Points Of Interest
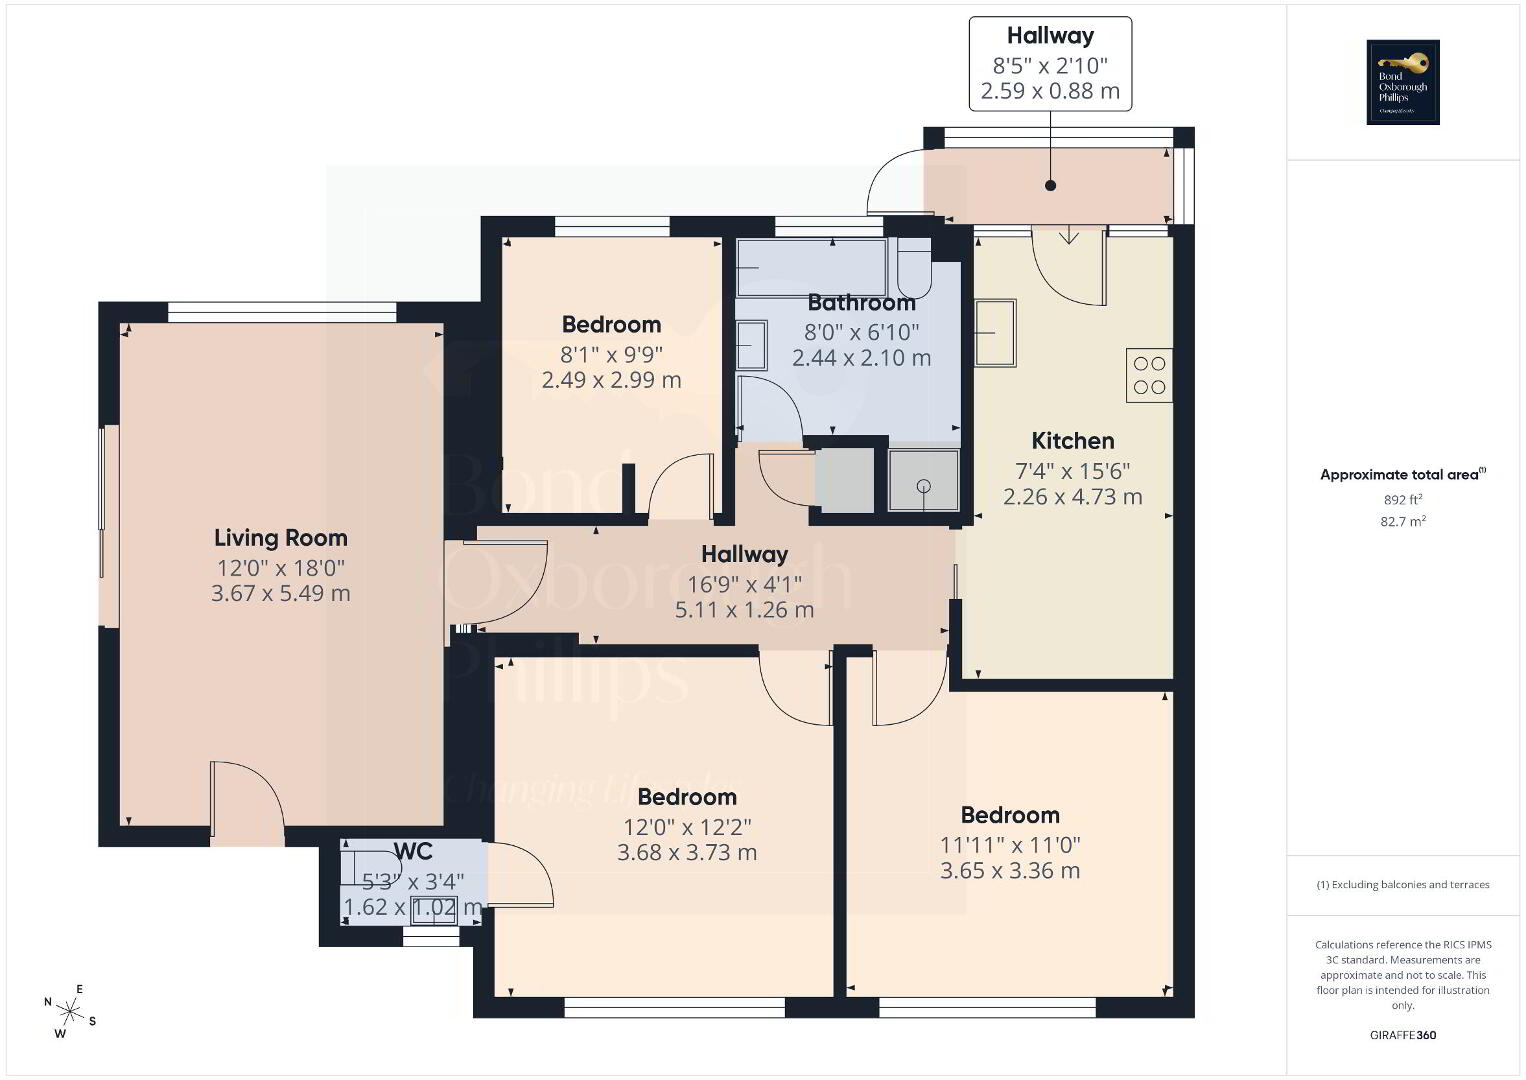
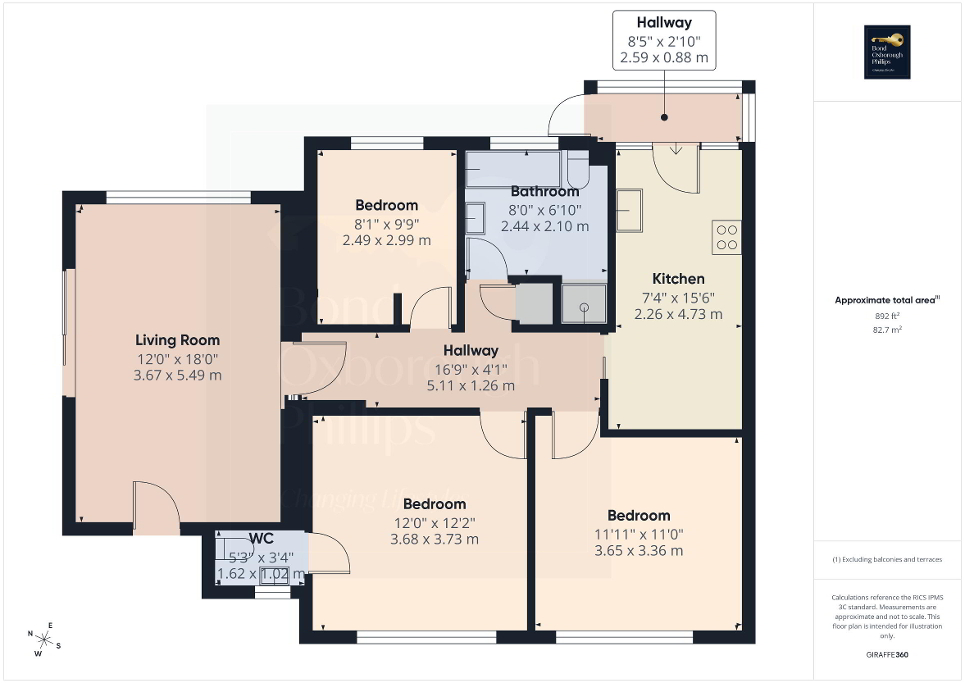
Floorplan

Enquiry Form

Please check you have entered all details correctly:

Sale Agreed

Ilfracombe, EX34 9RP

£295,000
  • 3
  • 1
  • 2
Picture No. 17
  • Picture No. 17
    1 / 23
  • Picture No. 26
    2 / 23
  • Picture No. 19
    3 / 23
  • Picture No. 12
    4 / 23
  • Picture No. 14
    5 / 23
  • Picture No. 02
    6 / 23
  • Picture No. 06
    7 / 23
  • Picture No. 03
    8 / 23
  • Picture No. 09
    9 / 23
  • Picture No. 10
    10 / 23
  • Picture No. 11
    11 / 23
  • Picture No. 05
    12 / 23
  • Picture No. 07
    13 / 23
  • Picture No. 08
    14 / 23
  • Picture No. 21
    15 / 23
  • Picture No. 22
    16 / 23
  • Picture No. 23
    17 / 23
  • Picture No. 24
    18 / 23
  • Picture No. 25
    19 / 23
  • Picture No. 20
    20 / 23
  • Picture No. 18
    21 / 23
  • Picture No. 13
    22 / 23
  • Picture No. 01
    23 / 23
  • Floorplan
    24 / 23

Key Features

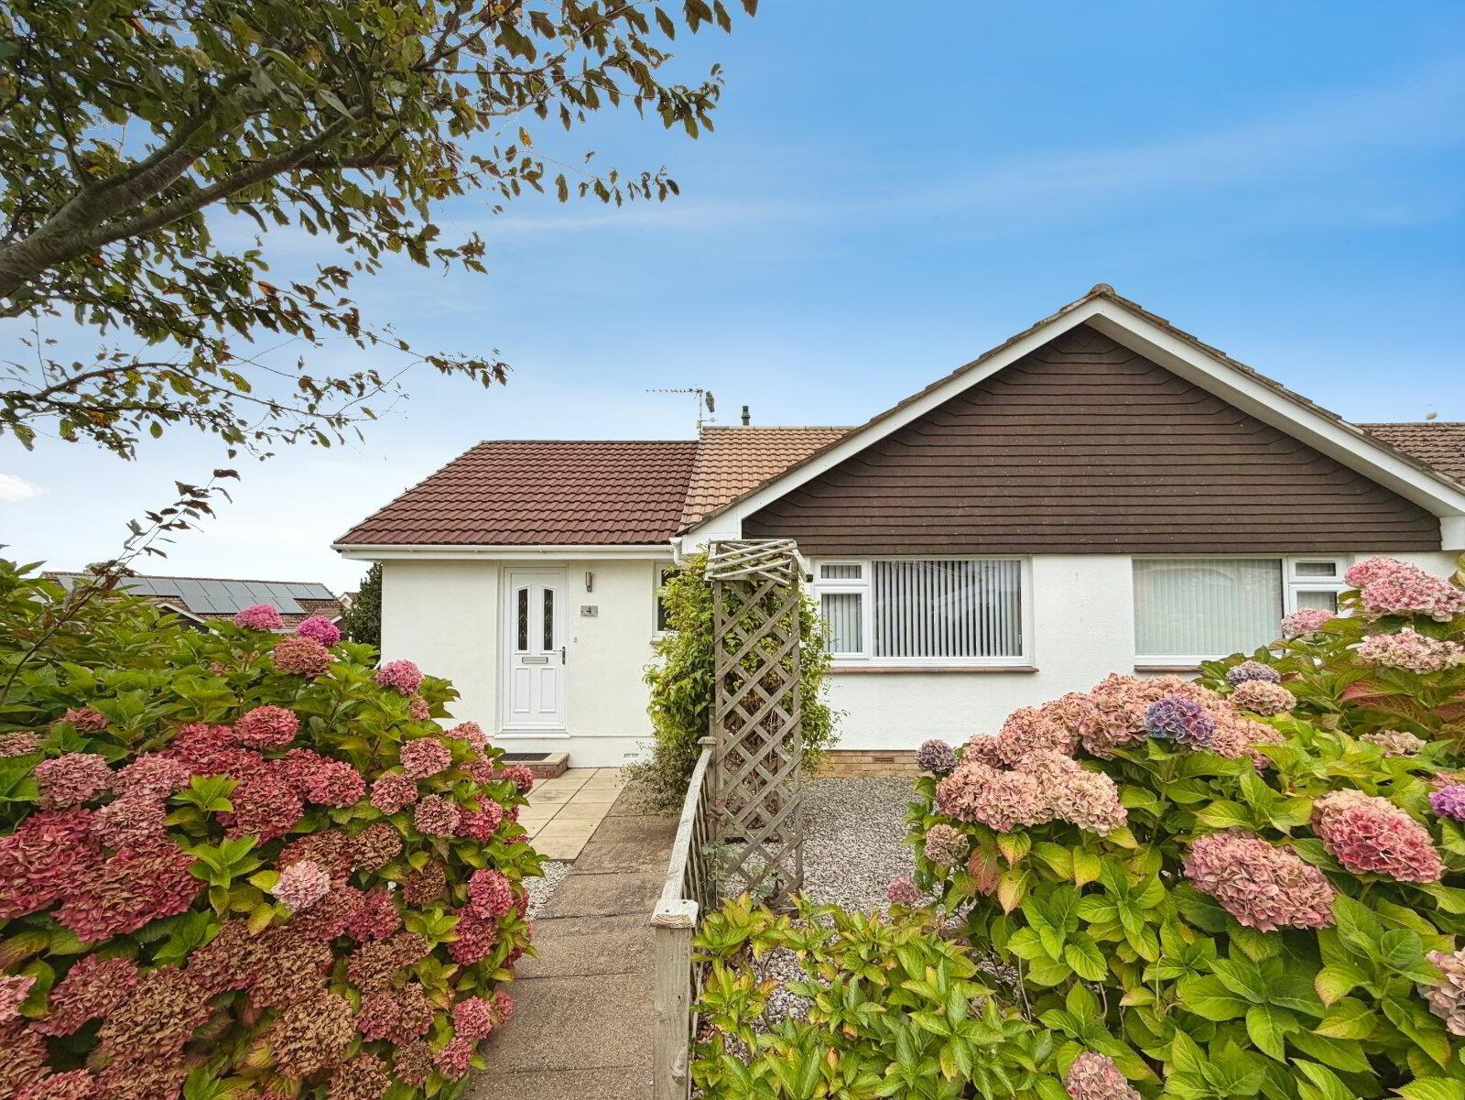
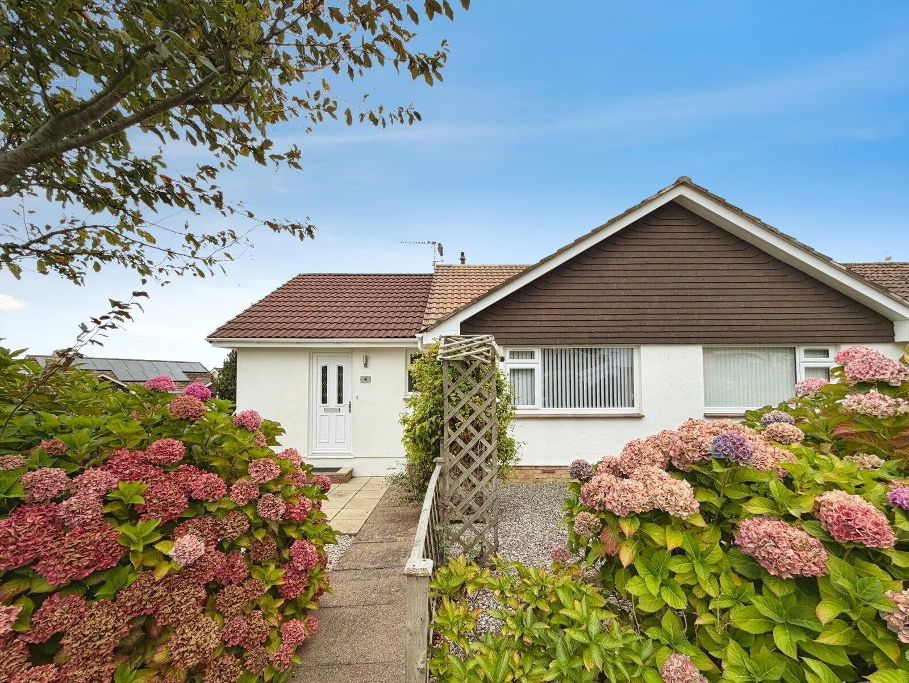
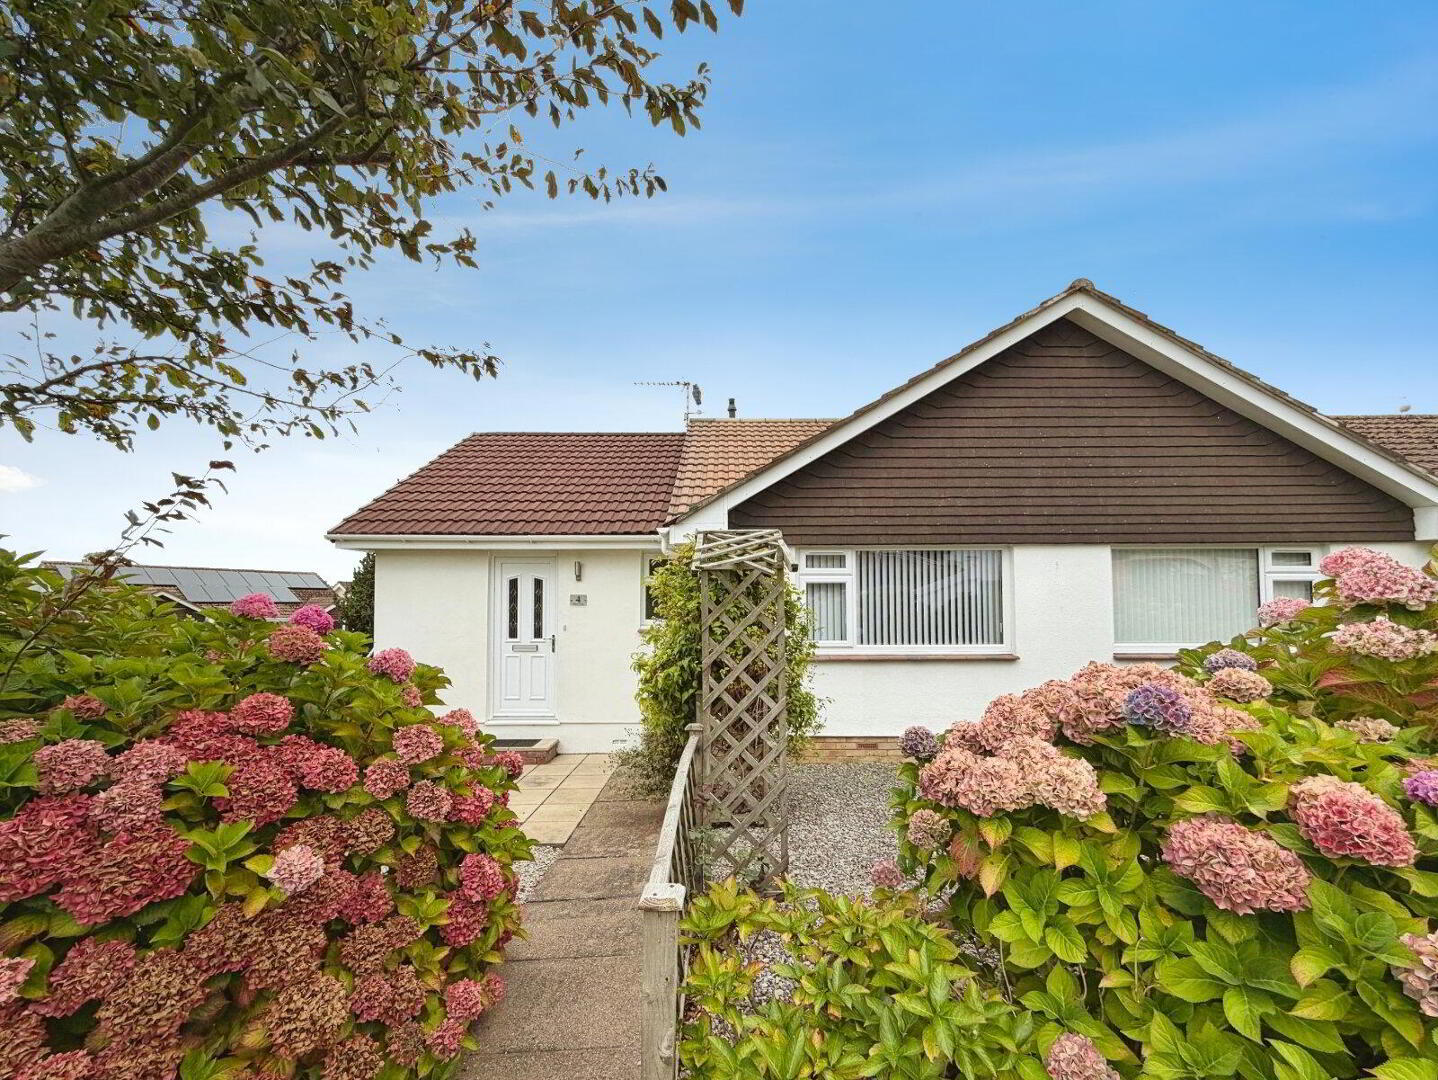
  • Semi Detached Bungalow
  • Three Bedrooms
  • Beautifully Presented Throughout
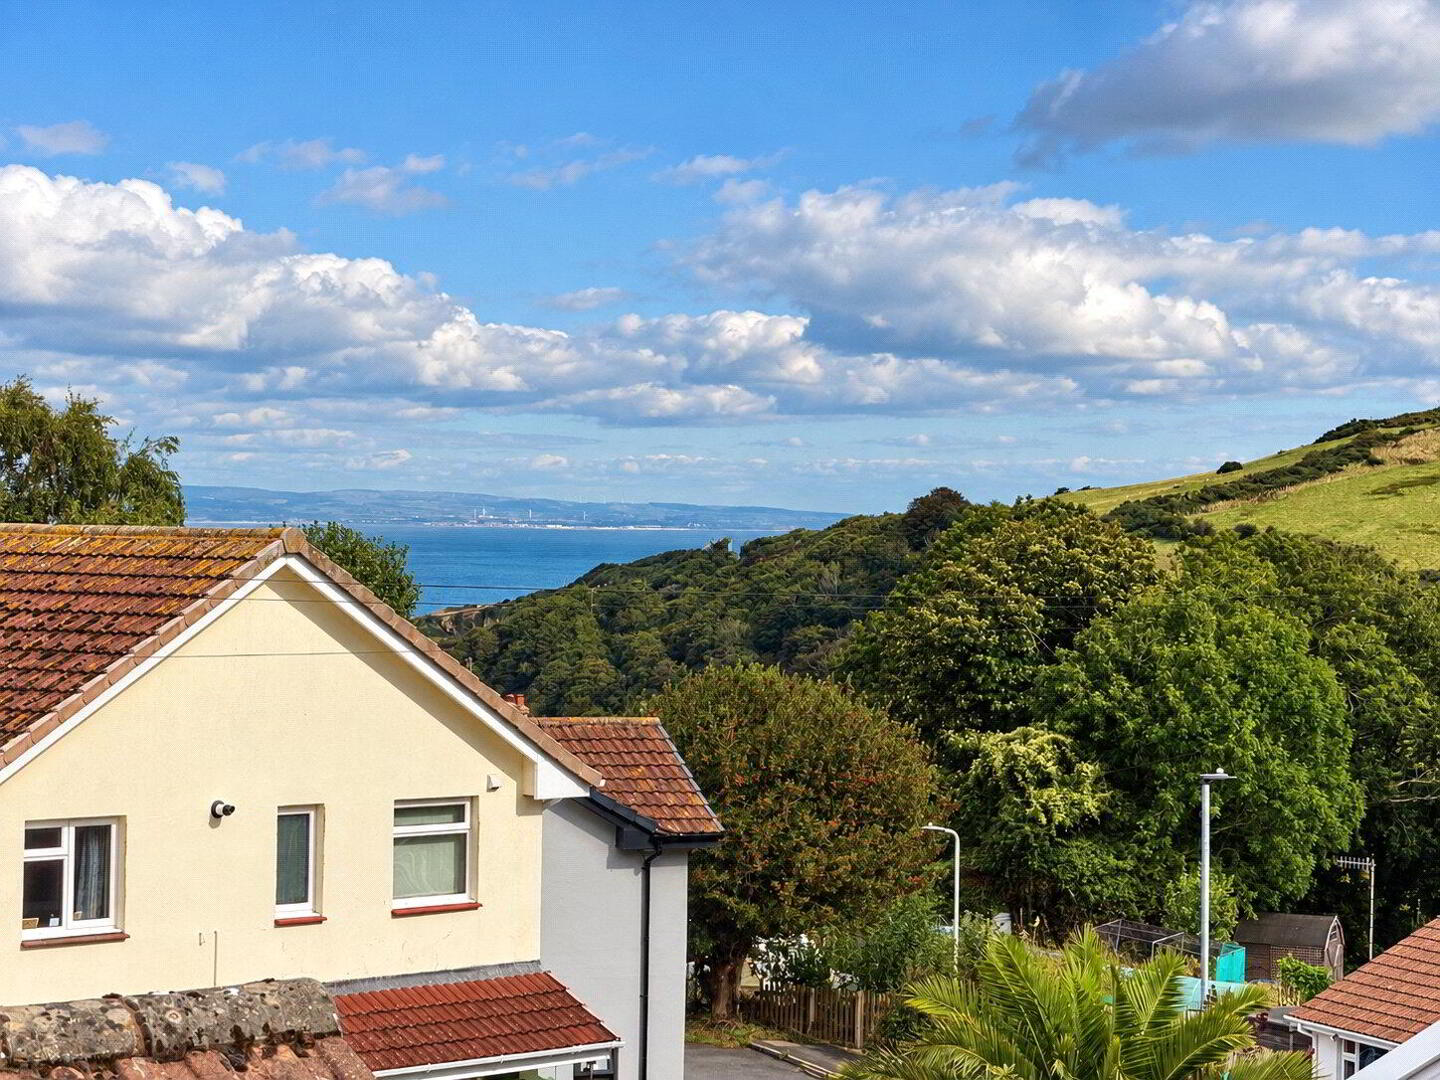
  • Far Reaching Views
  • Four Piece Bathroom
  • Garage And Driveway
  • Coner Plot
  • Decking Area

Additional Information

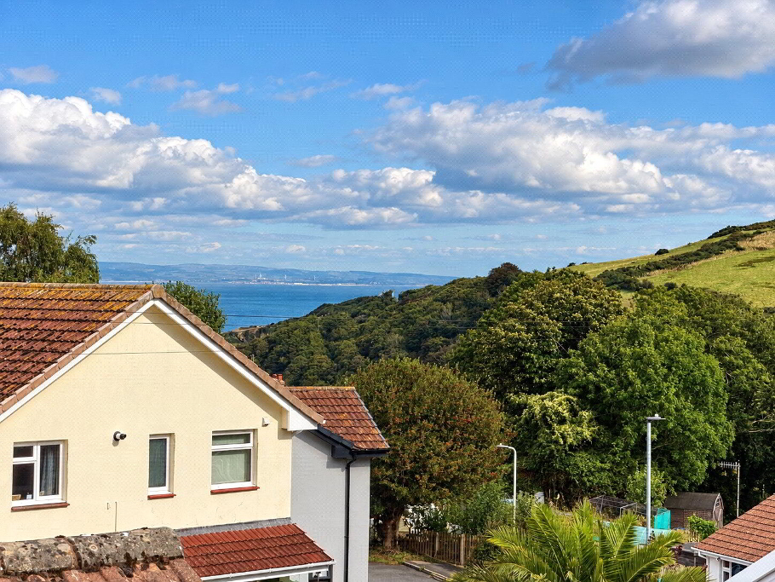
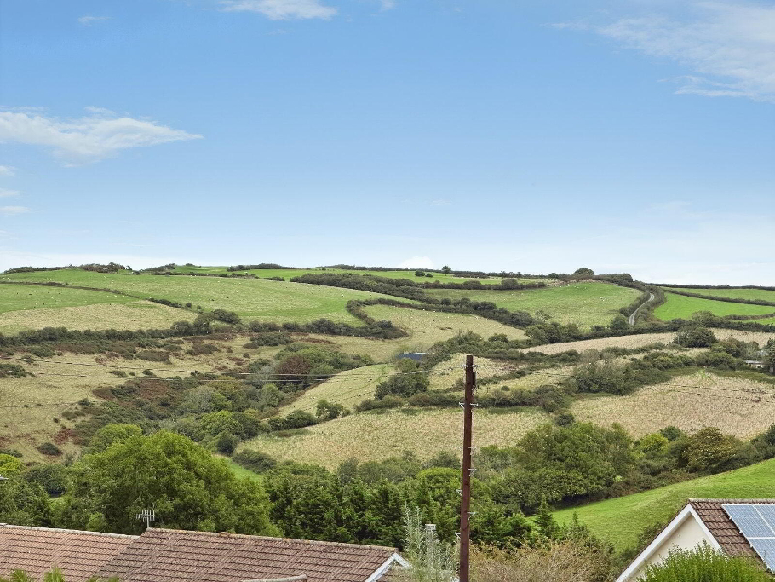
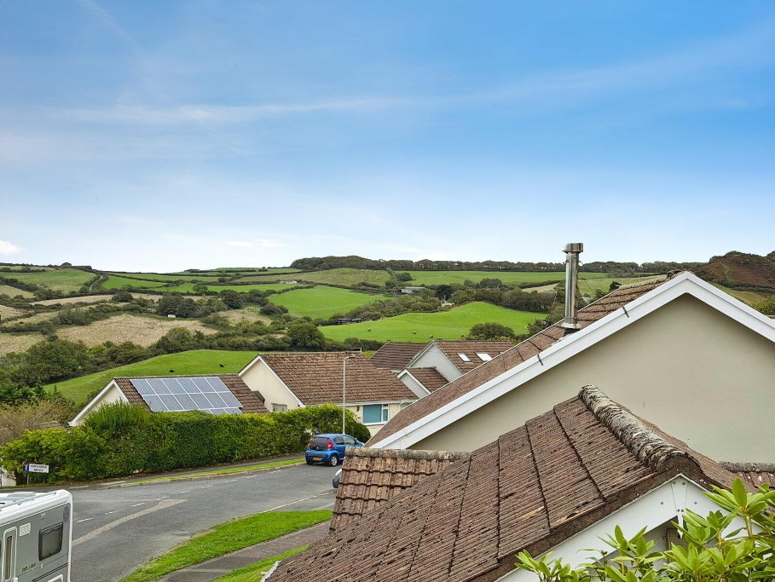
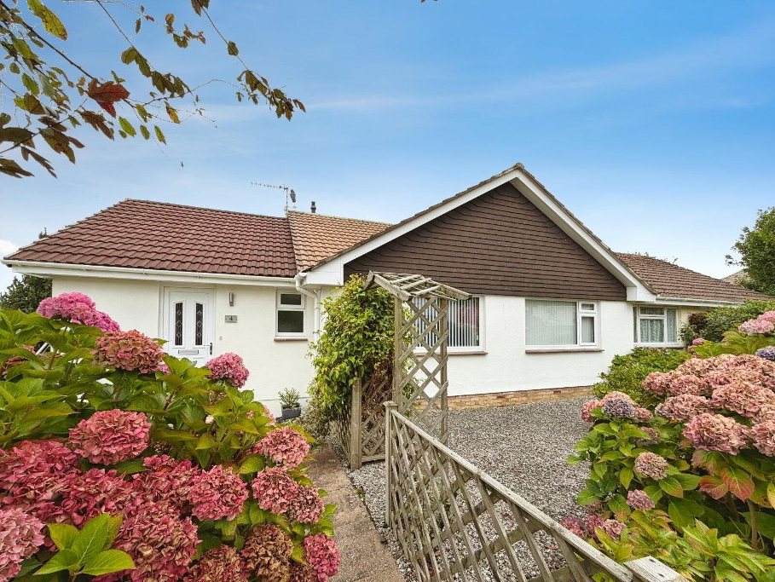
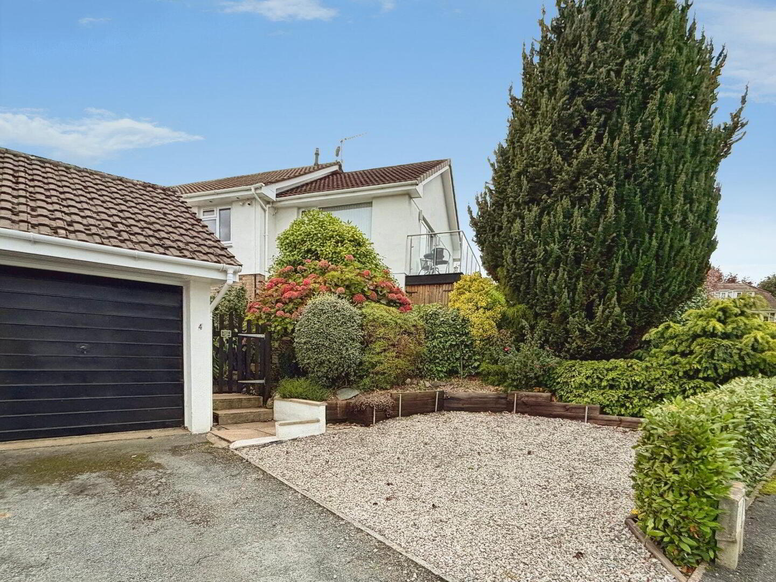
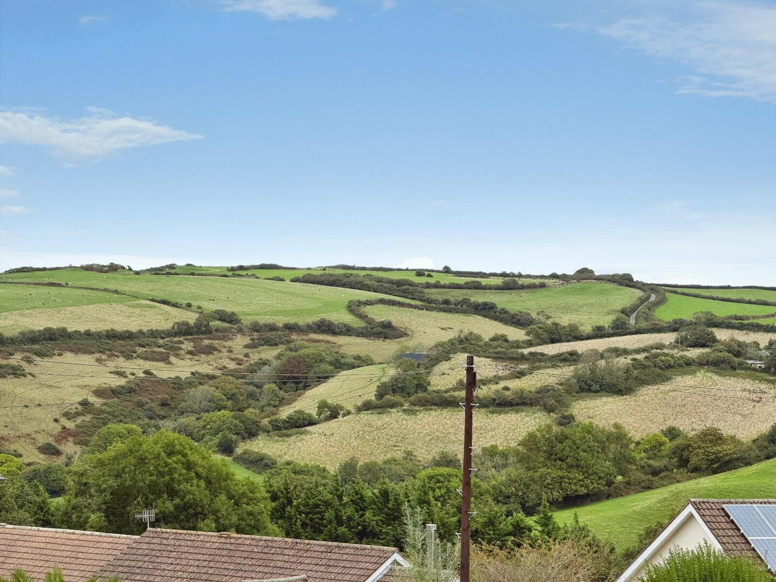
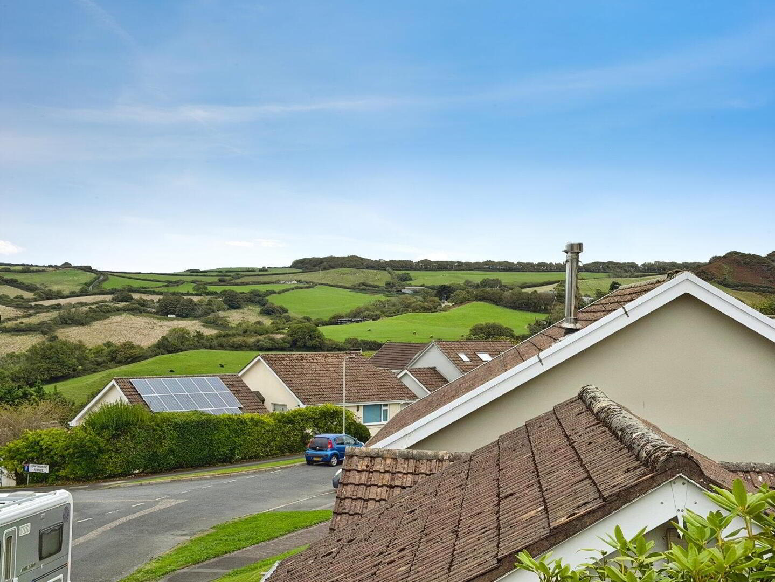
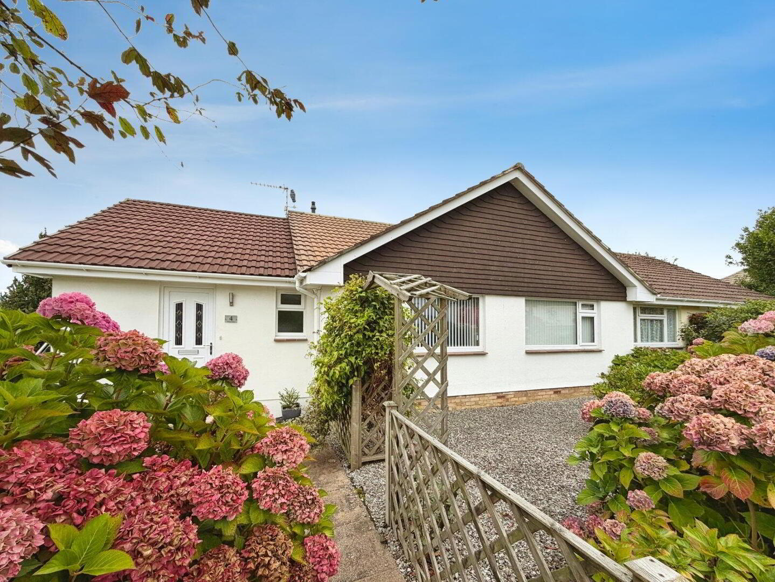
Enjoying far reaching views across rolling countryside, this immaculately presented three bedroom semi detached bungalow offers spacious, highly versatile accommodation, gardens, a garage and driveway parking.

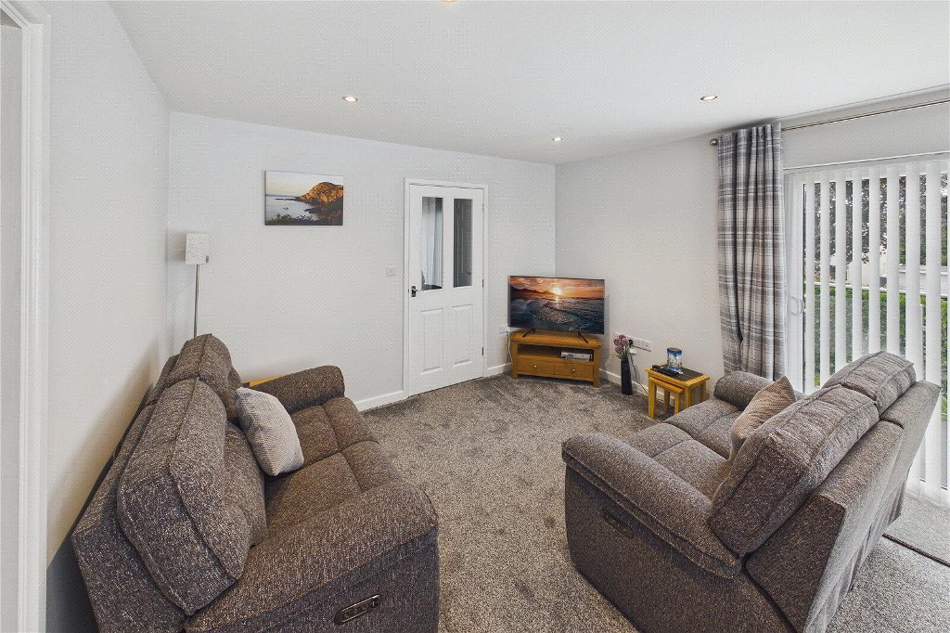
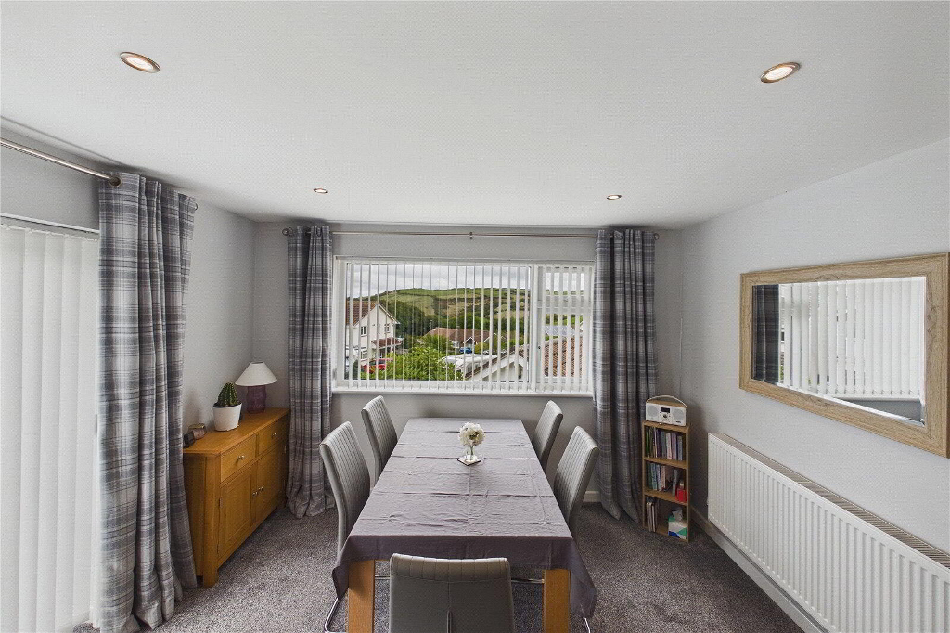
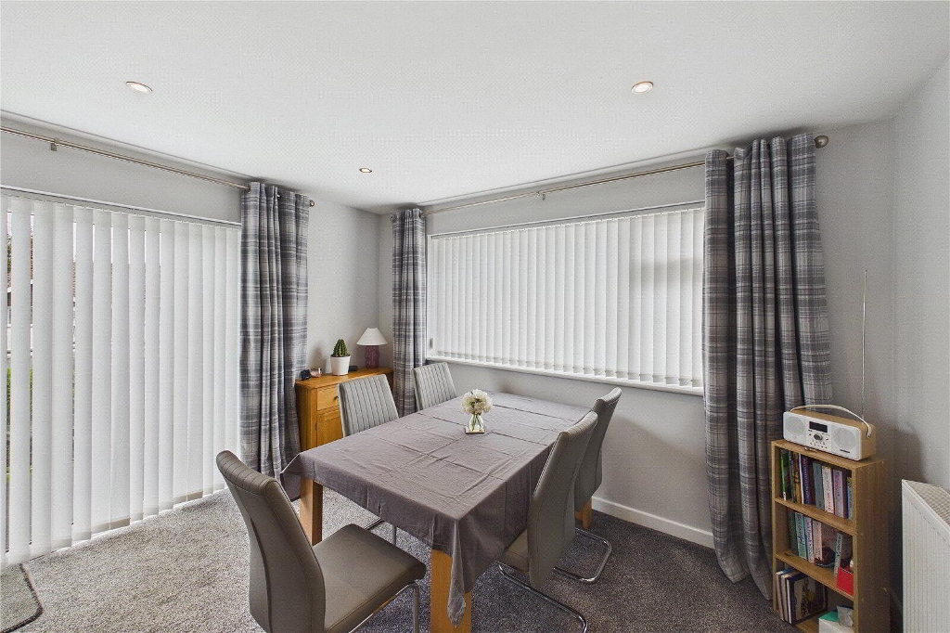
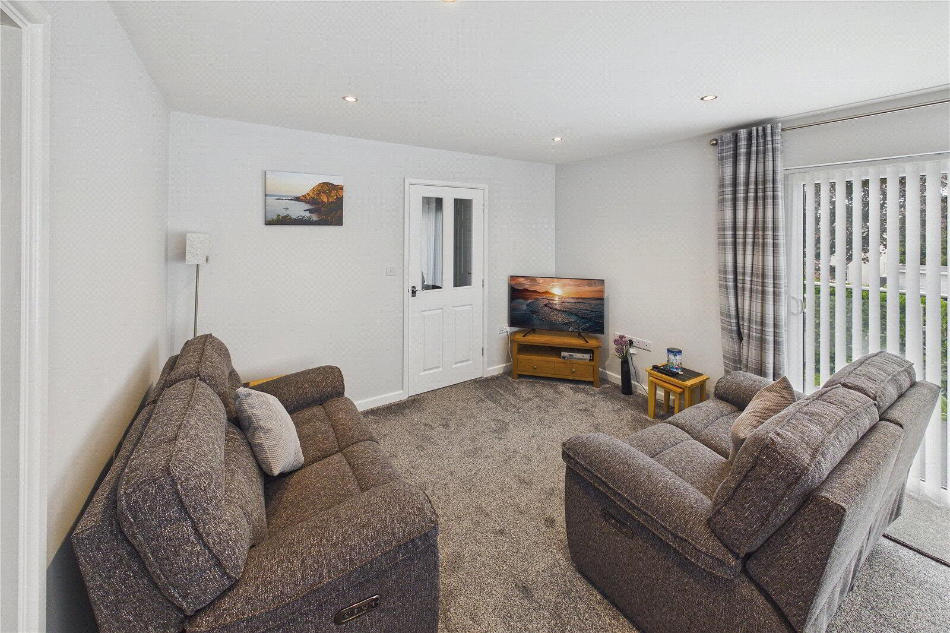
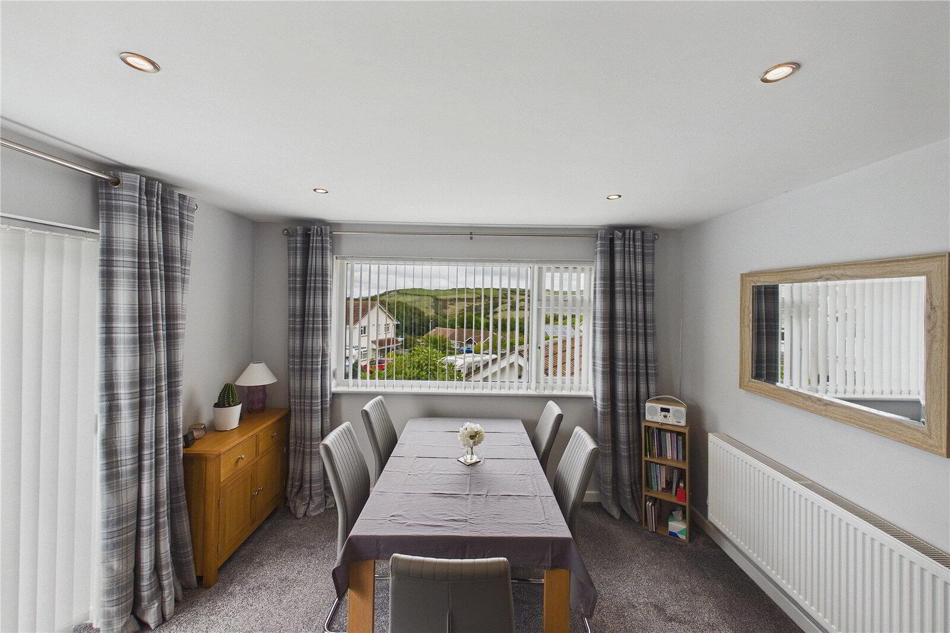
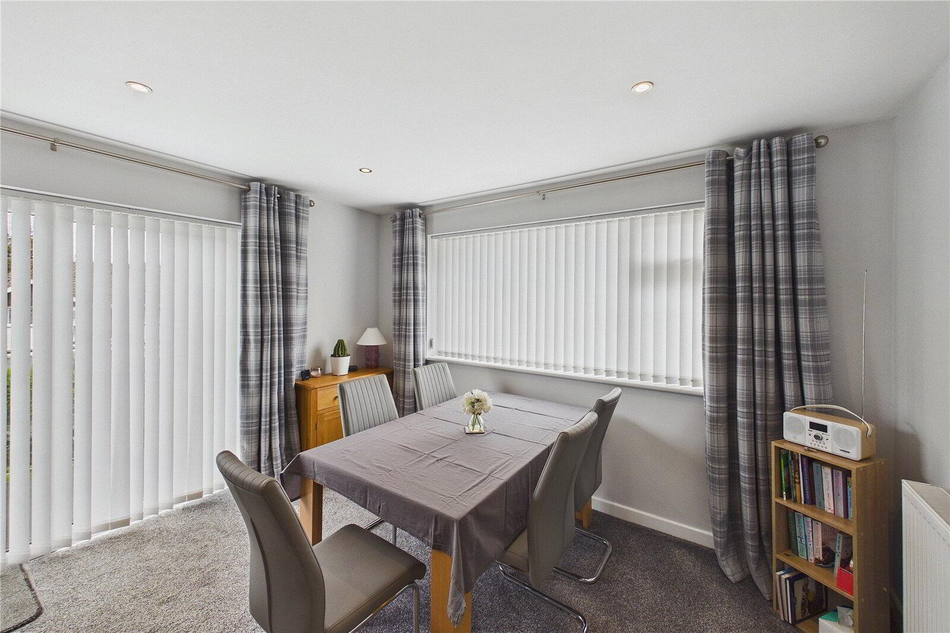
A UPVC double glazed entrance door opens into a porch, with a radiator and shelved storage for coats, shoes and household items. From here, a door leads into the impressive open plan dining and living area, a bright and sociable space ideal for everyday living and entertaining.

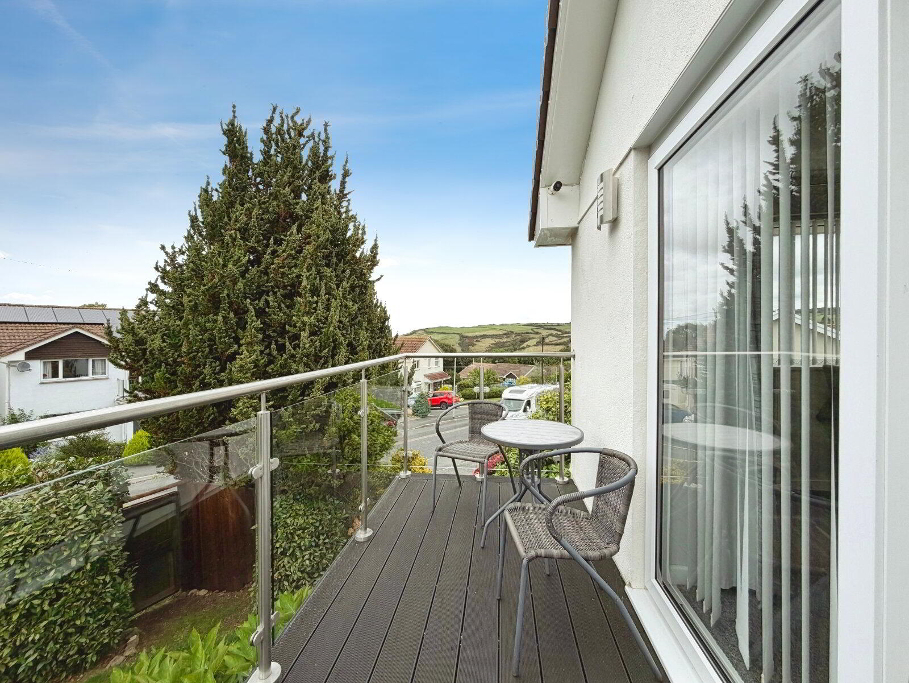
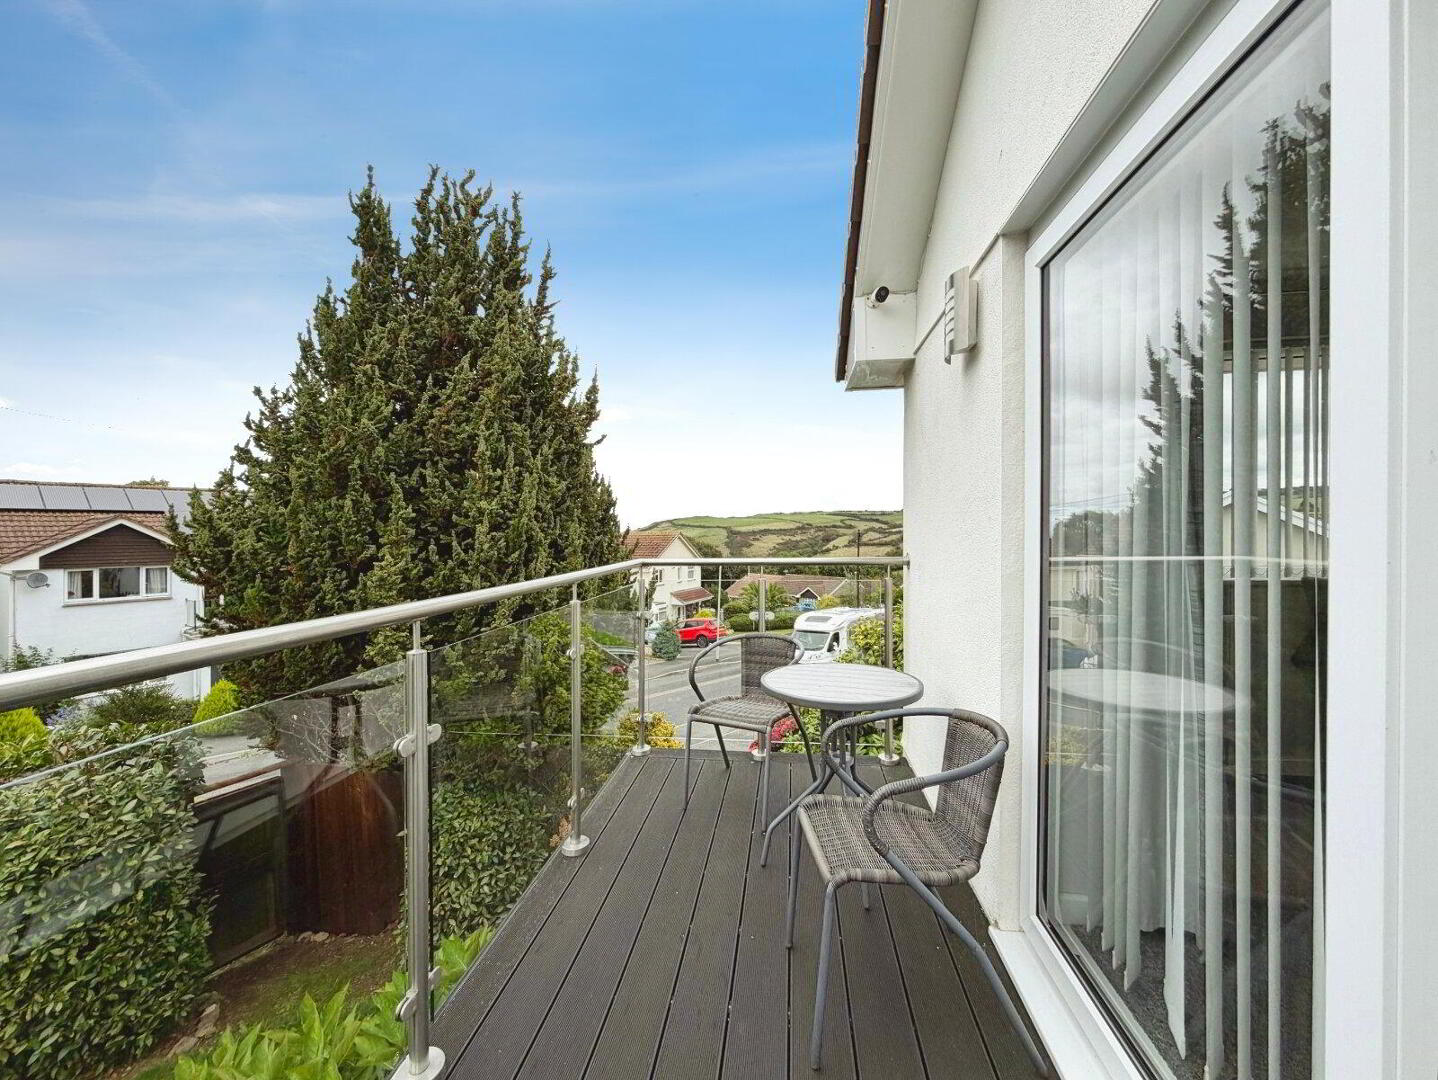
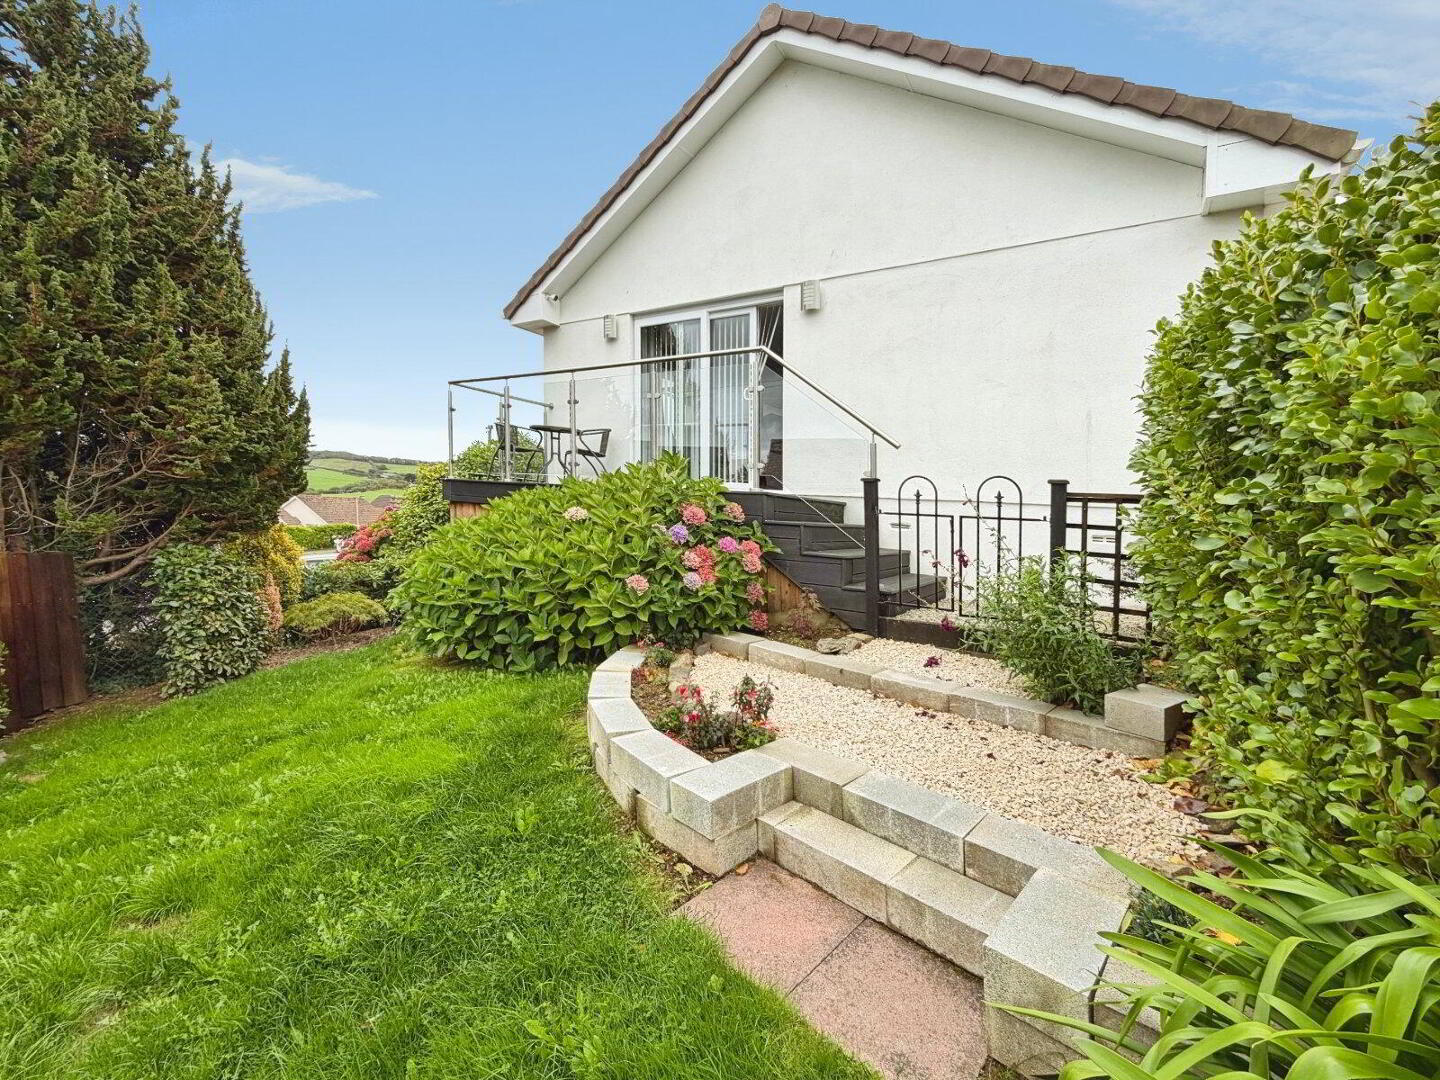
The dual aspect living area enjoys a wonderful outlook, with a rear window capturing the countryside views and sliding patio doors opening onto the raised decking. Spotlights and loft access complete the space.

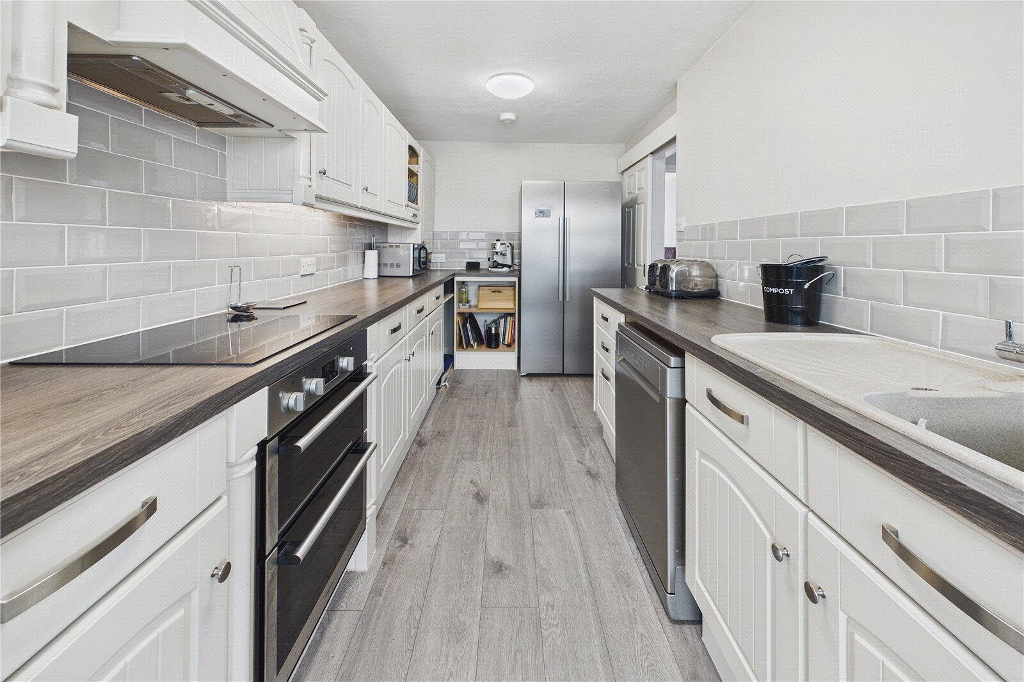
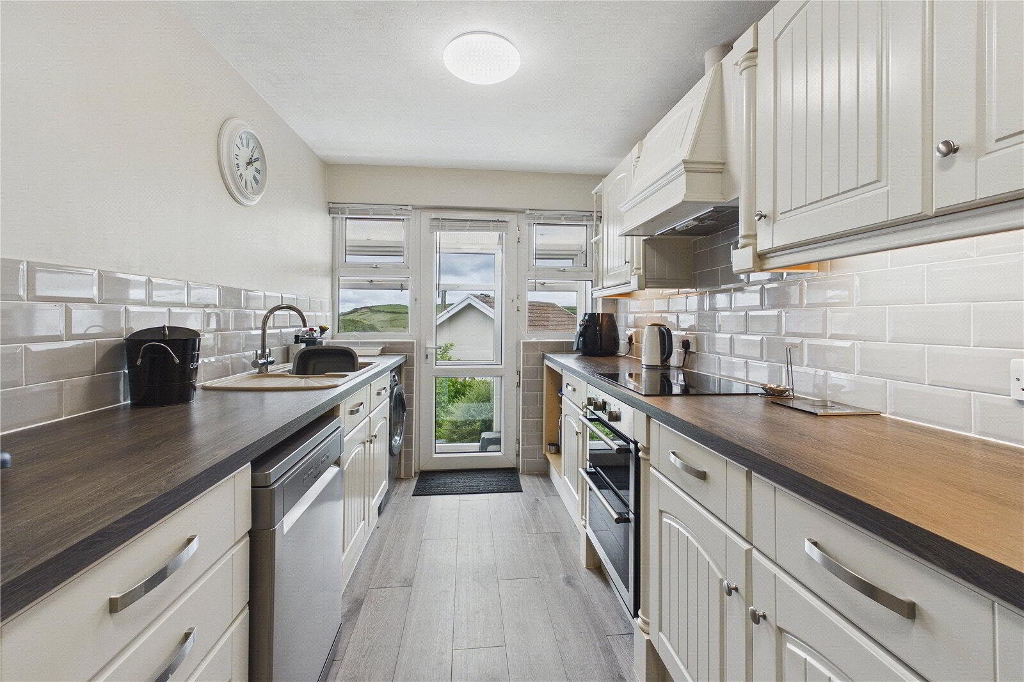
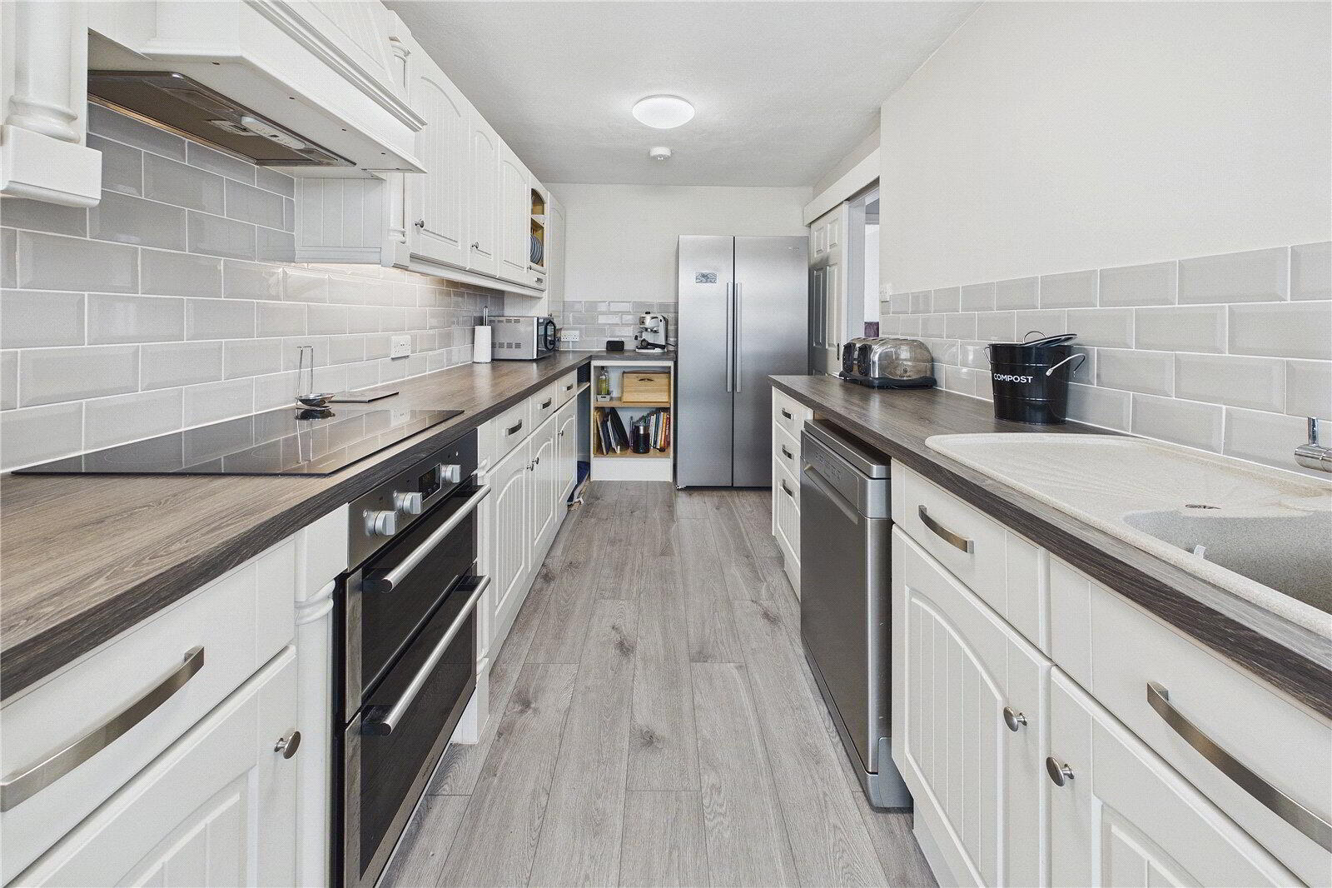
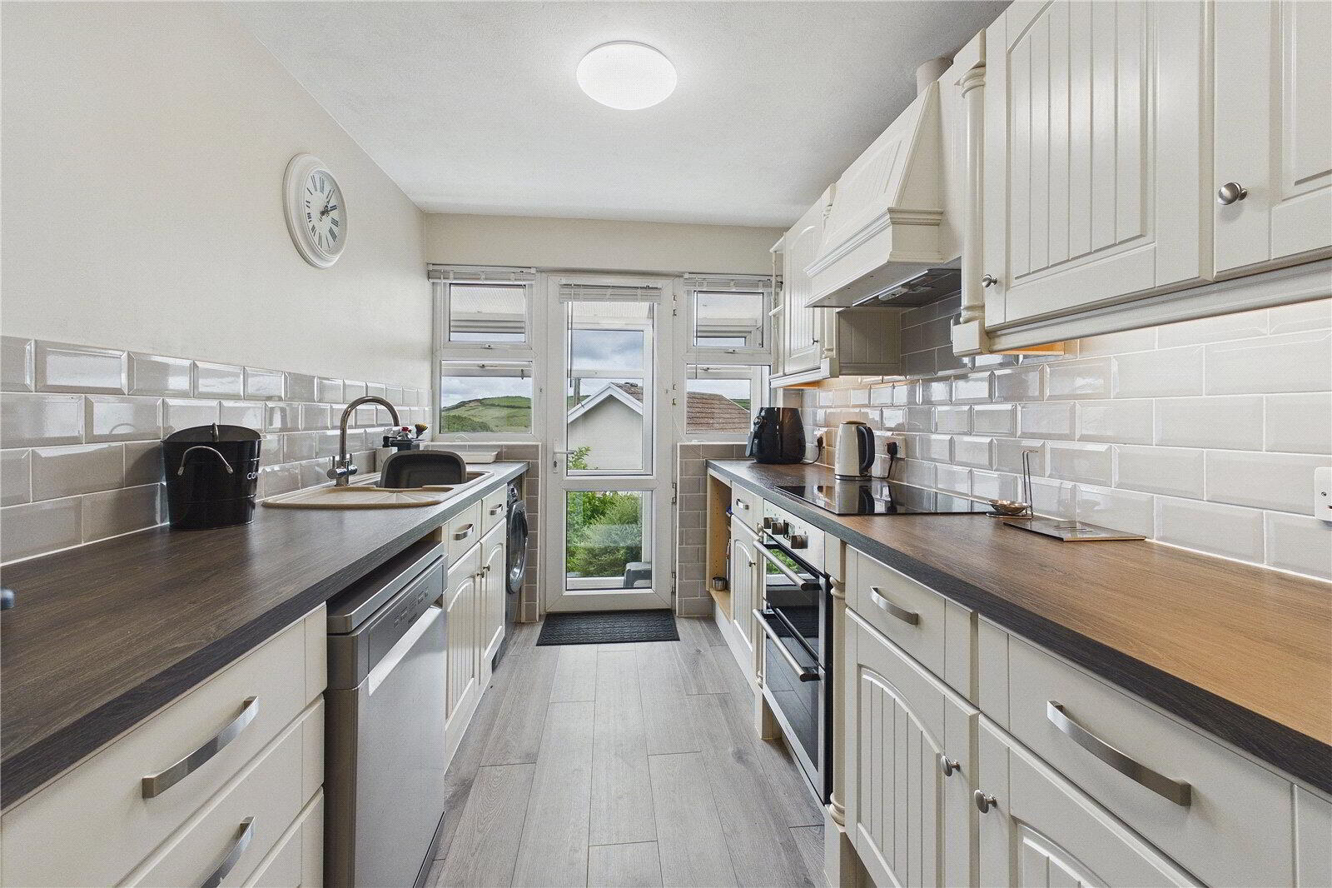
The kitchen is fitted with a range of base units and work surfaces, complemented by splashbacks. Integrated appliances include a Hotpoint oven and Samsung induction hob with extractor above, while plumbing and space are provided for a washing machine and dishwasher. A door leads into a UPVC double glazed lean to, providing access to the garden.

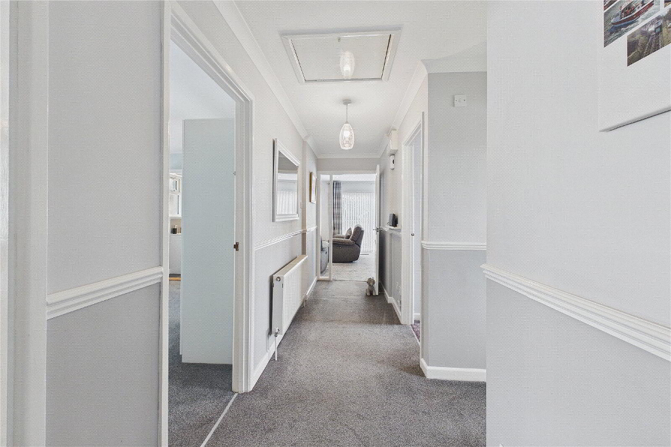
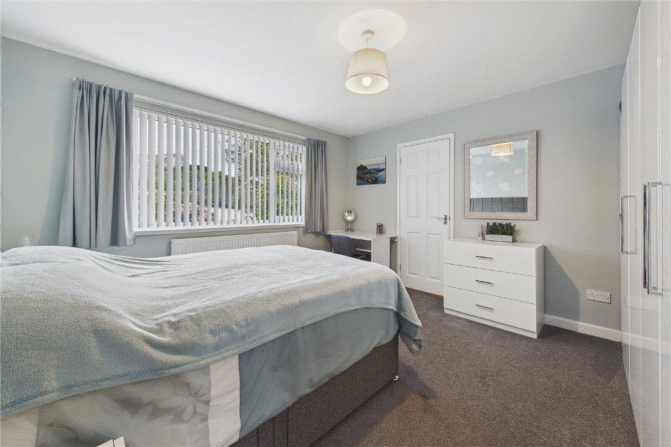
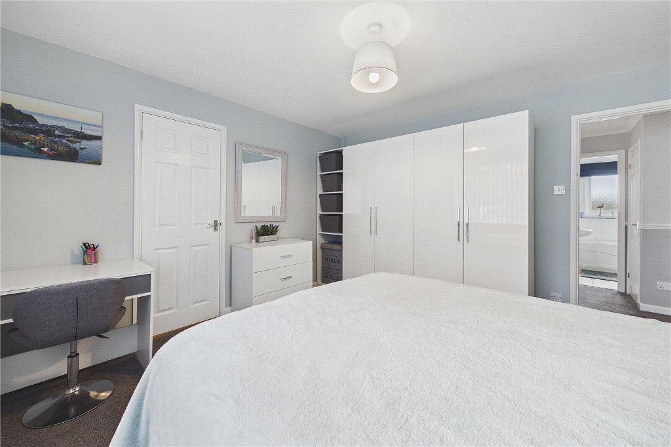
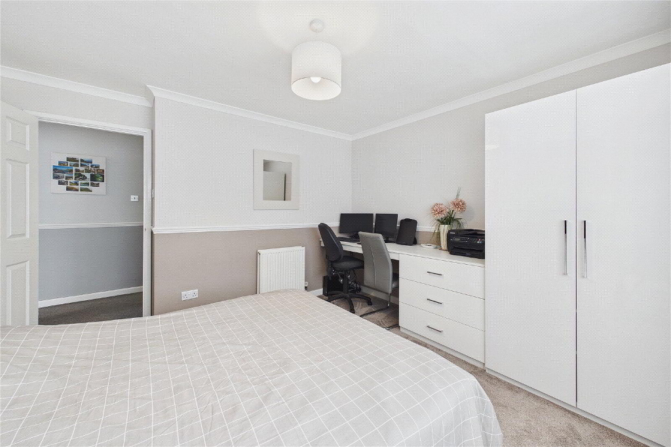
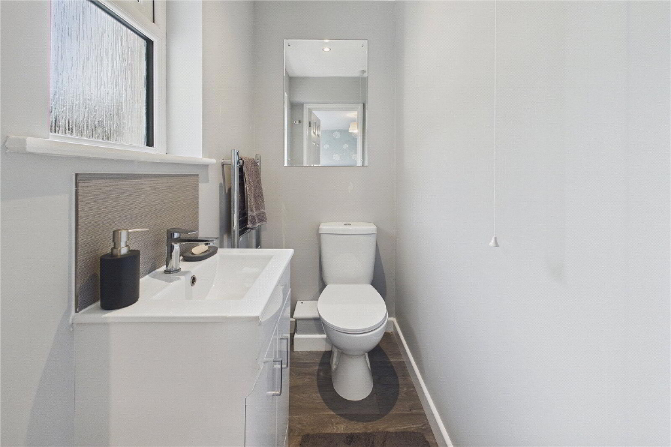
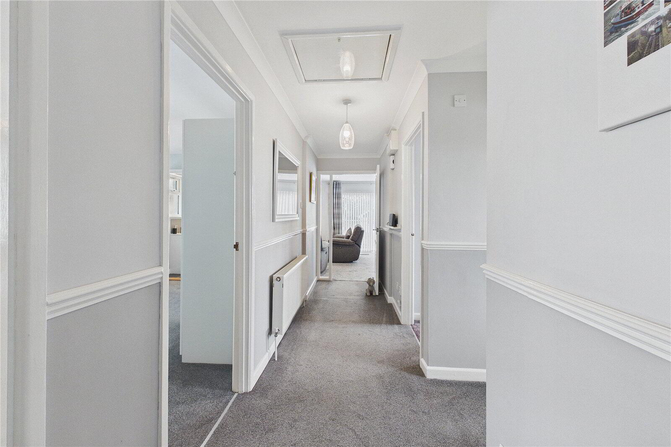
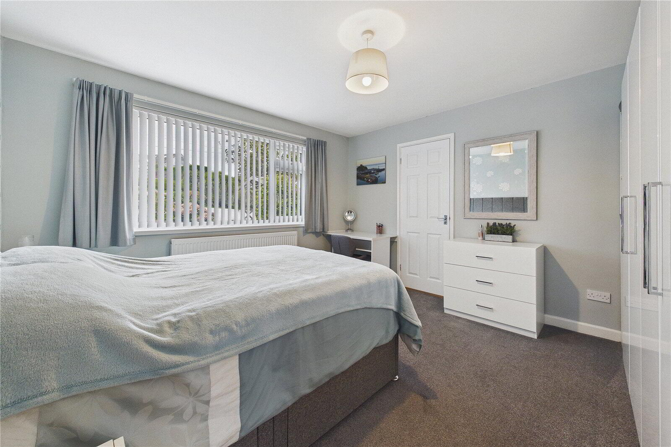
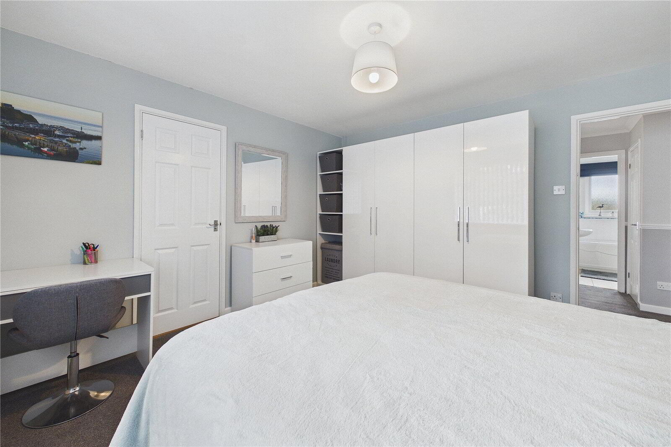
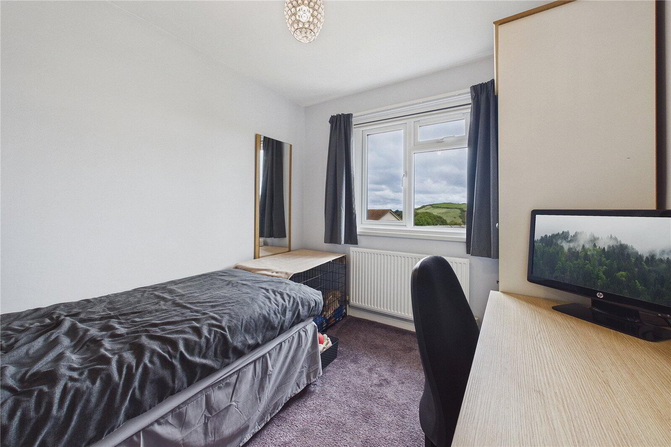
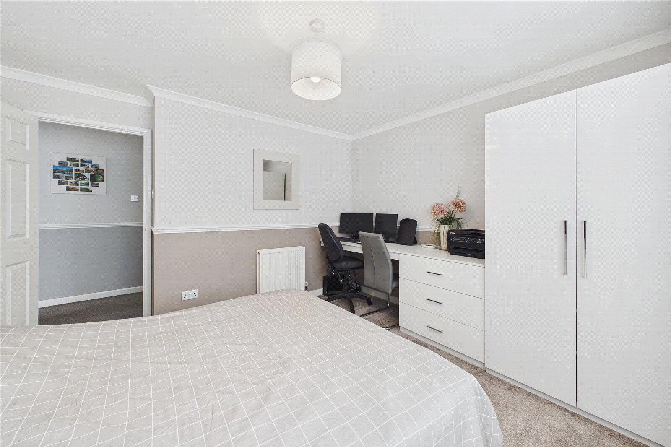
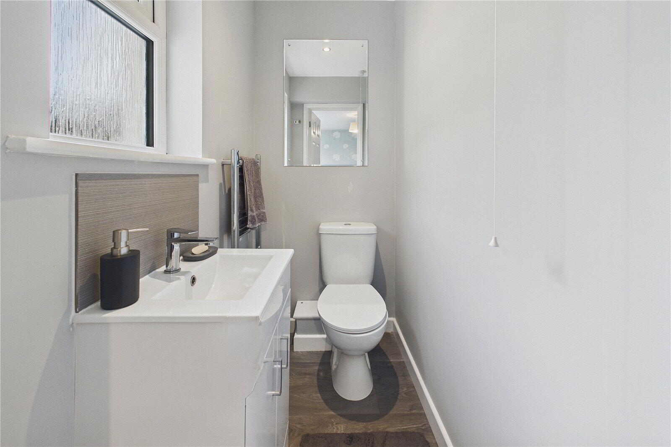
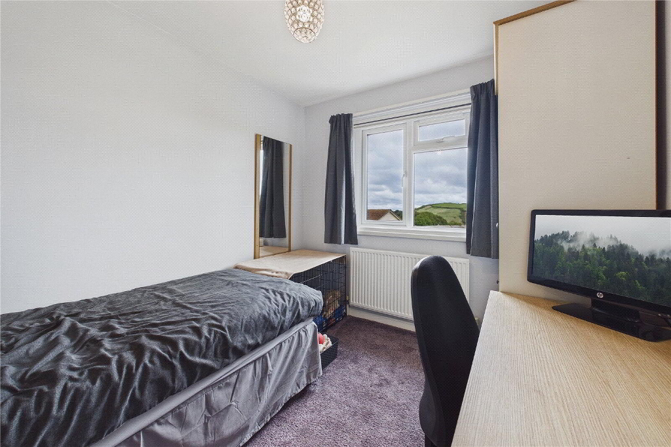
An inner hallway, featuring a radiator and loft storage, serves three good sized bedrooms. The principal and second bedrooms face the front, while bedroom three overlooks the rear countryside. Each bedroom has a radiator, with the principal bedroom also benefiting from a WC and vanity wash basin.

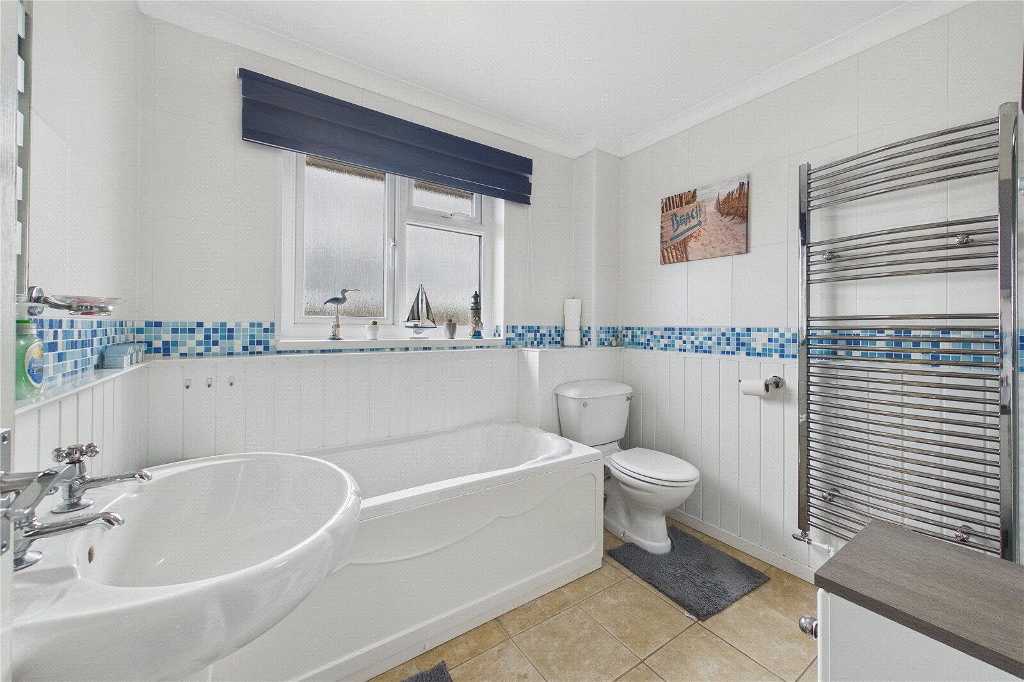
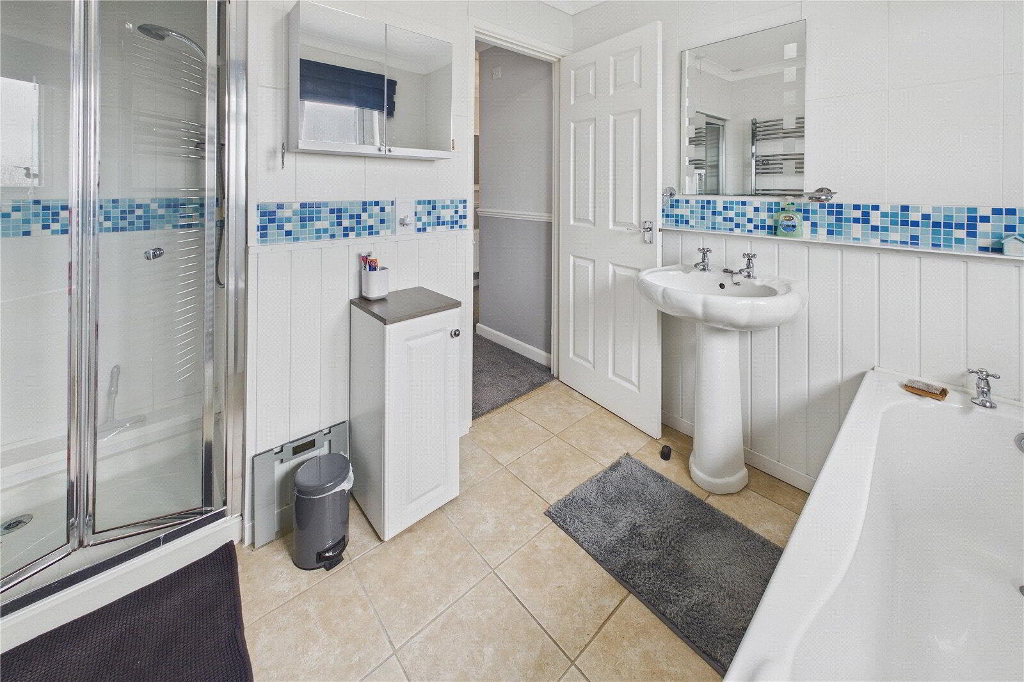
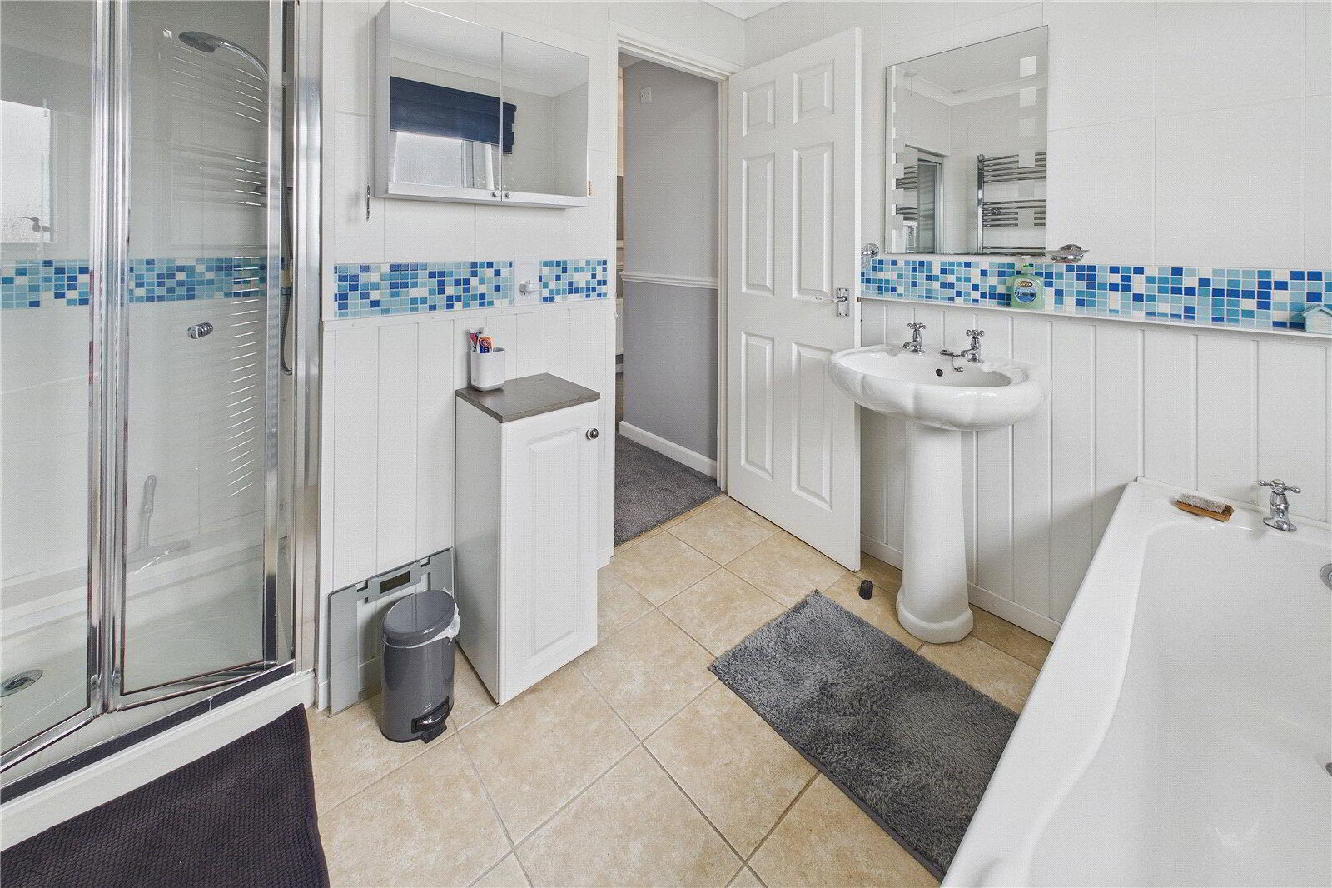
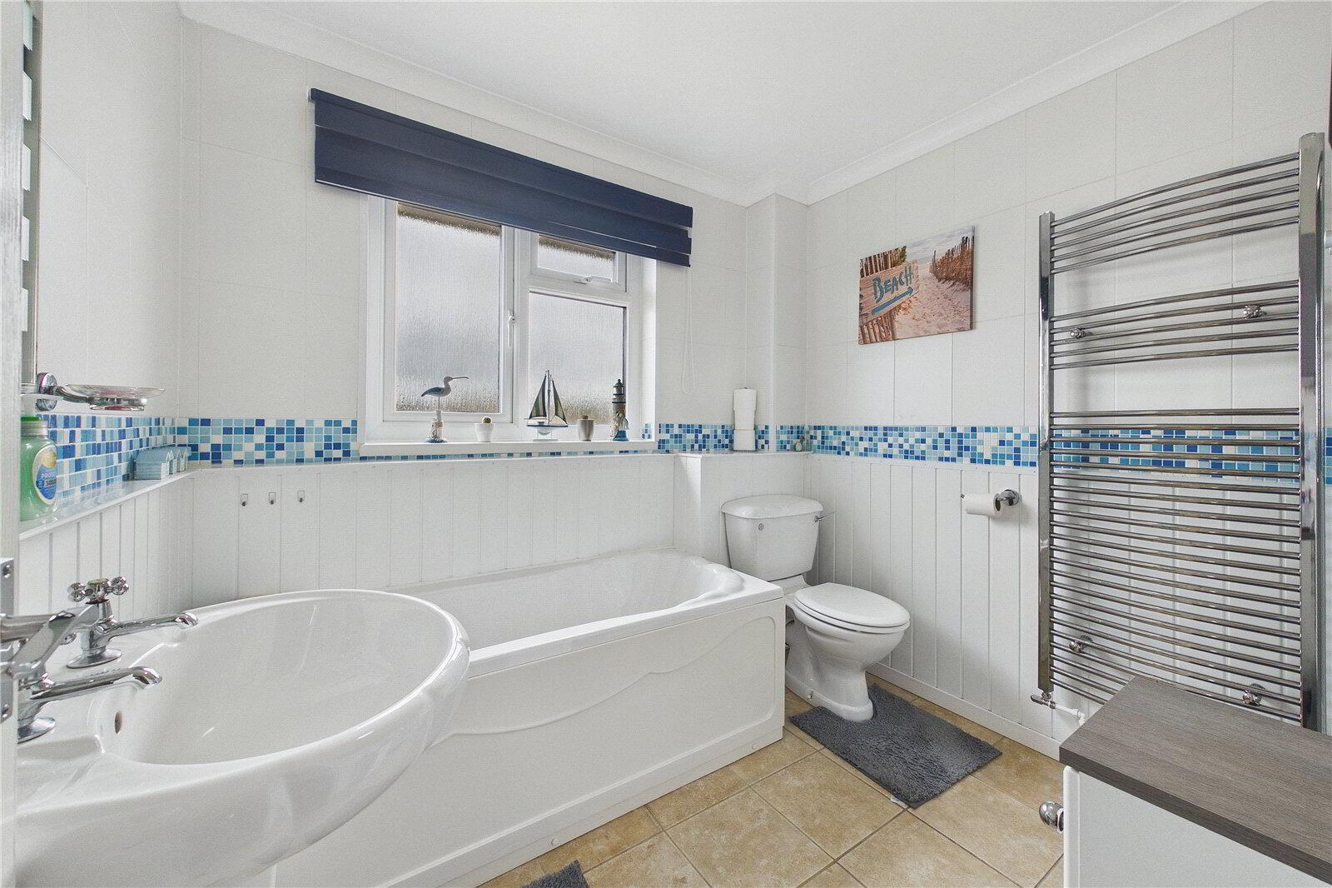
The family bathroom is fitted with a four piece suite comprising a panelled bath, separate shower cubicle, pedestal wash basin and WC, together with a heated towel rail, tiled floor and partly tiled walls.

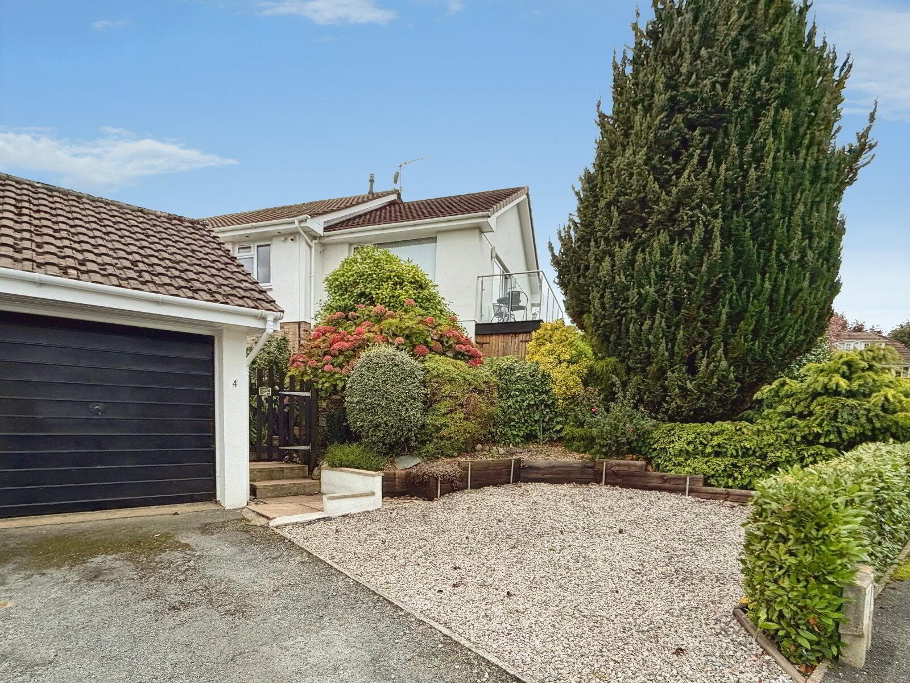
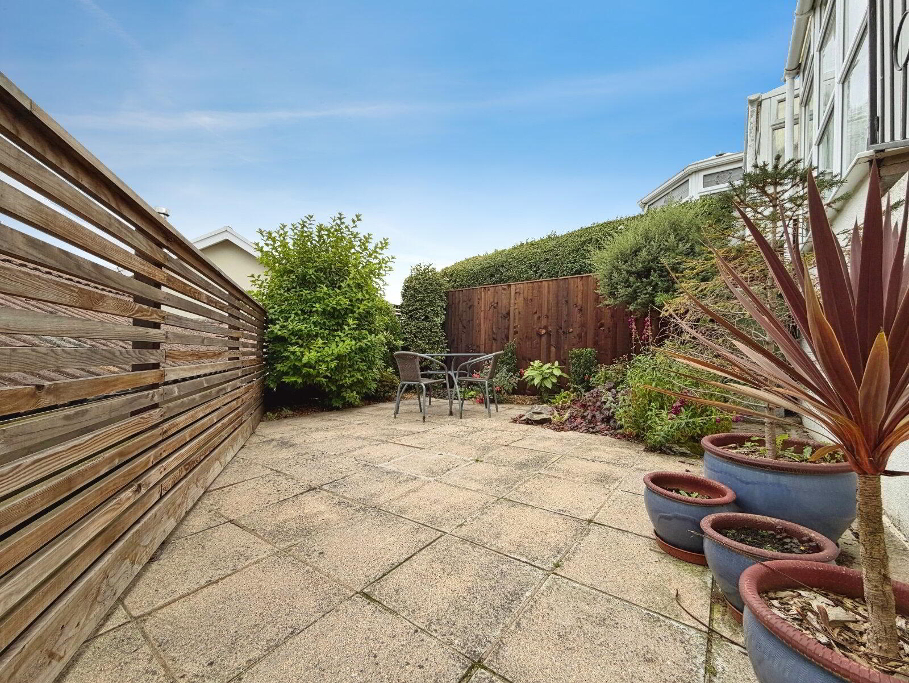
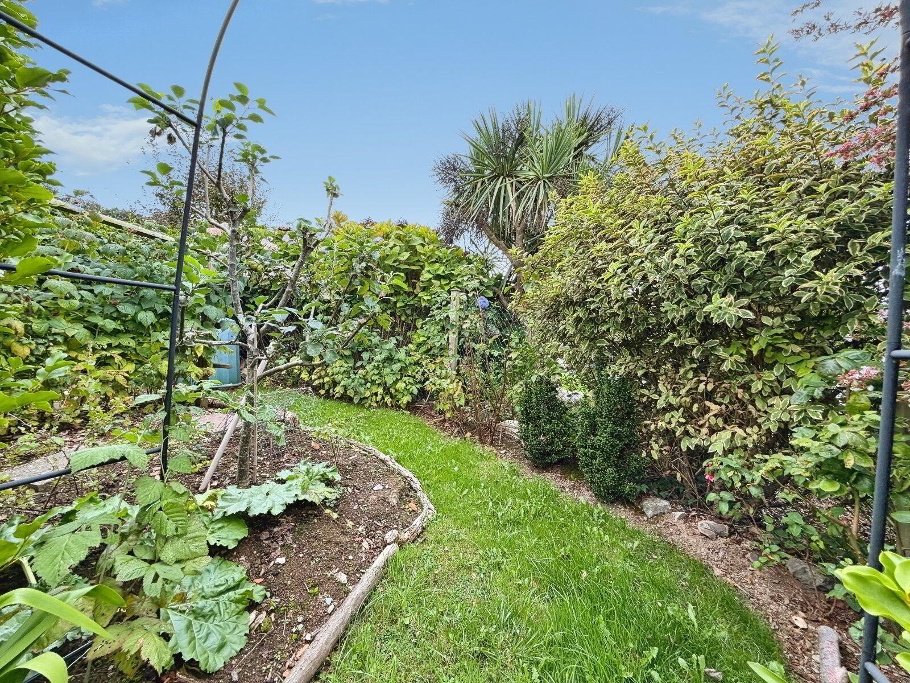
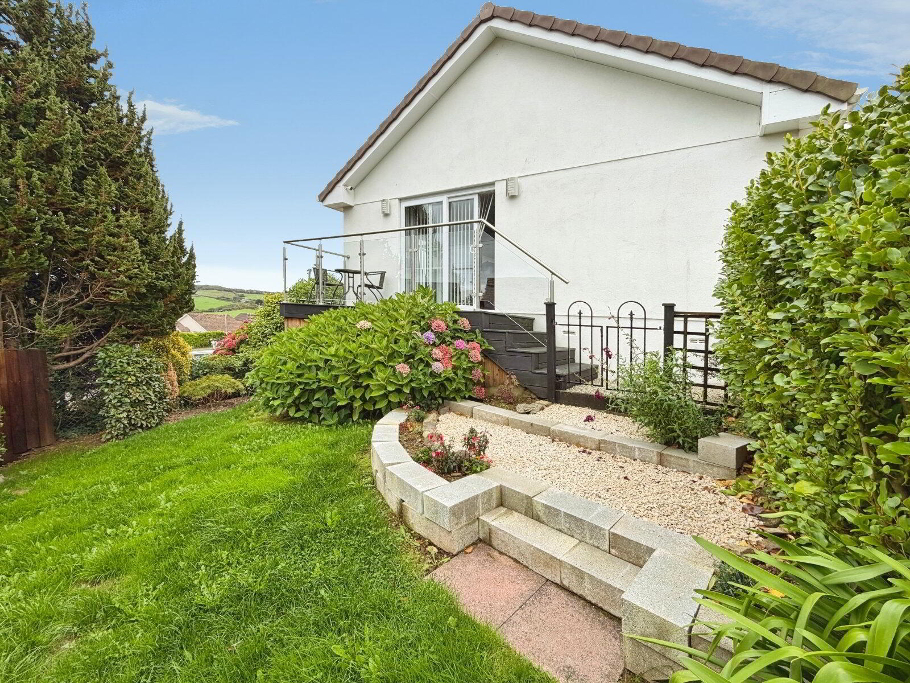
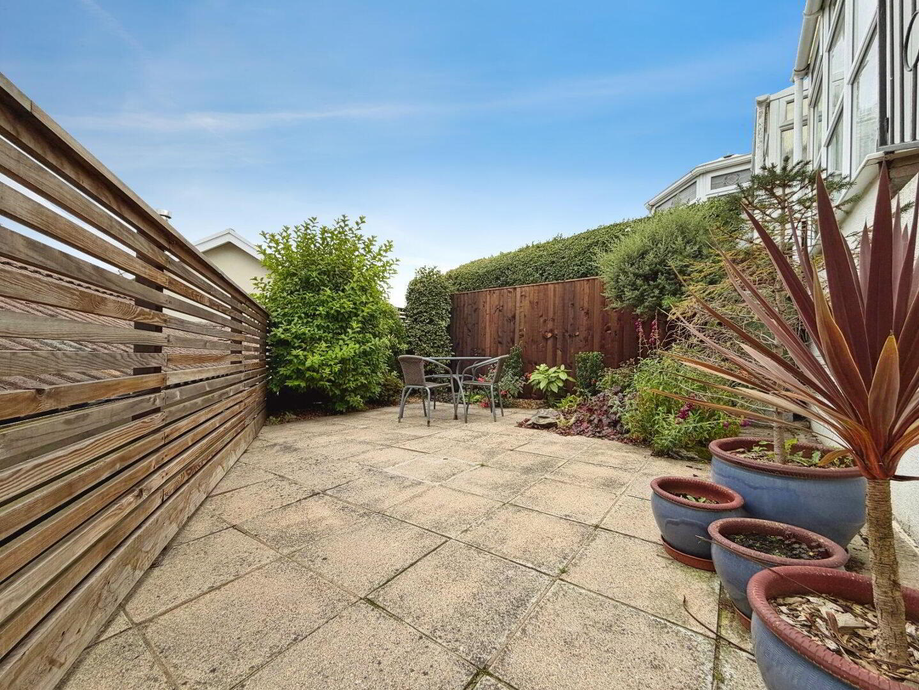
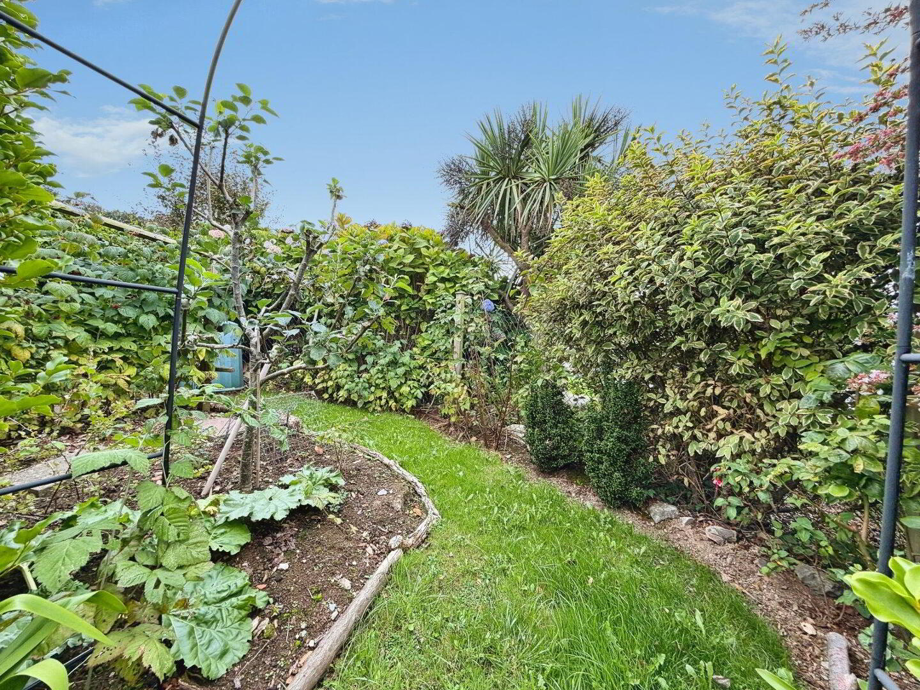
Outside, the enclosed rear garden is arranged for easy maintenance, with a patio, raised decking and steps descending to the garage. The garage benefits from mains power, lighting and electrical sockets. Mature shrubs enhance the front and side gardens, while the driveway provides off road parking.

AGENTS NOTES - The property is freehold, registered under Title Number DN54167, with UPRN 100040268023, and occupies a plot of approximately 0.11 acres. It is a three bedroom semi detached bungalow extending to approximately 581 sq ft, with a clay tiled roof, gas central heating and UPVC double glazing. The property is connected to mains gas, electricity, water and drainage. North Devon Council Tax Band C. The property is not within a conservation area and publicly available information indicates a very low flood risk. Planning permission was approved on 11 September 2020 under application 71847 for the demolition of the existing conservatory and construction of a replacement extension with a terraced area to the side. Earlier permission was approved on 5 June 2007 under application 44251 for the original conservatory. A search of North Devon Council’s planning register identified only historic approved domestic extensions and alterations to neighbouring properties within Willow Close, with no current applications shown at the time of checking. The title benefits from and is subject to rights, exceptions and reservations contained within a Transfer dated 29 March 1976. The Transfer also contains restrictive covenants and provisions relating to rights of light and air. The full terms of the Transfer have not been provided. Broadband speeds of approximately 15 Mbps basic, 35 Mbps superfast and up to 900 Mbps ultrafast are indicated, with mobile coverage reportedly available from EE, Vodafone, Three and O2. Buyers should ask their solicitor to verify the planning history and compliance with the relevant permissions, title, boundaries, rights, restrictions, services, broadband and mobile availability, and all other relevant matters before exchange of contracts

It's good to talk

01271 866699
Ilfracombe Branch, 119 High Street, Ilfracombe, EX34 9EY
Book a Viewing

What's your home worth?

We offer a FREE property valuation service and Instant Online Valuations so you can find out how much your home is worth instantly.

Book a market appraisal Instant Valuation

Buying, Selling or Renting?

We've got you covered with our step-by-step guides.

Buying Selling Renting

Not the property for you?

Then why not take a look at…
Make the most of your investment with our Sales Progression team

A good sales progressor can be worth their weight in gold…
But many people outside the property sphere are unaware of what they are all about and why they are so important. So, we decided to take an in depth look at the job of a sales progressor to give you an idea of why this key role is so vital to many property sales.

FREE Instant Online Valuation in just 60 SECONDS

We offer instant online valuations

Just enter your postcode below for an indication of what your property is worth. You can also get a lettings valuation to see what rental you can achieve for your rental property.