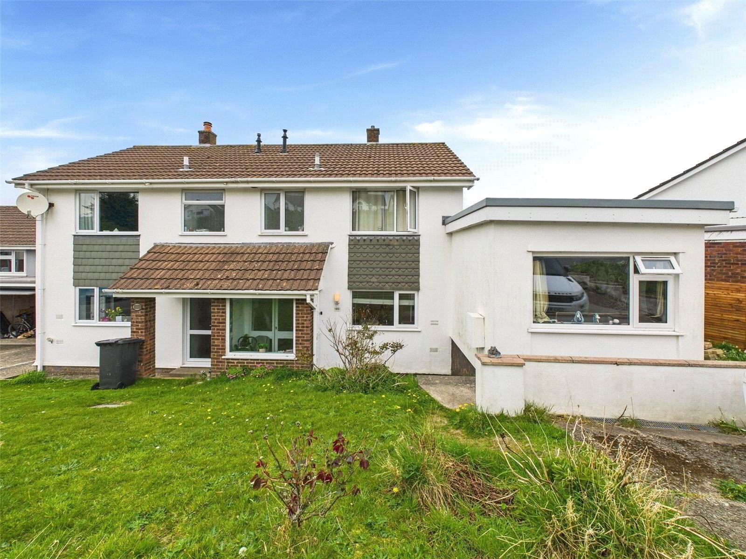
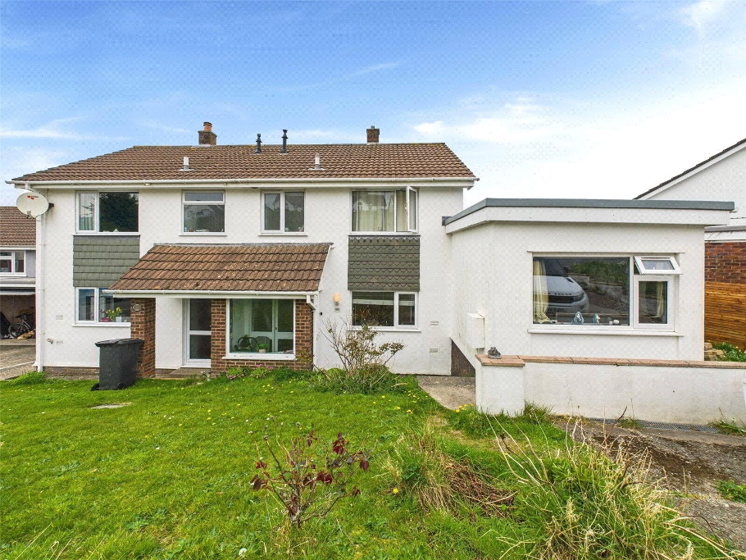
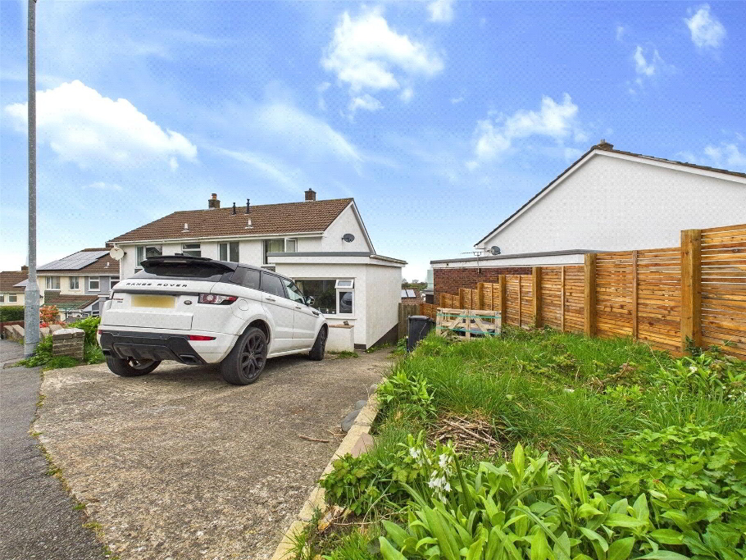
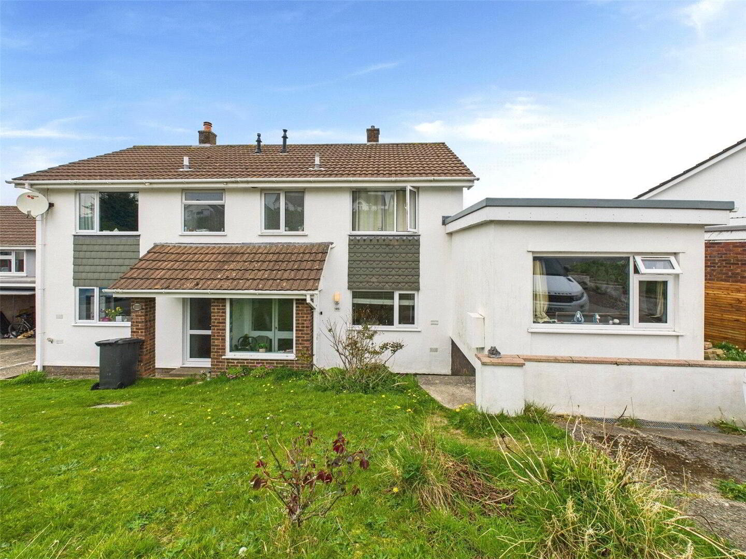
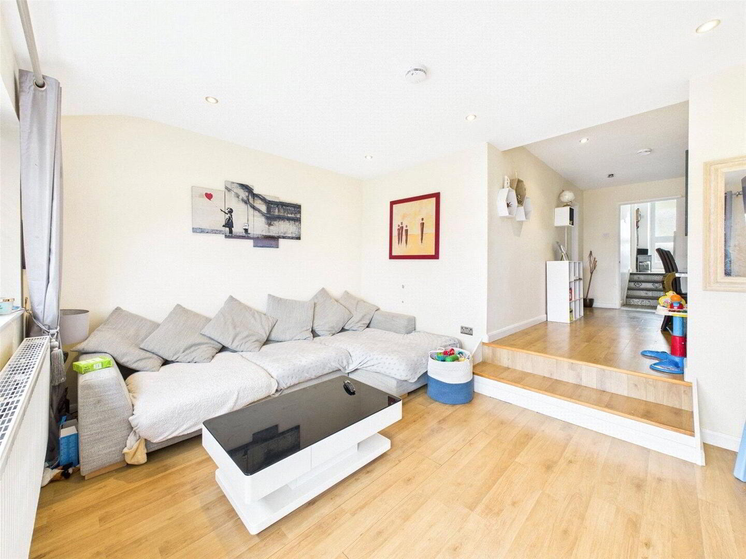
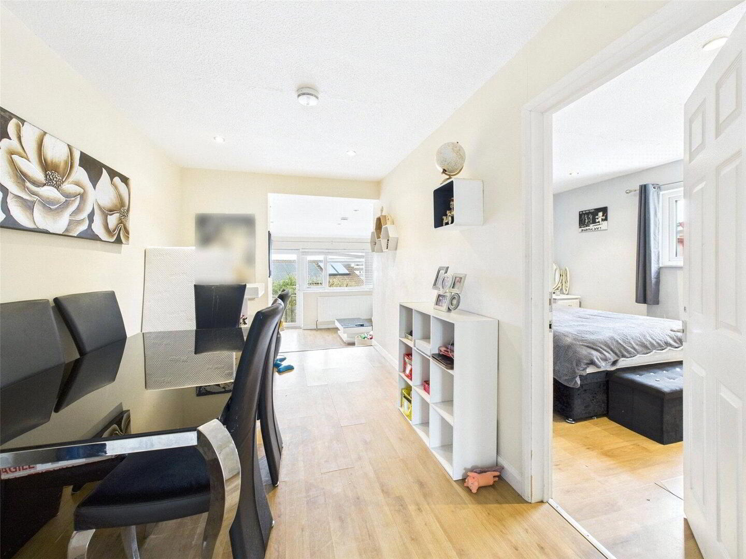
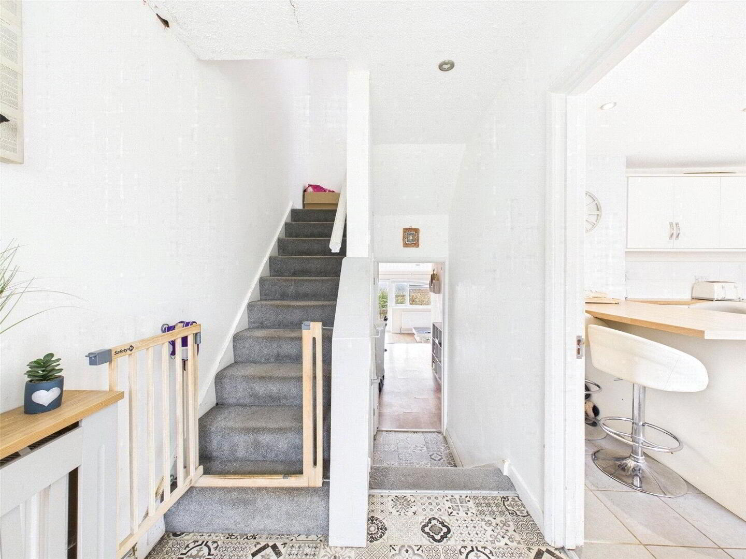
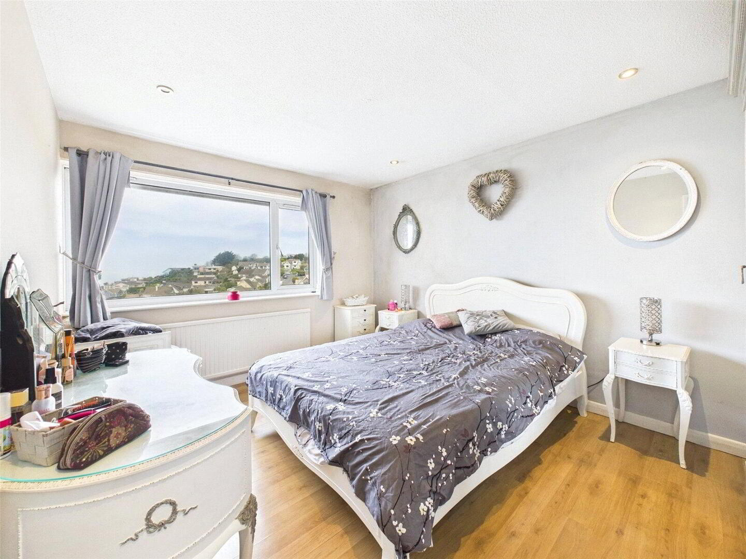
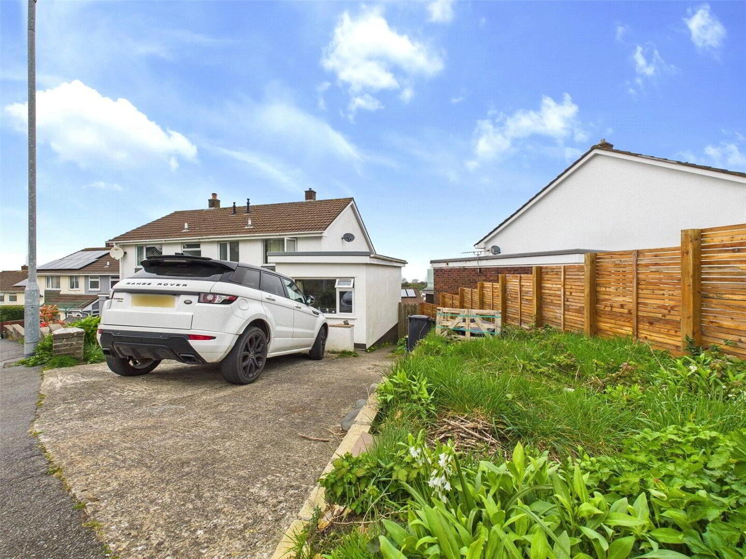
We are proud to present this deceptively spacious 5 bedroom semi detached house, ideally located in the charming town of Ilfracombe. Boasting beautiful sea views, this property is the perfect family home or could suit dual occupancy. Its fantastic location offers convenient access to local amenities including primary schools, cafe's, Ilfracombe Tennis Club and stunning Harbour.
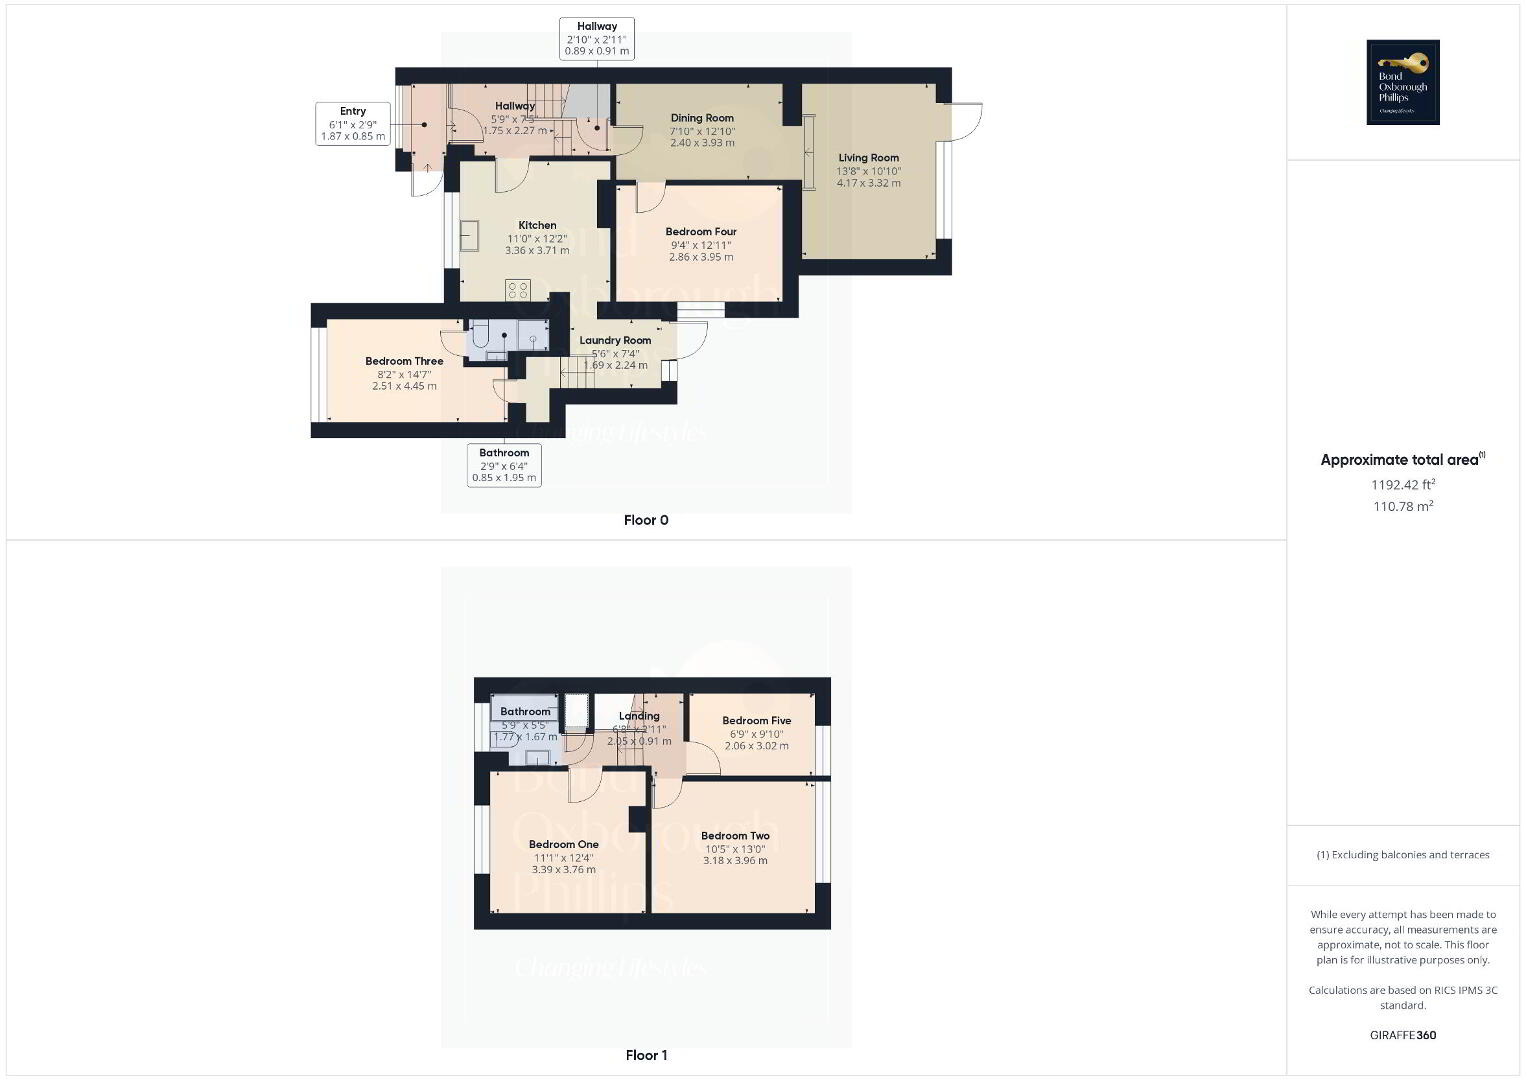
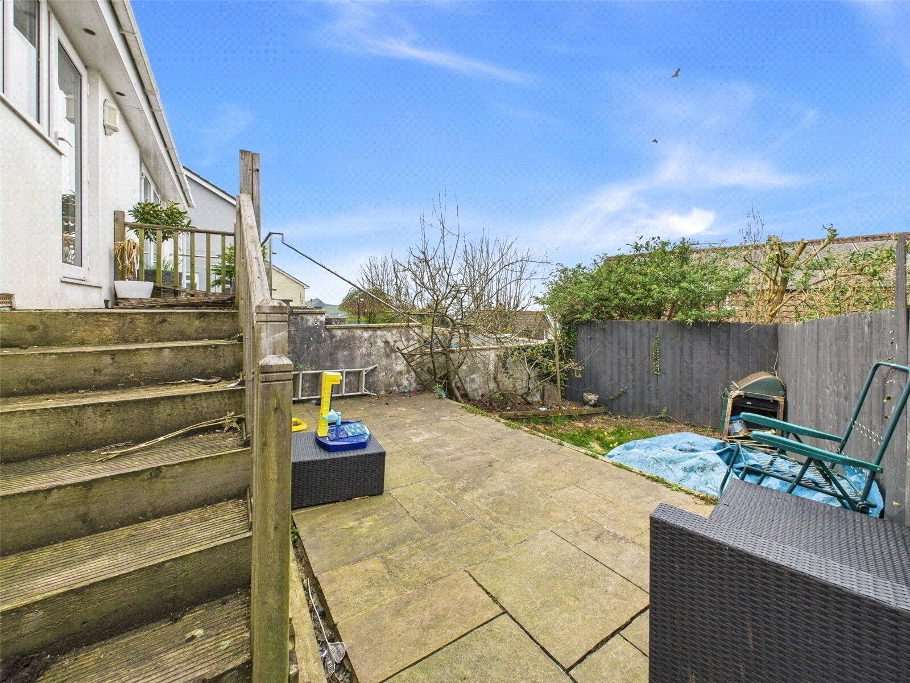
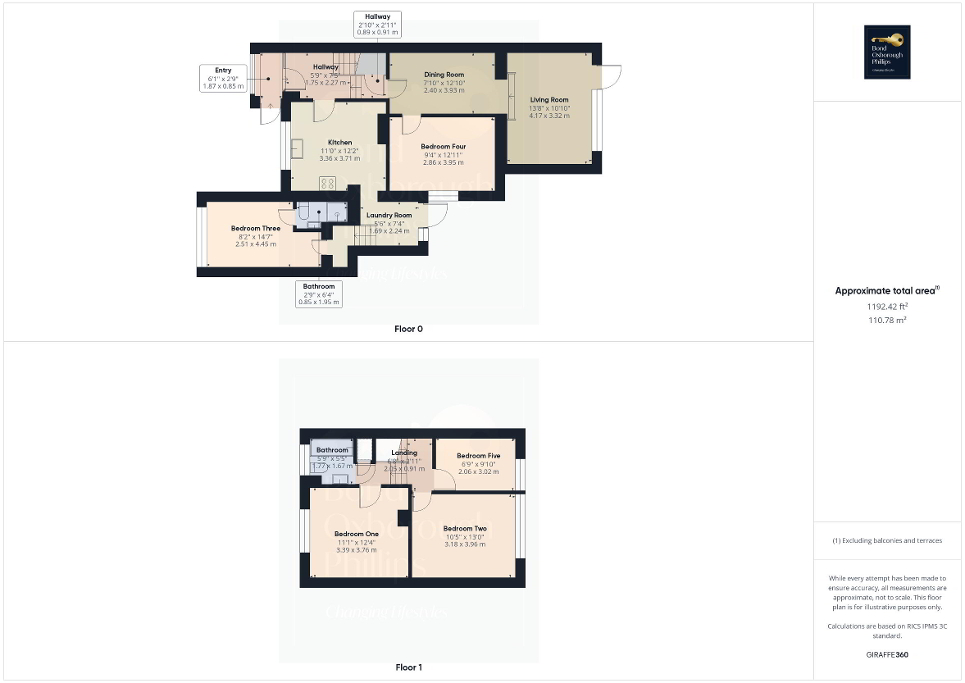
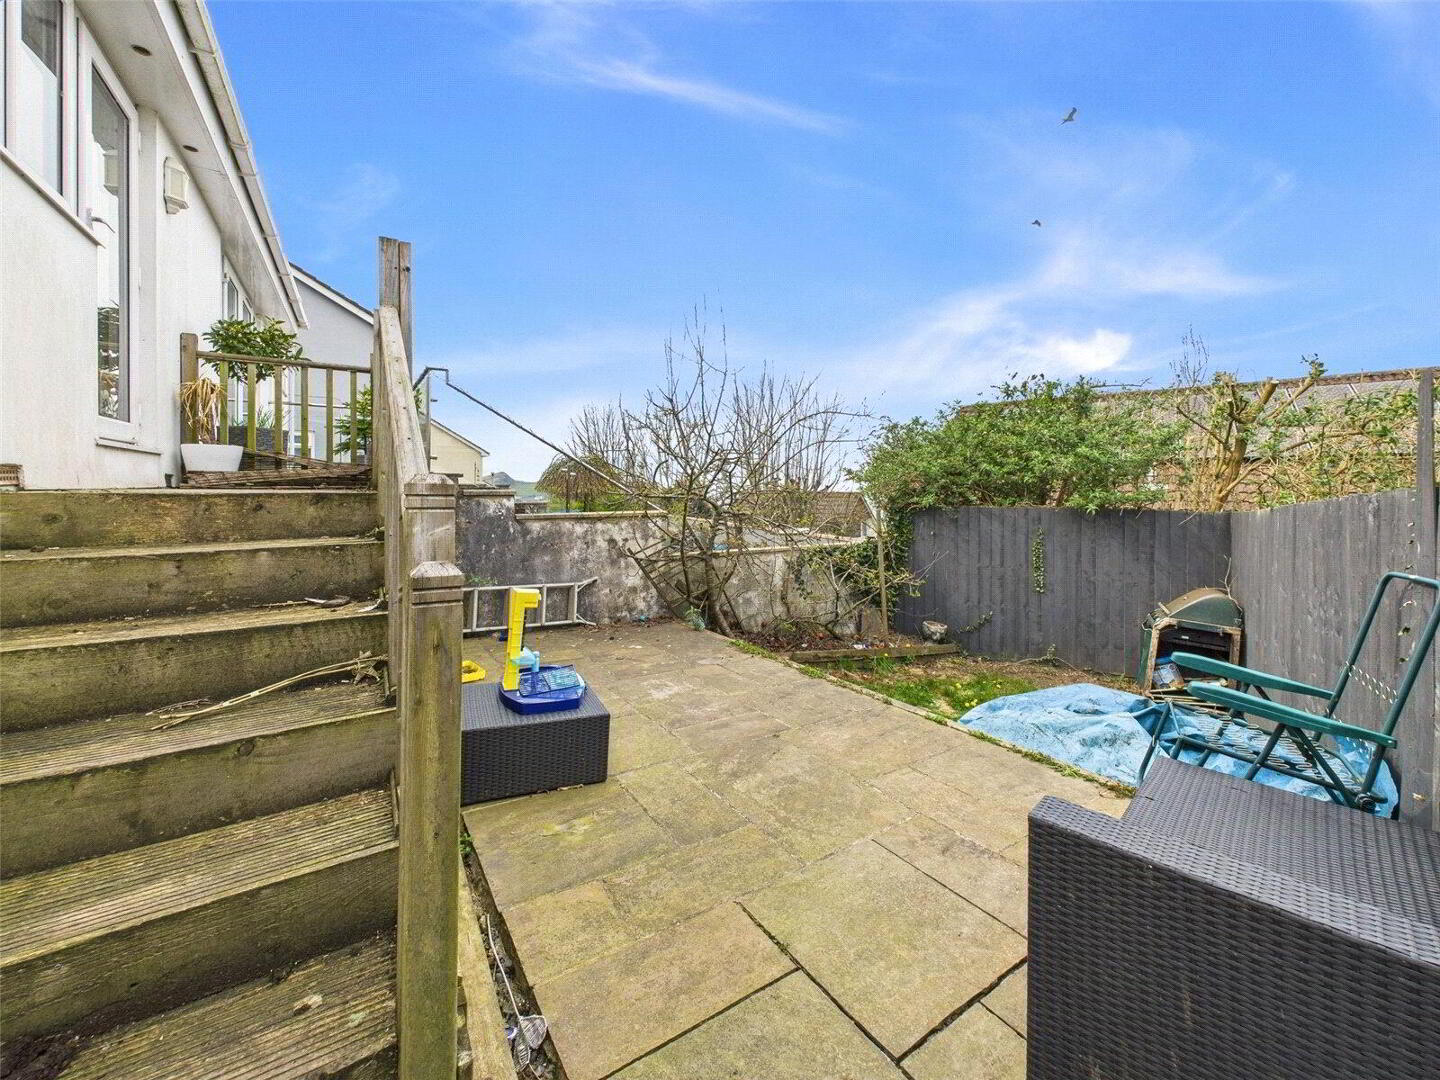
The spacious accommodation is spread over two floors and includes five bedrooms, kitchen/breakfast area, utility room, living room, dining room, family bathroom and ensuite shower room off of one of the bedrooms. Externally, there is a private enclosed garden with side access, ideal for outdoor entertaining.
Additional features include UPVC double glazing, gas central heating, and off road parking.
- Main Entrance
- UPVC double glazed door leading to;
- Entrance Porch
- UPVC double glazed window to front elevation, partly glazed door and window leading to;
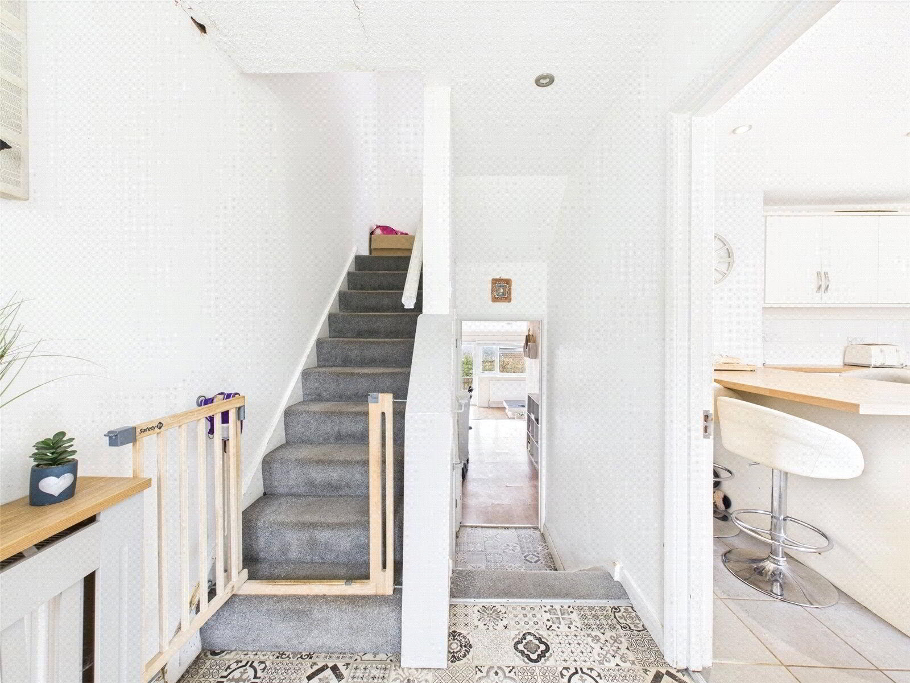
- Entrance Hall
- 1.75m x 2.26m (5'9" x 7'5")
Stairs to upper and lower levels, door leading to; - Lower Level
- Door leading to;
- Understairs Storage
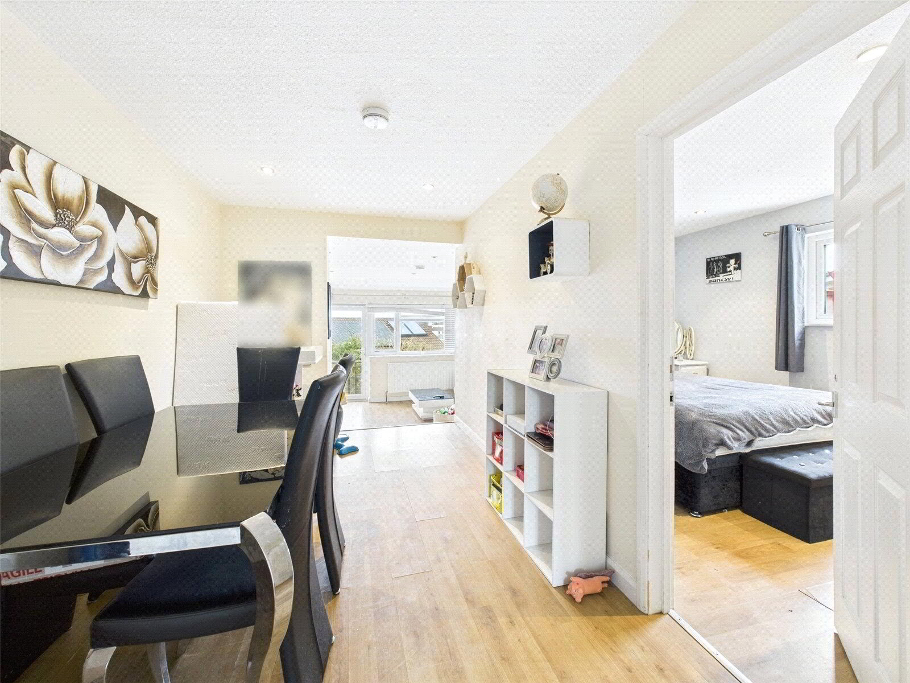
- Dining Room
- 2.4m x 3.9m (7'10" x 12'10")
Stairs to lounge area, door leading to; - Bedroom Four
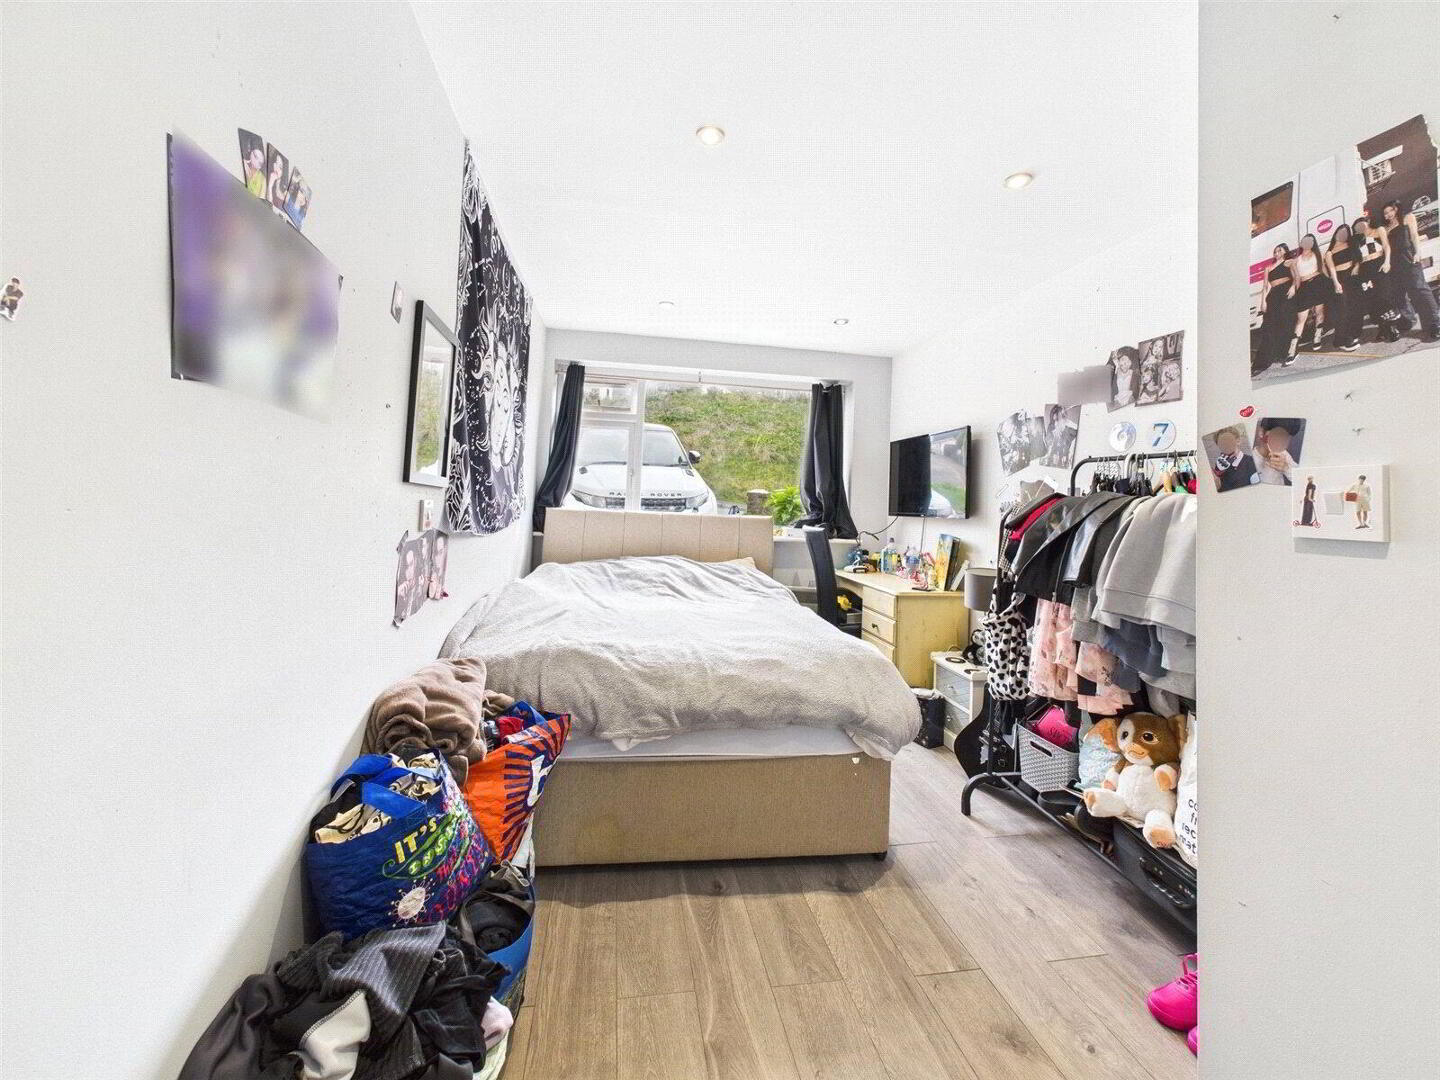
- 2.84m x 3.94m (9'4" x 12'11")
UPVC double glazed window to side elevation, downlighters, radiator. - Bedroom Three
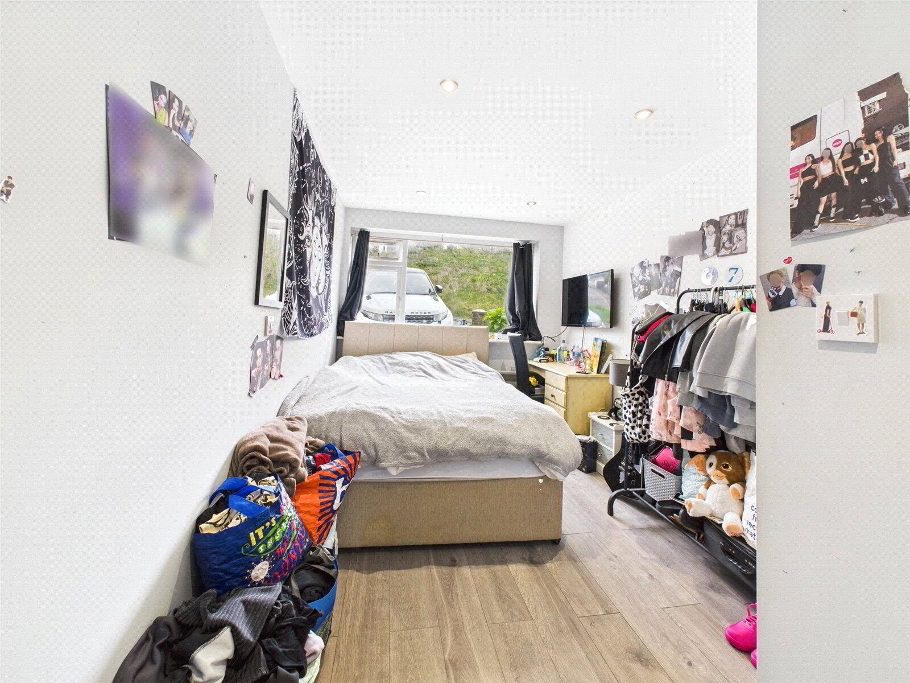
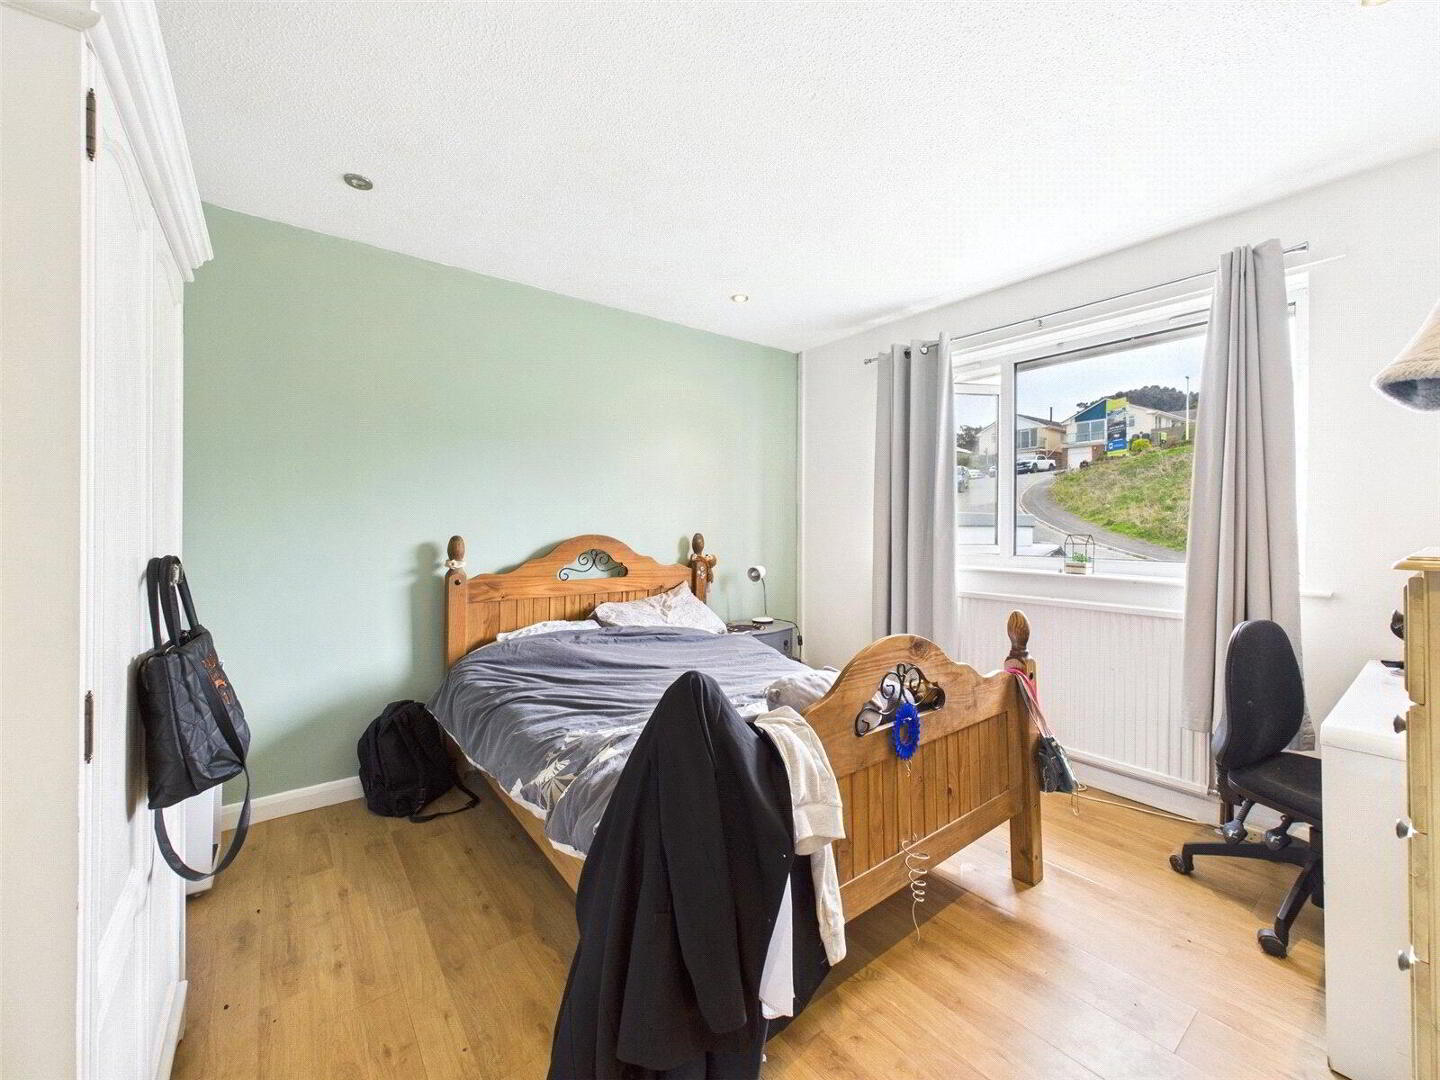
- 2.5m x 4.45m (8'2" x 14'7")
UPVC double glazed window to front elevation, electric panel heater, door leading to; - Ensuite Bathroom
- 1.75m x 1.65m (5'9" x 5'5")
Low level push button W.C, integrated vanity wash hand basin unit, shower cubicle with wall mounted shower over, partly tiled splash backing, extractor fan, downlighters, tiled flooring, electric heated towel rail. - Kitchen/Breakfast Bar
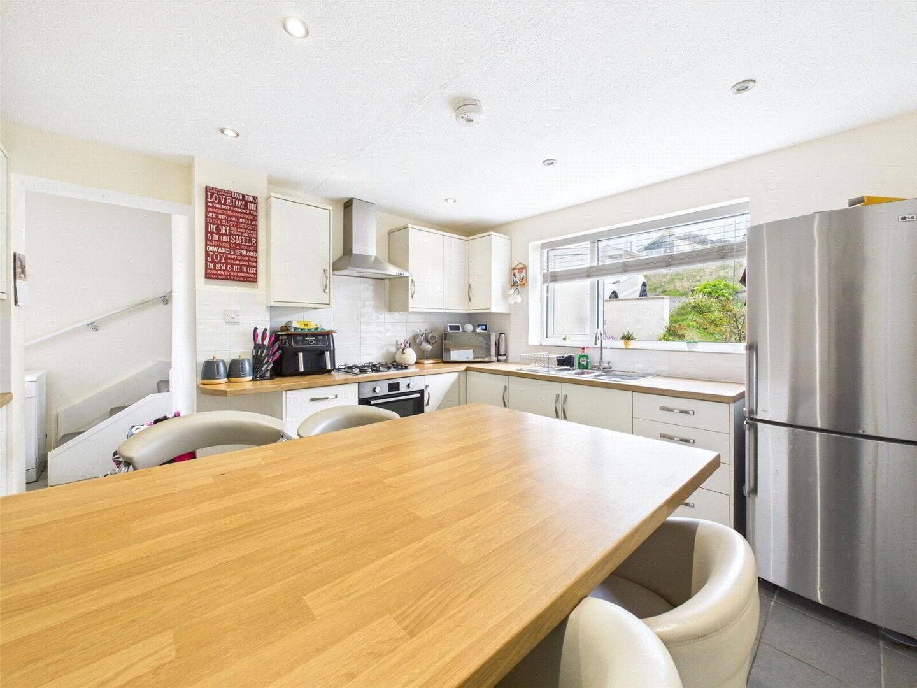
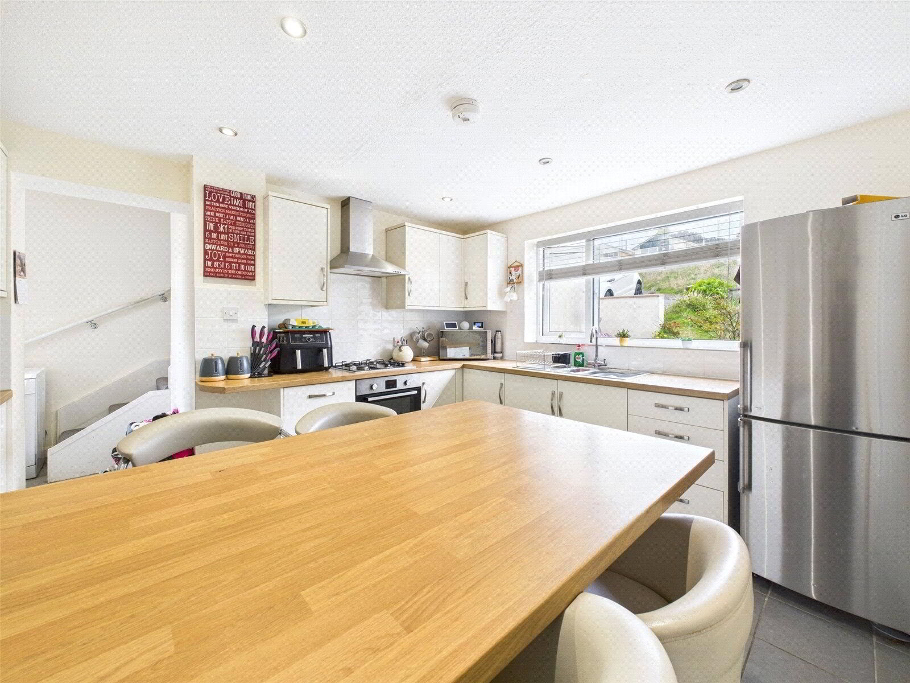
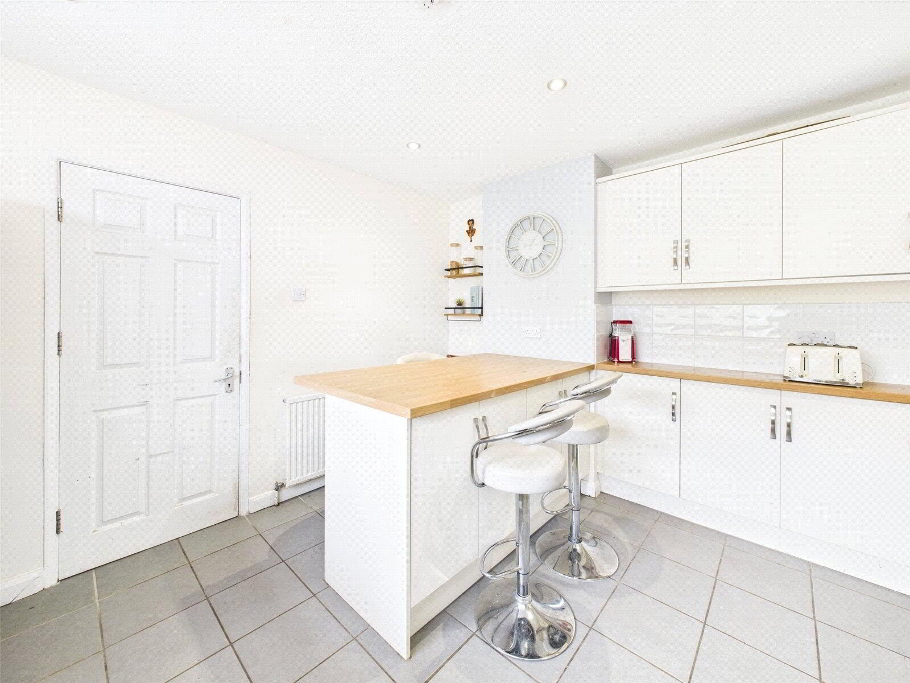
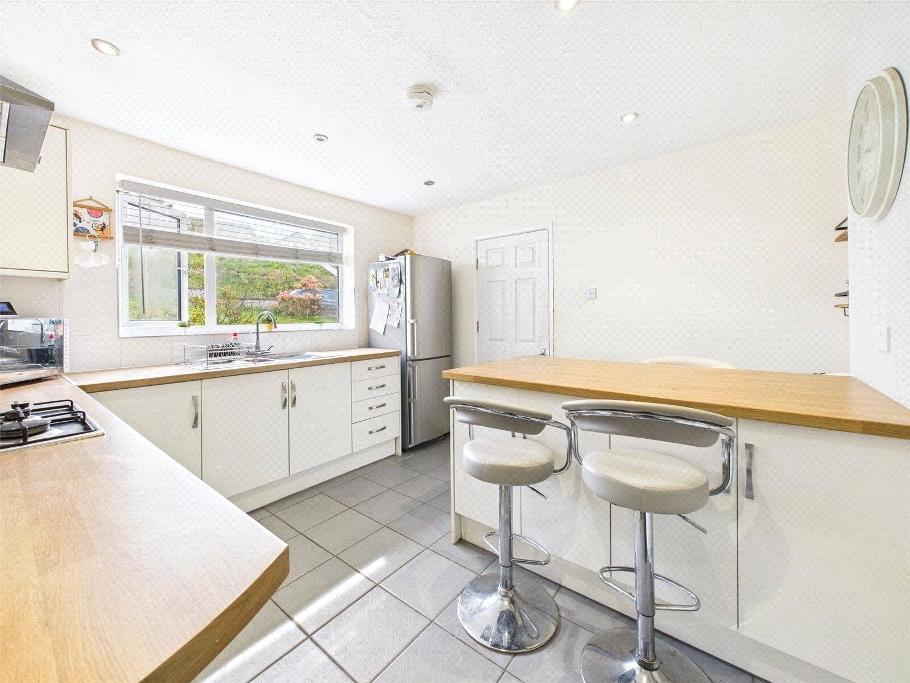
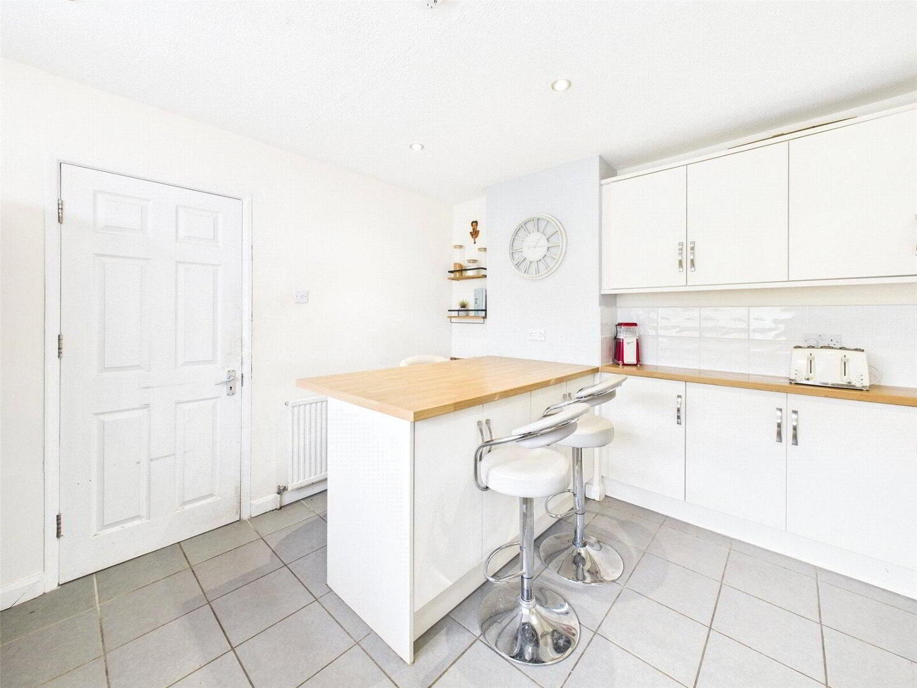
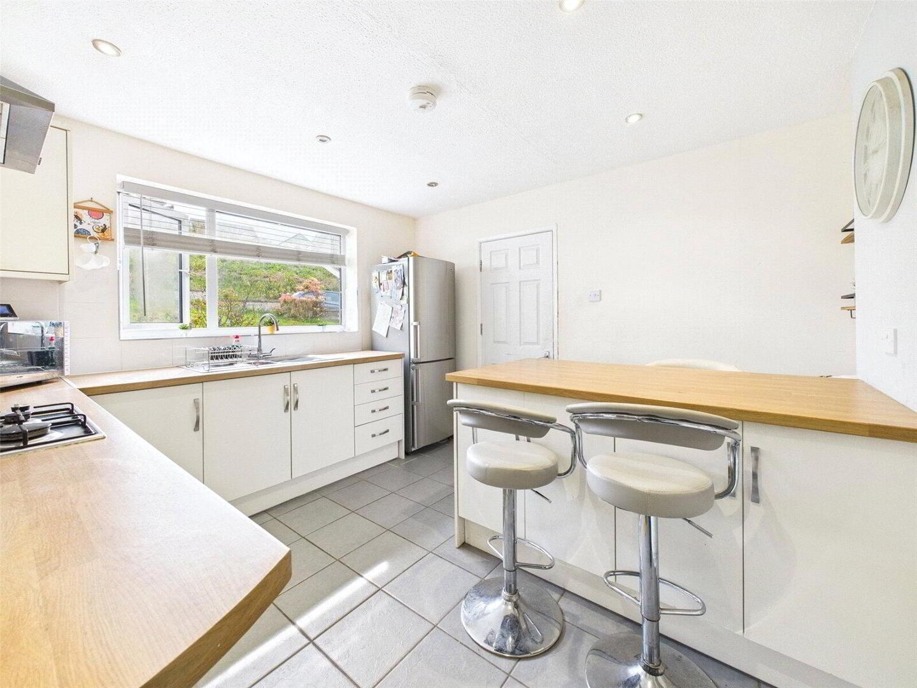
- 3.35m x 3.7m (11'0" x 12'2")
UPVC double glazed window to front elevation, wood effect countertops, stainless steel sink and a half plus drainer inset into countertops, space for fridge/freezer, stainless steel gas and electric hob, stainless steel oven, stainless steel extractor fan and hood above, partly tiled splash backing, tiled flooring, radiators. - Lounge
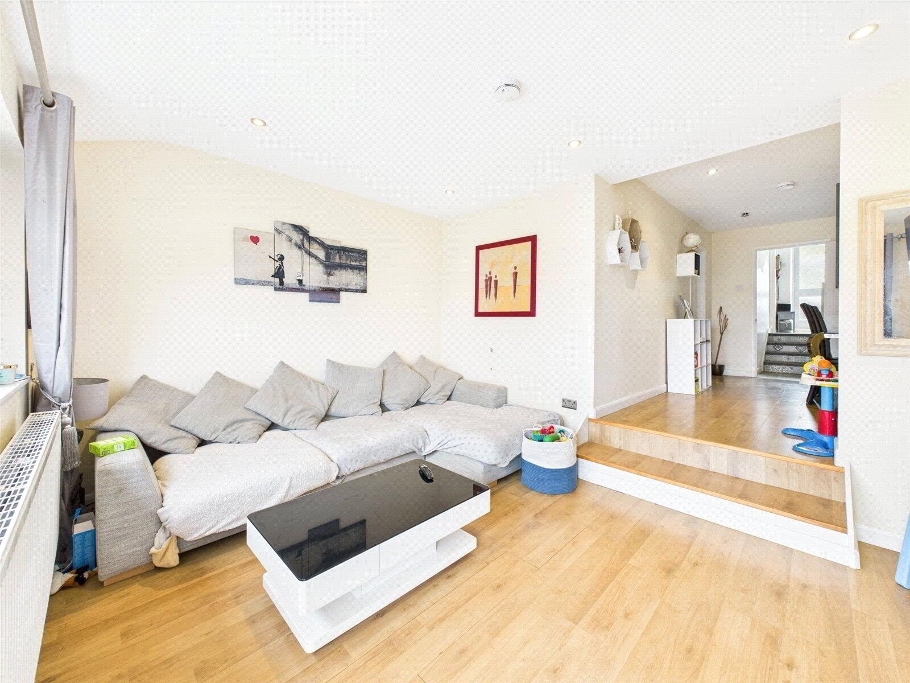
- 4.17m x 3.3m (13'8" x 10'10")
UPVC double glazed windows to rear elevation enjoying sea views over the rooftops, UPVC double glazed door to rear elevation providing access to garden, radiator. - First Floor
- Half Landing
- Door leading to;
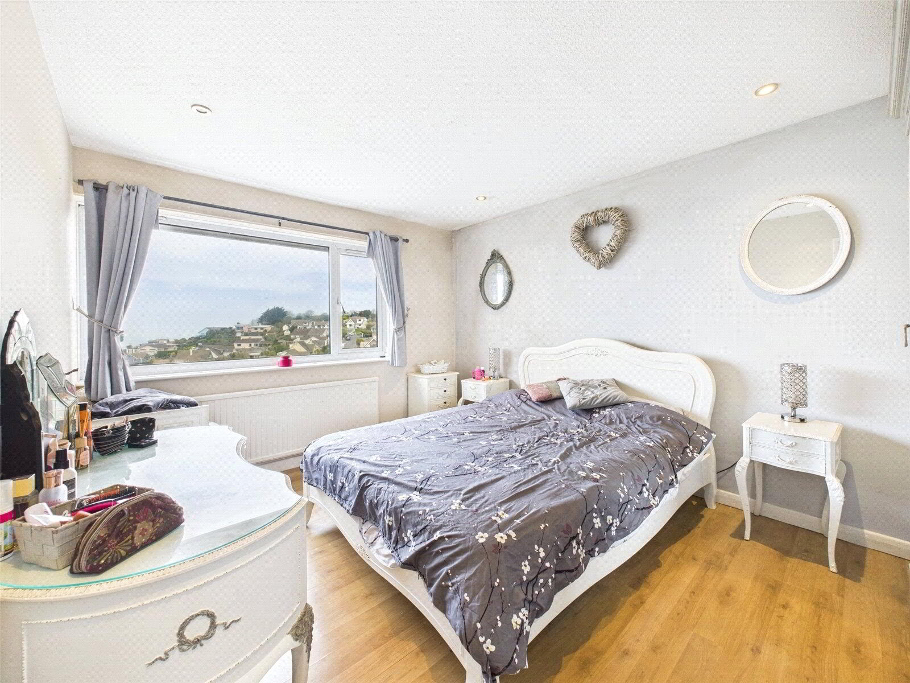
- Bedroom One
- 3.38m x 3.76m (11'1" x 12'4")
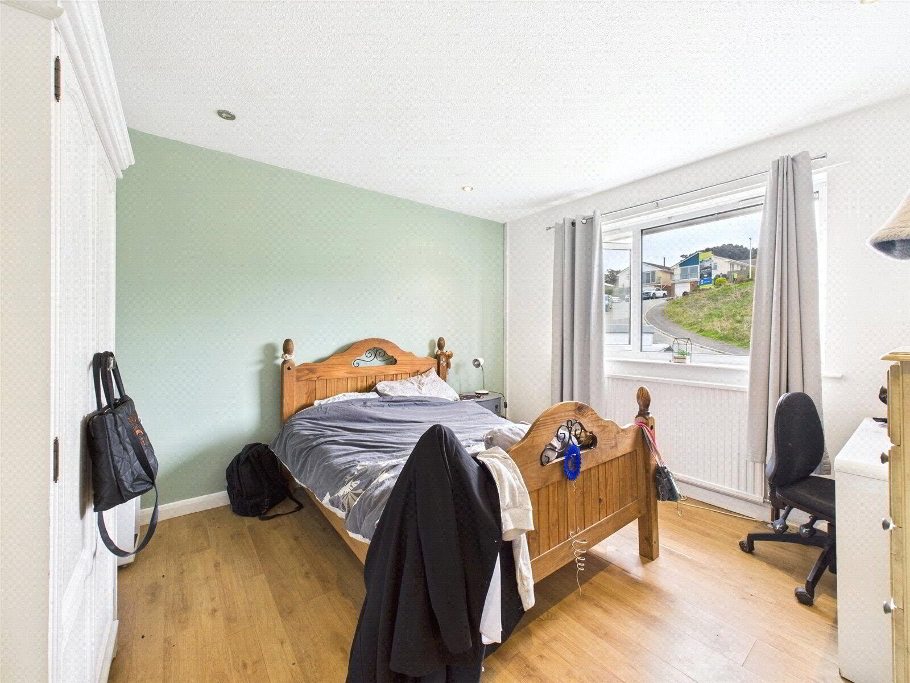
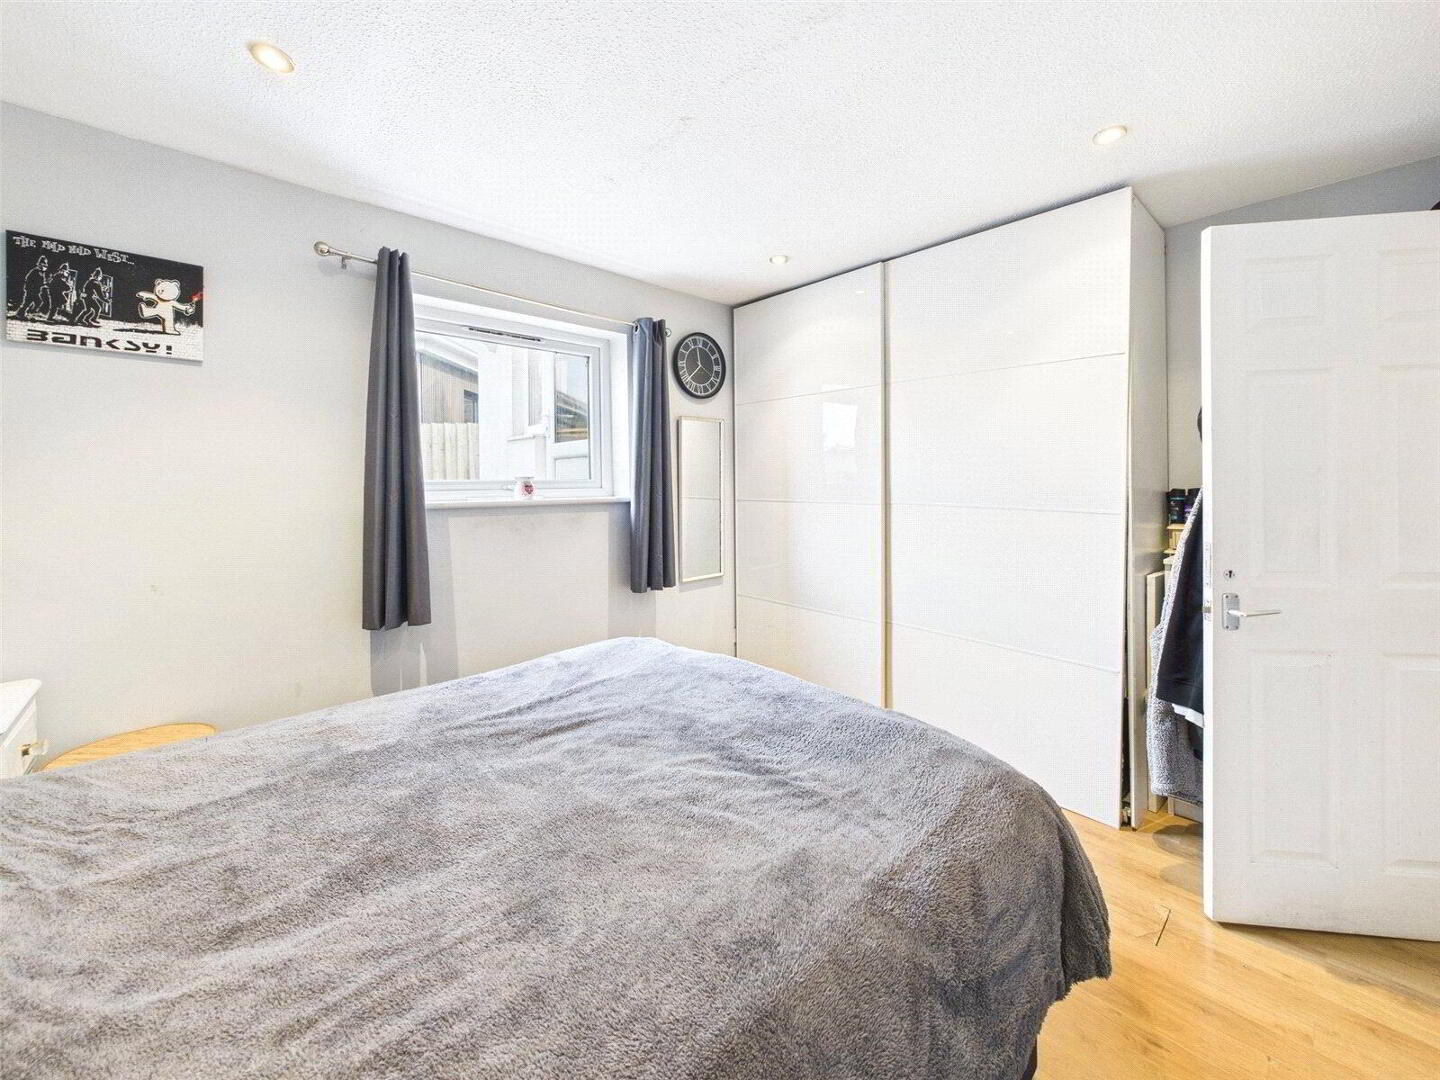
UPVC double glazed window to rear elevation providing sea views, downlighters, radiator. - Bedroom Two
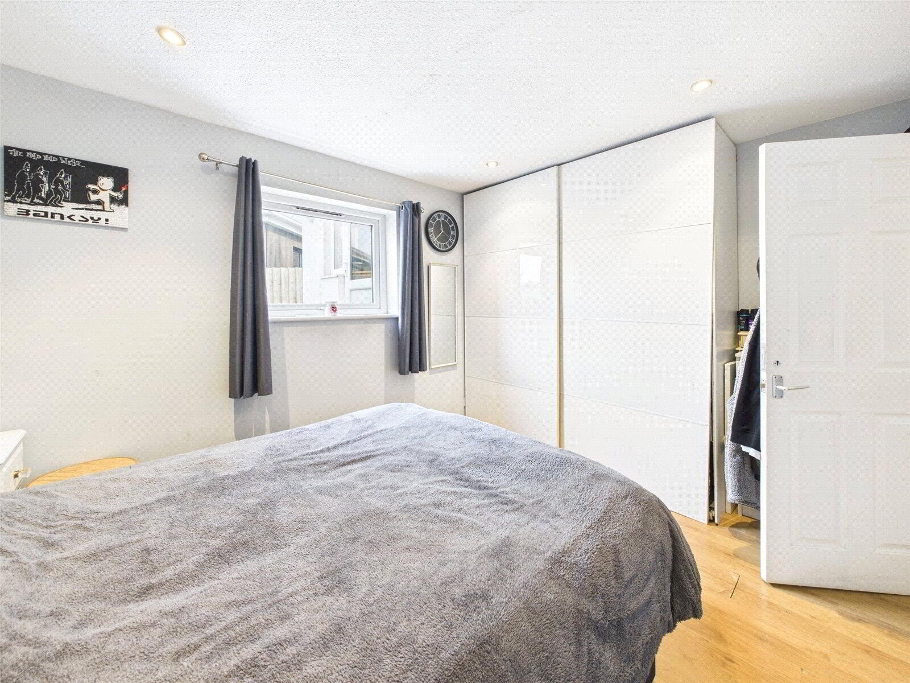
- 3.18m x 3.96m (10'5" x 13'0")
UPVC double glazed window to front elevation, downlighters, radiator. - Bedroom Five
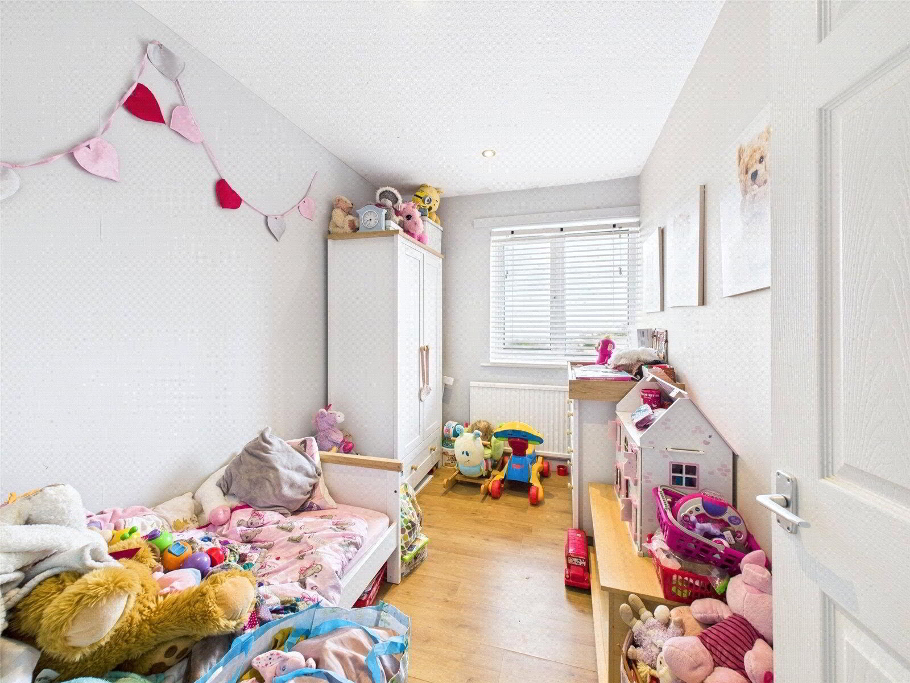
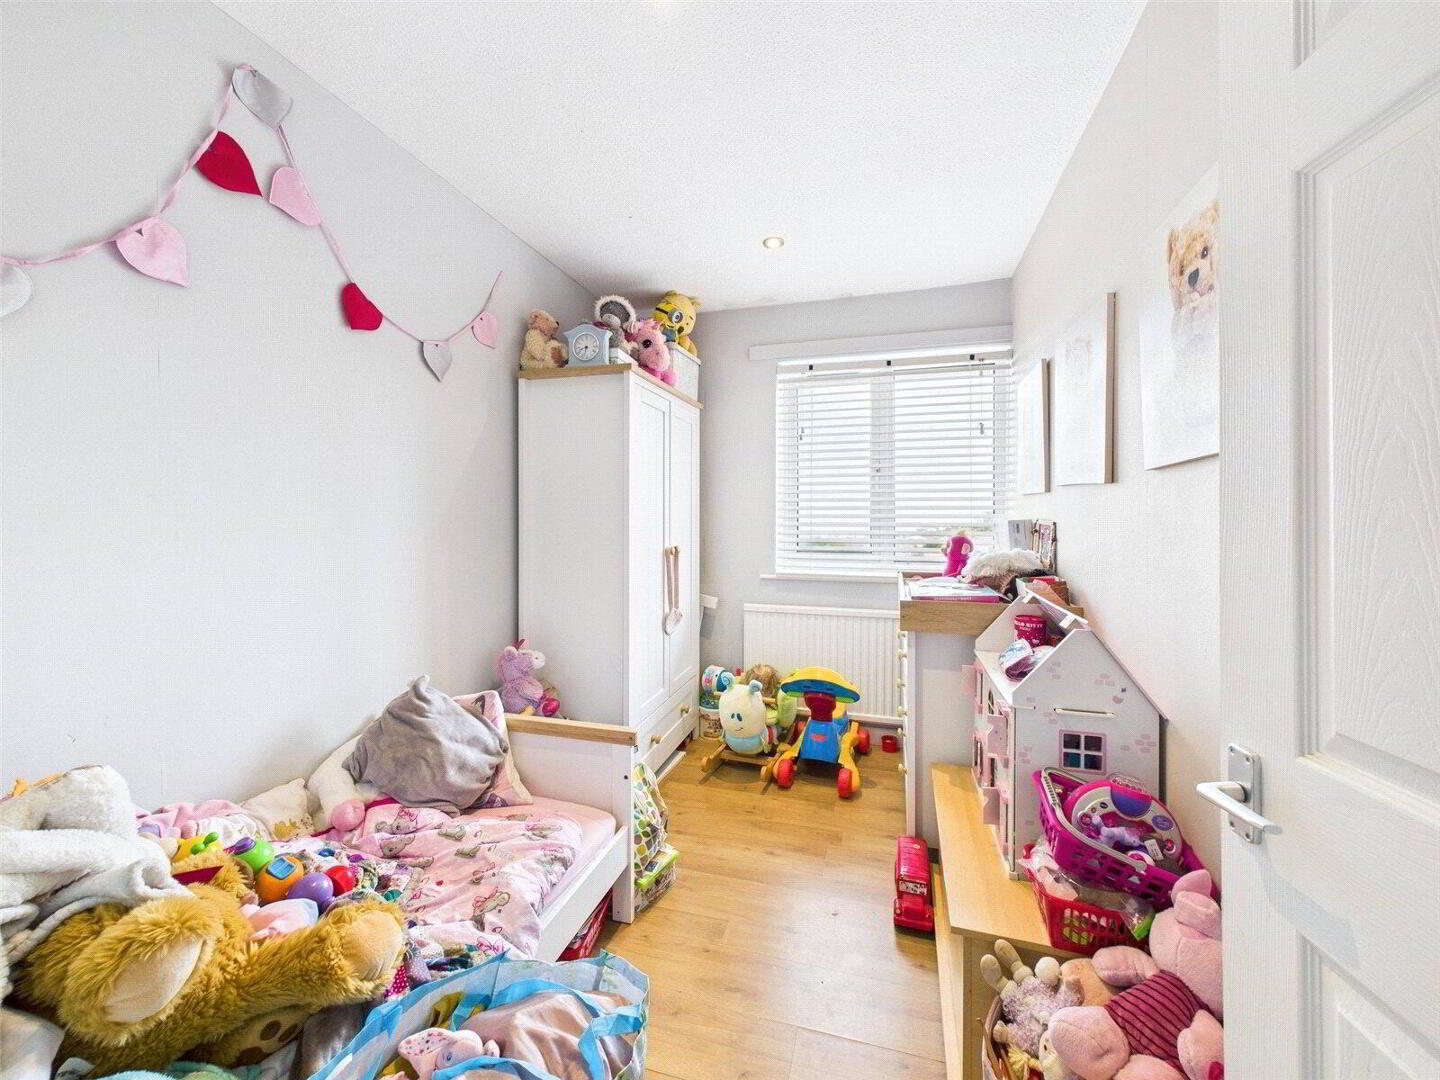
- 2.06m x 3m (6'9" x 9'10")
UPVC double glazed window to rear elevation with sea views, radiator. - Landing
- Door leading to;
- Storage Cupbaord
- Location of gas combi boiler.
- Bathroom
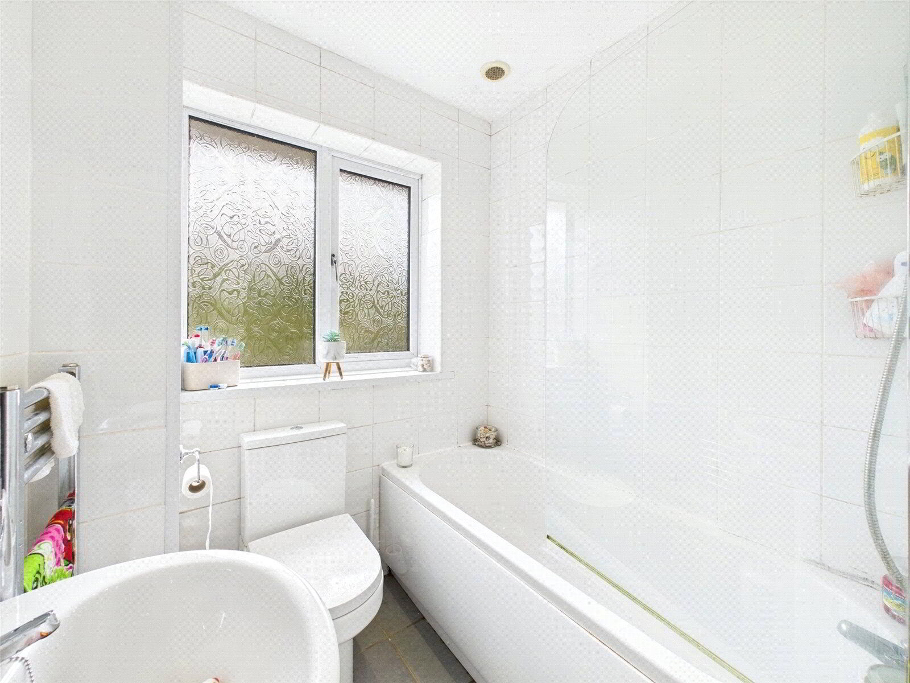
- 0.84m x 1.93m (2'9" x 6'4")
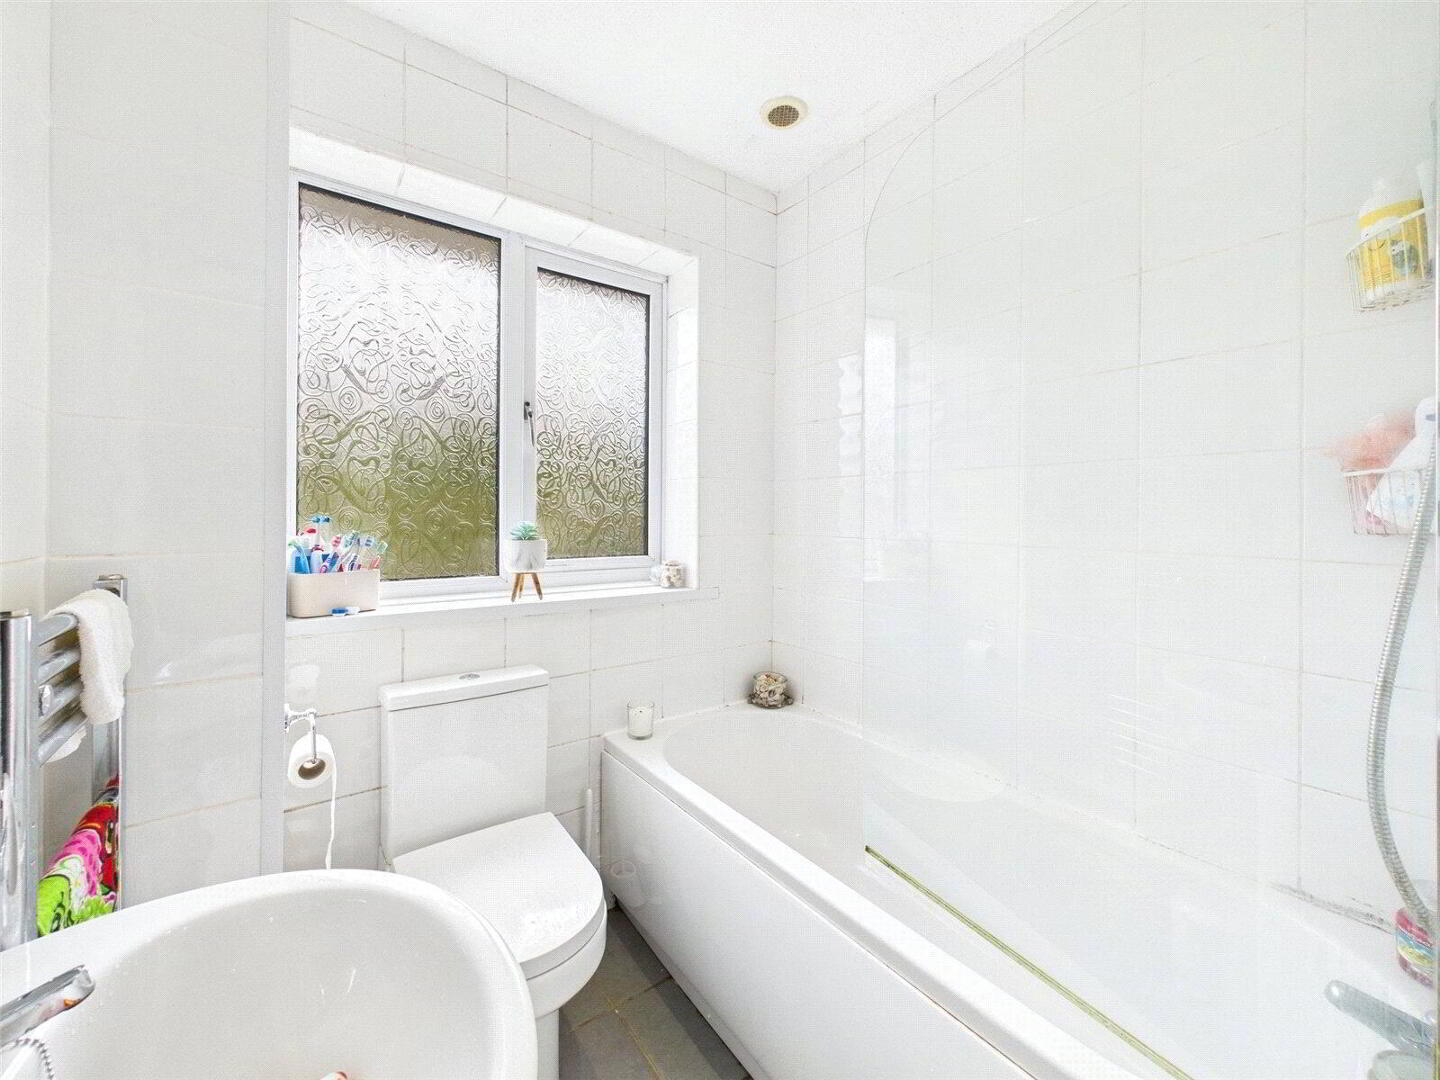
UPVC double glazed window to front elevation, tiled from floor to ceiling, low level push button W.C, pedestal wash hand basin, panel bath with shower above, extractor fan, electric heated towel rail, tiled flooring. - Utility Room
- 1.68m x 2.24m (5'6" x 7'4")
UPVC double glazed window and door to rear elevation providing access to the garden, space for appliances, tiled flooring, radiator. - Stairs To Upper Floor
- Agents Notes
- This property is a traditional stone and brick construction with a clay tiled roof as well as a fibreglass flat roof, located in an area with very low flood risk. It has direct connections to mains electricity, gas, drainage and water services. The property also has access to broadband services with estimated speeds as follows: Standard at 15 Mbps, Superfast at 44 Mbps. Mobile service coverage is very good. Currently, there are no planning permissions in place for this property or any nearby properties other than the new development on 'Seascape' on The Shields. The property does not involve a shared access or no rights of way access. All material information provided is intended for guidance only. While we strive to ensure accuracy, we cannot guarantee the completeness or reliability of the information. Prospective buyers and tenants are advised to conduct their own investigations and seek professional advice before making any decisions. We accept no liability for any inaccuracies or omissions in the information provided.