Little Orchard – Coastal Views, Character & Family Living
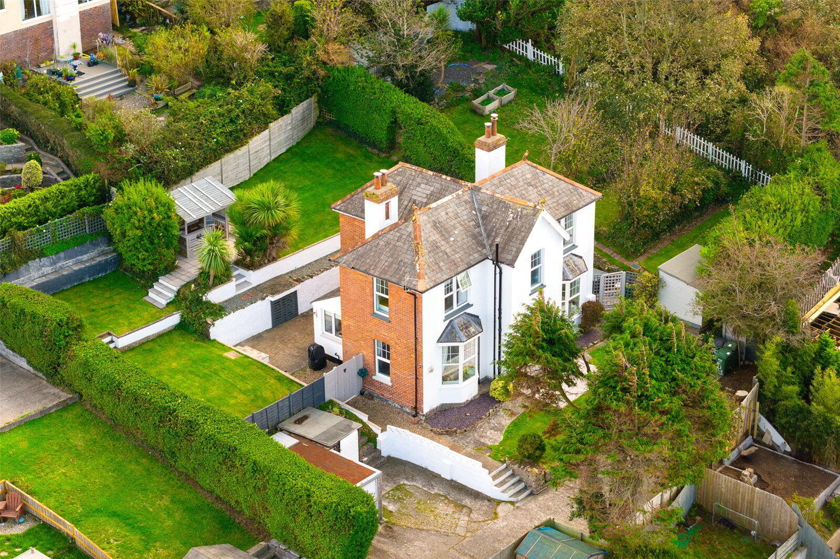
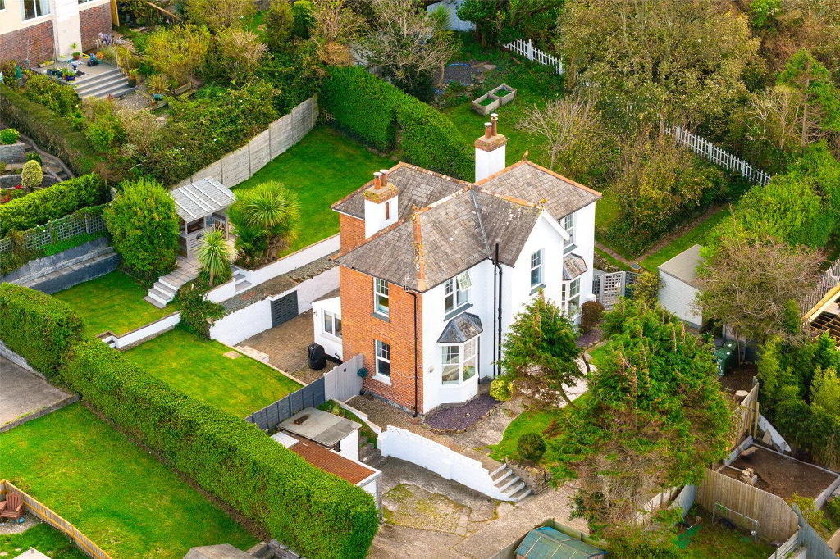
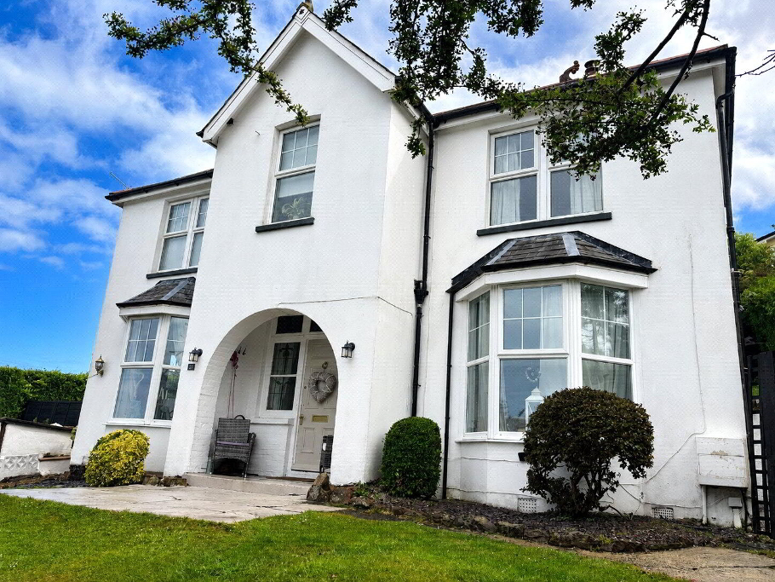
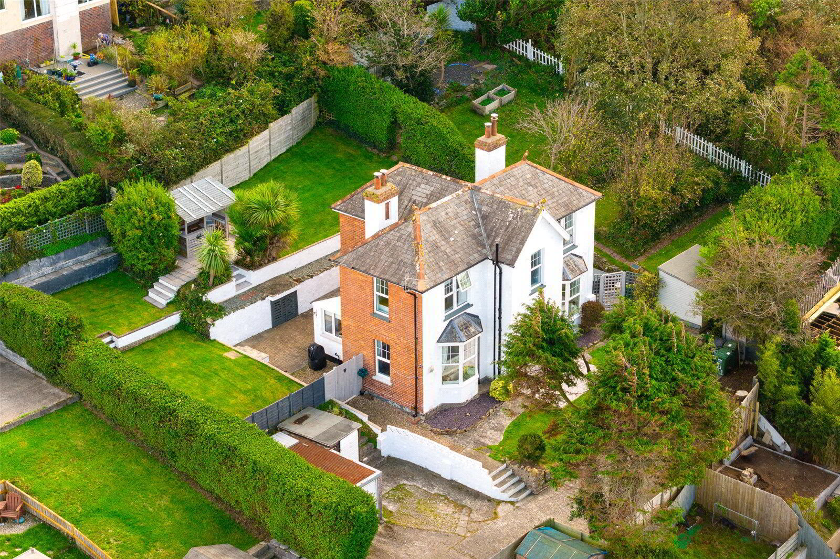
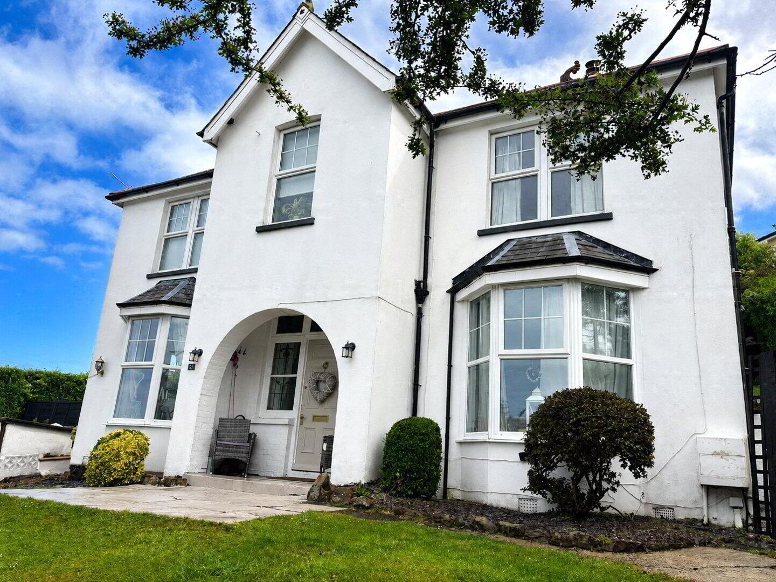
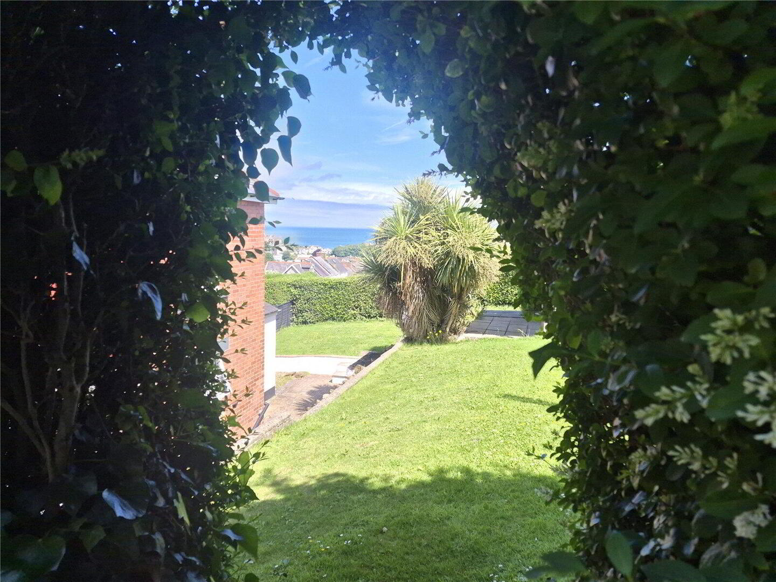
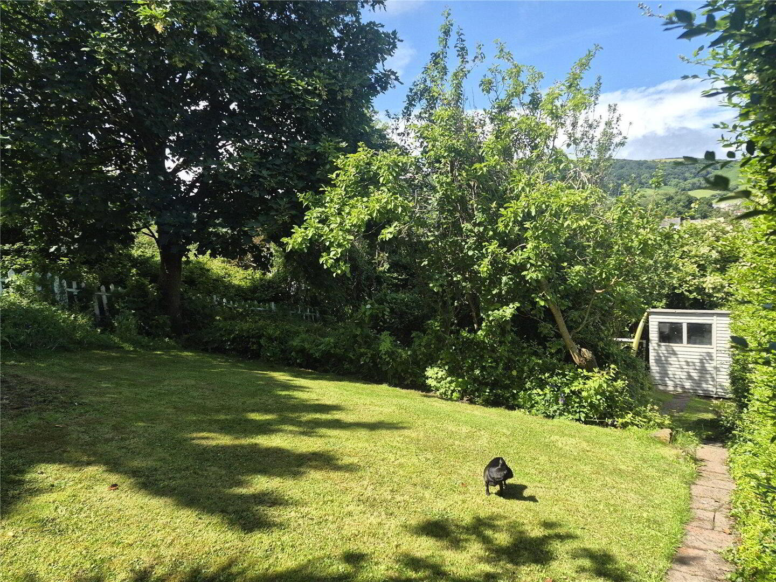
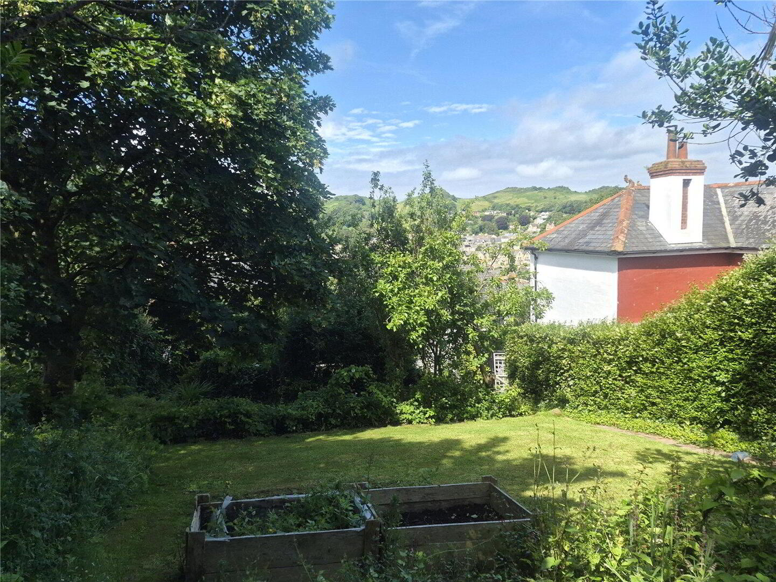
Tucked away at the end of a private drive, Little Orchard is a beautifully presented Edwardian home set within approximately a quarter-acre of south-facing gardens.
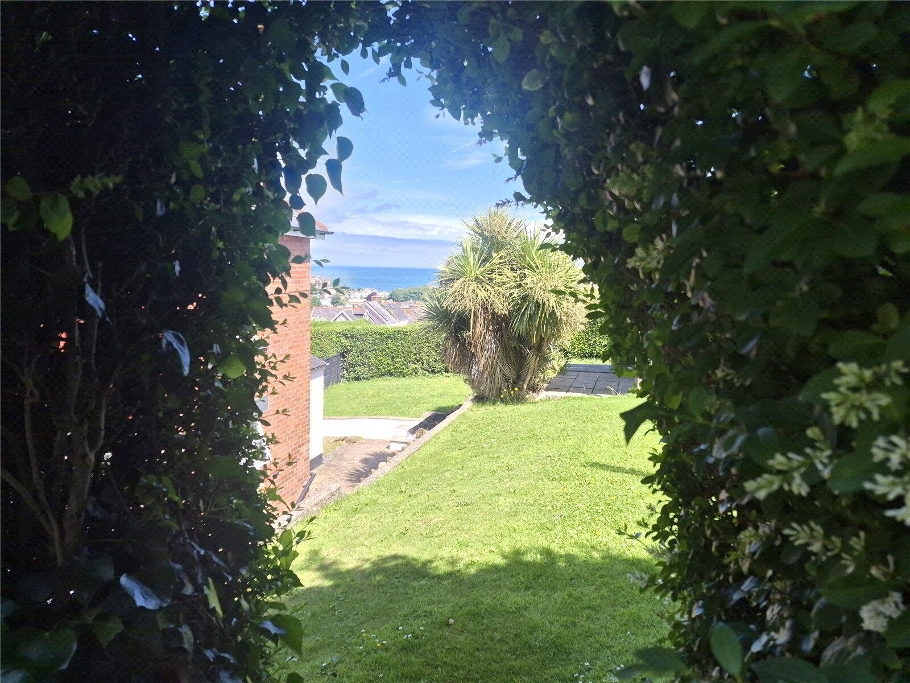
Offering privacy, with period charm and stunning sea views, this unique property enjoys a peaceful setting while remaining within walking distance of the town centre, schools, harbour and seafront.
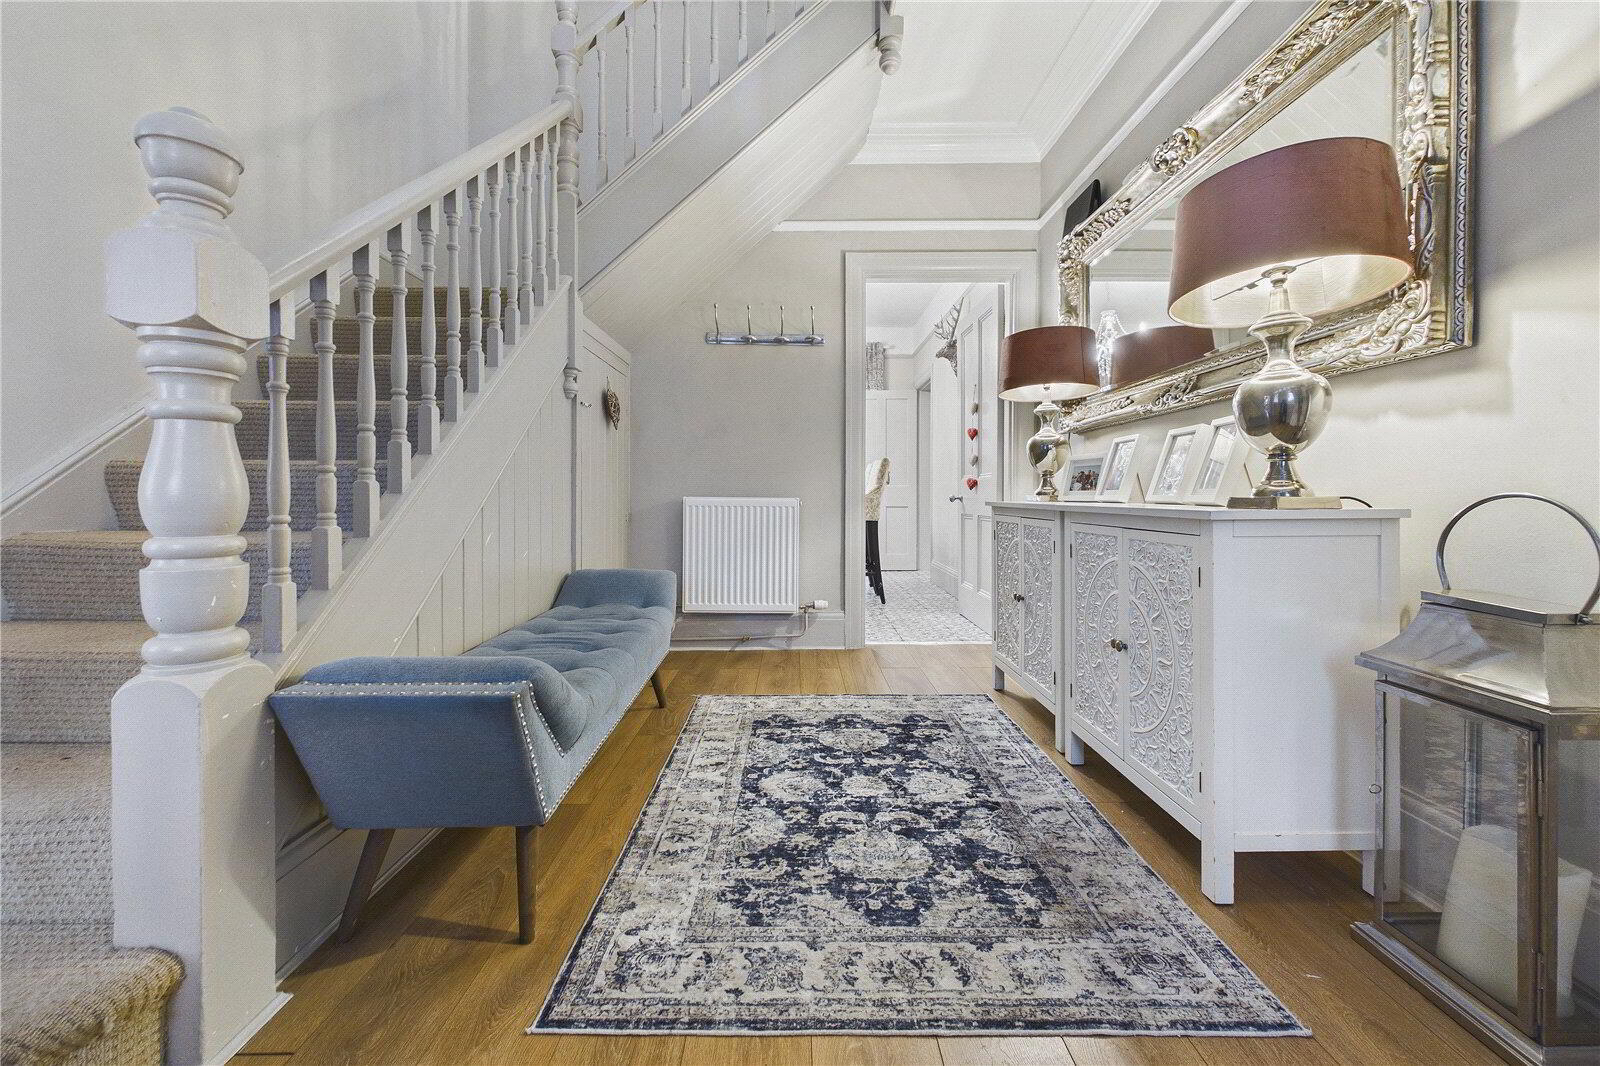
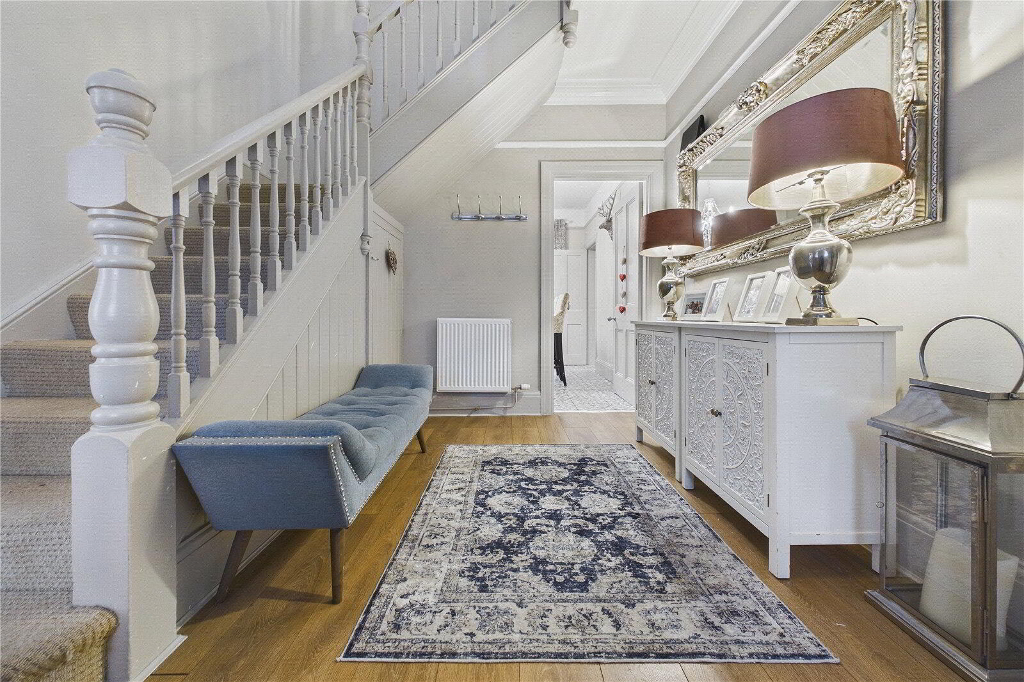
The welcoming entrance hall features a graceful staircase and galleried landing, complemented by original stained glass, leaded light doors and ornate fireplaces throughout. The main lounge enjoys garden views and hills views with a wood-burning stove, while a second reception room overlooks the sea, hills, and is south facing as well, provides flexible space for a home office, dining room or additional sitting room or ground floor bedroom.
At the heart of the home is a beautifully renovated kitchen and family room, featuring solid ash units, a central island and range-style cooker. A spacious utility room and stylish ground-floor shower room add practicality for modern life.
Upstairs are three generous double bedrooms, each retaining original fireplaces. The principal bedroom enjoys far-reaching sea views, while a beautifully finished family bathroom completes the first floor.
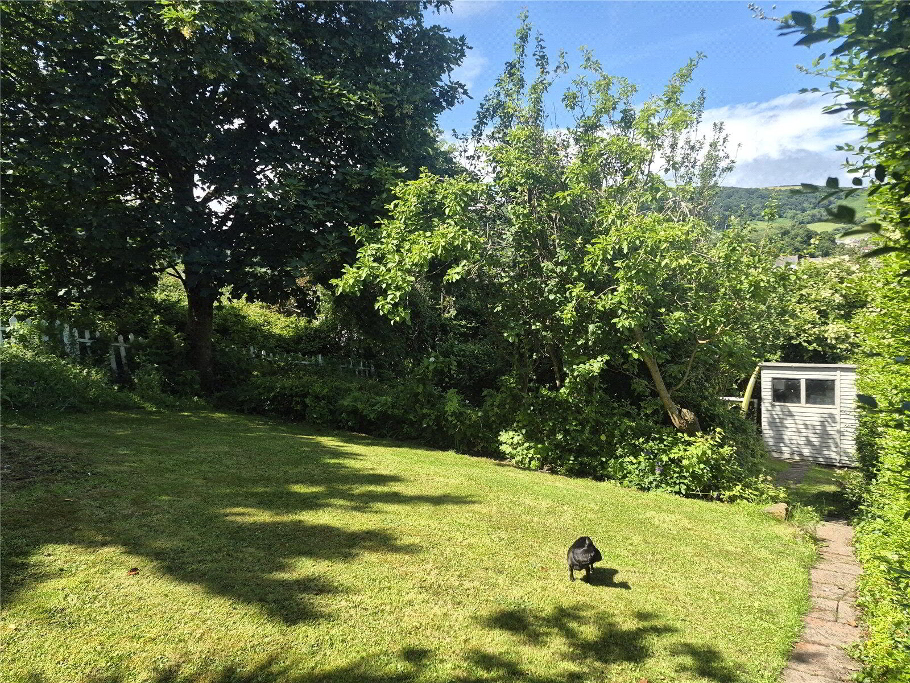
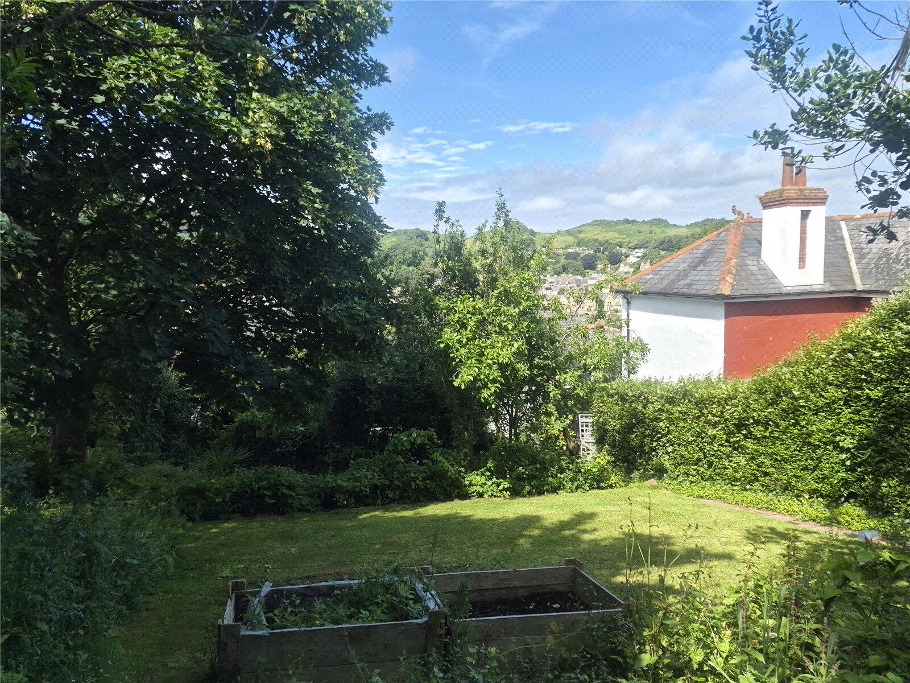
Outside, the wraparound gardens offer multiple seating areas, mature planting, fruit trees, a vegetable plot and greenhouse. A purpose-built outdoor bar creates an ideal entertaining space, while a screened section of garden offers potential for a garden annexe, home office or additional income opportunity (subject to any necessary consents).
Further benefits include ample off-road parking, a garage and external storage.
Little Orchard presents a rare opportunity to enjoy a private coastal lifestyle, combining period elegance, generous gardens and sea views, all within easy reach of local amenities.
Little Orchard – Coastal Views, Character & Family Living
Tucked away at the end of a private drive, Little Orchard is a beautifully presented Edwardian home set within approximately a quarter-acre of south-facing gardens.
- Main Entrance
- Door leading to:
- Reception Hall
- 3.76m x 3.05m (12'4" x 10'0")
Stairs to upper floor, under-stairs storage, radiator, ceiling coving, picture rail, doors leading to: - Living Room
- UPVC double-glazed bay window to front enjoying views of the Torrs and sea views, UPVC double-glazed door leading to outside, wood burner with hearth and surround, ceiling coving, dado rail, built-in book case, double radiator.
- Dining Room/Office
- 3.66m x 4.24m into bay (12'0" x 13'11")
UPVC double-glazed bay window to front elevation enjoying views of the Torrs and sea views, UPVC double-glazed window to side elevation enjoying sea views, feature fire place, ceiling coving, picture rail, built-in bookcase into recess, double radiator. - Open-plan Kitchen/Diner
- Dining Room
- 3.07m x 3.5m (10'1" x 11'6")
UPVC double-glazed window to rear elevation, kitchen island with seating area, useful cupboard, picture rail, double radiator, doorway leading to: - Kitchen
- 2.7m x 1.93m (8'10" x 6'4")
UPVC double-glazed window to side elevation, range of solid ash wall and base units with 1.5 bowl sink and drainer inset into Corian work surface, integrated electric oven, electric hob, plumbing and space for dishwasher, Calacatta kitchen island with hand drawers, double radiator. - Utility Room
- 2.72m x 3.18m (8'11" x 10'5")
Window to rear elevation, range of base units with surface over, Belfast sink, tiled splashbacking, plumbing and space for washing machine, overhead storage cupboard, cupboard leading to: - Boiler Room
- Housing combi boiler supplying gas and hot water, door leading to:
- Shower Room
- 1.78m x 1.5m (5'10" x 4'11")
Window to side elevation, shower cubicle, low-level push button WC. - First Floor
- Landing
- Radiator, loft access, door leading to:
- Bedroom Two
- 3.66m x 3.68m (12'0" x 12'1")
UPVC double-glazed window to front elevation enjoying views of the Torrs, feature fireplace, picture rail, double radiator. - Bedroom One
- 3.68m x 3.7m (12'1" x 12'2")
UPVC double-glazed window to front elevation enjoying views of the Torrs, UPVC double-glazed window to side elevation enjoying breathtaking sea views towards the Welsh coastline, picture rail, feature fireplace, double radiator and panelling. - Bedroom Three
- 3.07m x 3.43m (10'1" x 11'3")
UPVC double-glazed window to rear elevation, built-in wardrobes, picture rail, radiator. - Bathroom
- 2.7m x 1.65m (8'10" x 5'5")
UPVC double-glazed opaque window, three-piece suite comprising panel bath with mixer shower, low-level WC, pedestal basin, extractor fan, double radiator, recently fitted flooring. - Agent's Notes
- The property is of traditional brick and stone construction beneath a slate roof and benefits from gas fired central heating. All main services are connected, including mains electricity, mains gas, mains water and mains drainage. The property is freehold and registered under Title Numbers DN245231 and DN643690 with UPRN 100040266376. It is located within the North Devon local authority area and falls within Council Tax Band D, with an approximate annual charge of £2,515. The property is not situated within a conservation area and is assessed as being at very low risk of flooding. An Energy Performance Certificate is in place with a current rating of D. The total internal floor area is approximately 1,356 sq ft and the plot extends to around 0.24 acres. Broadband speeds of approximately 17 Mbps are available, with superfast services up to 80 Mbps, and mobile phone coverage is available with EE, Vodafone, Three and O2, although purchasers should make their own enquiries to confirm availability and suitability. Satellite and fibre television services are available via BT and Sky. Neighbouring properties have a right of way over the driveway, and any restrictions are TBC. We are aware that planning permission has been granted by North Devon Council under application reference 80905 for Erection of new dwelling on land located on land to rear of Park Hill Road. Prospective purchasers are advised to make their own enquiries with the Local Planning Authority regarding the nature and potential impact of the approved scheme.