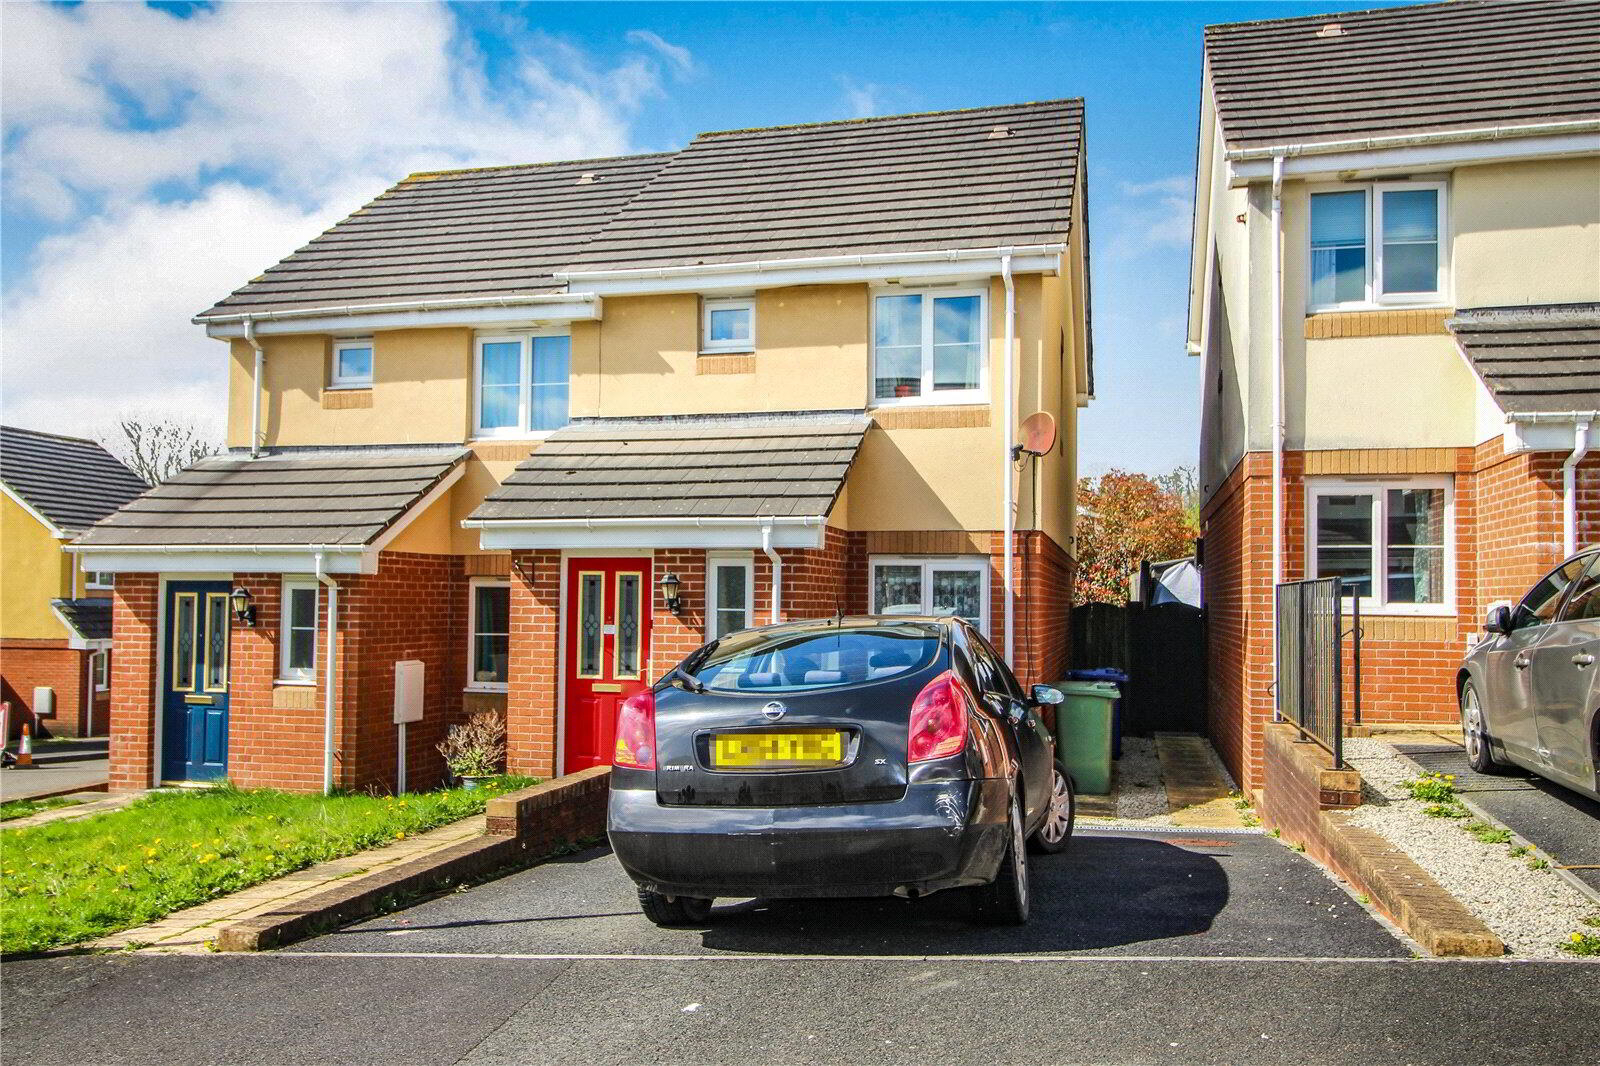
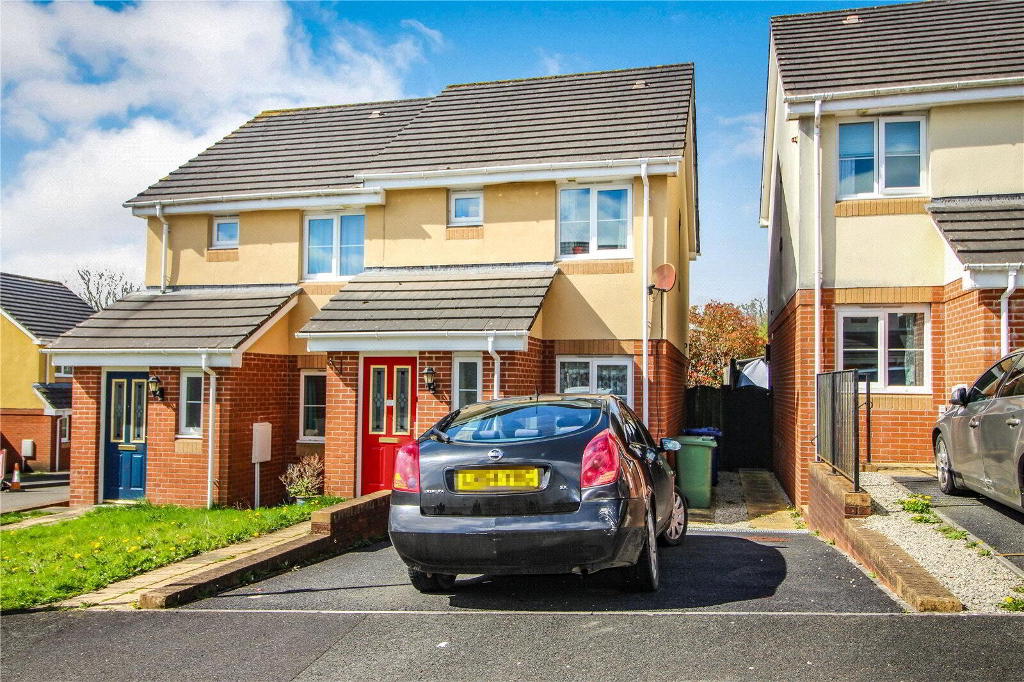
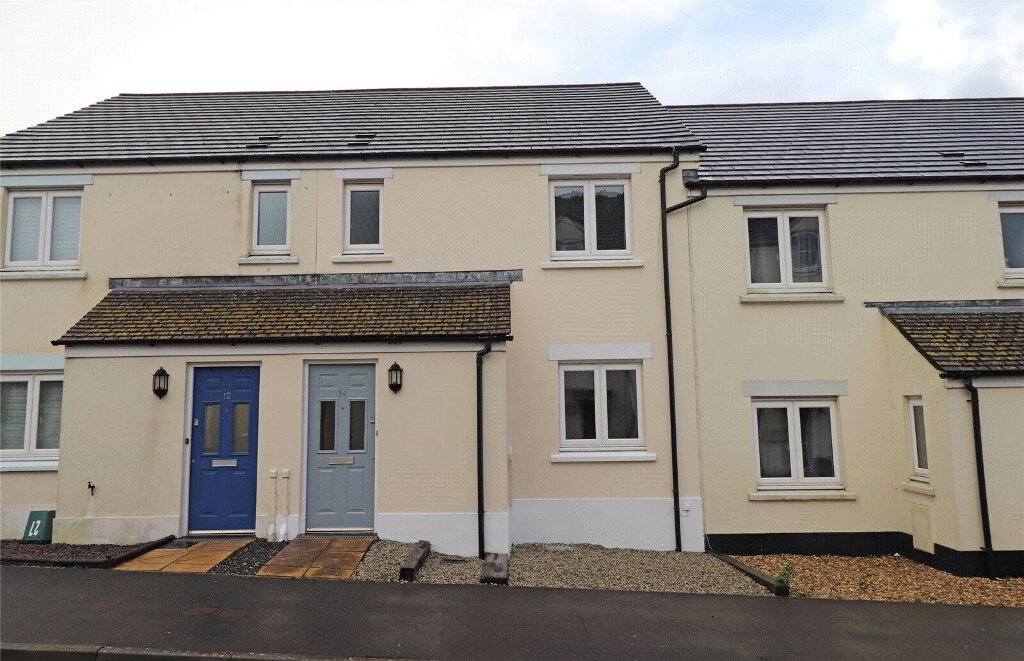
A superbly appointed, PVCu double glazed, oil fired centrally heated, 2 bedroom, semi-detached house with off road parking for 2 cars, and enclosed rear garden. Available from the 1st November 2026 on a long let. EPC= C
- THE ACCOMMODATION COMPRISES (all measurements are approximate):-
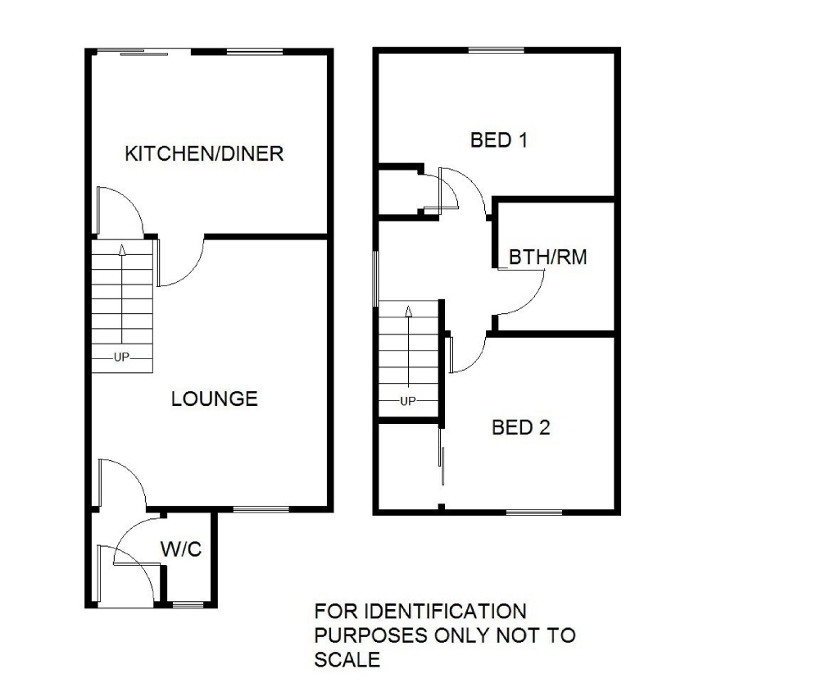
- ENTRANCE HALL
- Coving. Double glazed door with leaded light and stain glass style feature. Smoke detector. Radiator.
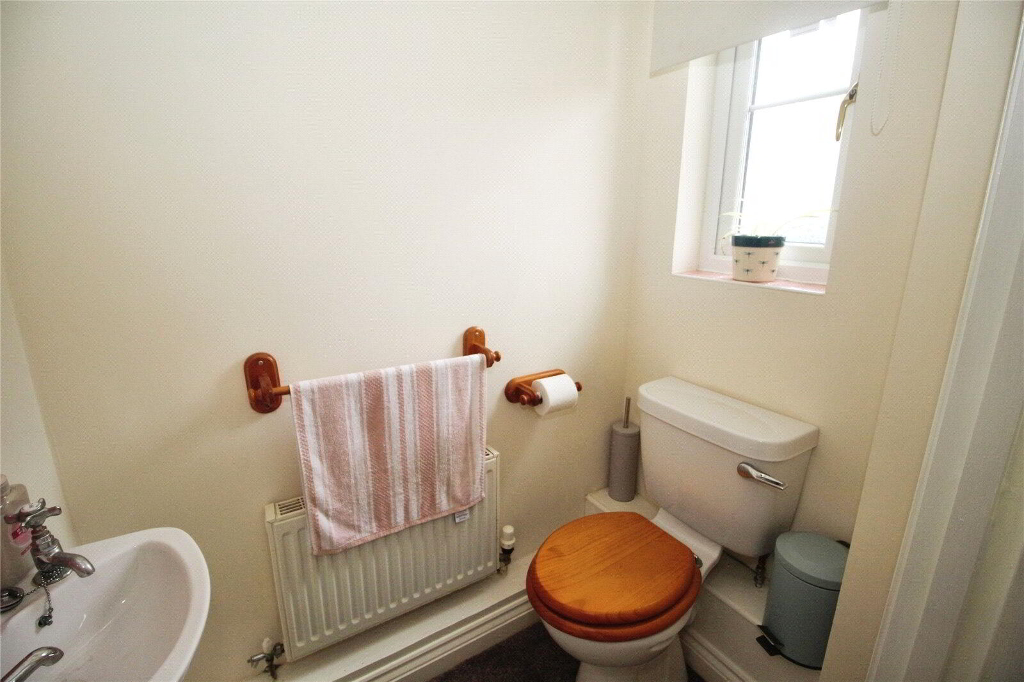
- CLOAKROOM
- Low level WC. Pedestal hand basin. Tiled splashbacking. Radiator. PVCu double glazed window. Coving.
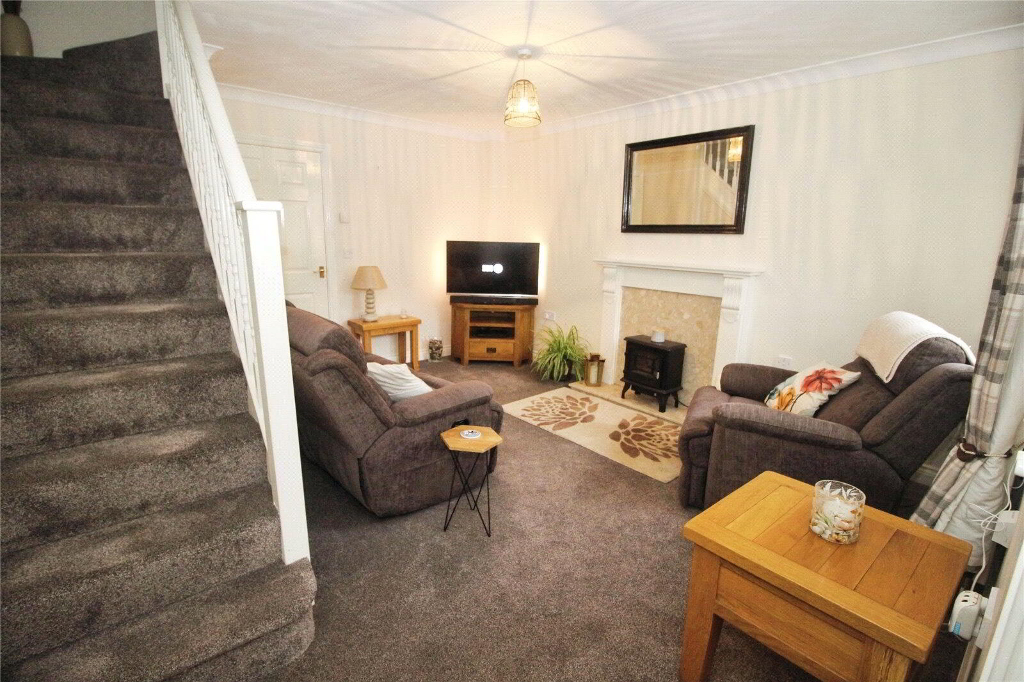
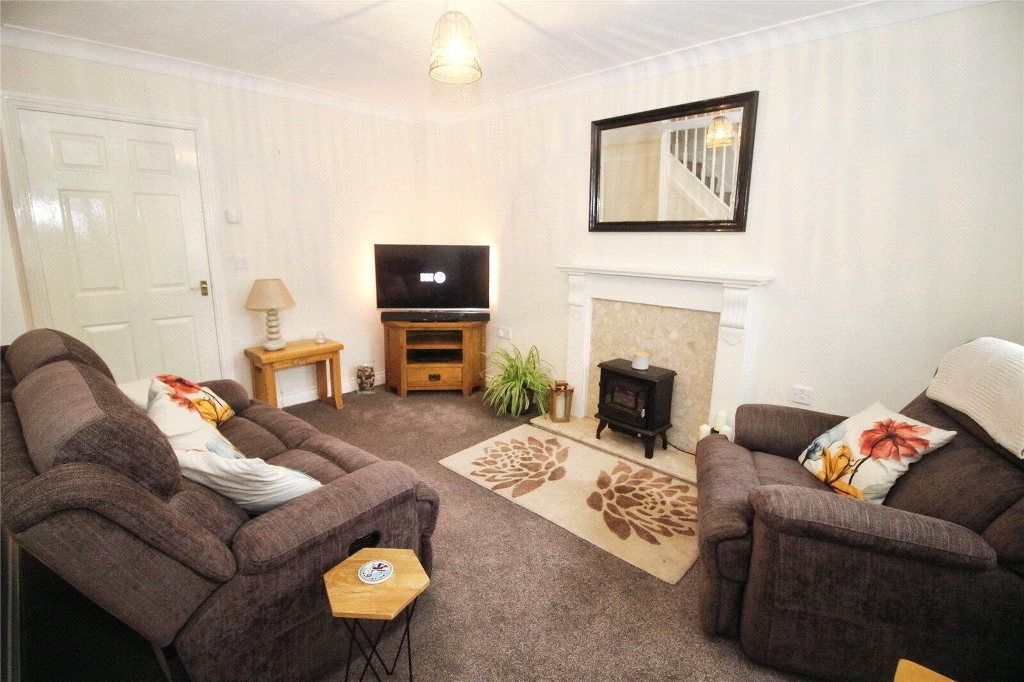
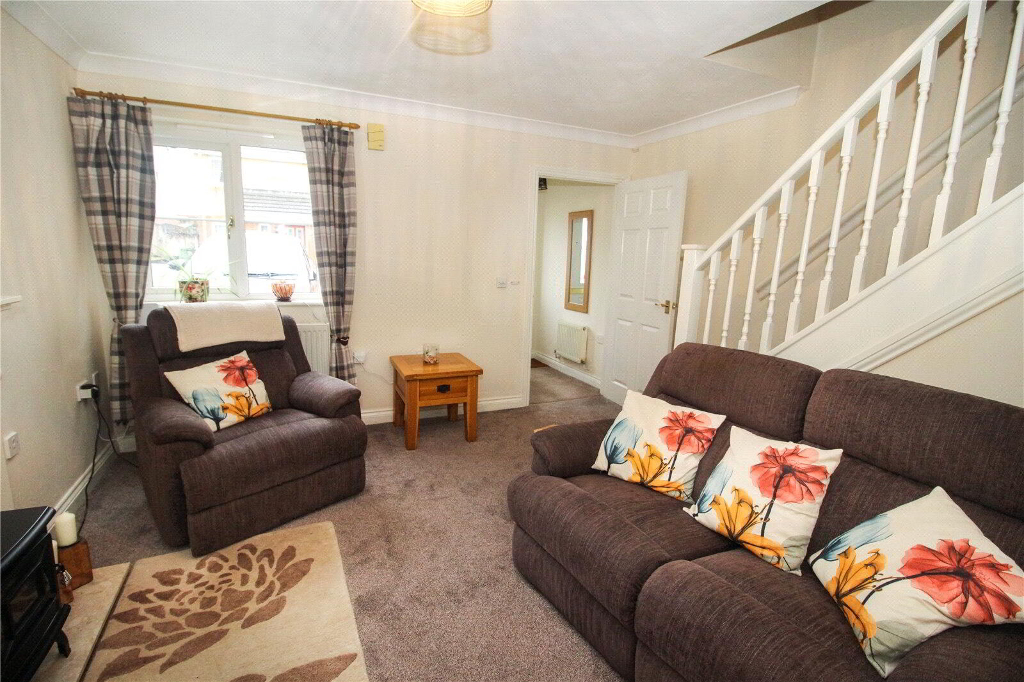
- LOUNGE
- 4.45m x 4.04m at widest points. (14'7" x 13'3")
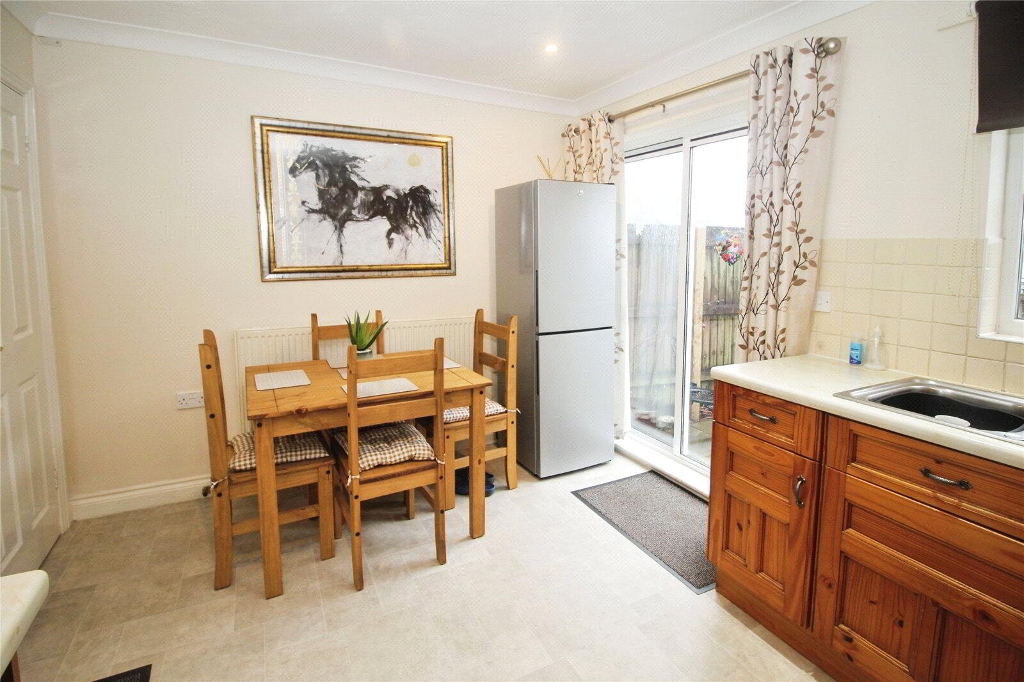
Double Radiator. PVCu double glazed window. Coving. Central heating thermostat. Staircase to First Floor. Ornamental marble fireplace with attractive surround. TV point. Telephone point. - KITCHEN/DINER
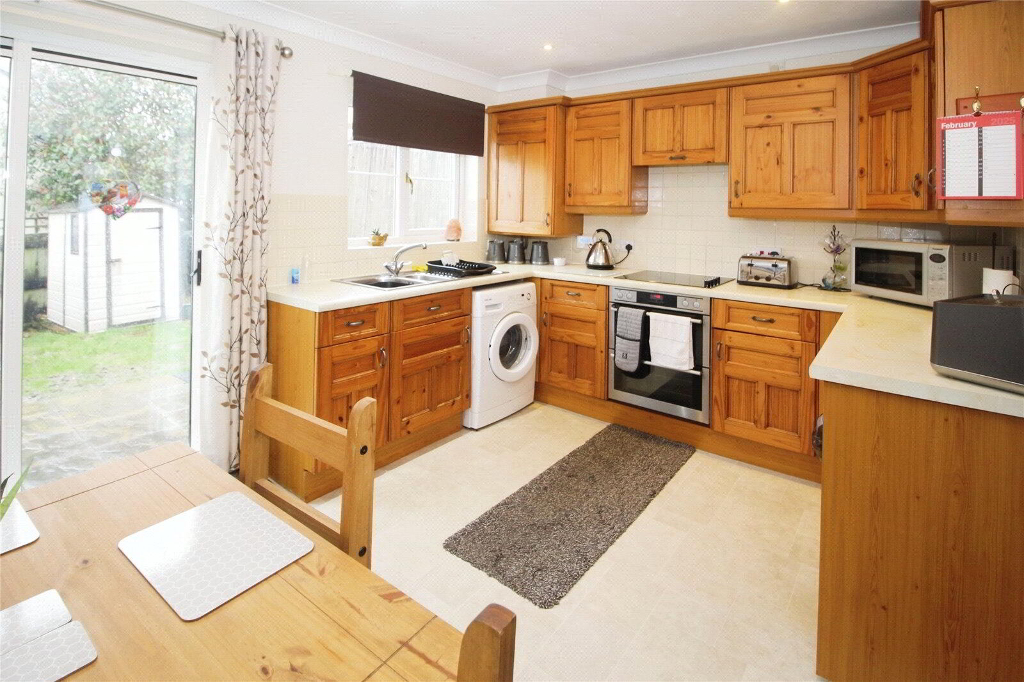
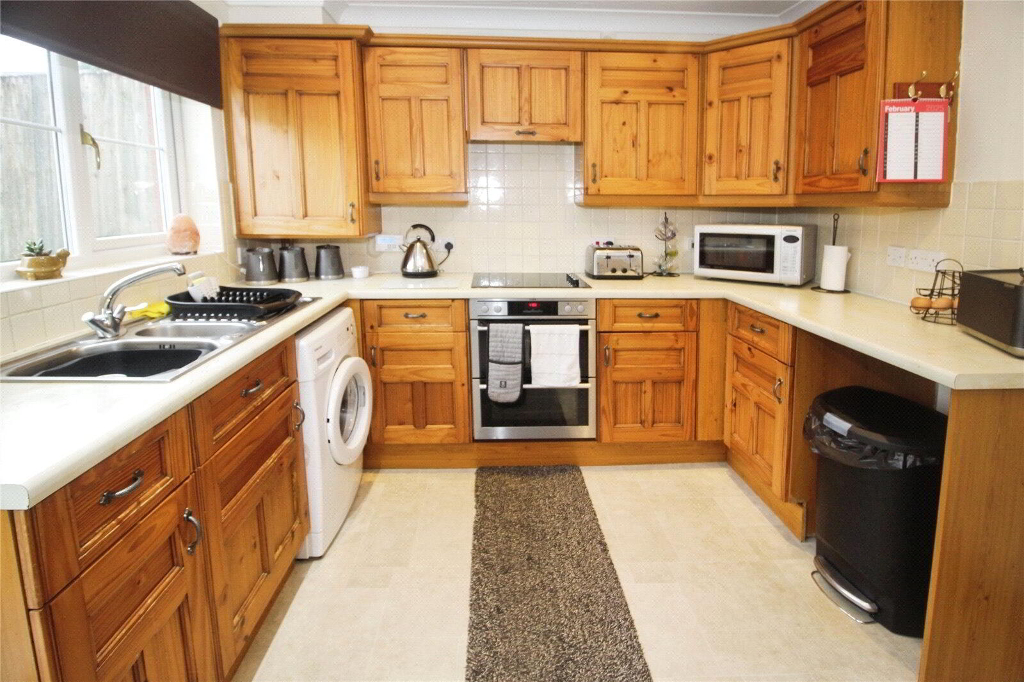
- 4.04m x 2.87m (13'3" x 9'5")
Vinyl floor covering. PVCu double glazed window. TV point. Double Radiator. Coving. 6 low voltage recessed ceiling spotlights. Built-in cupboard housing "Worcester" oil fired boiler feeding domestic hot water and central system. Telephone point. Extensive 'U'-shaped worksurface with drawers and cupboards below. Stainless steel 1½. Inset sink. Space and plumbing for washing machine. Space for fridge. Electric double oven. Electric hob with illuminated extractor hood over. Tiled splashbacking to walls. A range of matching wall units. - FIRST FLOOR LANDING
- PVCu double glazed window. Coving. Smoke detector.
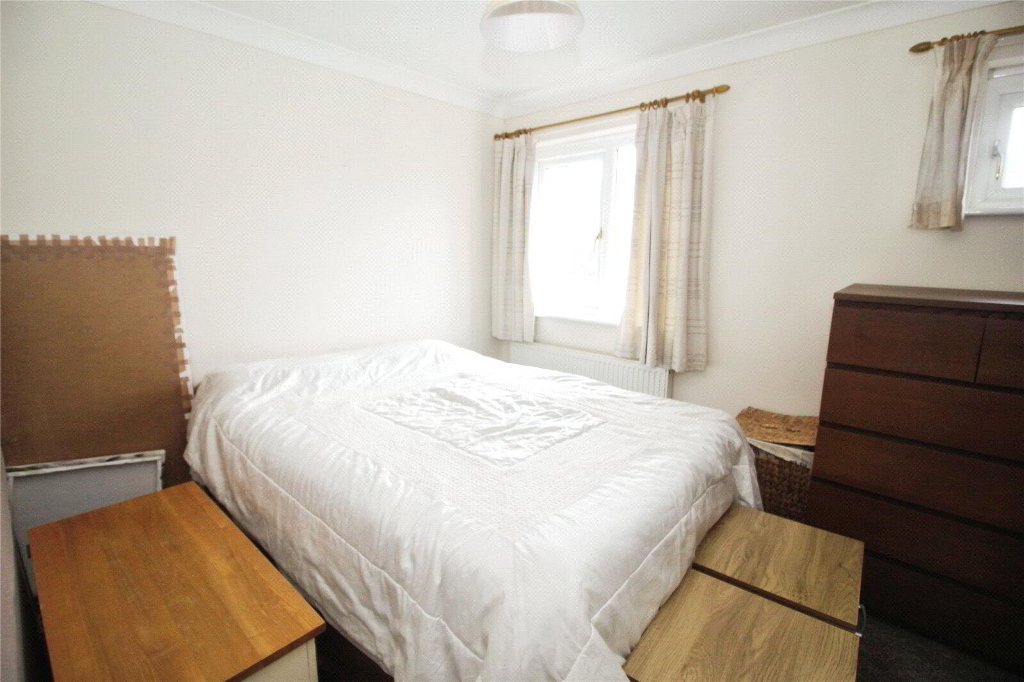
- BEDROOM 1
- 3.38m x 2.77m at widest points. (11'1" x 9'1")
Double wardrobe with mahogany style doors. Coving.Telephone points. TV point. PVCu double glazed window. Radiator. - BEDROOM 2
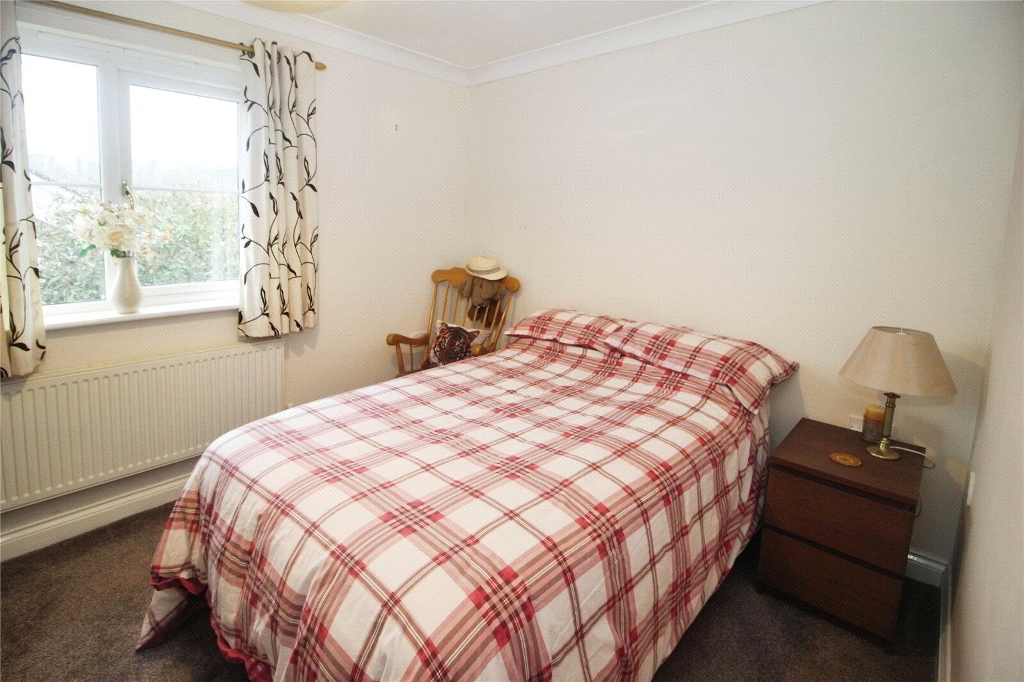
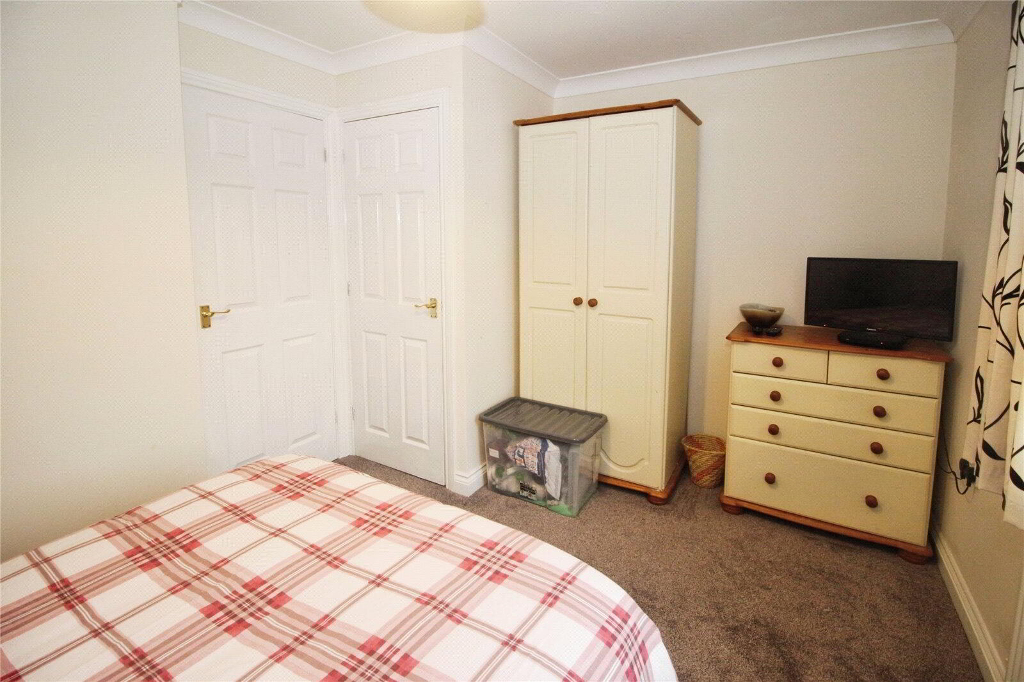
- 4.04m x 2.74m at widest point. (13'3" x 9'0")
TV point. Telephone point. PVCu double glazed window. Radiator. Coving. Built-in wardrobes housing lagged hot water cylinder with fitted electric immersion heater. Electric heater. Access to insulated roof space. - BATHROOM
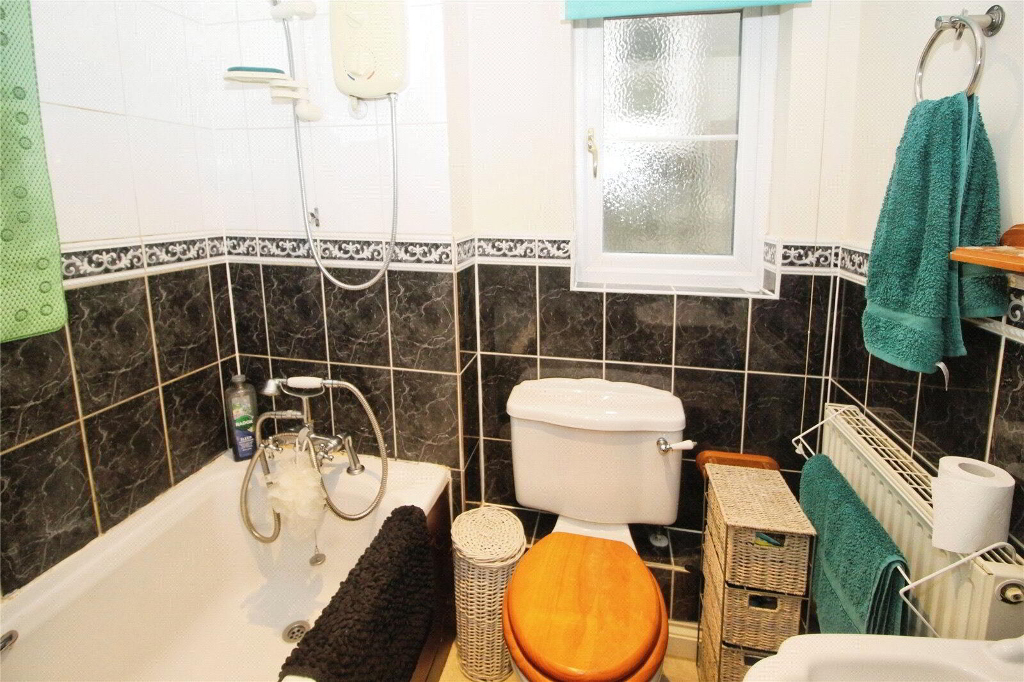
- Tiled with half tiled walls. Chrome fittings. Pedestal hand basin. Radiator. Low level WC. Modern panelled bath. Shower attachment. Tiled shower area "Mira" shower. Extractor fan. PVCu double glazed window.
- OUTSIDE
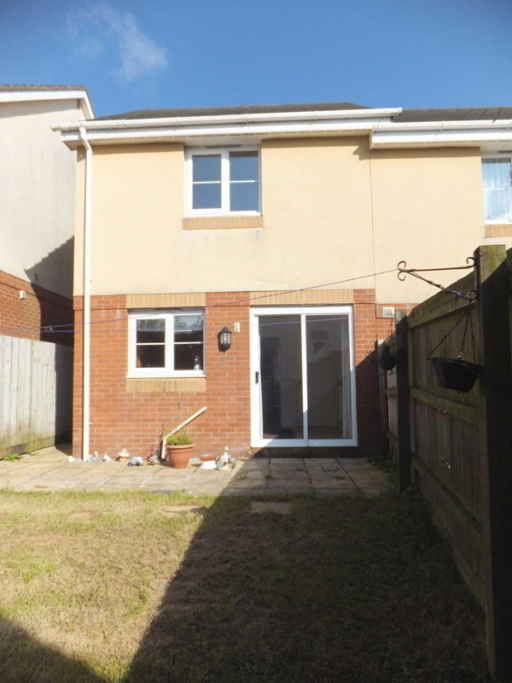
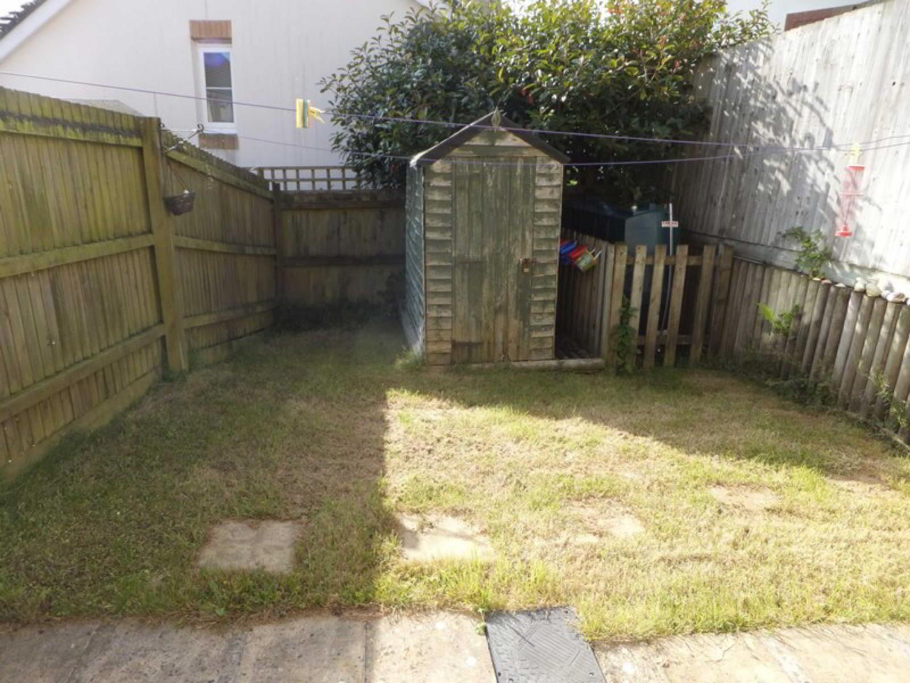
- Enclosed rear garden laid to lawn. Oil storage tank. Side gate. Outside light and tap. Side pathway. Front garden laid to lawn. Outside light. 2 parking spaces immediately in front of the property.
- SERVICES
- Mains water, electricity and drainage. Landline/Internet Unknown - prospective tenants are responsible for making the necessary enquiries with suppliers prior to the start of any tenancy.
- COUNCIL BAND
- Band 'B' (please note this council band may be subject to reassessment).
- EPC RATING
- C
- RENTAL CONDITIONS
- RENT: £875.00 PCM DEPOSIT: £1,009.00 Property let as seen – available from 01/11/2026 on a long term let. A verifiable household income of at least £26,250.00 per annum is required to be considered. References will be required. Please Note Permitted Payments: - Holding deposit, equivalent to one week's rent, to secure property. This will go towards the first month's rent providing that you do not withdraw from your application, do not provide inaccurate information, fail to disclose vital information or fail to proceed with the tenancy within a reasonable time frame. - £50 Inc. VAT administration fee for any changes to the tenancy (when requested by the tenant). - Early termination fee (only when agreed in writing from the landlord), £50 Inc. VAT administration fee plus any agreed reasonable costs (as agreed with landlord). - Lost Keys / Security Devices, replacement will be charged at the reasonable cost to the tenant. - Late rent. We reserve the right to charge interest; this can be added to each day after the rent due date (activated from day 15 of rent arrears), charged at an annual percentage rate of +3% above the Bank of England base rate until full payment is made. Bond Oxborough Phillips Holsworthy obtains Client Money protection through CMP (Client Money Protect). Membership no: CMP003347 Bond Oxborough Phillips Holsworthy are members of The Property Ombudsman. Membership No: R00193-6