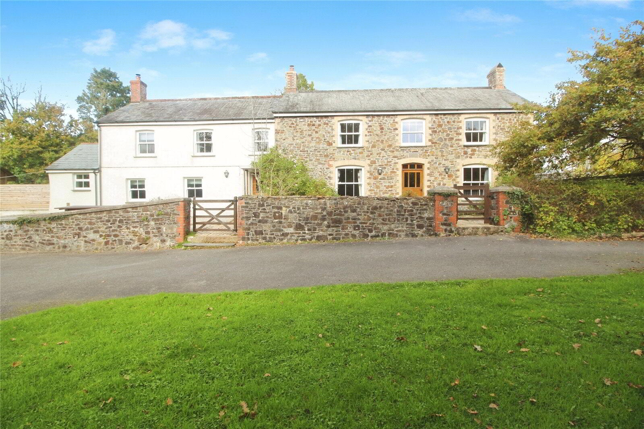
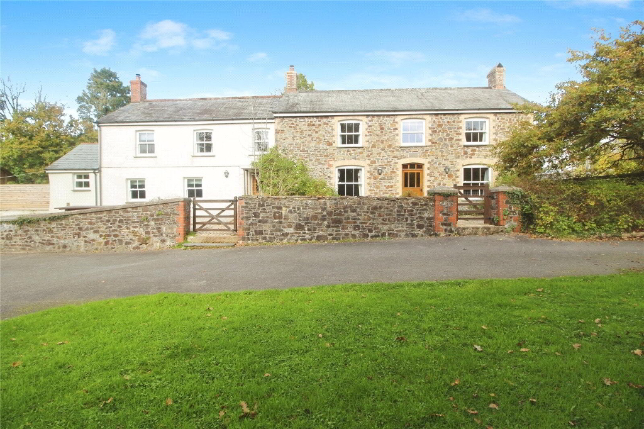
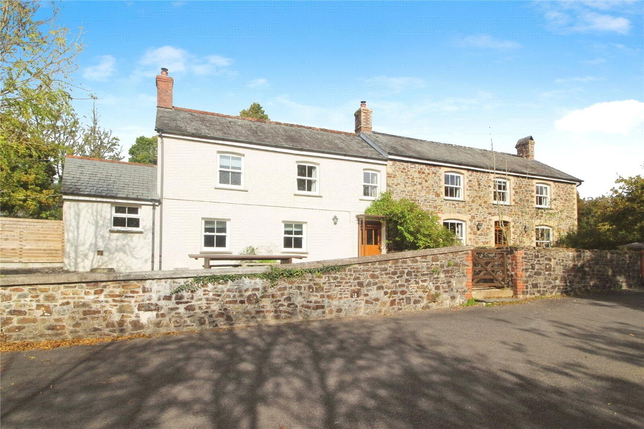
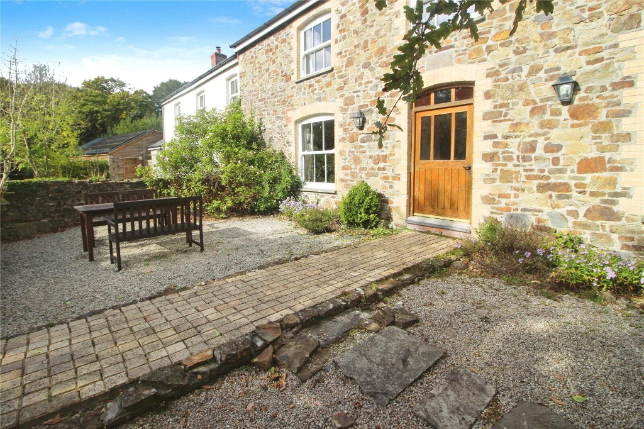
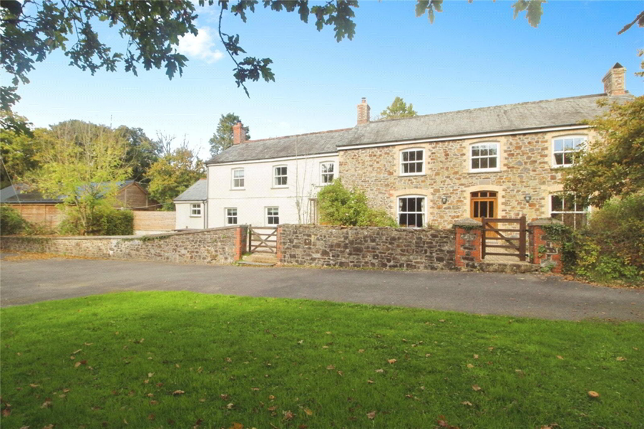
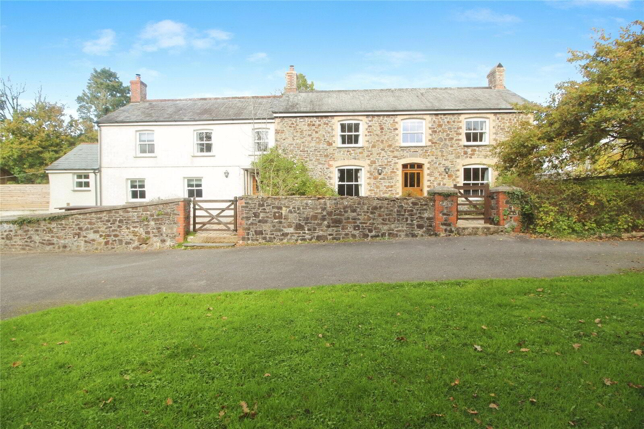
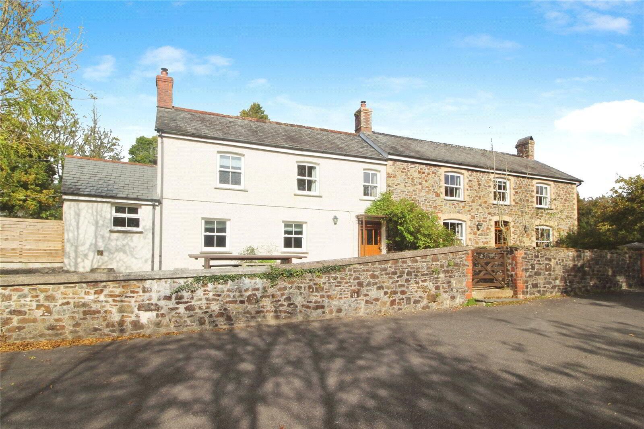
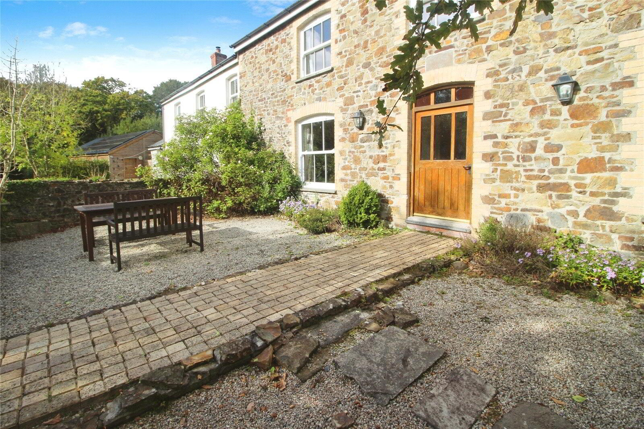
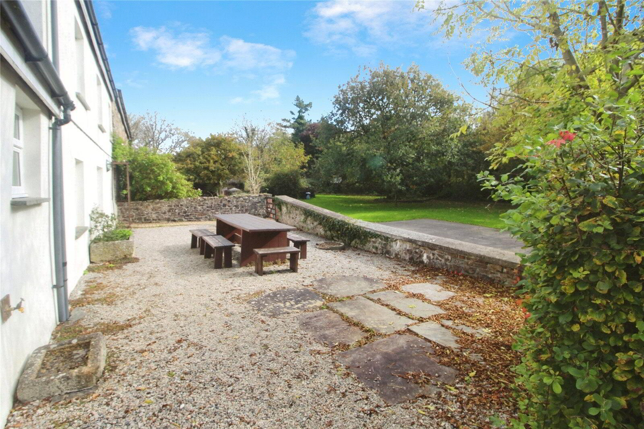
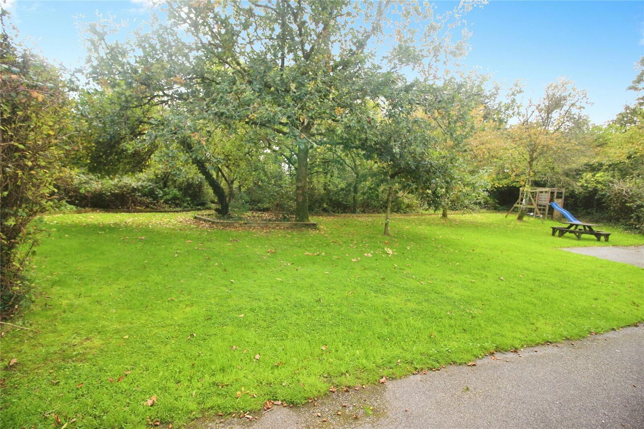
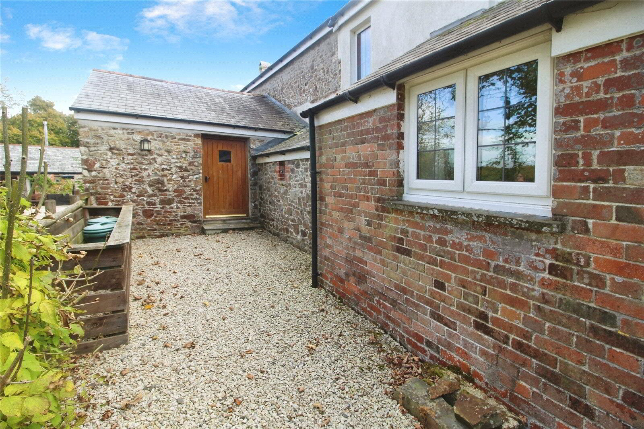
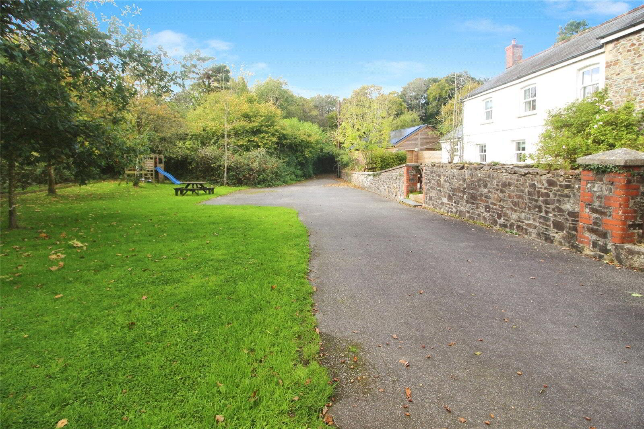
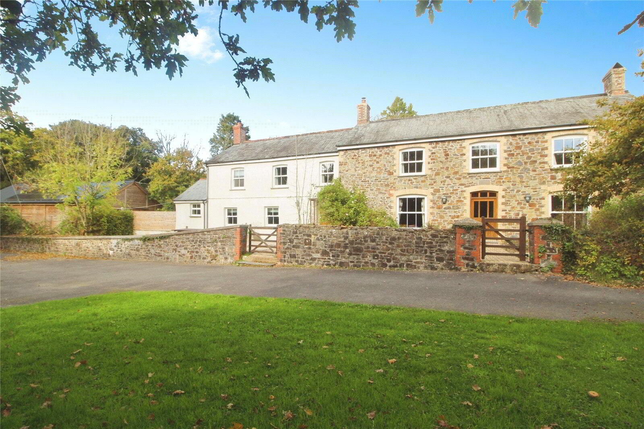
This beautiful double-fronted period property with its original features and spacious layout set in a peaceful, rural location provides six bedrooms, three bathrooms, two reception rooms, large kitchen, utility room, storage shed, parking, garden and benefits from oil fired central heating. This property is available immediately on a long term let. EPC D. Council Tax Banding to be confirmed. The property is transitioning from holiday-let use to residential use, and a Council Tax assessment is awaited.
- Outside Front
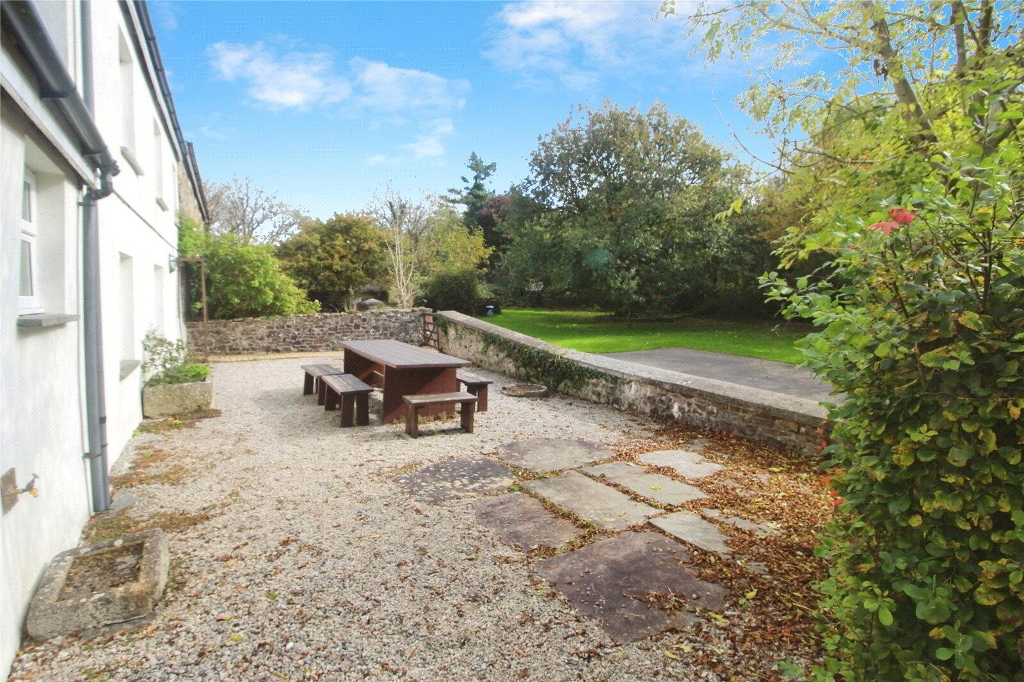
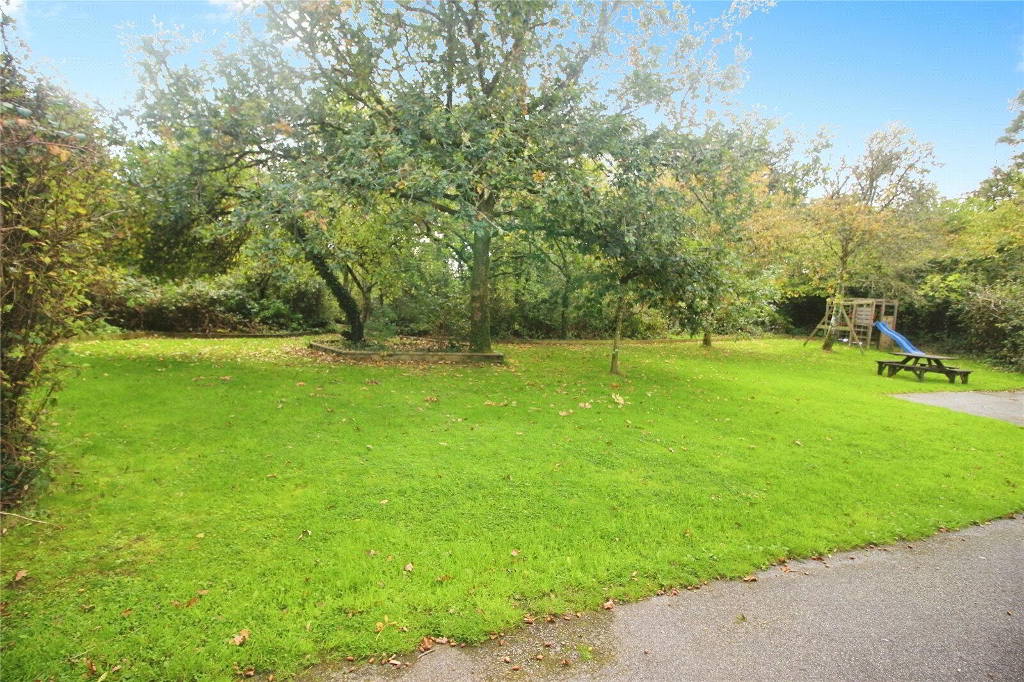
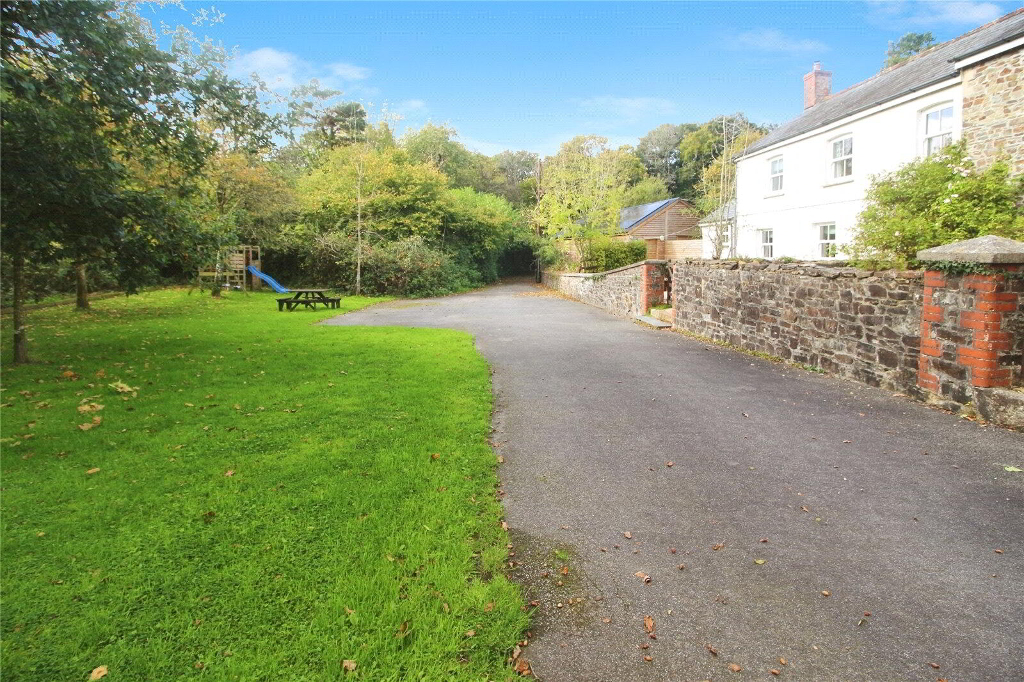
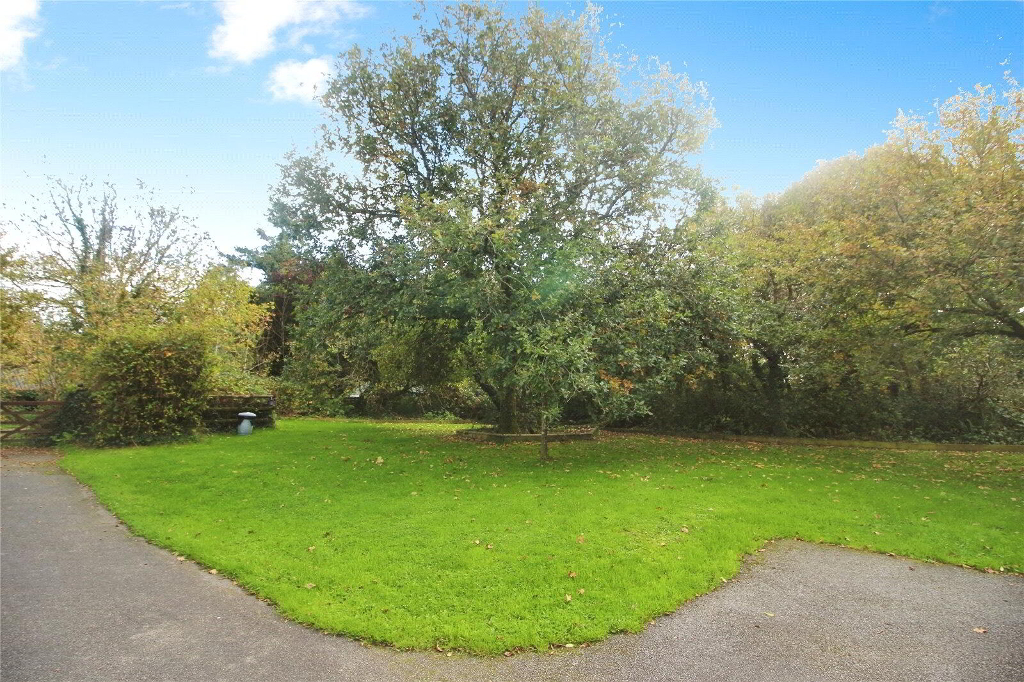
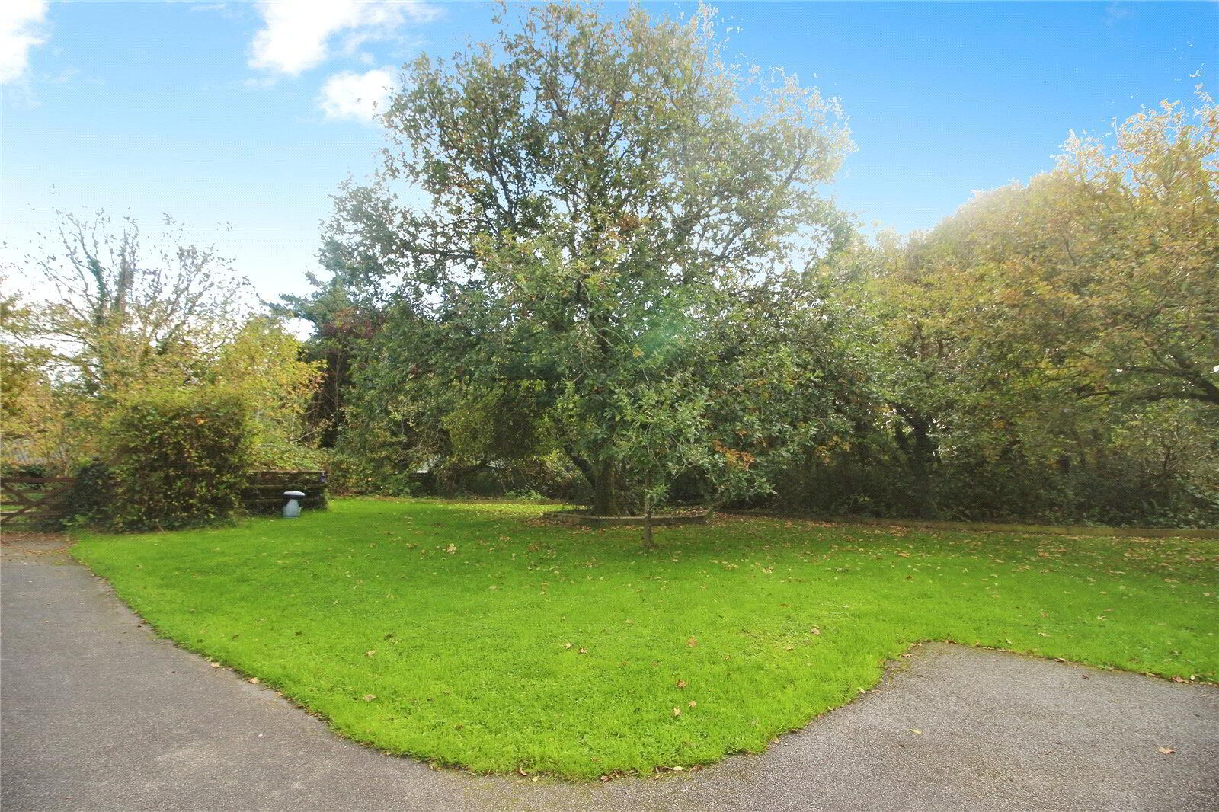
- Tarmac parking area. Good sized lawn with play equipment. 2x enclosed patio areas with seating.
- Reception Room 1
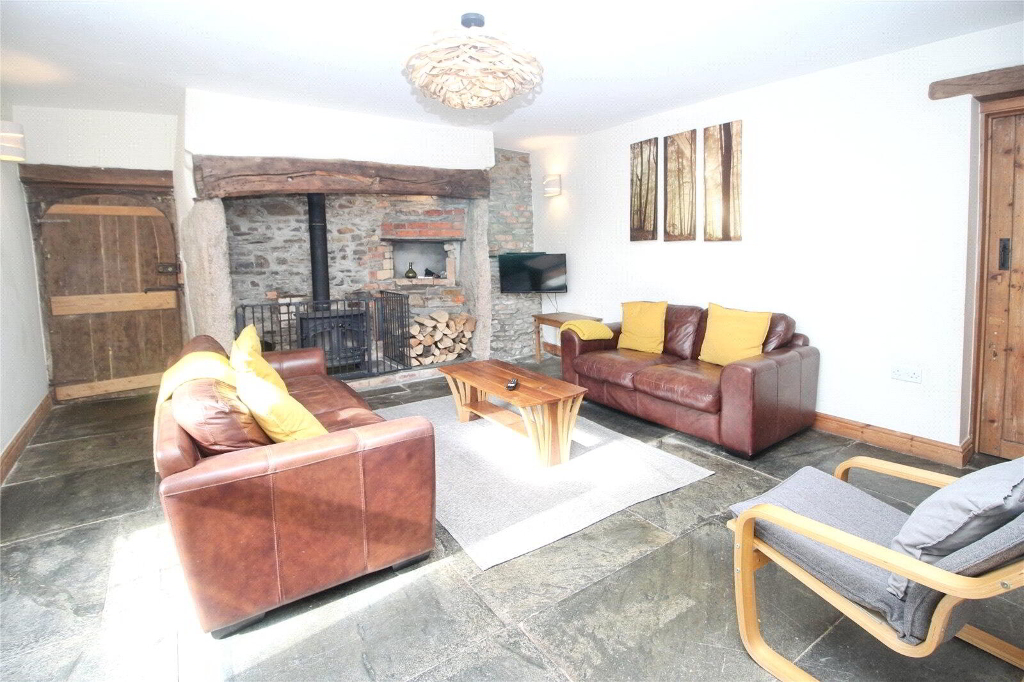
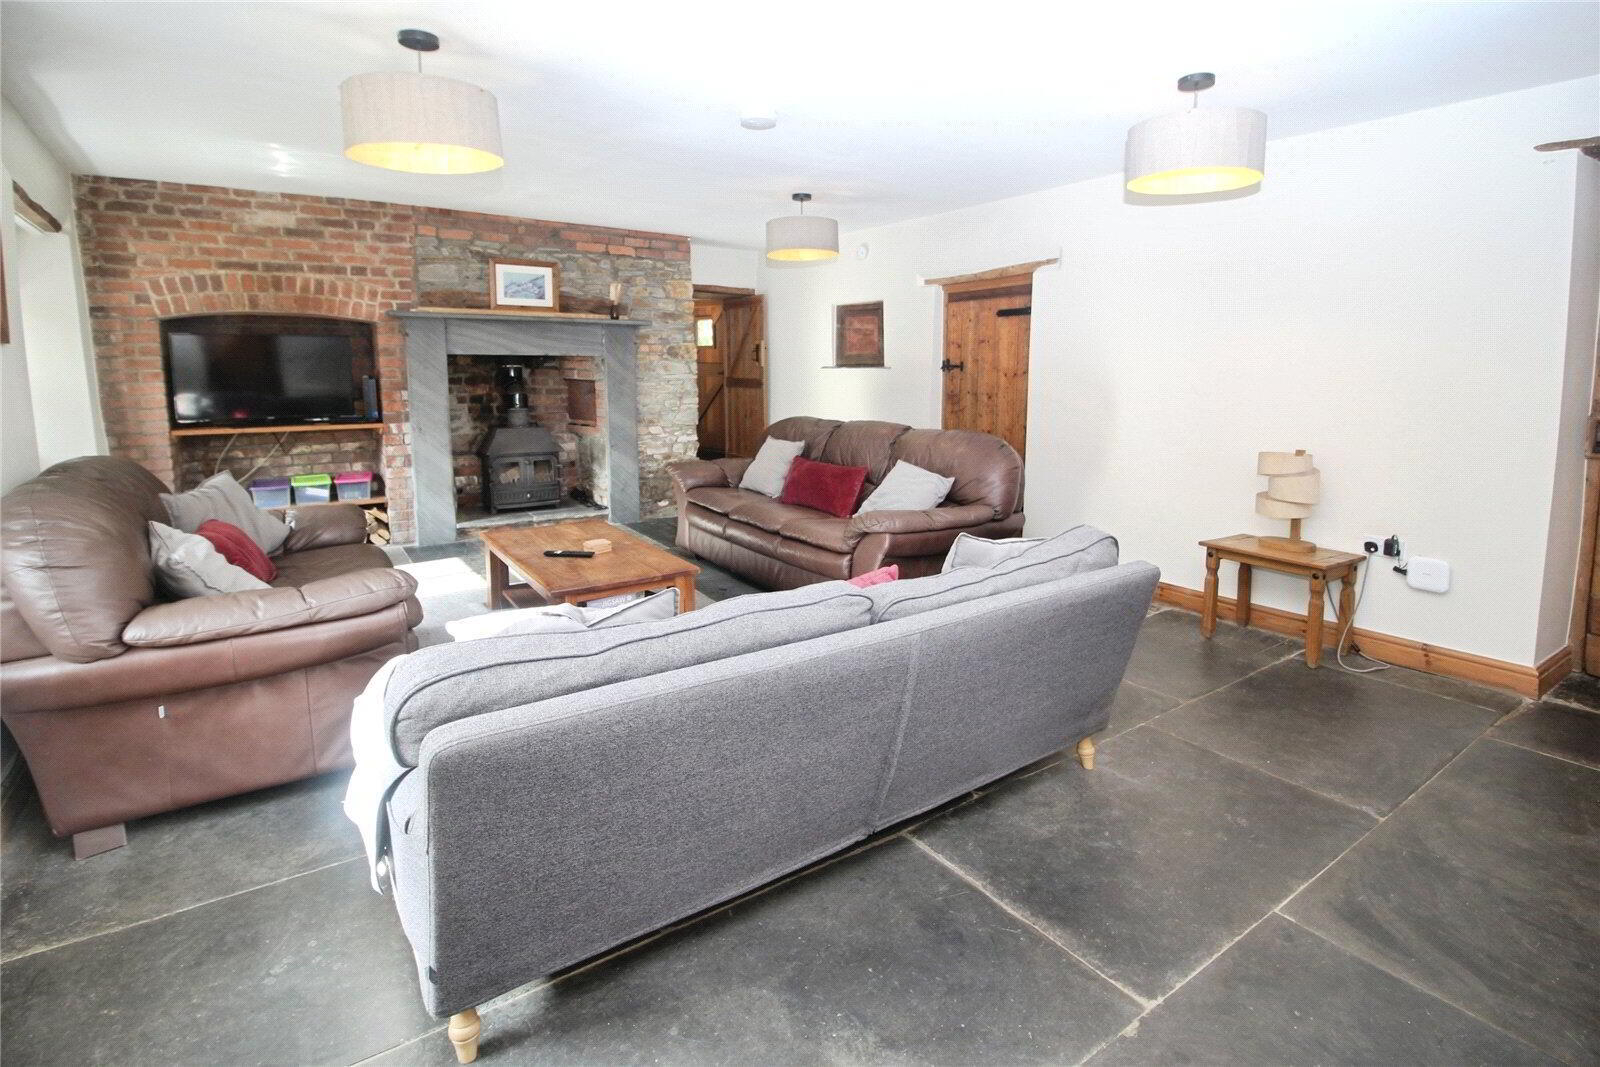
- 6.141m x 4.604m (20'2" x 15'1")
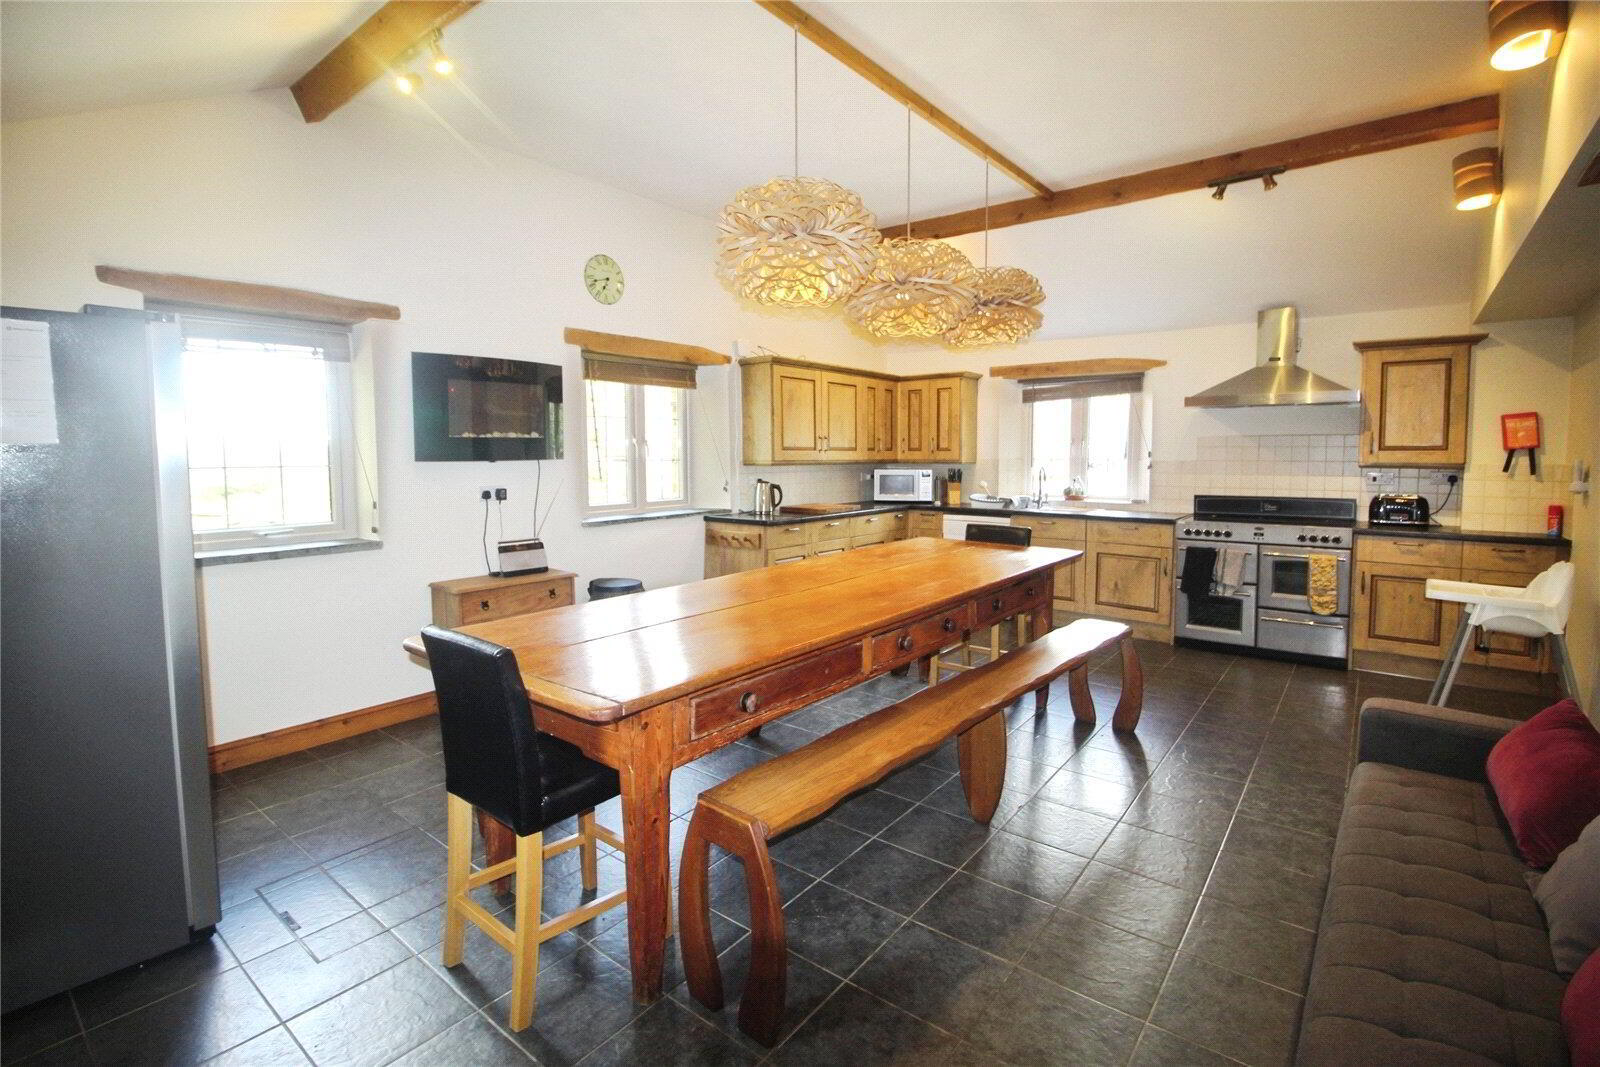
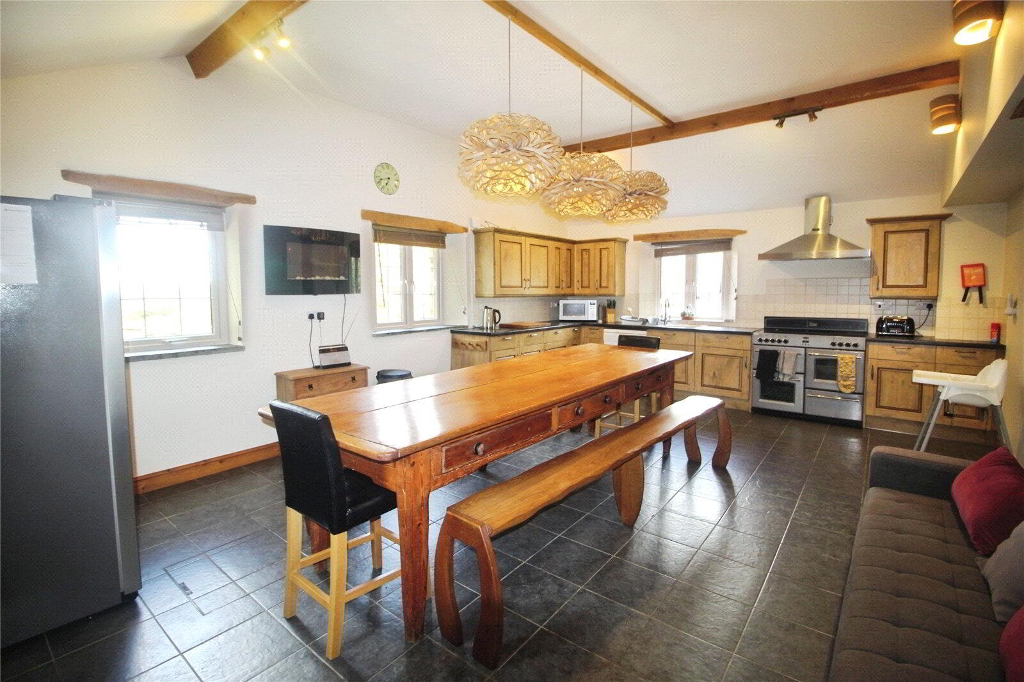
Slate floor, stone fireplace with slate hearth, surround and mantle. Wood burner. 2x uPVC sash windows to front with slate window seats. Smoke alarm. C/O alarm. TV point. Radiator. Storage cupboard. - Kitchen
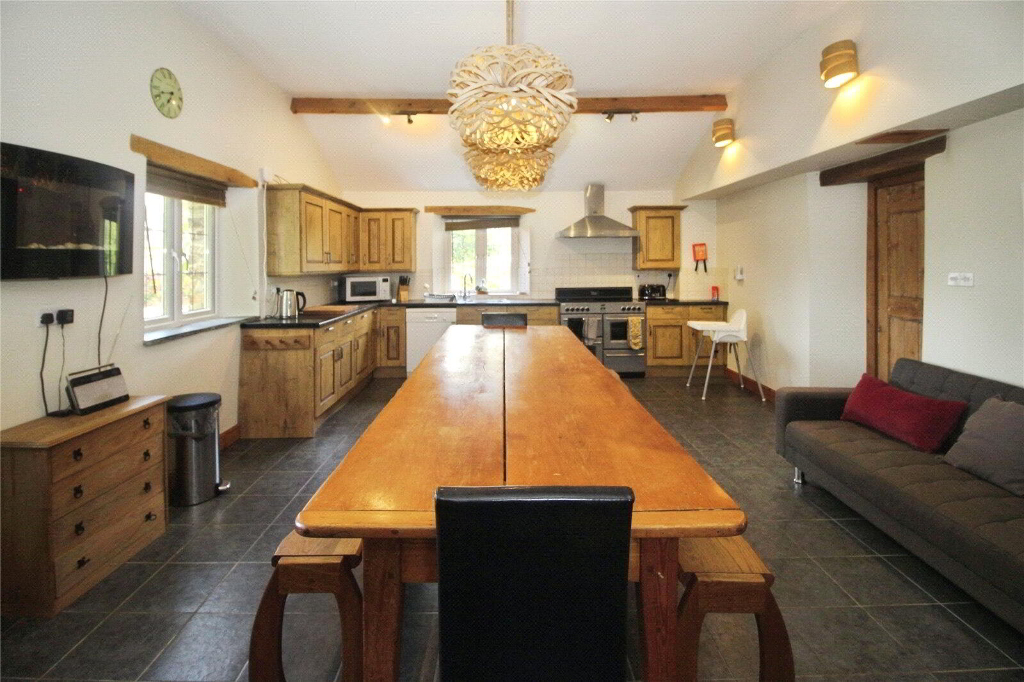
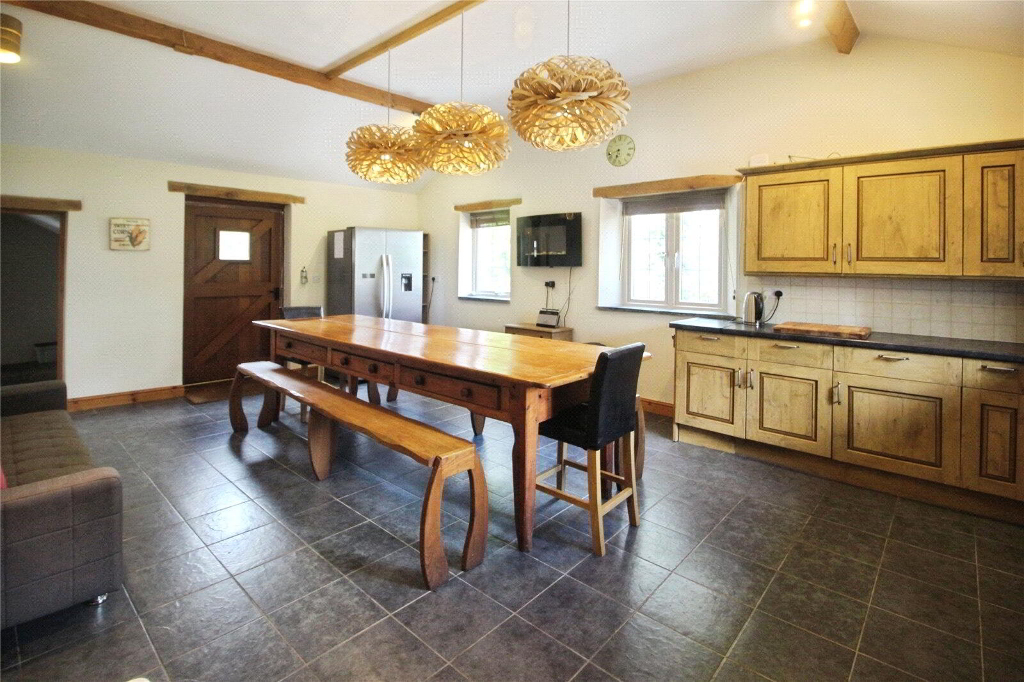
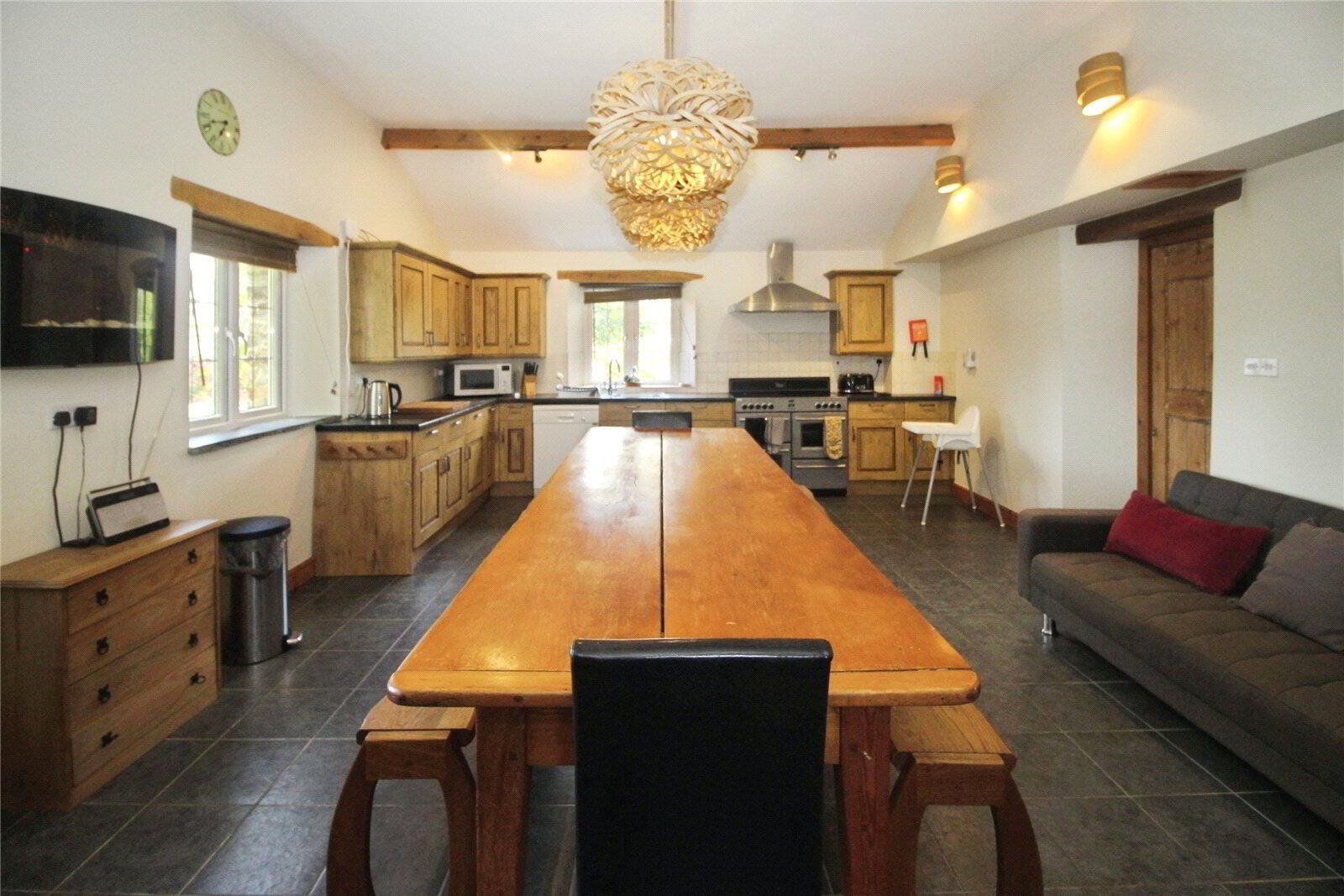
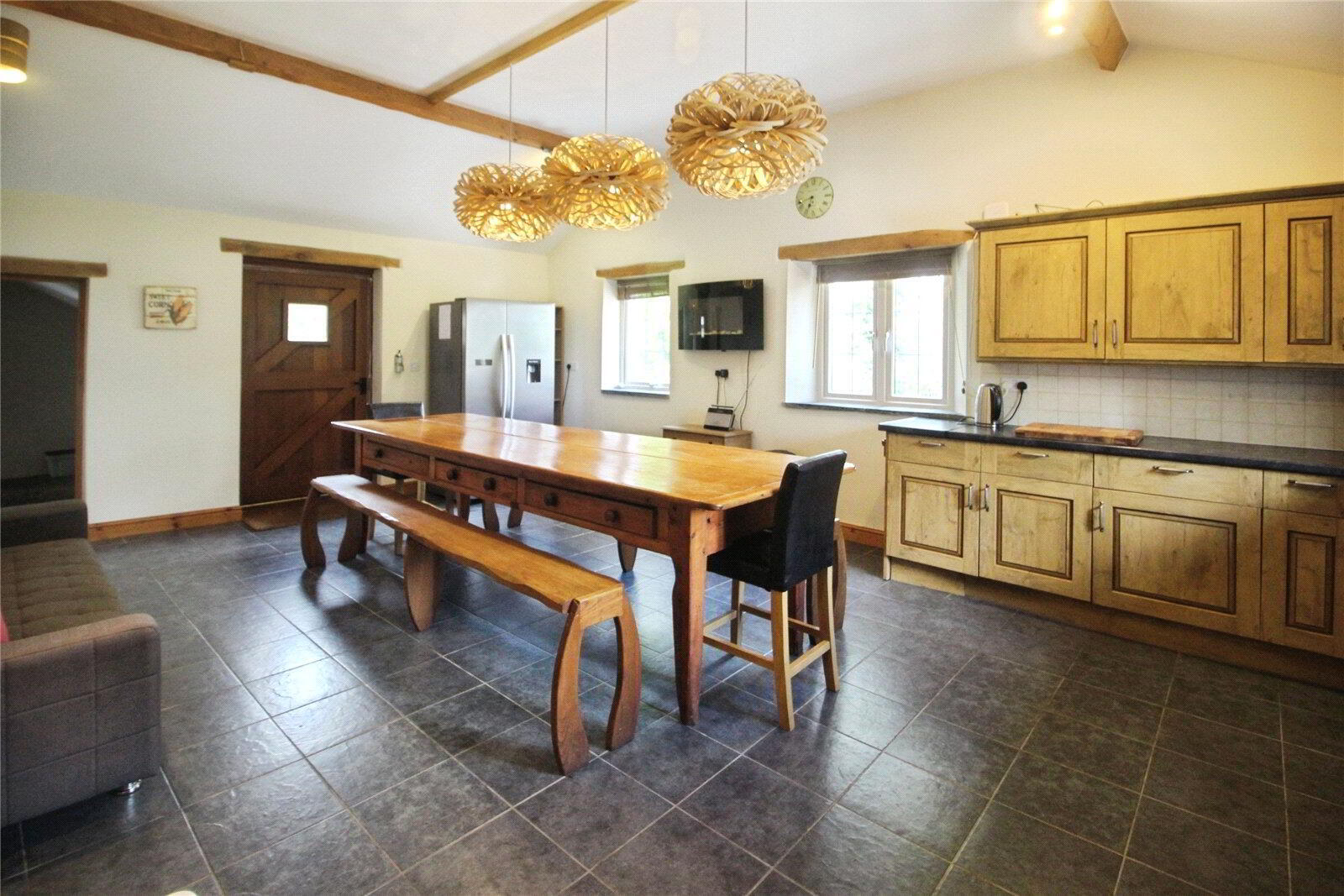
- 6.663 x 4.737m (21'10" x 15'6")
Tiled floor. Belling double electric oven. Extractor fan over. Tiled splashback. Stainless steel sink with drainer. Roll edge laminate worktop with matching wall and base units. Space for dishwasher. Radiator. 2 x uPVC windows to rear. Large Hisense free standing fridge freezer. Wall mounted flame effect electric heater. Exposed beams. Heat Alarm. - Utility Room
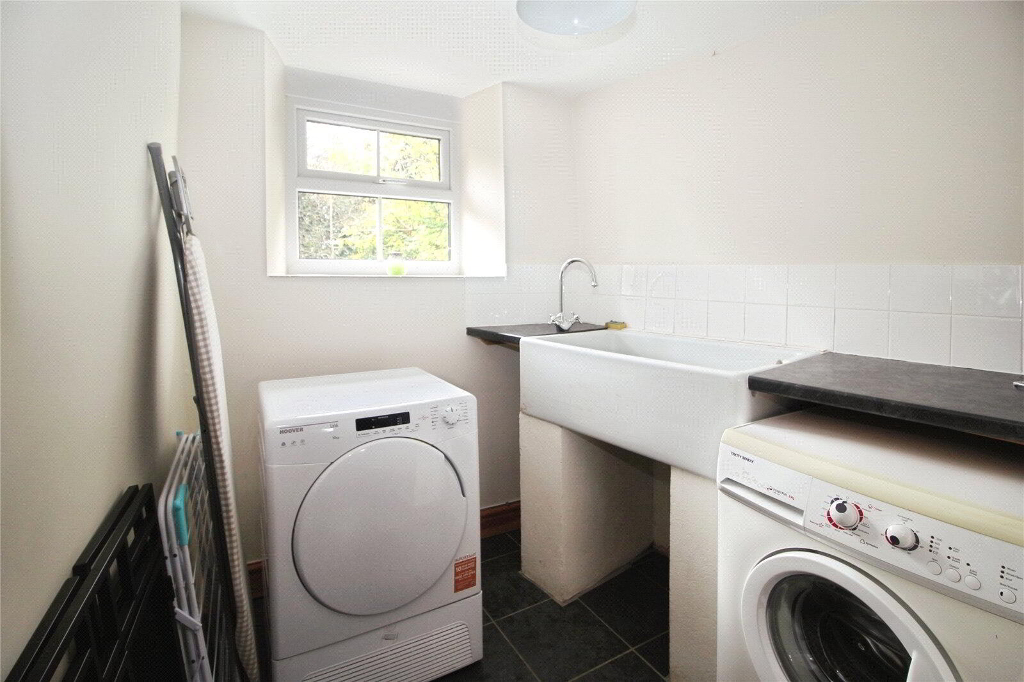
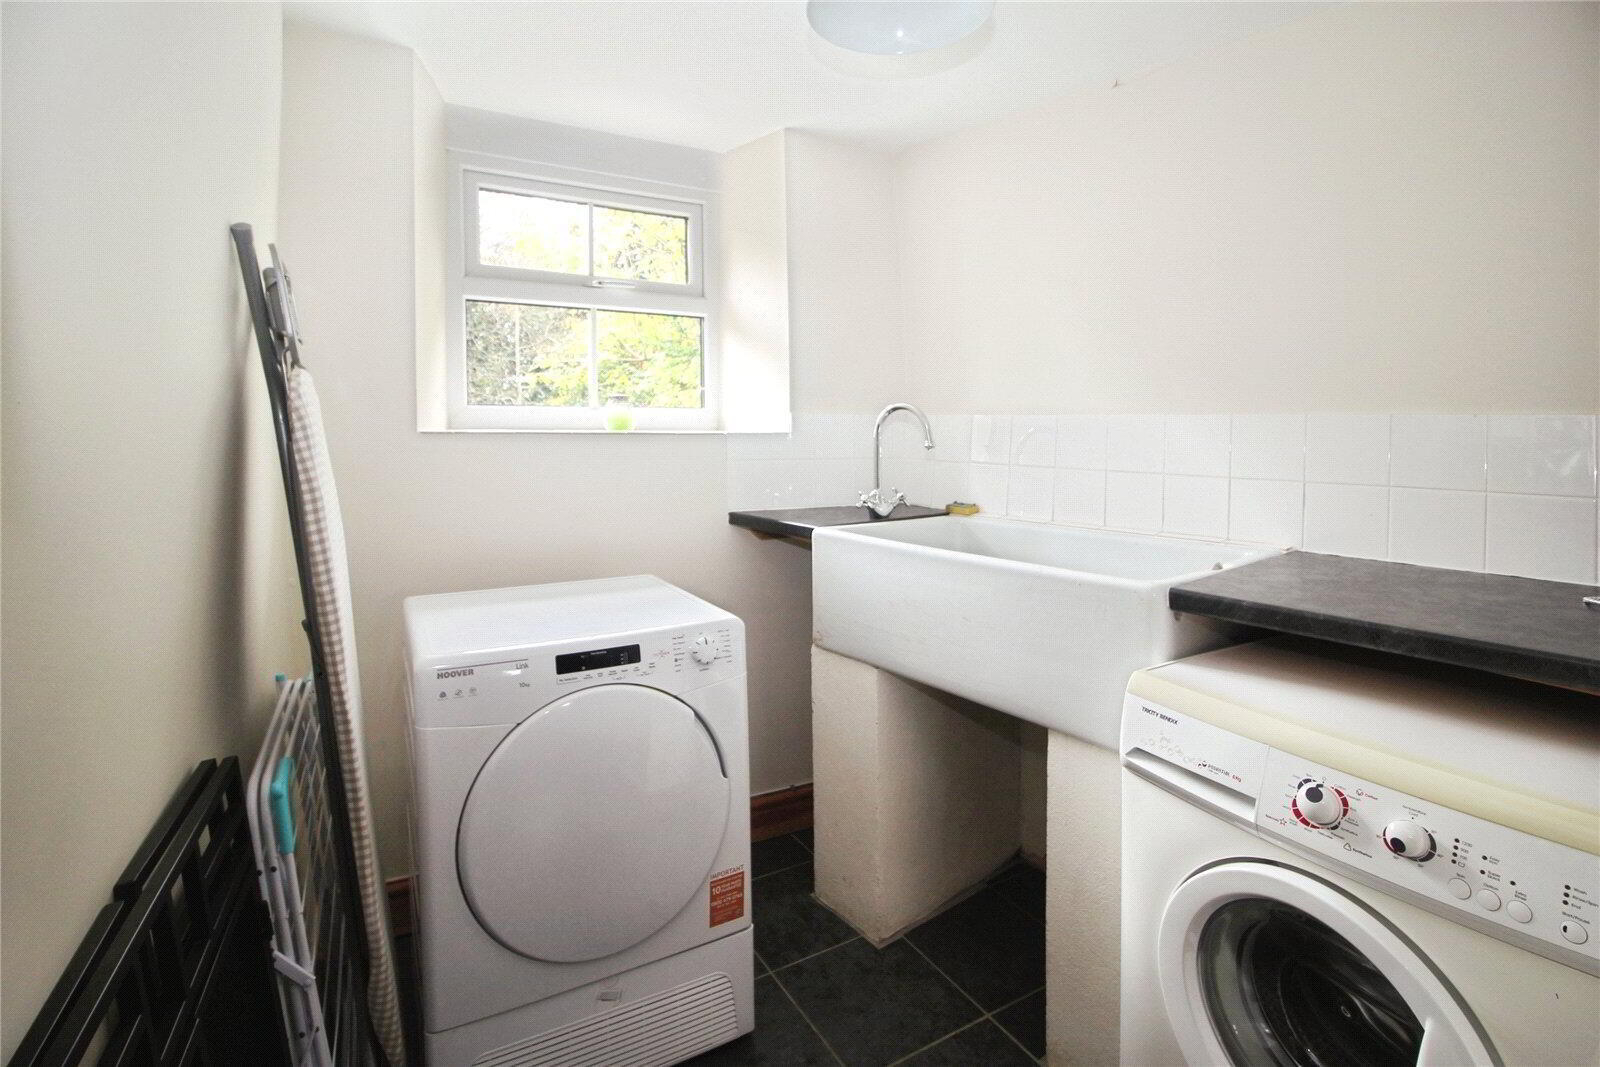
- 5.414m x 2.065m max (17'9" x 6'9")
Tiled floor. Space and plumbing for washer and dryer. Large Belfast sink with mixer tap. Radiator. Coat hooks. Door to rear courtyard. - Utility D/S Bathroom 3
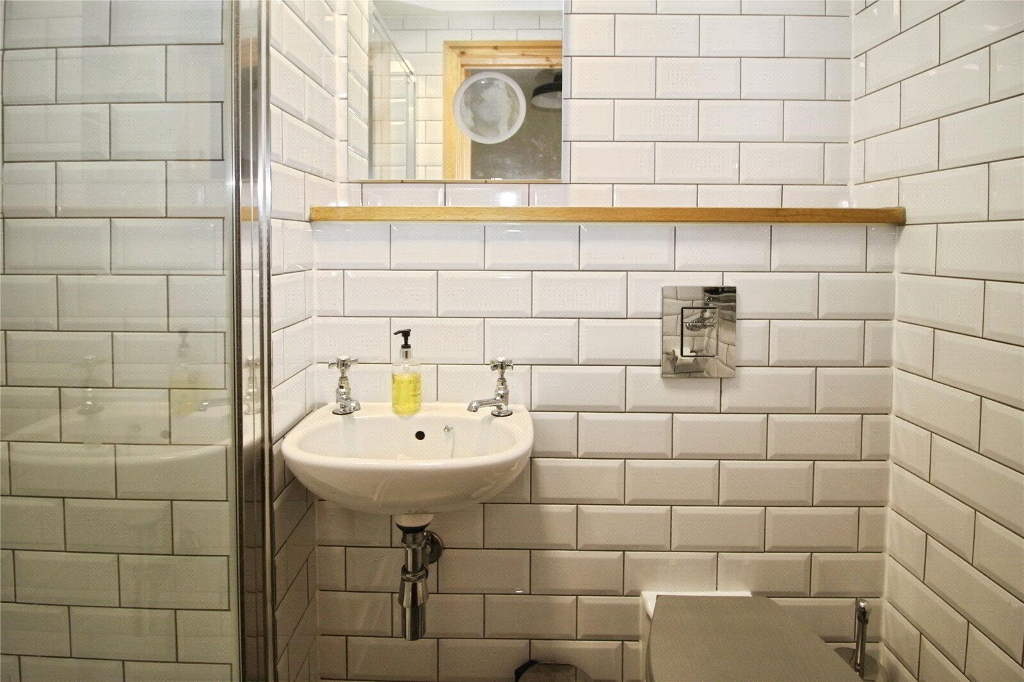
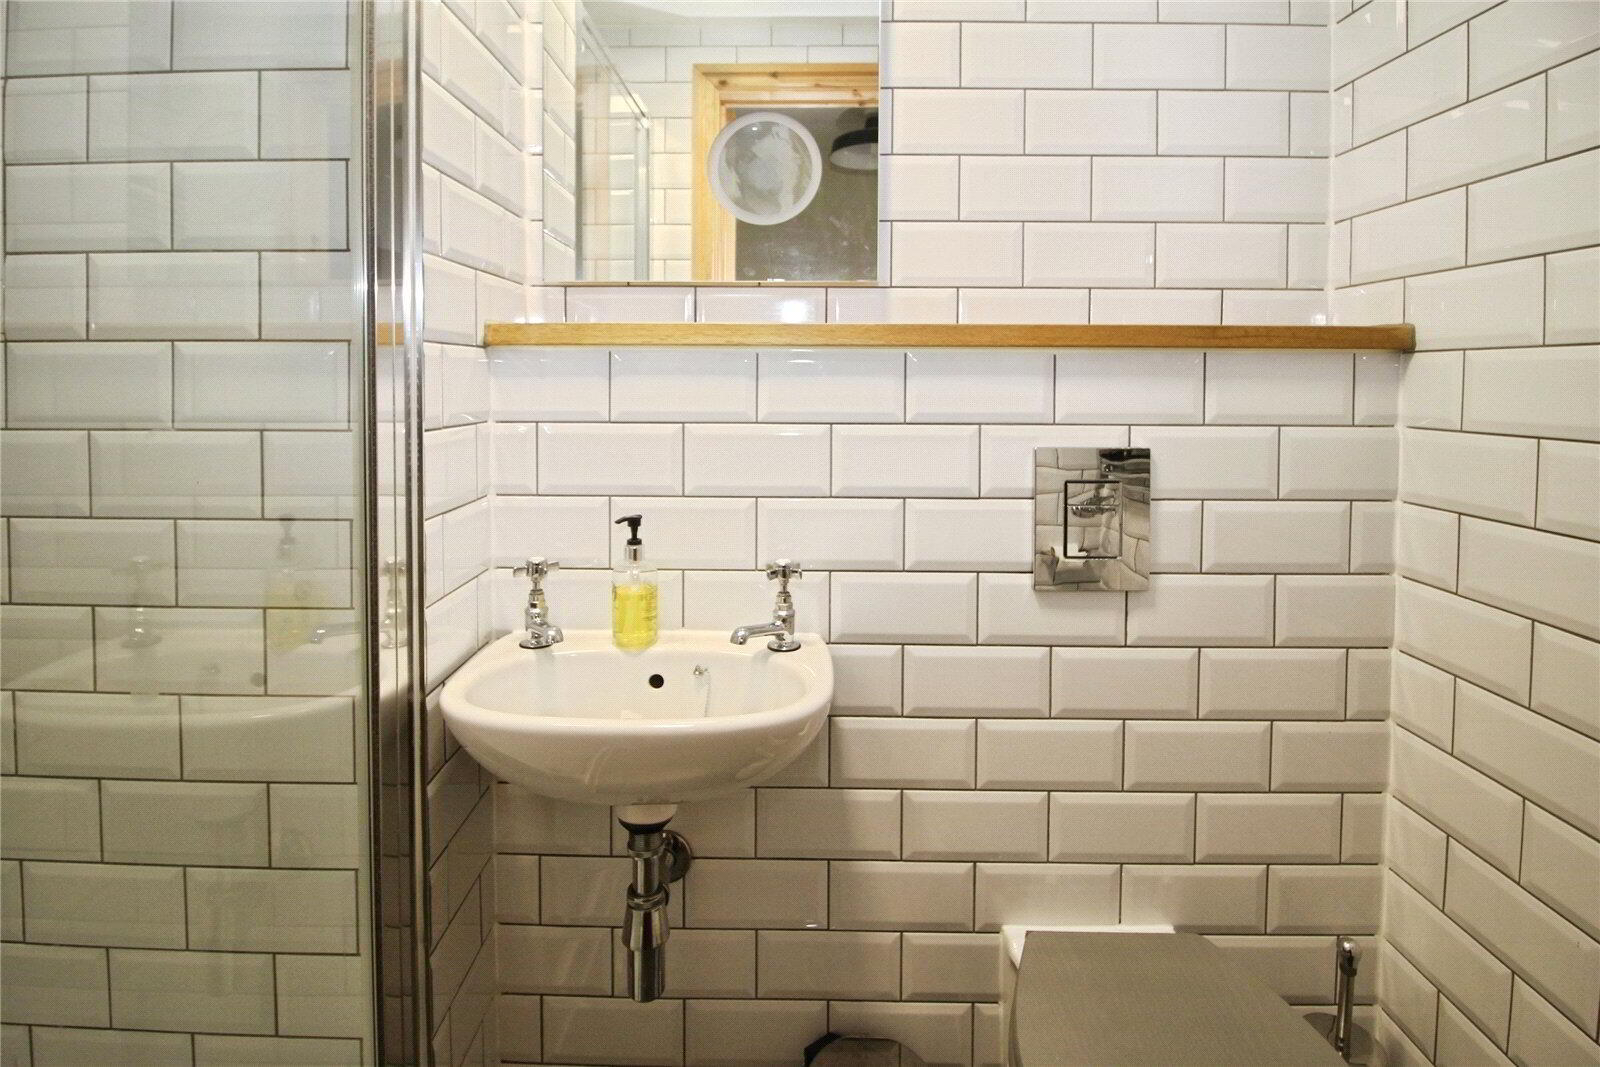
- 1.998m x 1.113m (6'7" x 3'8")
Tiled floor. Tiled walls. Shower cubical with mixer shower. Wall mounted sink with lighted mirror over. Low level WC. Heated towel rail. Extractor fan. - Reception Room 2
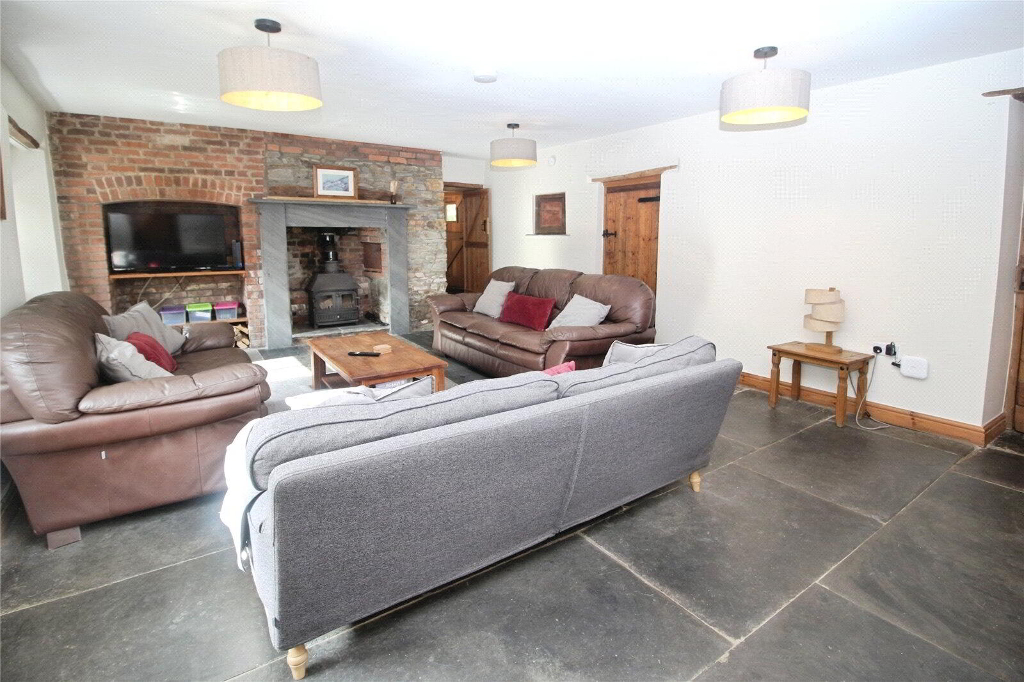
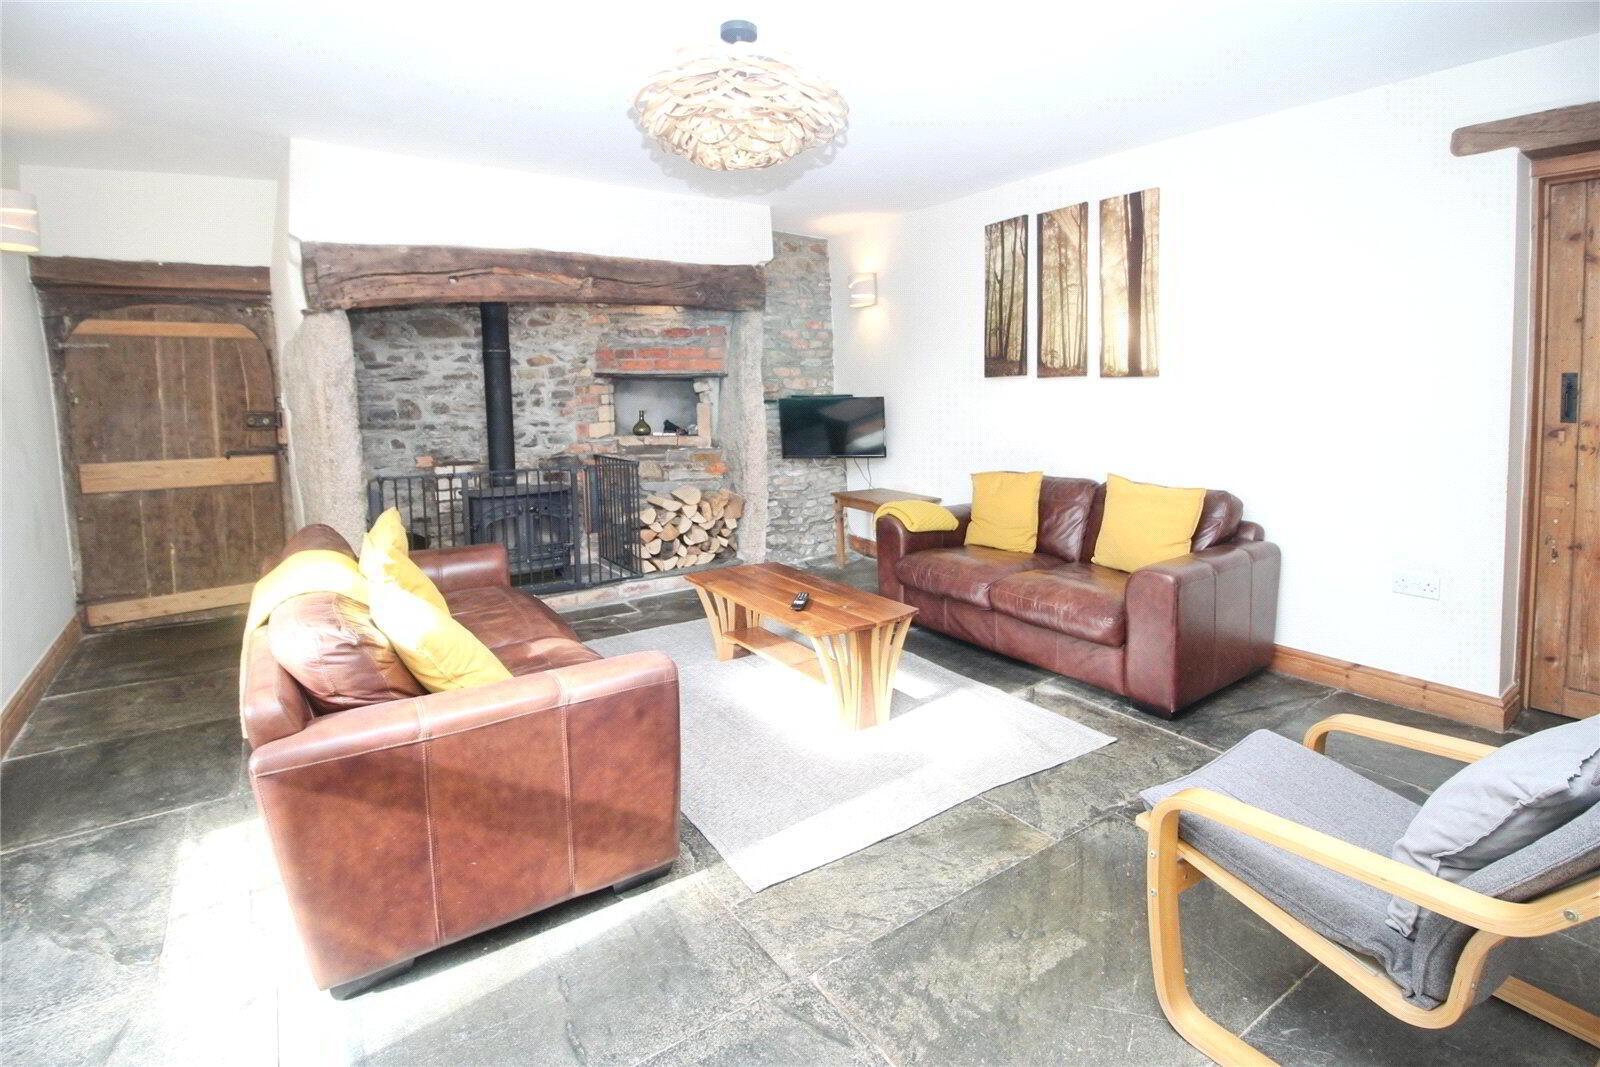
- 5.122m x 4.490m (16'10" x 14'9")
Slate floor. Large stone fireplace with slate hearth. Wood Burner. Metal guard. Radiator. uPVC sash window to front. C/O Alarm. Smoke Alarm. TV point. - Main Bathroom
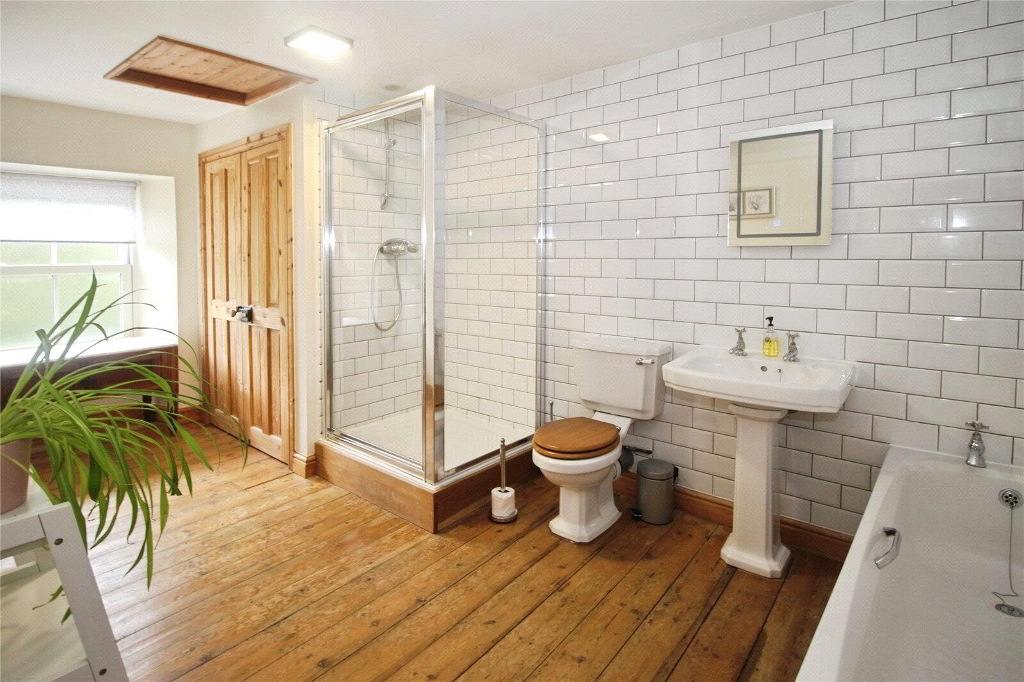
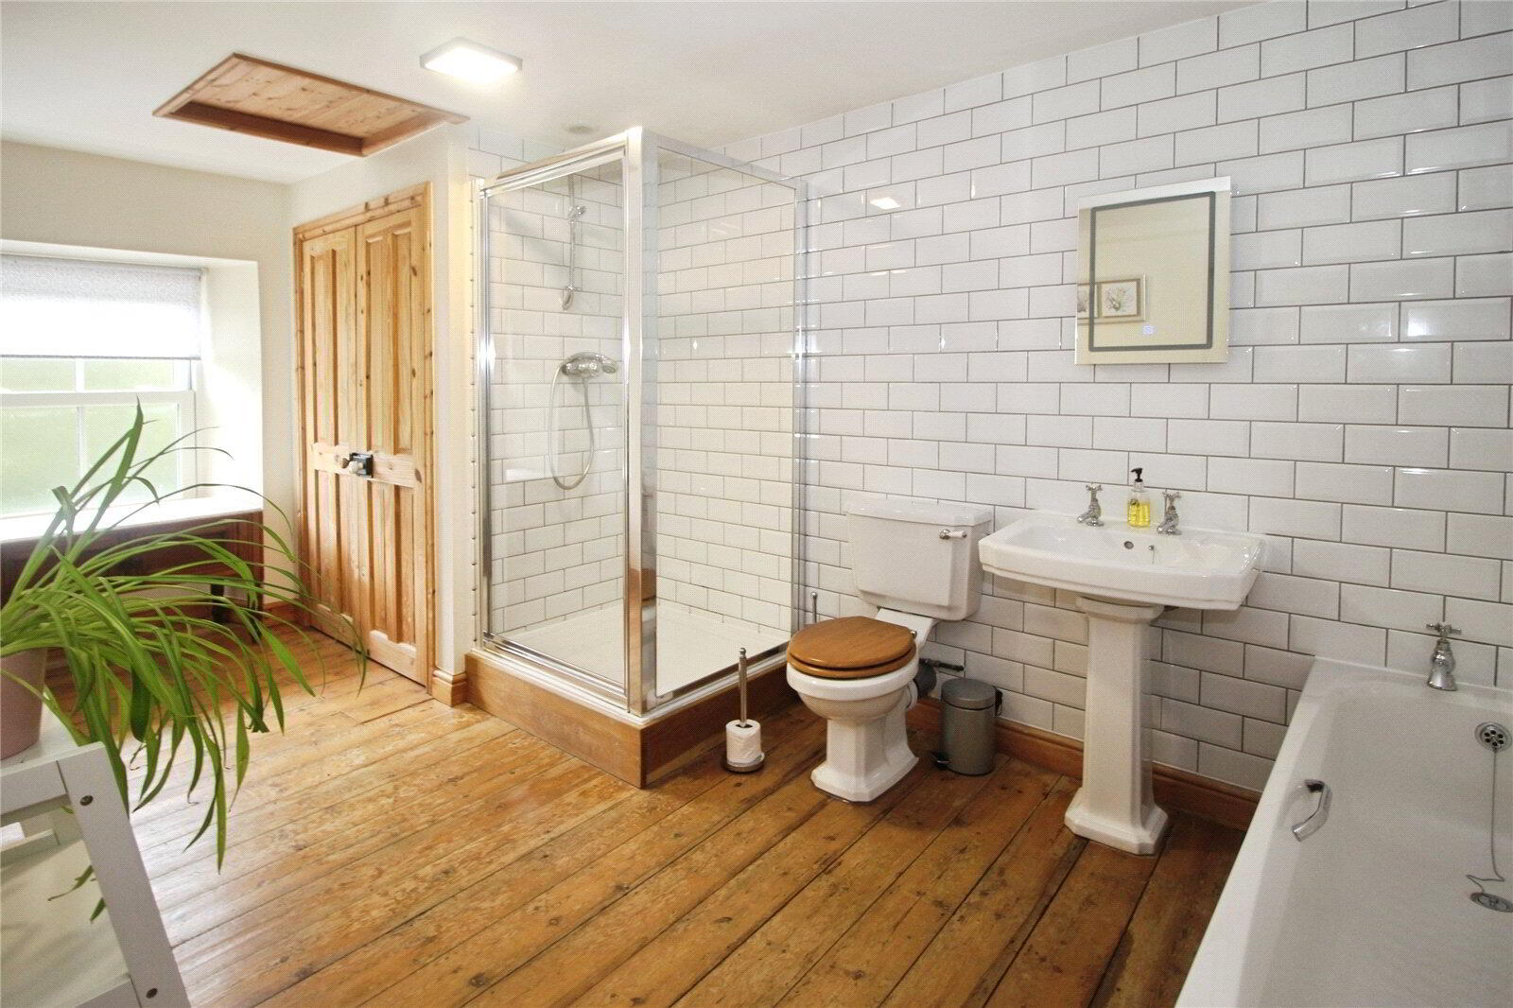
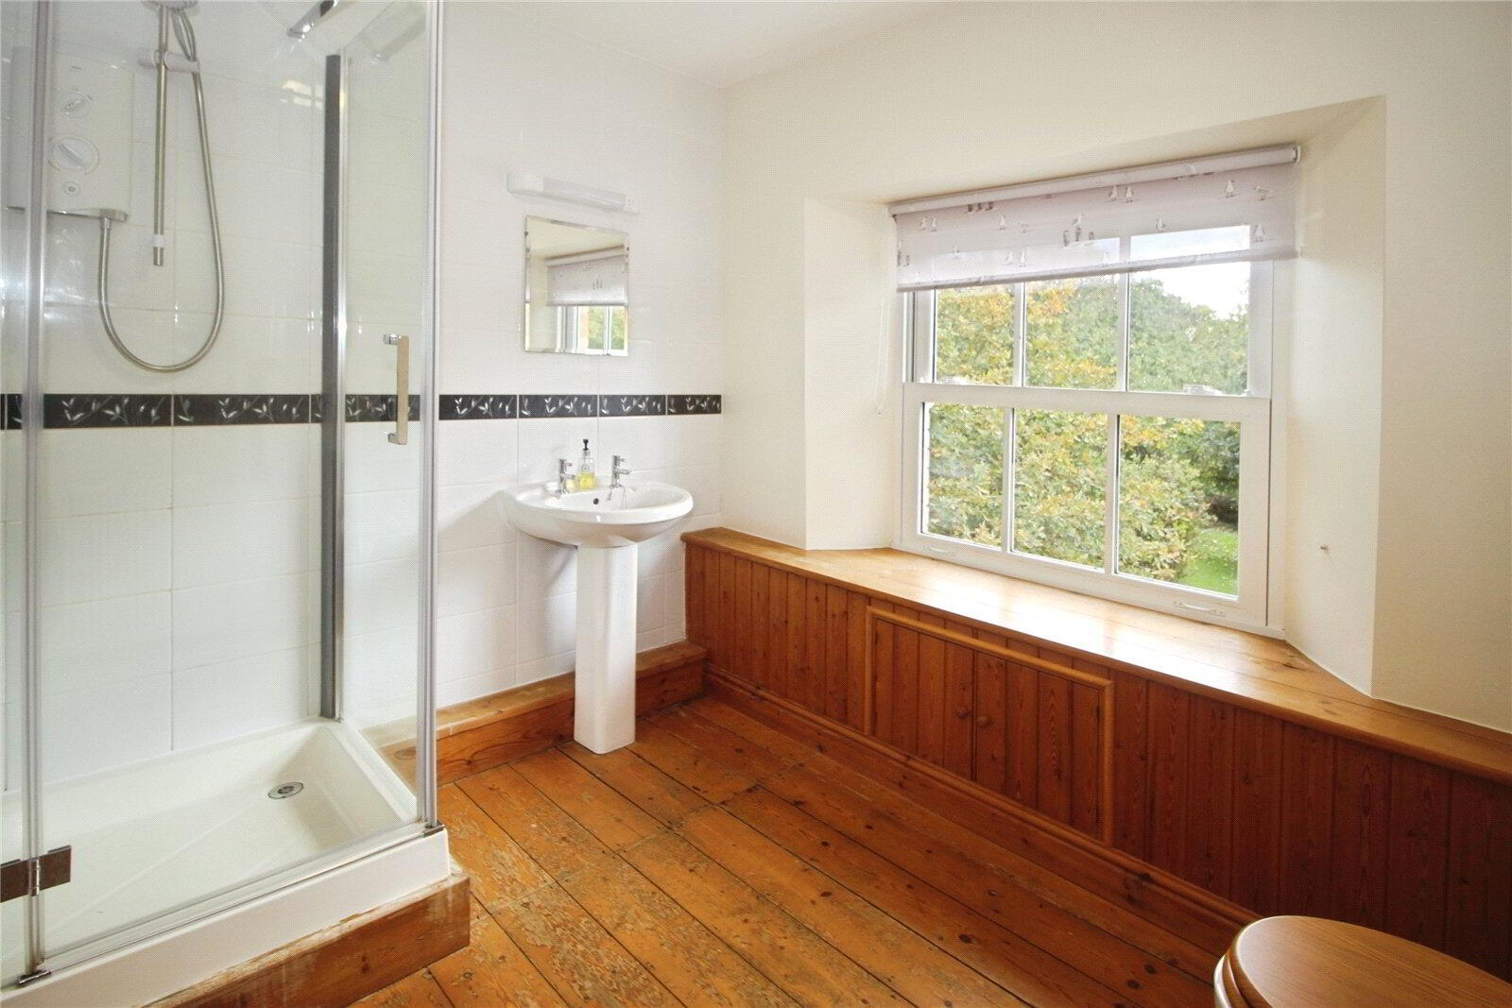
- Wooden floor. Bath. Pedestal sink. Low level WC. Shower cubical with mixer shower. Mirrored light over sink. Radiator. Large storage Cupboard. Opaque uPVC sash window to front. Extractor fan.
- D/S Bedroom 1
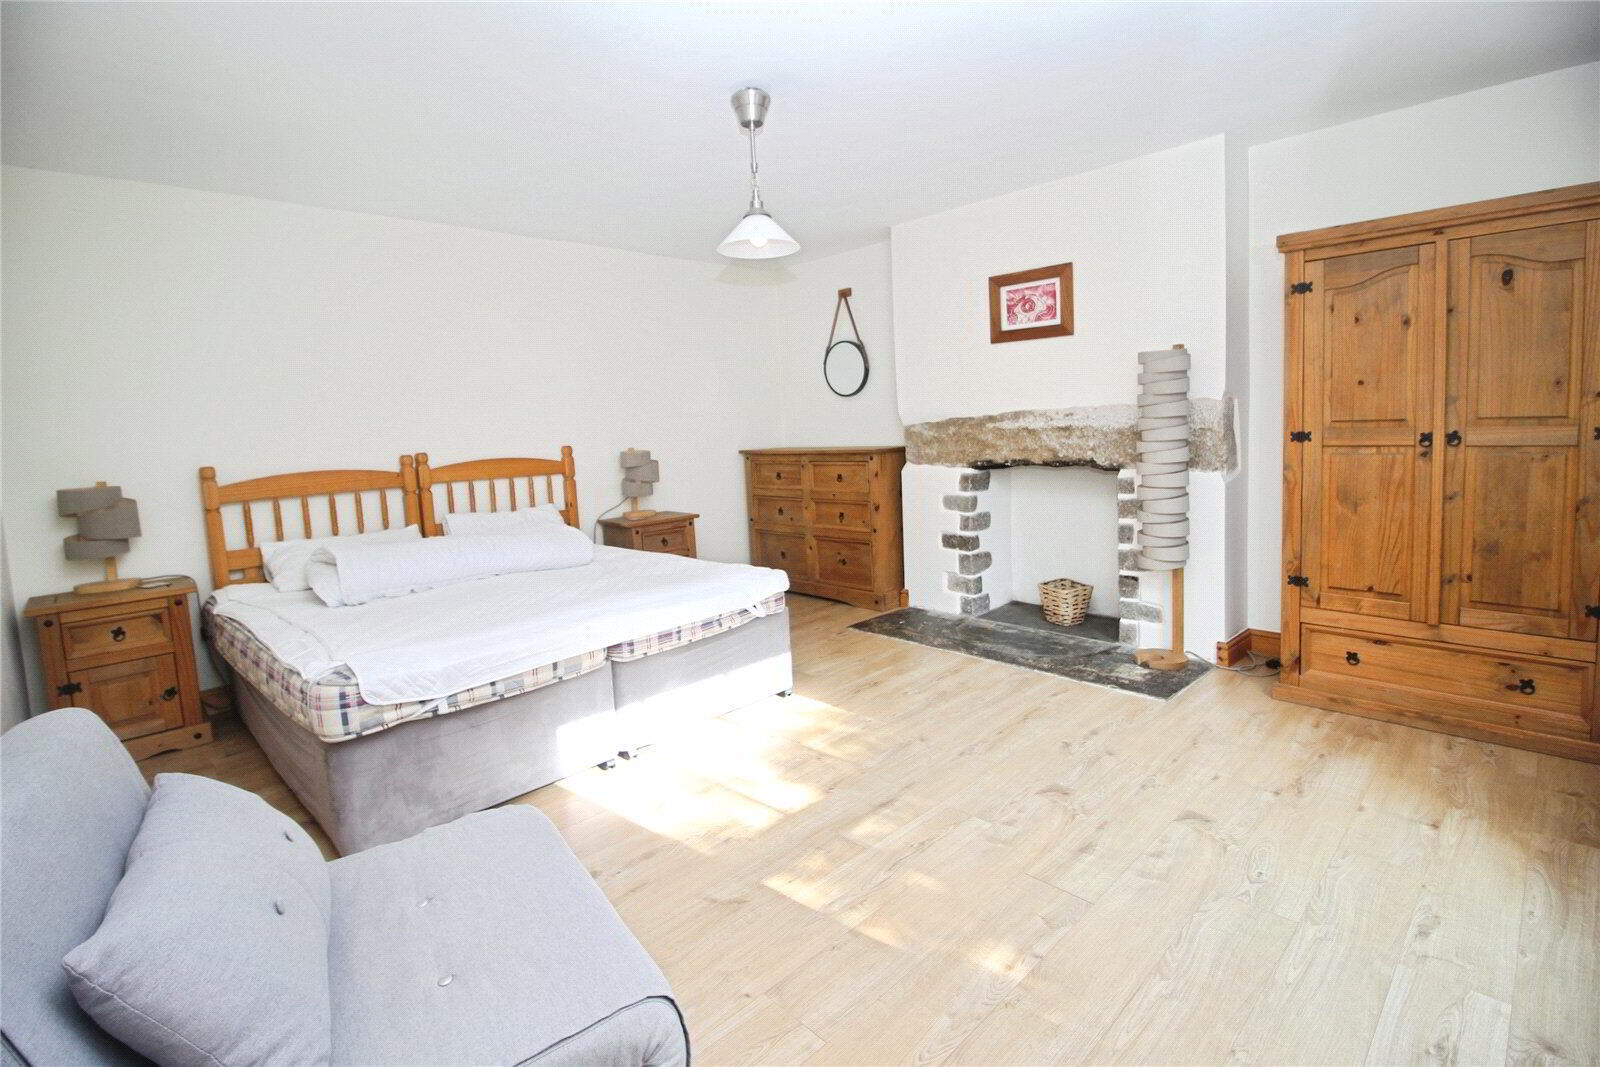
- 5.035m x 4.415m (16'6" x 14'6")
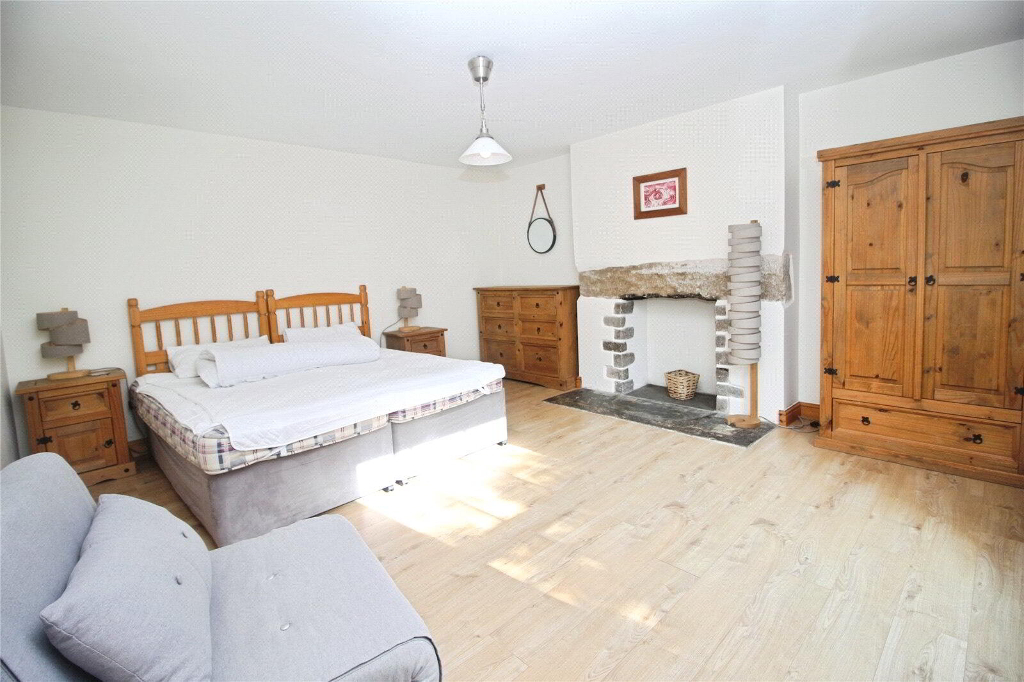
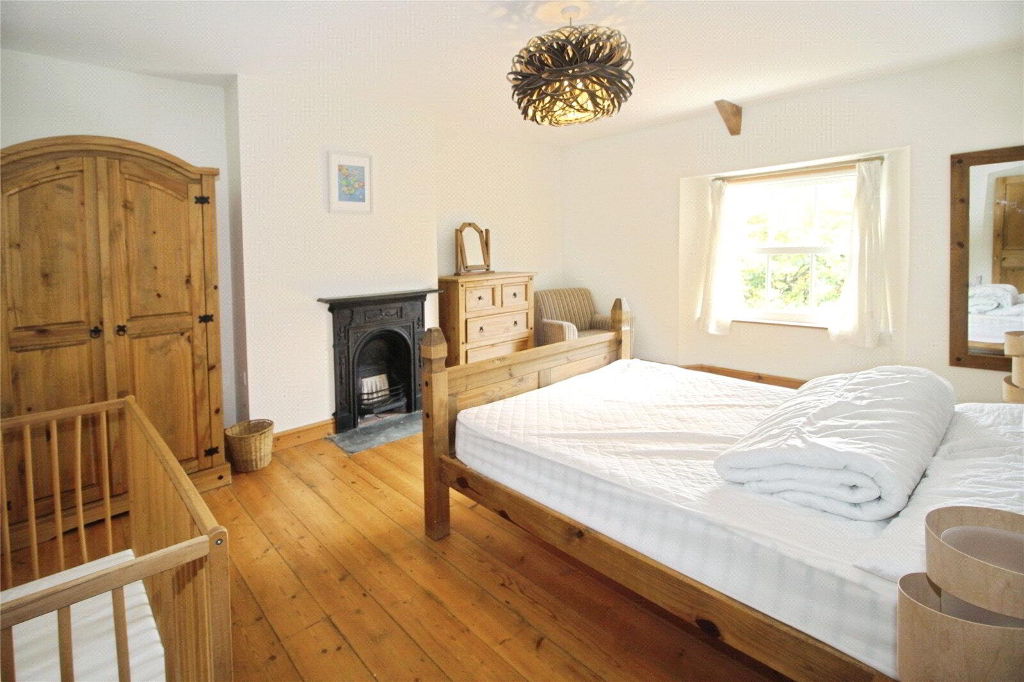
Laminate flooring. Feature stone fireplace with slate hearth. Radiator. uPVC sash window to front. - Bedroom 2
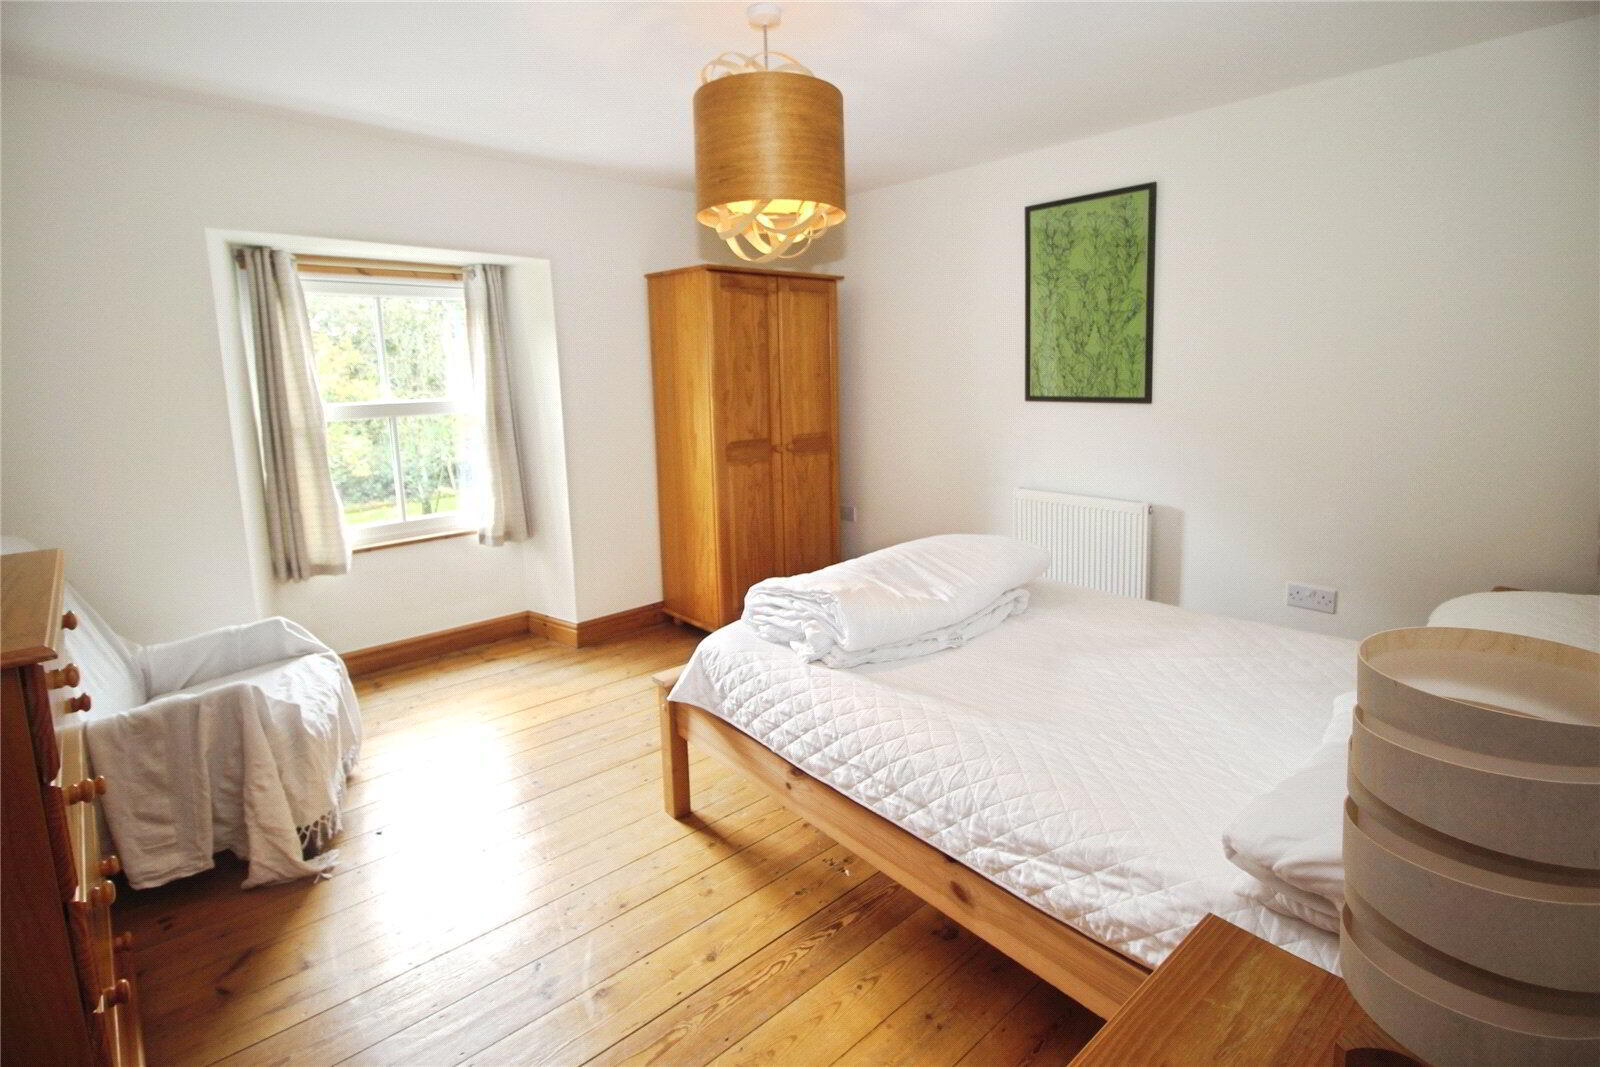
- 4.789m x 3.949m (15'9" x 12'11")
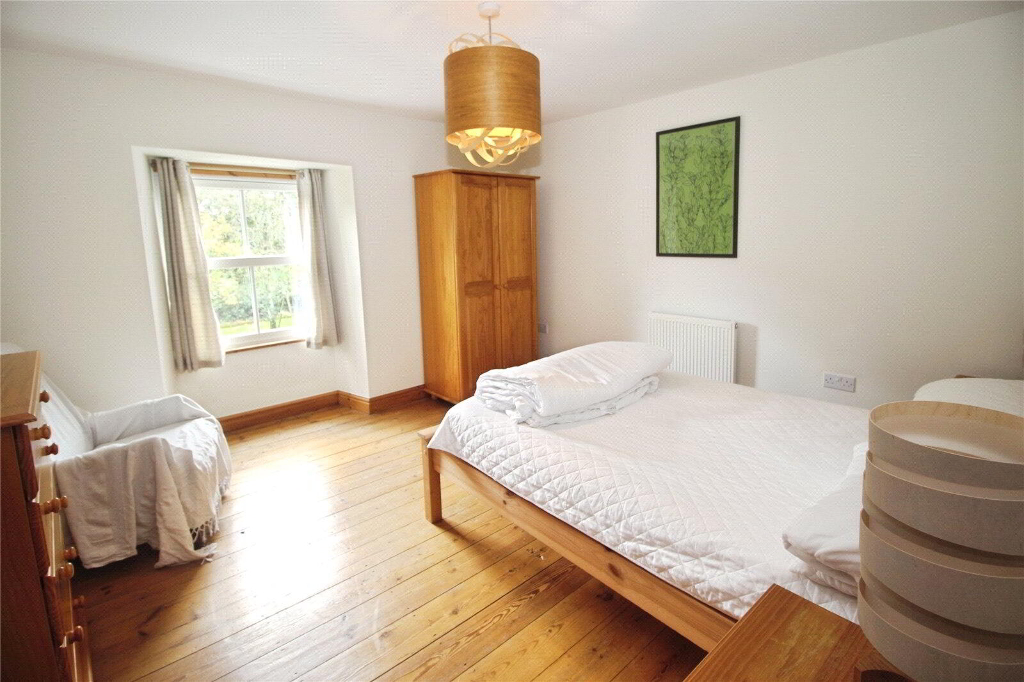
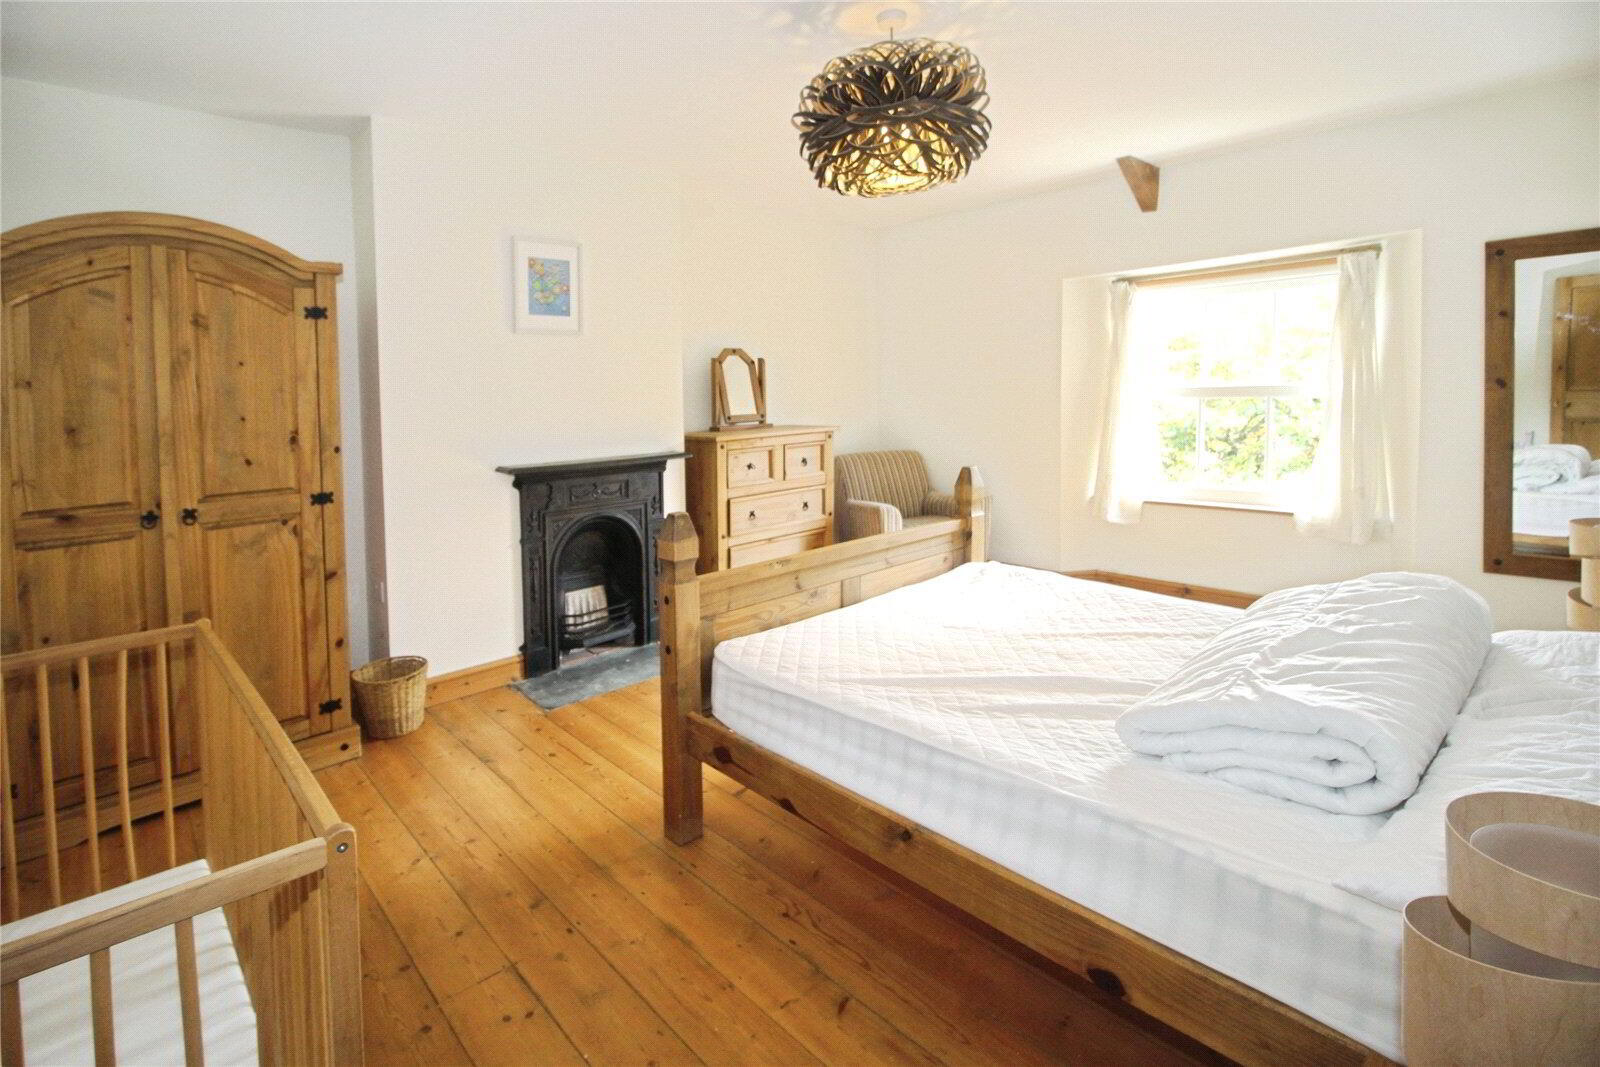
Wooden floor. Feature fire place. Radiator. TV point. uPVC Sash window to front. - Bedroom 3
- 3.7m x 4.04m (12'2" x 13'3")
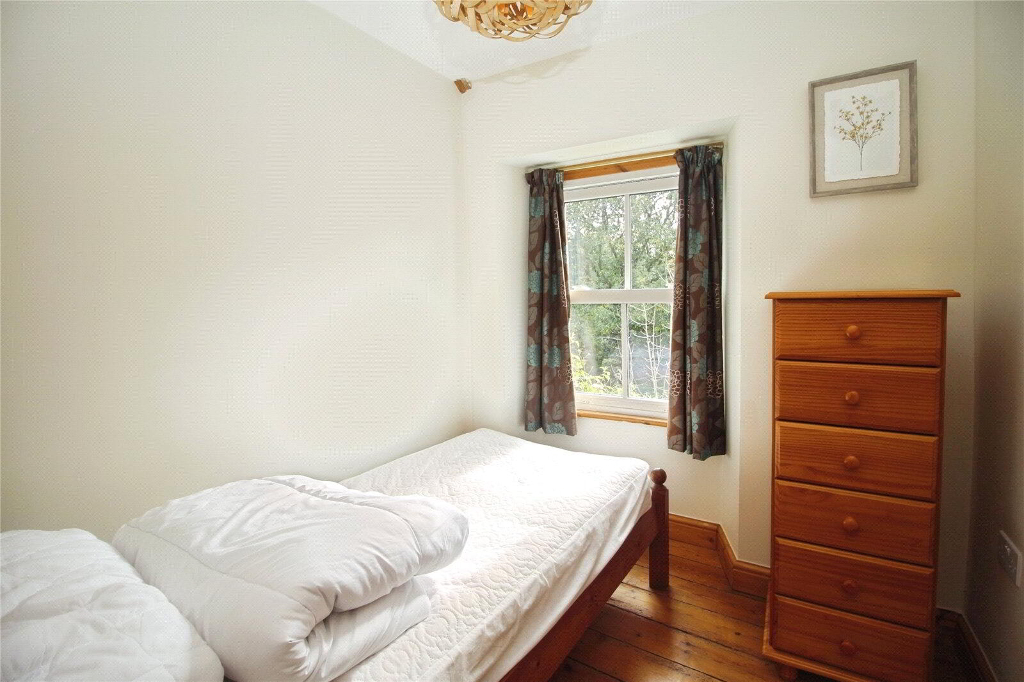
Wooden floor. Radiator. uPVC window to front. - Bedroom 4
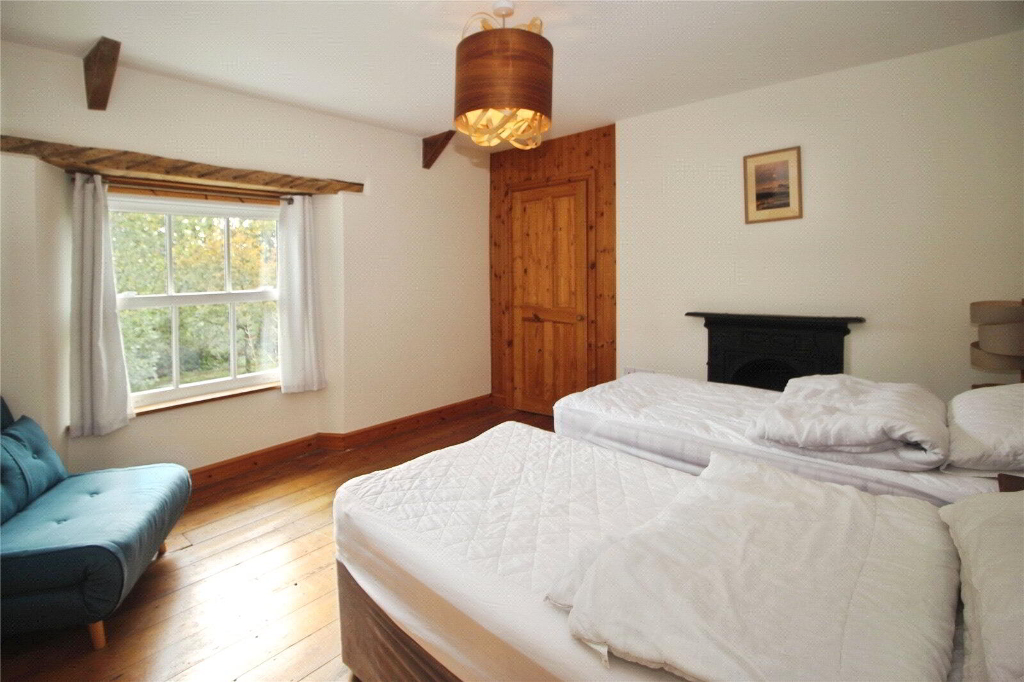
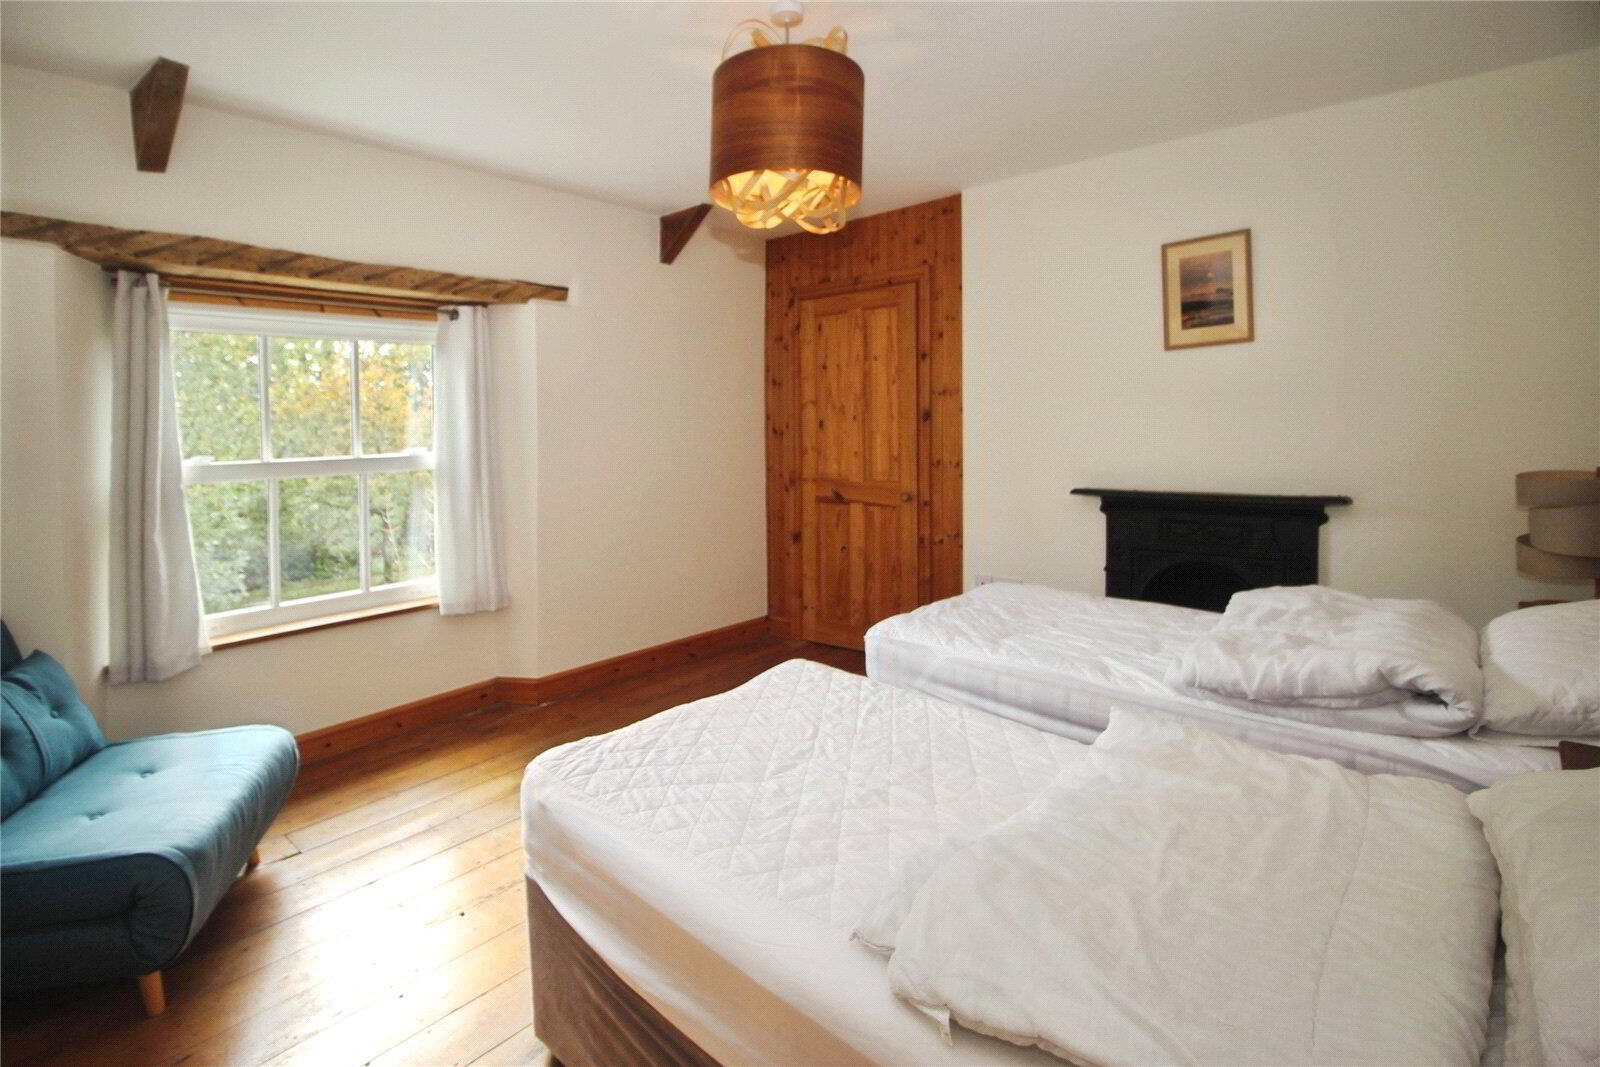
- Metal feature fireplace. uPVC sash window to front. Exposed window beam. TV point. Built in wardrobes with shelves and pole.
- Bedroom 5
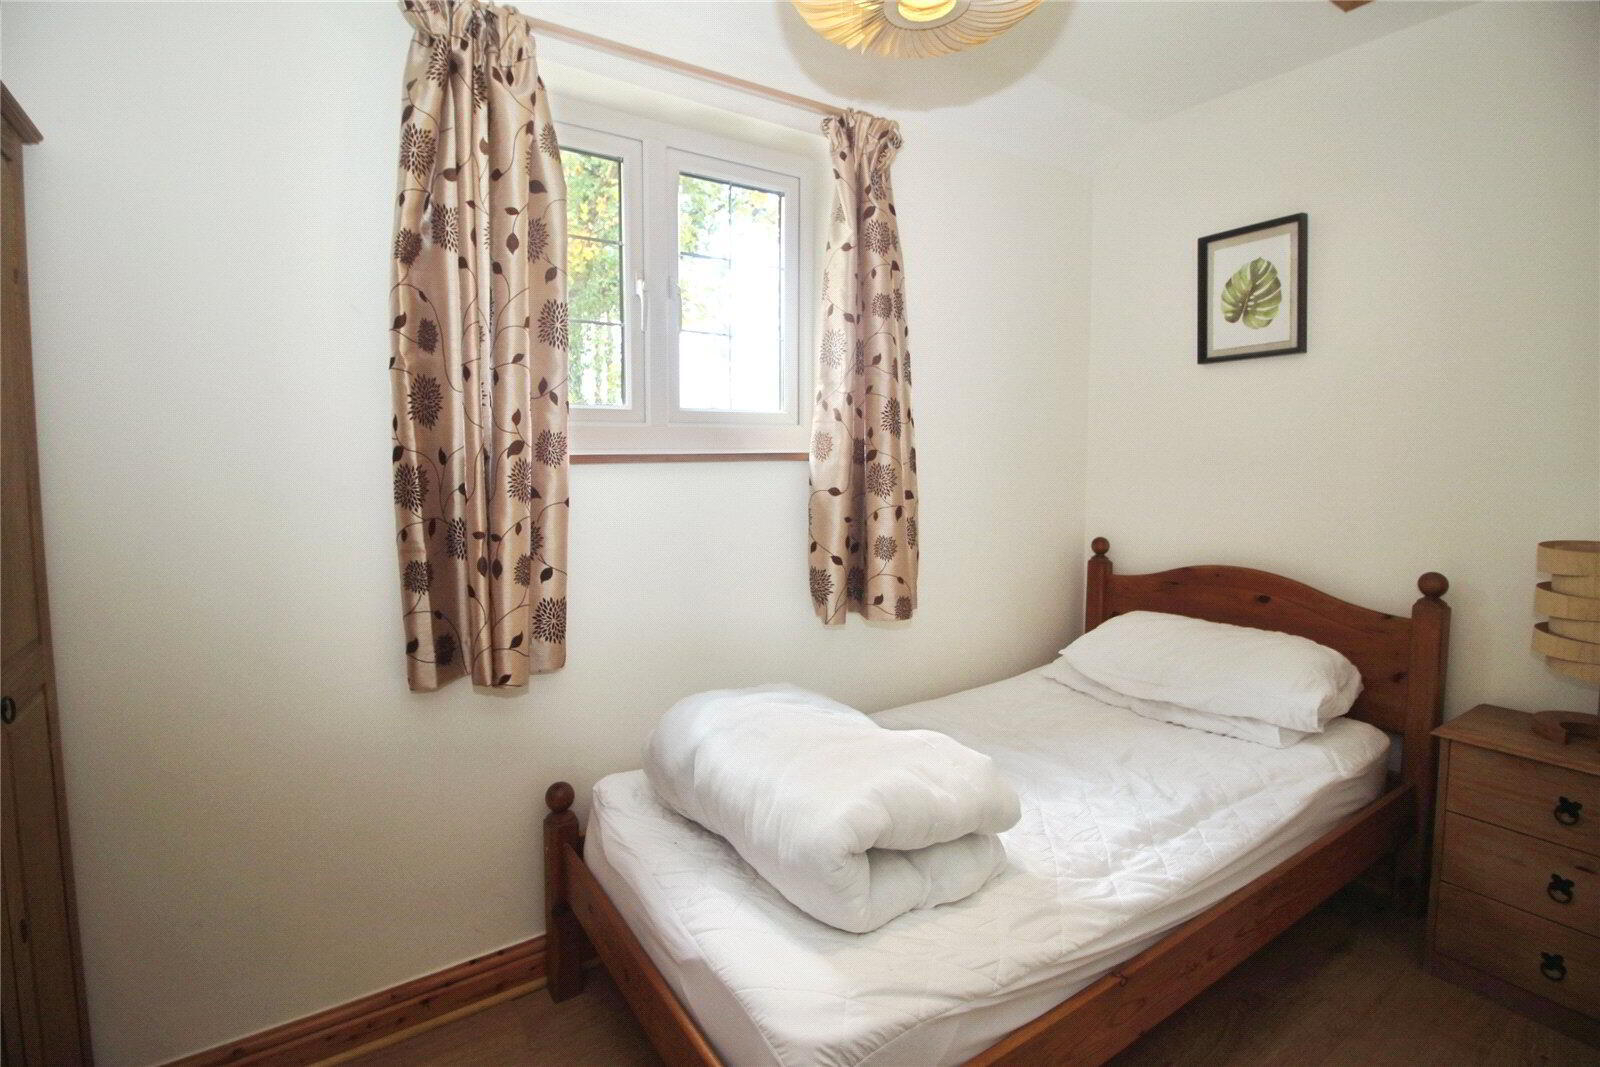
- 2.481m x 2.107m (8'2" x 6'11")
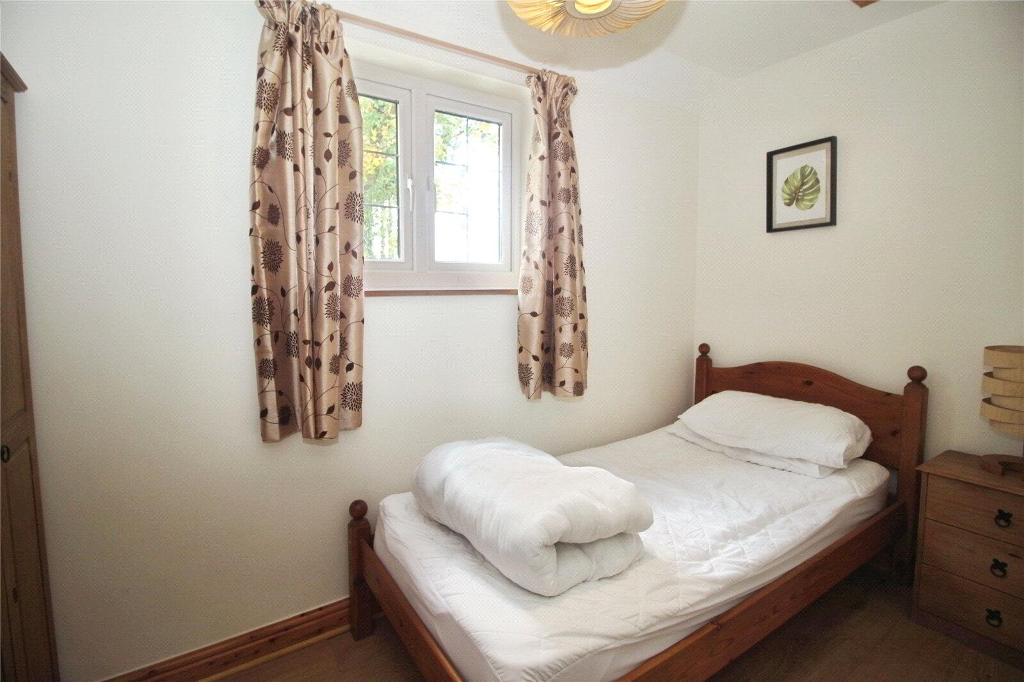
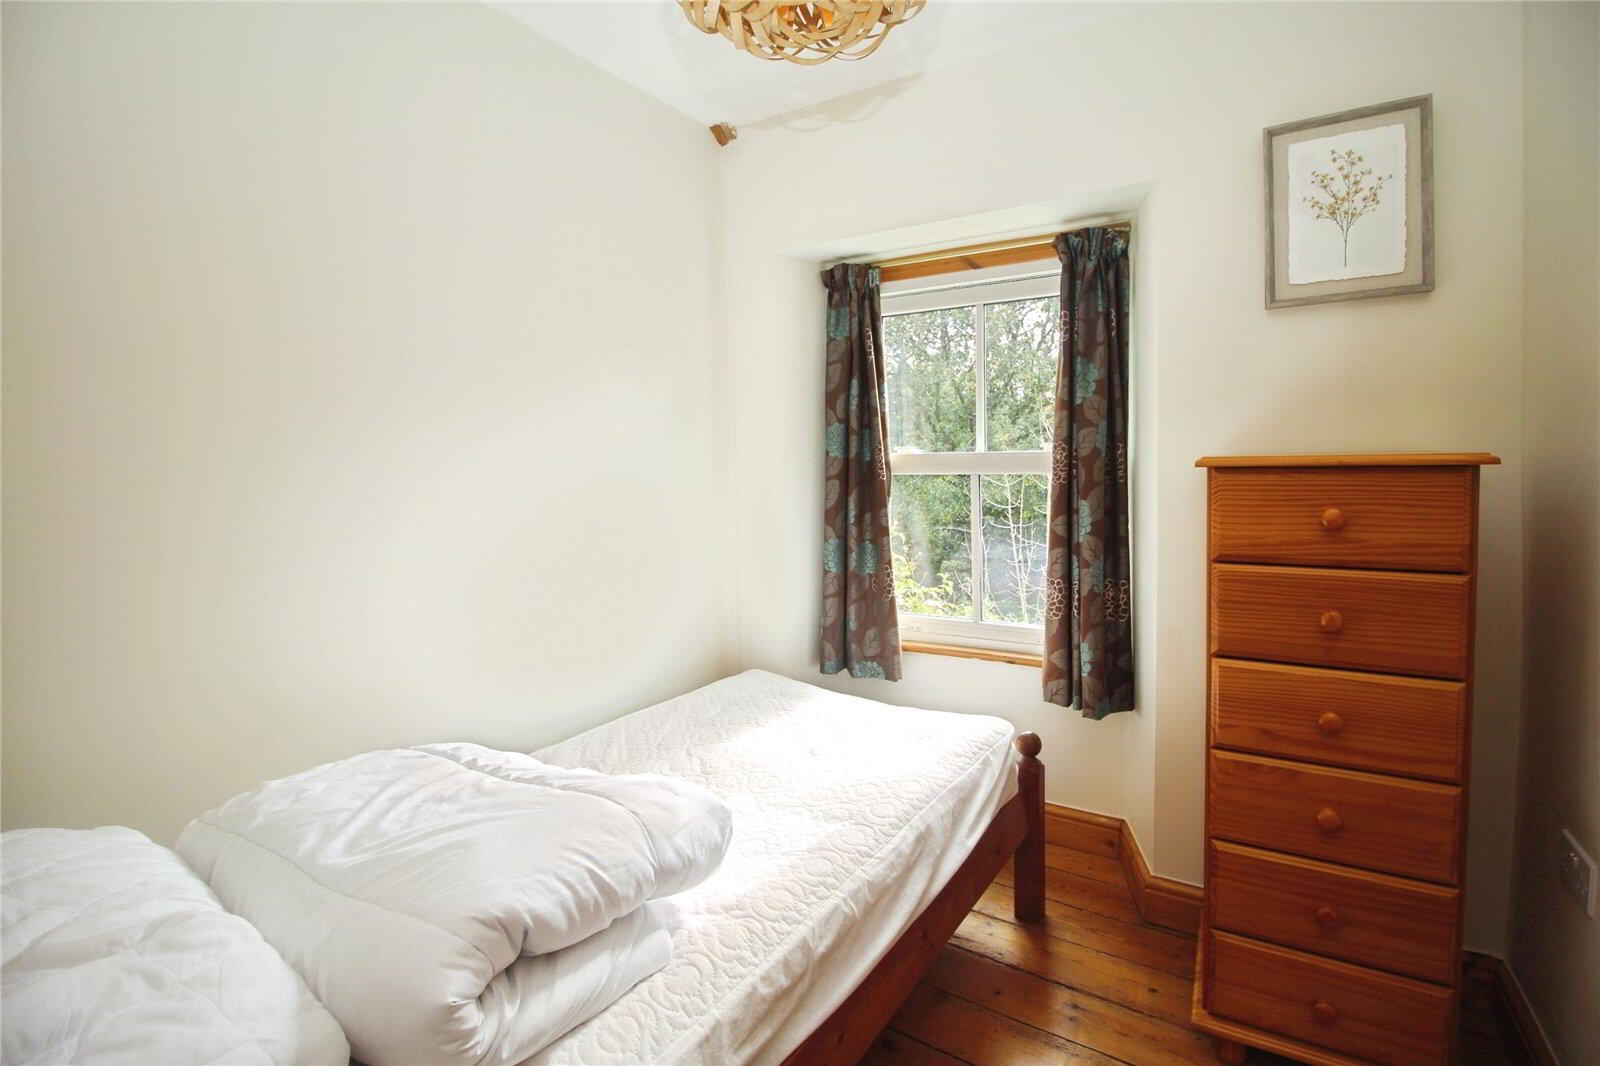
Wooden floor. Radiator. uPVC sash window to front. - D/S Bedroom 6 / Study
- 3.335m x 1.742m (10'11" x 5'9")
Laminate flooring. Radiator. uPVC window to rear. - Bathroom 2
- 2.745m x 2.661m (9'0" x 8'9")
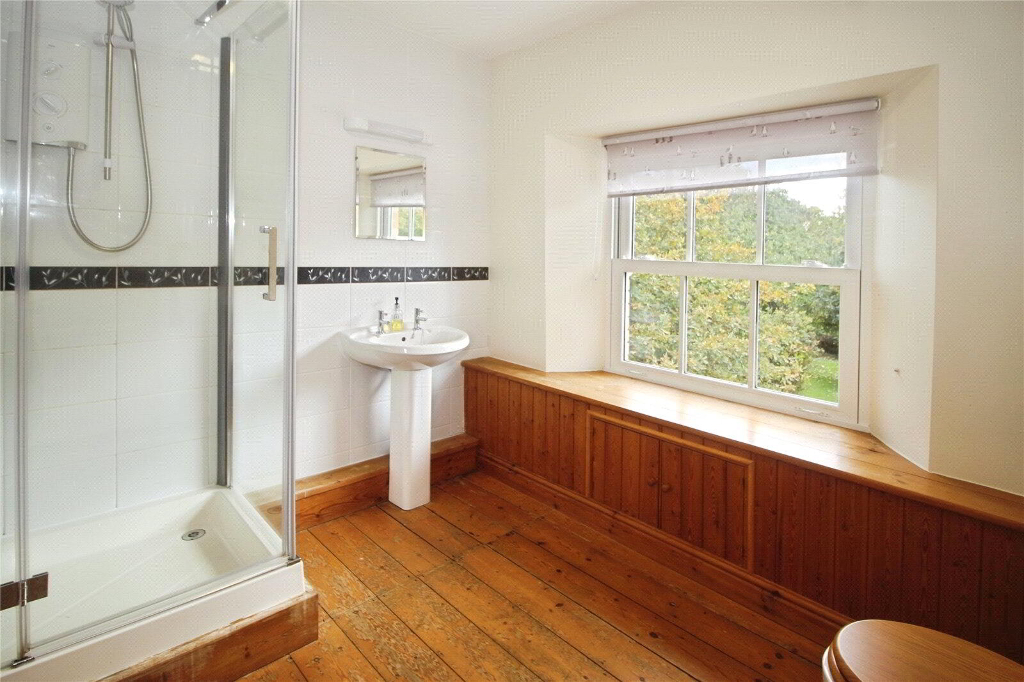
Wooden flood. Shower cubical with electric shower. Tiled splashback. Pedestal sink. Mirror with shaver light over Low level WC. Radiator. Extractor fan. uPVC opaque sash window to front. Window seat. - Storage Shed
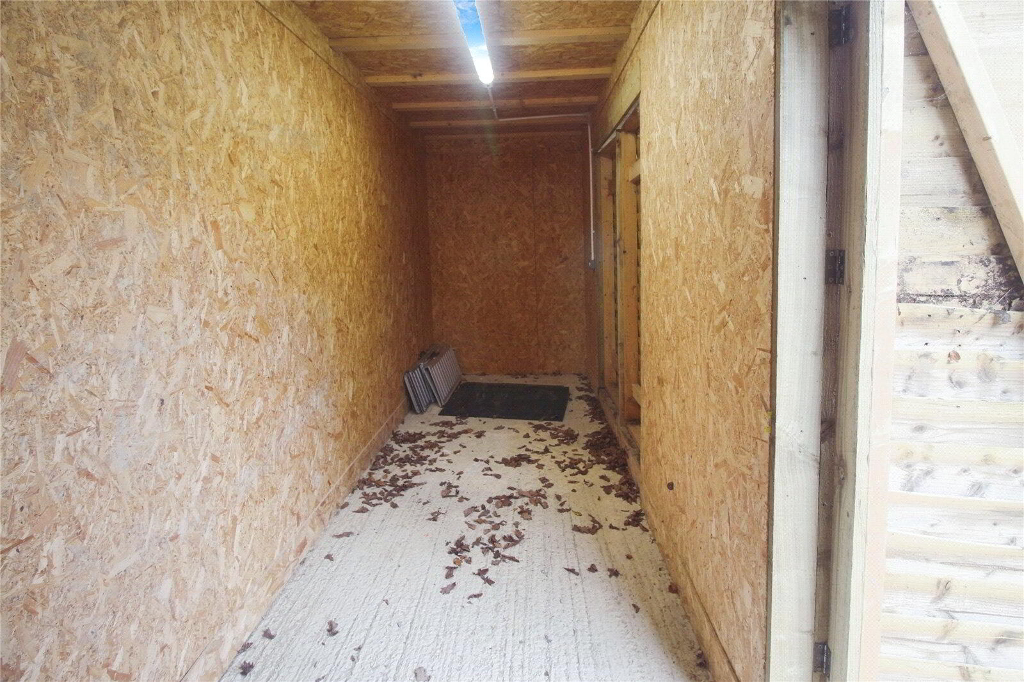
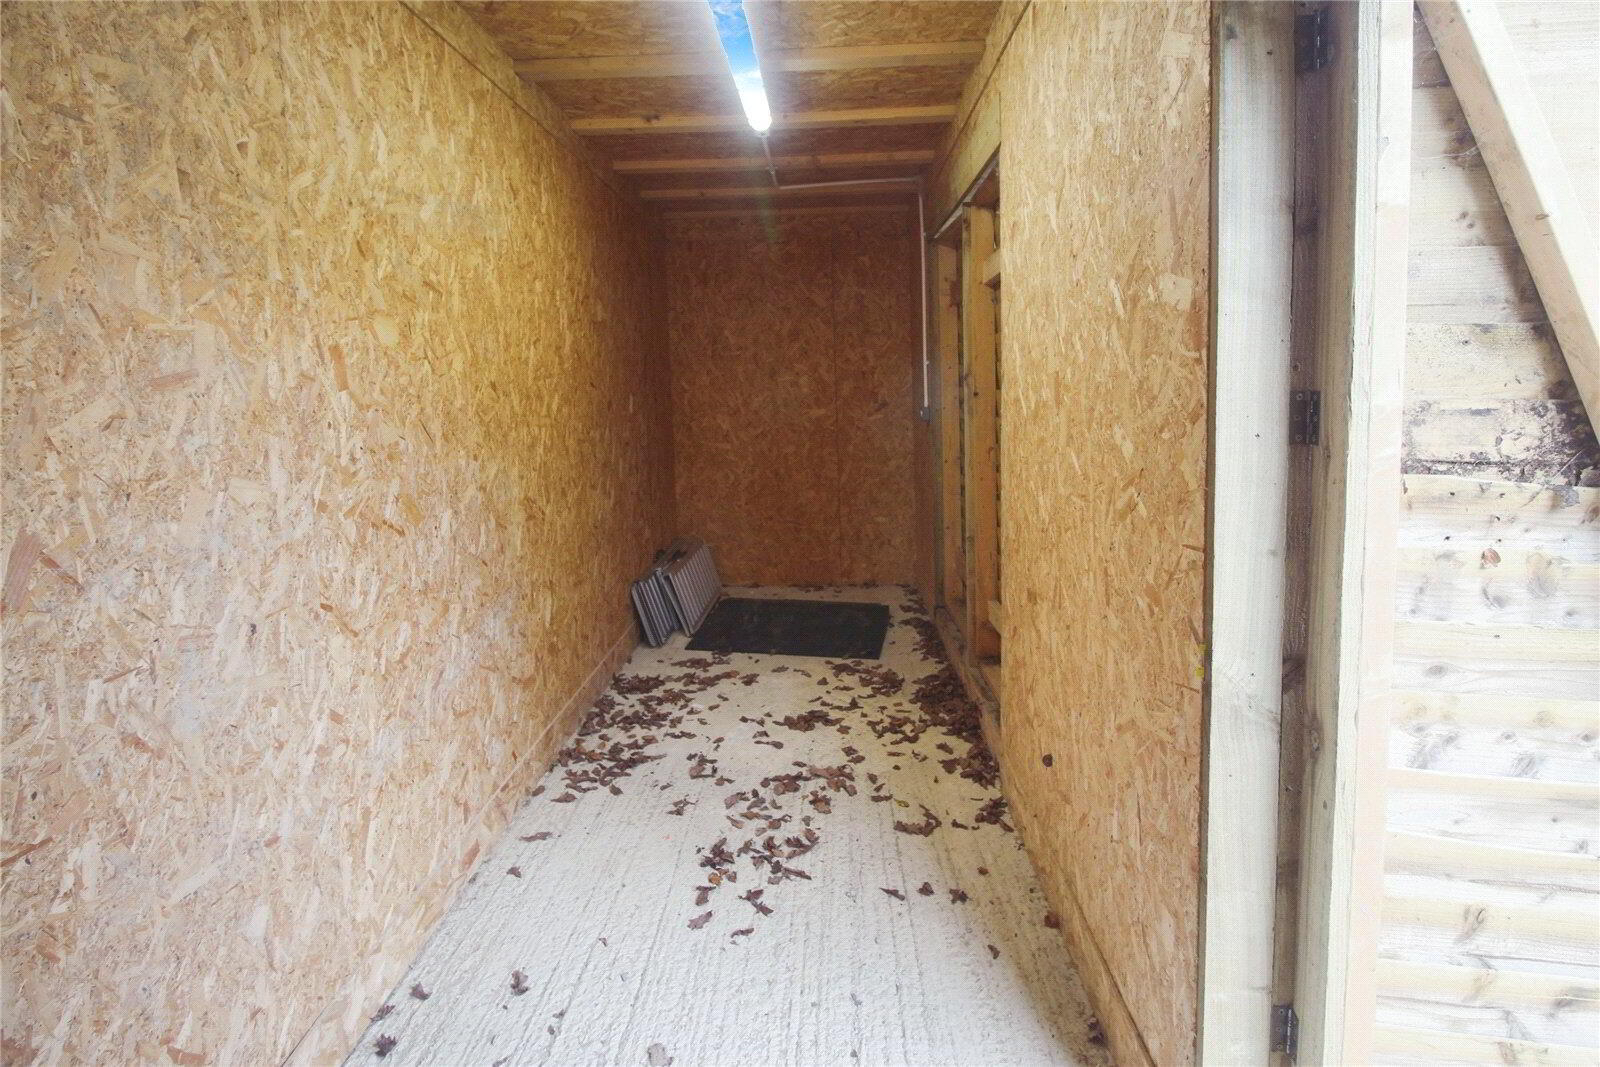
- 5.680m x 1.594m (18'8" x 5'3")
Strip Light - Outside Rear
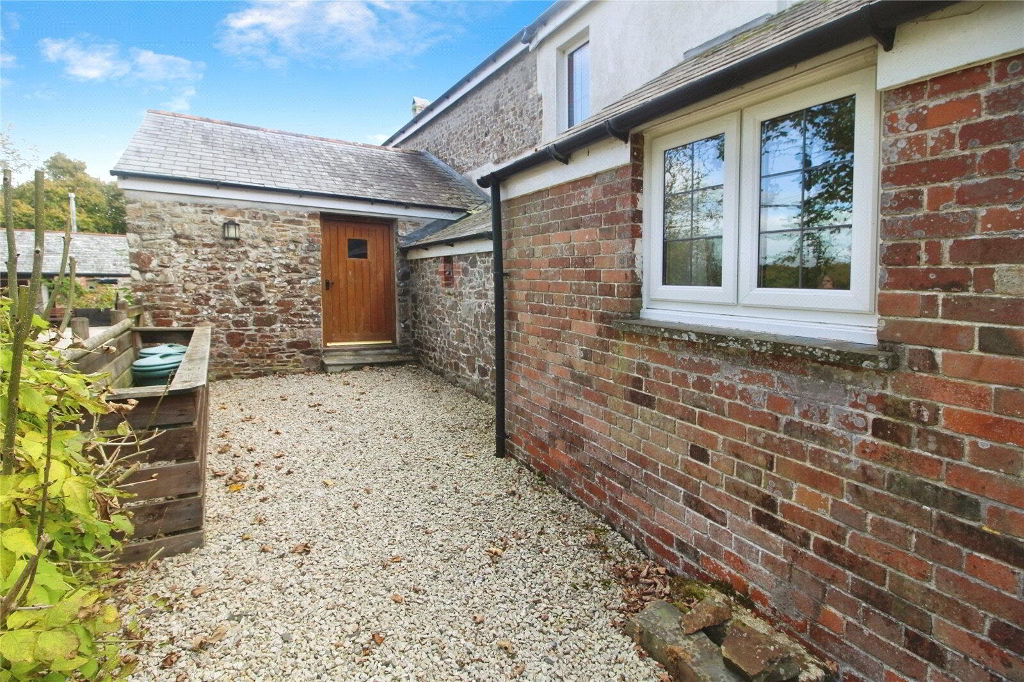
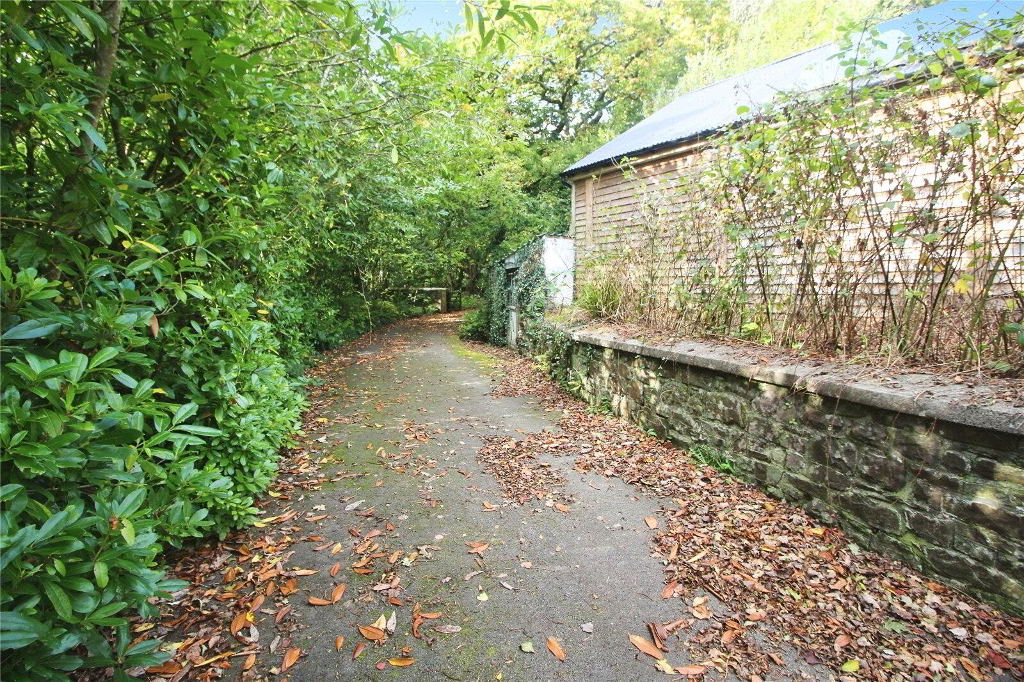
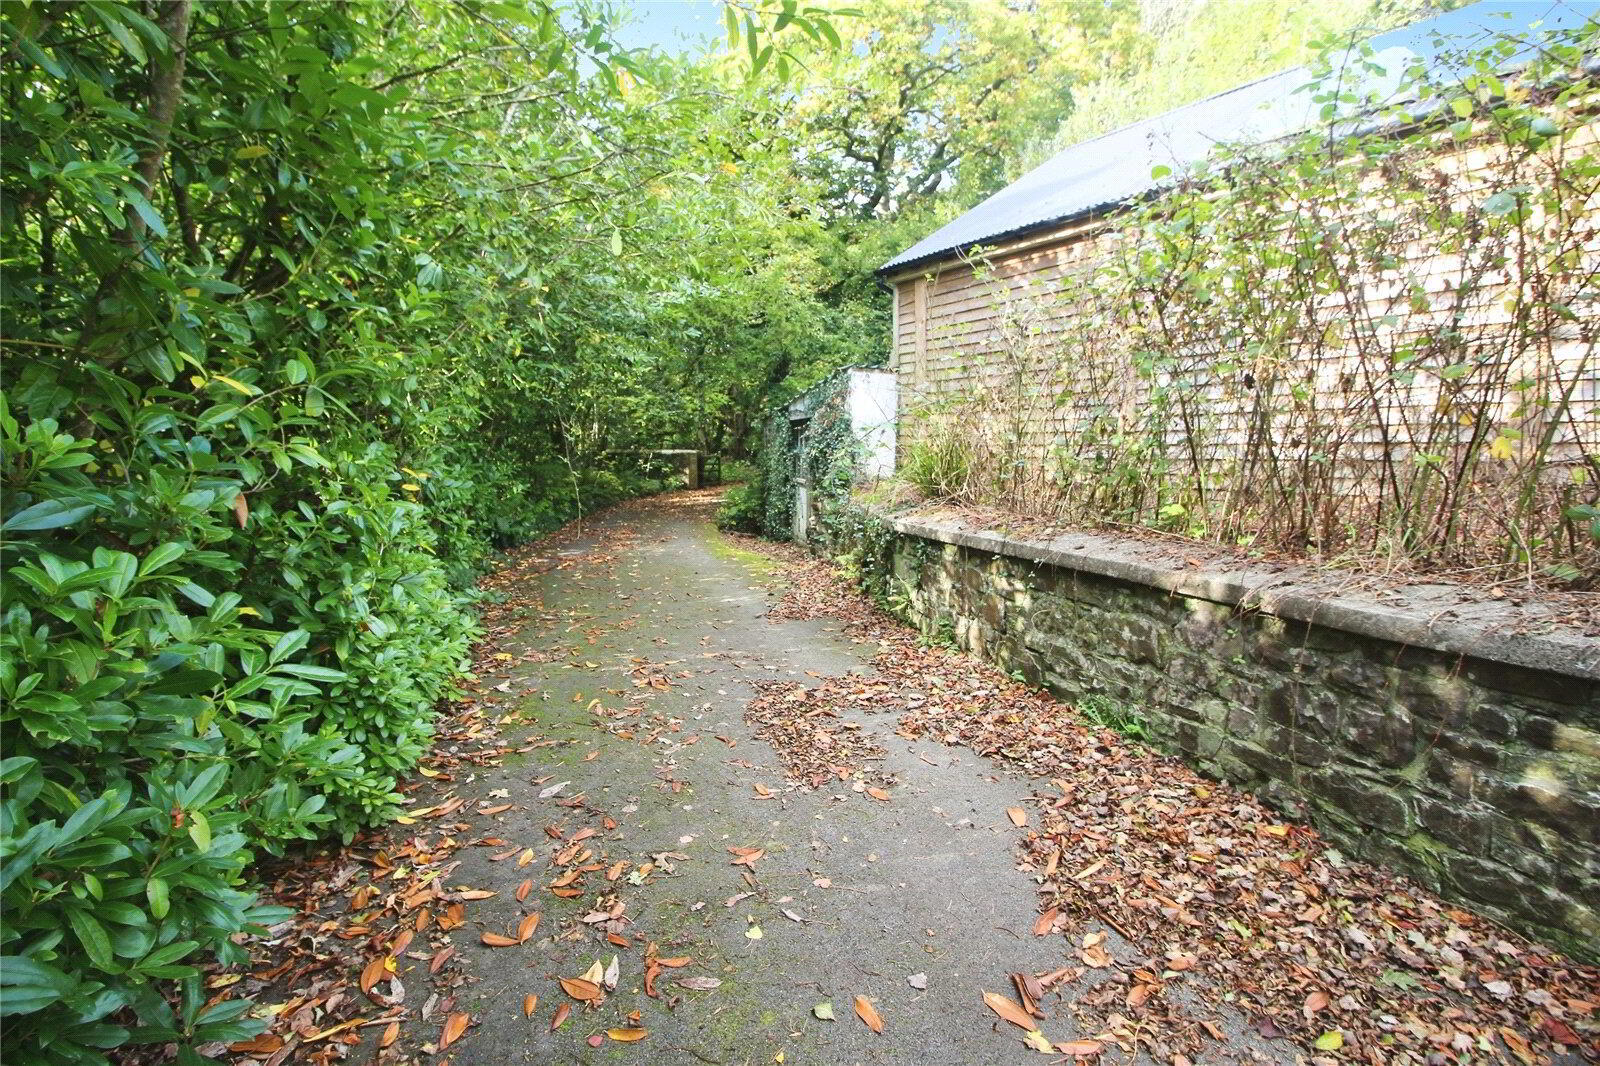
- Enclosed rear chipped courtyard.
- Services
- Mains electricty, water and oil fired central heating.
- EPC
- "D"
- Council Tax
- Banding to be confirmed. The property is transitioning from holiday-let use to residential use, and a Council Tax assessment is awaited.
- Rental Conditions
- RENT: £2,250.00 per calendar month DEPOSIT: £2,596.00 Property let as seen -available 1st February 2027 A verifiable household income of at least £67,500.00 per annum is required to be considered. References will be required. Please Note Permitted Payments: - Holding deposit, equivalent to one week's rent, to secure property. This will go towards the first month's rent providing that you do not withdraw from your application, do not provide inaccurate information, fail to disclose vital information or fail to proceed with the tenancy within a reasonable time frame. - £50 Inc. VAT administration fee for any changes to the tenancy (when requested by the tenant). - Early termination fee (only when agreed in writing from the landlord), £50 Inc. VAT administration fee plus any agreed reasonable costs (as agreed with landlord). - Lost Keys / Security Devices, replacement will be charged at the reasonable cost to the tenant. - Late rent. We reserve the right to charge interest; this can be added to each day after the rent due date (activated from day 15 of rent arrears), charged at an annual percentage rate of +3% above the Bank of England base rate until full payment is made. Bond Oxborough Phillips Holsworthy obtains Client Money protection through CMP (Client Money Protect). Membership no: CMP003347 Bond Oxborough Phillips Holsworthy are members of The Property Ombudsman. Membership No: R00193-6