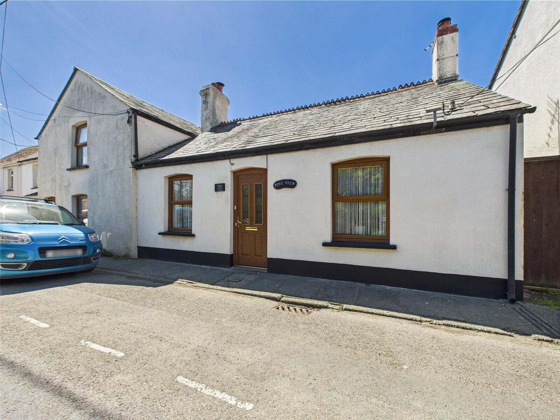
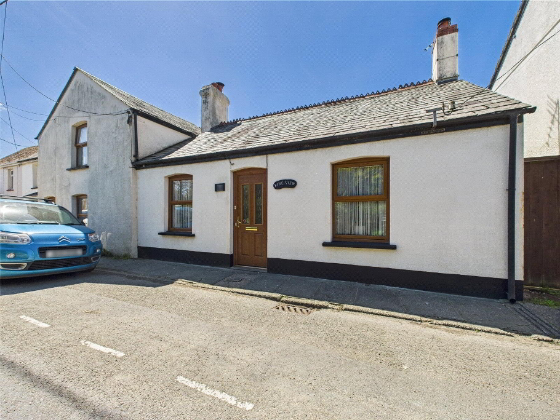
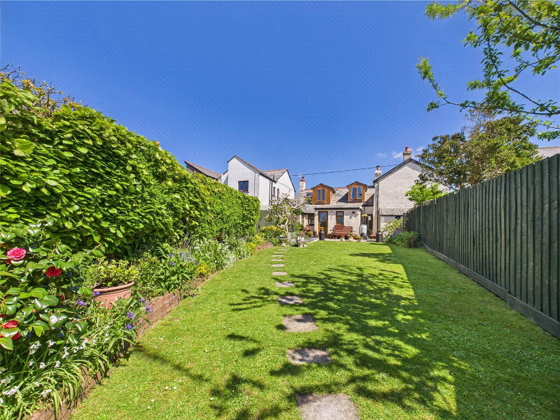
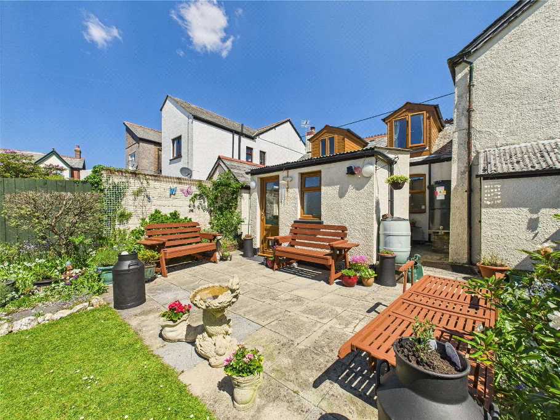
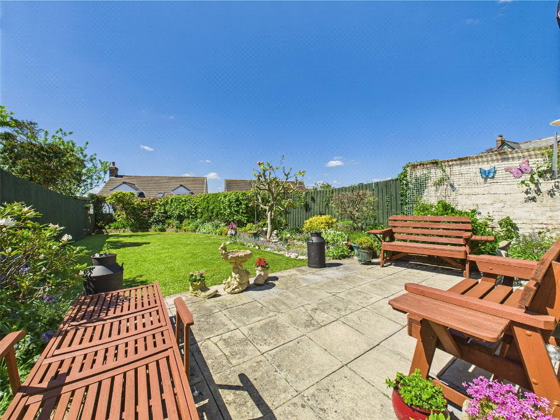
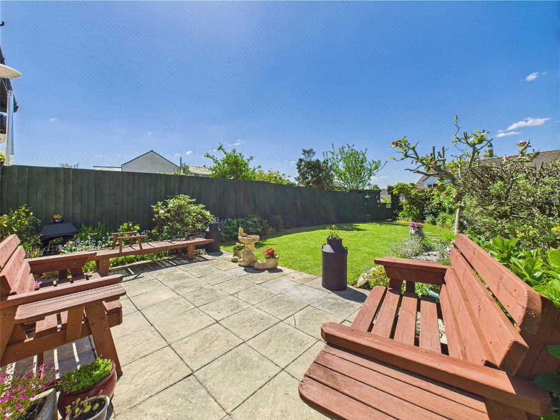
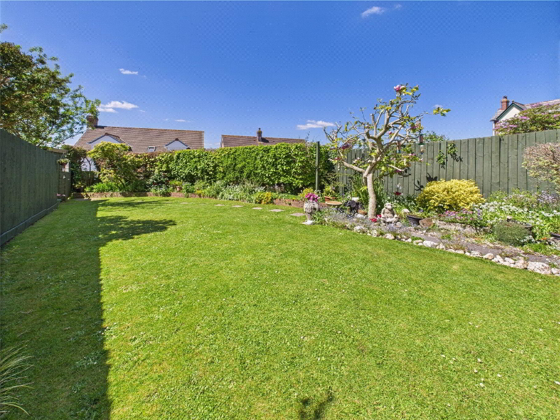
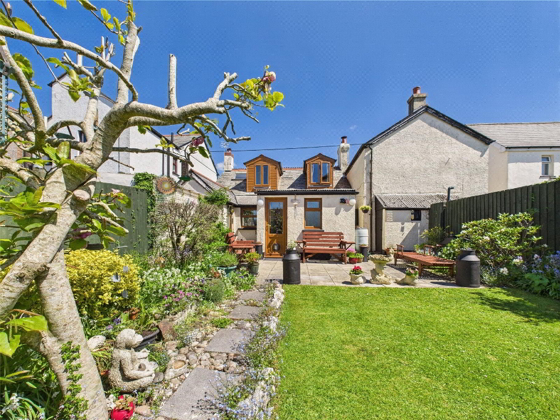
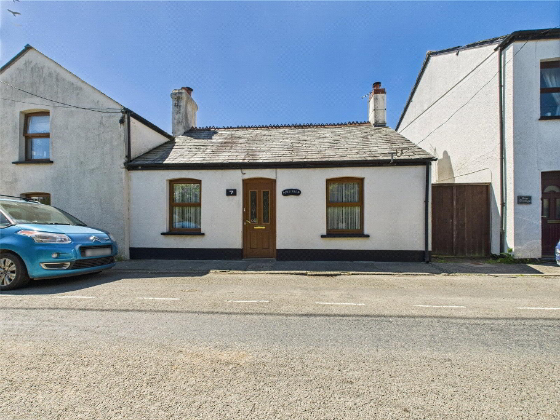
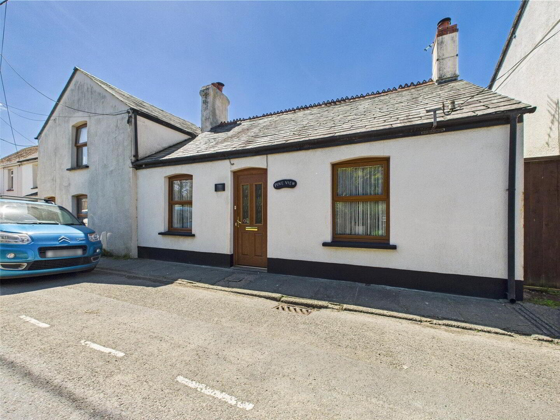
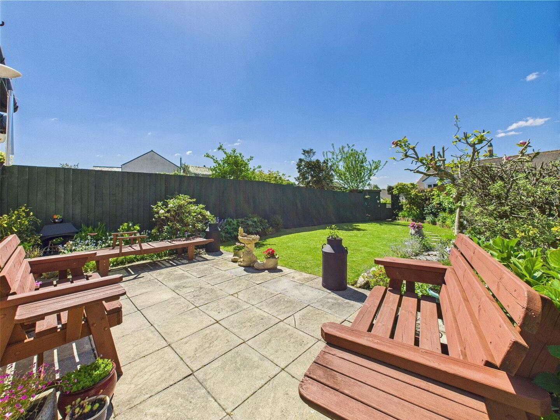
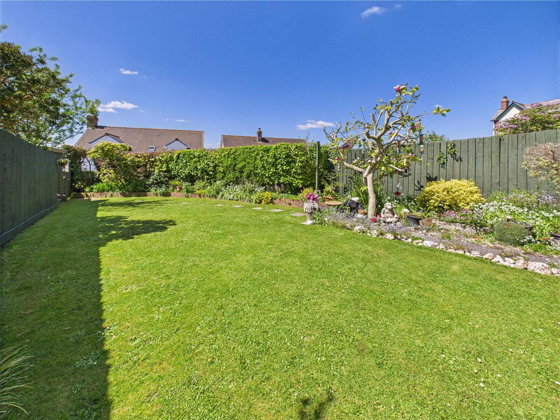
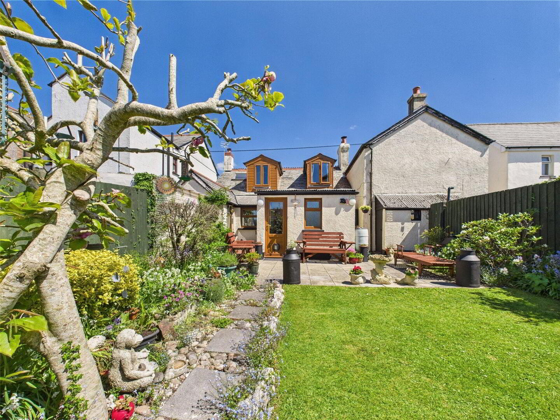
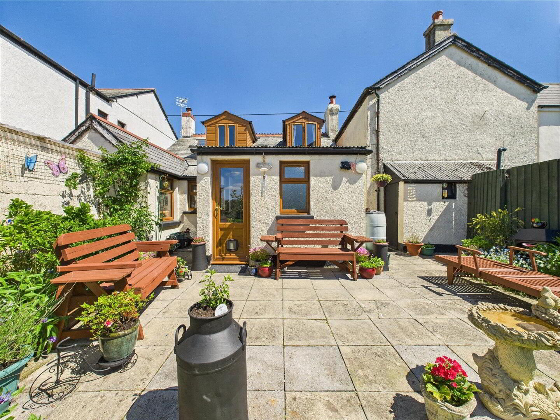
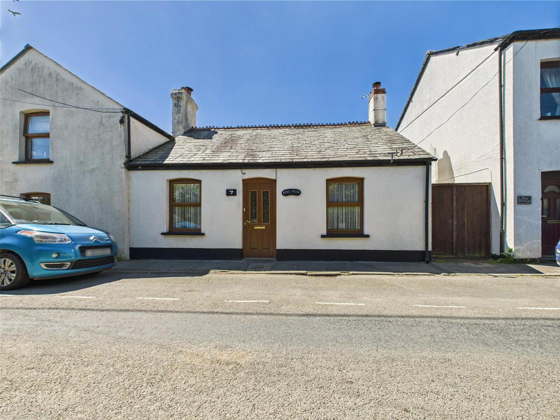
An opportunity to acquire a well presented, 4 bedroom, semi-detached house situated on the edge of the bustling town of Holsworthy being within walking distance to a range of amenities, with great links to the popular North Cornish Coastline. The residence also benefits from generous and private sun trap garden and on street parking. EPC E.
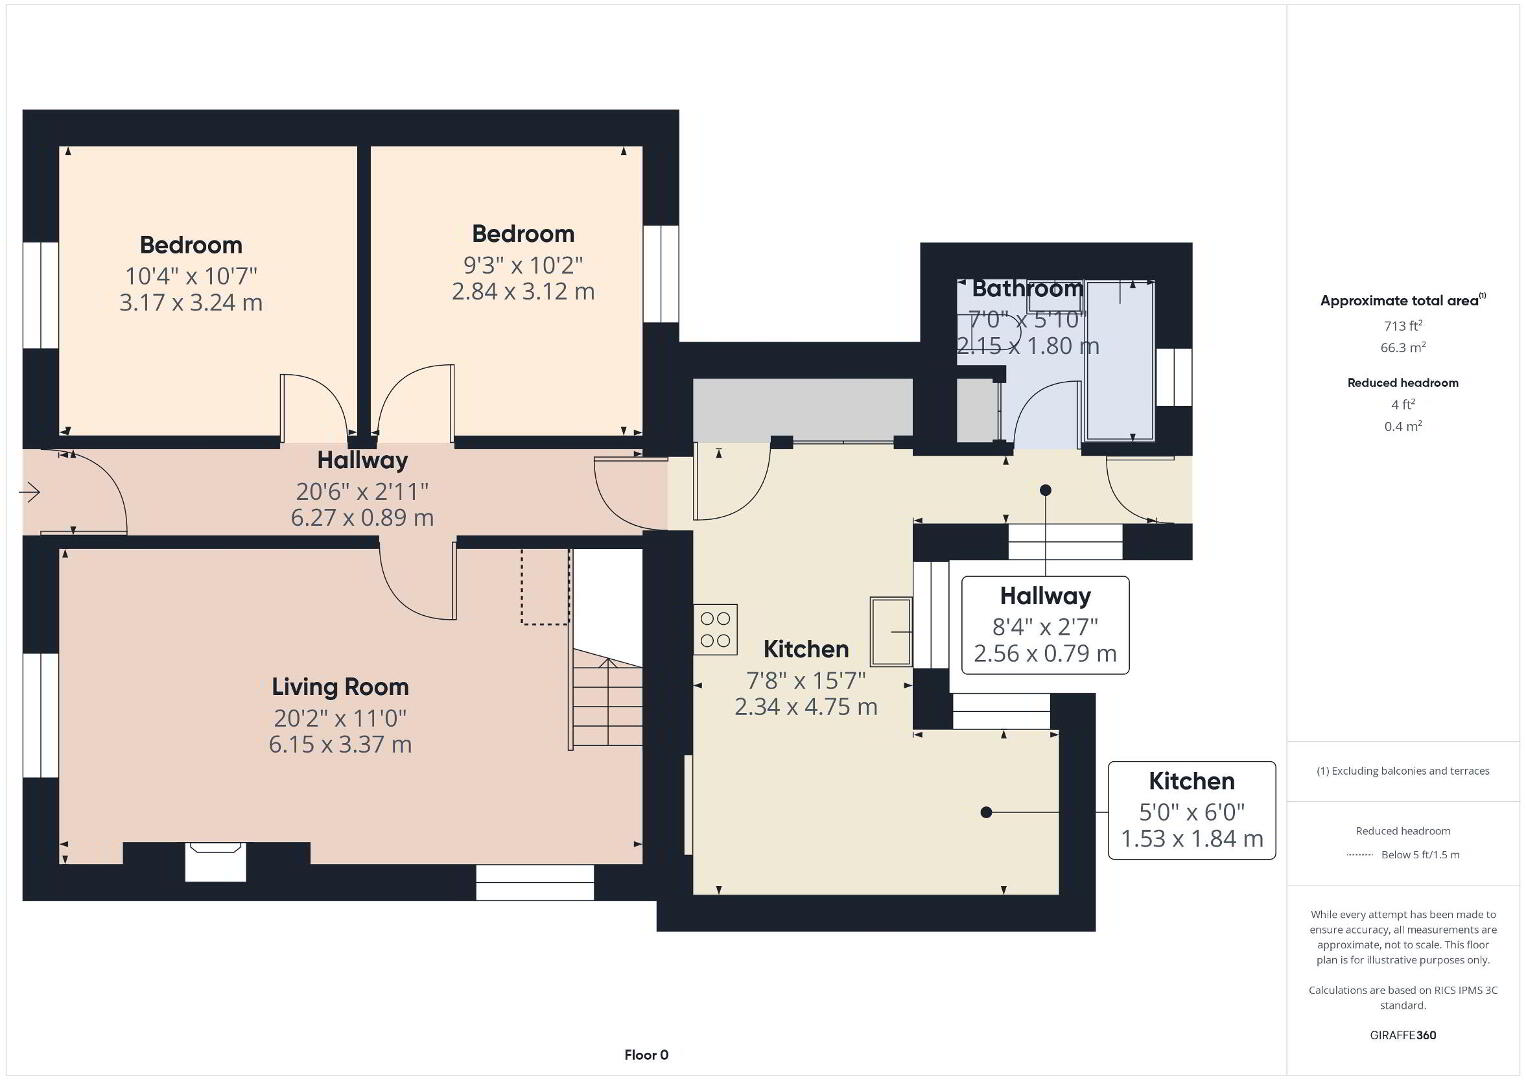
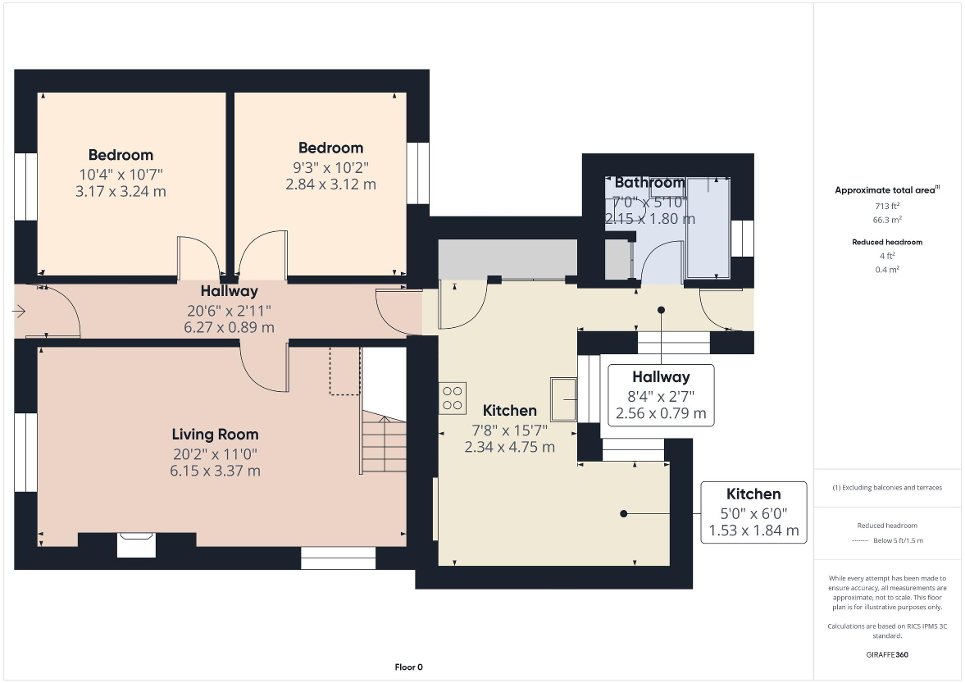
- Entrance Hall
- 6.25m x 0.9m (20'6" x 2'11")
Provides access to the living room, kitchen/diner, bathroom, bedrooms 2 and 3. - Living Room
- 6.15m x 0.28m (20'2" x 0'11")
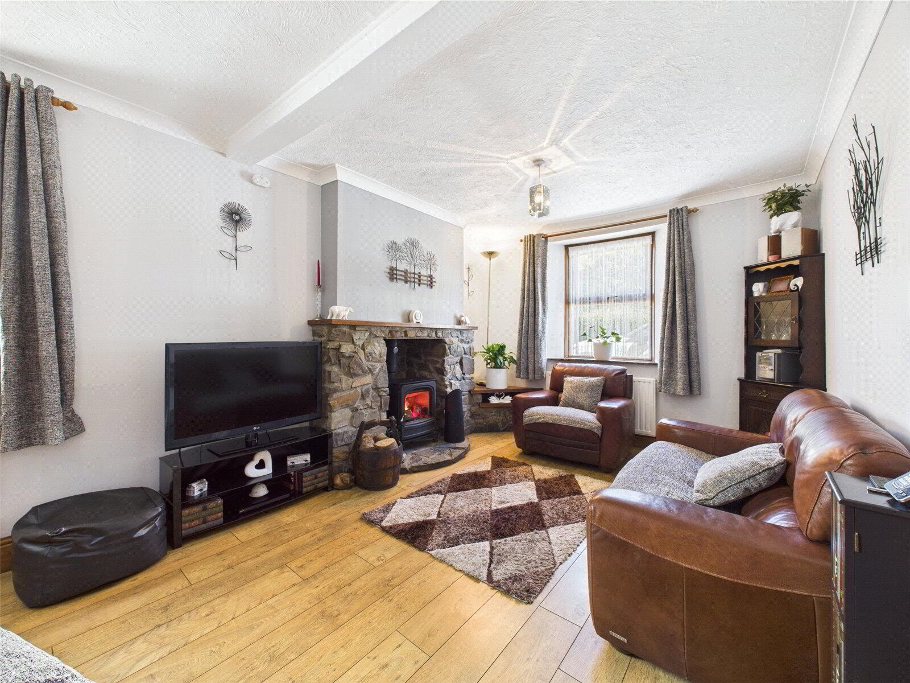
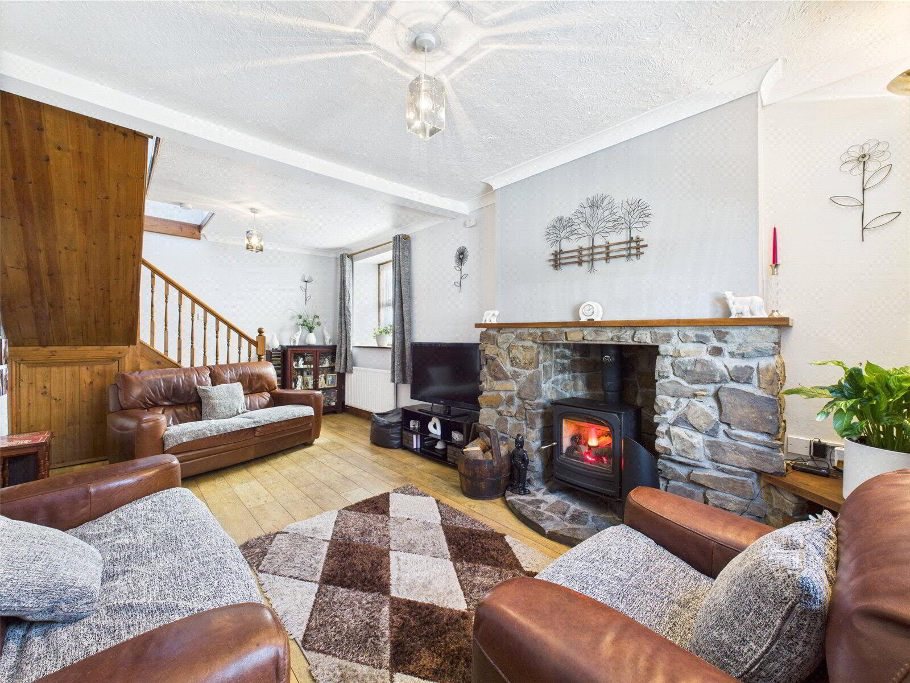
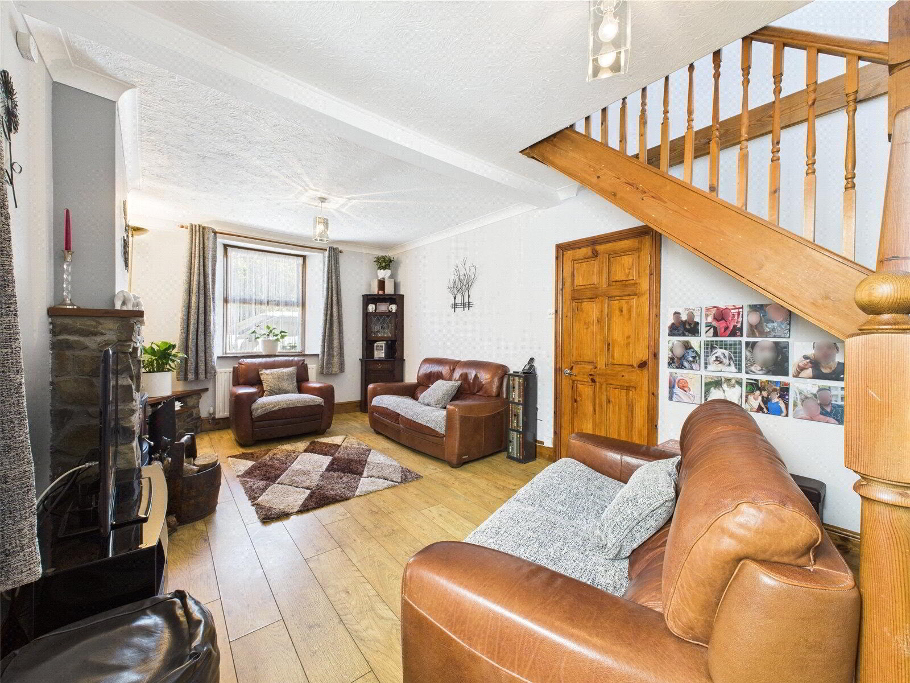
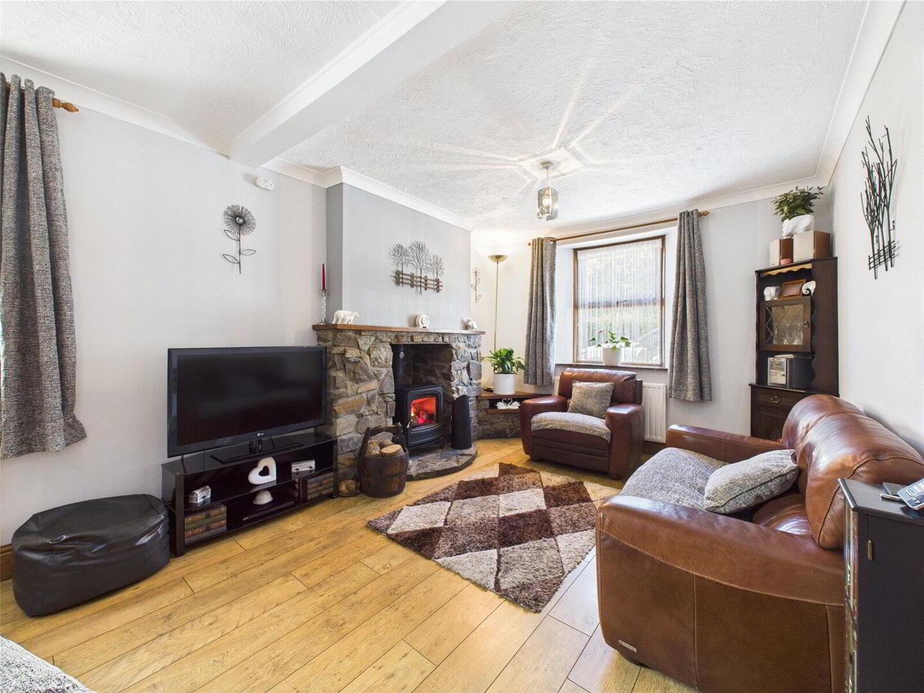
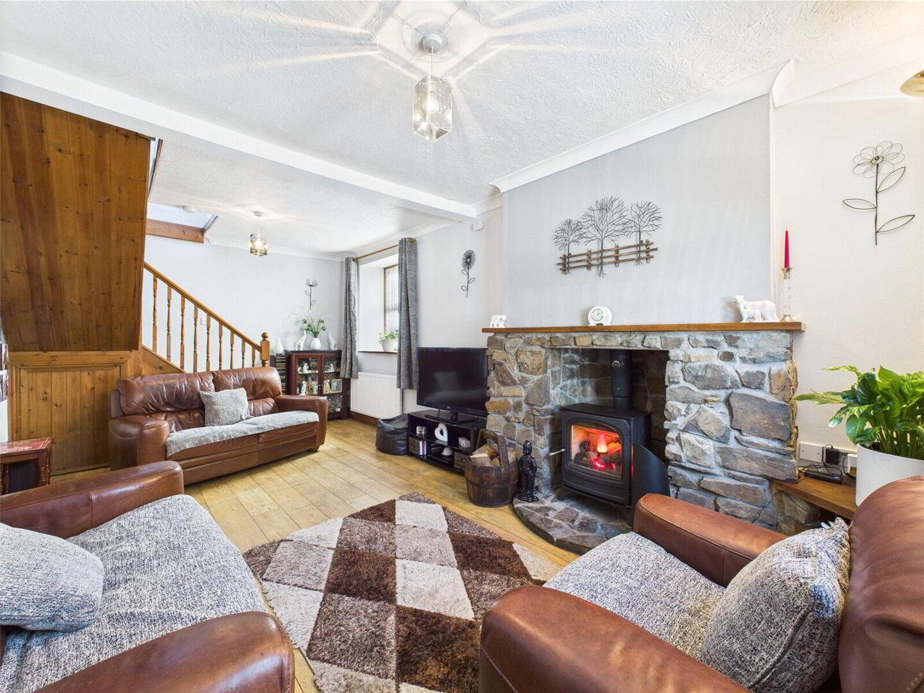
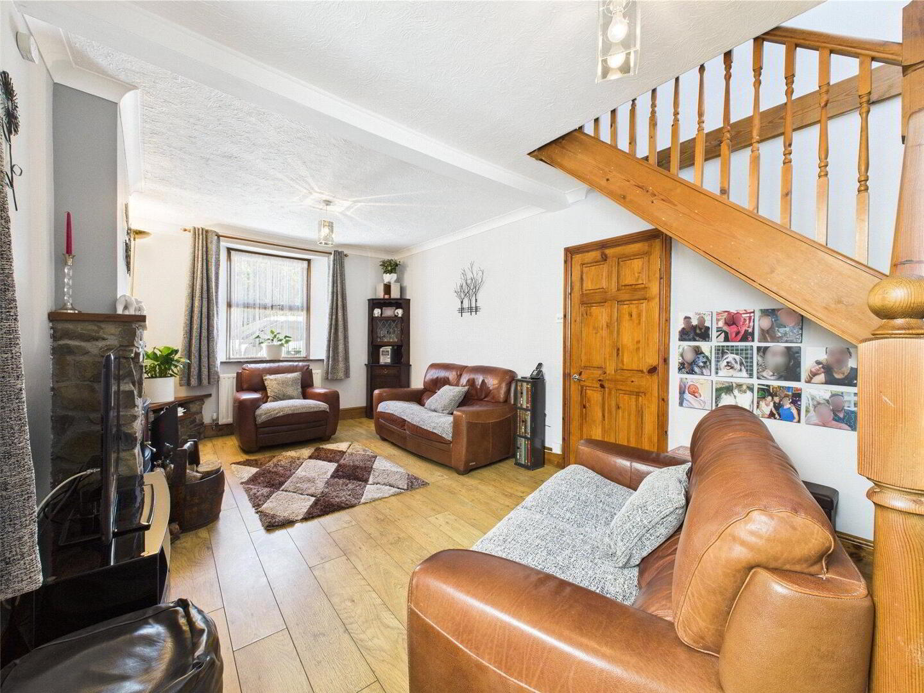
Spacious reception room with windows to front and side elevations. Feature multifuel stove with stone surround and wooden mantle. Ample room for large sitting room suite. - Kitchen/Diner
- 4.75m x 2.34m (15'7" x 7'8")
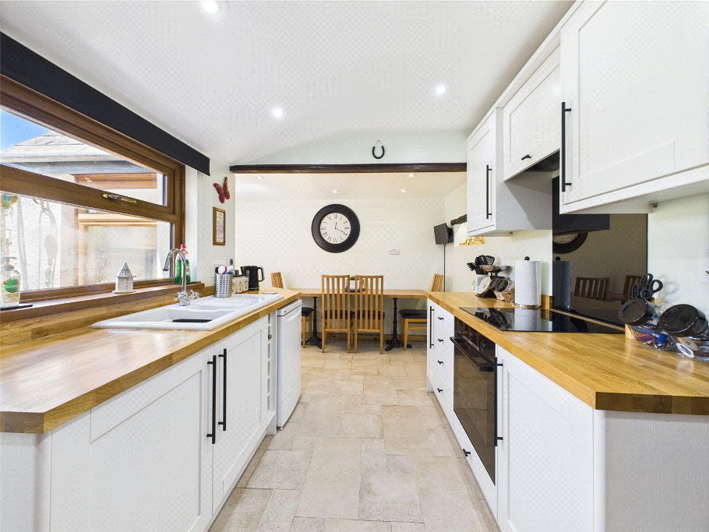
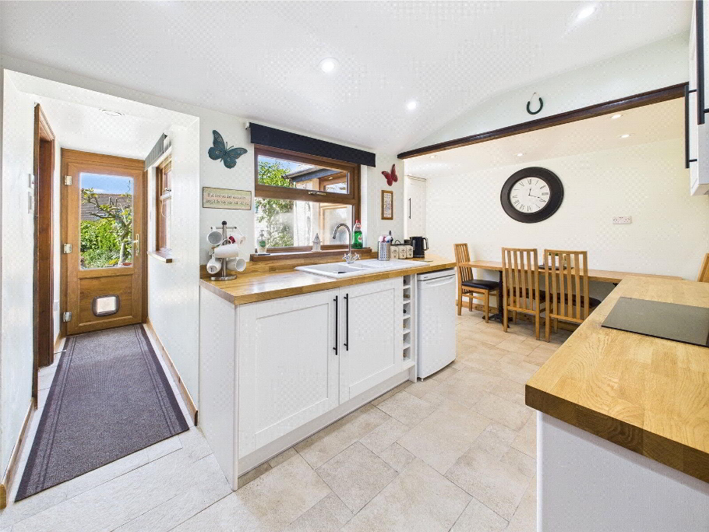
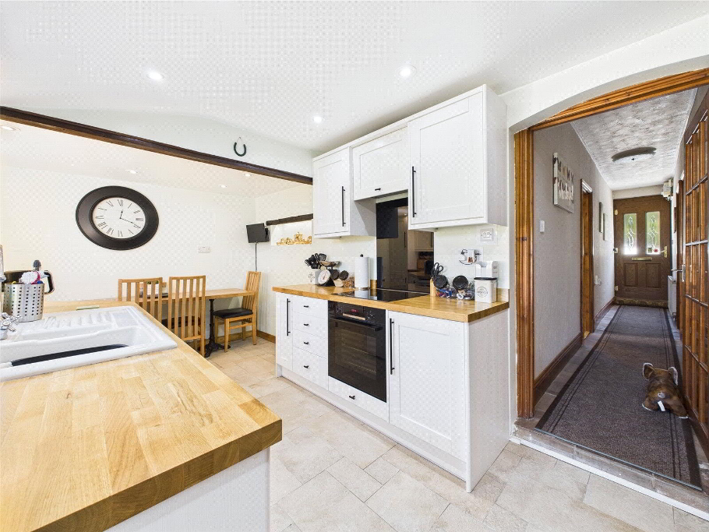
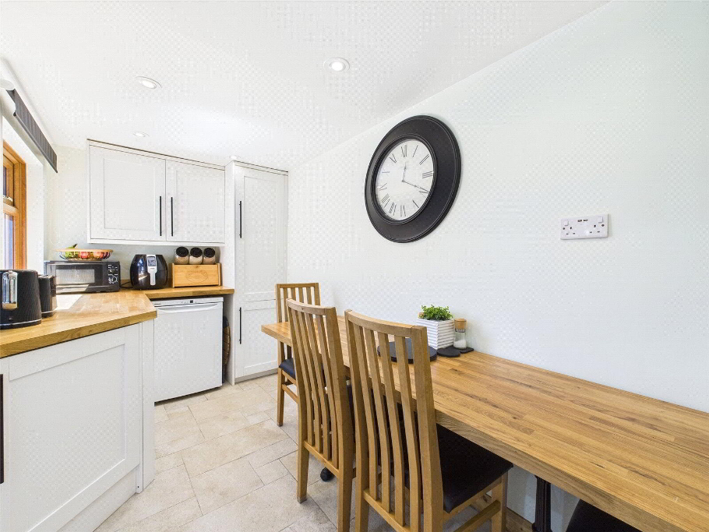
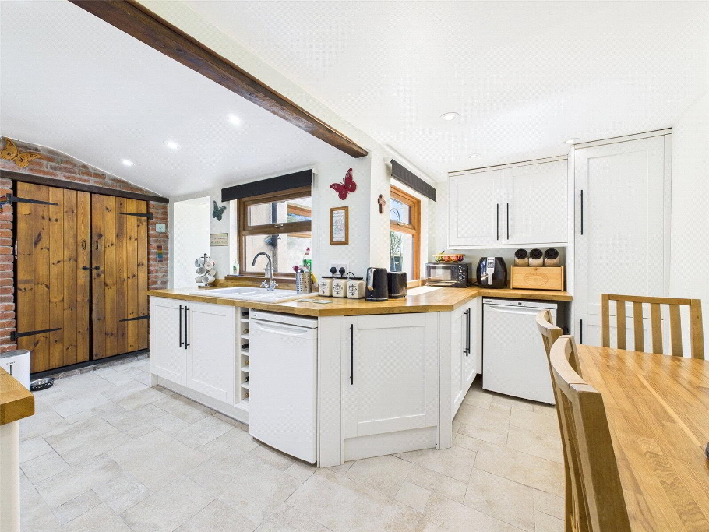
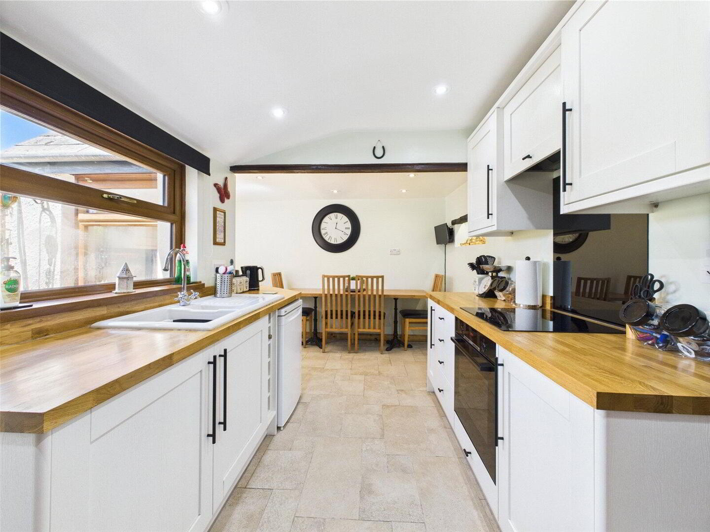
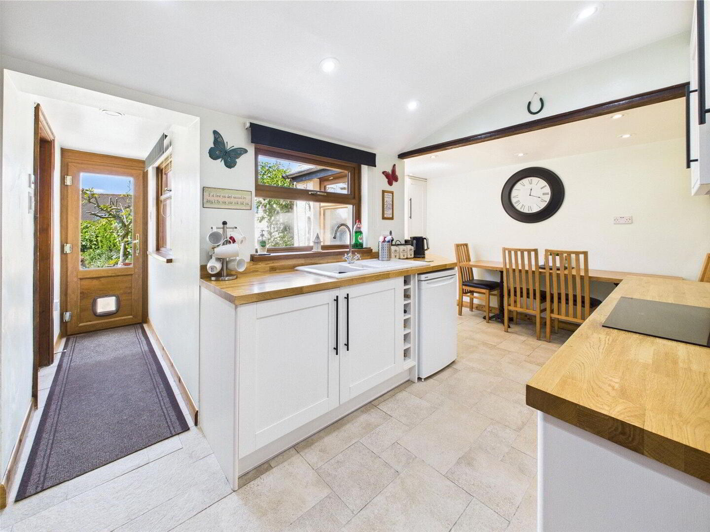
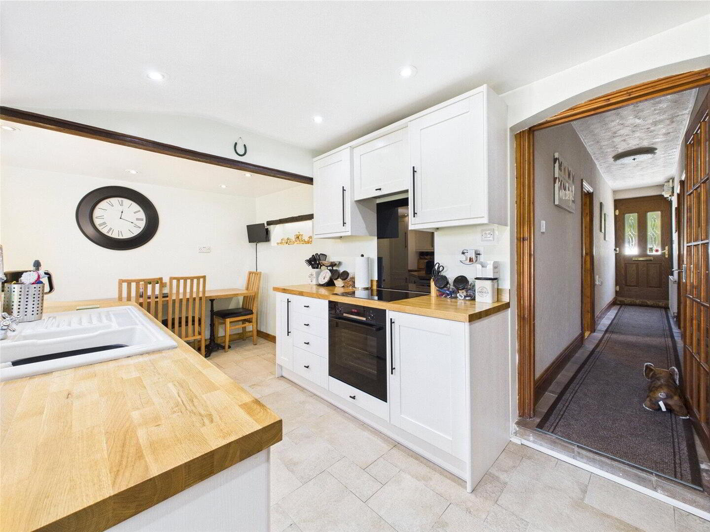
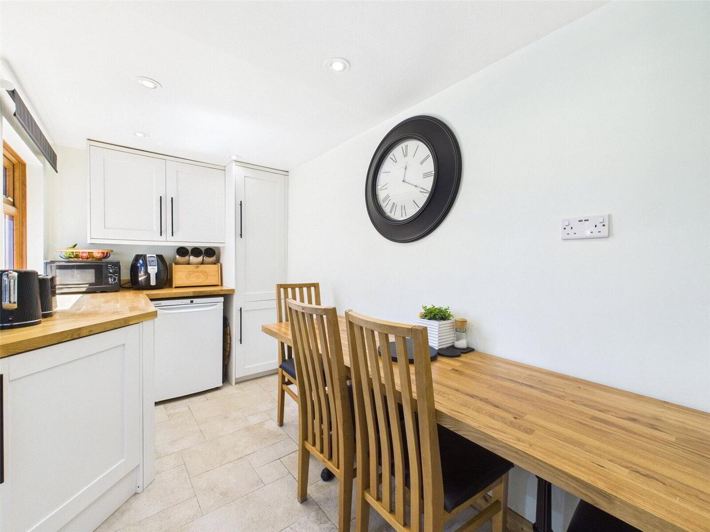
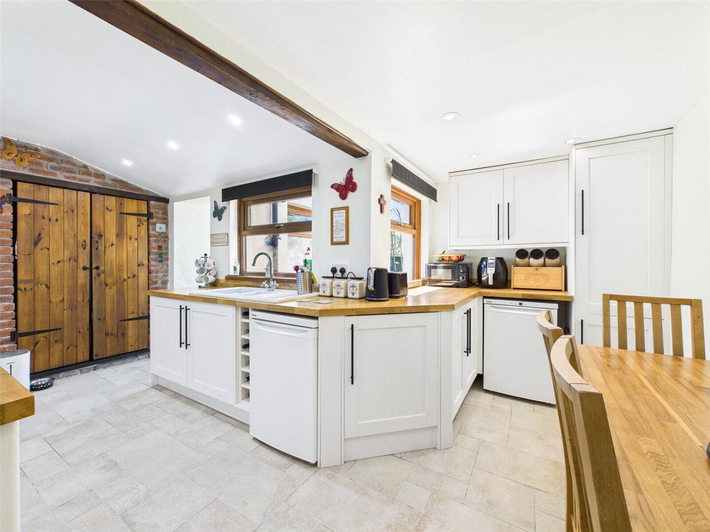
A modern fitted kitchen comprising a range of wall and base mounted units with wooden work surfaces over, incorporating a ceramic 1 1/2 sink drainer unit with mixer tap over and 4 ring hob with extractor over. Built in electric oven and under counter fridge/freezer. Plumbing for dishwasher. Access to laundry cupboard with space and plumbing for washing machine and tumble dryer. Room for dining table and chairs. Window to rear elevation. - Bathroom
- 2.13m x 1.78m (7'0" x 5'10")
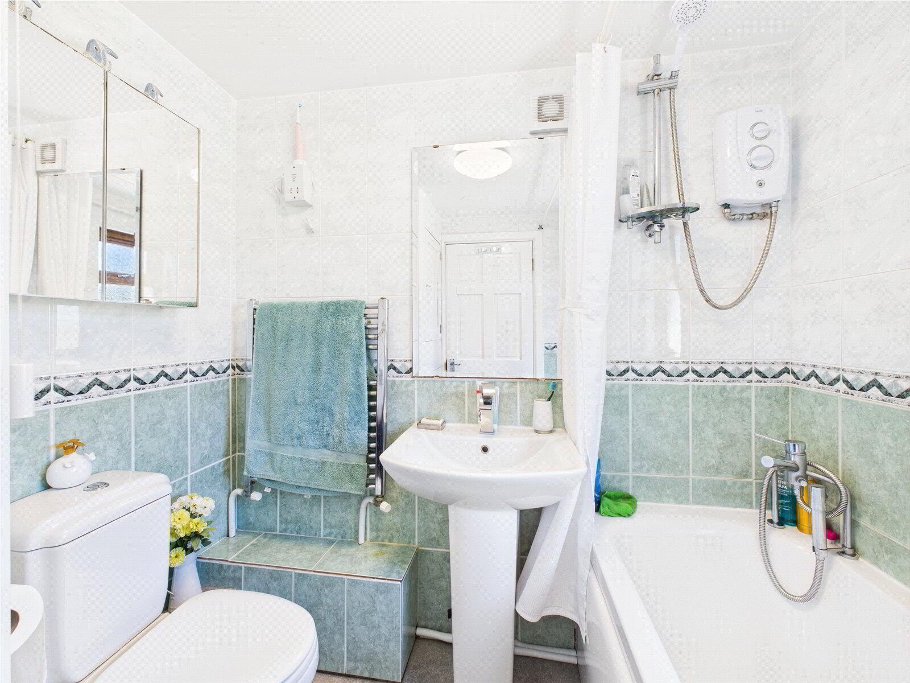
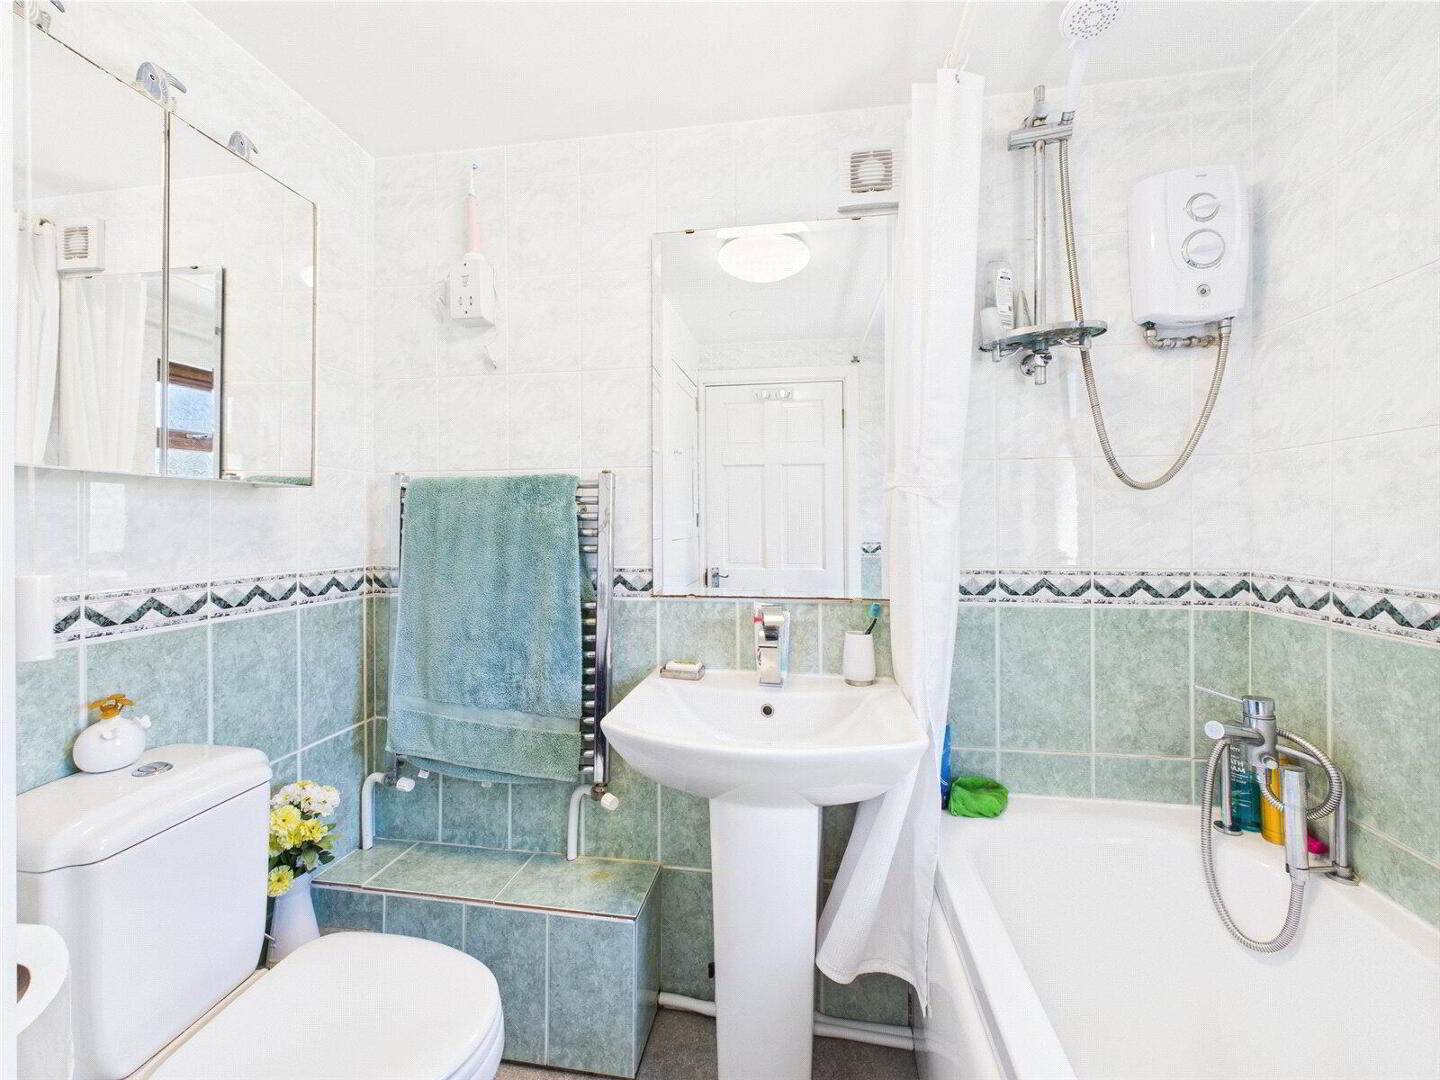
A matching suite comprising Jacuzzi bath with electric shower over, pedestal wash hand basin, low flush WC and heated towel rail. Frosted window to rear. - Bedroom 2
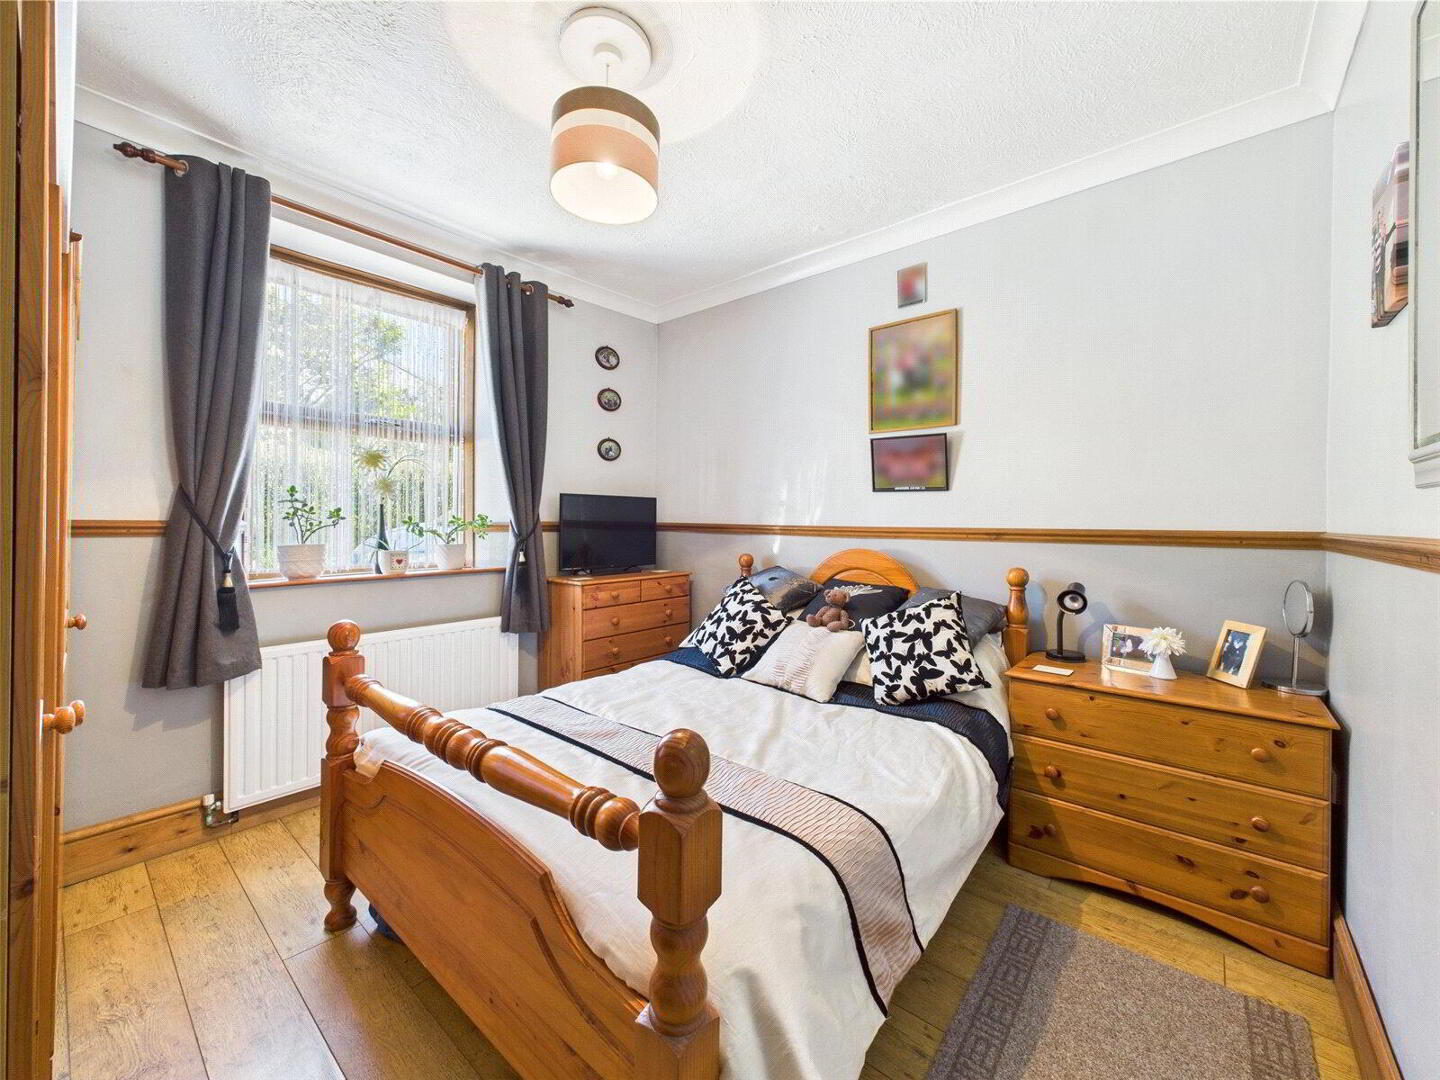
- 3.23m x 3.15m (10'7" x 10'4")
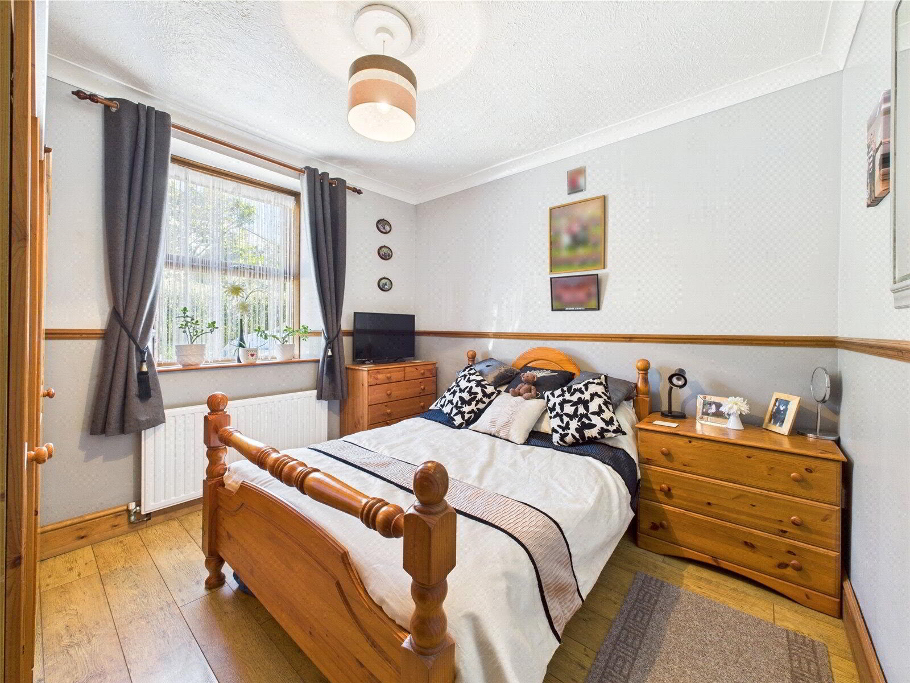
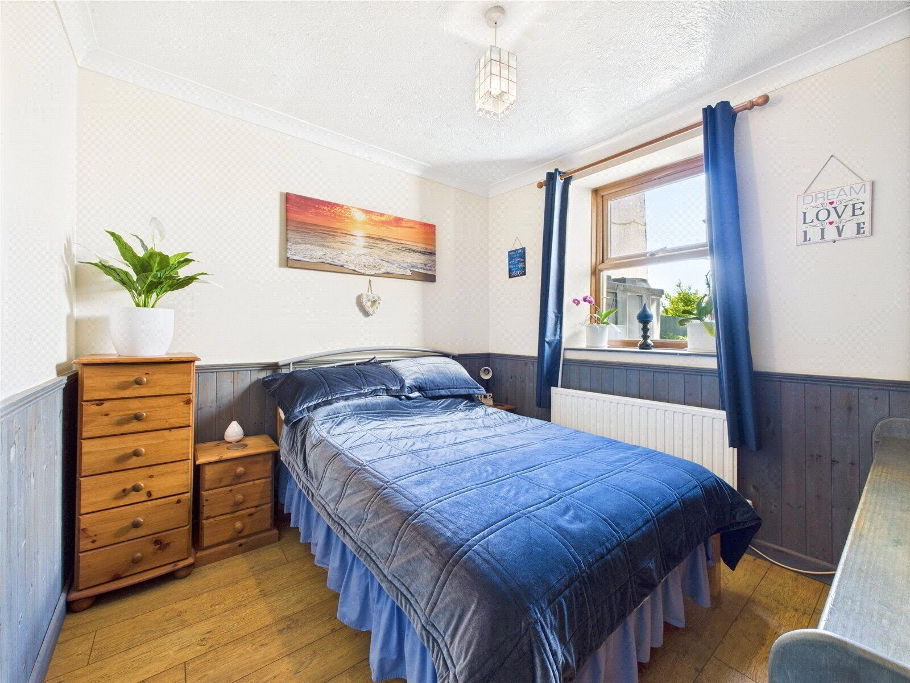
Double bedroom with window to front elevation. - Bedroom 3
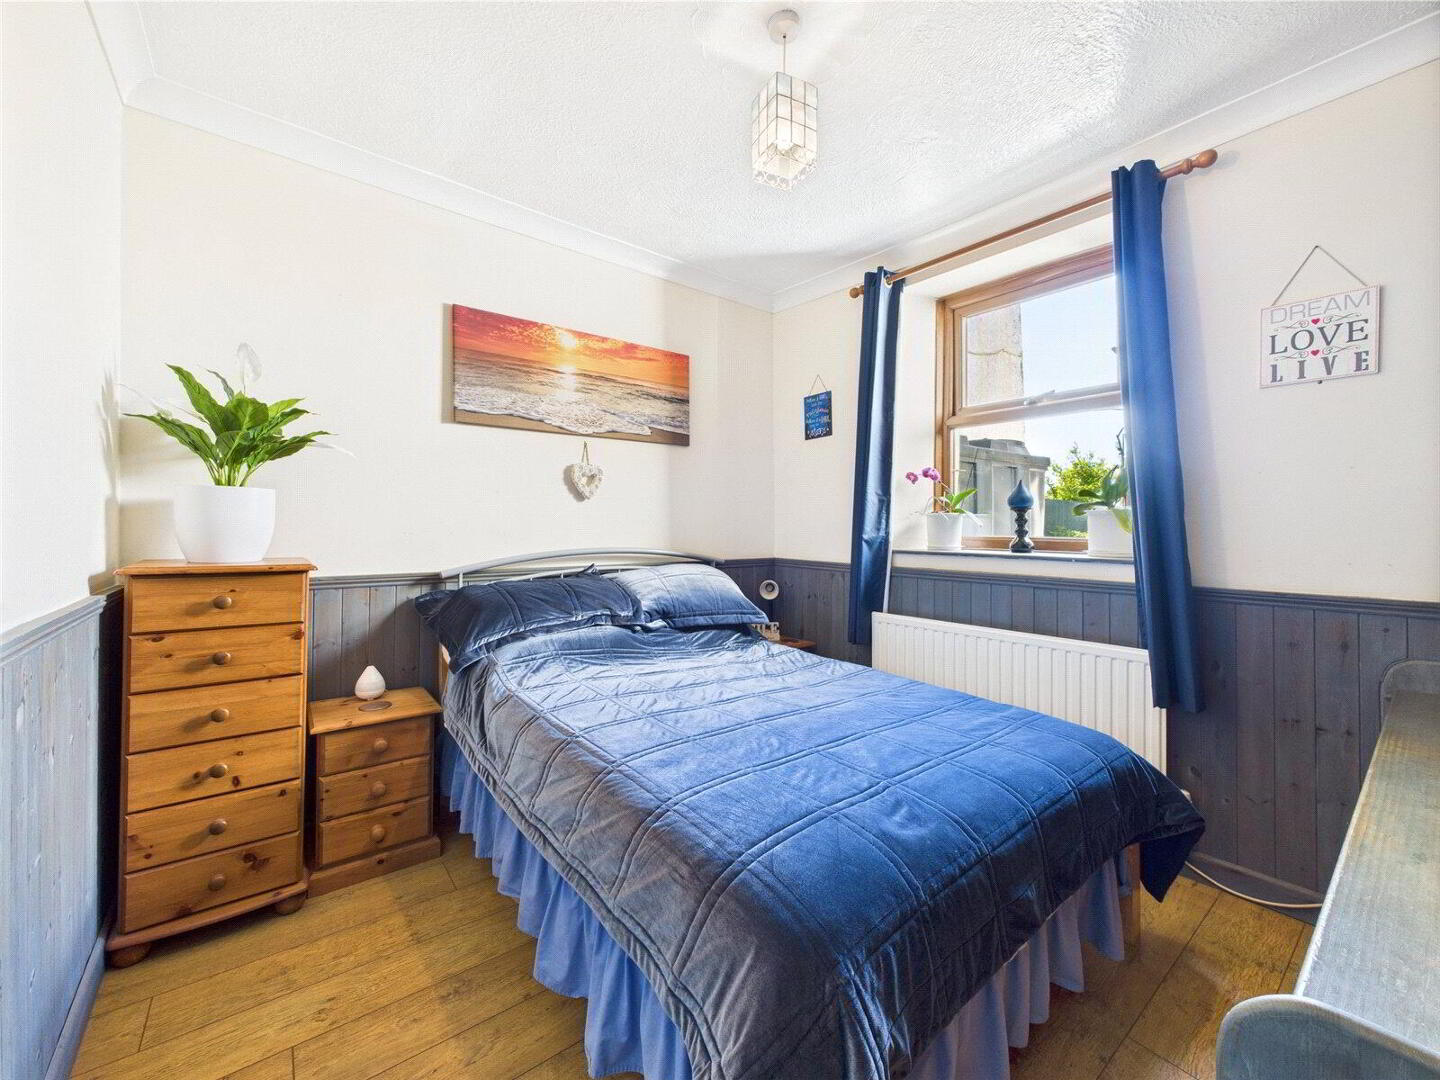
- 3.1m x 2.82m (10'2" x 9'3")
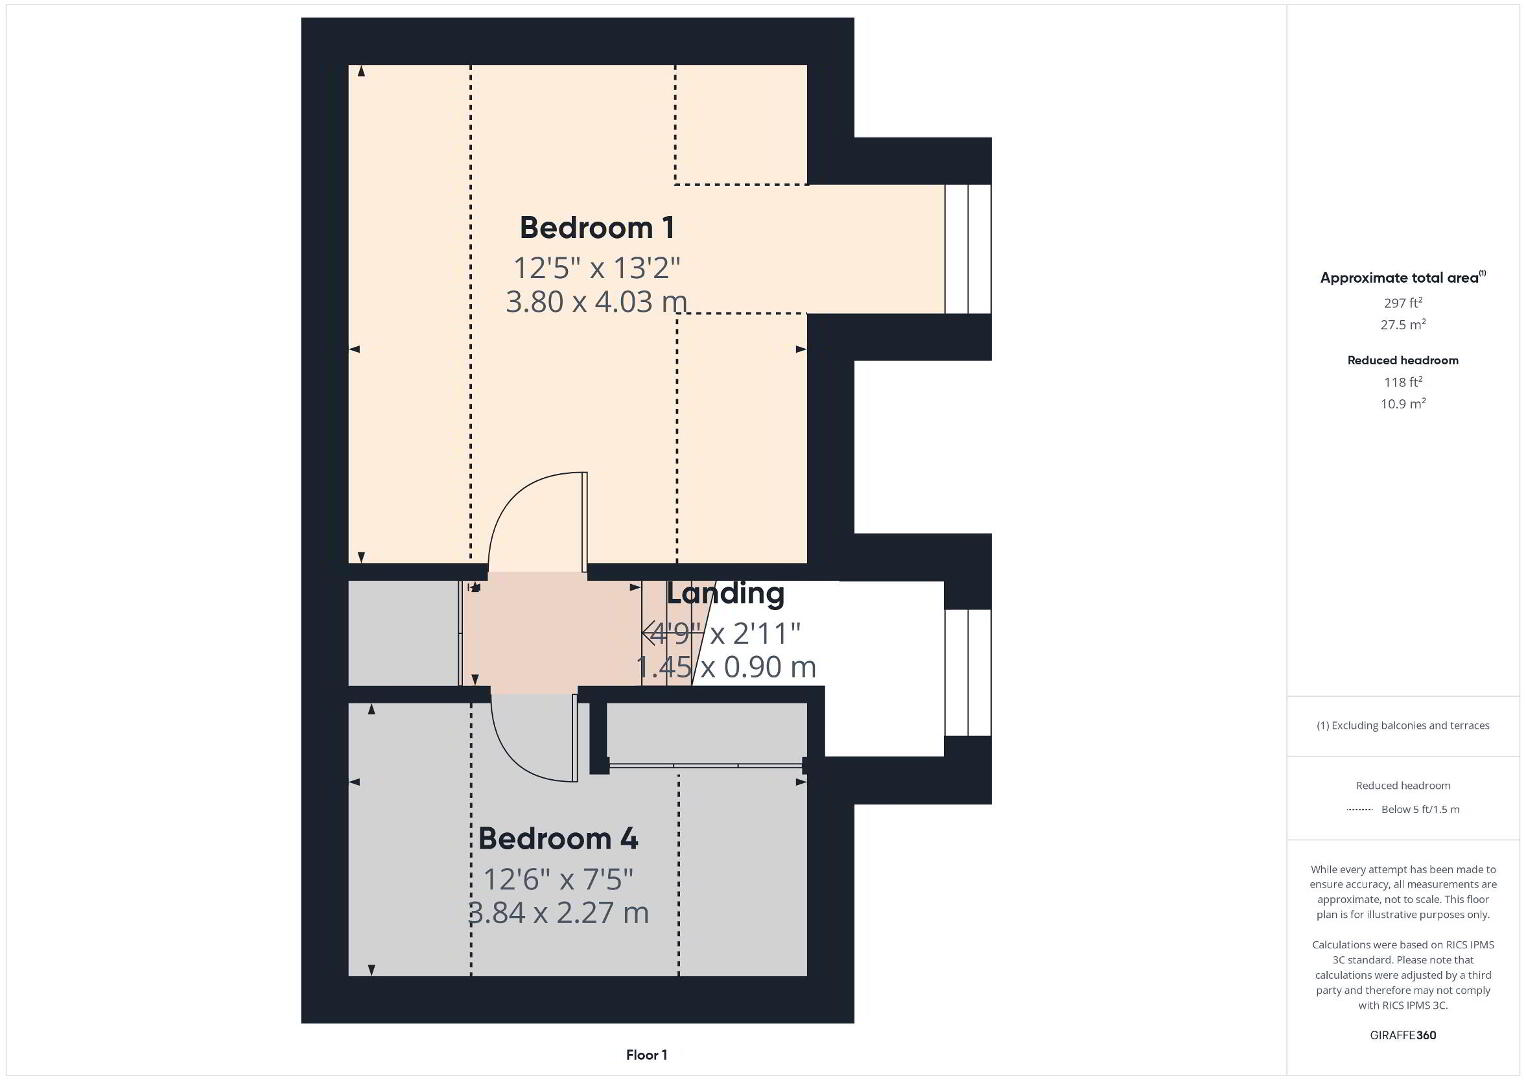
Double bedroom with built in storage unit. Window to rear elevation. - First Floor Landing
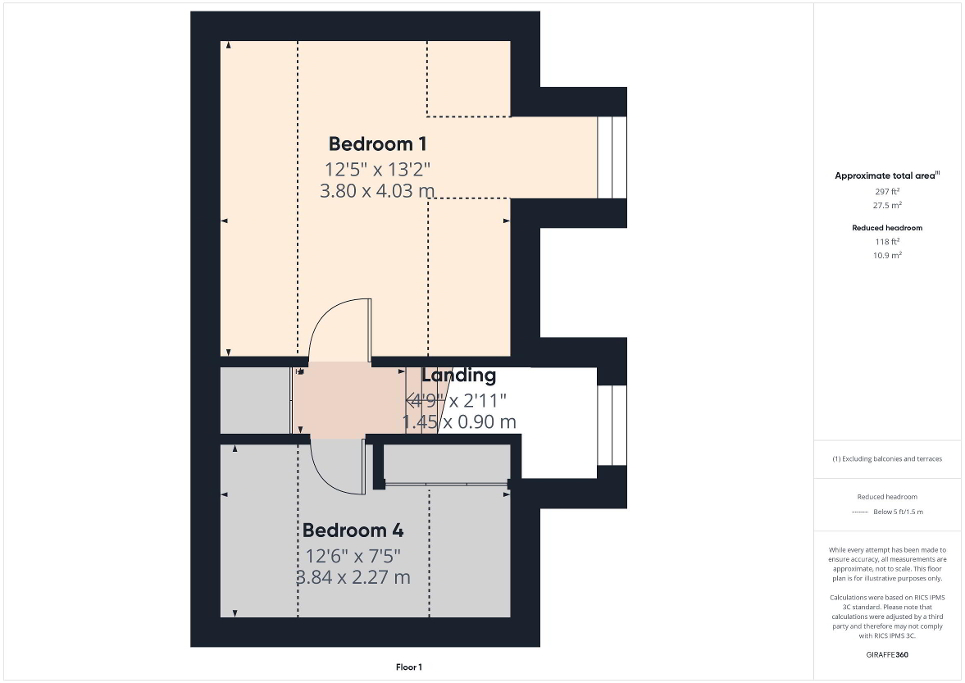
- Provides access to bedrooms 1 and 4, along with a useful storage cupboard.
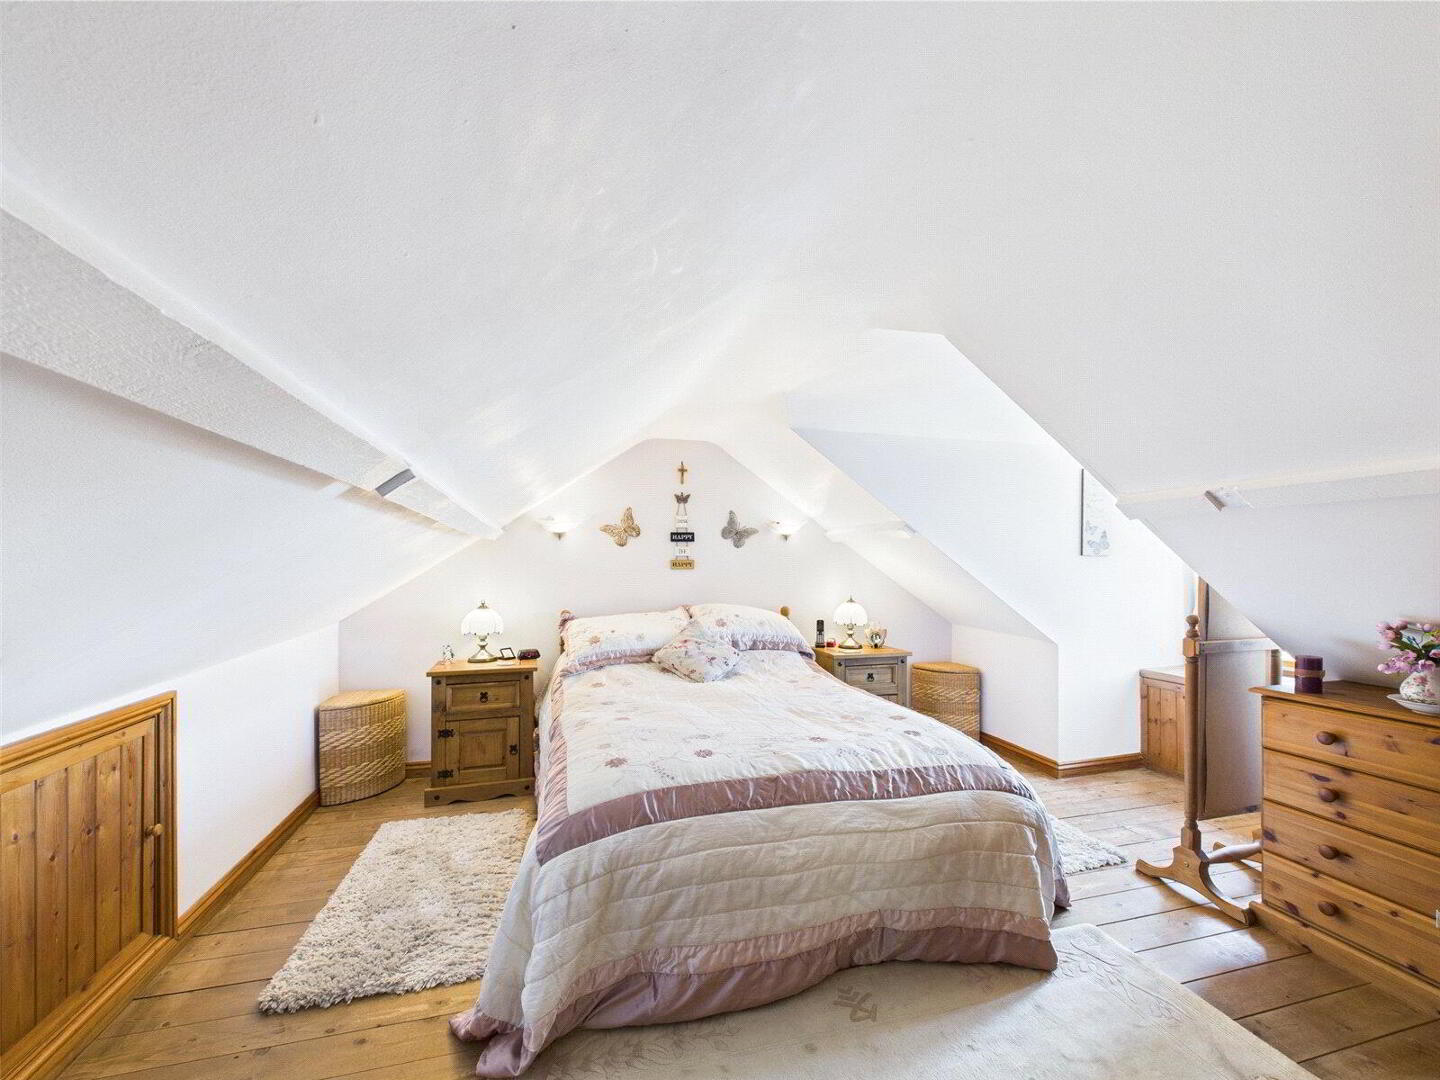
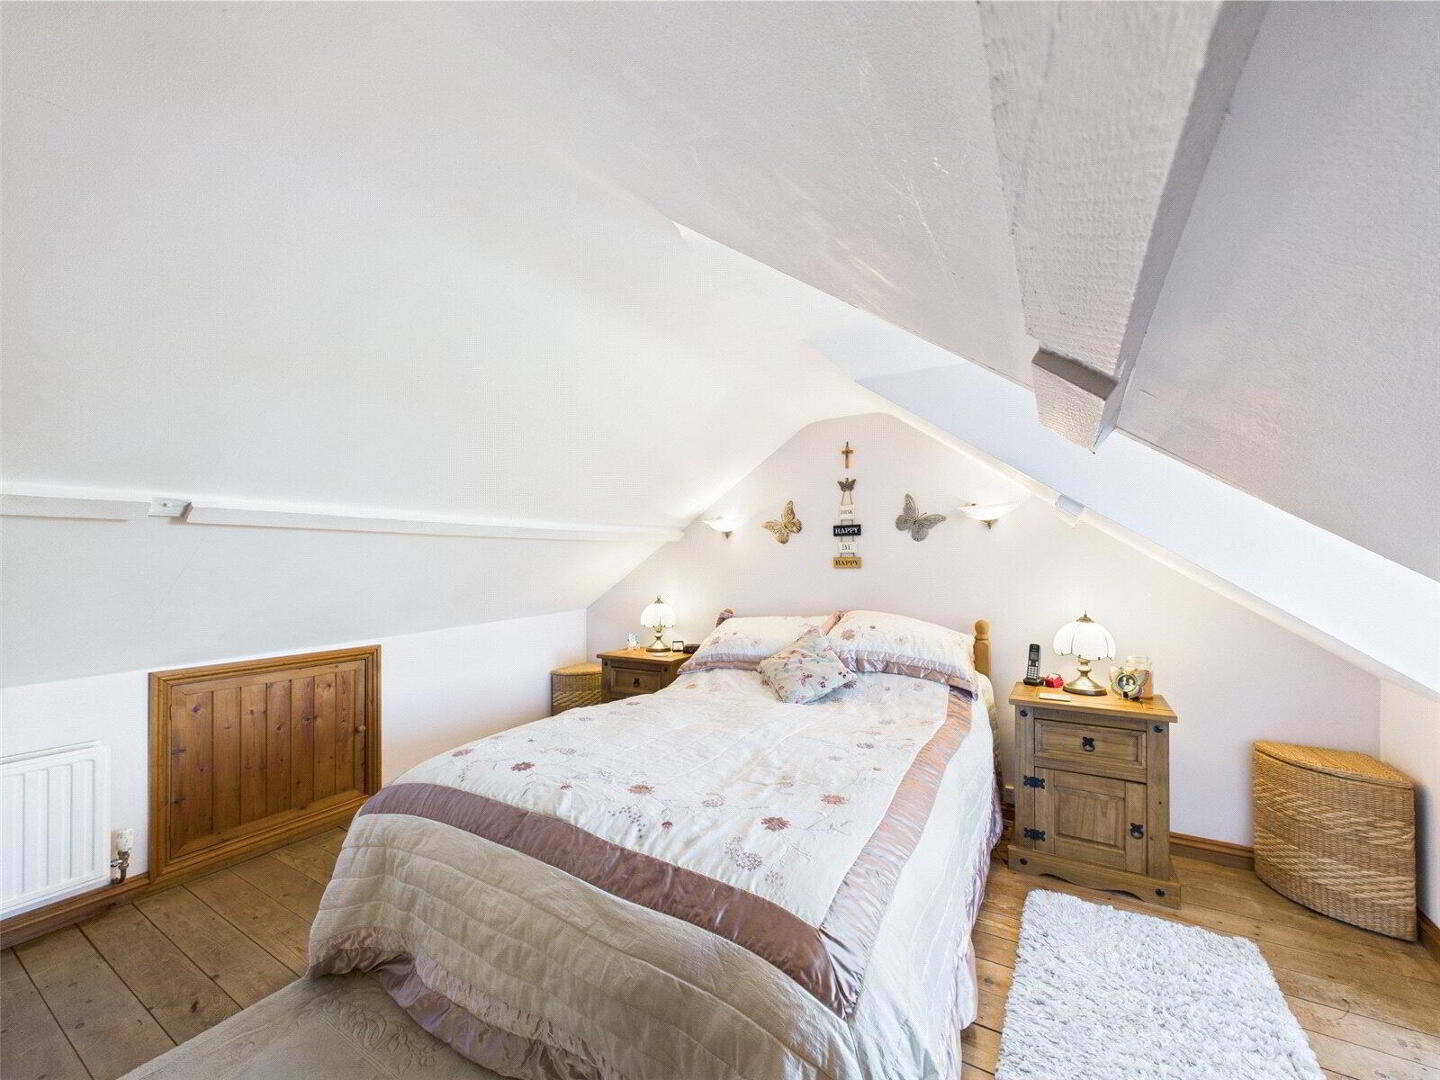
- Bedroom 1
- 4.01m x 3.78m (13'2" x 12'5")
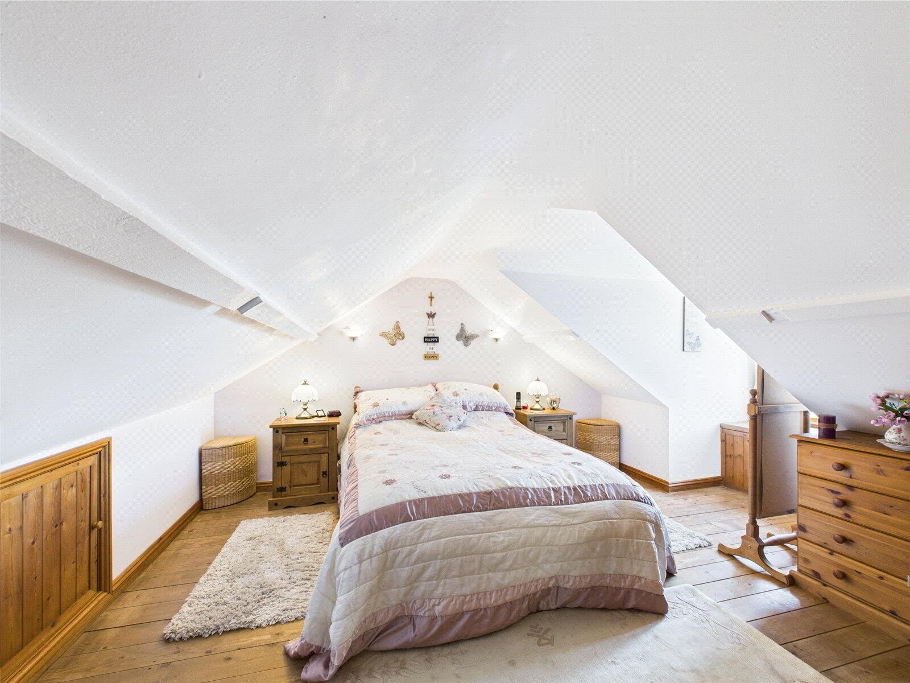
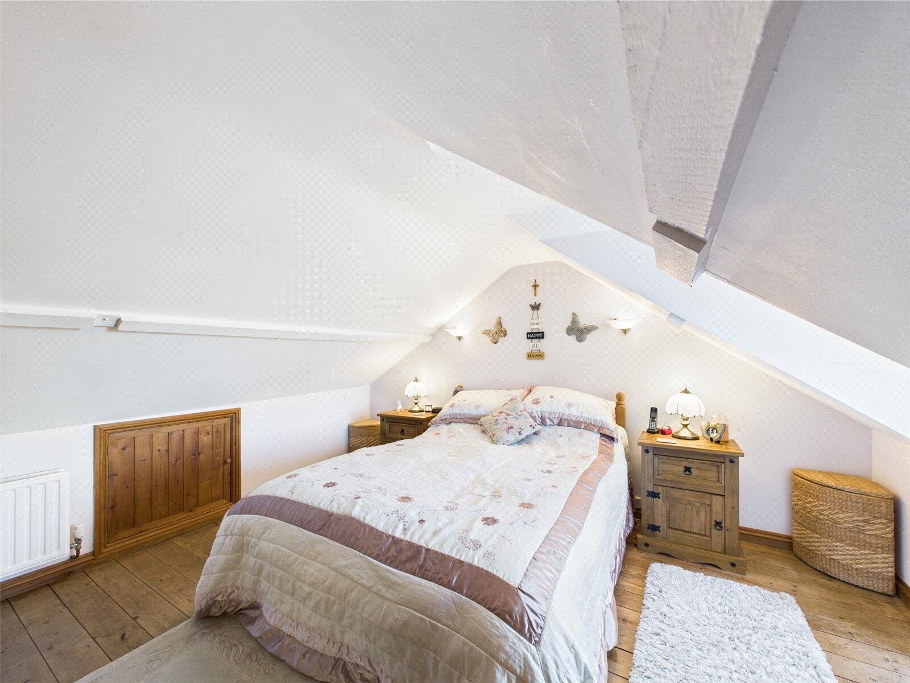
Spacious double bedroom with window to rear elevation overlooking the garden. Built in wardrobes and eve storage. - Bedroom 4
- 3.8m x 2.26m (12'6" x 7'5")
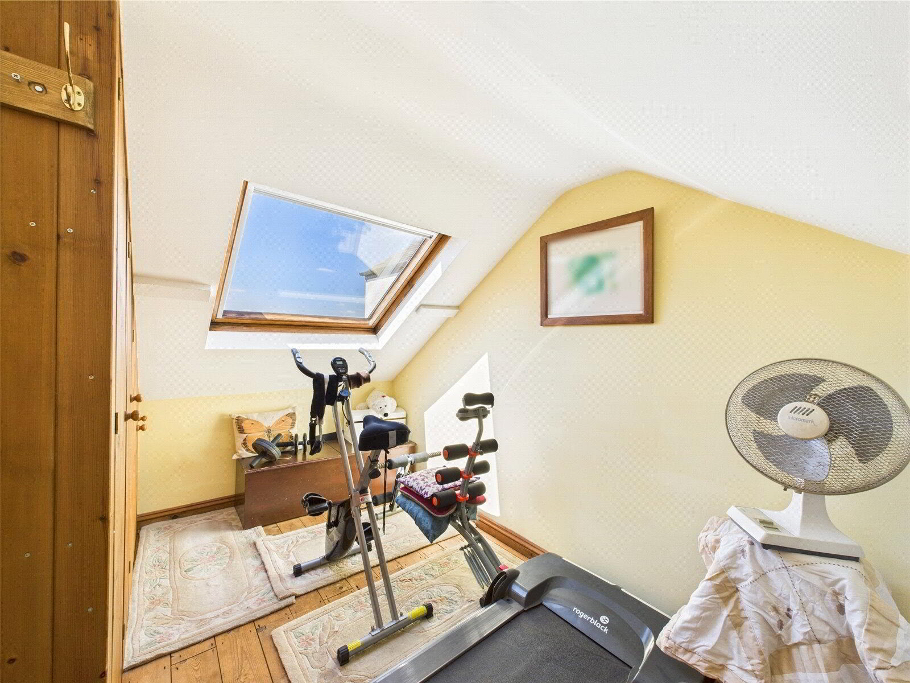
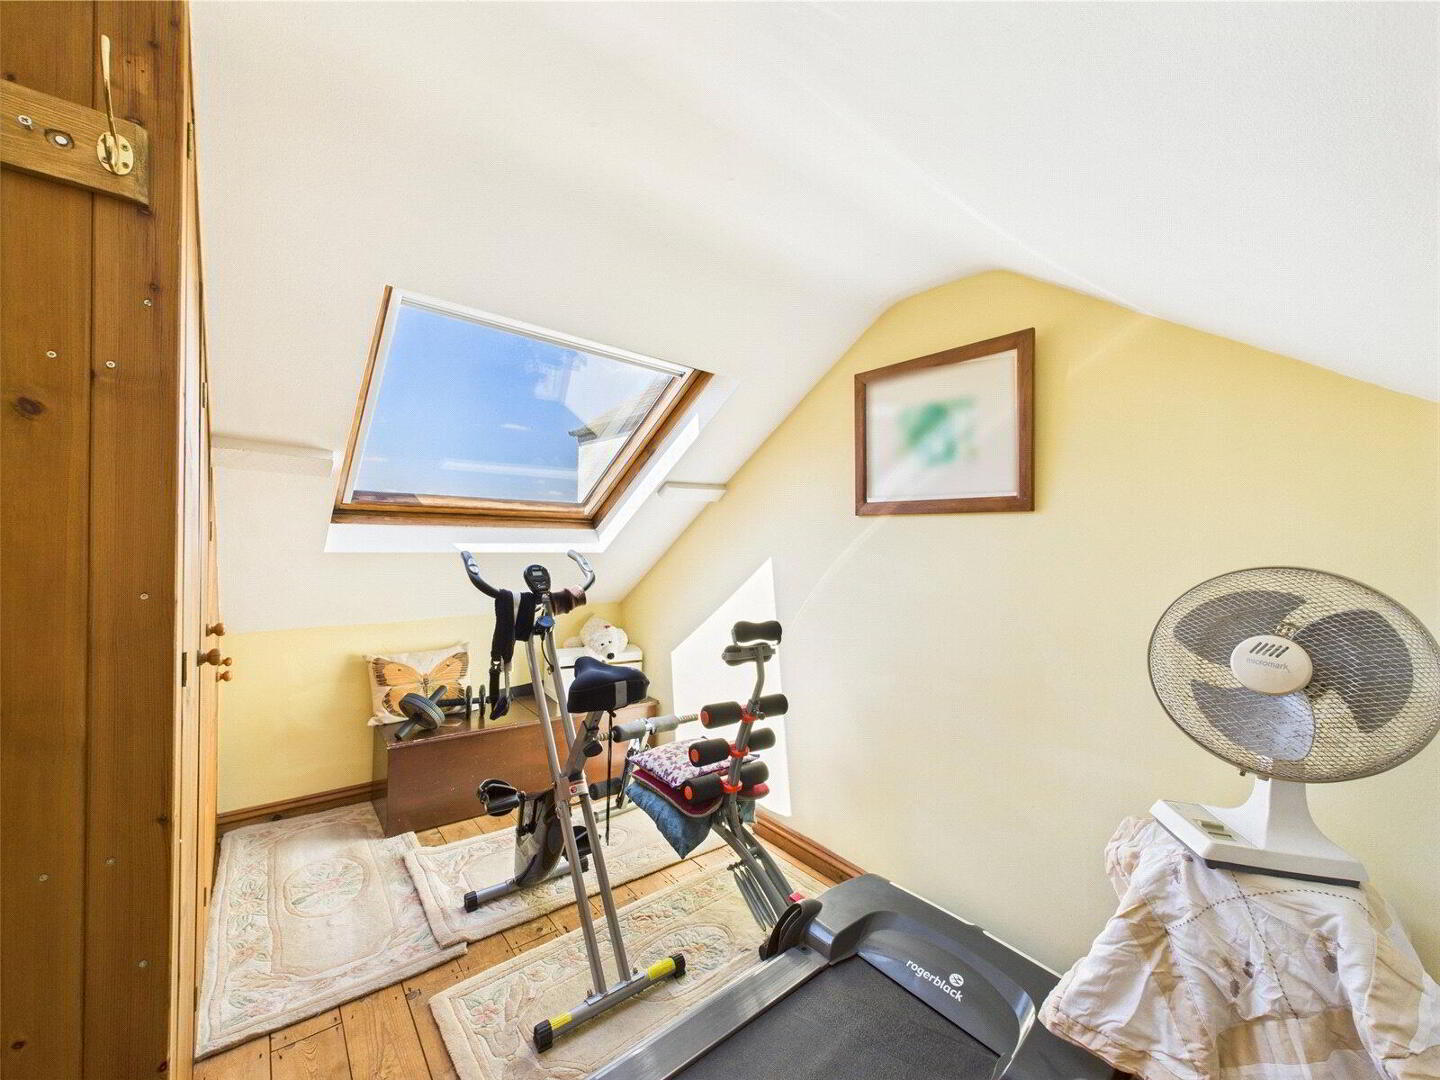
Velux window to rear. Built in wardrobes and eve storage. - Outside
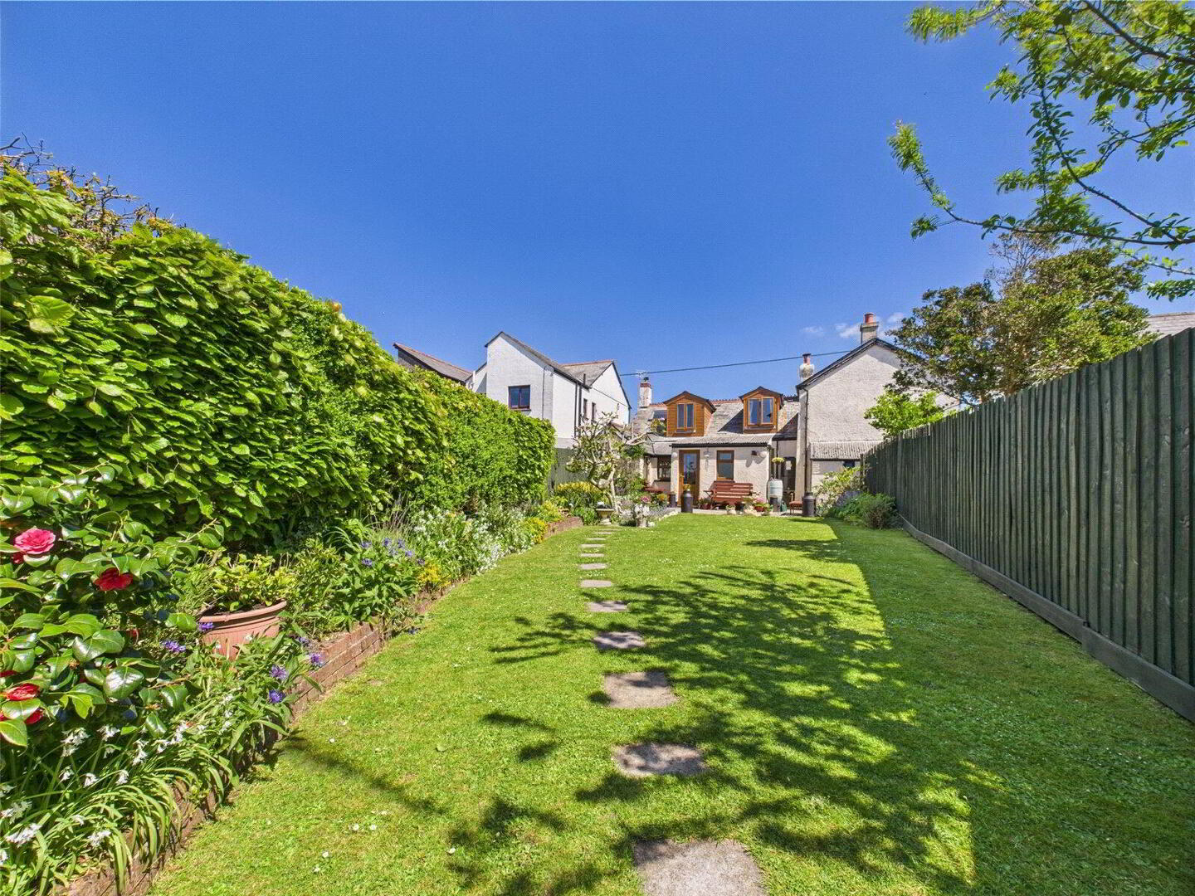
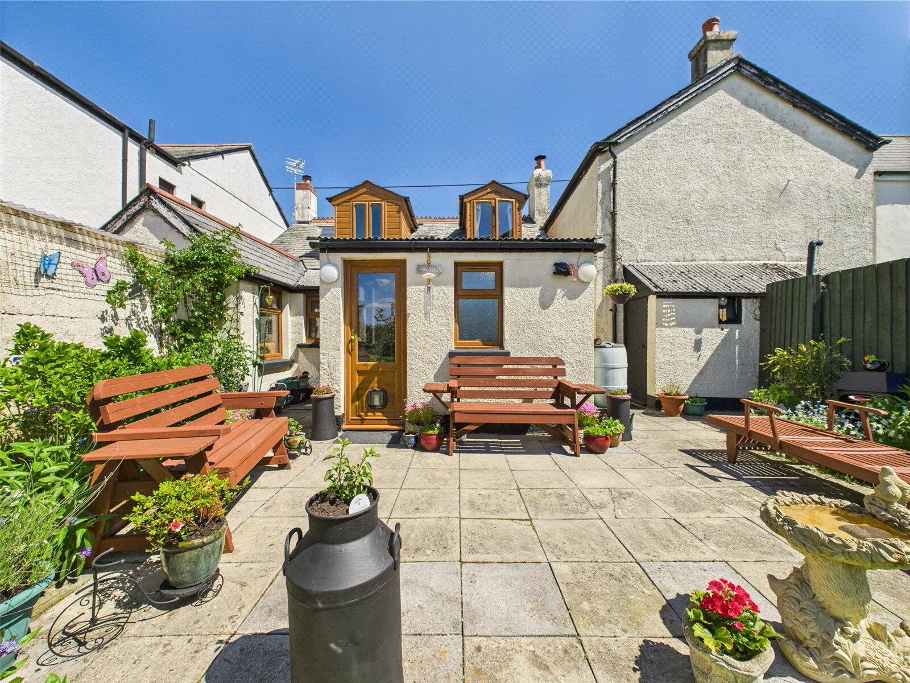
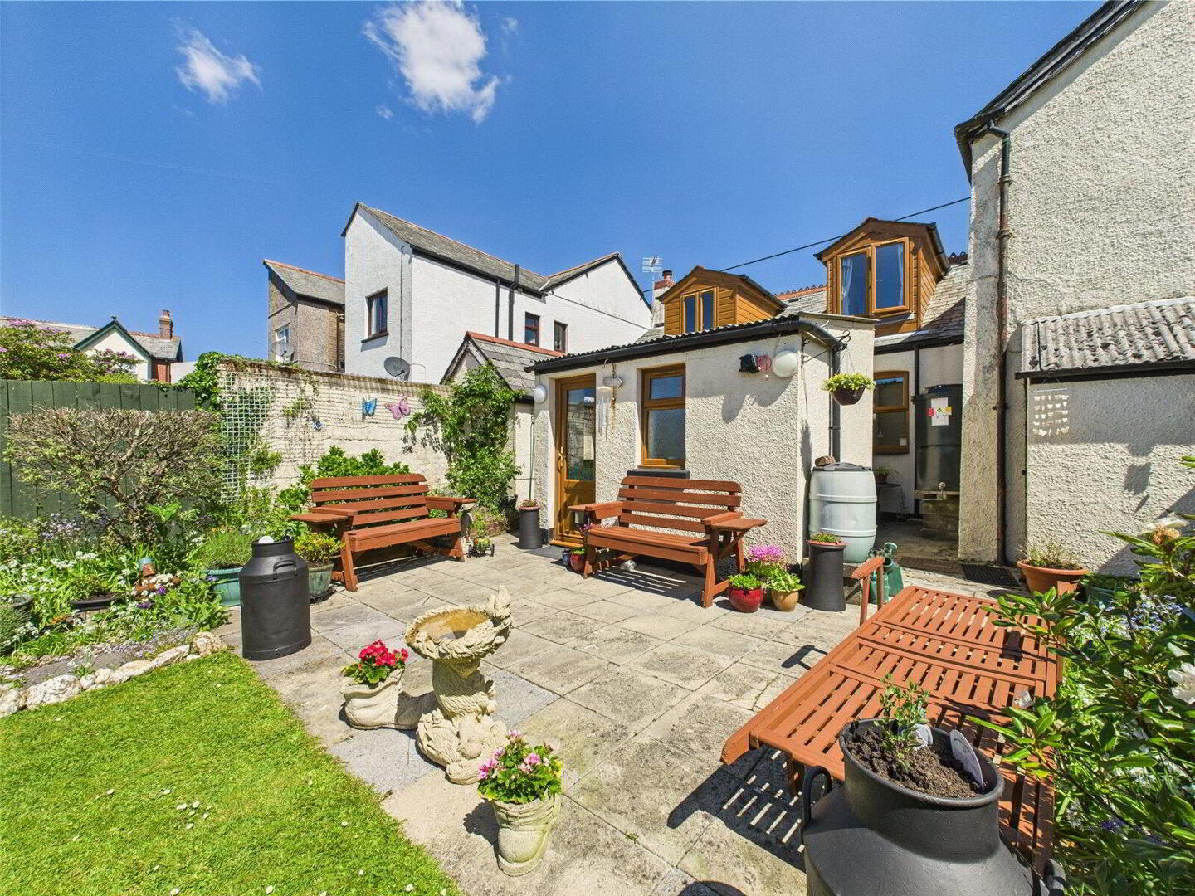
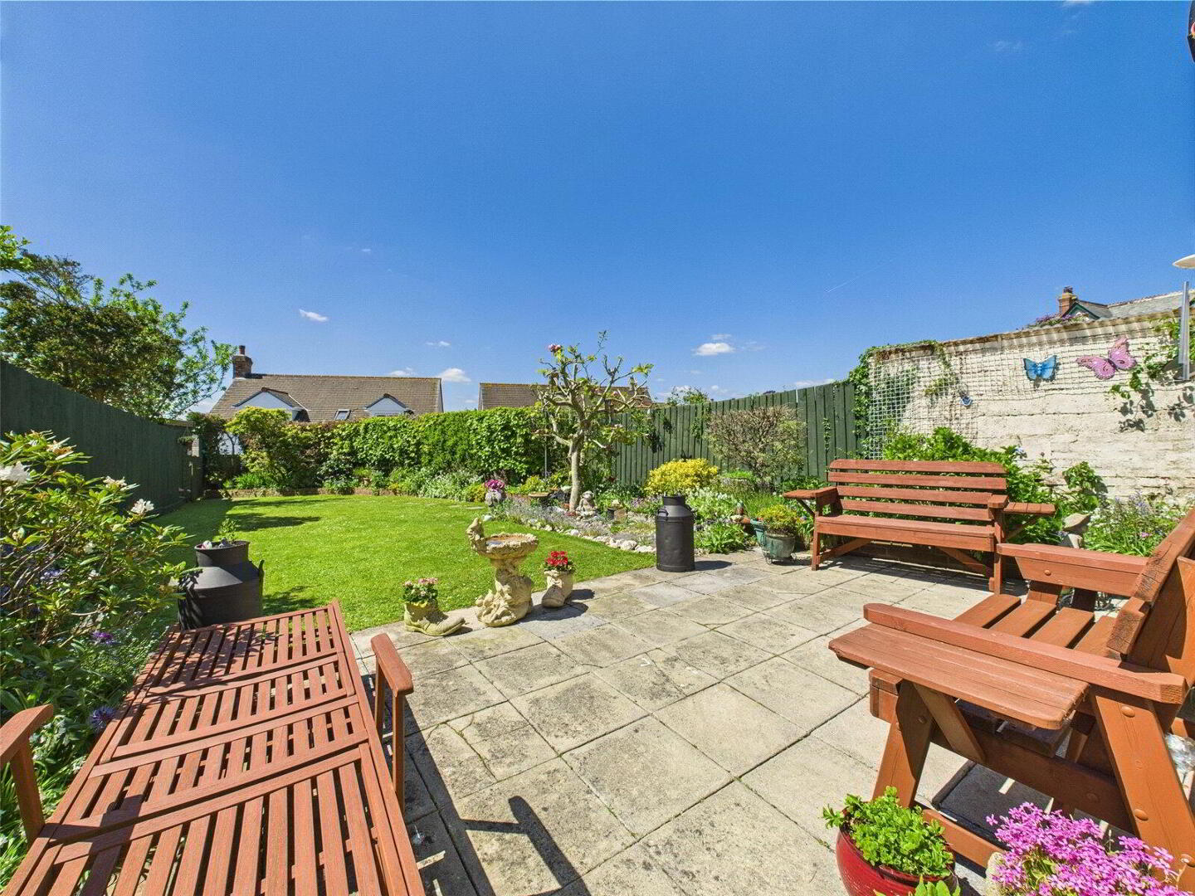
- The rear garden is principally laid to lawn and bordered with a variety of mature flowers and shrubs beds and close boarded wooden fencing, providing a high degree of privacy. Within the garden there is an external toilet, 2 wooden sheds and large wooden workshop with power and light connected. Adjoining the rear of the property there is a paved patio providing the ideal spot for alfresco dining and entertaining.
- EPC Rating
- EPC TBC.
- Services
- Mains water, electricity and drainage. Oil fired central heating.
- Council Tax Banding
- Council Tax Band 'C' {please note this council band may be subject to reassessment}.