Points Of Interest
Floorplan
Floorplan
Floorplan

Enquiry Form

Please check you have entered all details correctly:

For sale

Halwill Junction,
Beaworthy, EX21 5UB

Asking price £400,000
Picture No. 02
  • Picture No. 02
    1 / 24
  • Picture No. 29
    2 / 24
  • Picture No. 10
    3 / 24
  • Picture No. 14
    4 / 24
  • Picture No. 11
    5 / 24
  • Picture No. 15
    6 / 24
  • Picture No. 09
    7 / 24
  • Picture No. 17
    8 / 24
  • Picture No. 19
    9 / 24
  • Picture No. 23
    10 / 24
  • Picture No. 35
    11 / 24
  • Picture No. 36
    12 / 24
  • Picture No. 40
    13 / 24
  • Picture No. 41
    14 / 24
  • Picture No. 42
    15 / 24
  • Picture No. 21
    16 / 24
  • Picture No. 43
    17 / 24
  • Picture No. 08
    18 / 24
  • Picture No. 24
    19 / 24
  • Picture No. 27
    20 / 24
  • Picture No. 28
    21 / 24
  • Picture No. 31
    22 / 24
  • Picture No. 32
    23 / 24
  • Picture No. 04
    24 / 24
  • Floorplan
    25 / 24
  • Floorplan
    26 / 24
  • Floorplan
    27 / 24

Key Features

  • NO ONWARD CHAIN
  • RECENTLY BUILT
  • DETACHED HOUSE
  • 4 BEDROOMS, ONE WITH ENSUITE
  • AMPLE OFF ROAD PARKING
  • PRIVATE REAR GARDEN WITH SUMMER HOUSE
  • SOUGHT AFTER LOCATION
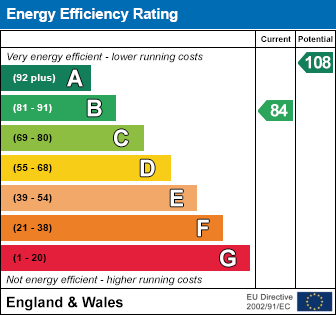
  • EPC "B"
  • COUNCIL TAX BAND "D"

Additional Information

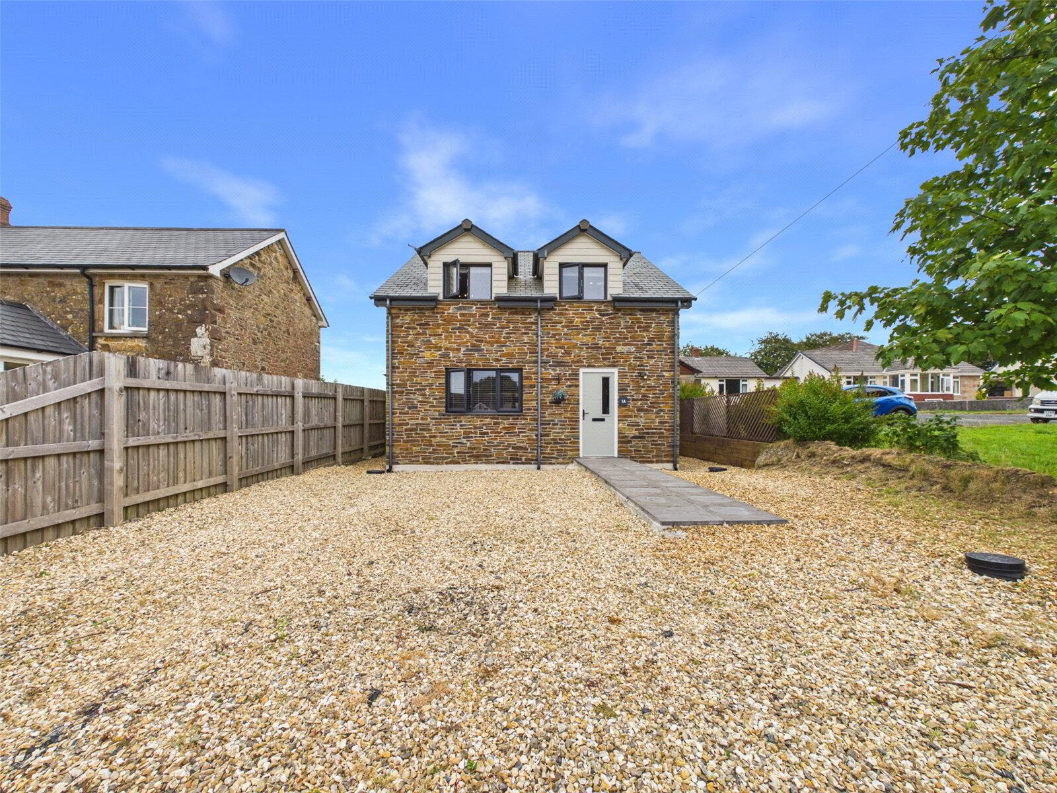
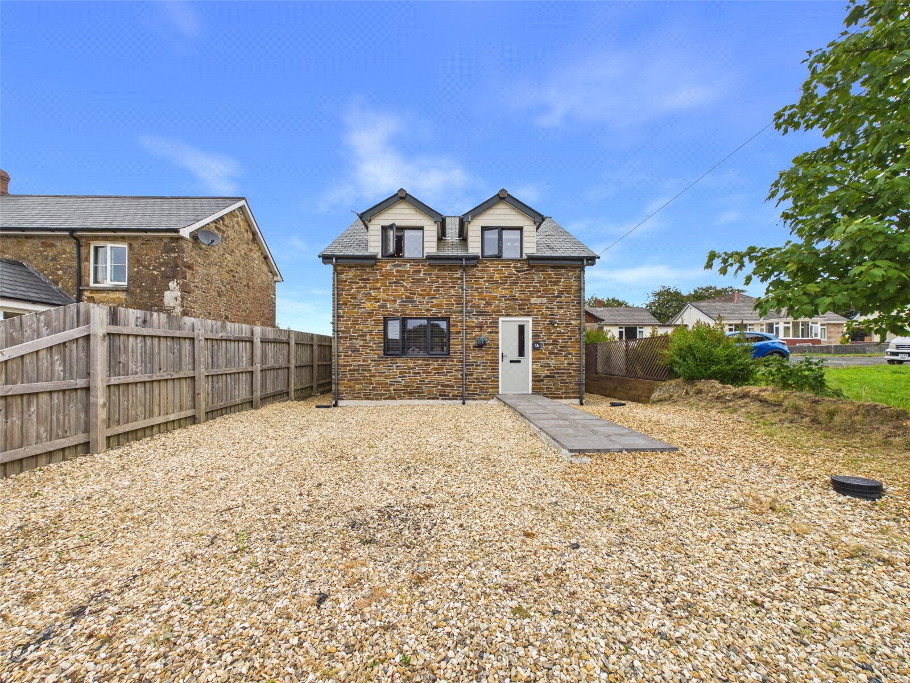
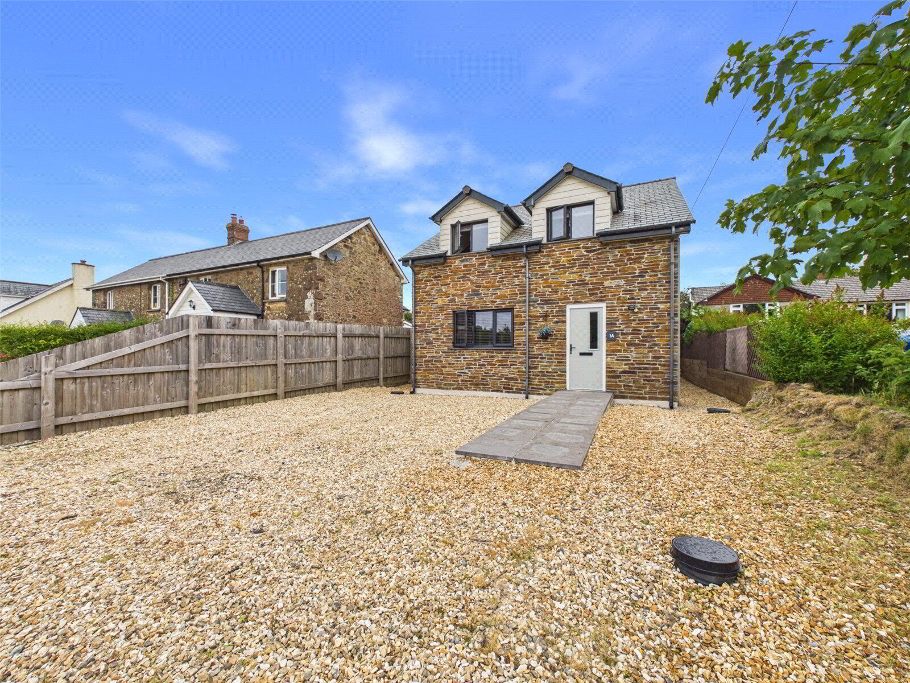
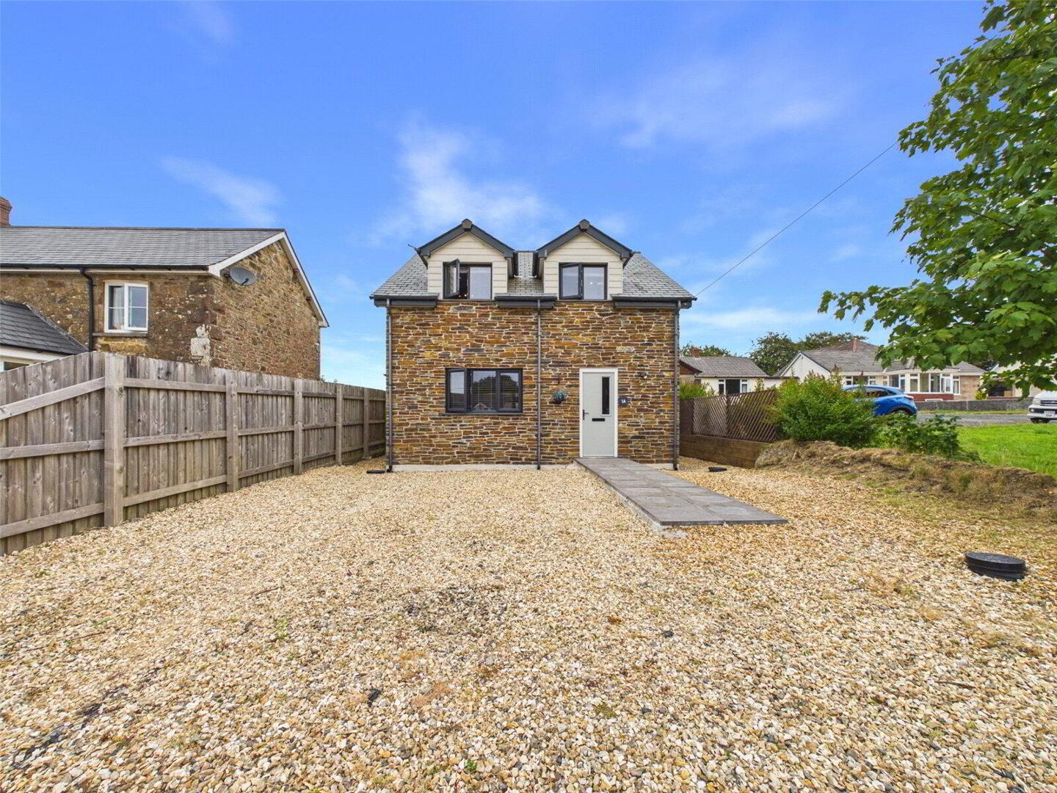
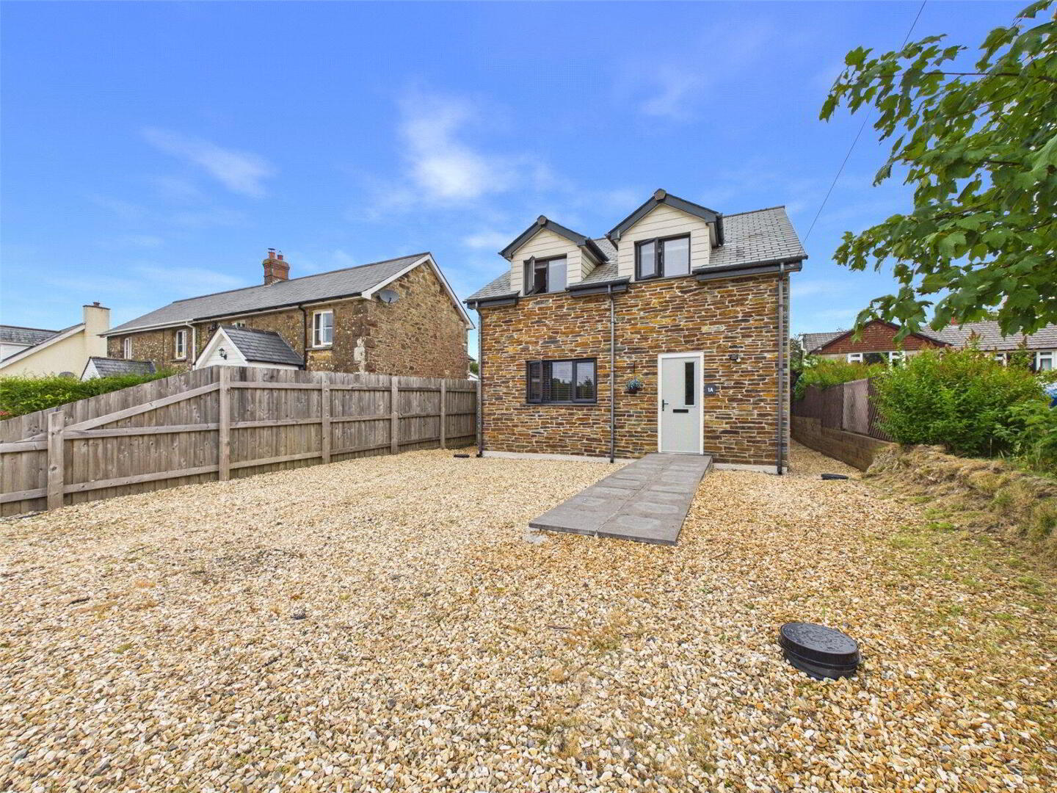
Offered to the market with no onward chain, this beautifully presented four-bedroom detached home was completed just last year and offers contemporary, open-plan living in a desirable residential location, Halwill Junction.

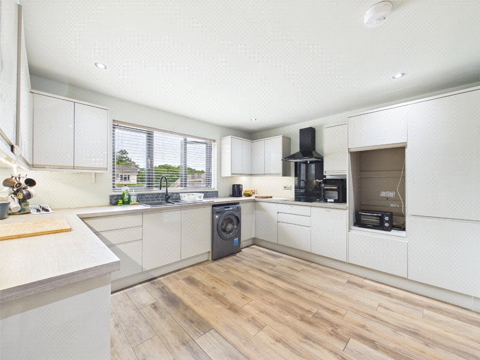
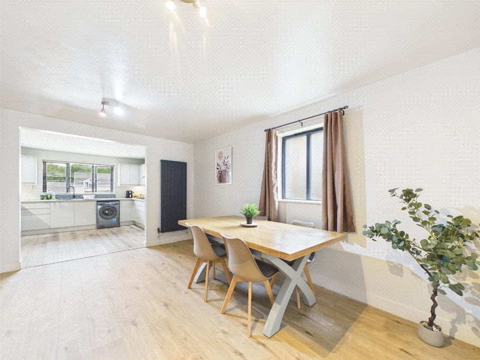
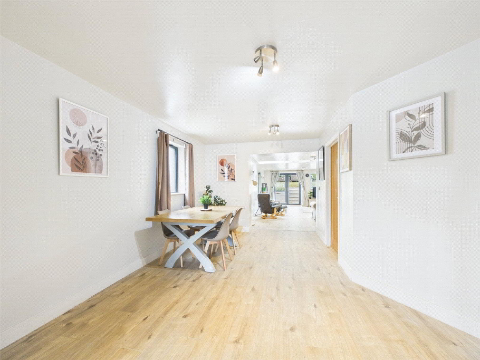
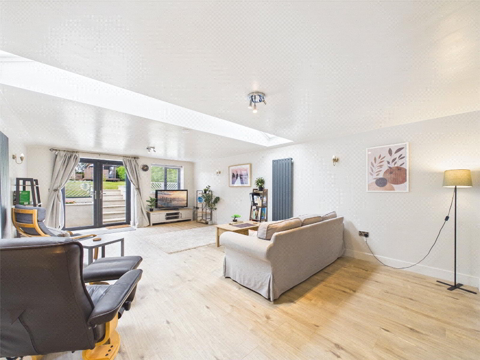
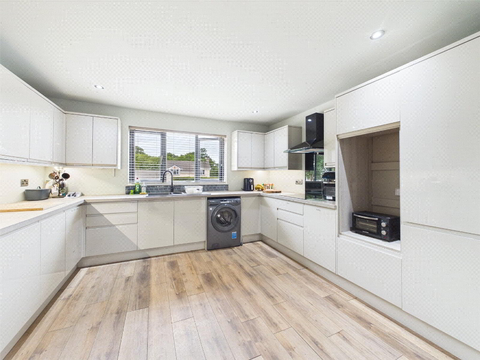
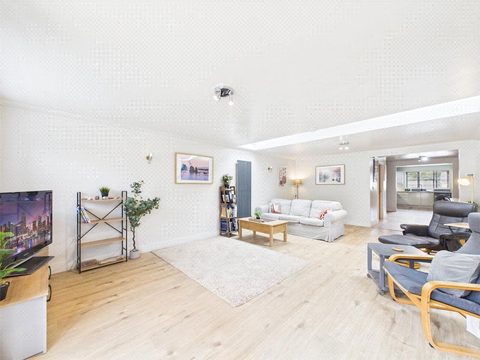
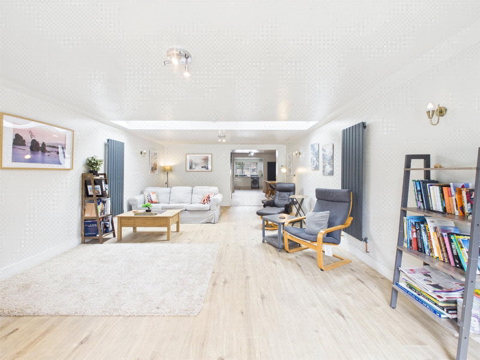
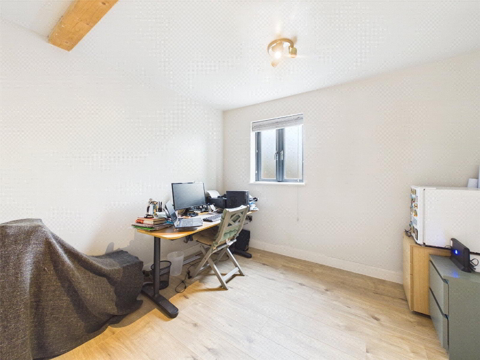
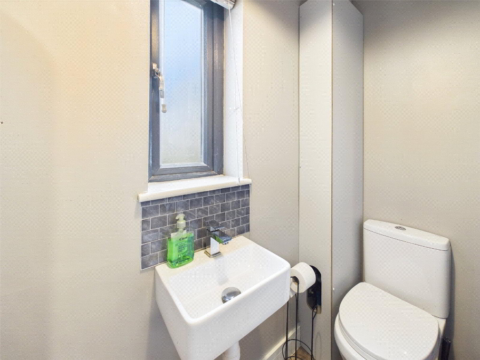
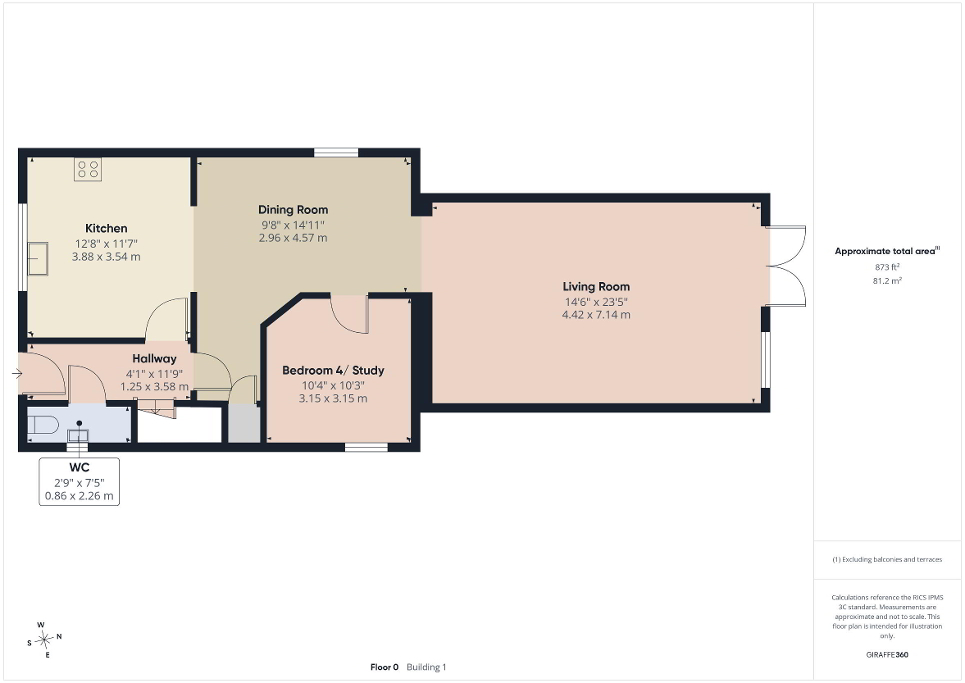
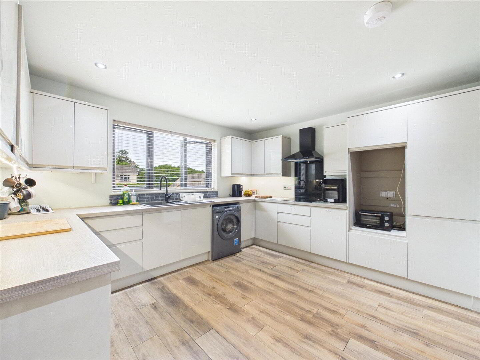
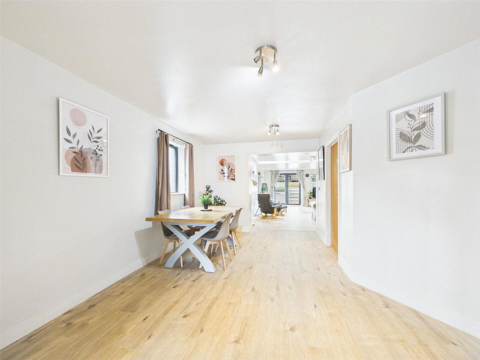
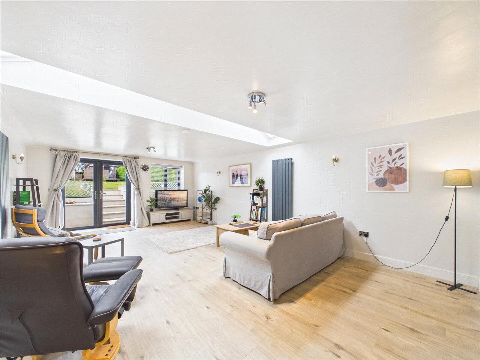
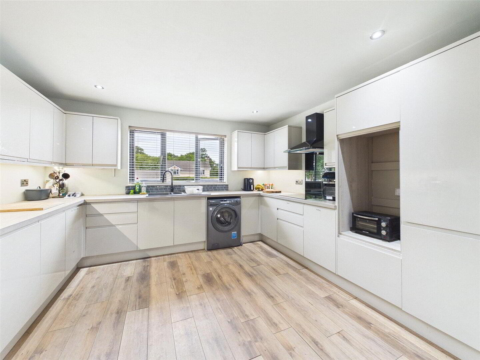
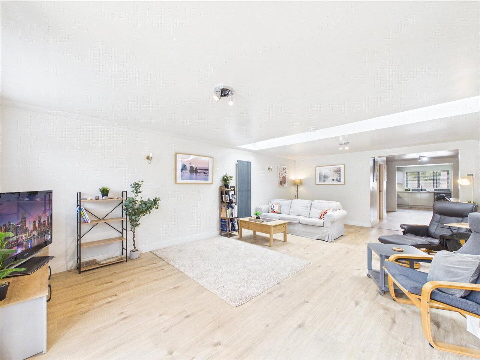
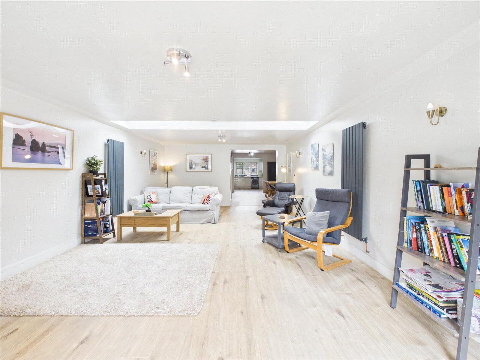
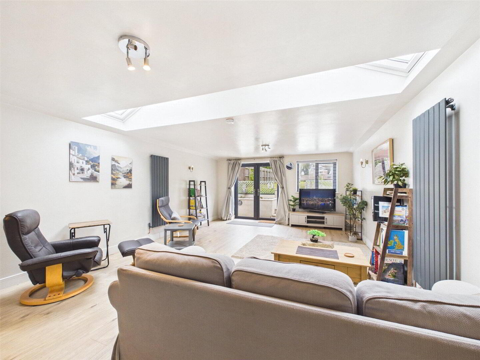
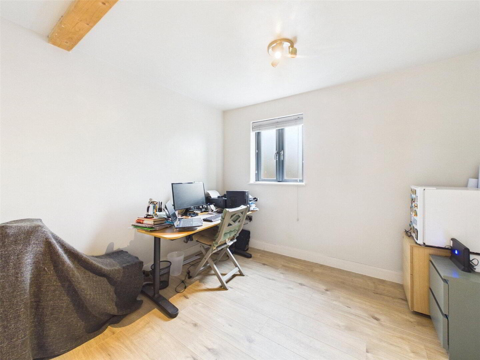
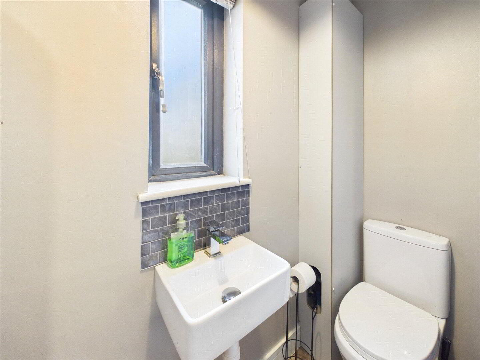
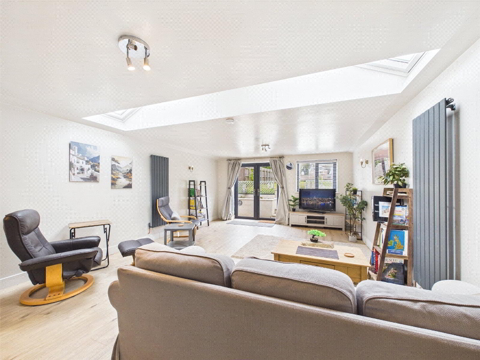
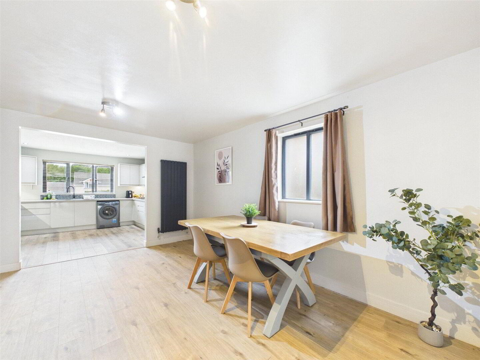
The property is approached via a generous driveway providing ample off-road parking. Upon entering, a welcoming entrance hall leads to a convenient ground floor WC and a stylish, modern fitted kitchen which flows seamlessly into the dining area, creating an ideal space for both family life and entertaining. The spacious living room benefits from a feature skylight, flooding the room with natural light, along with patio doors opening onto the rear outside space. Completing the ground floor is a versatile fourth bedroom, which could equally serve as a study, playroom or additional reception room to suit a variety of lifestyles.

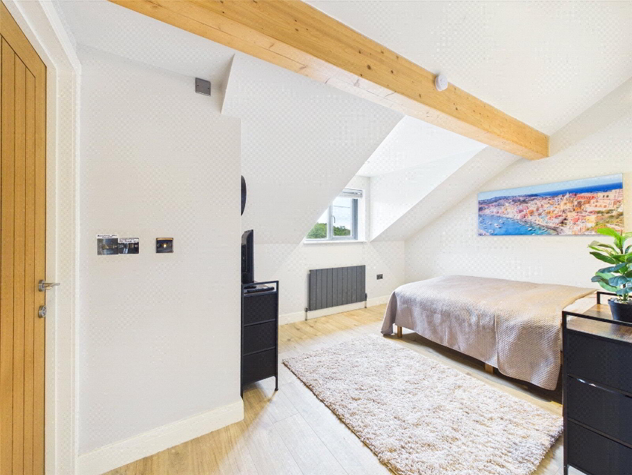
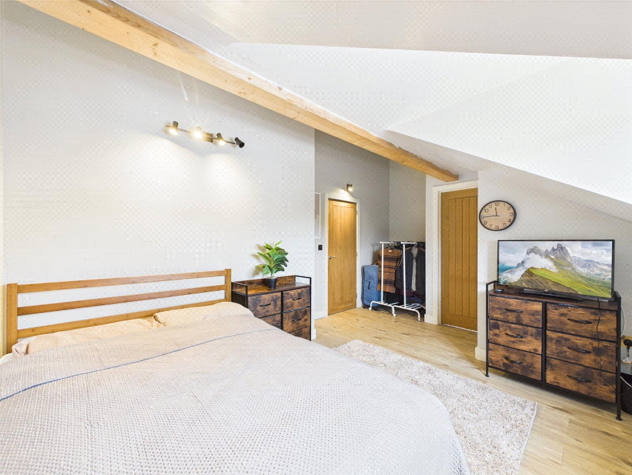
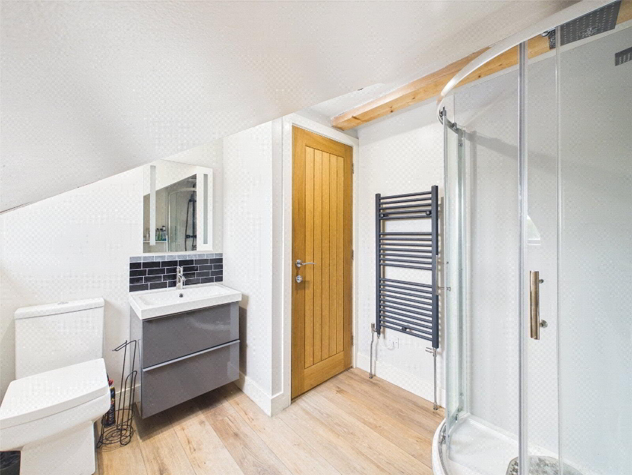
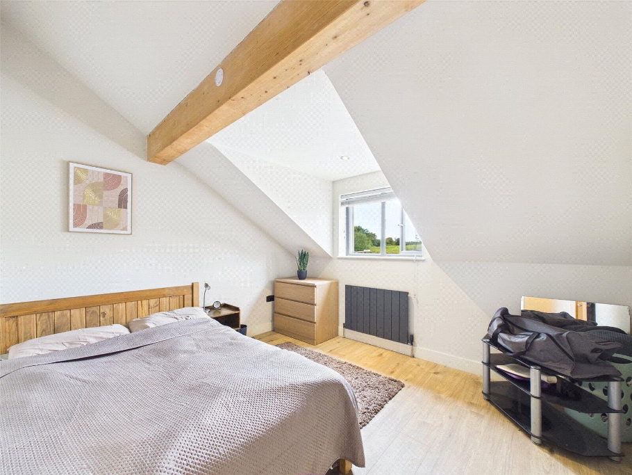
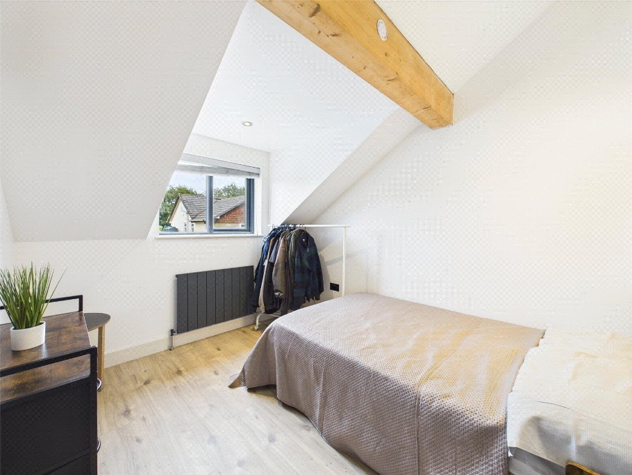
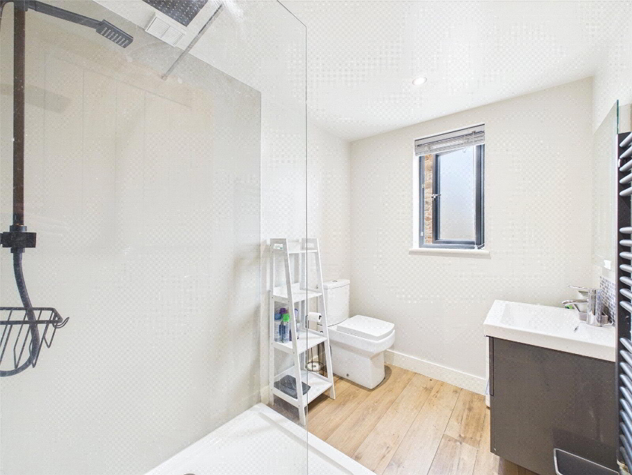
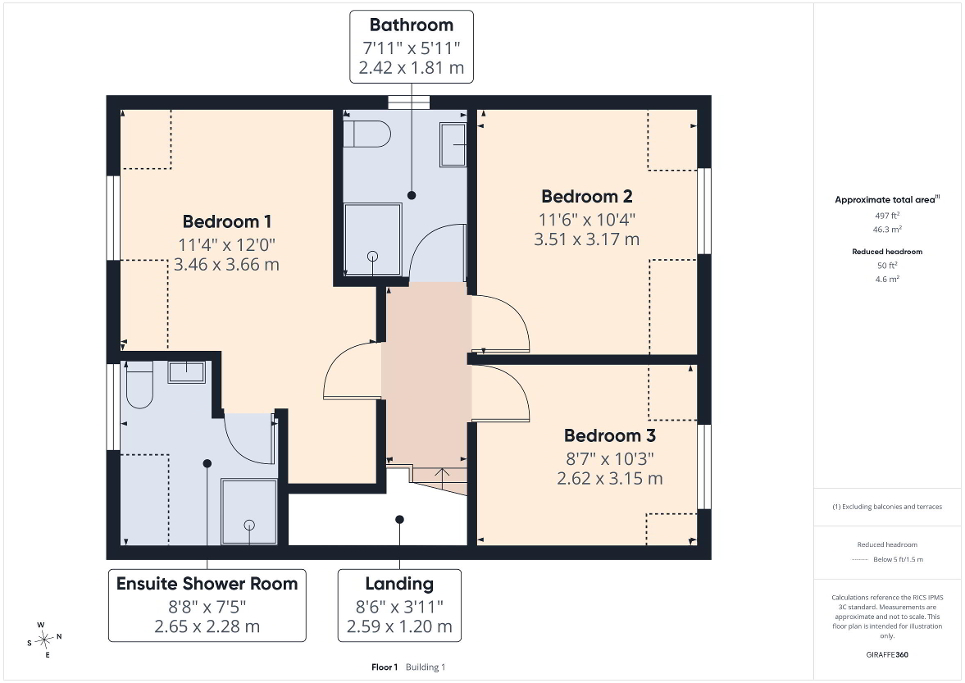
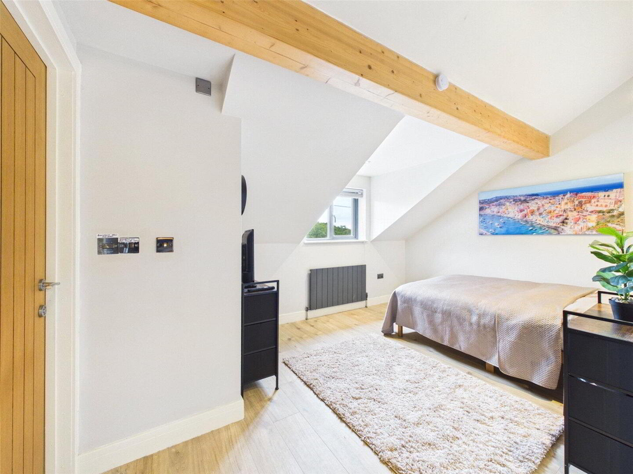
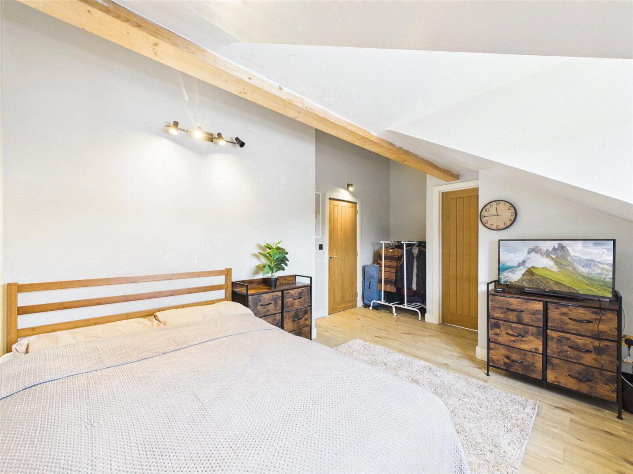
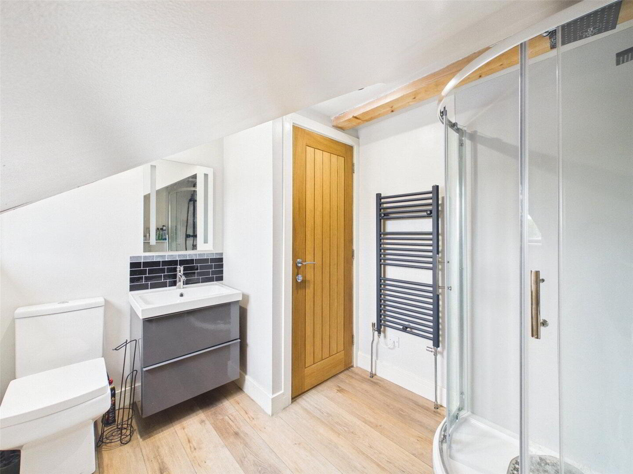
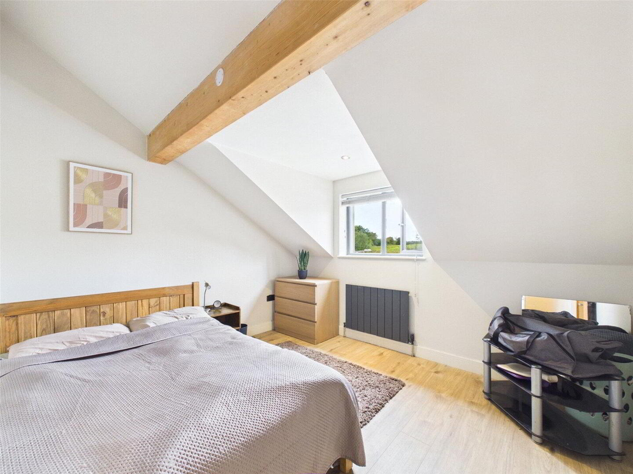
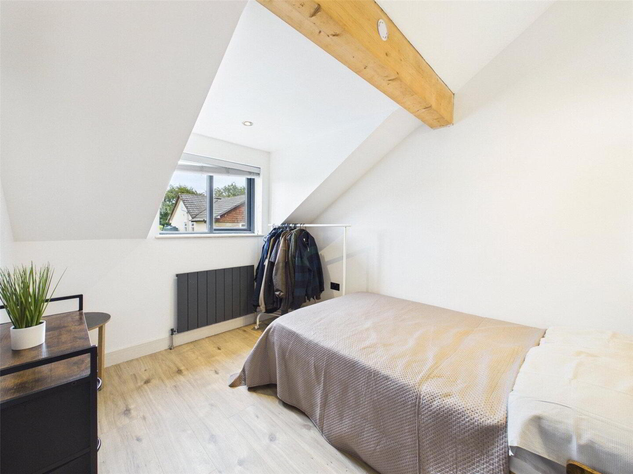
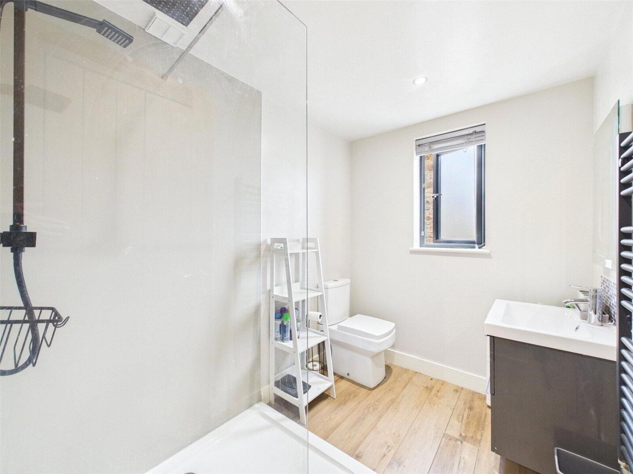
To the first floor, the impressive master bedroom enjoys the added luxury of an en-suite shower room, whilst two further well-proportioned double bedrooms are served by a contemporary family bathroom.

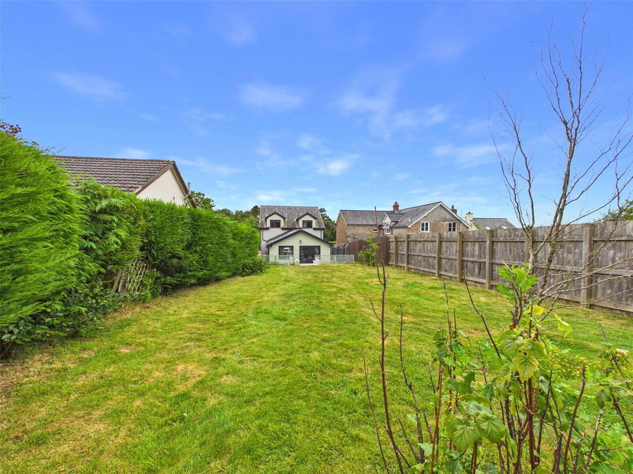
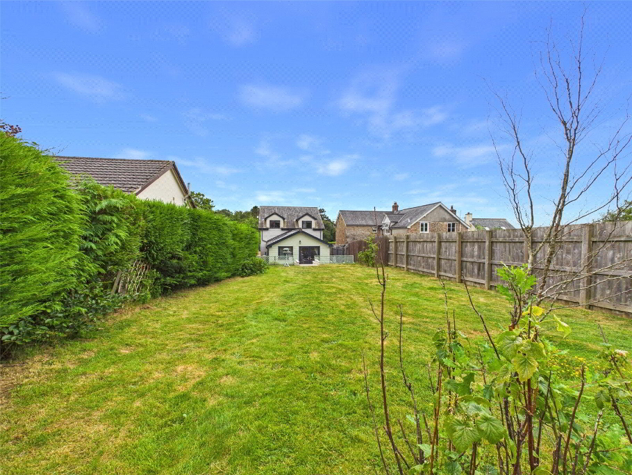
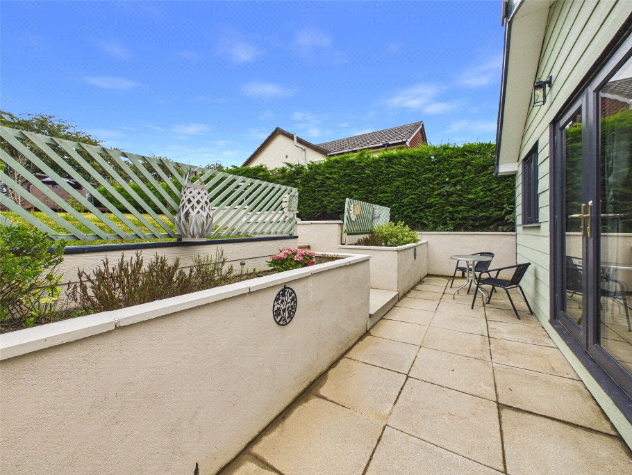
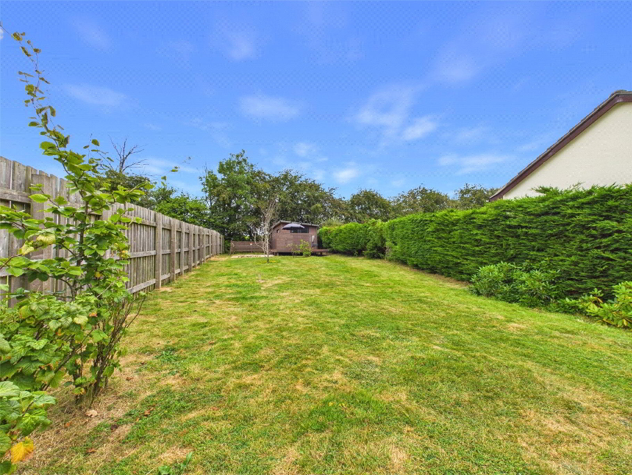
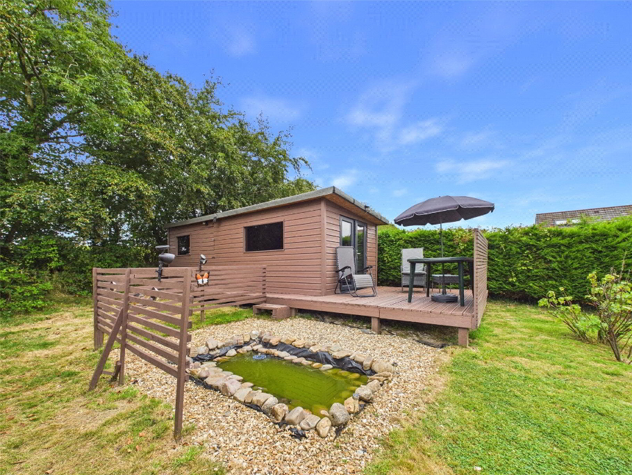
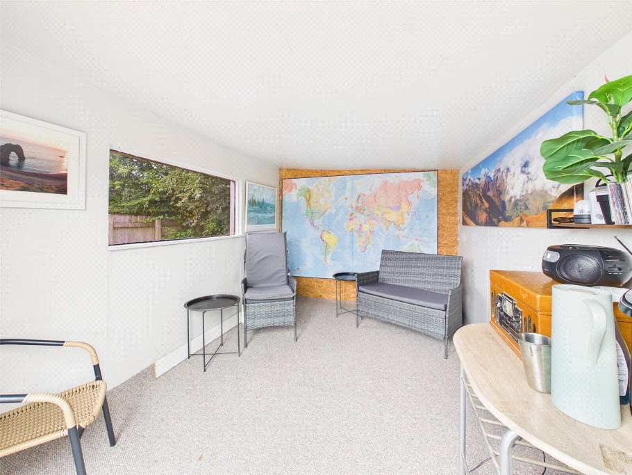
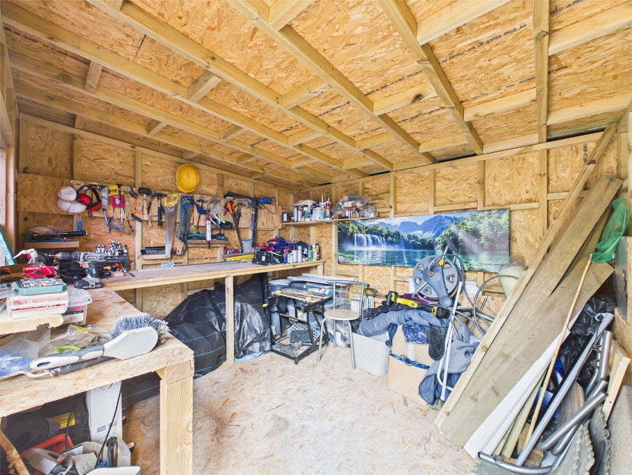
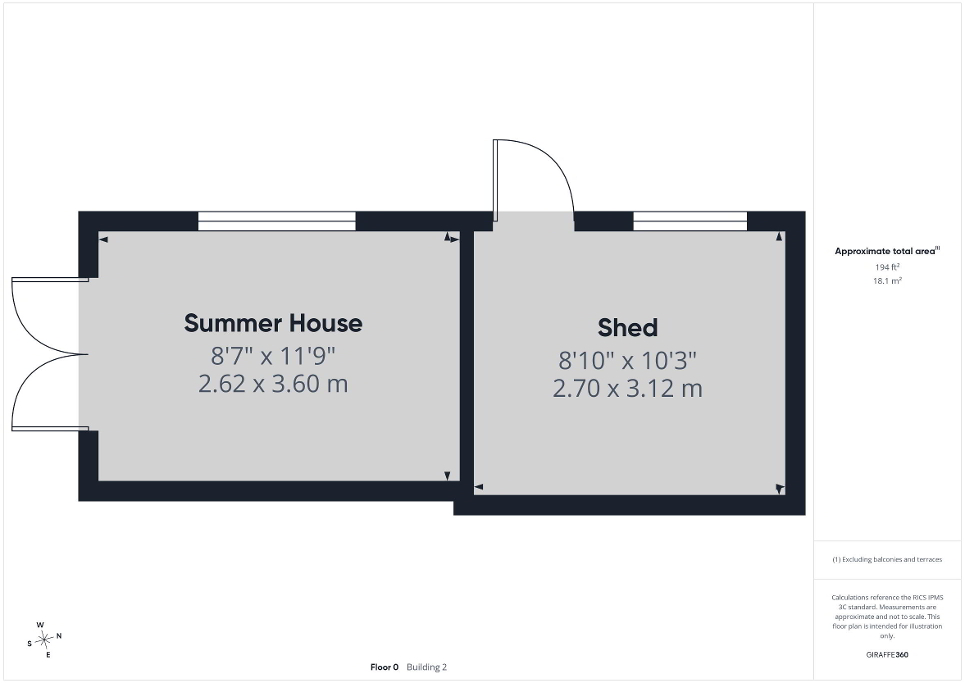
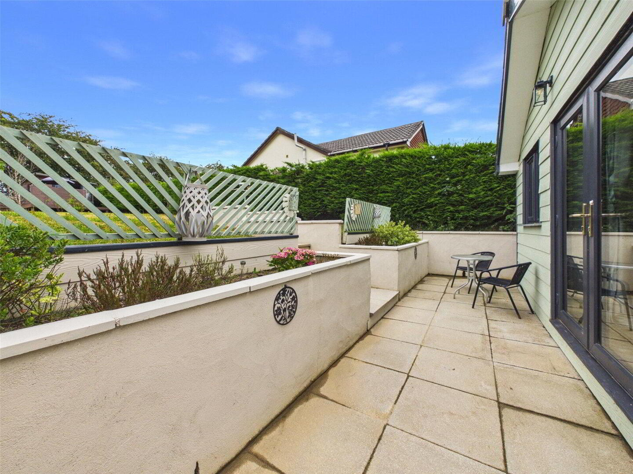
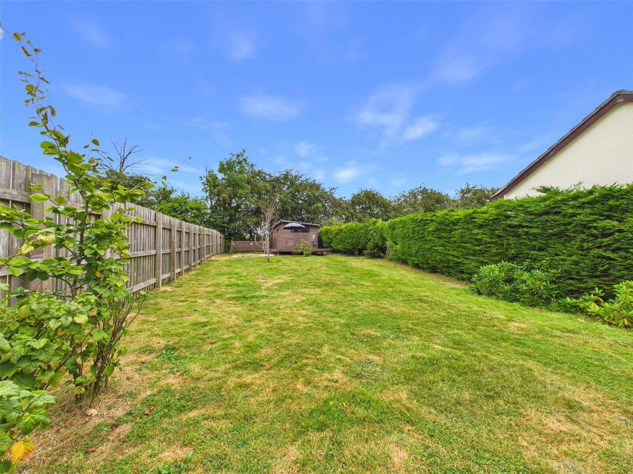
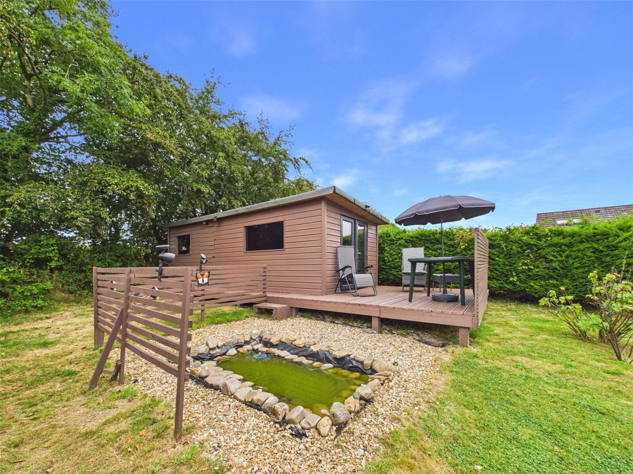
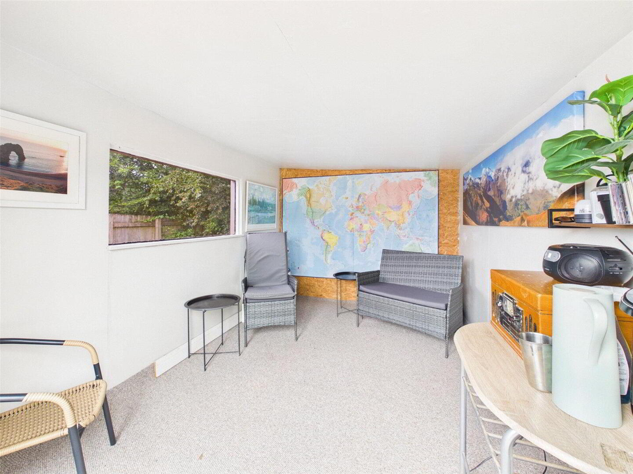
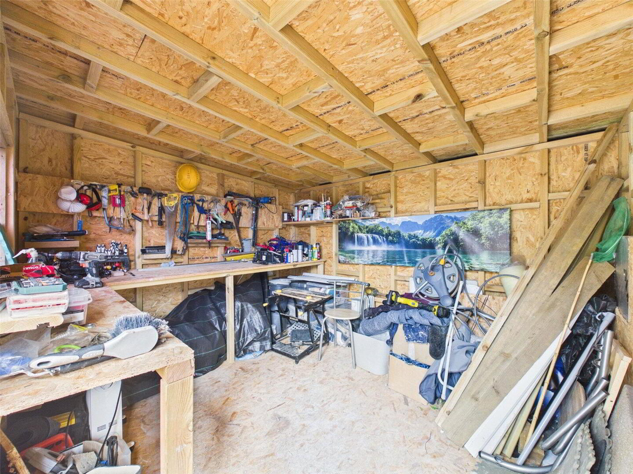
Externally, the enclosed rear garden has been thoughtfully arranged, featuring a patio seating area directly accessed from the lounge, leading onto a well-maintained lawn. At the far end of the garden is an attractive pond, together with a summer house and a substantial garden shed, providing excellent outdoor storage and additional space.

Combining modern accommodation with flexible living space and being offered with no onward chain, this superb family home presents an excellent opportunity for buyers seeking a property ready to move straight into.

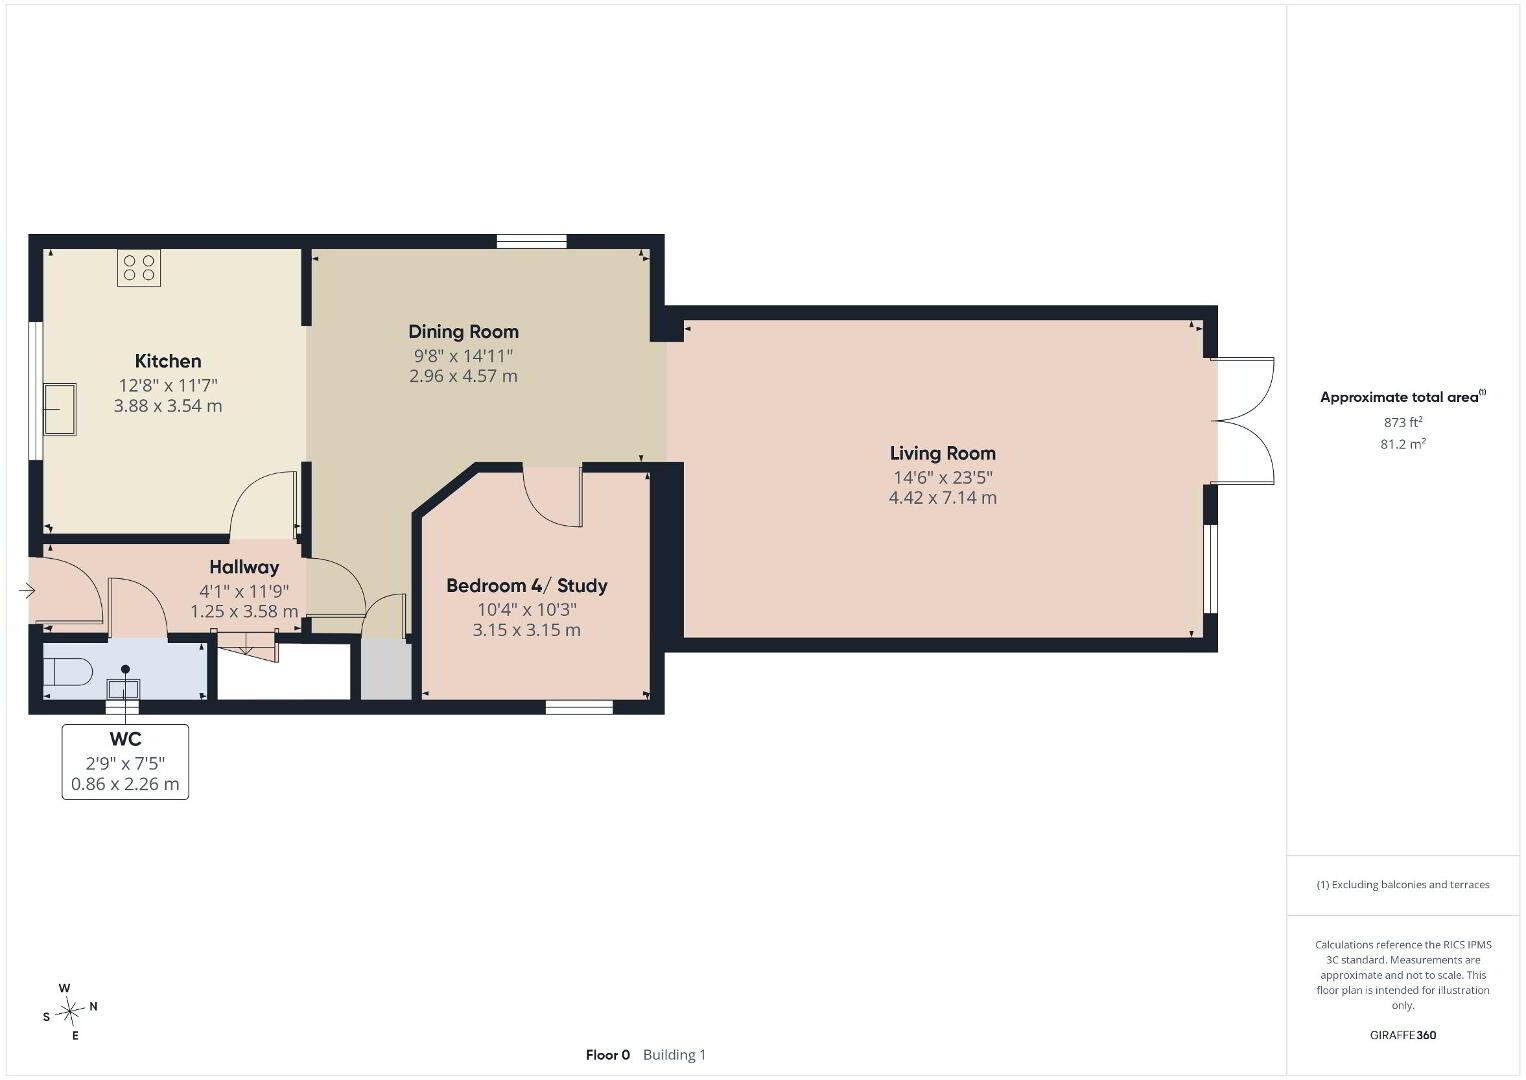
Hallway
3.58m x 1.24m (11'9" x 4'1")
Kitchen
3.86m x 3.53m (12'8" x 11'7")
Dining Room
4.55m x 2.95m (14'11" x 9'8")
Living Room
7.14m x 4.42m (23'5" x 14'6")
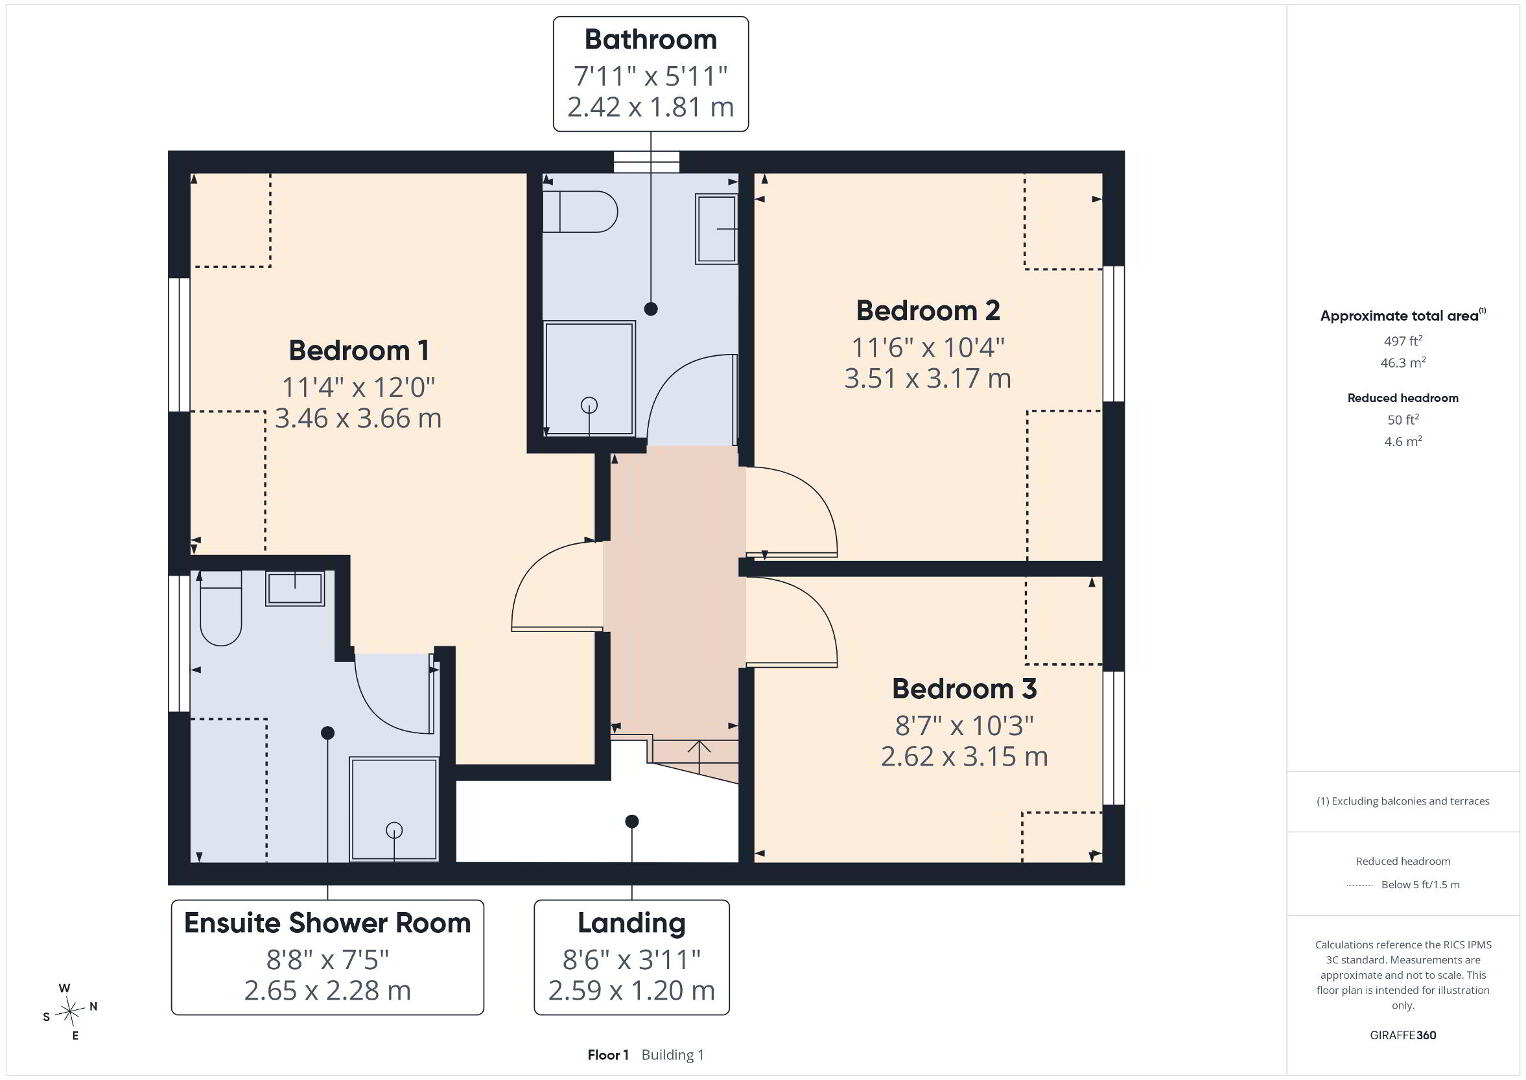
Bedroom 1
3.66m x 3.45m (12'0" x 11'4")
Ensuite
2.64m x 2.26m (8'8" x 7'5")
Bedroom 2
3.5m x 3.15m (11'6" x 10'4")
Bedroom 3
3.12m x 2.62m (10'3" x 8'7")
Bedroom 4 / Study
3.15m x 3.12m (10'4" x 10'3")
Bathroom
2.41m x 1.8m (7'11" x 5'11")
WC
2.26m x 0.84m (7'5" x 2'9")
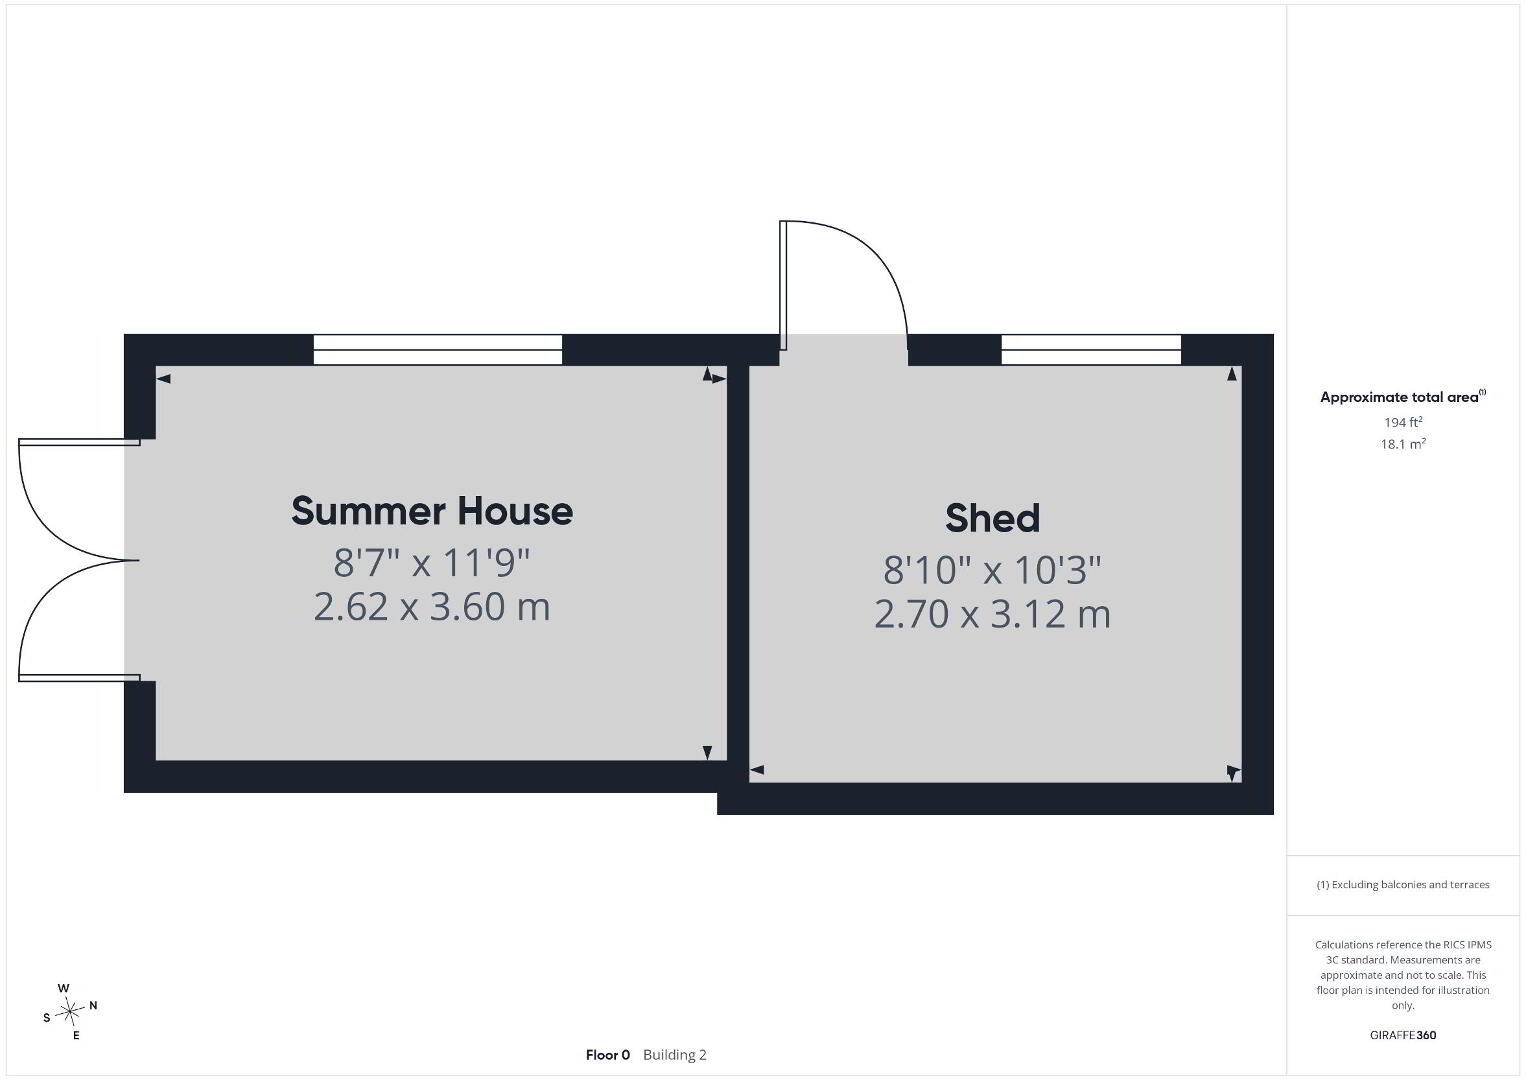
Summer House
3.58m x 2.62m (11'9" x 8'7")
Shed
3.12m x 2.7m (10'3" x 8'10")
EPC
EPC rating B (84) with the potential to be A (108). Valid until March 2034.
Council Tax Banding
The Council Tax Band for the property is currently a 'D' (please note this council band may be subject to reassessment).
Services
Mains water, electric and drainage. Air source heat pump central heating
Agents Note
Before any sale is formally agreed, we have a legal obligation under the Money Laundering regulations and Terrorist Financing Act 2017 to obtain proof of your identity and of your address, take copies and retain on file for five years and will only be used for this purpose. We carry out this through a secure platform to protect your data. Each purchaser will be required to pay £20 upon an offer verbally being agreed to carry out these checks prior to the property being advertised as sale agreed.
Agent Note
This property has right of way across the entrance of the driveway, which is owned by the neighbour.
Agent Note
There was a 10 year warranty by Protek which was issued in mid April 2025.

It's good to talk

01409 254238
Holsworthy Branch, Albion House, 4 High Street, Holsworthy , EX22 6EL
Book a Viewing

What's your home worth?

We offer a FREE property valuation service and Instant Online Valuations so you can find out how much your home is worth instantly.

Book a market appraisal Instant Valuation

Buying, Selling or Renting?

We've got you covered with our step-by-step guides.

Buying Selling Renting

Location

Halwill Junction, Beaworthy, EX21 5UB

Fullscreen Map Street View Directions Points of interest

Not the property for you?

Then why not take a look at…
Make the most of your investment with our Sales Progression team

A good sales progressor can be worth their weight in gold…
But many people outside the property sphere are unaware of what they are all about and why they are so important. So, we decided to take an in depth look at the job of a sales progressor to give you an idea of why this key role is so vital to many property sales.

FREE Instant Online Valuation in just 60 SECONDS

We offer instant online valuations

Just enter your postcode below for an indication of what your property is worth. You can also get a lettings valuation to see what rental you can achieve for your rental property.