Points Of Interest
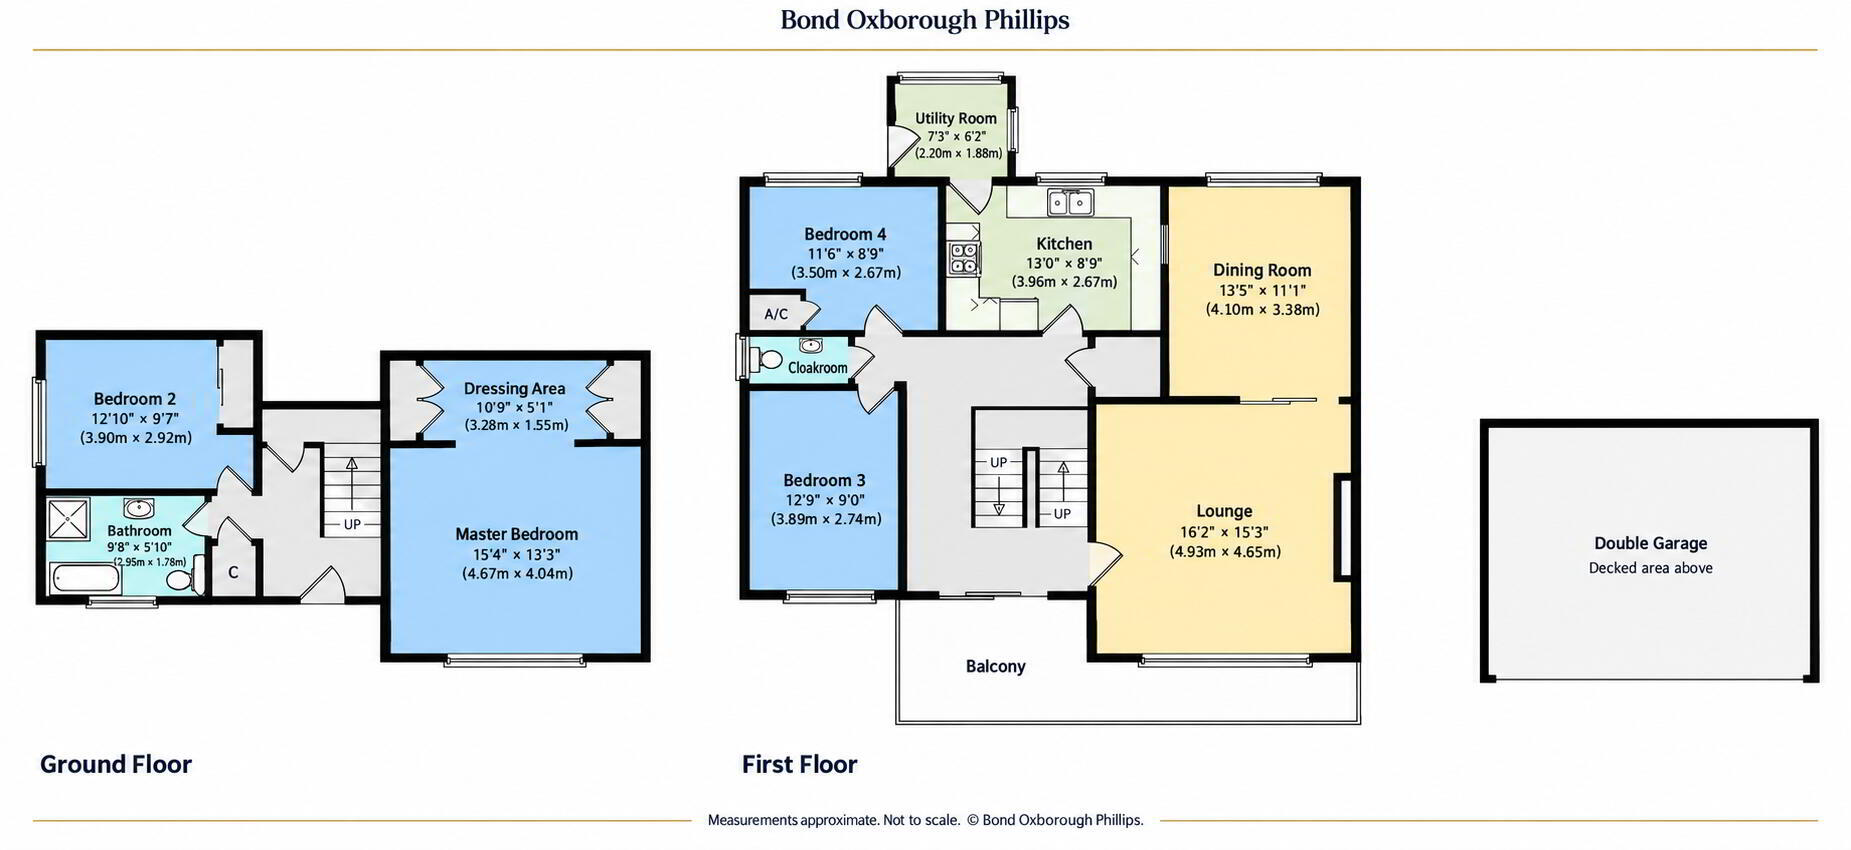
Floorplan

Enquiry Form

Please check you have entered all details correctly:

For sale

Frog Lane,
Braunton, EX33 1BB

Asking price £575,000
Picture No. 30
  • Picture No. 30
    1 / 25
  • Picture No. 31
    2 / 25
  • Picture No. 04
    3 / 25
  • Picture No. 05
    4 / 25
  • Picture No. 06
    5 / 25
  • Picture No. 07
    6 / 25
  • Picture No. 08
    7 / 25
  • Picture No. 09
    8 / 25
  • Picture No. 10
    9 / 25
  • Picture No. 11
    10 / 25
  • Picture No. 12
    11 / 25
  • Picture No. 13
    12 / 25
  • Picture No. 24
    13 / 25
  • Picture No. 15
    14 / 25
  • Picture No. 16
    15 / 25
  • Picture No. 17
    16 / 25
  • Picture No. 18
    17 / 25
  • Picture No. 19
    18 / 25
  • Picture No. 20
    19 / 25
  • Picture No. 21
    20 / 25
  • Picture No. 22
    21 / 25
  • Picture No. 23
    22 / 25
  • Picture No. 24
    23 / 25
  • Picture No. 25
    24 / 25
  • Picture No. 03
    25 / 25
  • Picture No. 29
    26 / 25
  • Floorplan
    27 / 25

Key Features

  • Detached reverse level home
  • Four spacious bedrooms
  • Village and estuary views
  • UPVC double glazing
  • Lounge with balcony
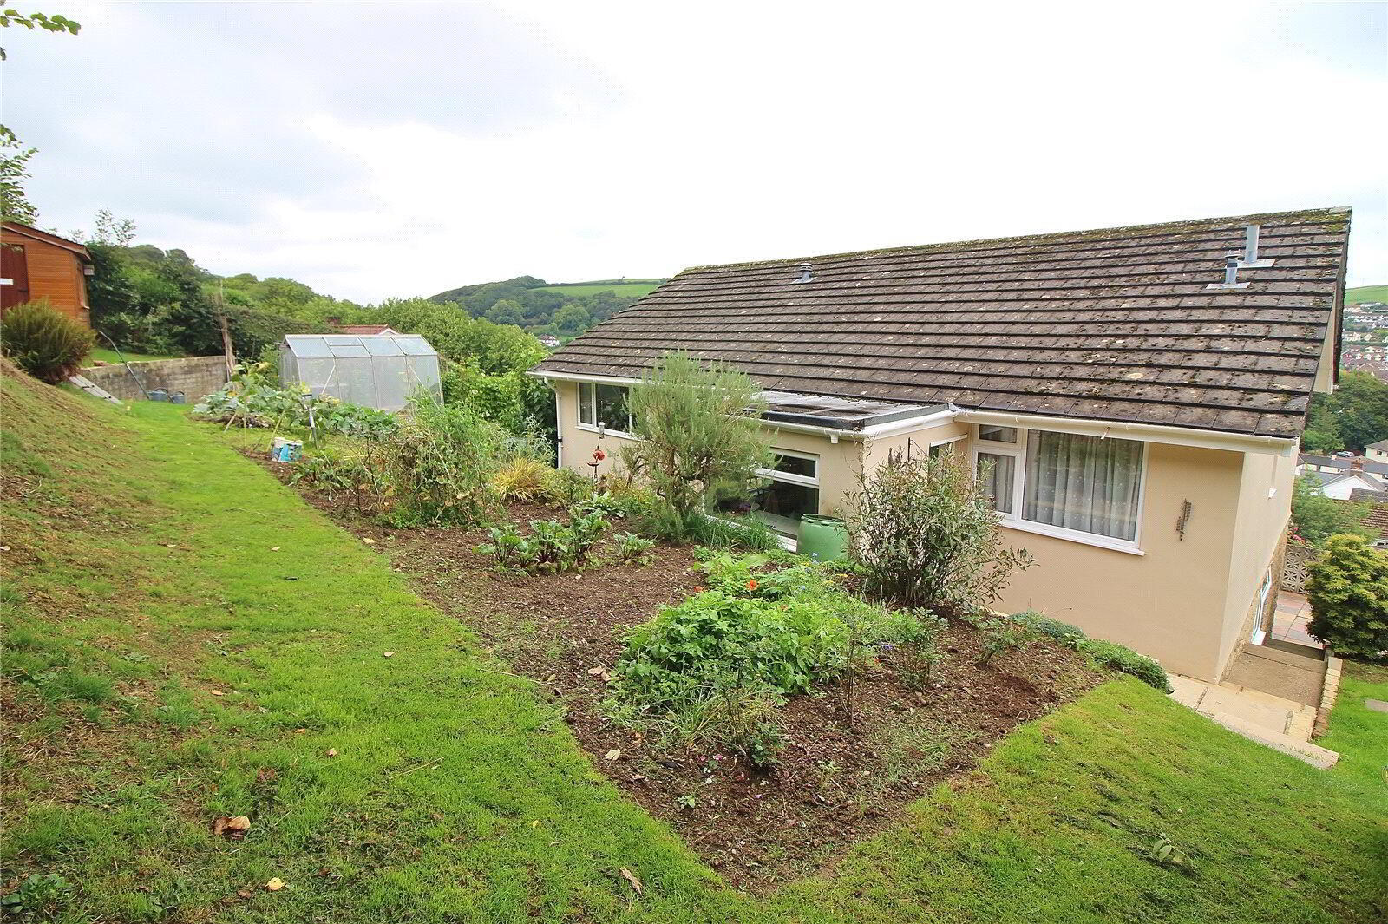
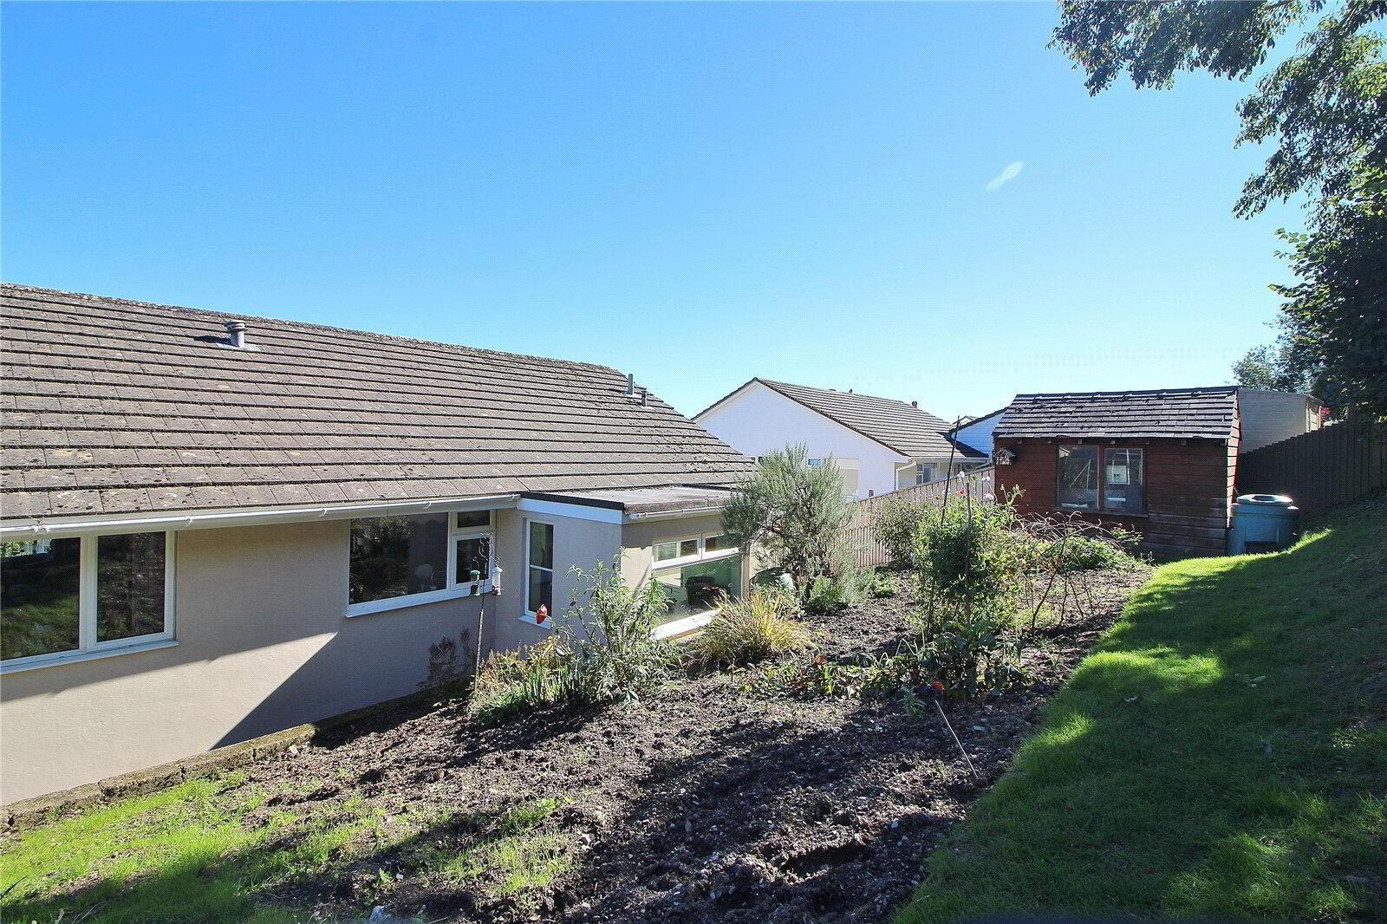
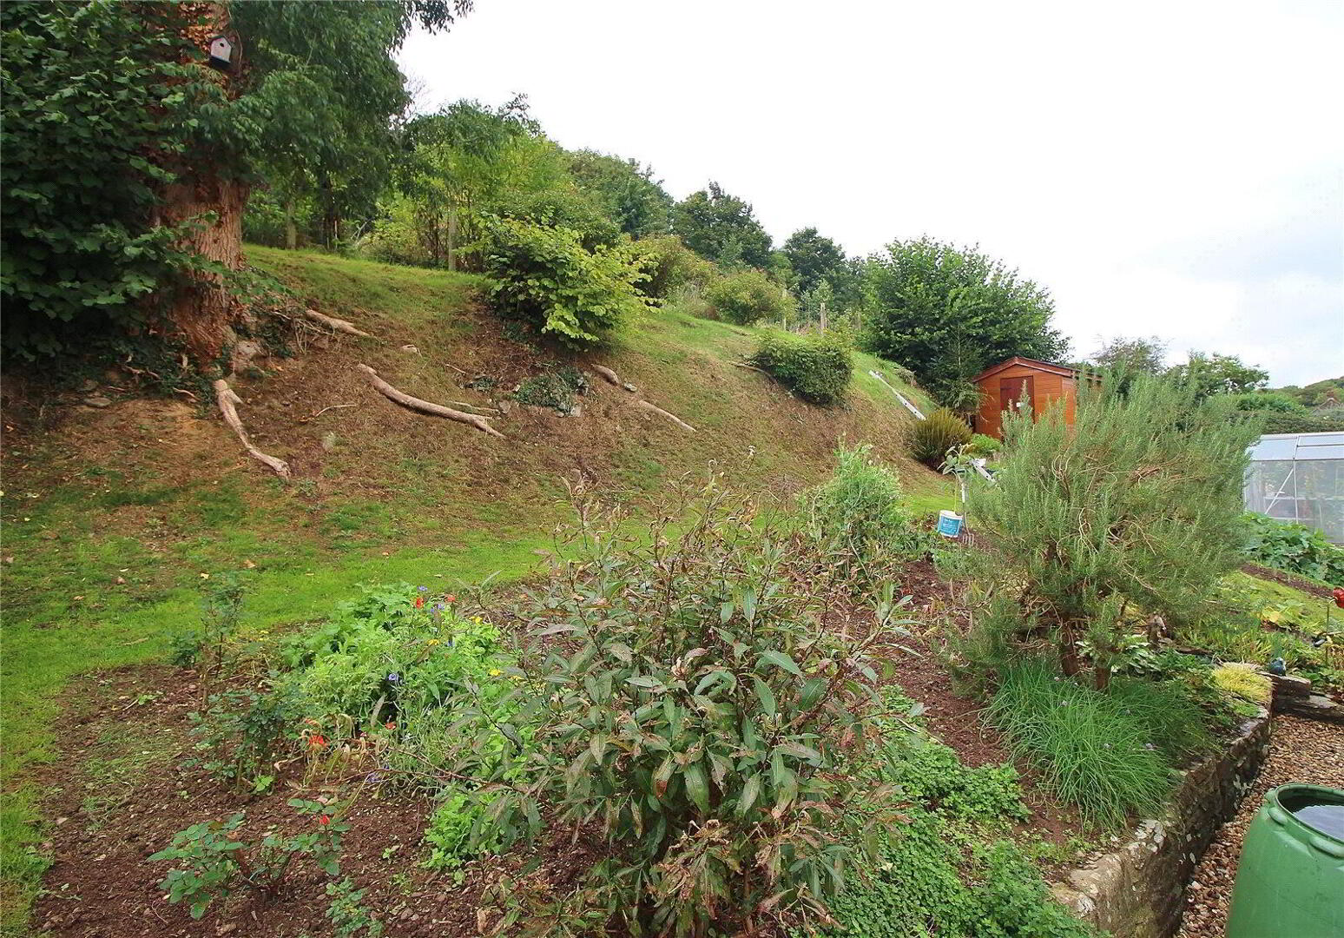
  • Generous plot
  • Sweeping driveway
  • Roof terrace

Additional Information

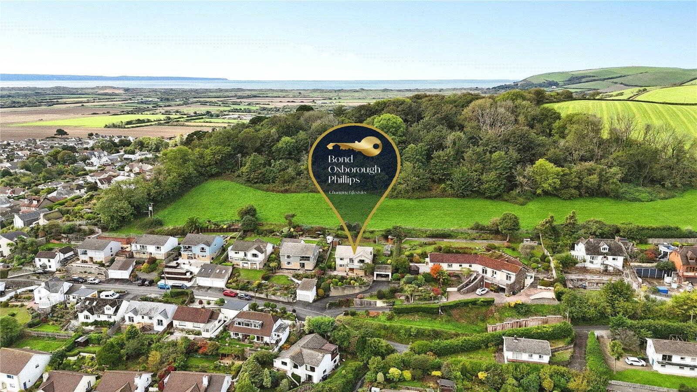
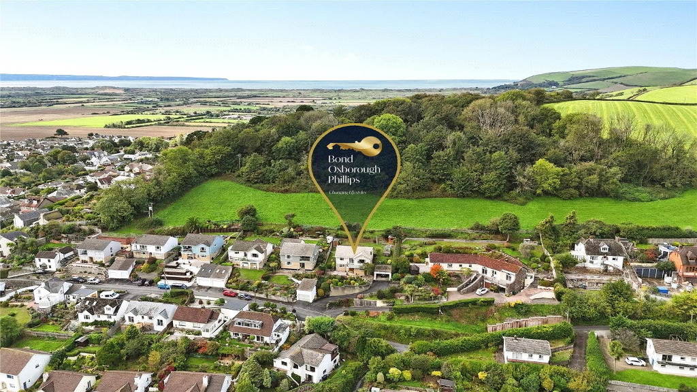
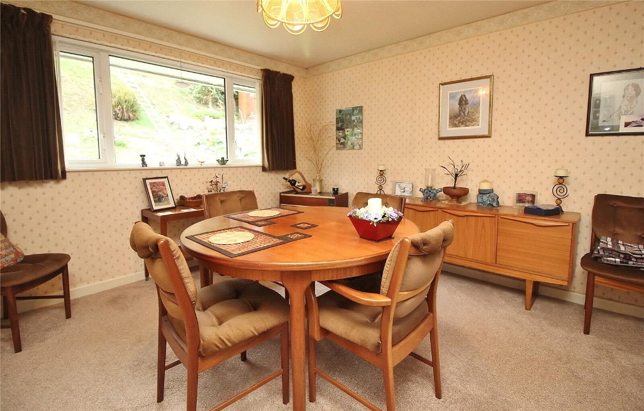
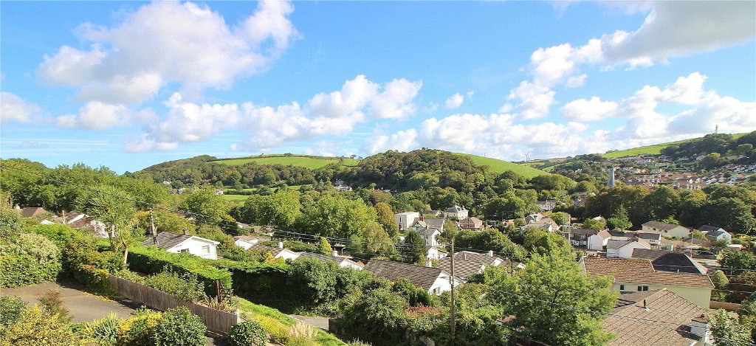
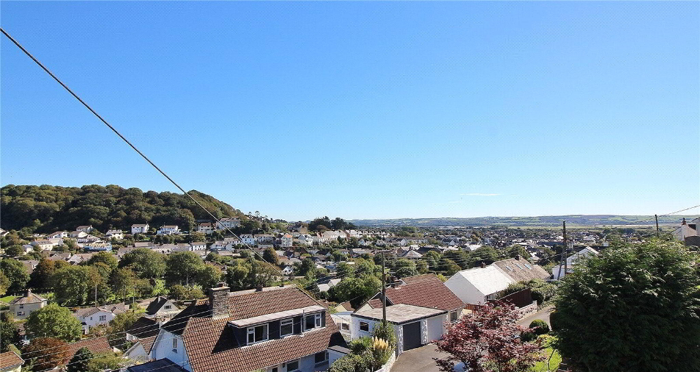
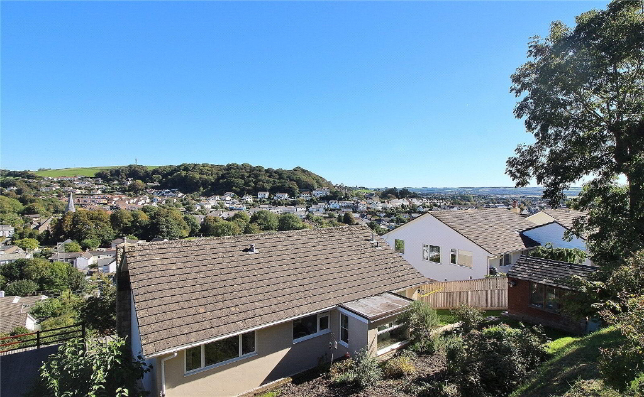
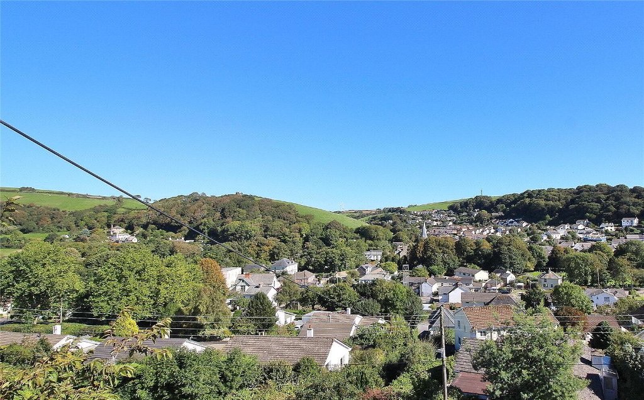
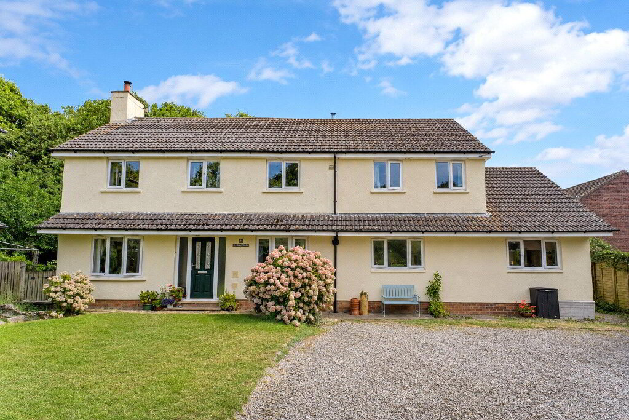
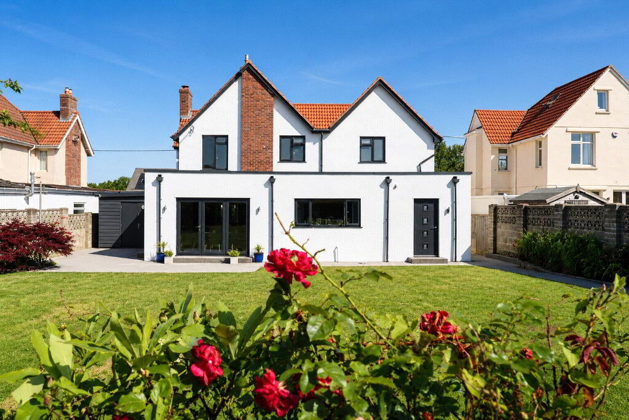
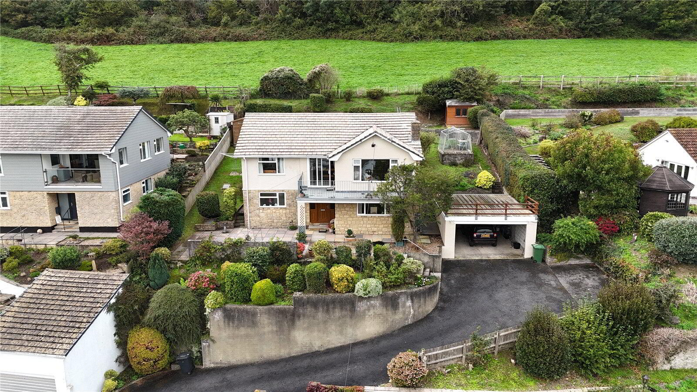
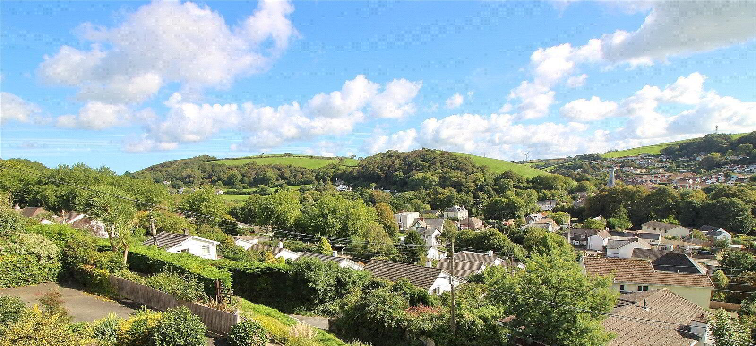
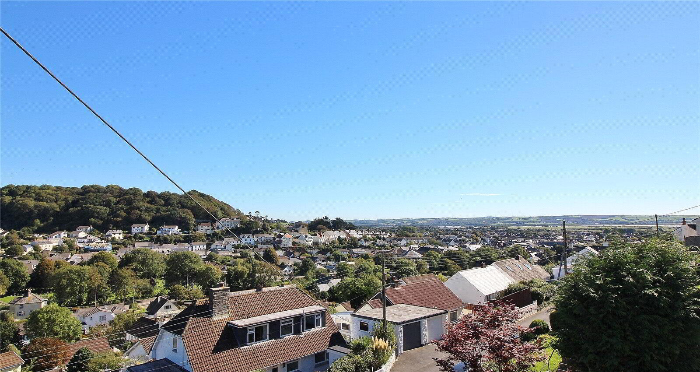
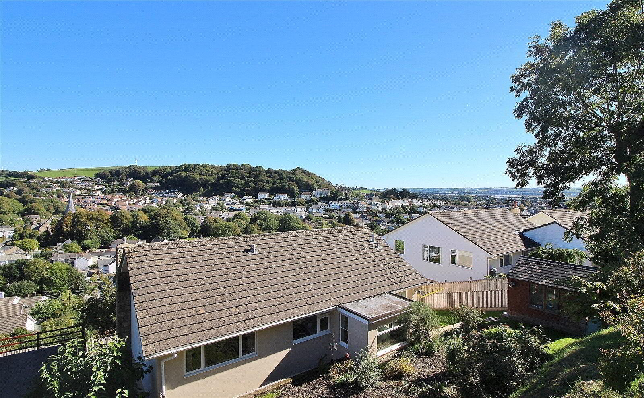
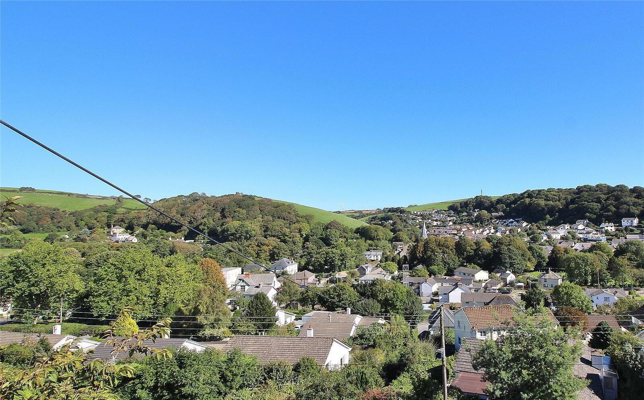
Built by the current owner, this delightful detached four-bedroom reverse-level home enjoys an elevated position with superb panoramic views across Braunton, the River Taw Estuary and open countryside beyond. Natural light fills the generous accommodation, comprising a lounge, dining room, kitchen, utility room, principal bedroom with dressing area, bathroom and cloakroom. A balcony and a spacious roof terrace provide wonderful places to relax and enjoy the outlook. Double glazing, gas central heating, a garage, driveway parking and gardens adjoining open fields complete this appealing home.

Built by the current owner, this individual four bedroom home enjoys panoramic views across Braunton, the River Taw Estuary and the countryside beyond. Its thoughtfully arranged accommodation places the principal living rooms upstairs, while a balcony and elevated deck provide inviting spots to relax and take in the outlook.

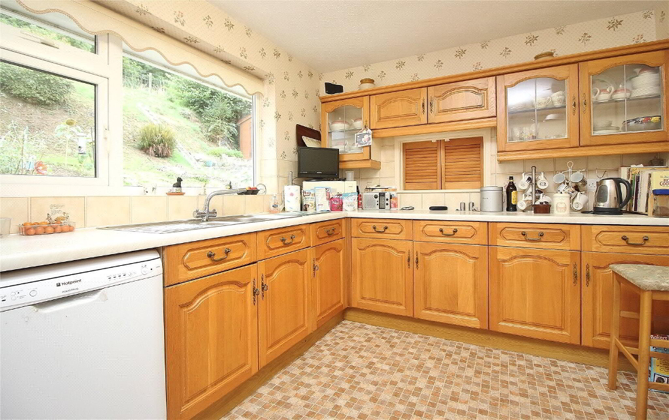
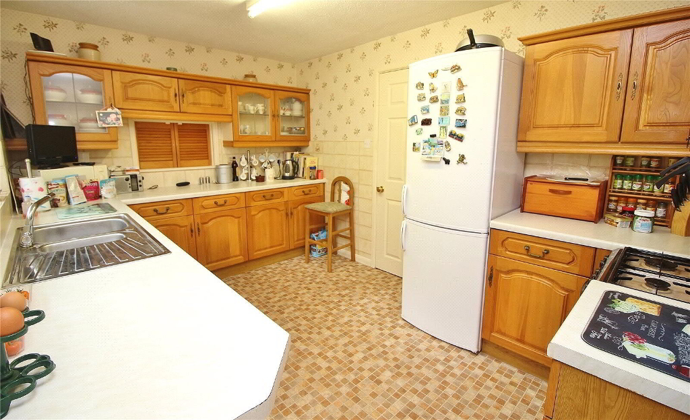
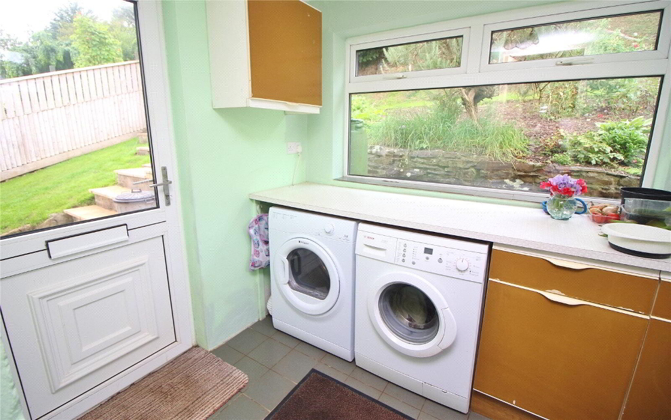
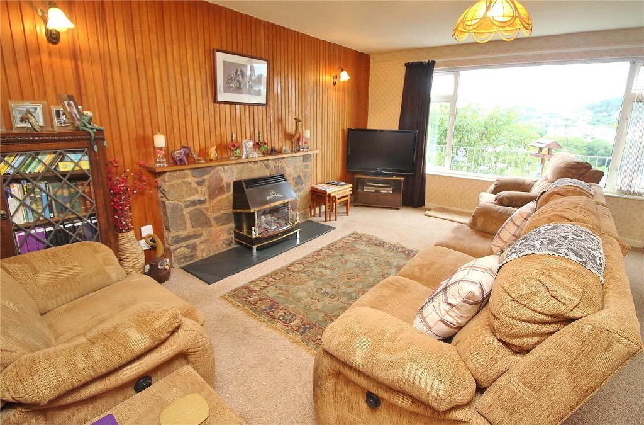
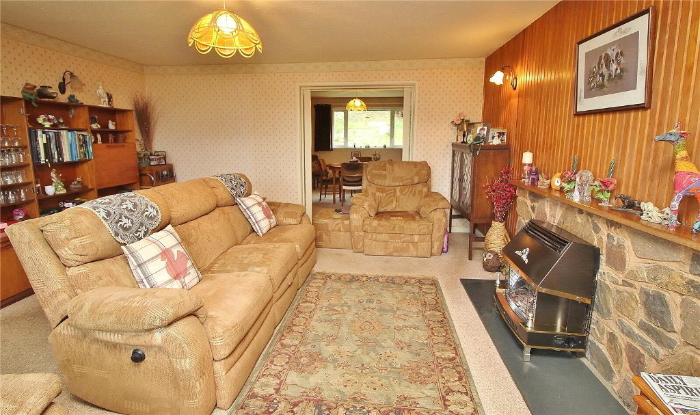
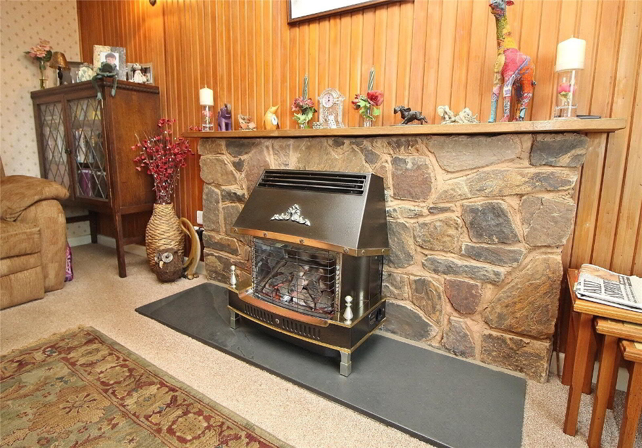
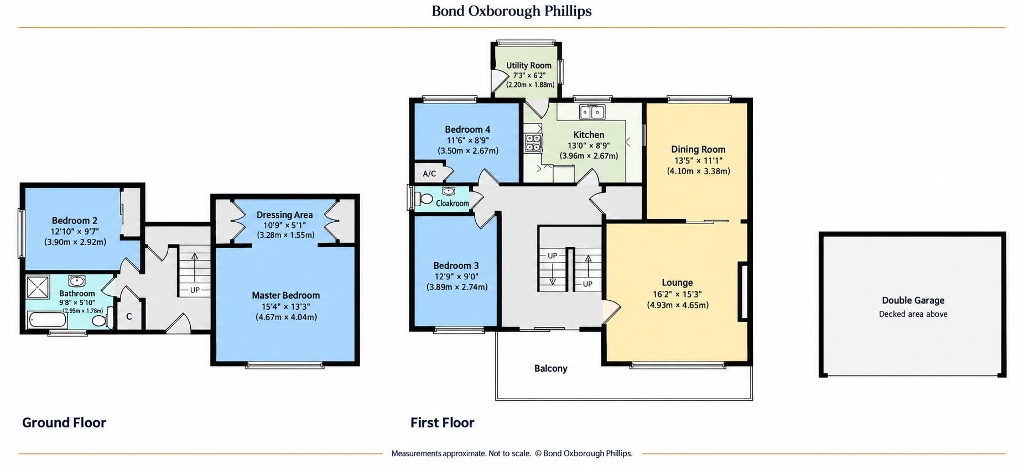
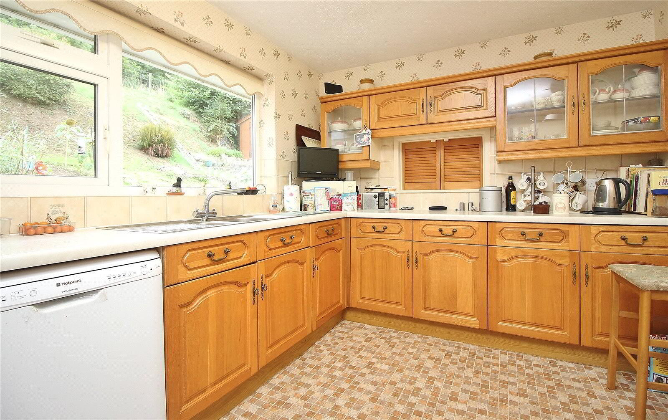
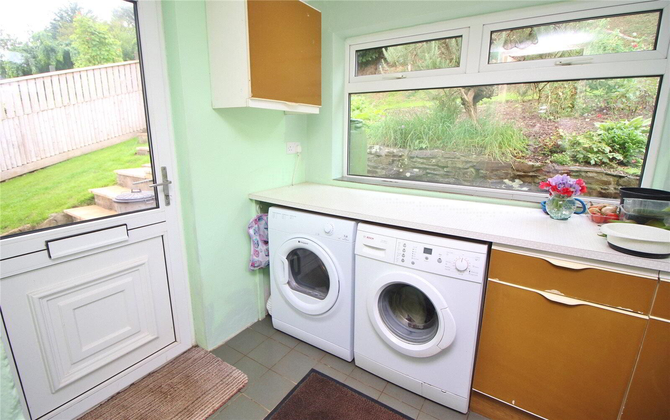
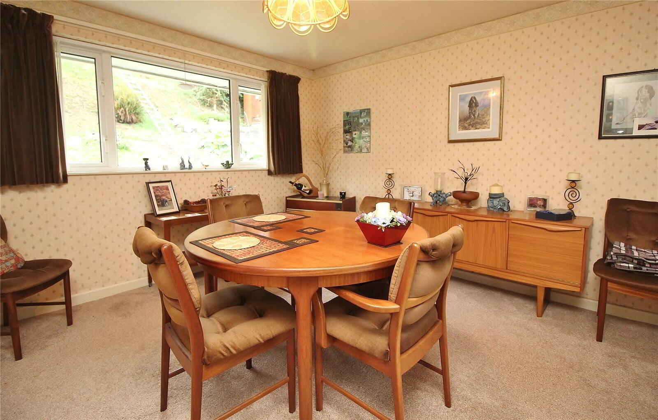
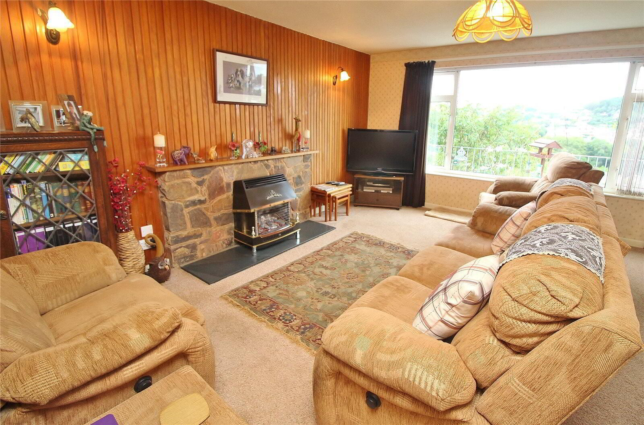
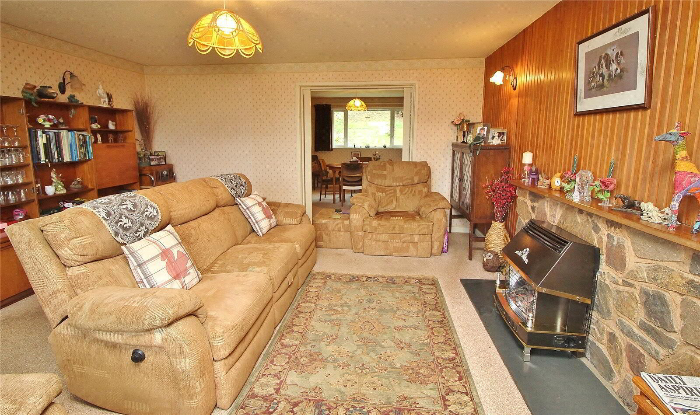
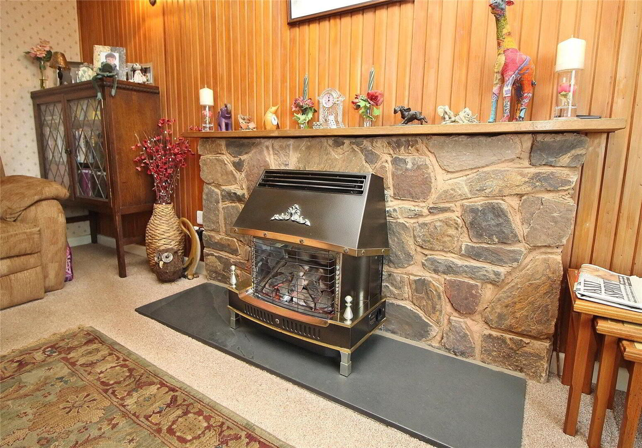
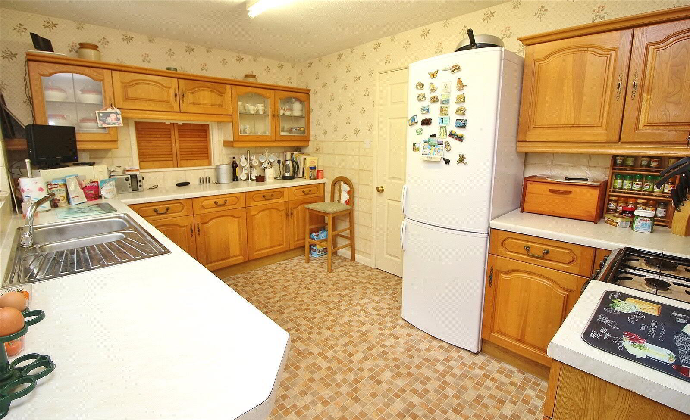
The spacious lounge features a living flame gas fire with a natural stone surround, creating a welcoming focal point. Glazed doors connect to the separate dining room, which links to the fitted kitchen through a serving hatch. An adjoining utility room provides additional storage, laundry space and access outside.

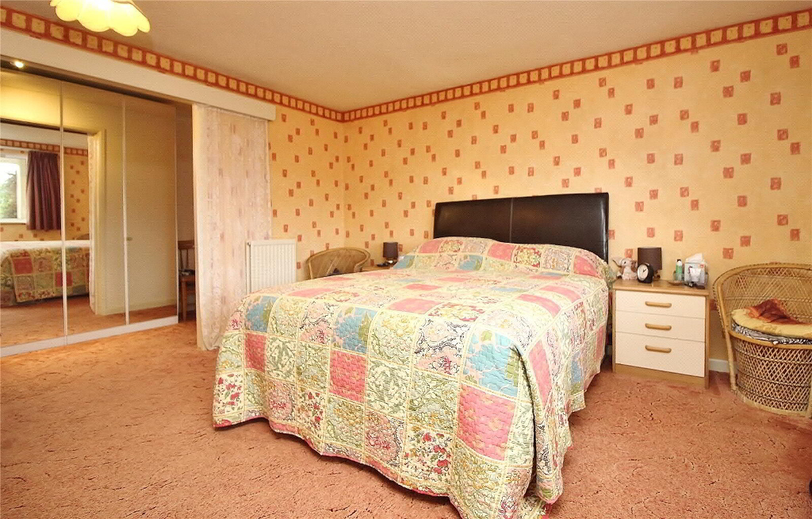
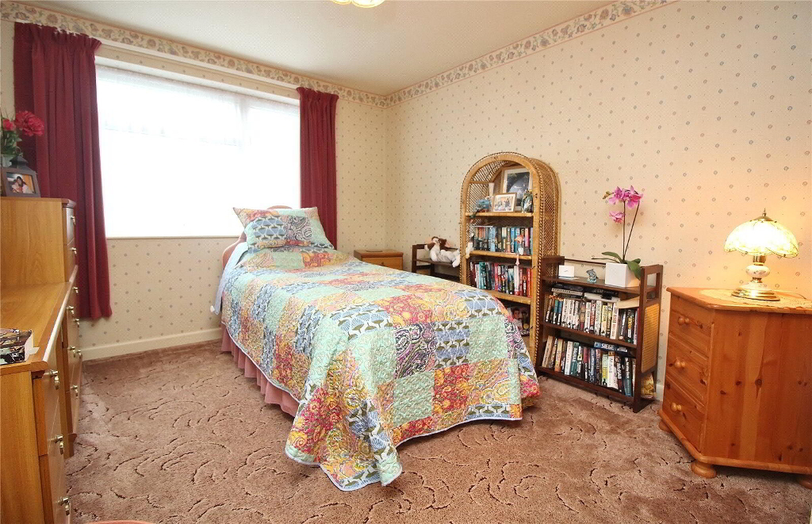
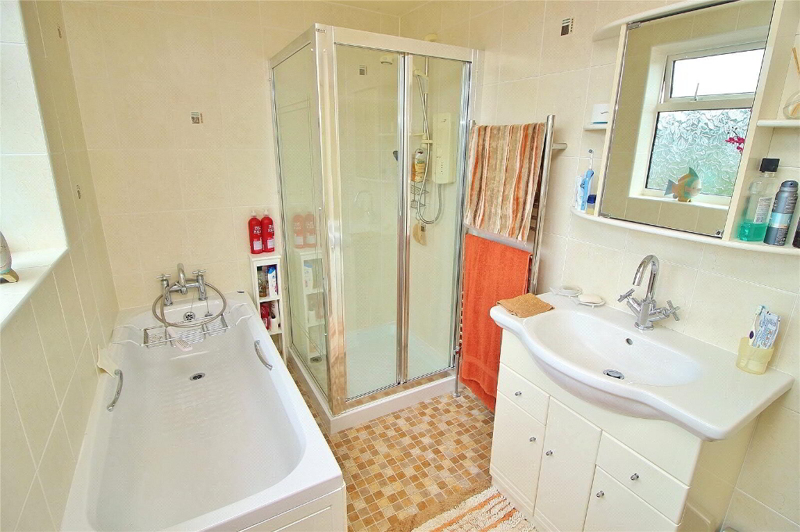
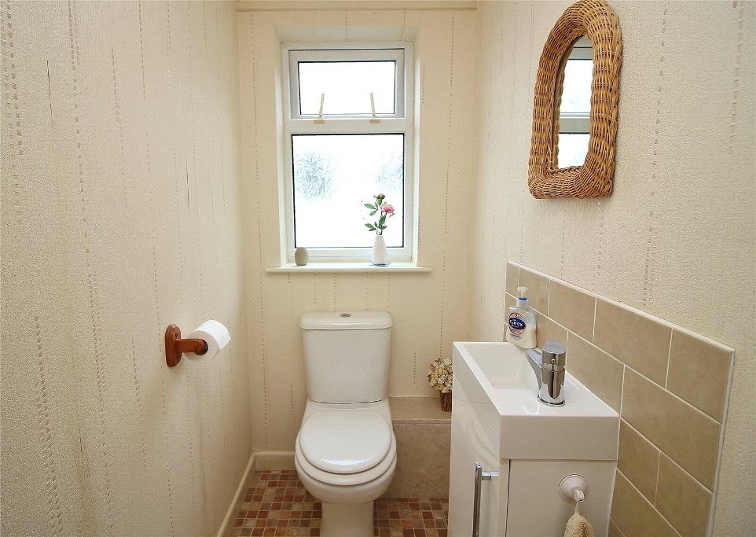
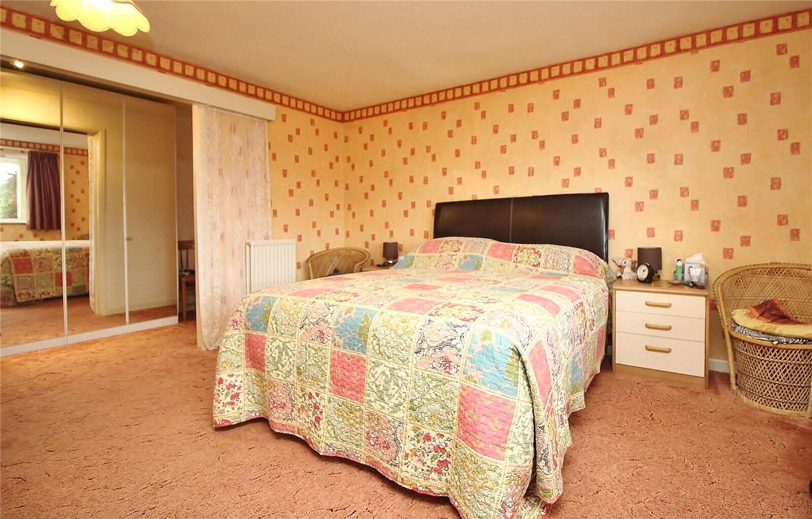
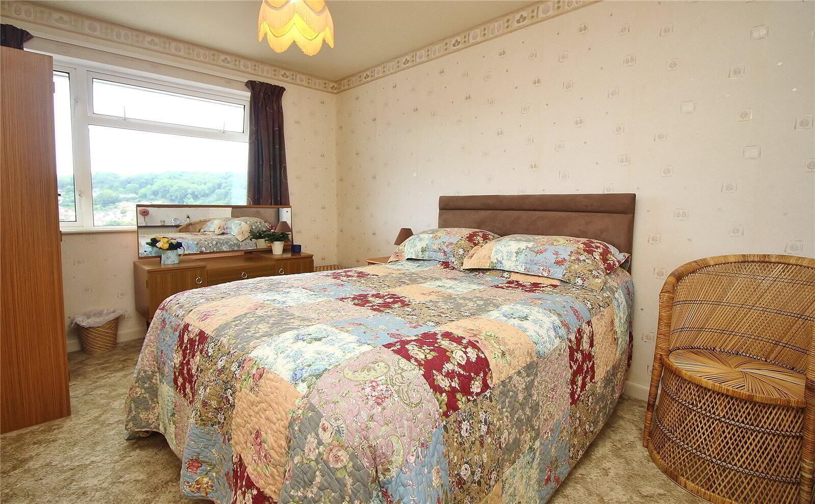
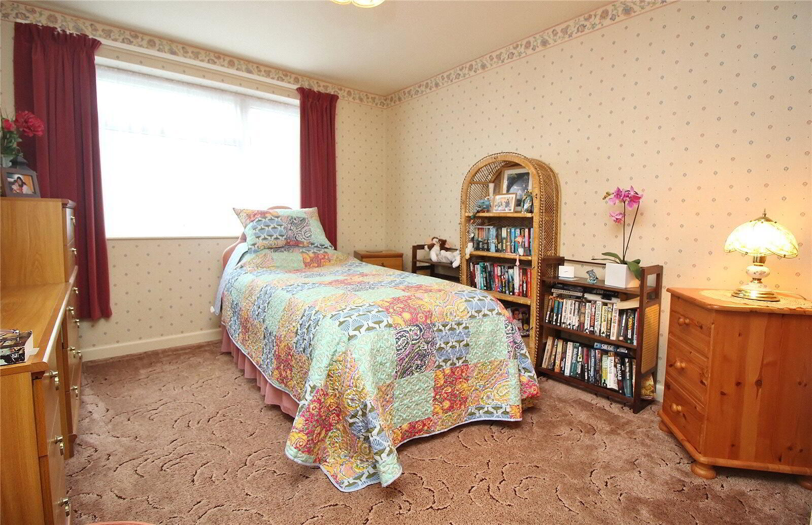
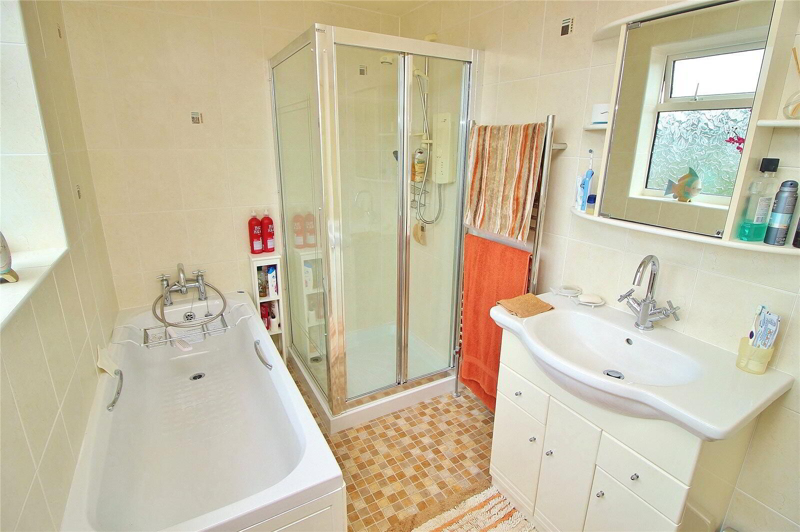
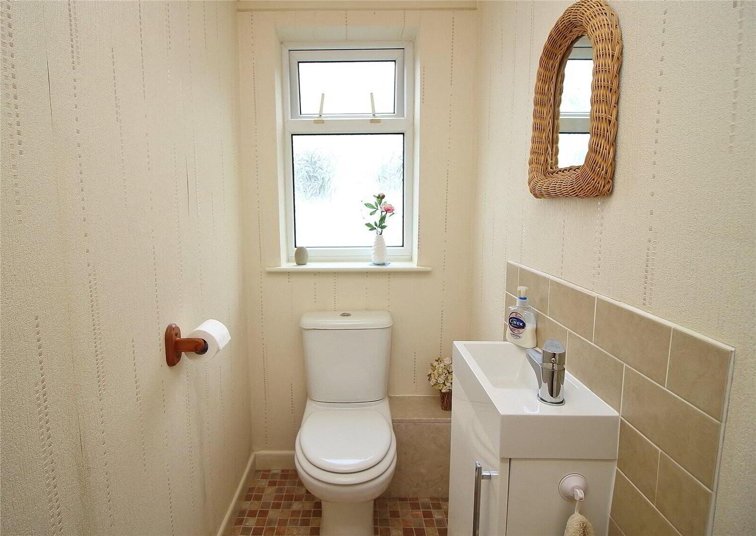
Two bedrooms occupy the ground floor alongside a bathroom with both a bath and separate shower. The generous principal bedroom opens into a dressing area with built in wardrobes, offering potential for an en suite, subject to any necessary approvals. Two further bedrooms and a cloakroom upstairs provide flexibility for family, guests or working from home. Useful storage throughout adds to the home’s practicality.

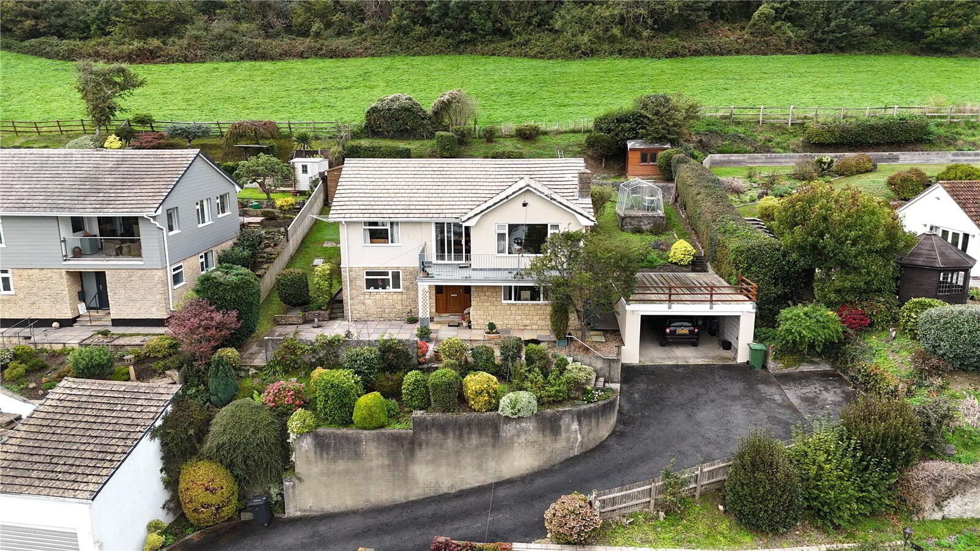
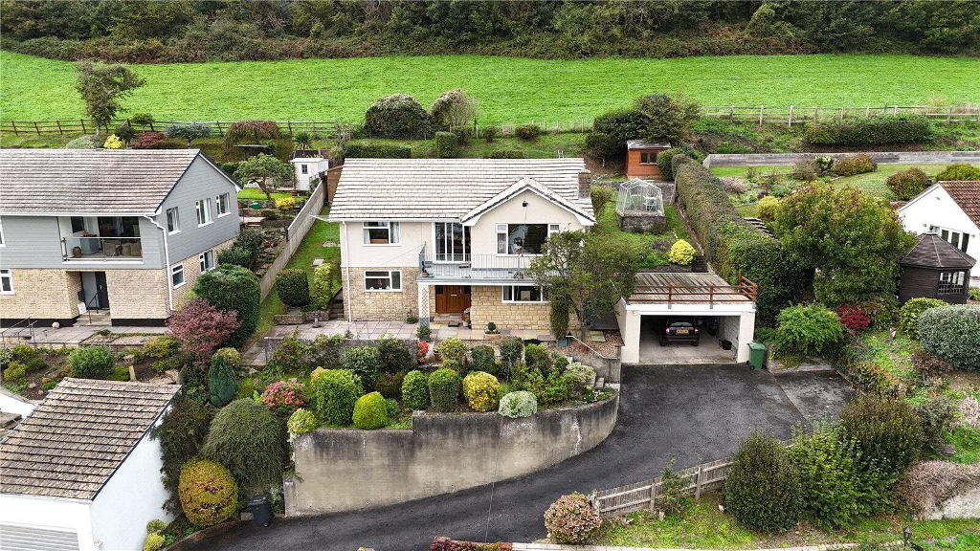
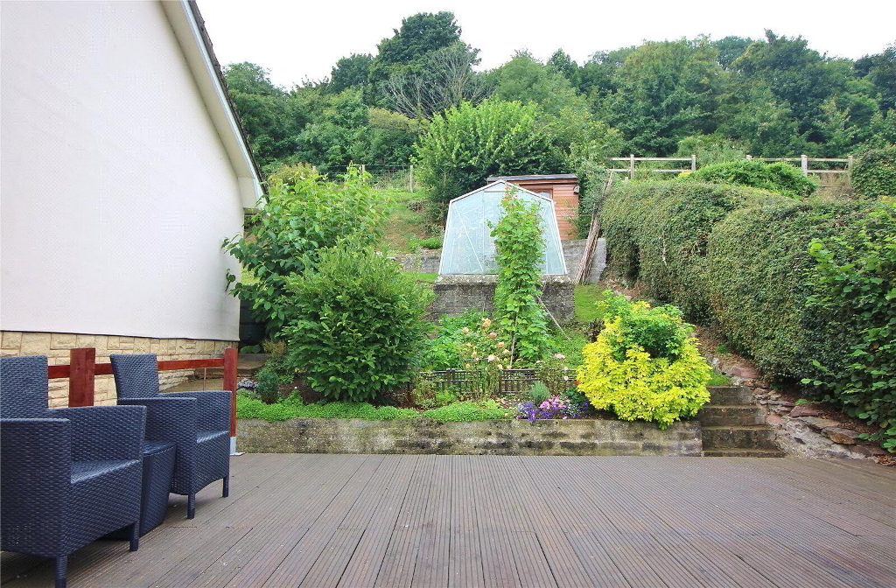
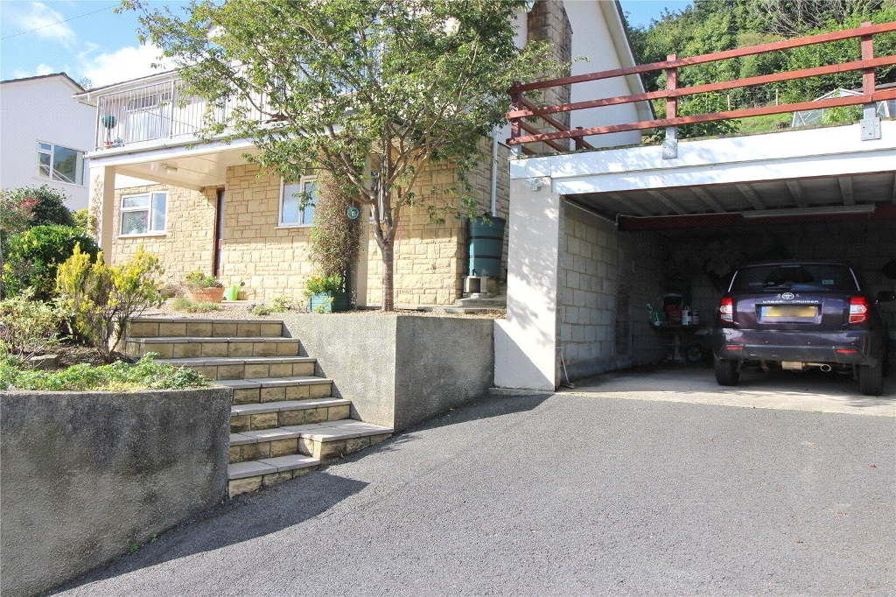
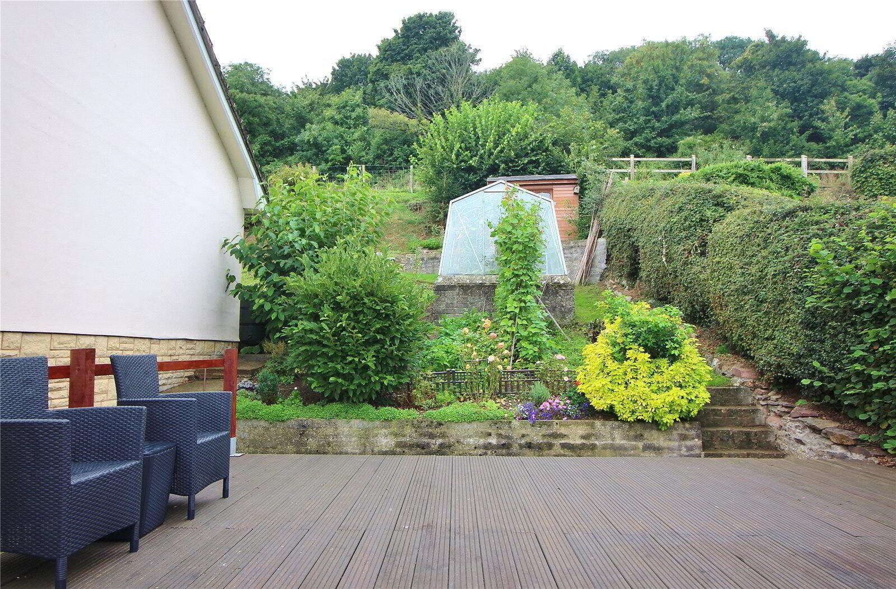
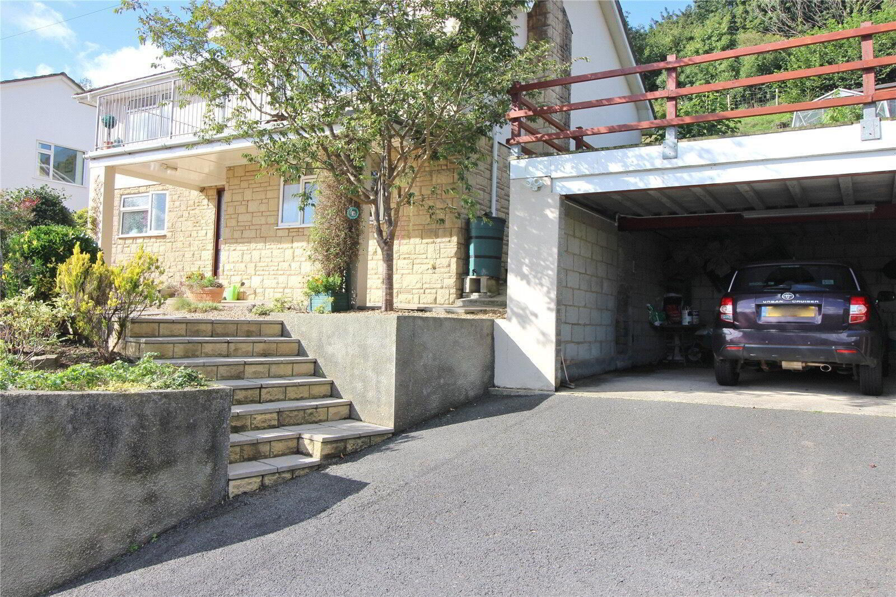
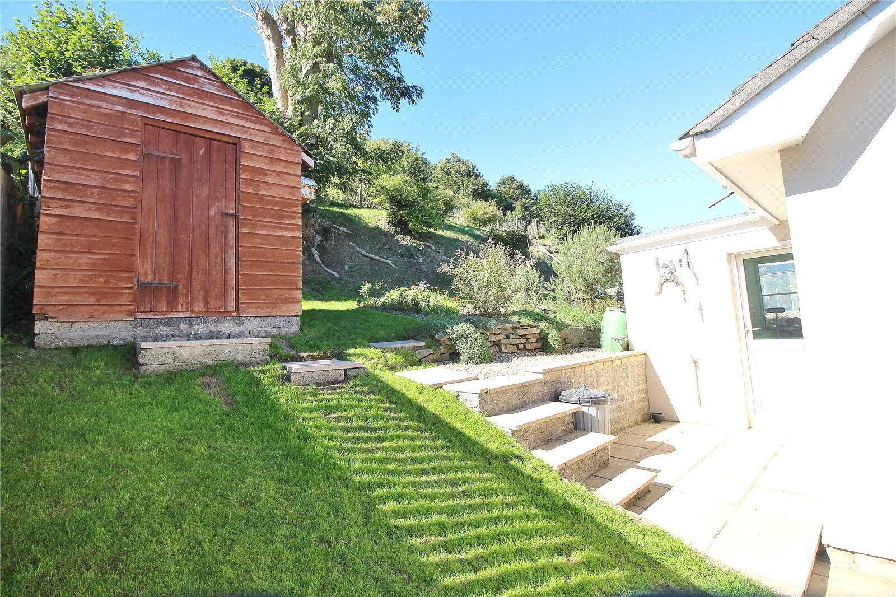
Outside, the driveway provides parking and turning space, with aopen-fronted garage beneath a decked seating area that makes the most of the far-reachingng views. A sizeable paved terrace with planted borders offers further space to sit and unwind.

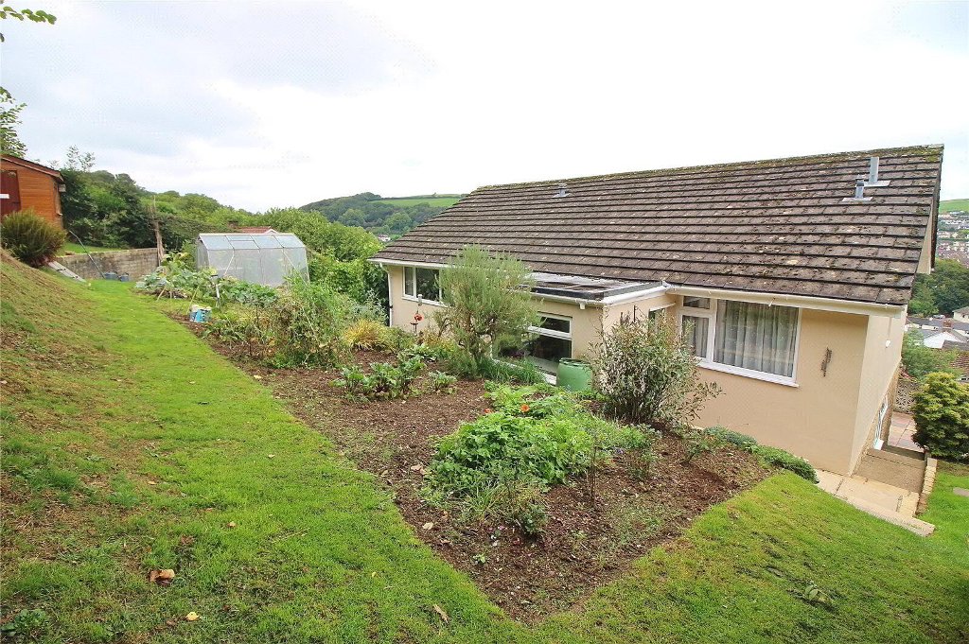
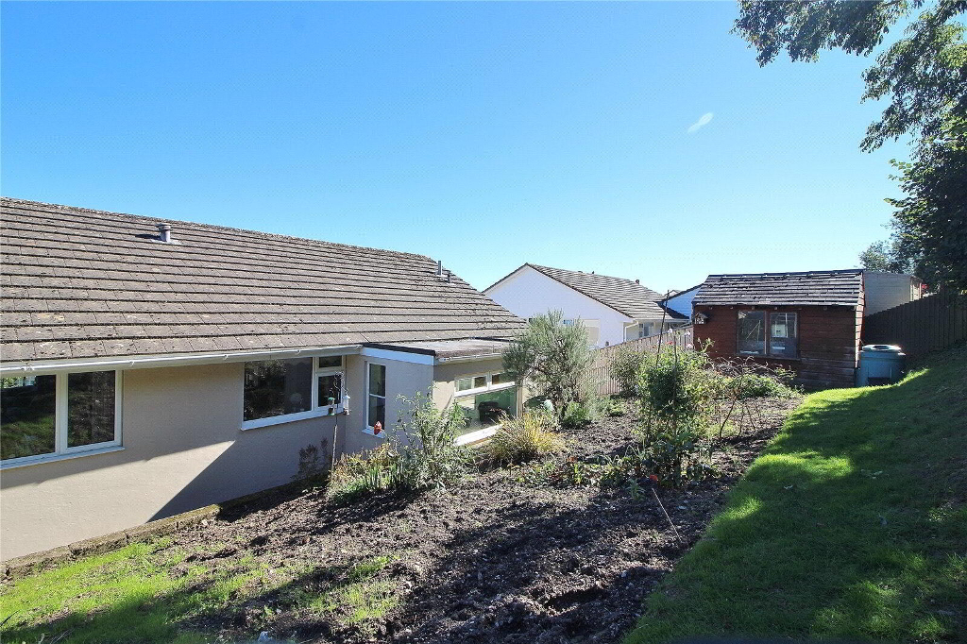
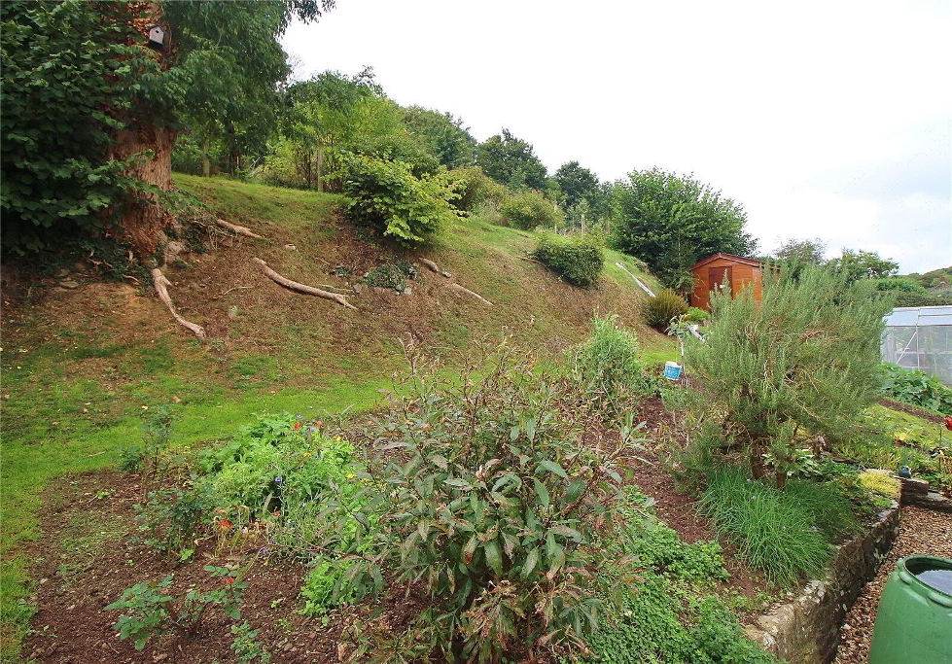
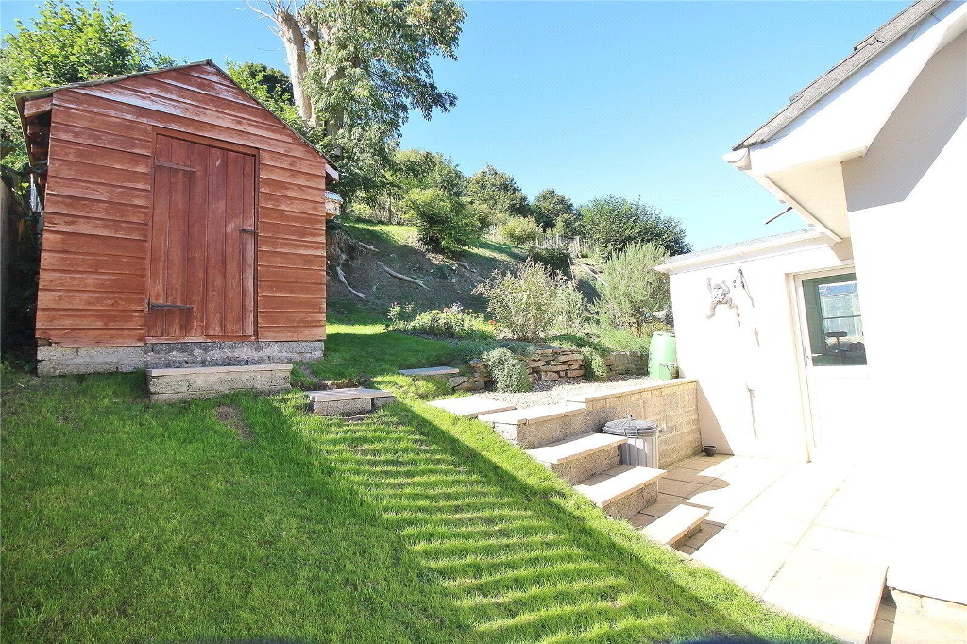
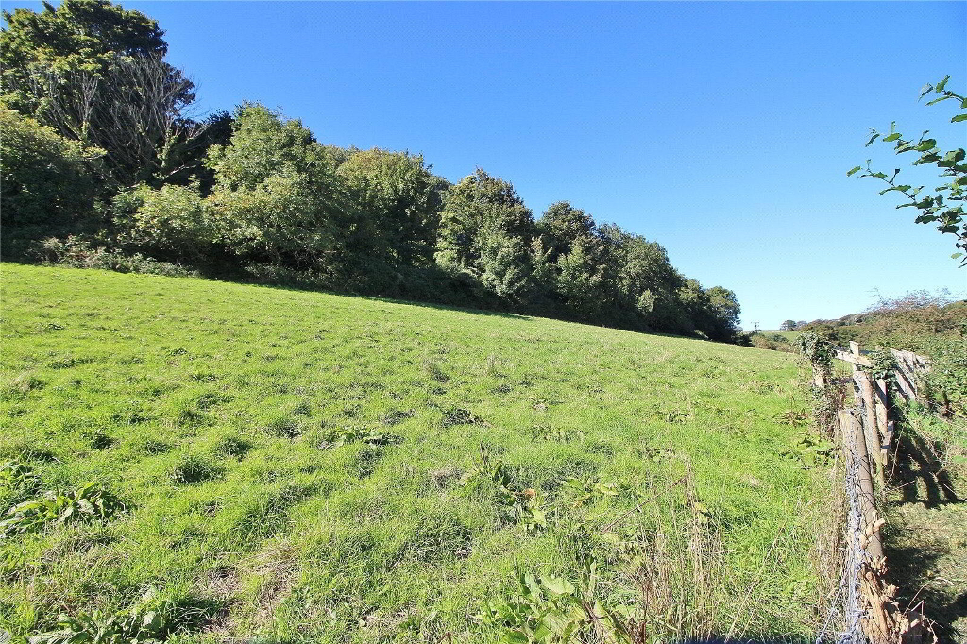
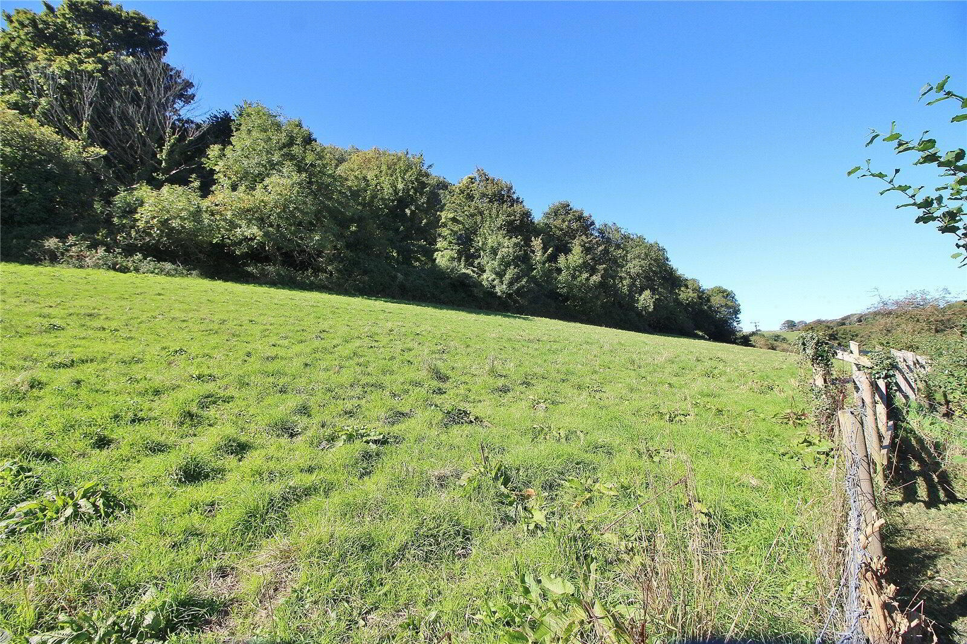
Stepped pathways lead around the house to a rear garden adjoining open fields. A productive kitchen garden, small pond, two timber sheds and a greenhouse will appeal to those who enjoy growing their own.

With gas central heating and double glazing, this is a distinctive home combining generous accommodation, versatile outdoor space and a memorable outlook.

AGENST NOTES
Mains electric drainage. Private parking. The property is freehold and is believed to be of traditional brick and stone construction beneath a pitched clay tiled roof, subject to confirmation. It benefits from mains electricity, gas, water and drainage, double glazing and private parking. Council Tax Band E applies and the EPC rating is D. The report indicates standard broadband speeds of approximately 16 Mbps and superfast broadband up to 65 Mbps, with mobile coverage available from EE, O2, Three and Vodafone, subject to provider checks. Flood risk from rivers, the sea and surface water is reported as very low. The property is within a radon area where an estimated 5% to 10% of homes may exceed the recommended action level; this does not confirm elevated levels at this property. Restrictive covenants are recorded against the title, with their details awaiting verification. No public rights of way crossing the plot are identified in the report, which also places the property outside a conservation area, national park and Green Belt.

It's good to talk

01271 866699
Ilfracombe Branch, 119 High Street, Ilfracombe, EX34 9EY
Book a Viewing

What's your home worth?

We offer a FREE property valuation service and Instant Online Valuations so you can find out how much your home is worth instantly.

Book a market appraisal Instant Valuation

Buying, Selling or Renting?

We've got you covered with our step-by-step guides.

Buying Selling Renting

Not the property for you?

Then why not take a look at…
Make the most of your investment with our Sales Progression team

A good sales progressor can be worth their weight in gold…
But many people outside the property sphere are unaware of what they are all about and why they are so important. So, we decided to take an in depth look at the job of a sales progressor to give you an idea of why this key role is so vital to many property sales.

FREE Instant Online Valuation in just 60 SECONDS

We offer instant online valuations

Just enter your postcode below for an indication of what your property is worth. You can also get a lettings valuation to see what rental you can achieve for your rental property.