Cookie Policy
This site uses cookies to store information on your computer.
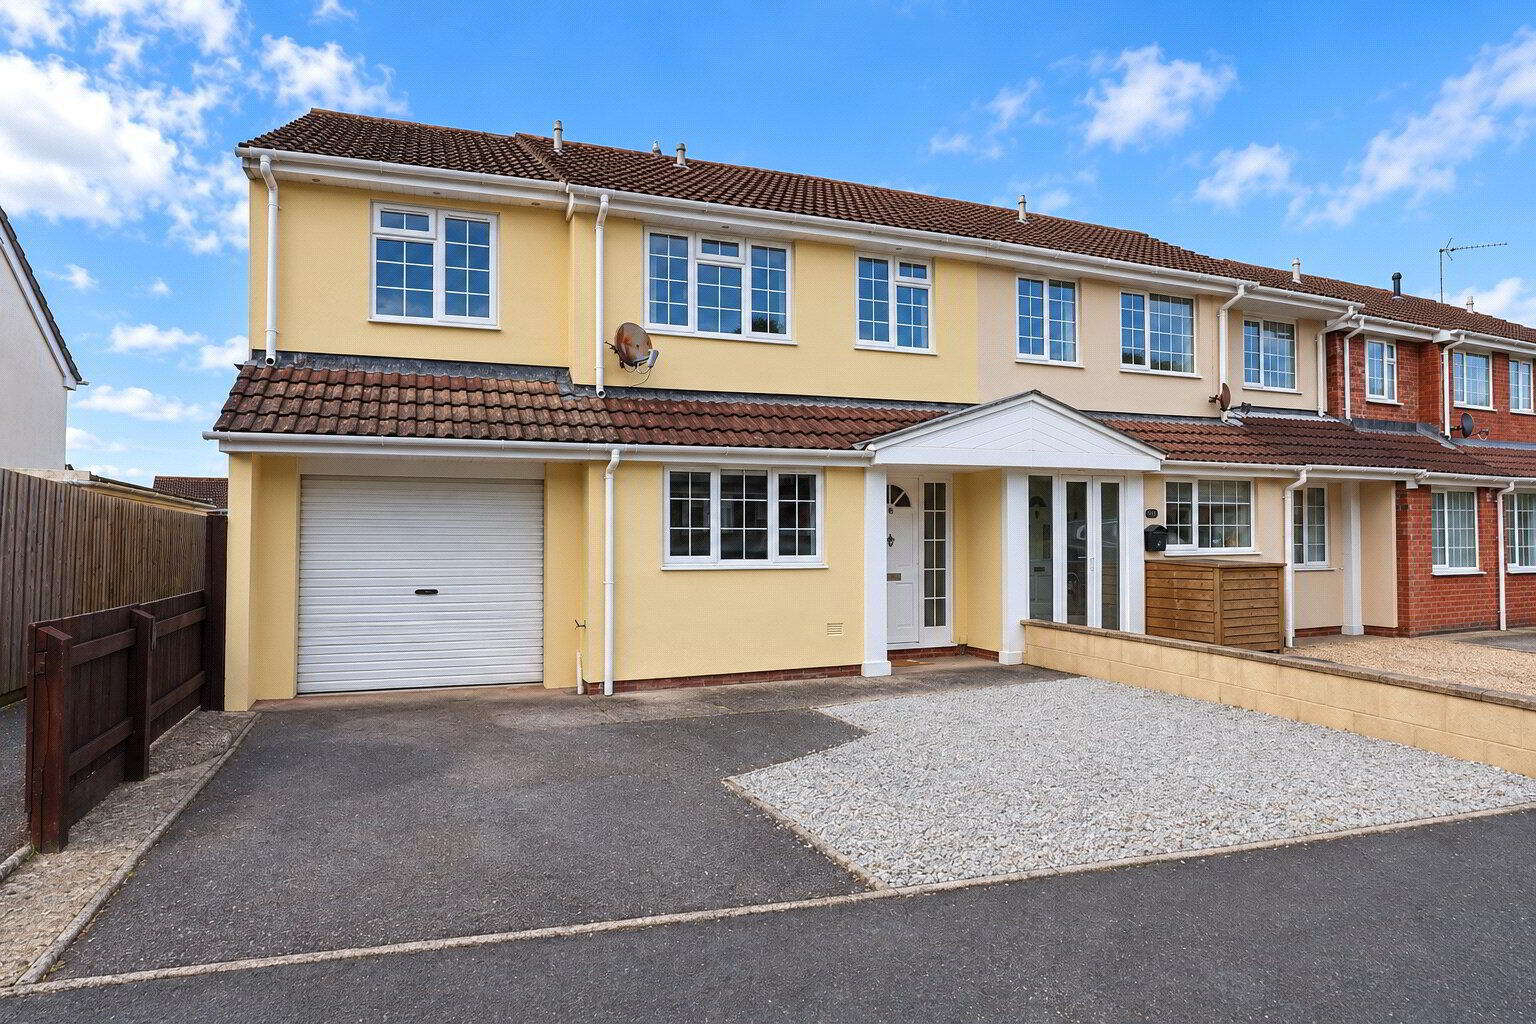
A spacious five bedroom semi-detached home in Fremington with potential for dual occupancy, a conservatory, en-suite principal bedroom, off-road parking and an enclosed rear garden.
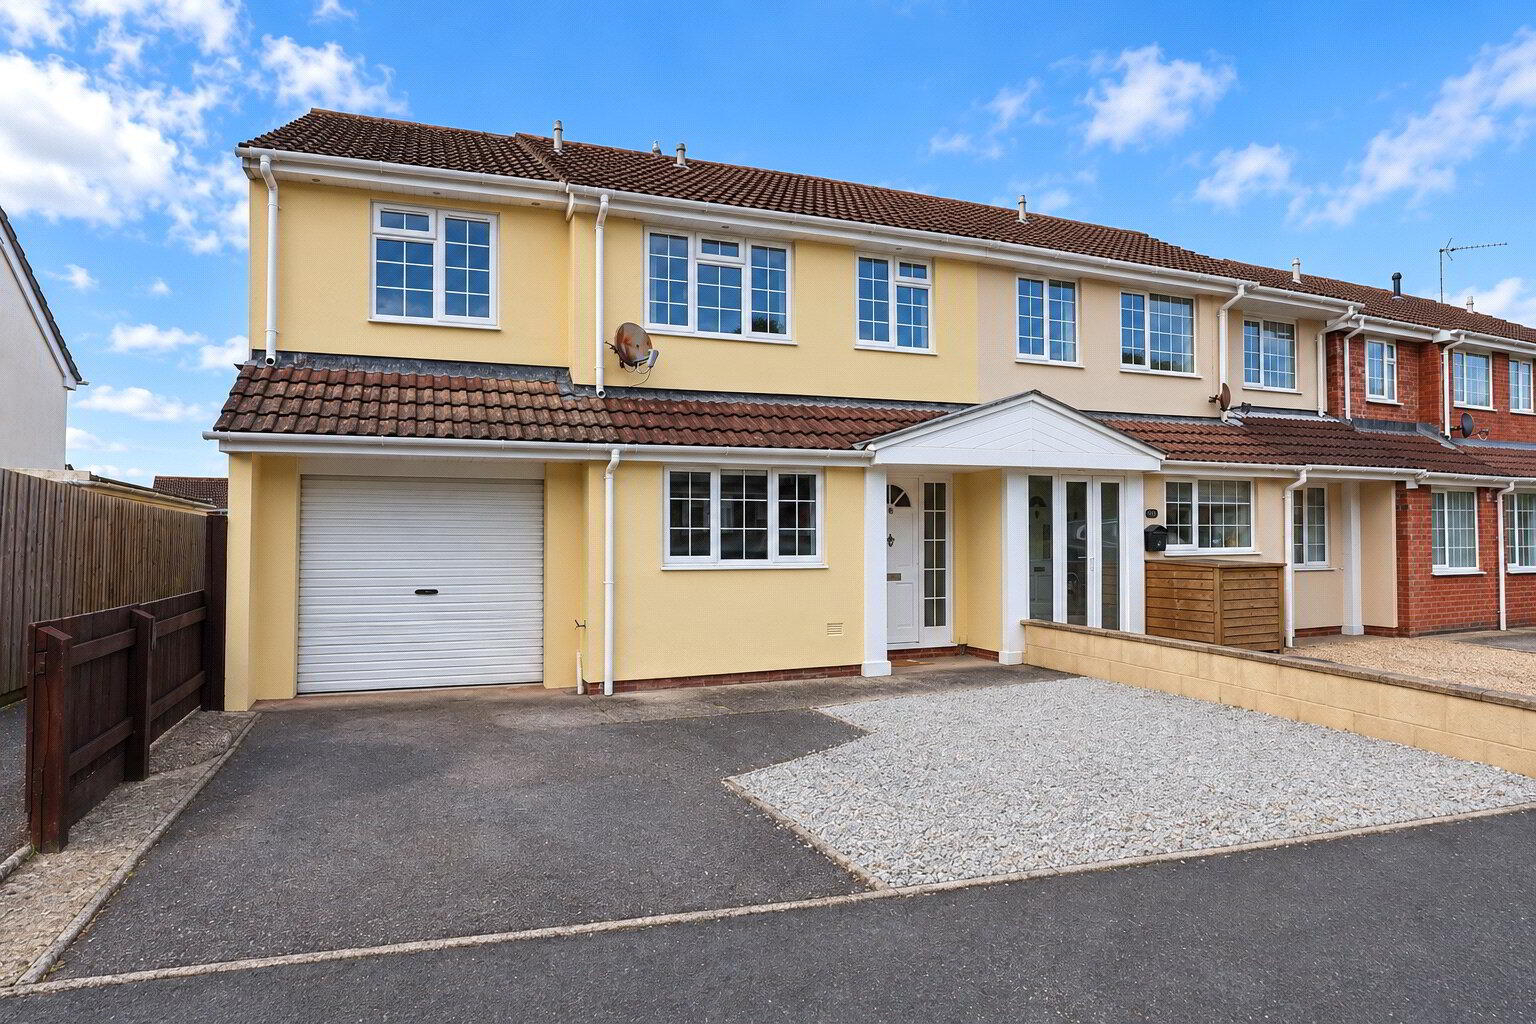
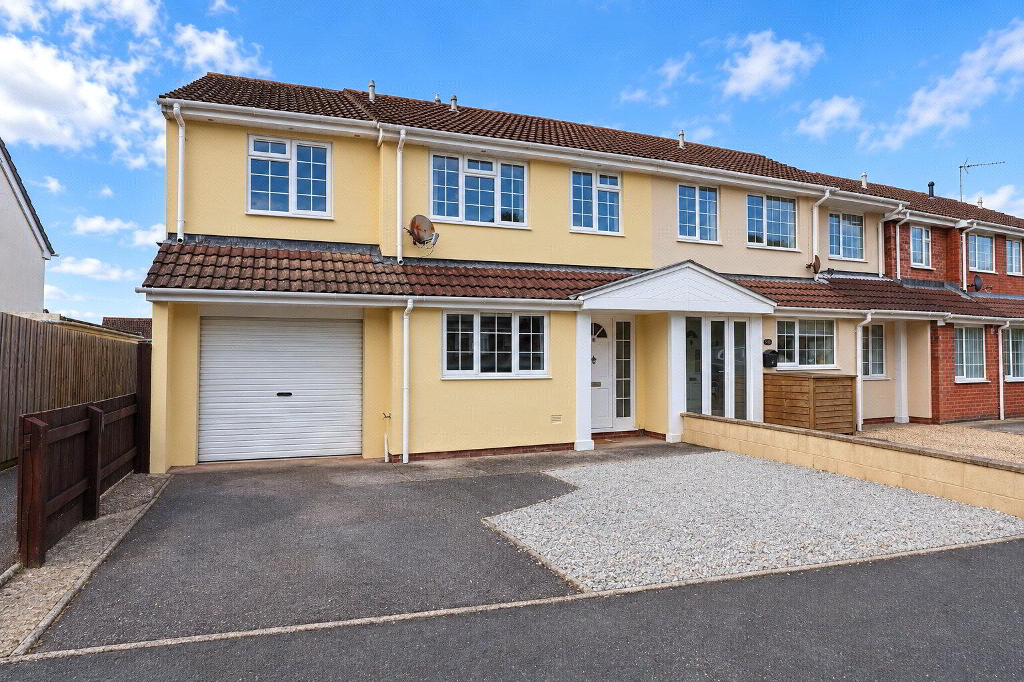
Situated within the popular village of Fremington is this deceptively spacious 5 Bedroom semi-detached home offering versatile accommodation ideally suited to family living. With a generous living / dining room, conservatory, ground floor fifth bedroom and an en-suite to the principal bedroom, this home offers considerably more space than its frontage might suggest. The flexible layout could also lend itself to dual occupancy for an extended family, whilst off-road parking and an enclosed rear garden further add to its appeal.
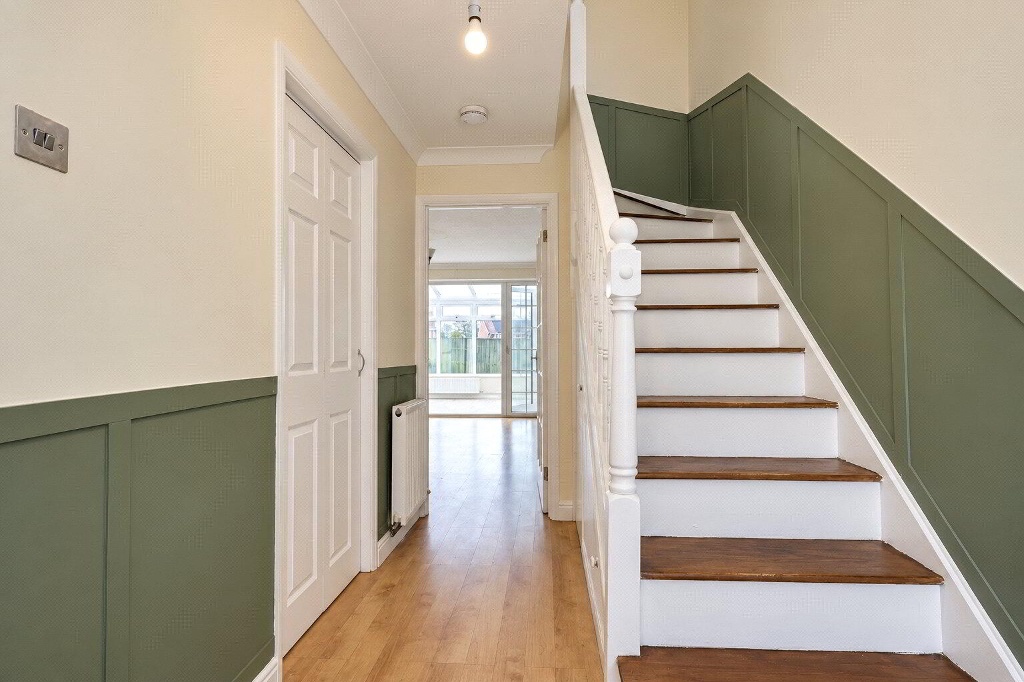
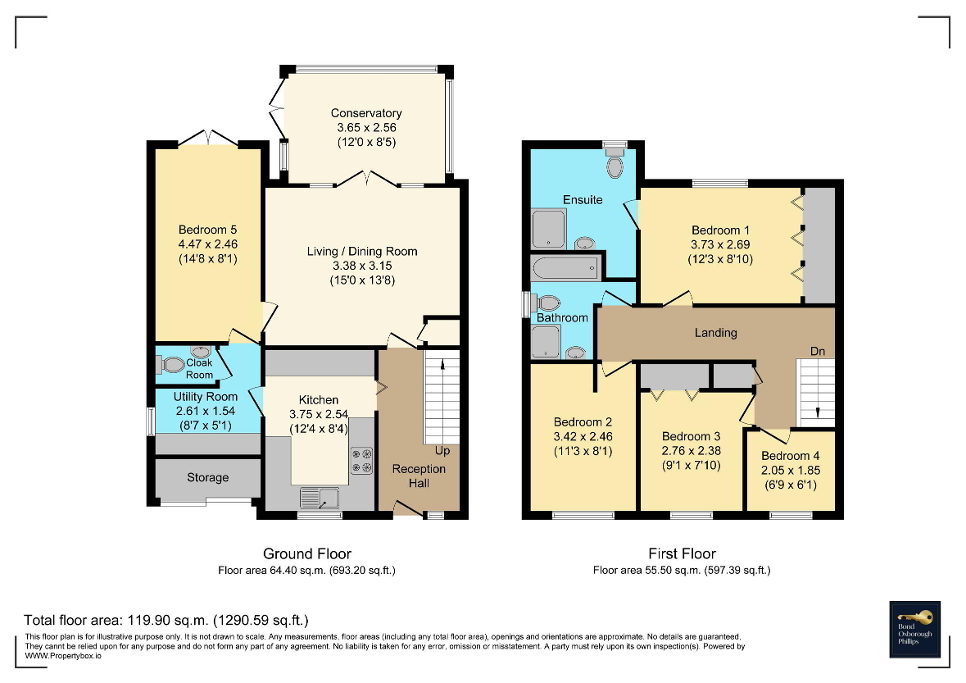
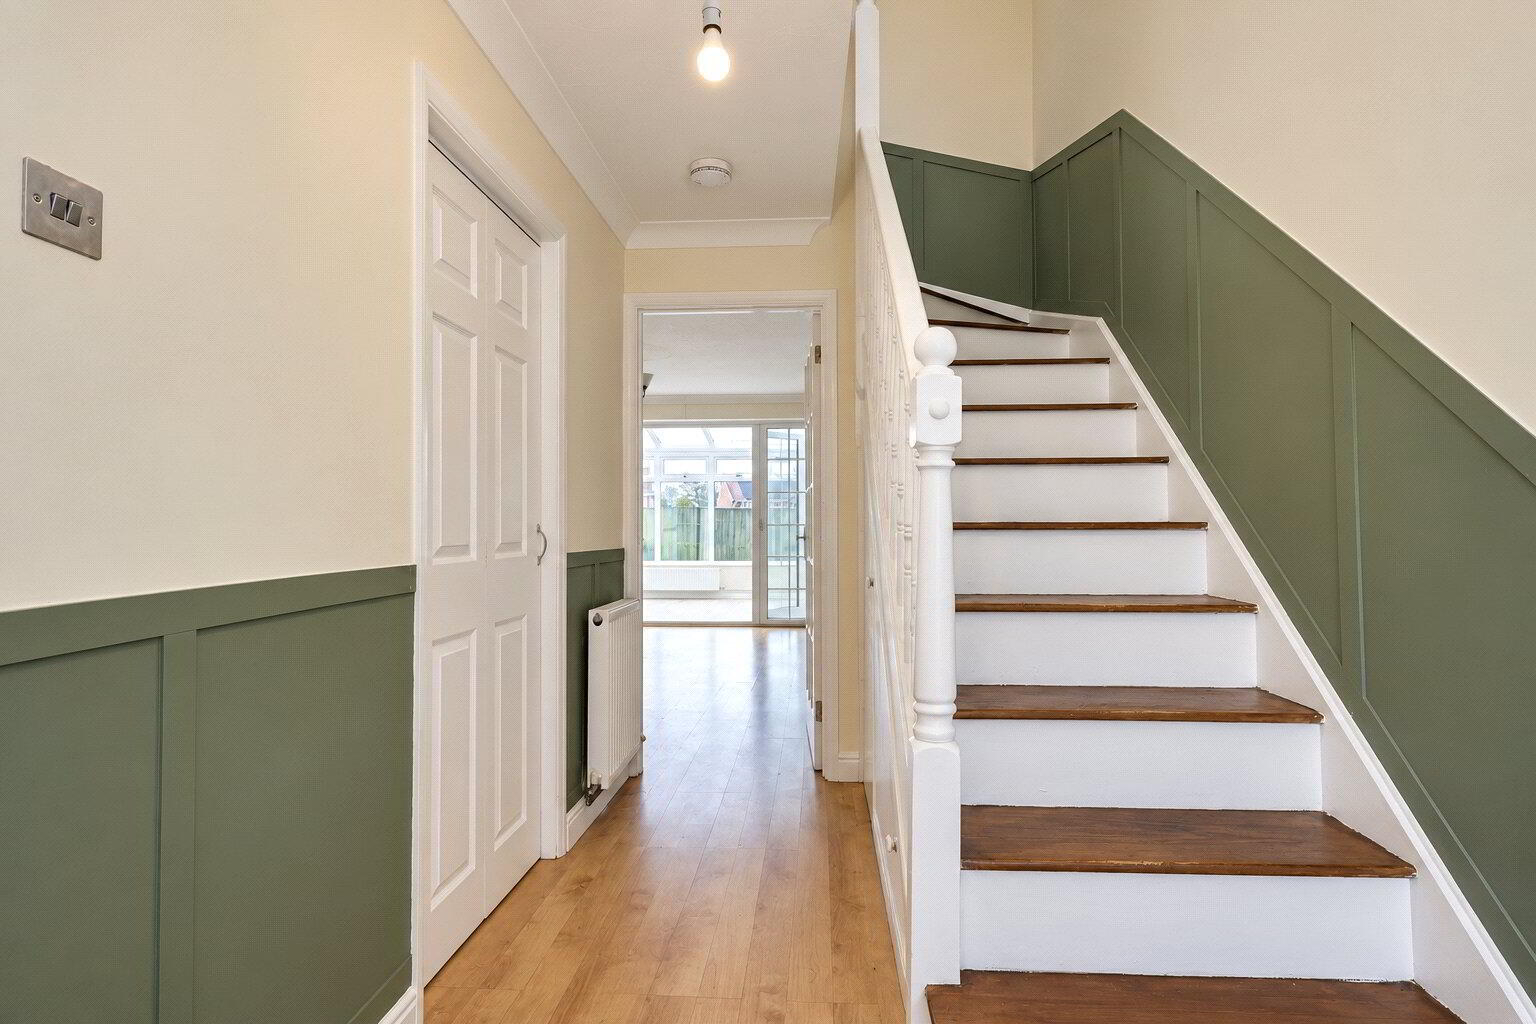
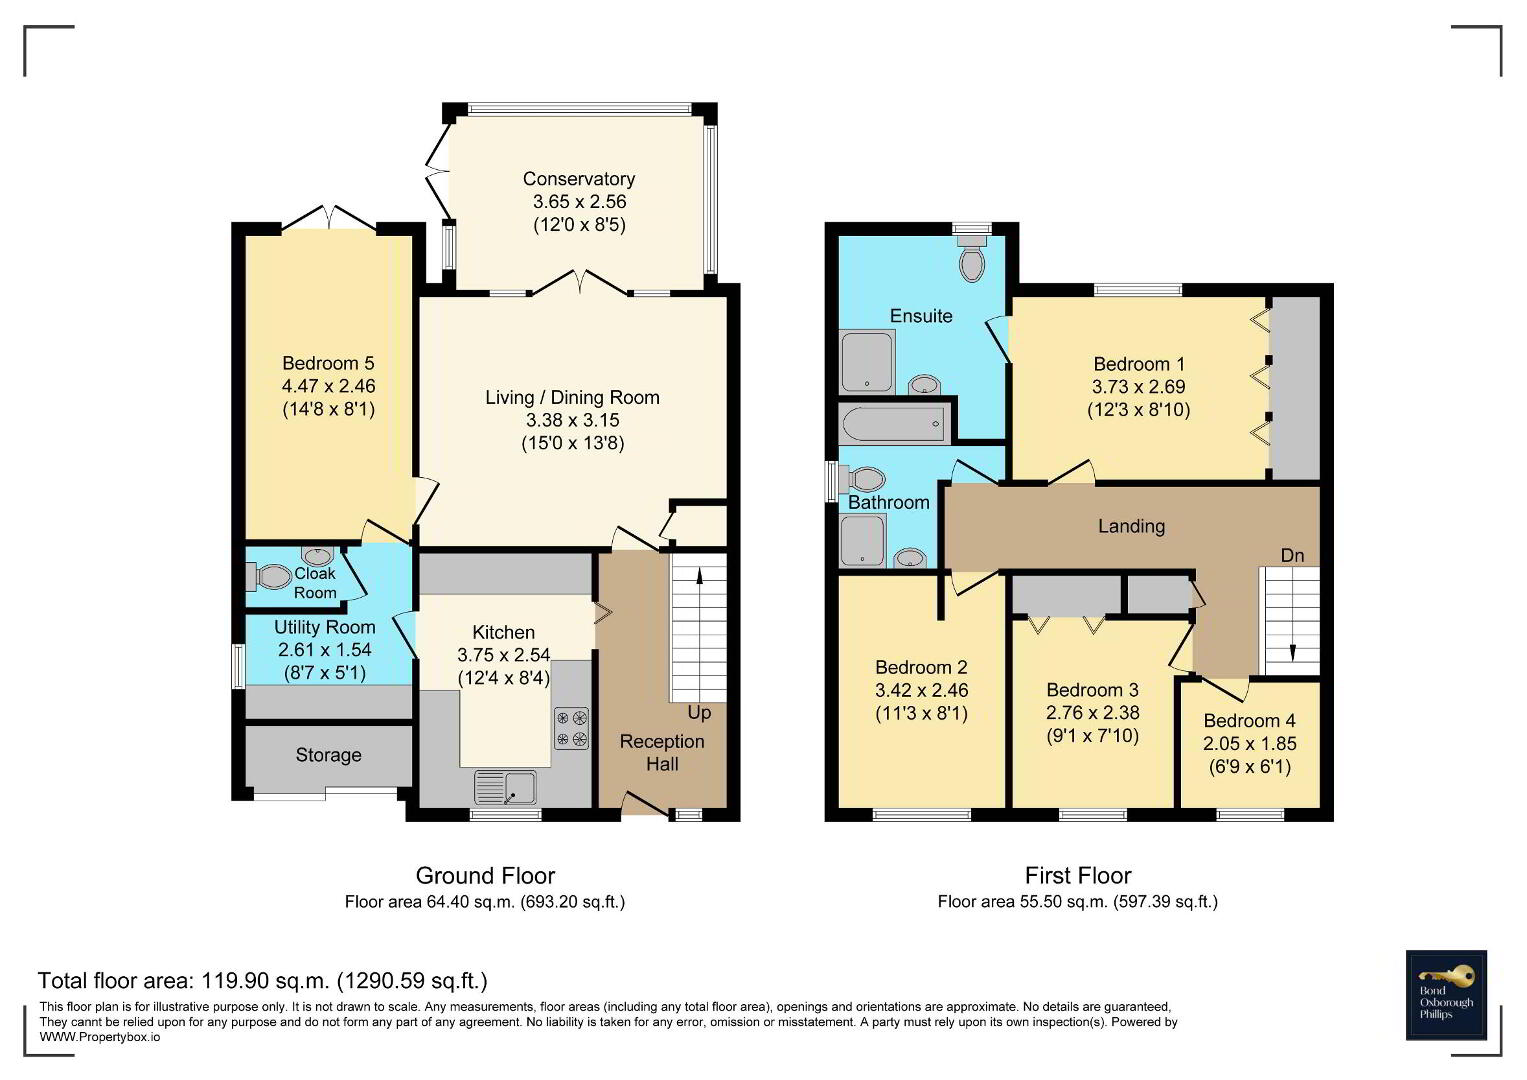
An Entrance Hall welcomes you into the property with stairs rising to the first floor and doors leading into the kitchen and living / dining room.
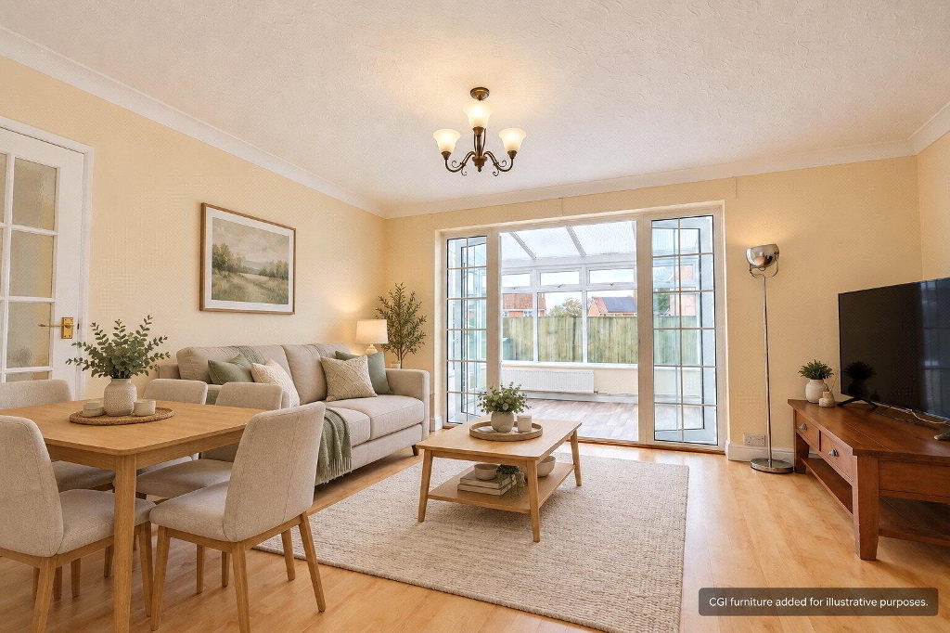
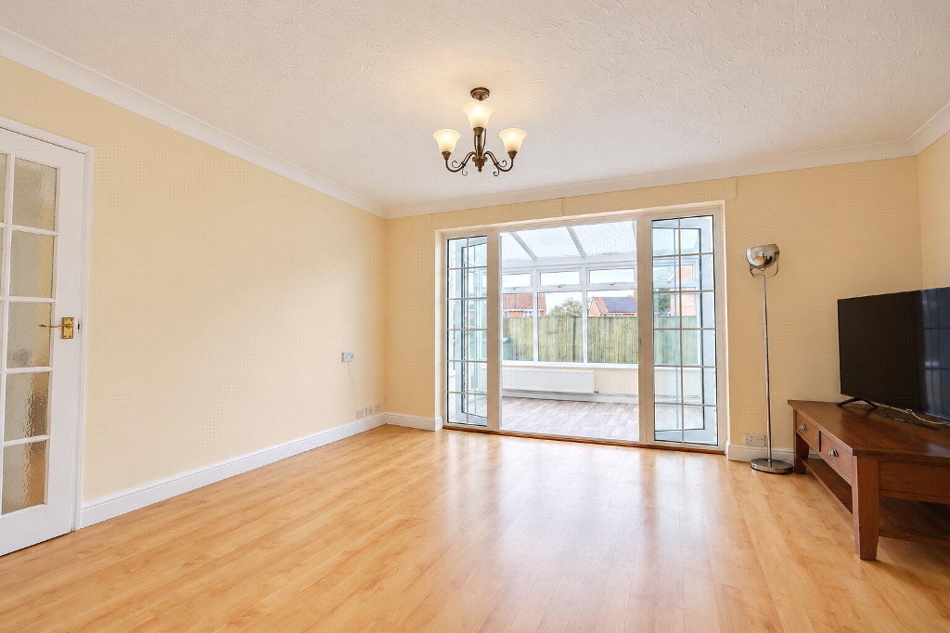
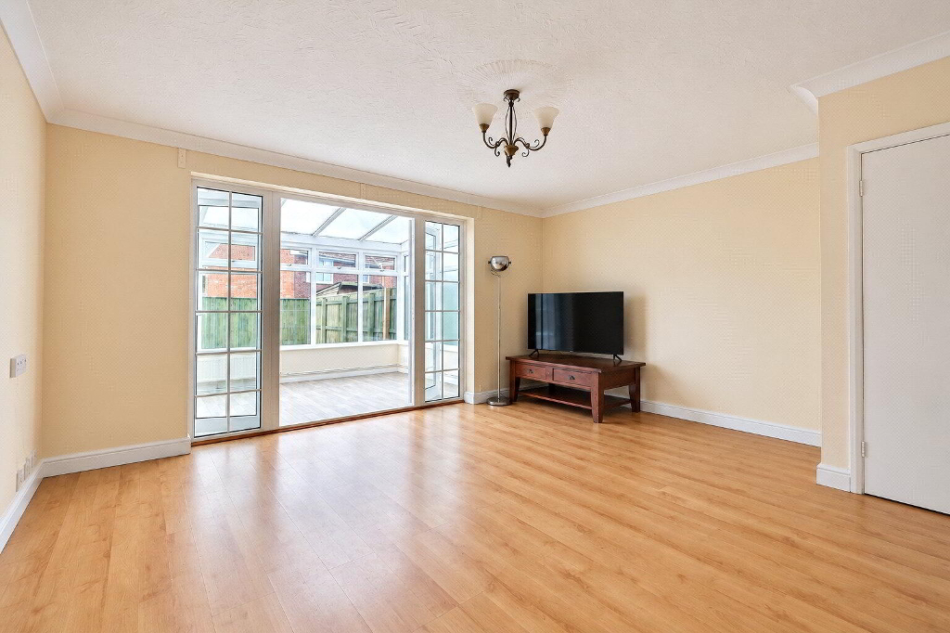
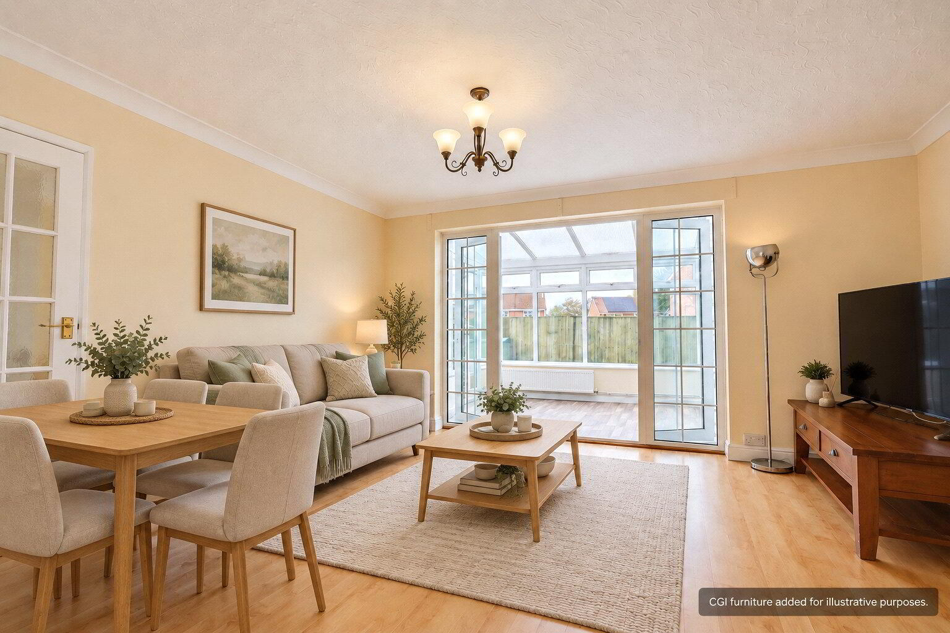
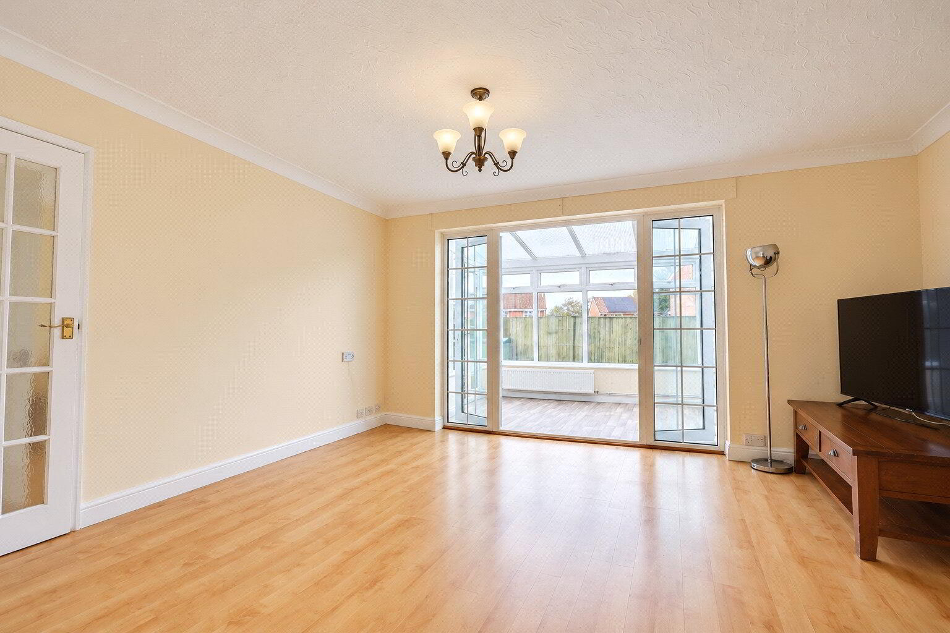
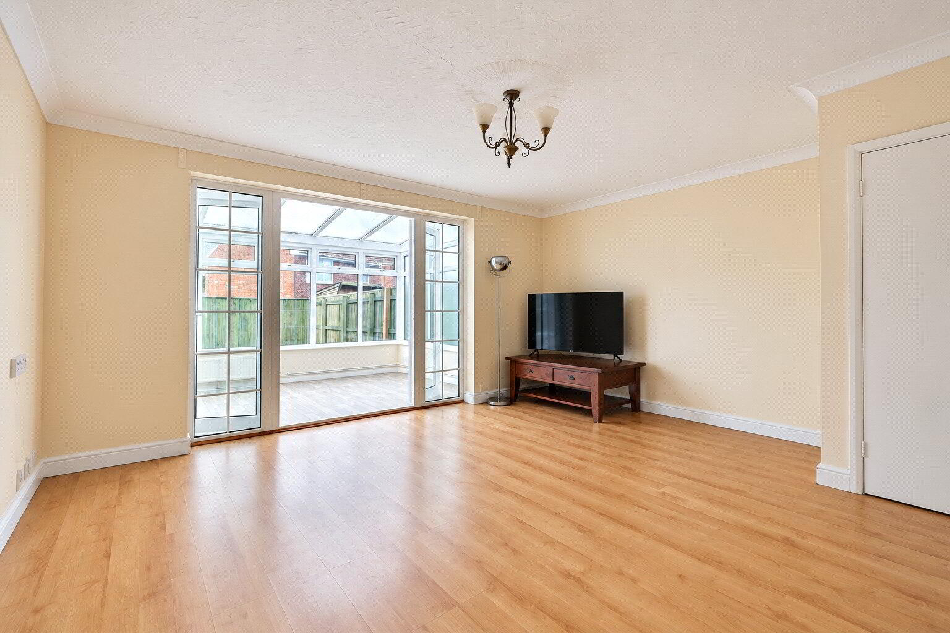
Positioned to the rear of the home, the well-proportioned Living / Dining Room provides ample space for comfortable seating alongside a family dining table. Glazed double doors open into the Conservatory, creating a sociable arrangement with plenty of room for everyday living and entertaining.
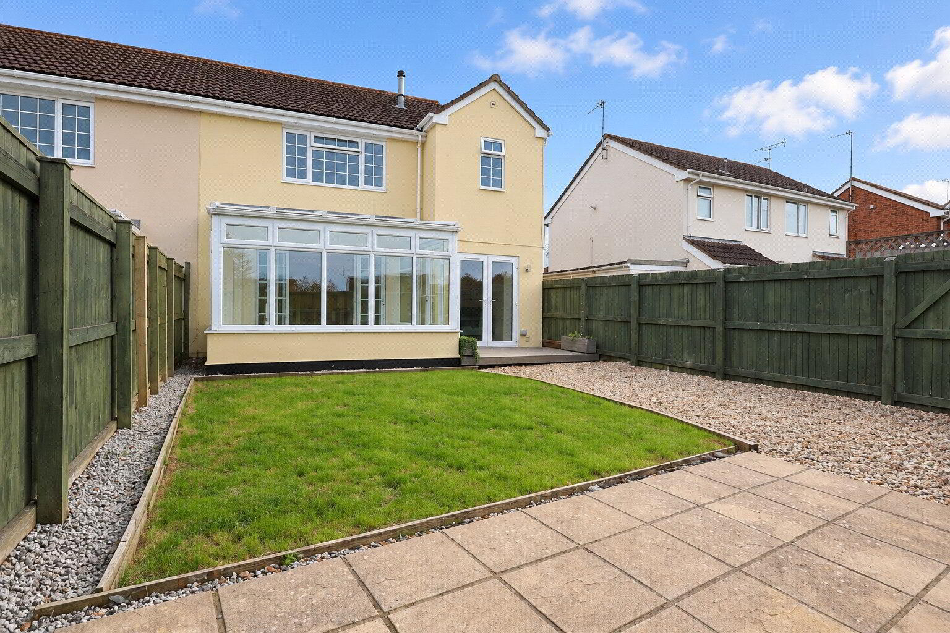
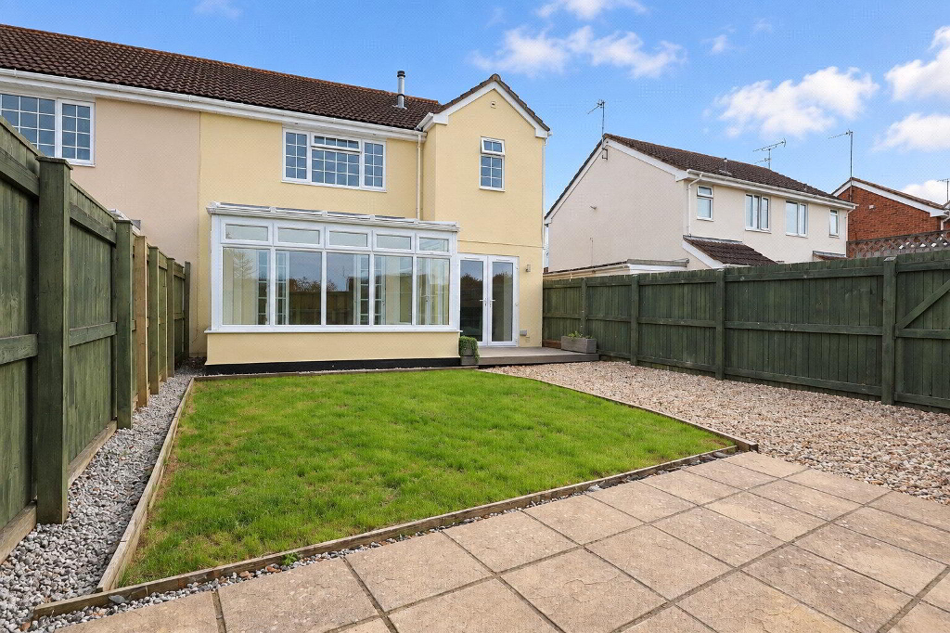
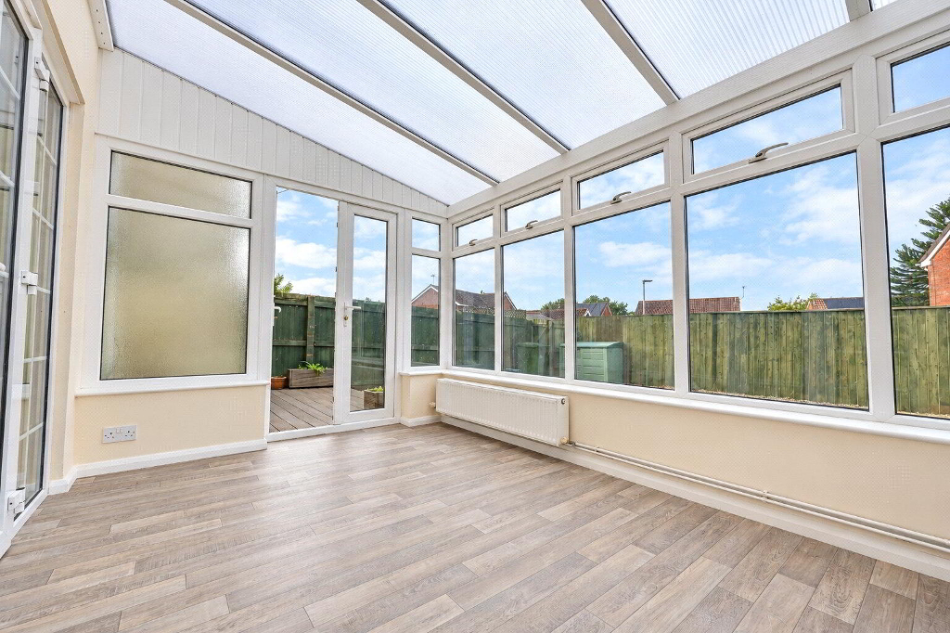
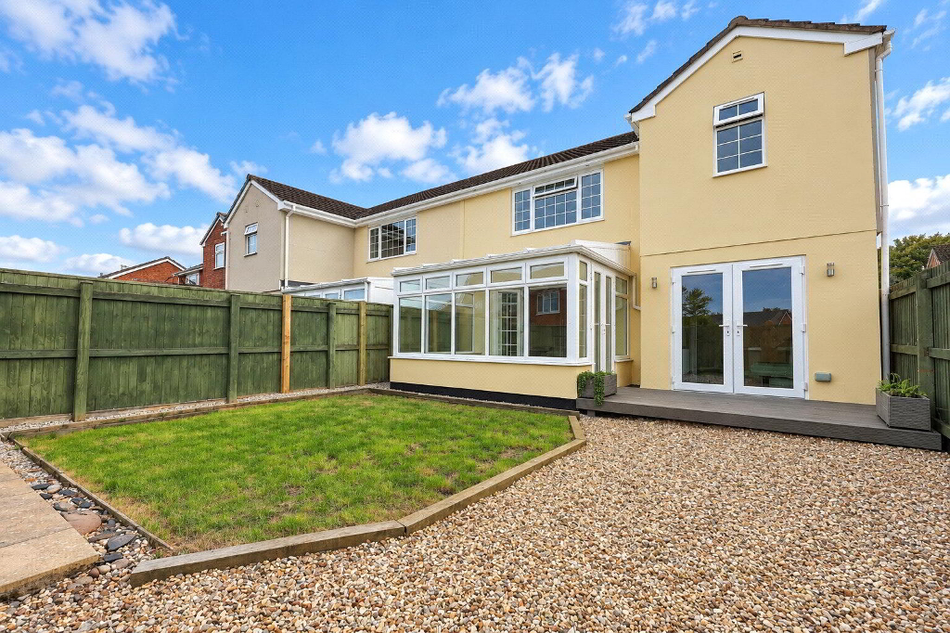
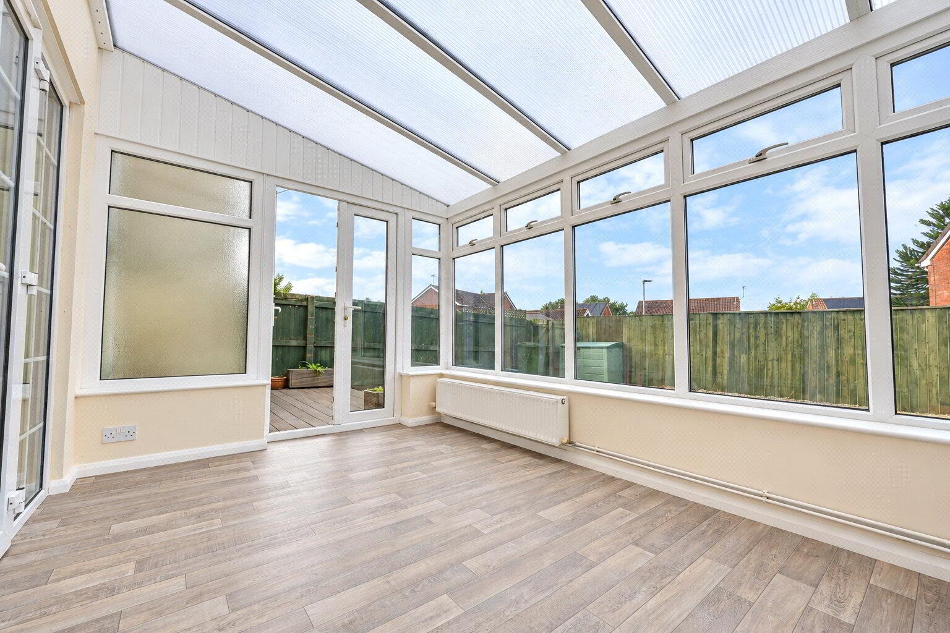
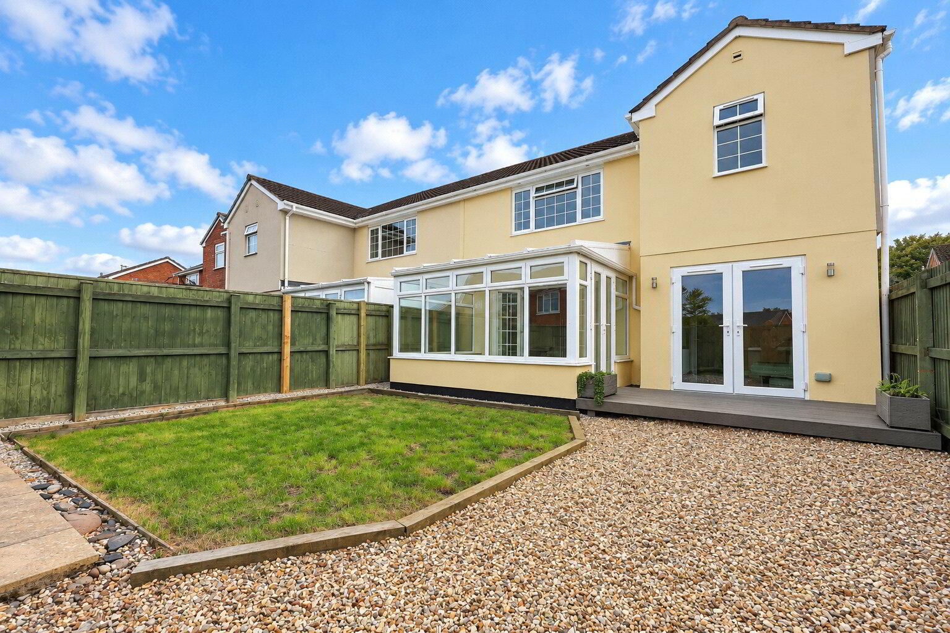
The Conservatory enjoys an outlook over the rear garden with French doors providing access outside. This makes a lovely additional reception space, equally suited to a sitting room, dining area or somewhere to relax overlooking the garden.
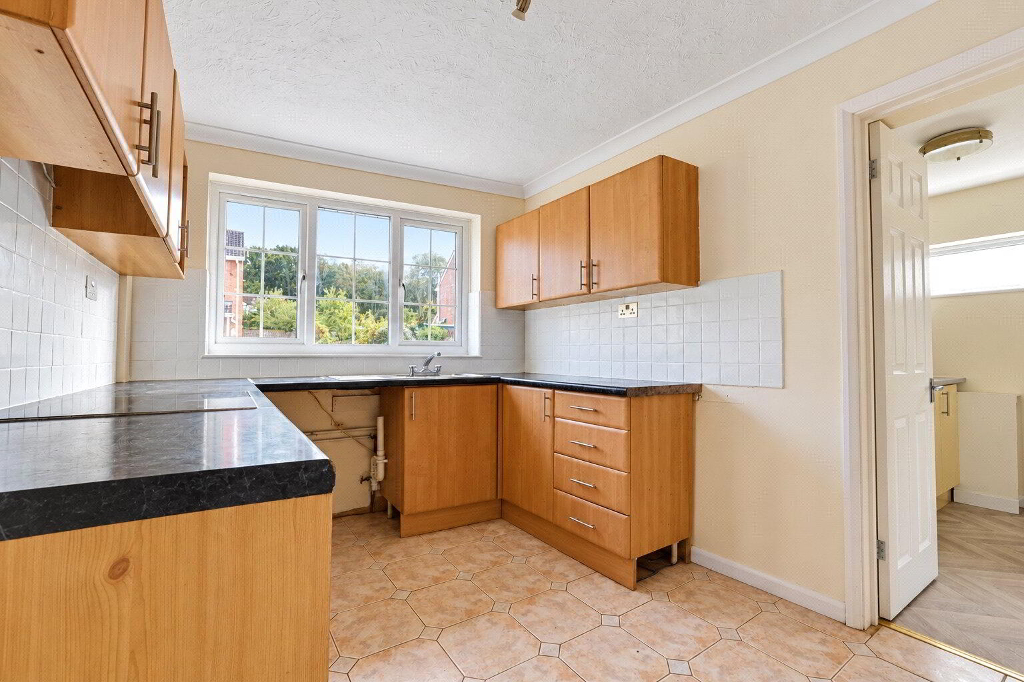
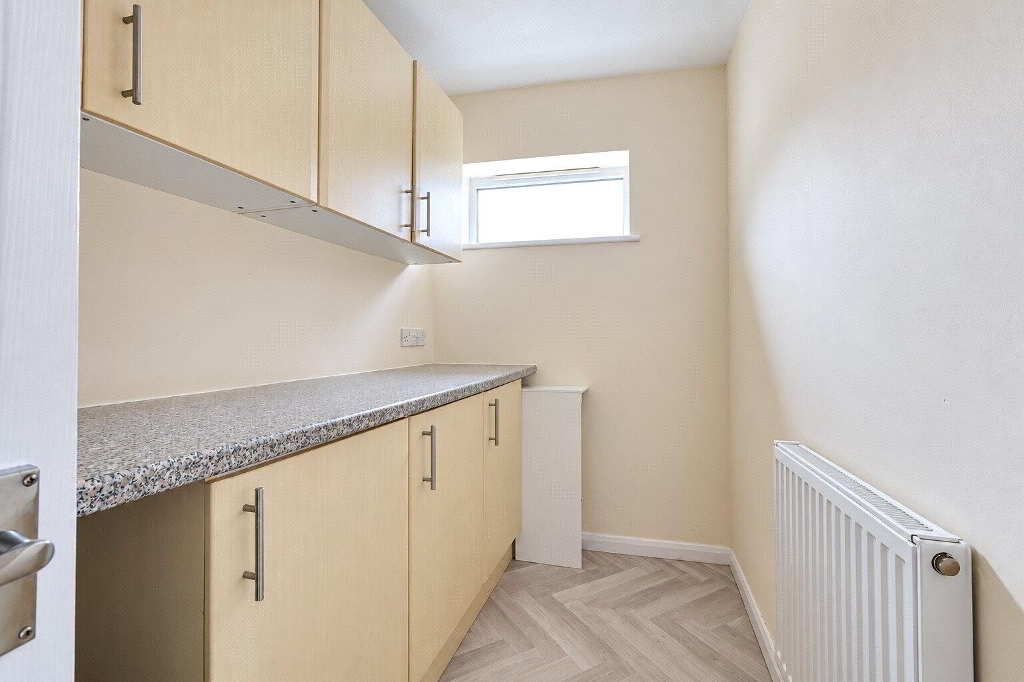
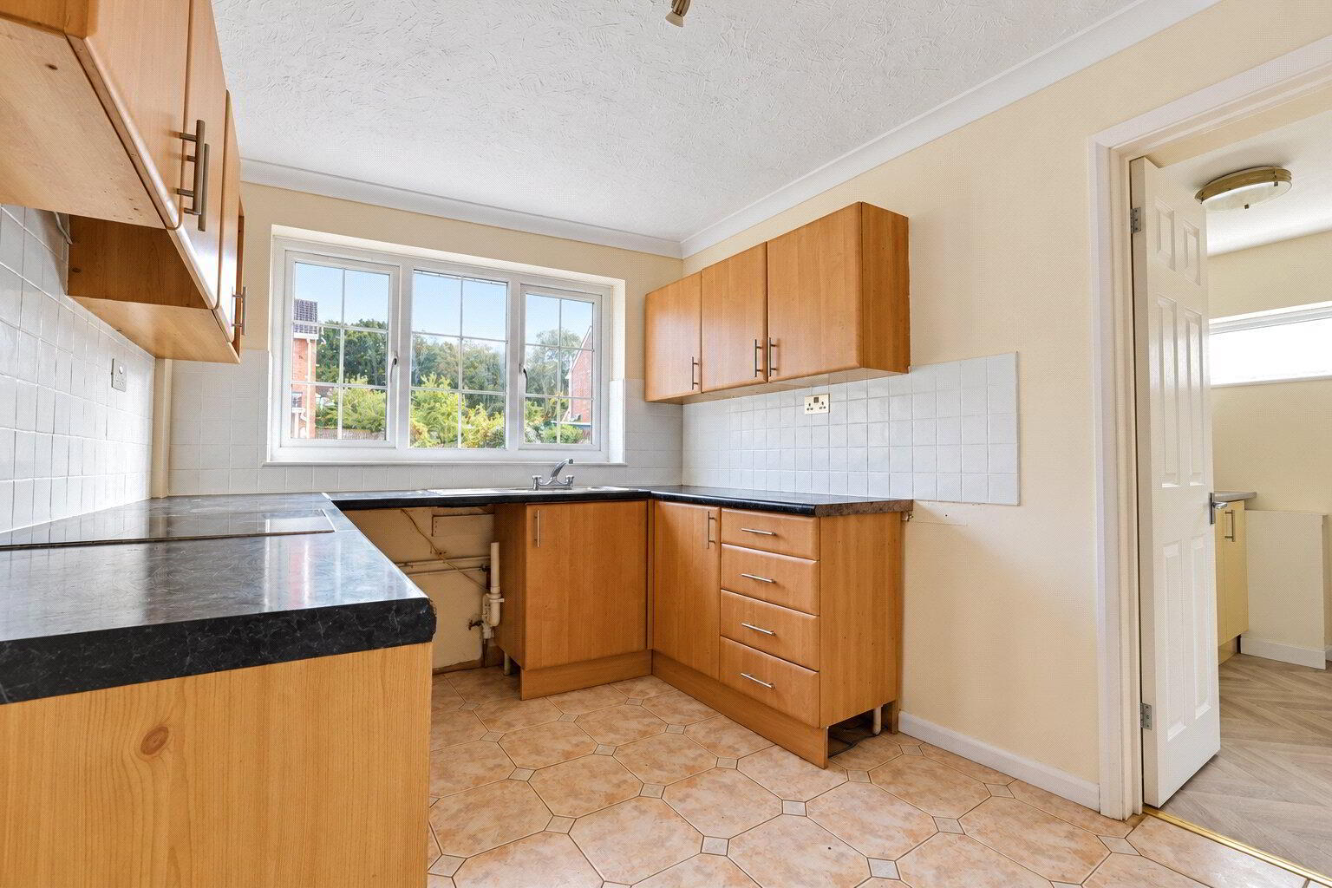
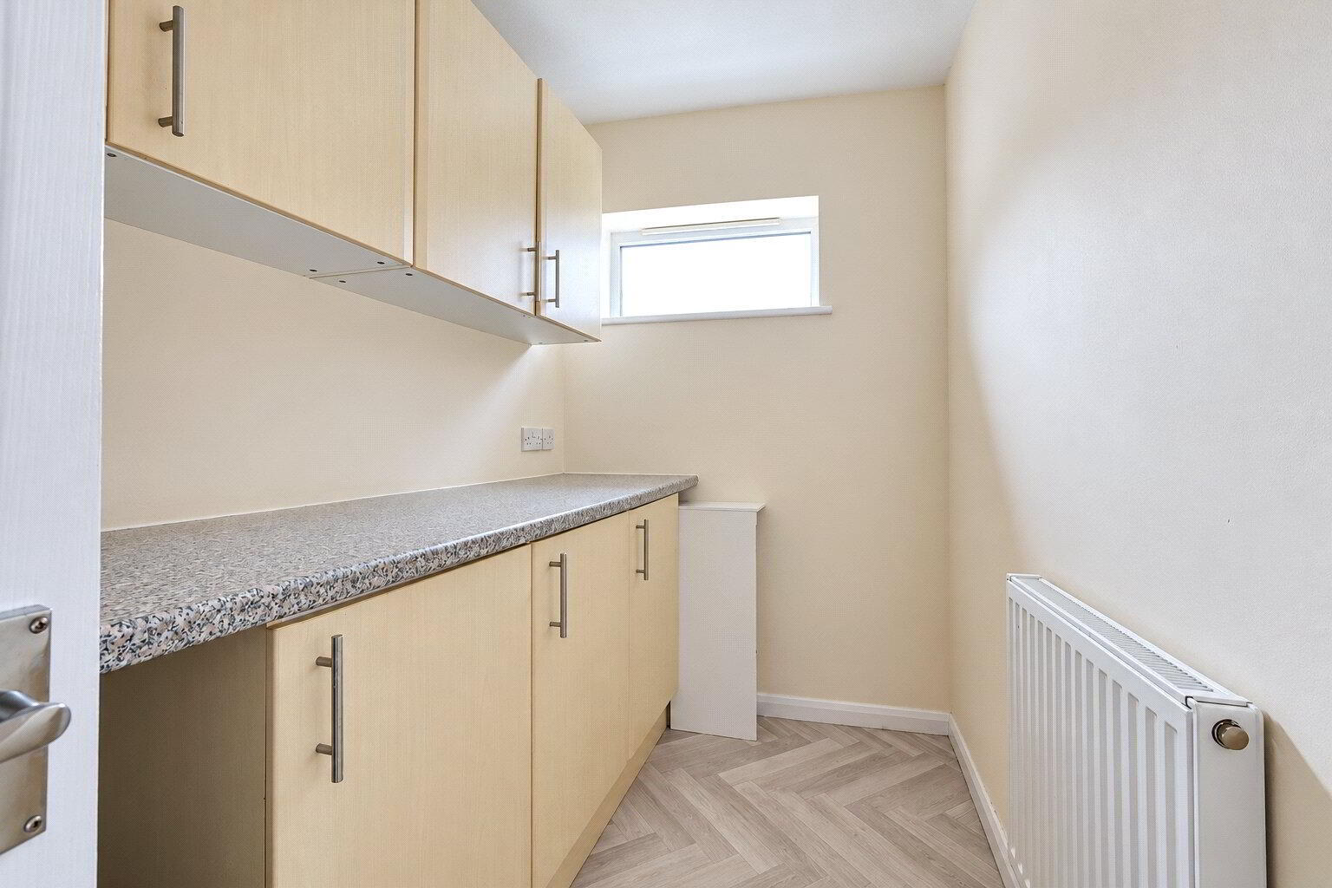
The Kitchen overlooks the front of the property and is fitted with a range of wall and base units complemented by contrasting work surfaces, tiled splashbacks and a breakfast bar. Space is provided for appliances whilst an adjoining Utility Room offers further cupboards, work surface and space for laundry appliances. A separate ground floor Cloakroom adds everyday convenience.
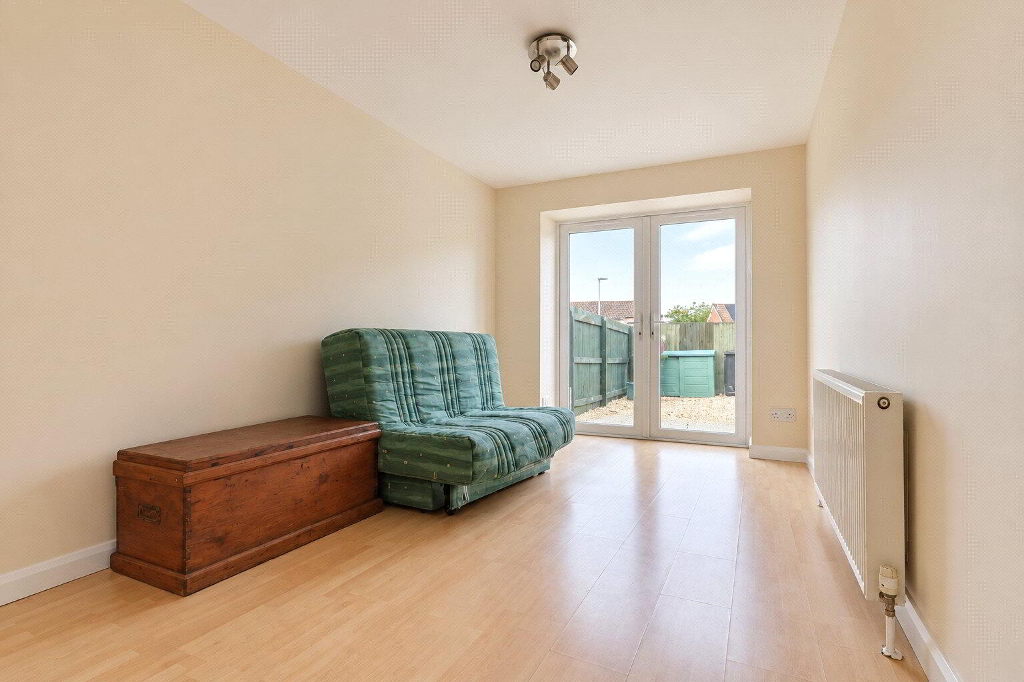
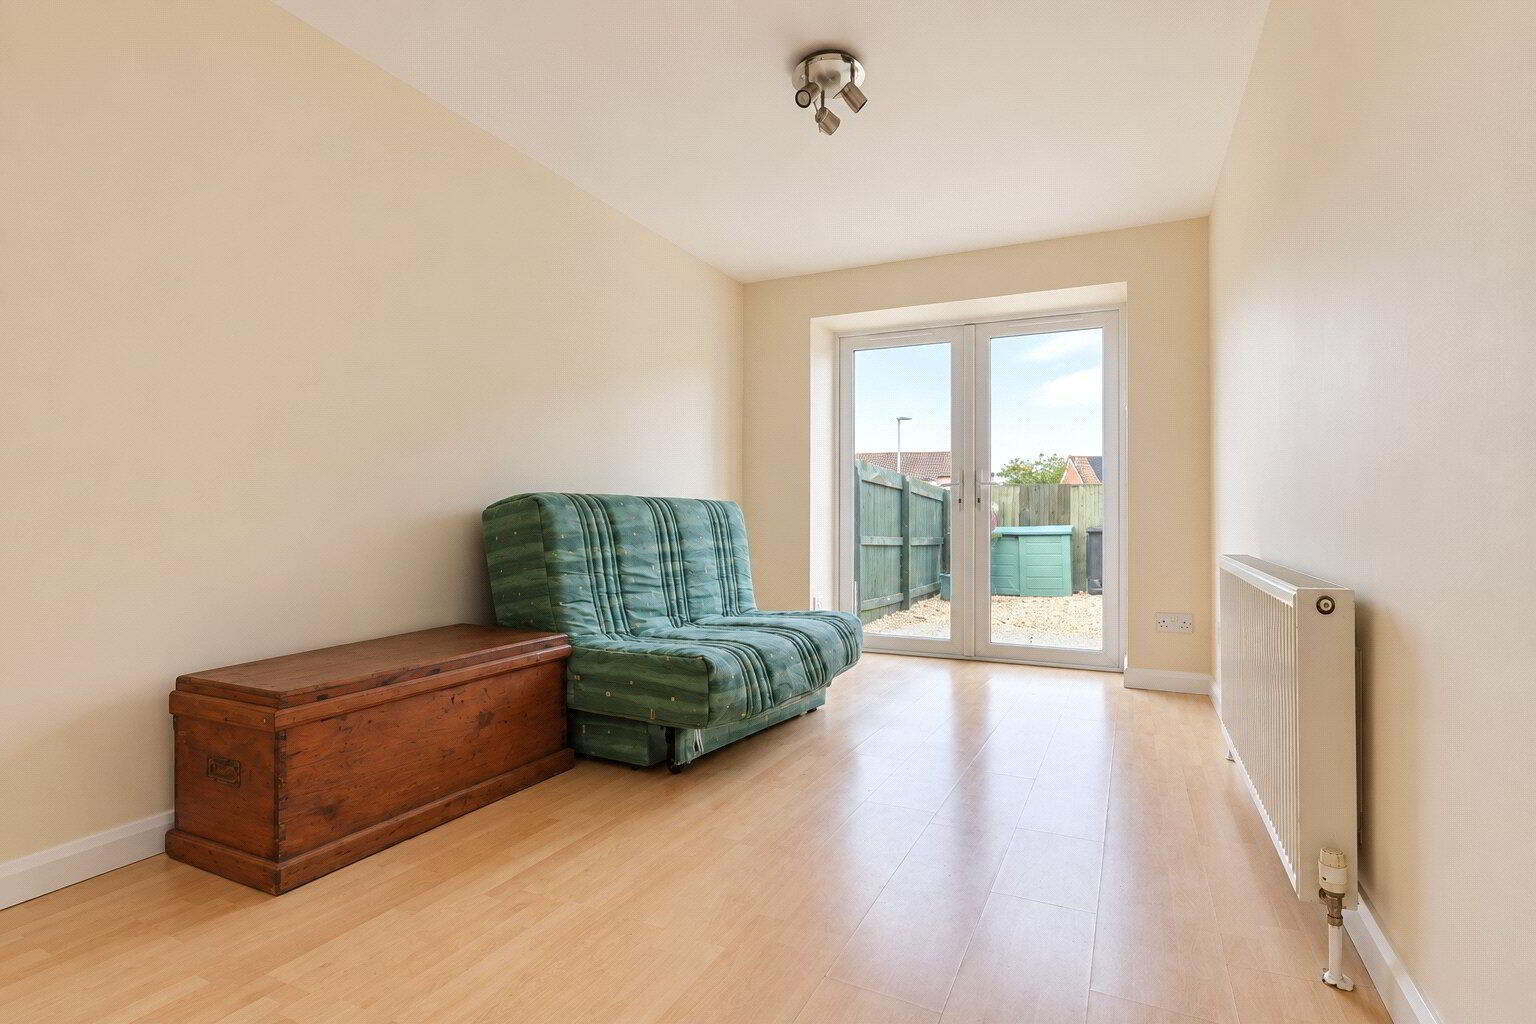
A particular feature of the accommodation is the generous ground floor fifth Bedroom which benefits from French doors opening onto the rear garden. Positioned close to the utility room and ground floor cloakroom, this room could lend the property to dual occupancy, providing flexibility for an extended family or multi-generational living. Alternatively, it could serve as a second sitting room, playroom or spacious home office, depending on a purchaser’s requirements.
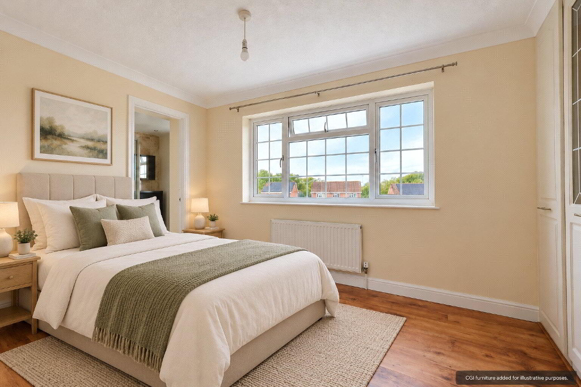
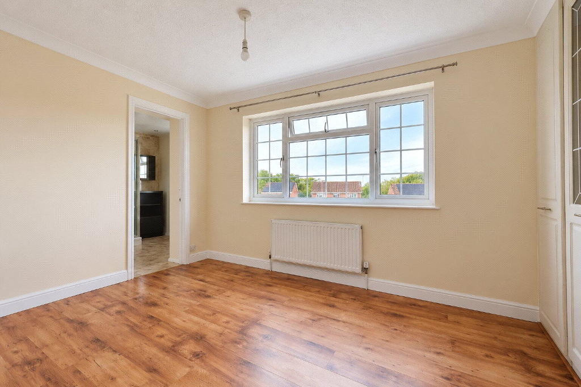
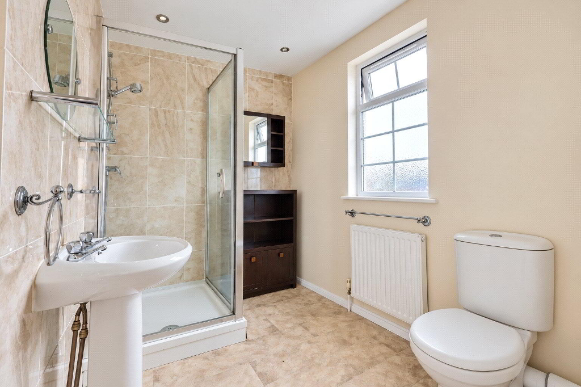
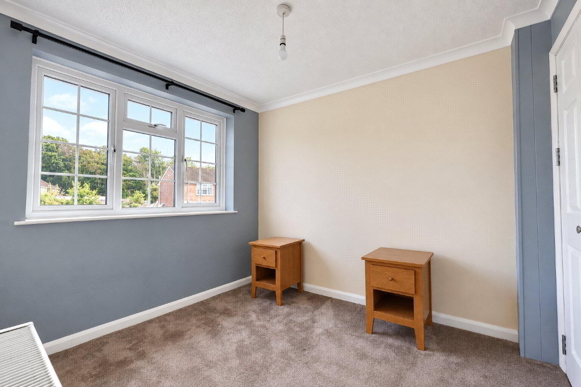
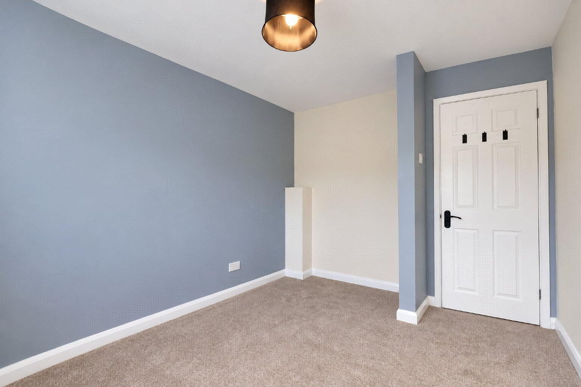
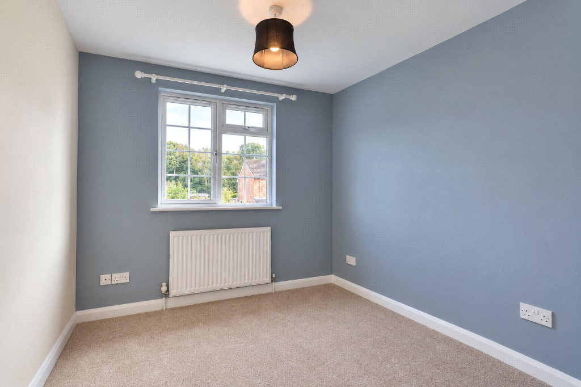
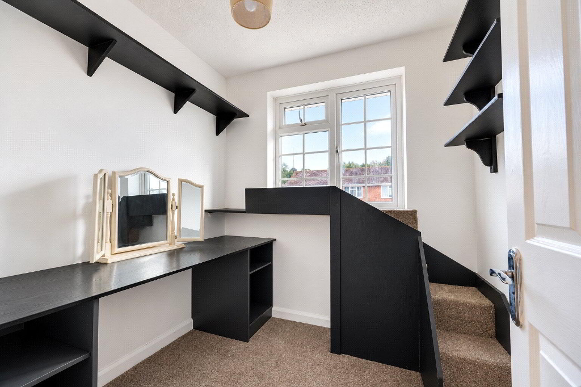
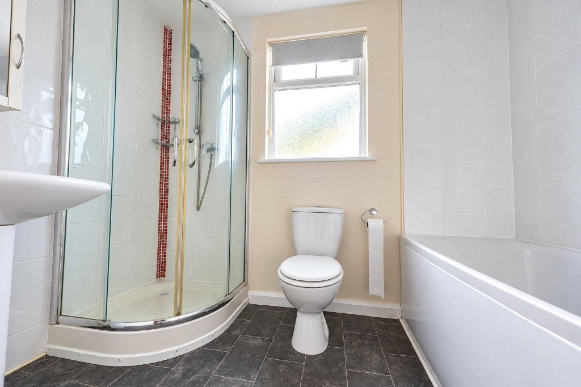
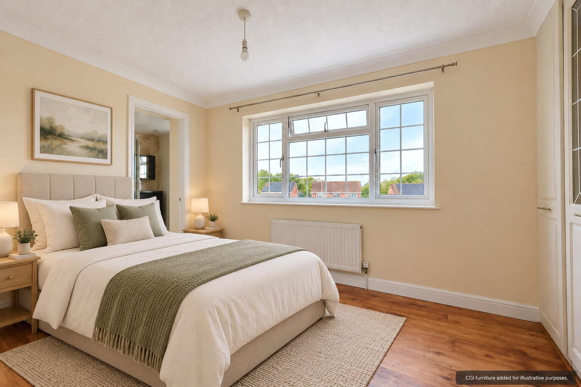
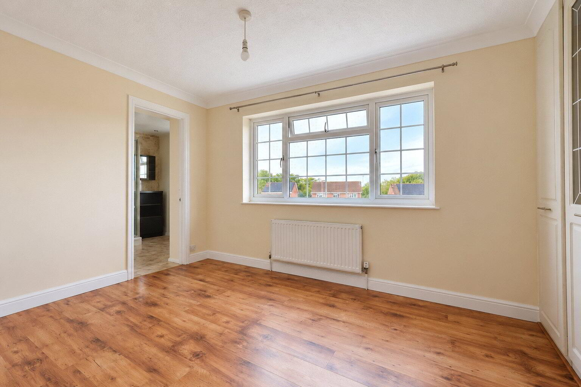
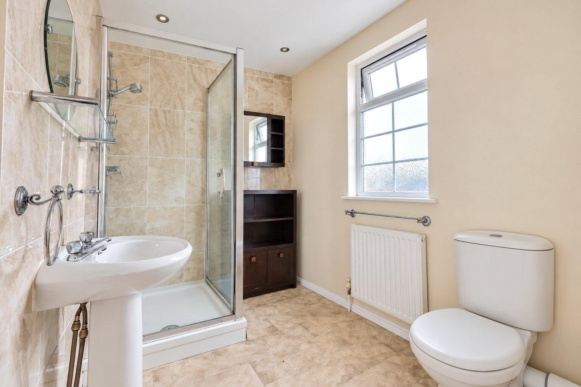
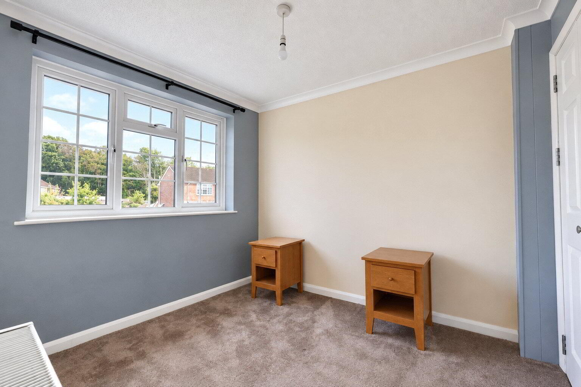
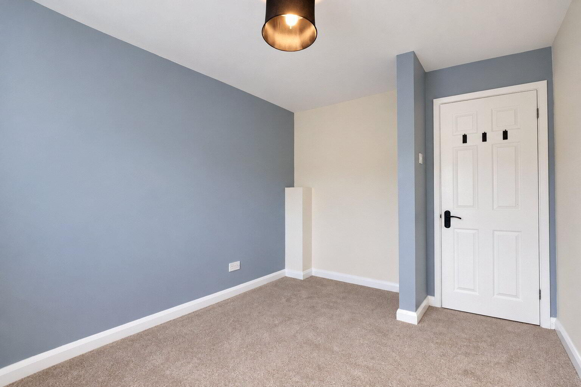
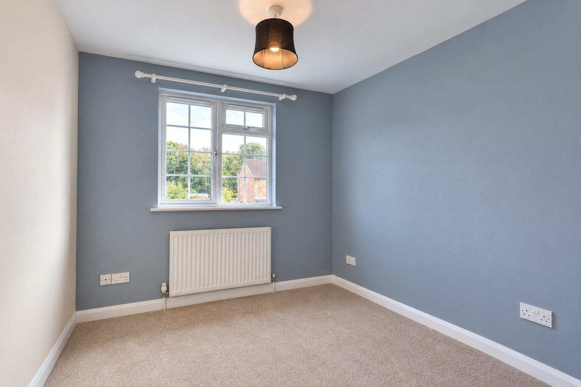
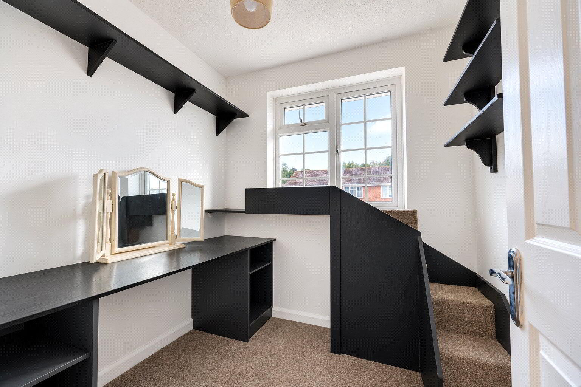
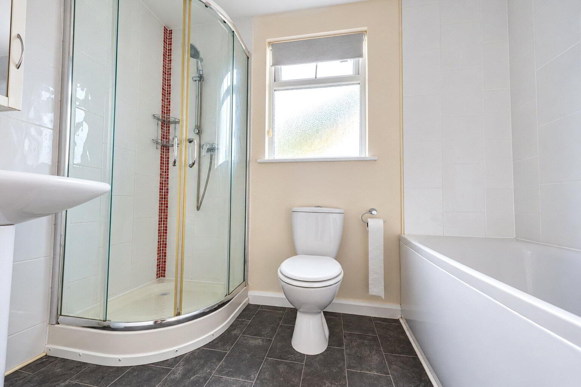
On the first floor are 4 further Bedrooms and the Family Bathroom. The principal bedroom overlooks the rear garden and benefits from built-in wardrobes and its own En-suite Shower Room comprising a shower enclosure, wash hand basin and WC. The remaining bedrooms offer flexibility for family members, guests or working from home, with built-in storage to several rooms. The family bathroom is fitted with a bath, separate shower enclosure, wash hand basin and WC.
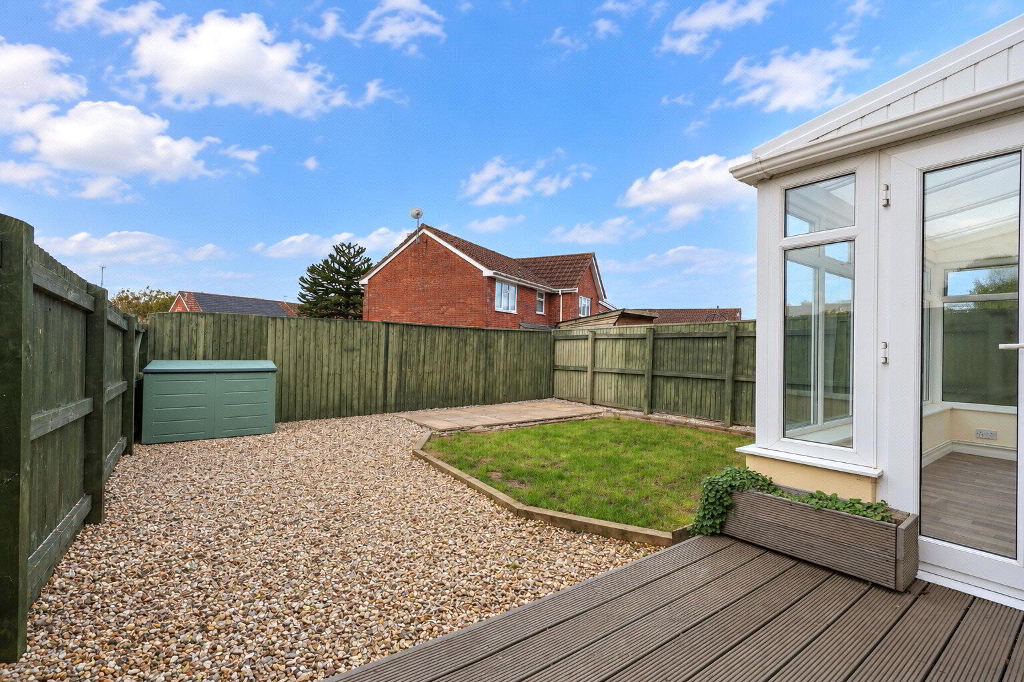
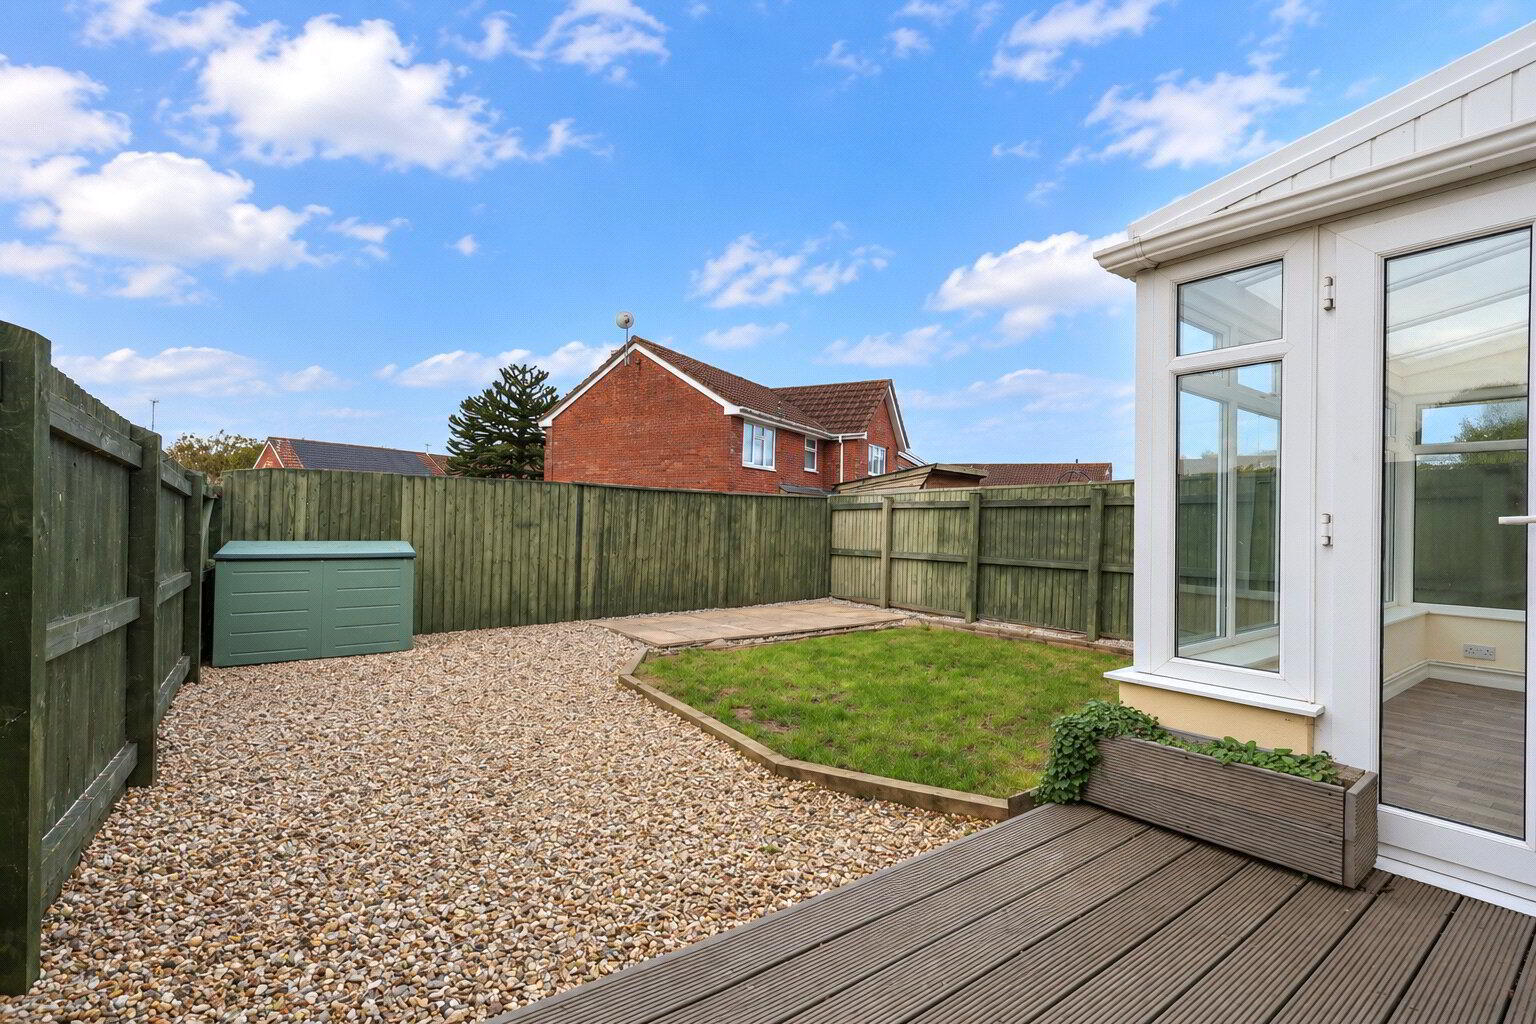
Outside, the frontage provides off-road parking alongside access to the retained storage section of the former garage. Gated side access leads to the enclosed rear garden which combines a central lawn with gravelled areas, paved seating space and decking beside the house. With access from both the conservatory and ground floor bedroom, the garden provides a welcoming extension of the living accommodation during the warmer months.
We offer a FREE property valuation service and Instant Online Valuations so you can find out how much your home is worth instantly.
Book a market appraisal Instant ValuationThen why not take a look at…