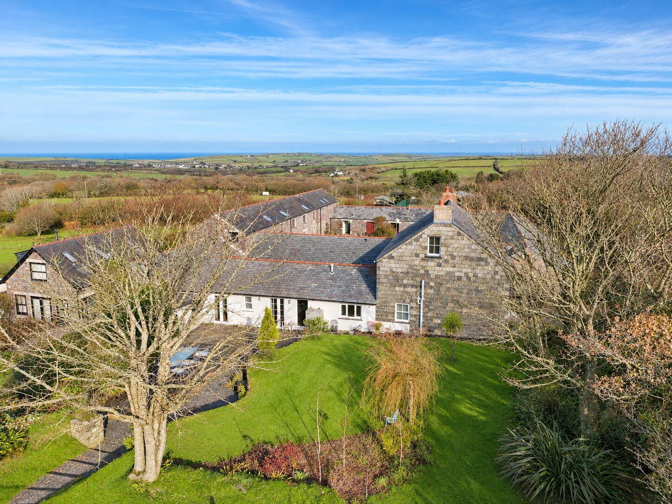
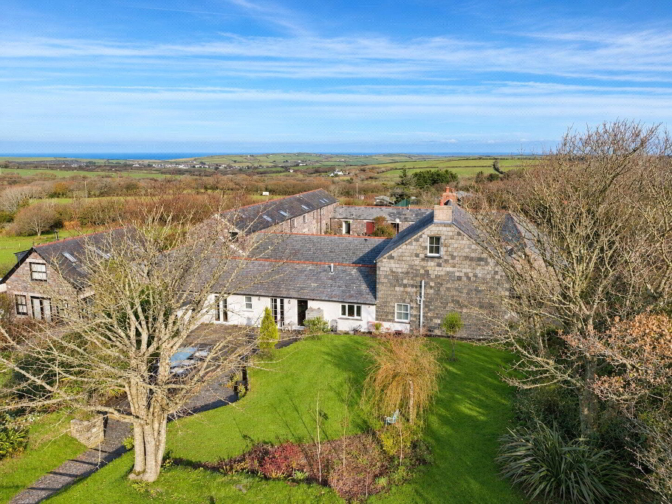
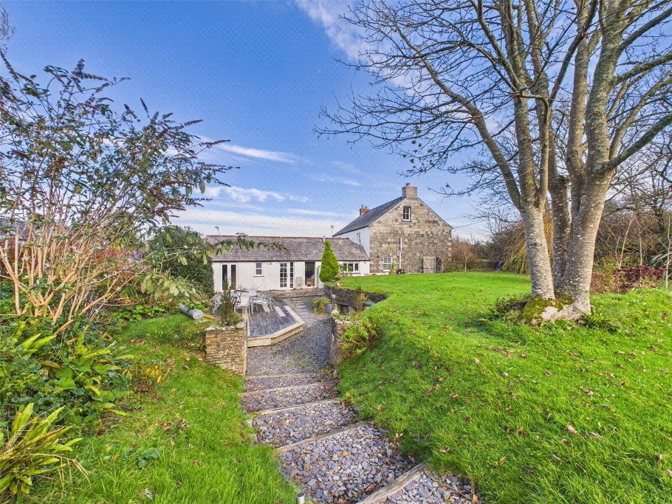
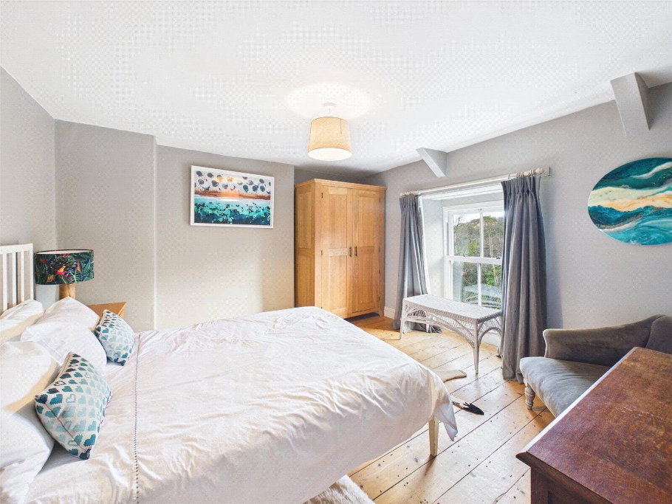
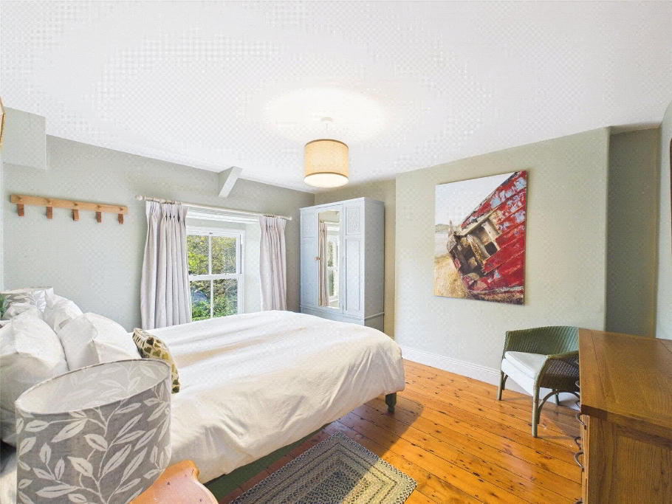
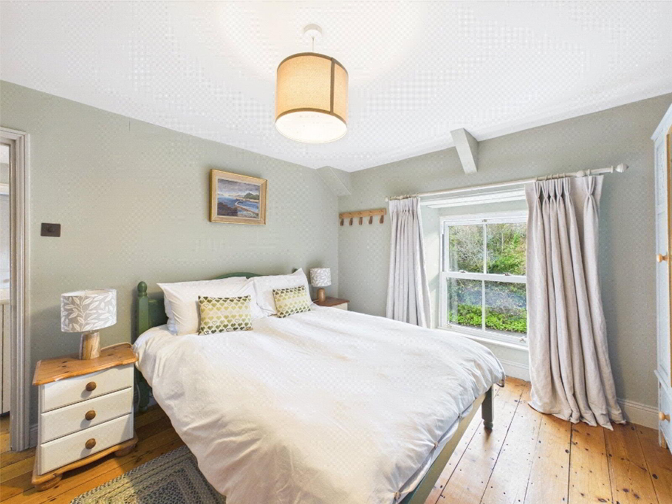
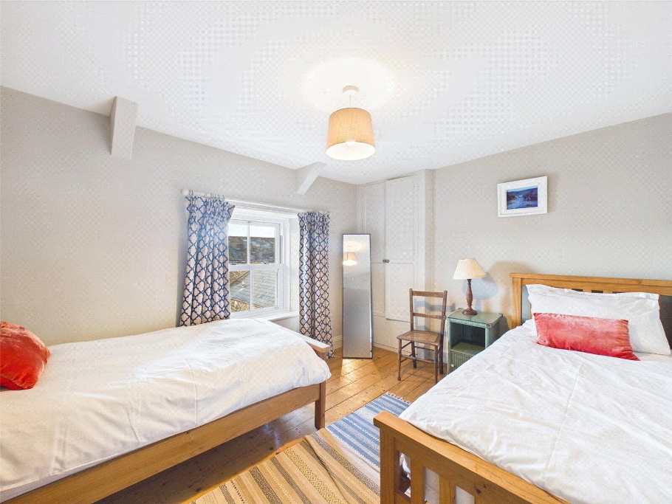
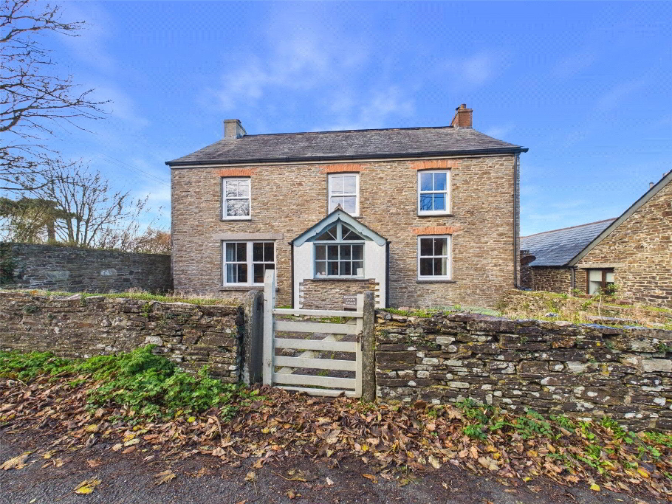
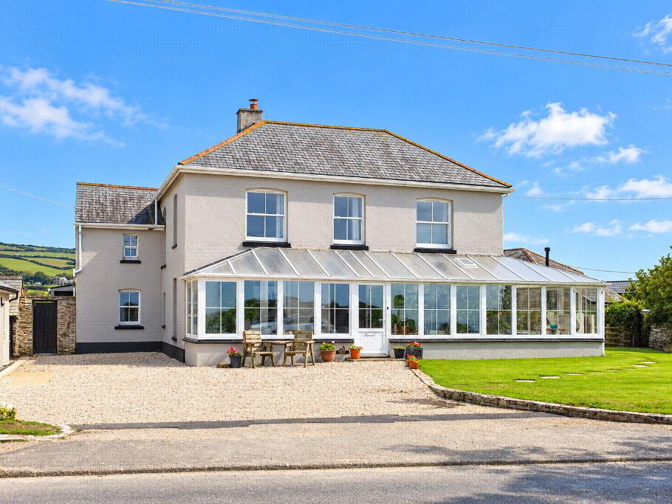
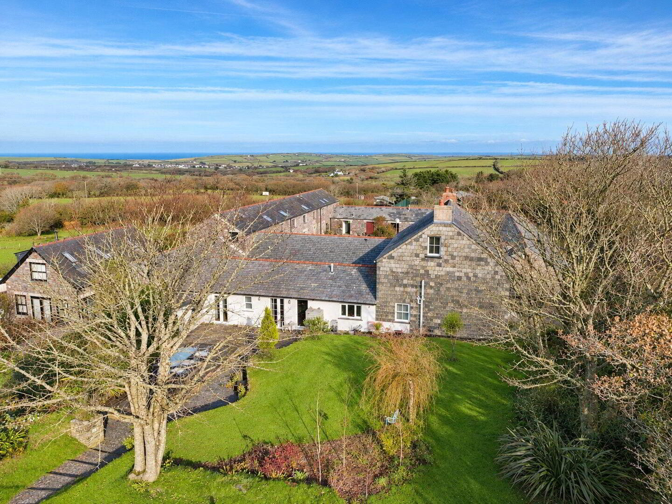
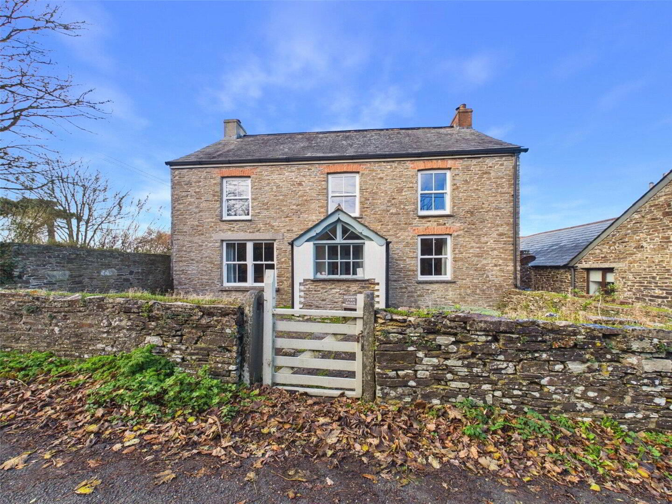
Occupying an attractive rural position on the outskirts of the popular coastal village of Crackington Haven, Roundhayes House is a substantial and characterful link-detached farmhouse offering approximately 2,005 sq. ft. of versatile accommodation, complemented by established gardens, ample parking and far-reaching countryside views towards the coast.
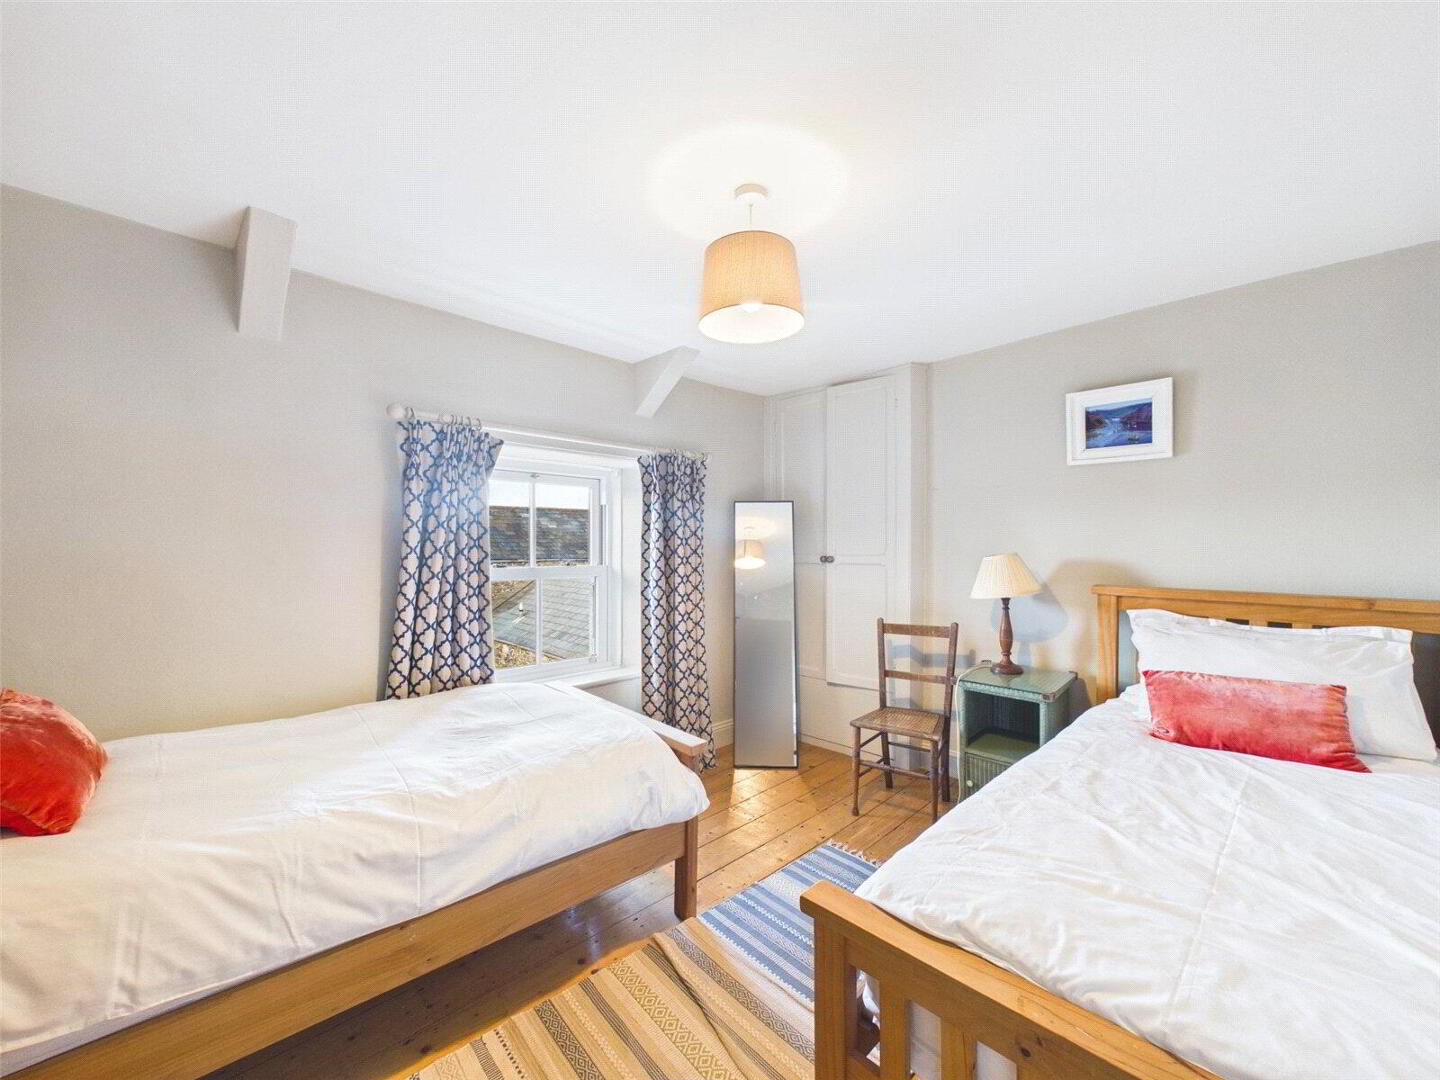
The property combines the proportions and character of a traditional farmhouse with a practical and flexible layout, providing four bedrooms on the first floor together with a further ground floor office/potential fifth bedroom. With three reception areas, a generous kitchen/dining room and useful ancillary accommodation, the house is particularly well suited to those seeking space for family living, working from home or accommodating visiting guests.
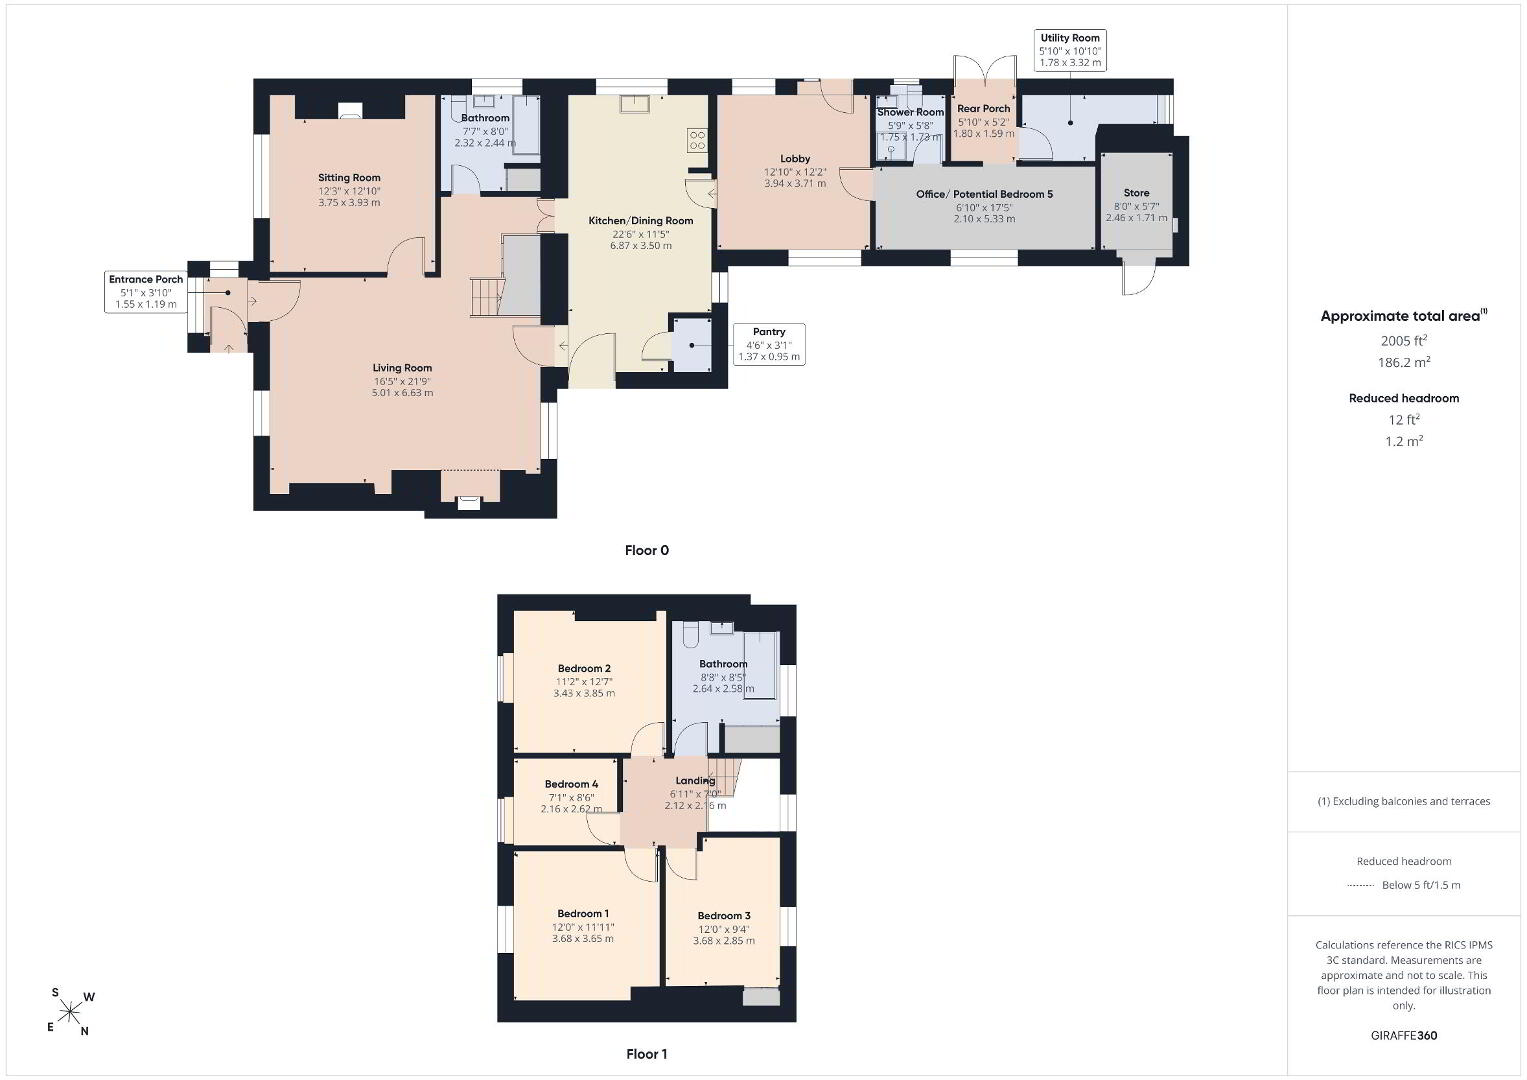
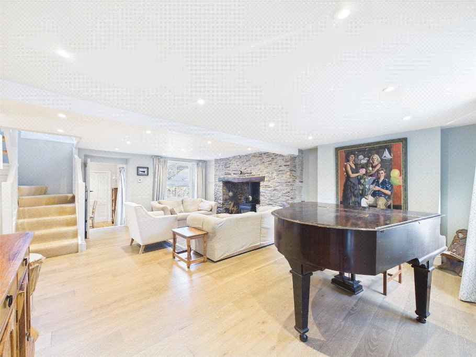
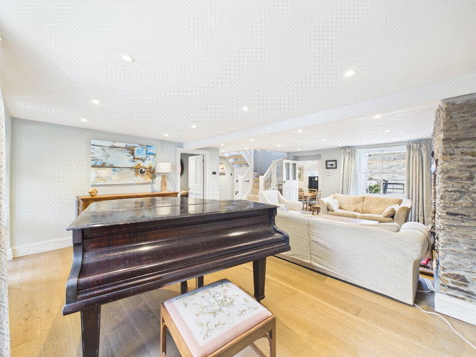
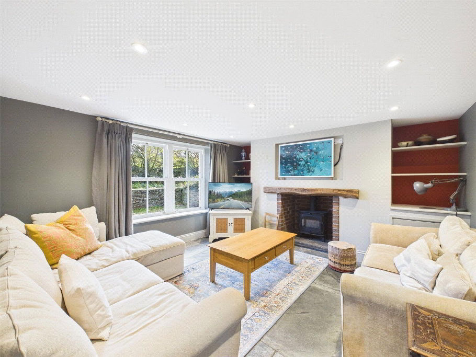
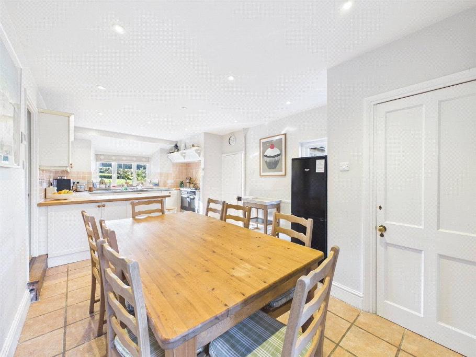
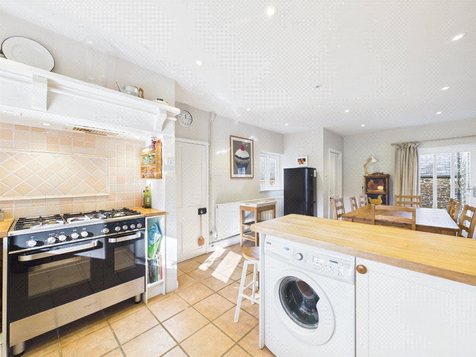
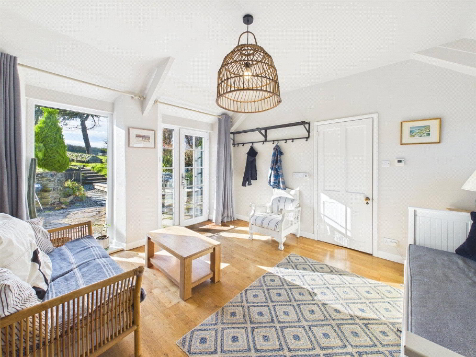
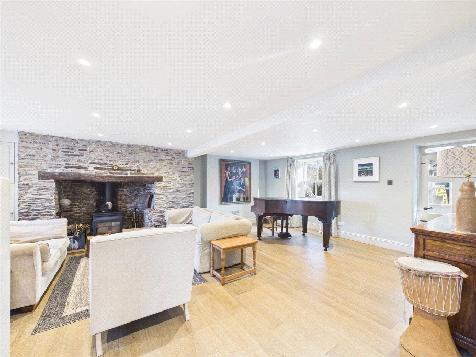
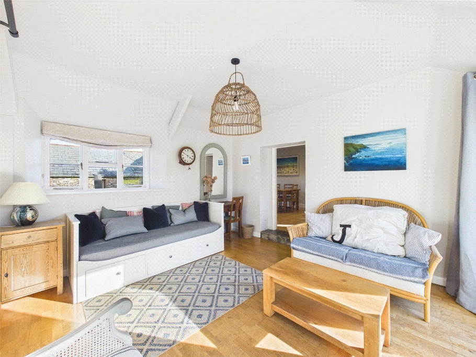
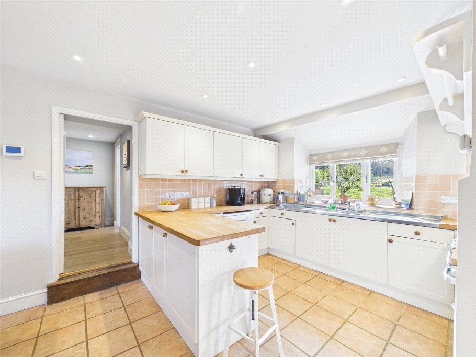
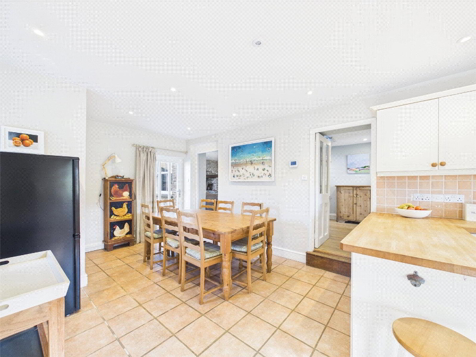
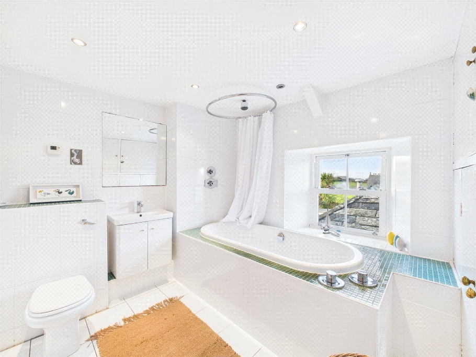
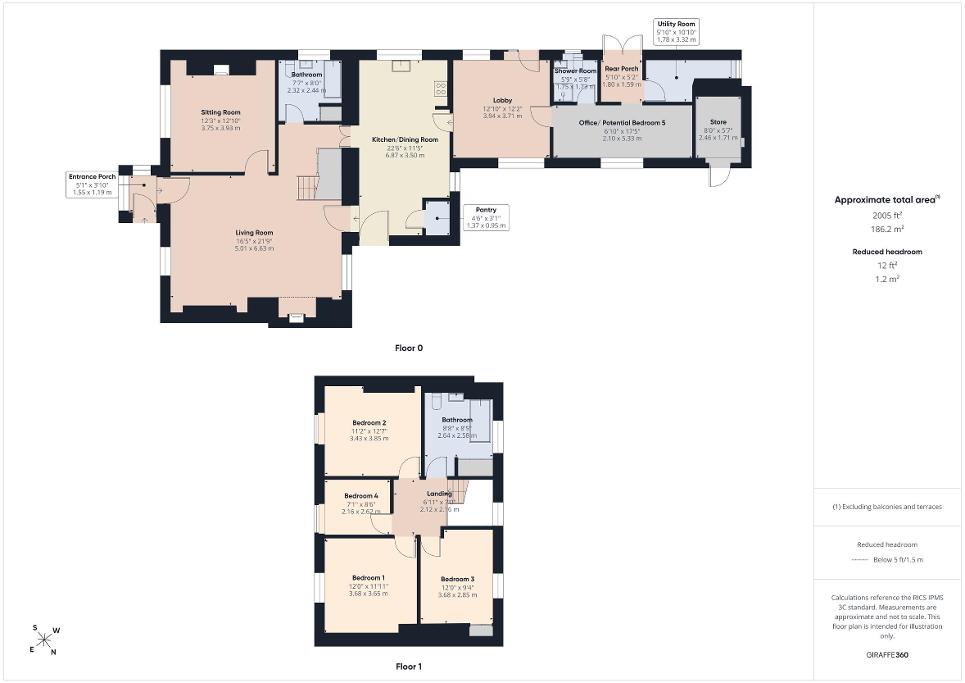
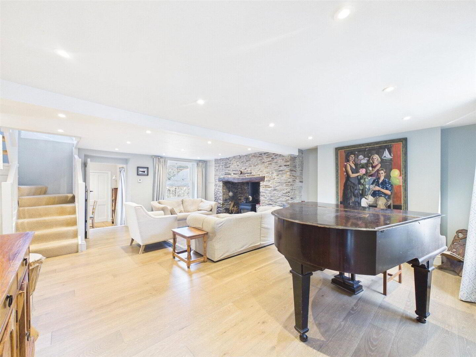
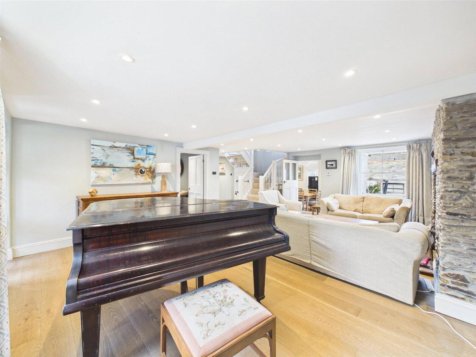
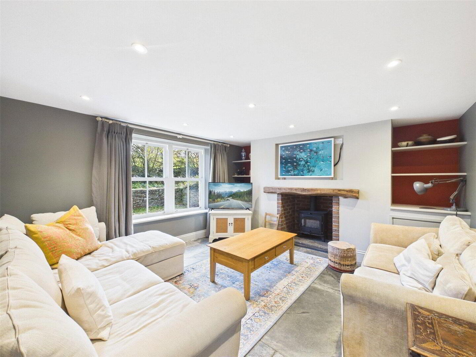
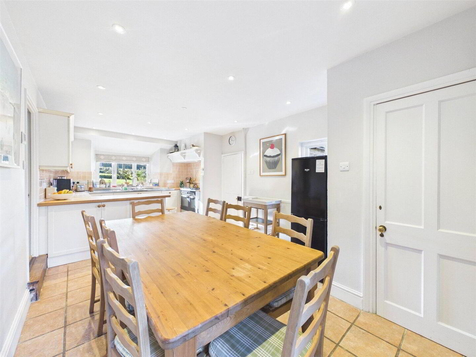
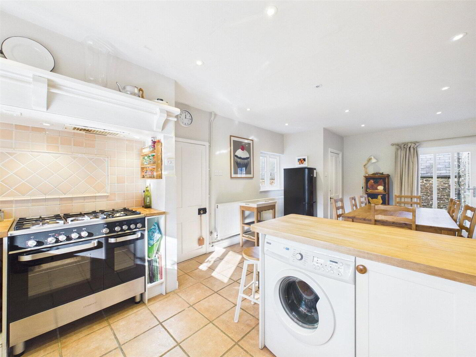
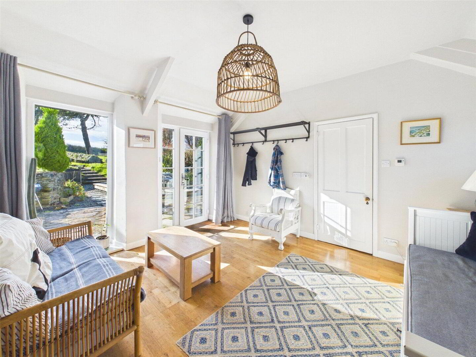
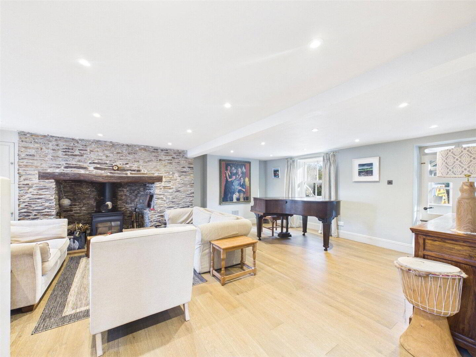
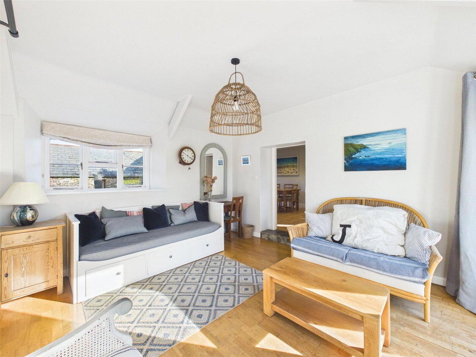
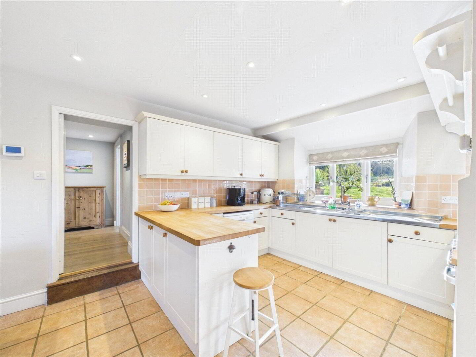
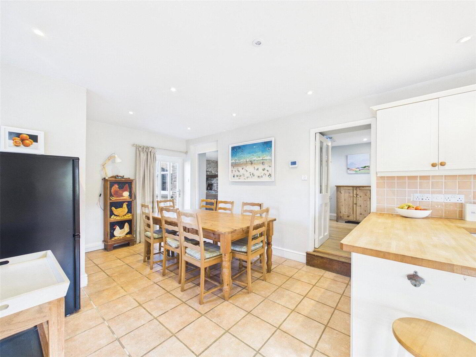
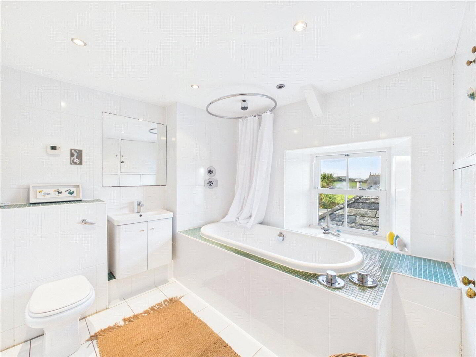
An entrance porch opens into the principal living accommodation, where the impressive living room forms a particularly spacious reception area. A separate sitting room provides an additional, more intimate living space, whilst the kitchen/dining room offers generous room for both cooking and dining and is supported by a useful pantry. A further lobby leads into the versatile ground floor wing, comprising an office/potential fifth bedroom, shower room, utility room, rear porch and store. This area provides excellent flexibility and may suit a variety of uses depending upon a purchaser's requirements. On the first floor, the landing serves four bedrooms together with the family bathroom. The accommodation retains an appealing farmhouse feel whilst offering excellent scope for family life and guests.
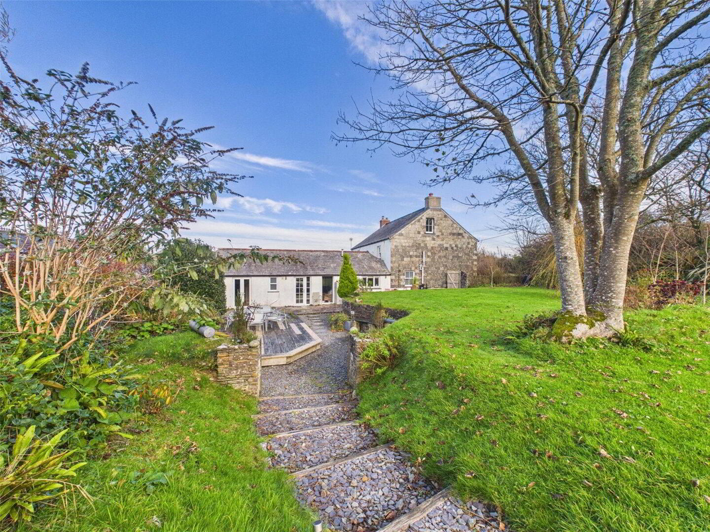
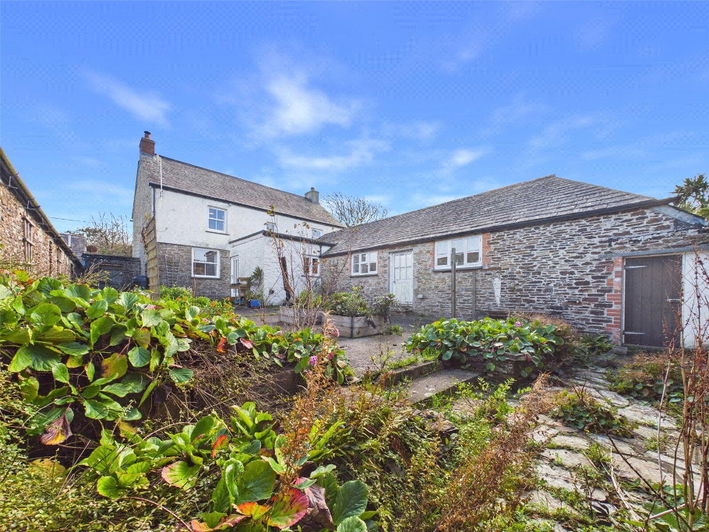
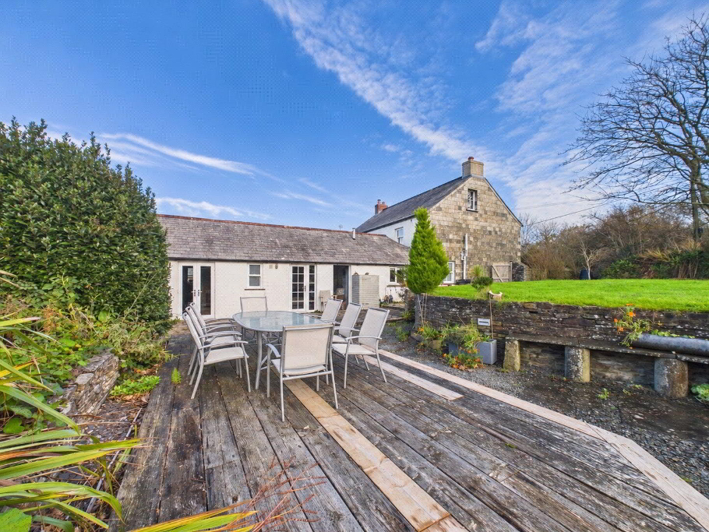
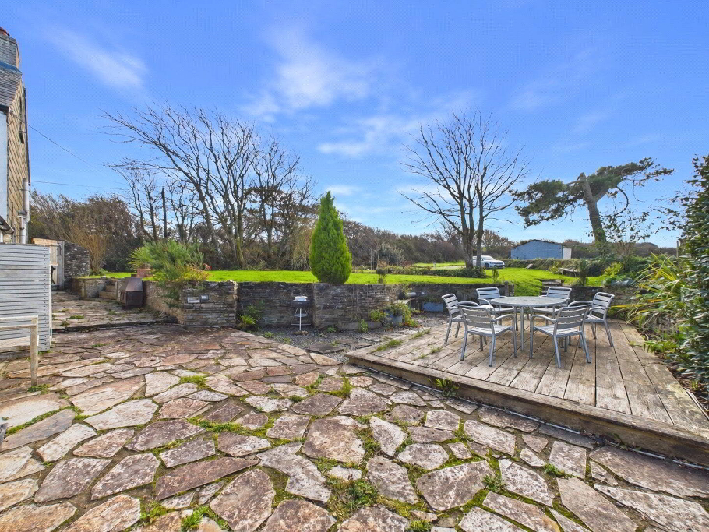
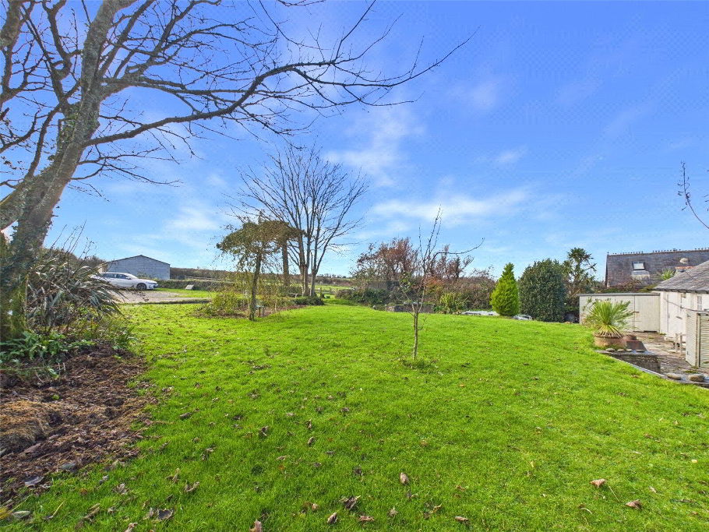
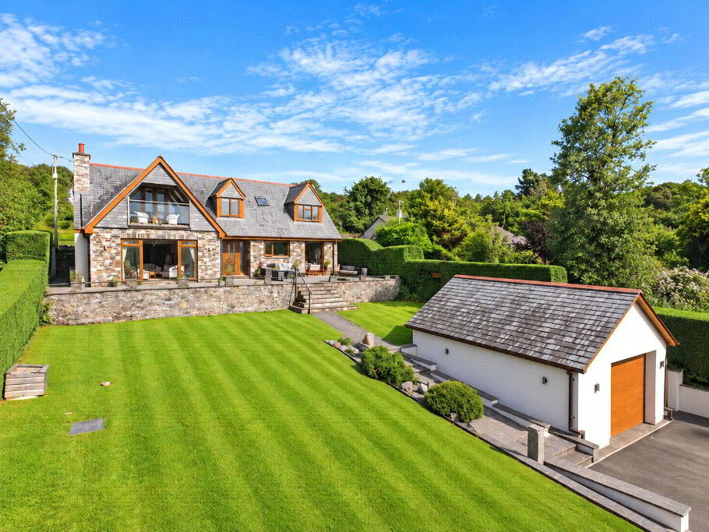
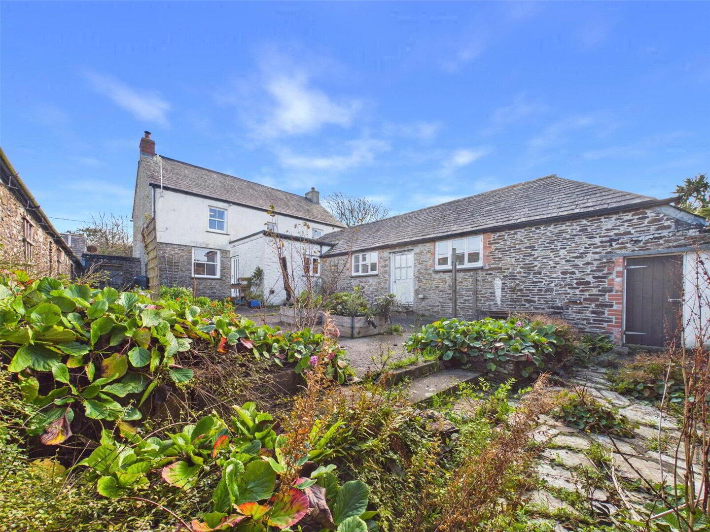
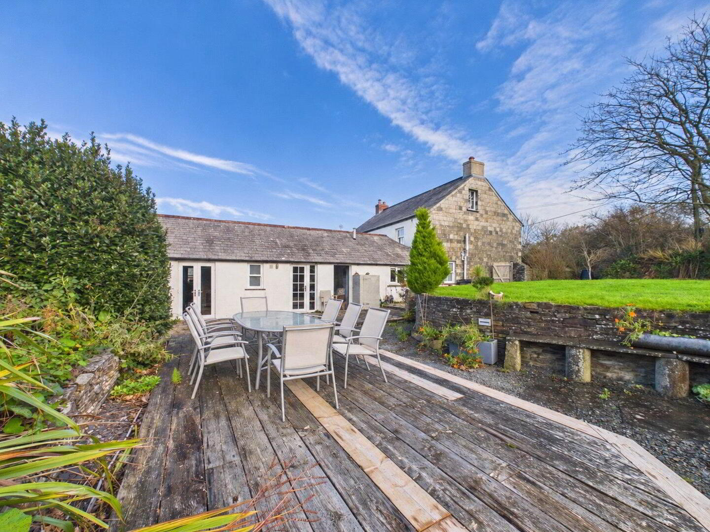
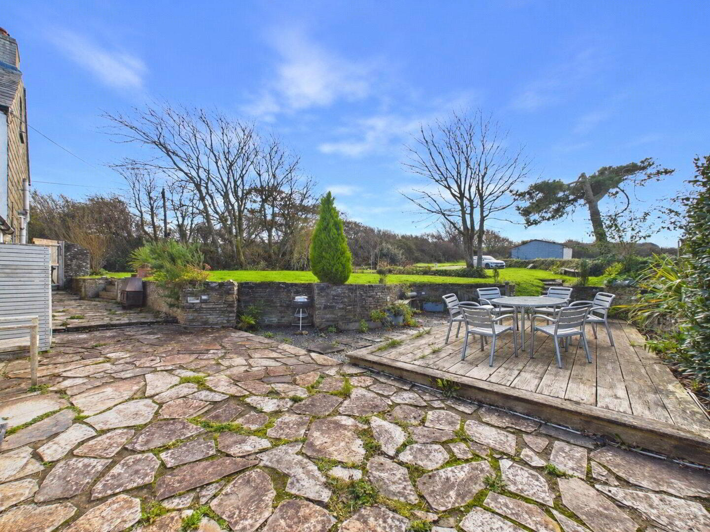
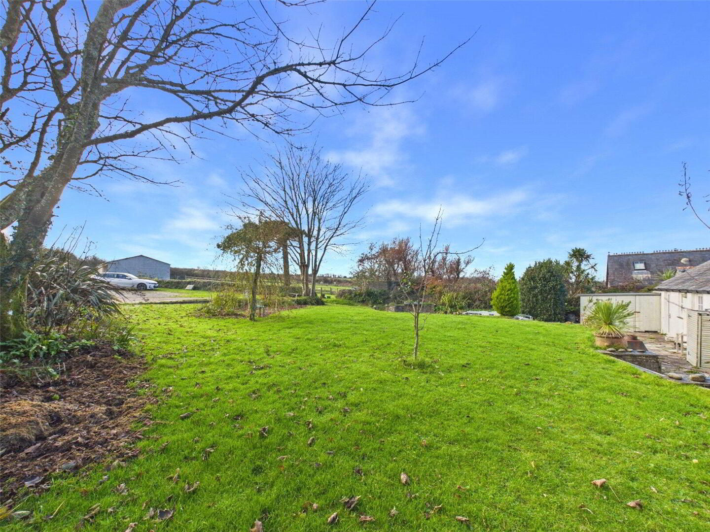
Externally, the property is surrounded by mature and established gardens which form an important feature of the home. Areas of lawn are interspersed with mature trees, shrubs and planting, whilst terraces and seating areas provide attractive spaces for outdoor dining and entertaining. There is also a more enclosed courtyard-style garden immediately adjoining the house, providing a sheltered and private outdoor space. Roundhayes House also enjoys rights to use communal grounds and a communal tennis court within the wider development, providing an additional recreational amenity.
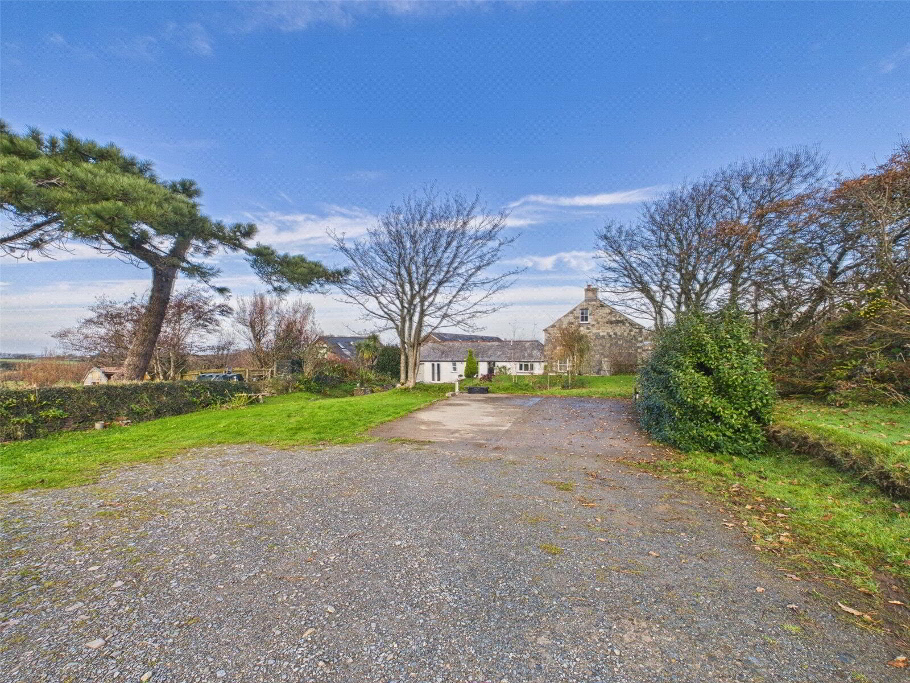
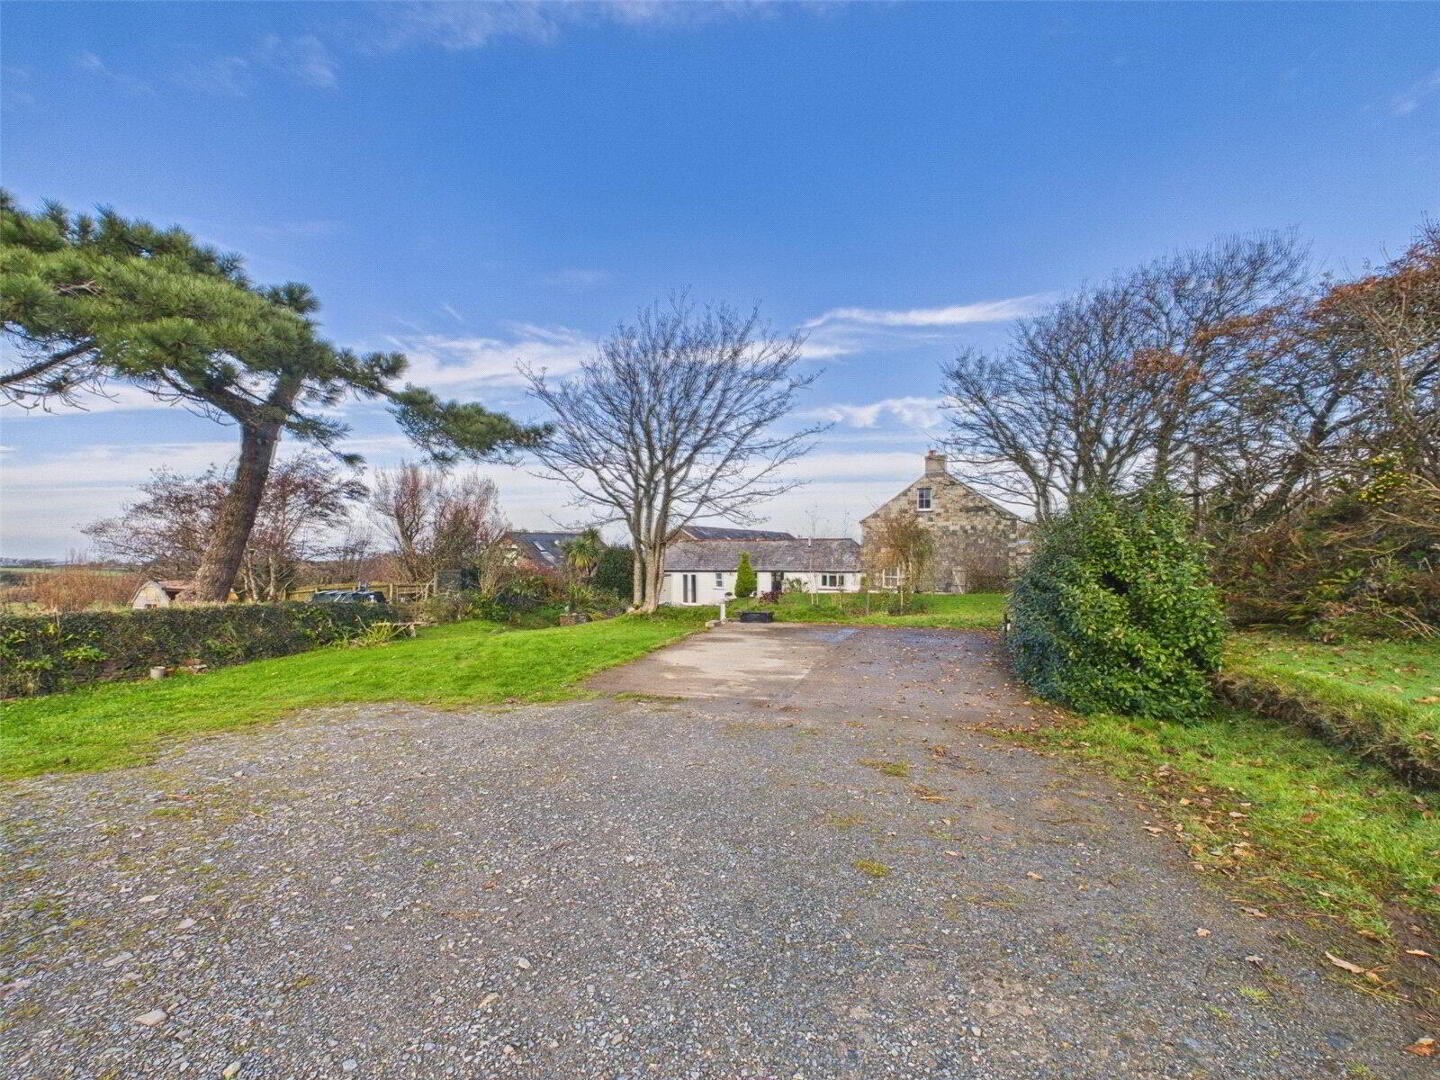
The property further benefits from off-road parking and access over the existing driveway, the precise ownership and access arrangements for which are currently being confirmed by the vendors' solicitors. EPC TBC. Council Tax Band E.
- Entrance Porch
- 1.55m x 1.17m (5'1" x 3'10")
- Living Room
- 5m x 6.63m (16'5" x 21'9")
Staircase to First Floor landing. - Sitting Room
- 3.73m x 3.9m (12'3" x 12'10")
- Bathroom
- 2.3m x 2.44m (7'7" x 8'0")
- Kitchen/Dining Room
- 6.86m x 3.48m (22'6" x 11'5")
- Lobby
- 3.9m x 3.7m (12'10" x 12'2")
- Office/Potential Bedroom 5
- 2.08m x 5.3m (6'10" x 17'5")
- Shower Room
- 1.75m x 1.73m (5'9" x 5'8")
- Rear Porch
- 1.78m x 1.57m (5'10" x 5'2")
- Utility Room
- 1.78m x 3.3m (5'10" x 10'10")
- First Floor Landing
- 2.1m x 2.13m (6'11" x 7'0")
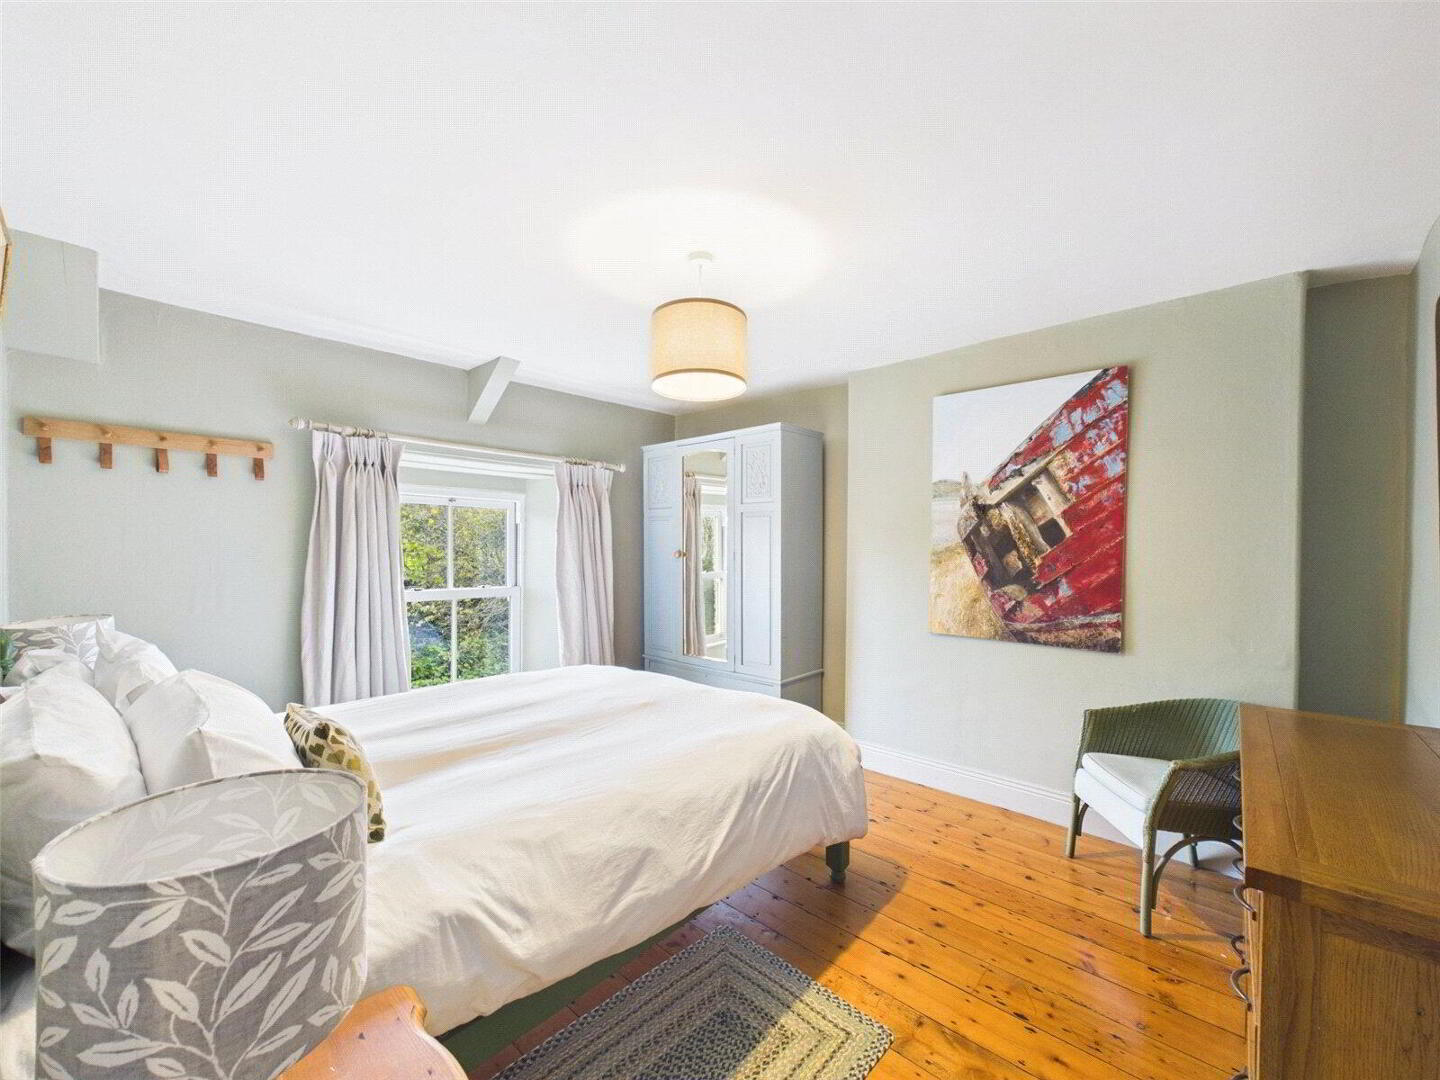
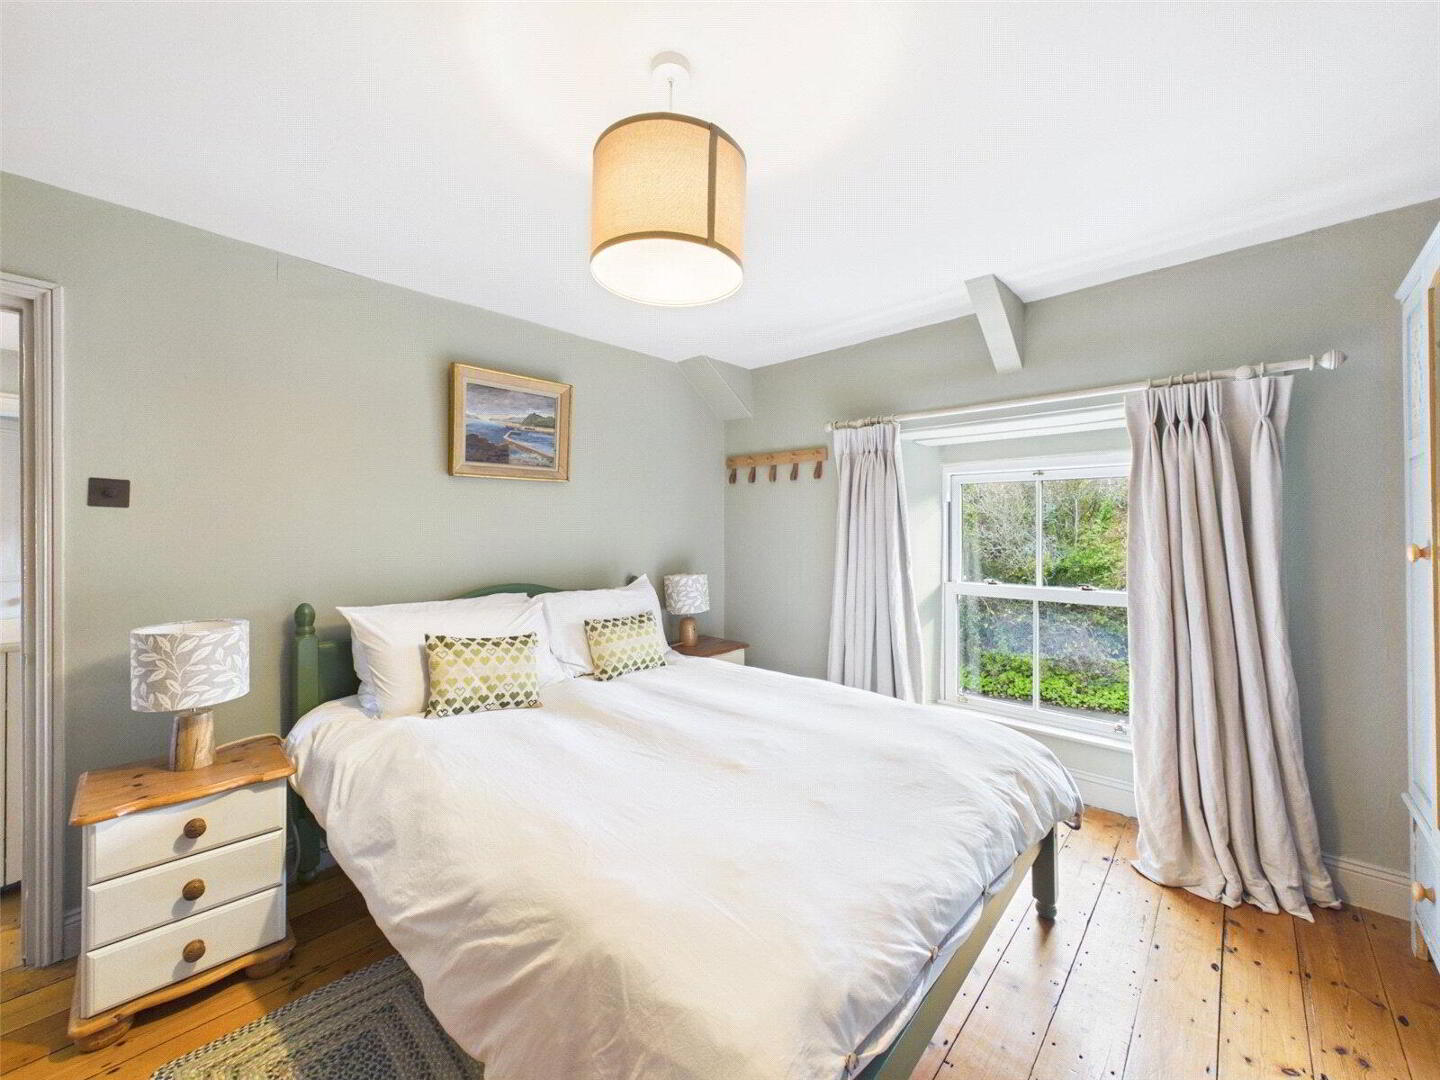
- Bedroom 1
- 3.66m x 3.63m (12'0" x 11'11")
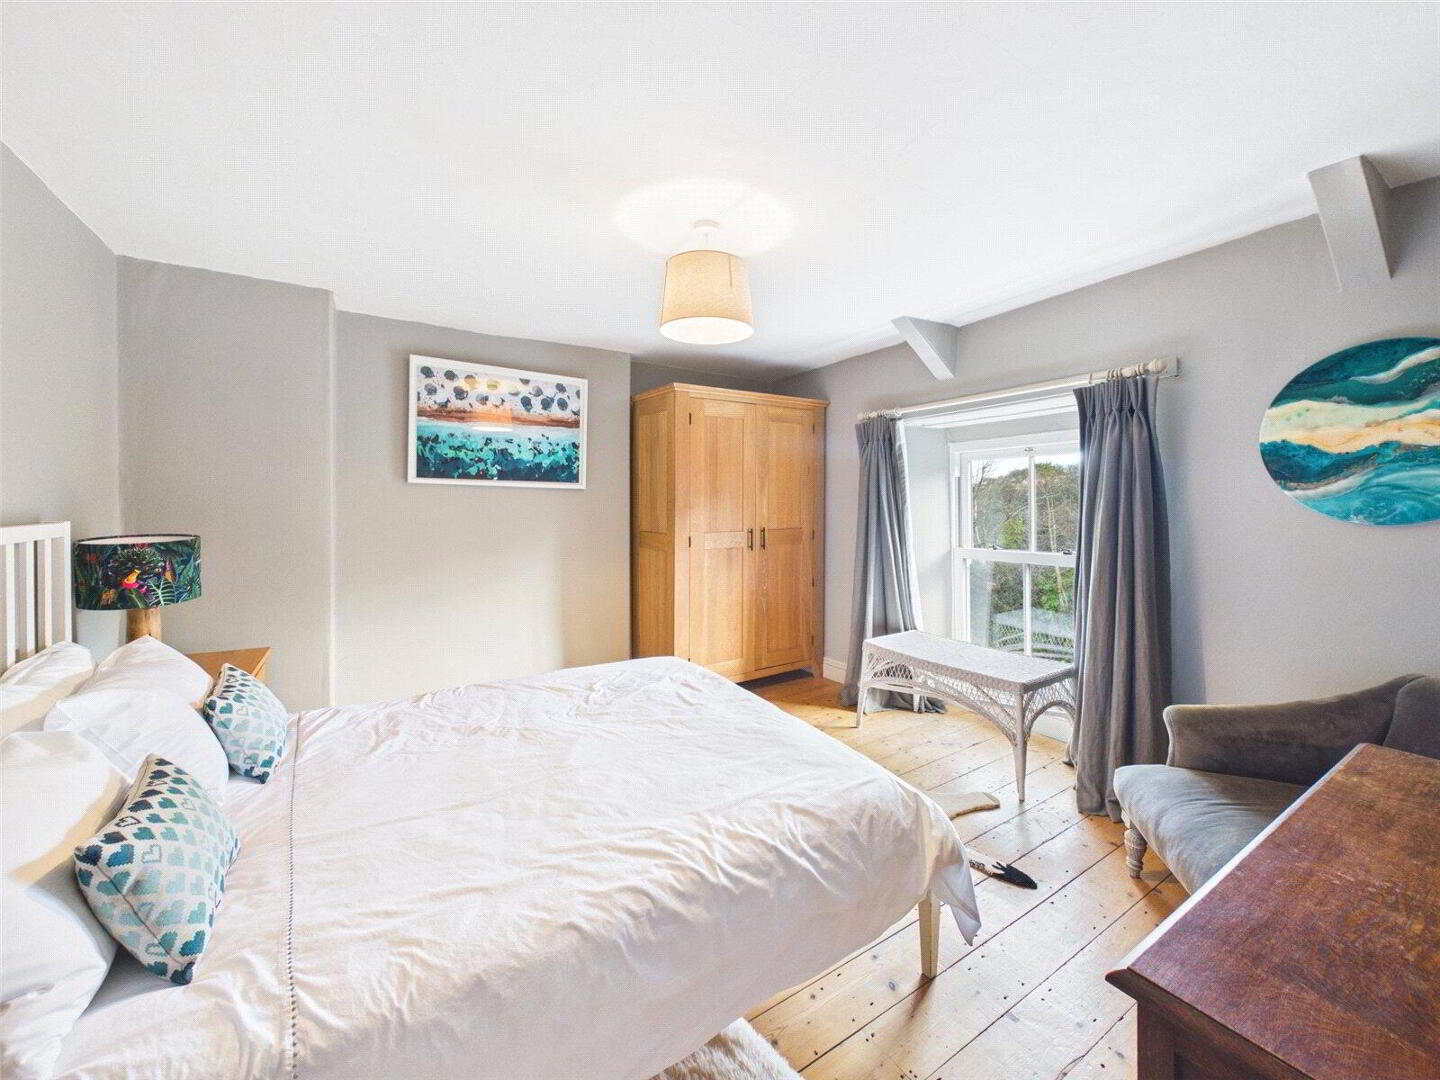
- Bedroom 2
- 3.4m x 3.84m (11'2" x 12'7")
- Bedroom 3
- 3.66m x 2.84m (12'0" x 9'4")
- Bedroom 4
- 2.16m x 2.6m (7'1" x 8'6")
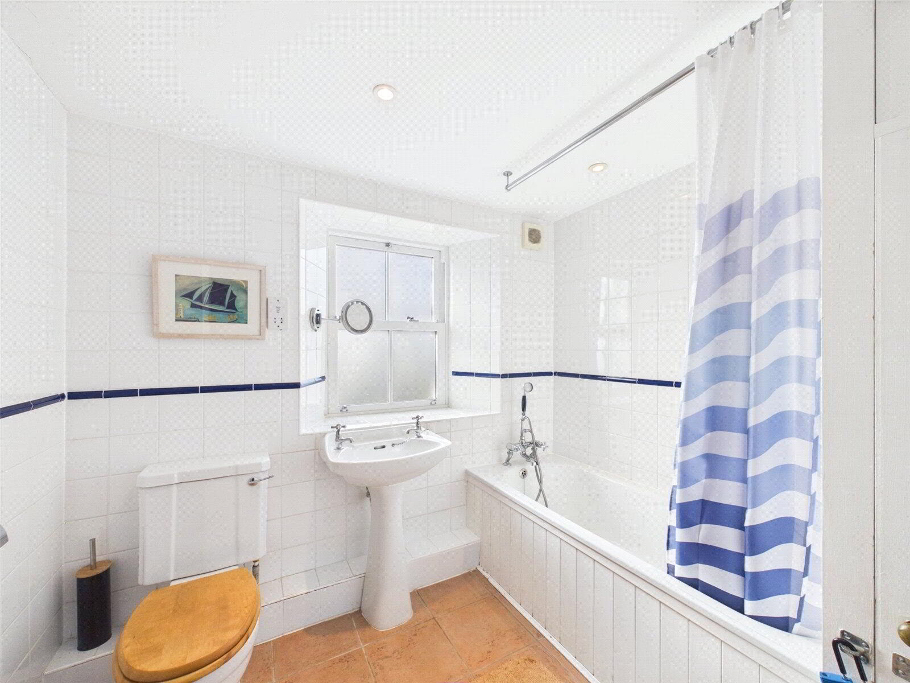
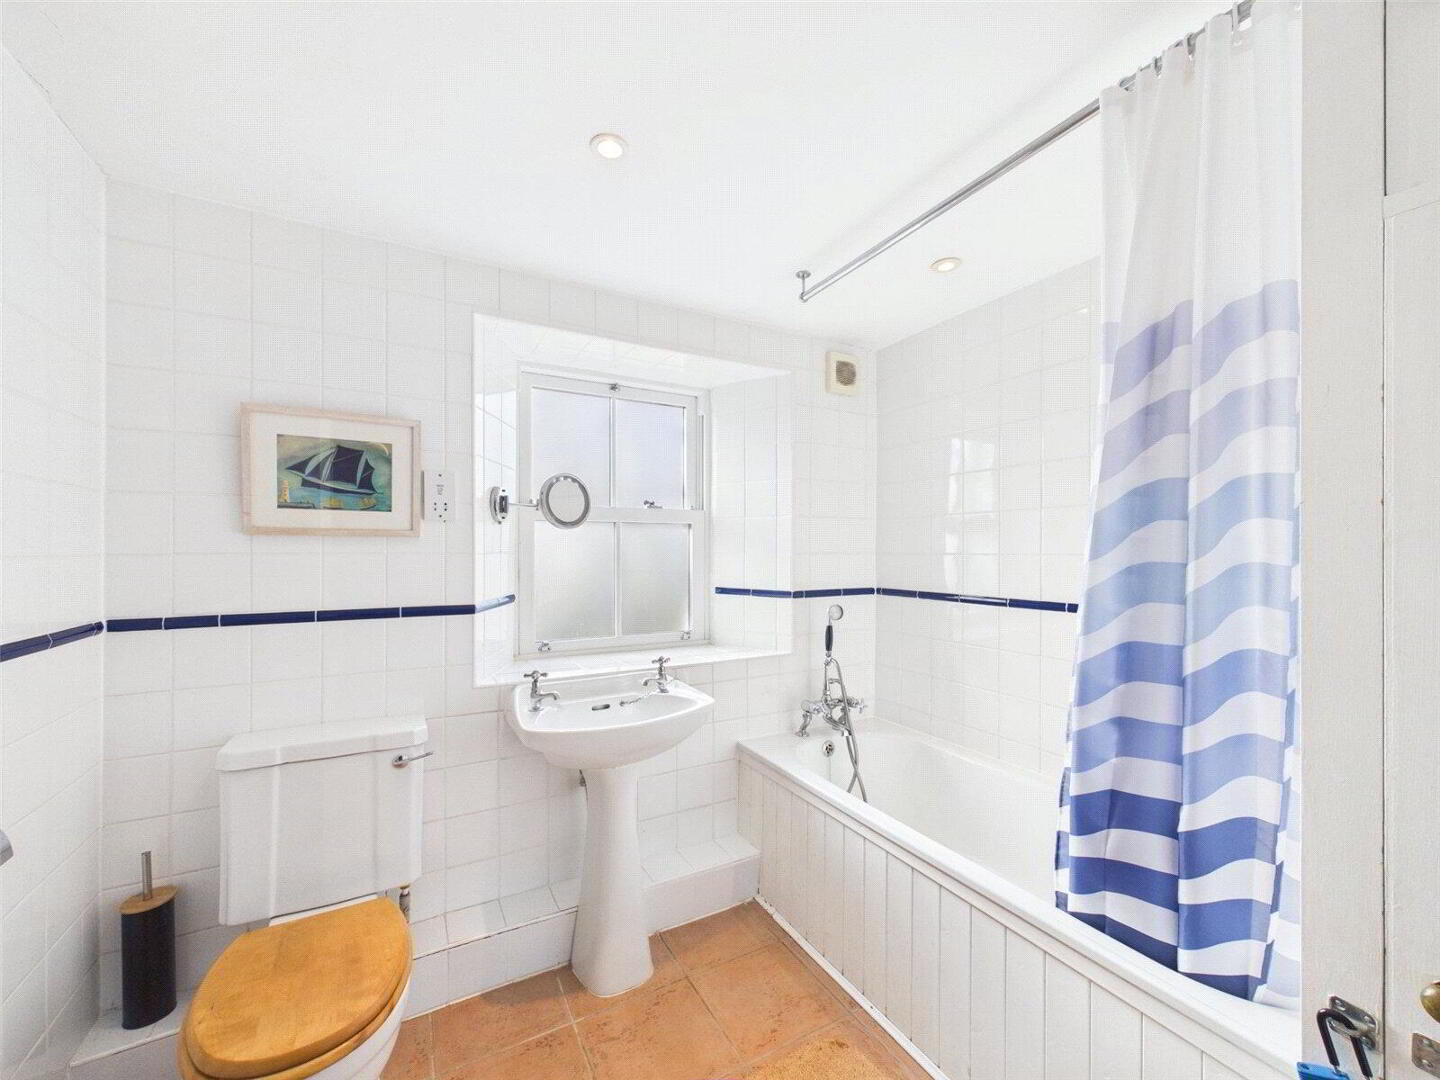
- Bathroom
- 2.64m x 2.57m (8'8" x 8'5")
- Outside
- The gardens are an especially attractive feature of Roundhayes House and provide a variety of established outdoor spaces surrounding the property. Immediately adjoining the house are areas of terraced seating areas and lawn providing excellent spaces for outside dining, entertaining and relaxation with an enclosed courtyard garden at the rear of the property providing a low maintenance area with a number of raised vegetable beds and planting. Beyond, the gardens are predominantly laid to lawn and complemented by mature trees, shrubs, established borders and traditional stone walling, creating an attractive and private setting. Off-road parking is available within the grounds, approached via the existing driveway. The exact ownership, maintenance and access arrangements relating to the driveway are currently being considered by the vendors' solicitors and will be confirmed to prospective purchasers once finalised. The property also benefits from the use of communal grounds and a communal tennis court within the wider development.
- Outside Store
- 2.44m x 1.7m (8'0" x 5'7")
- Service Charge
- A payment of £60 per month is made for the upkeep of the communal gardens, grounds, tennis court, lighting, rubbish collection and maintenance of the septic tanks.
- Services
- Mains water and electricity. Private drainage via a shared septic tank. Oil fired central heating with under floor heating throughout the ground floor (apart from the kitchen).
- Agents Note
- The vendors are retaining adjoining land and a separate outbuilding which previously formed part of the wider holding and these are therefore excluded from the sale. The vendors have advised that, following discussions with their solicitor, that the property will include the full driveway from the near edge of the entrance gate (with a right of way over the entrance on to the drive) through to the house. A right of way will be retained over the driveway to provide access to the adjoining Little Barn. The proposed boundary also incorporates the grassed strip adjoining the driveway and road, providing additional useful outside space which could offer scope for overspill parking, further storage or planting, subject to any necessary consents. The exact boundaries, ownership of the driveway and associated rights of access are currently being finalised by the vendors’ solicitor and will be clearly defined on the title plan prior to completion. Prospective purchasers should satisfy themselves through their legal adviser as to the final arrangements.
- Anti Money Laundering
- Before any sale is formally agreed, we have a legal obligation under the Money Laundering regulations and Terrorist Financing Act 2017 to obtain proof of your identity and of your address, take copies and retain on file for five years and will only be used for this purpose. We carry out this through a secure platform to protect your data. Each purchaser will be required to pay £20 upon an offer verbally being agreed to carry out these checks prior to the property being advertised as sale agreed.