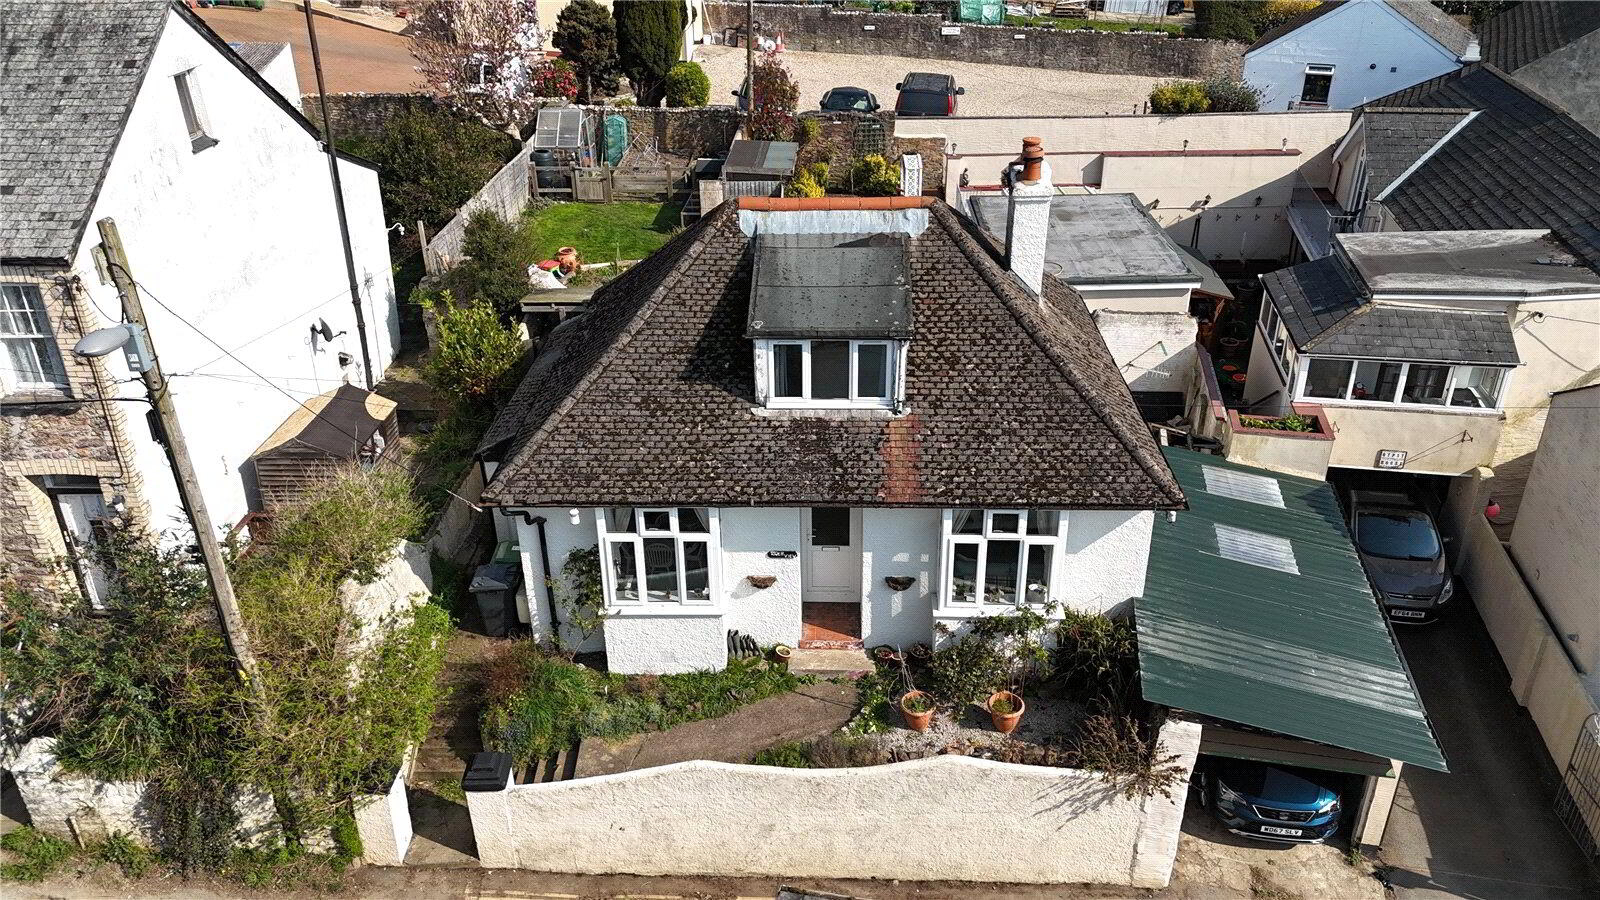
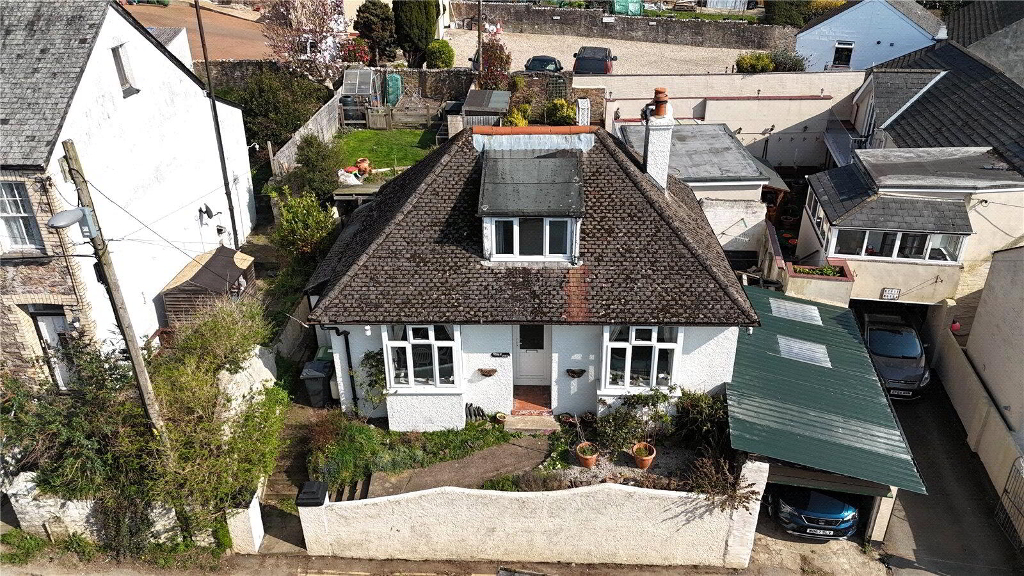
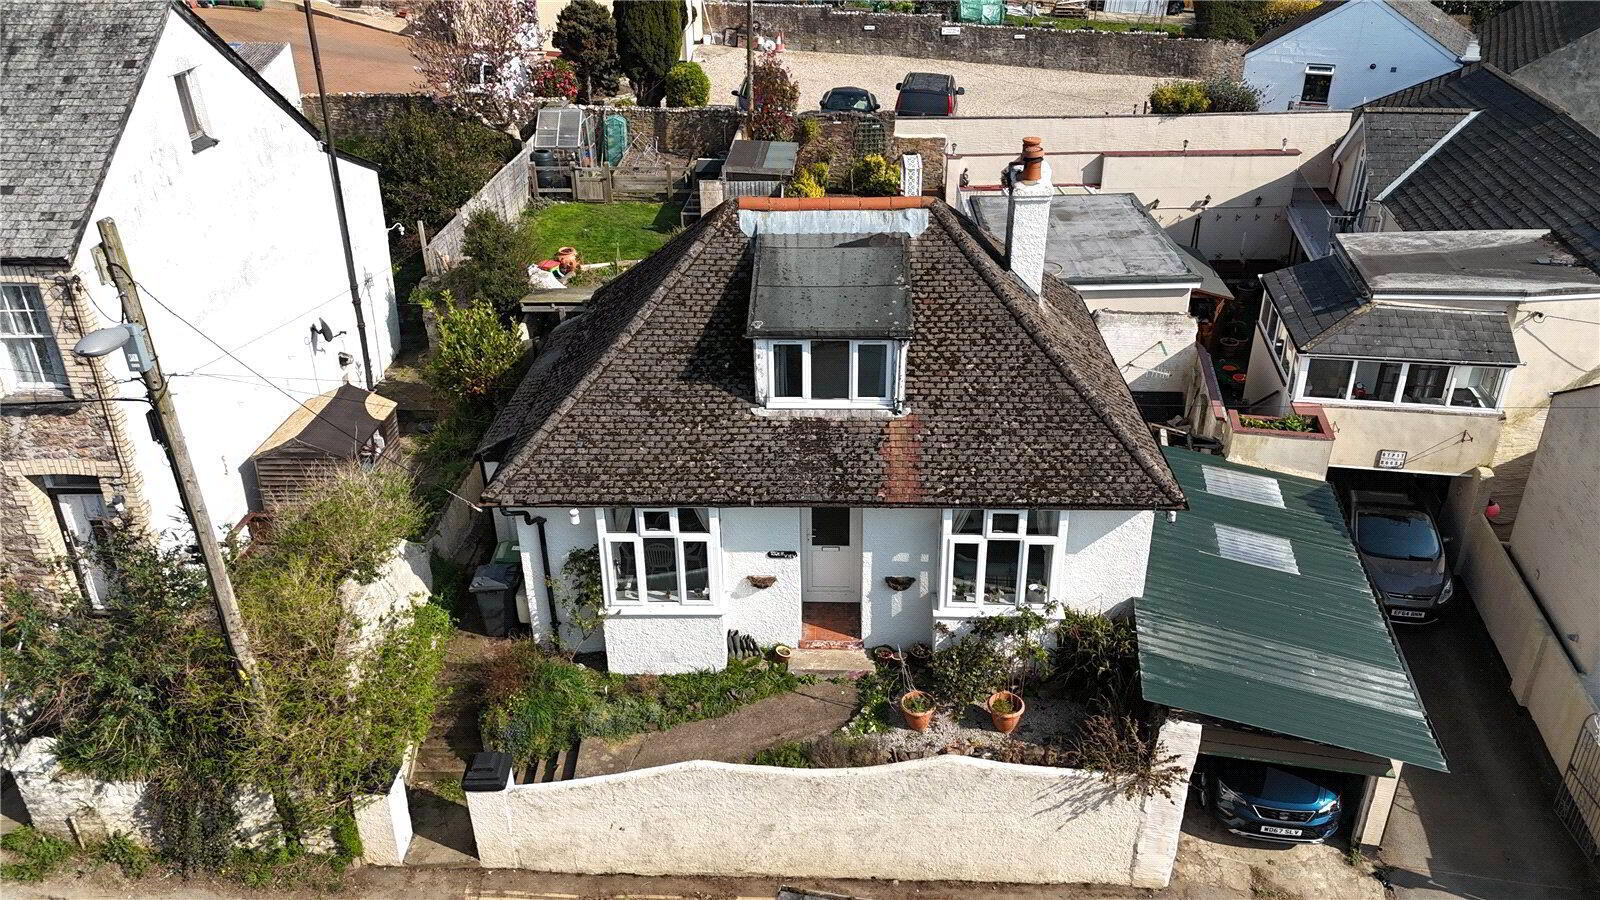
Presenting a charming three-bedroom detached bungalow, thoughtfully designed and maintained in good condition, now for sale. This property is a unique blend of comfort and sophistication, offering an array of impressive features.
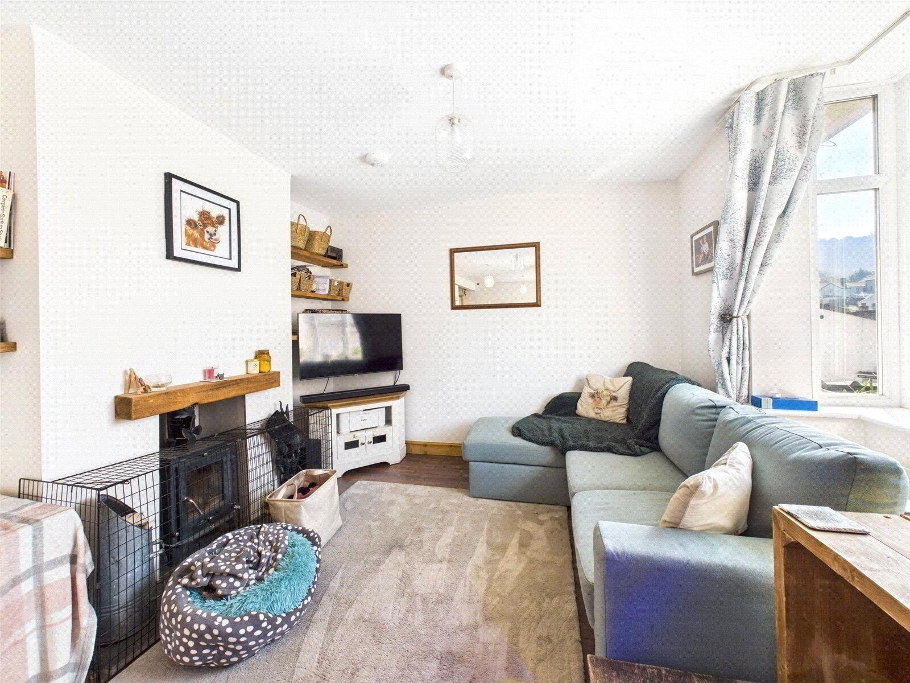
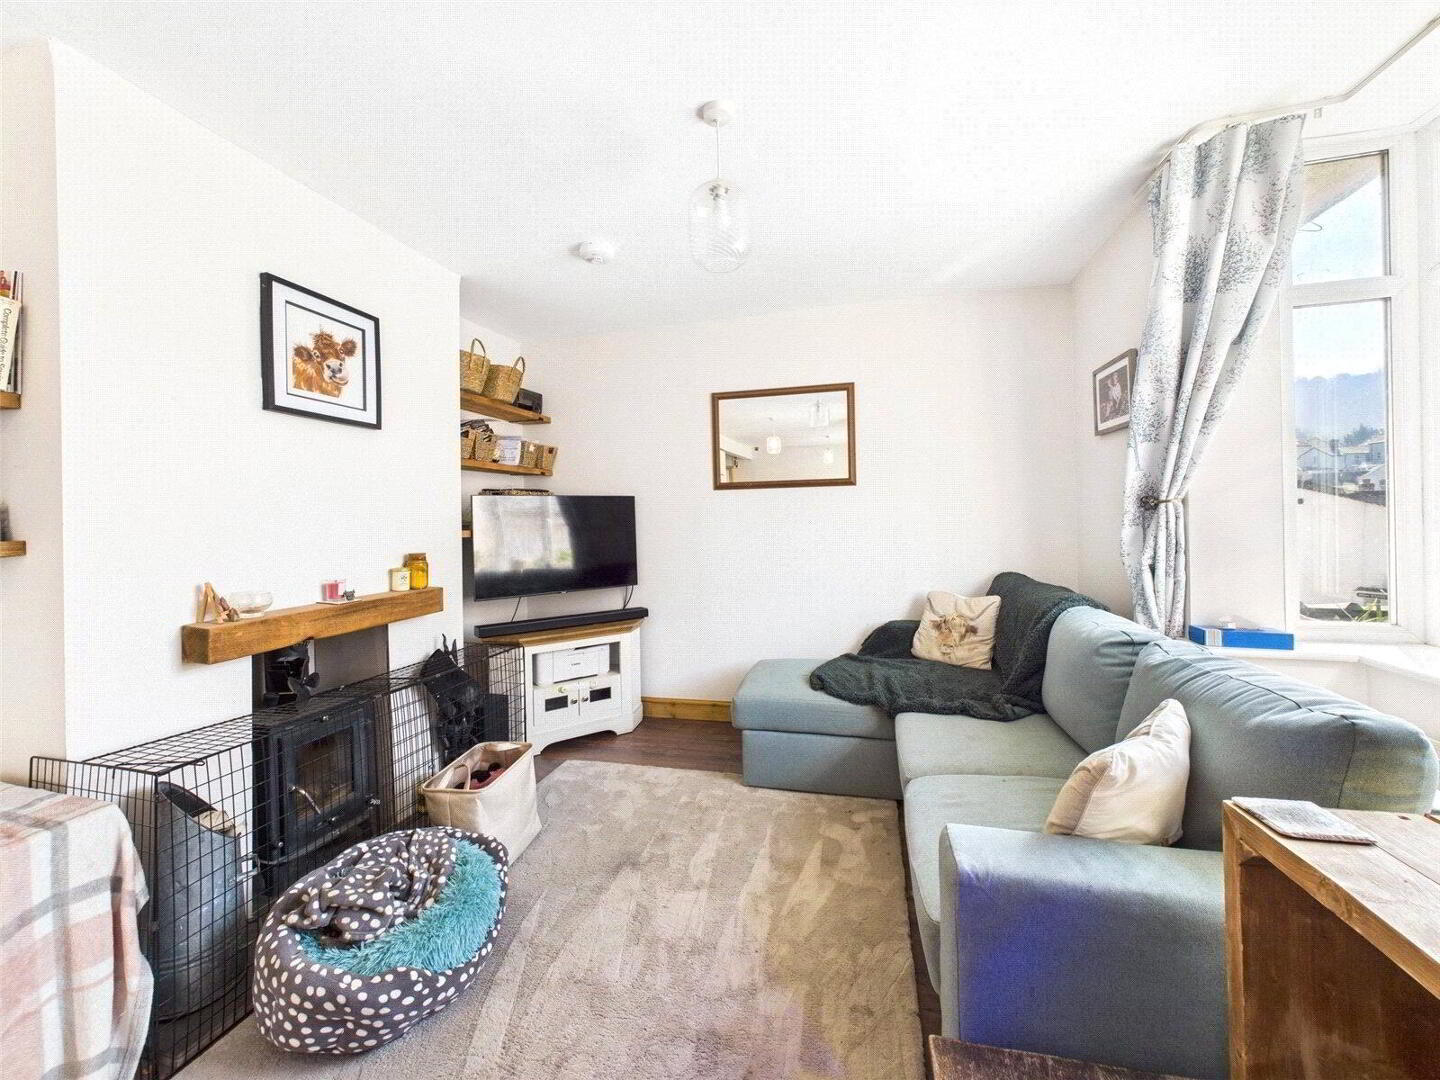
The property boasts an attractive open-plan reception room, graced with large windows allowing an abundance of natural light to flow through, enhancing the warmth of the room. The fireplace adds a touch of elegance and comfort, perfect for relaxing evenings.
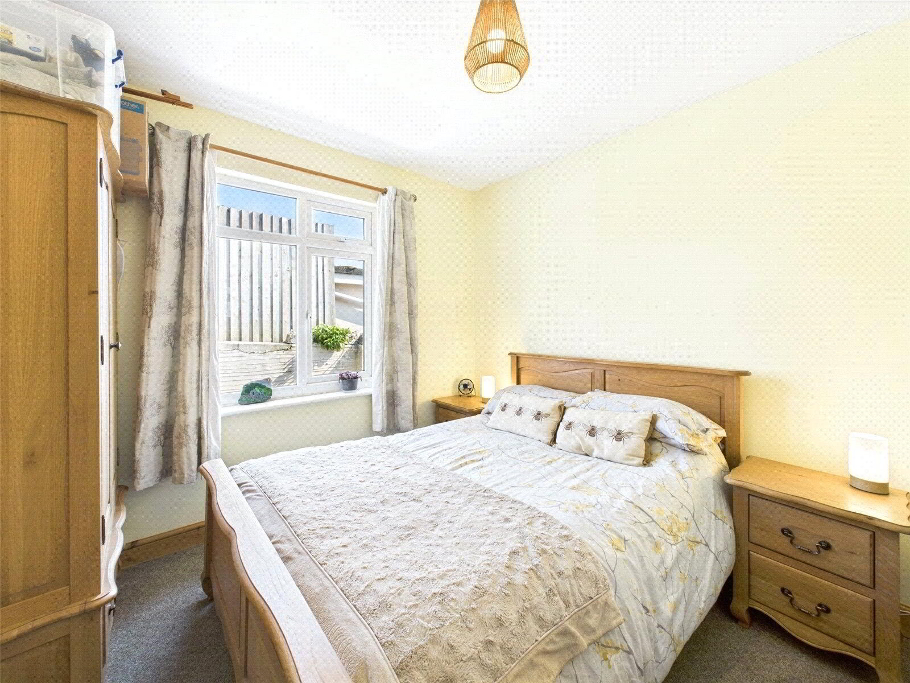
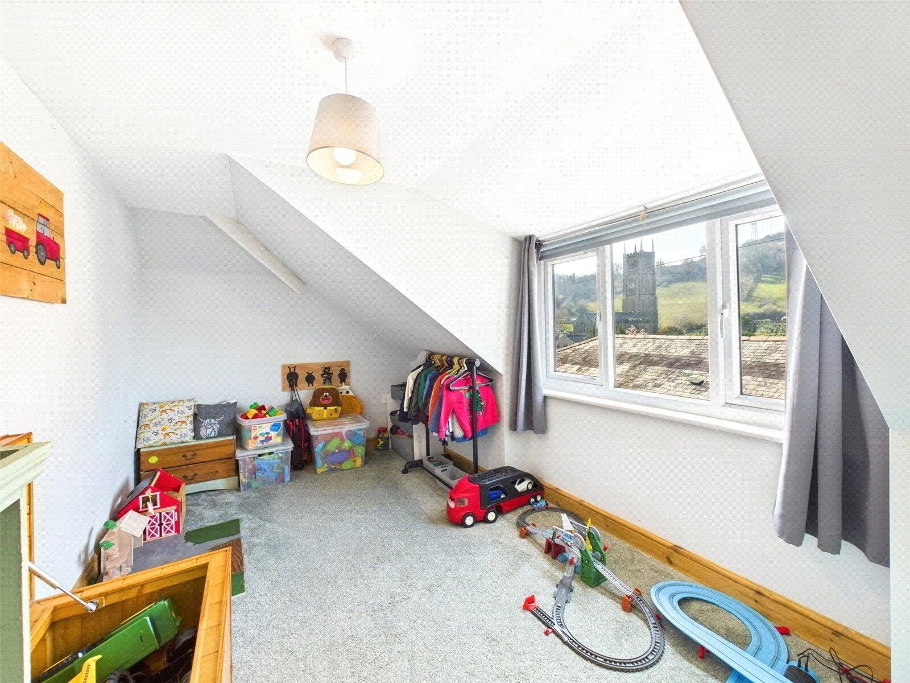
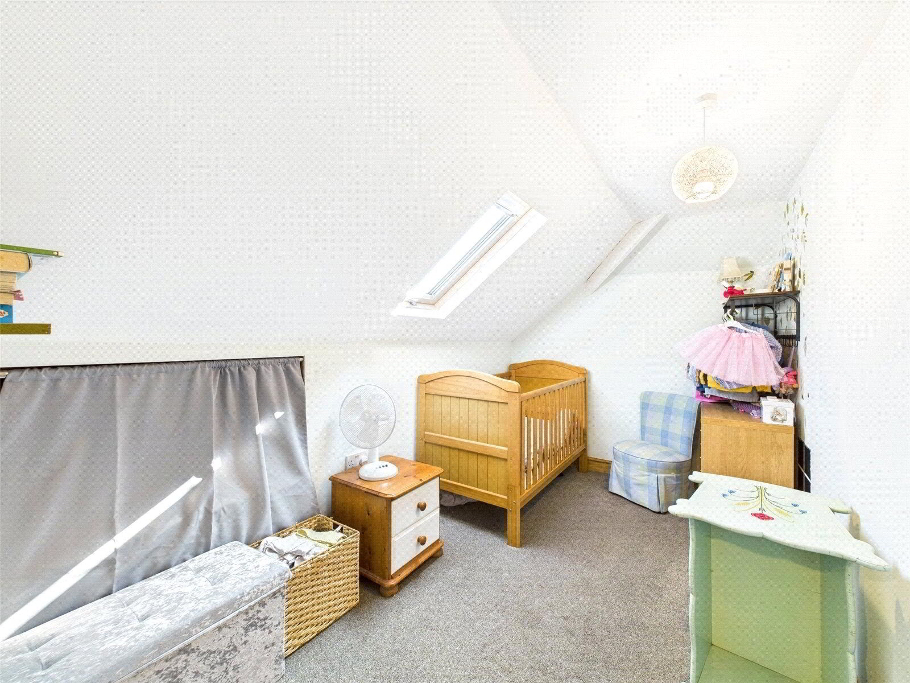
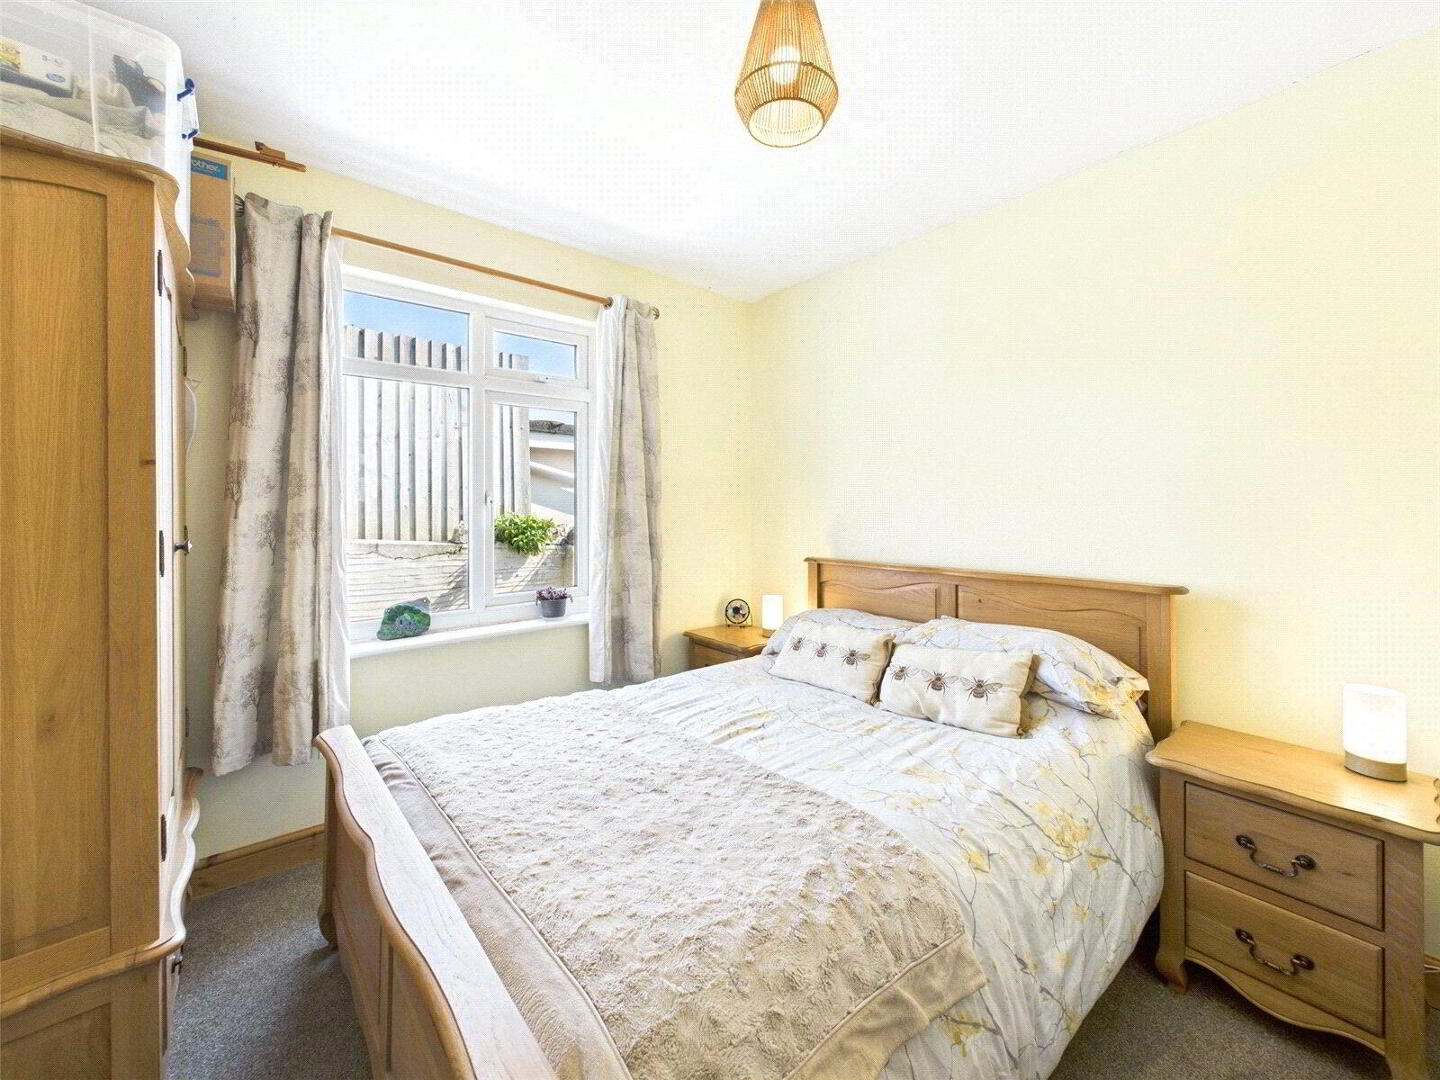
The bungalow includes three well-proportioned bedrooms, two of which are double rooms and the third, a single room. Each room exudes a sense of tranquillity and offers ample living space.
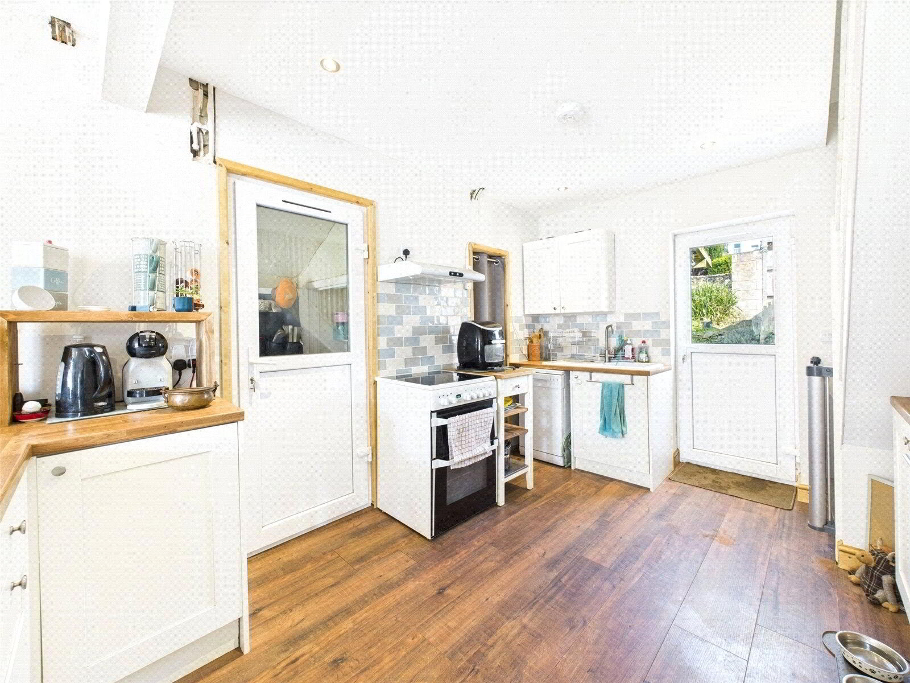
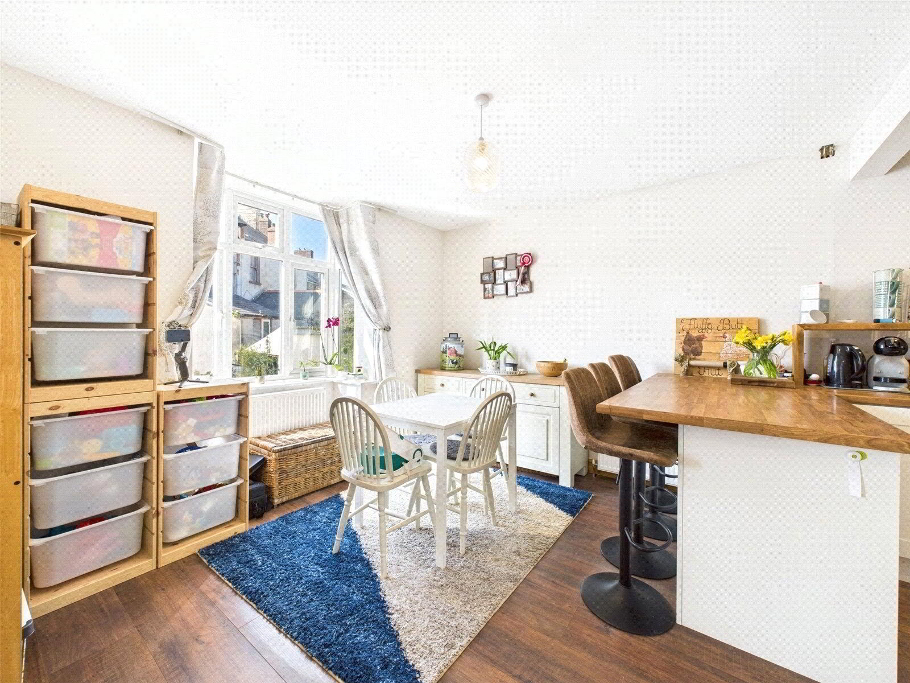
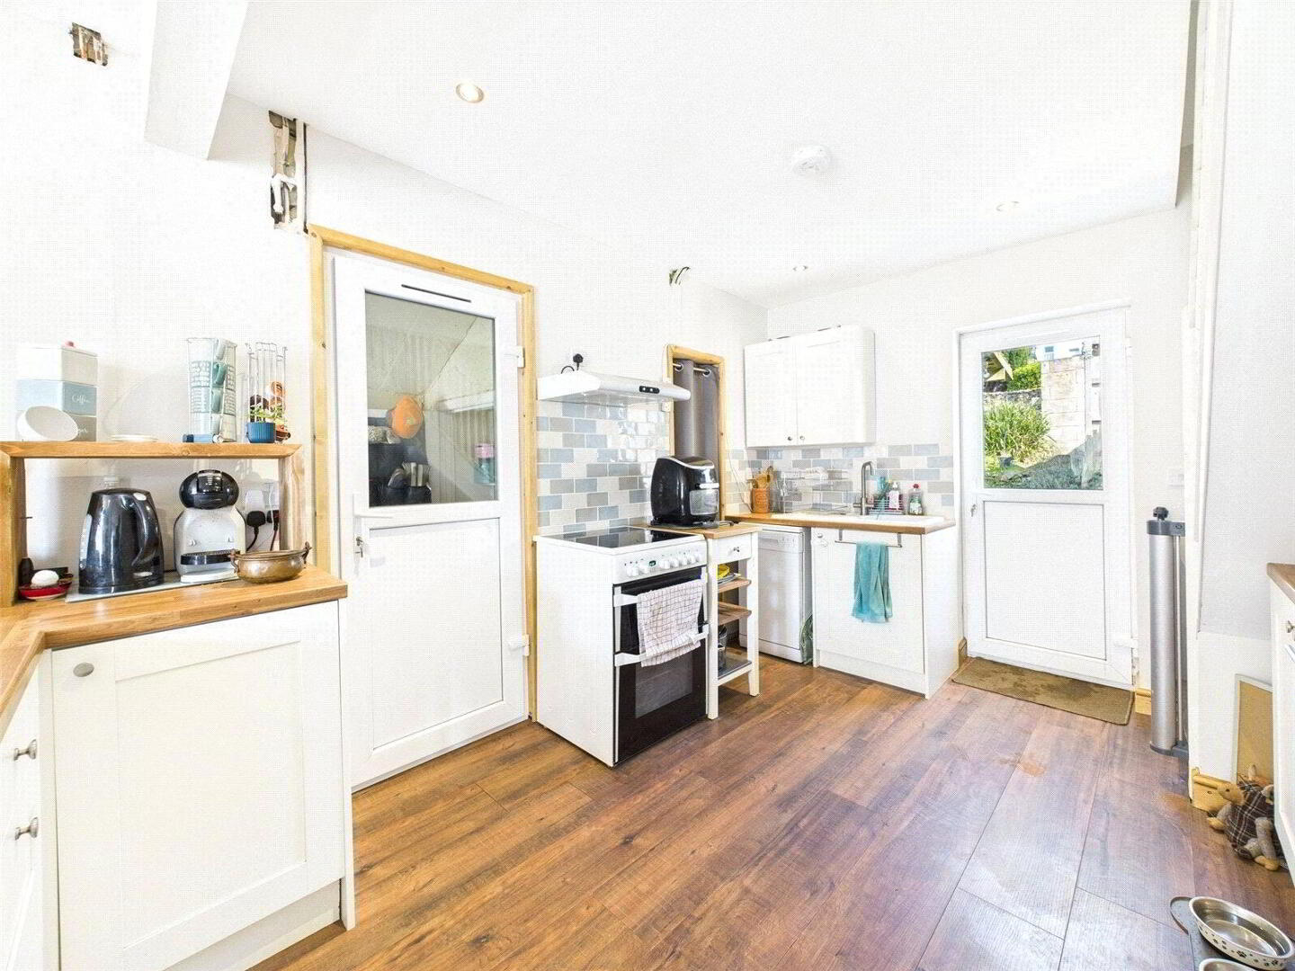
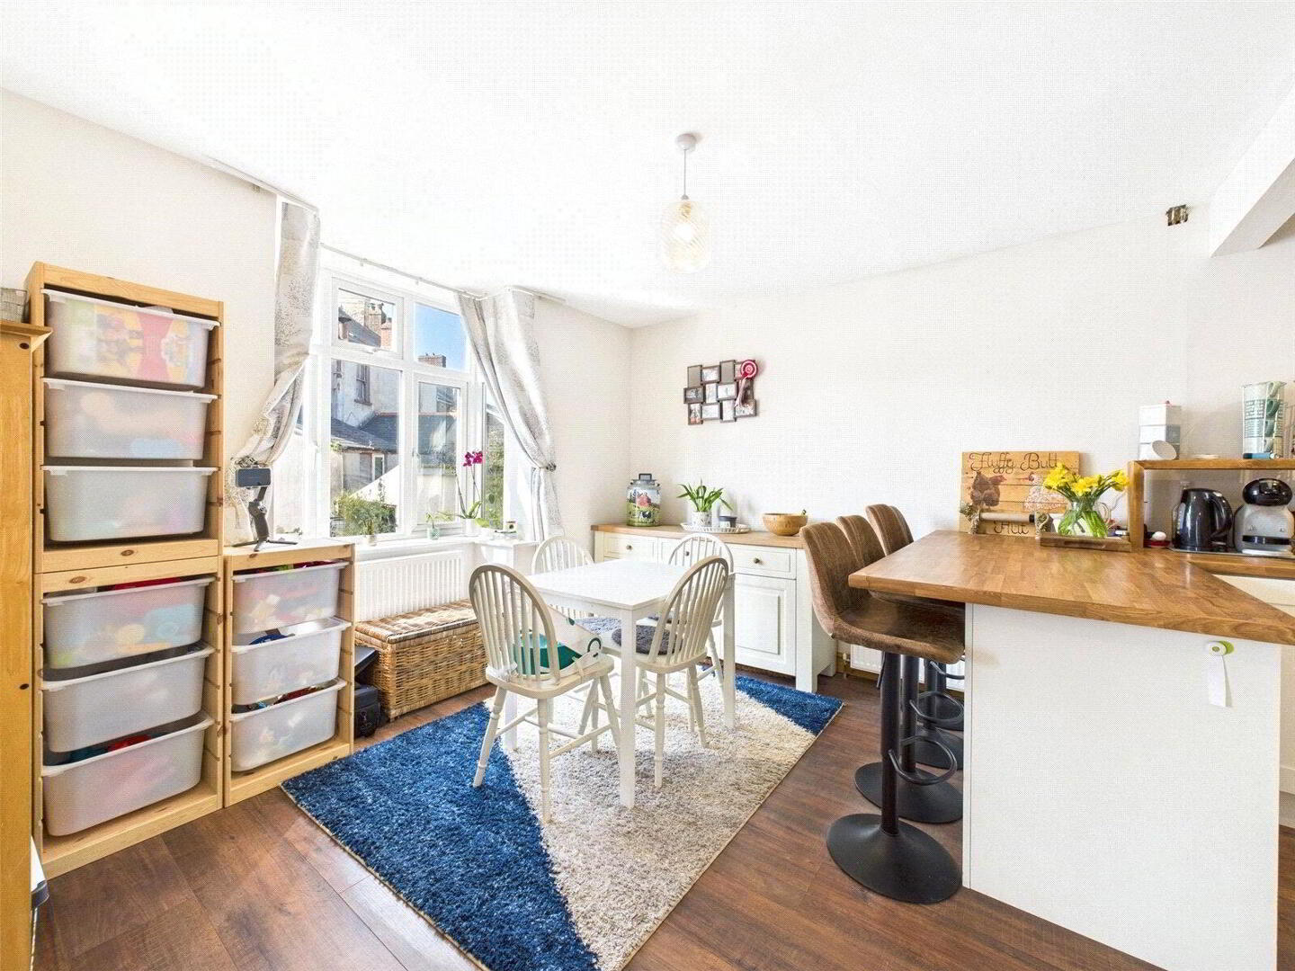
The kitchen is an open-plan space, beautifully illuminated by natural light. The design includes a convenient breakfast area, perfect for leisurely mornings.
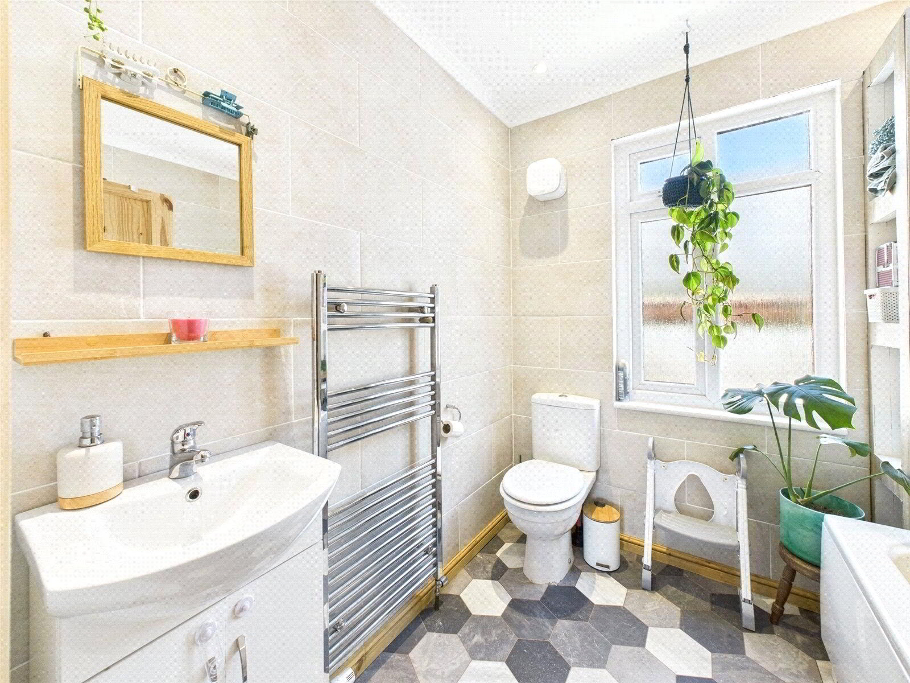
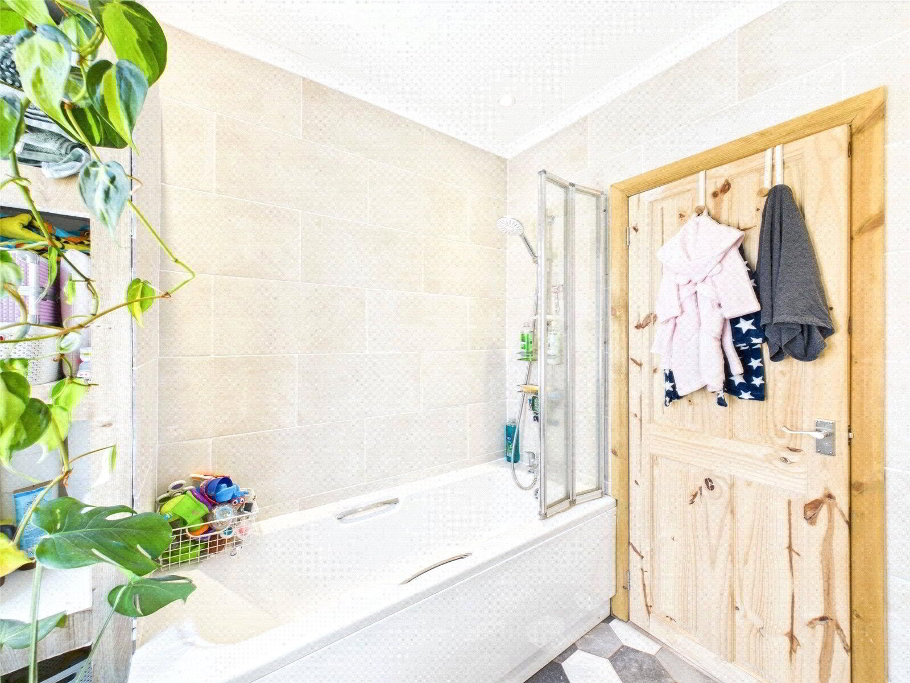
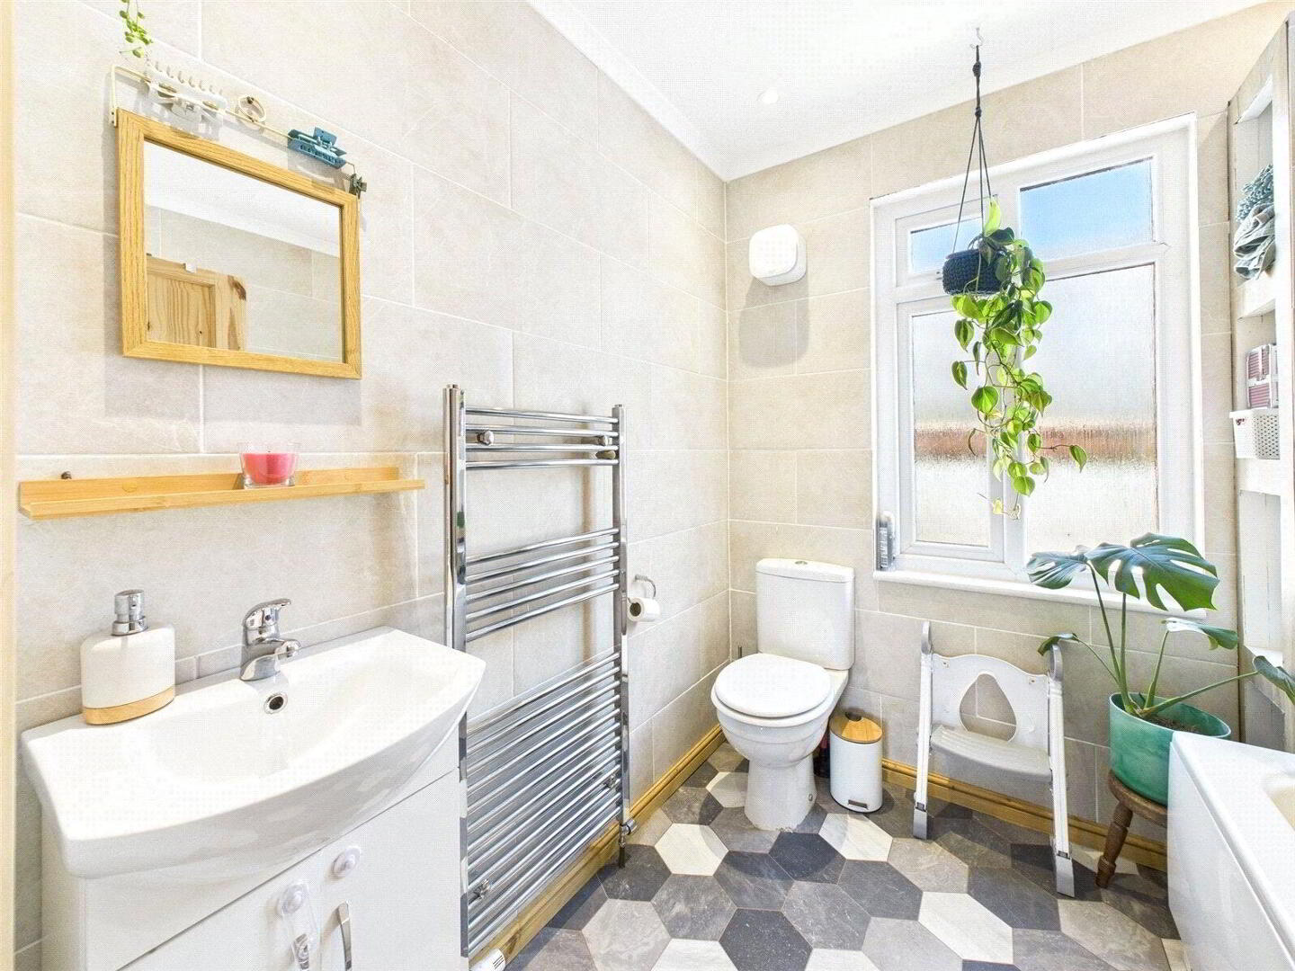
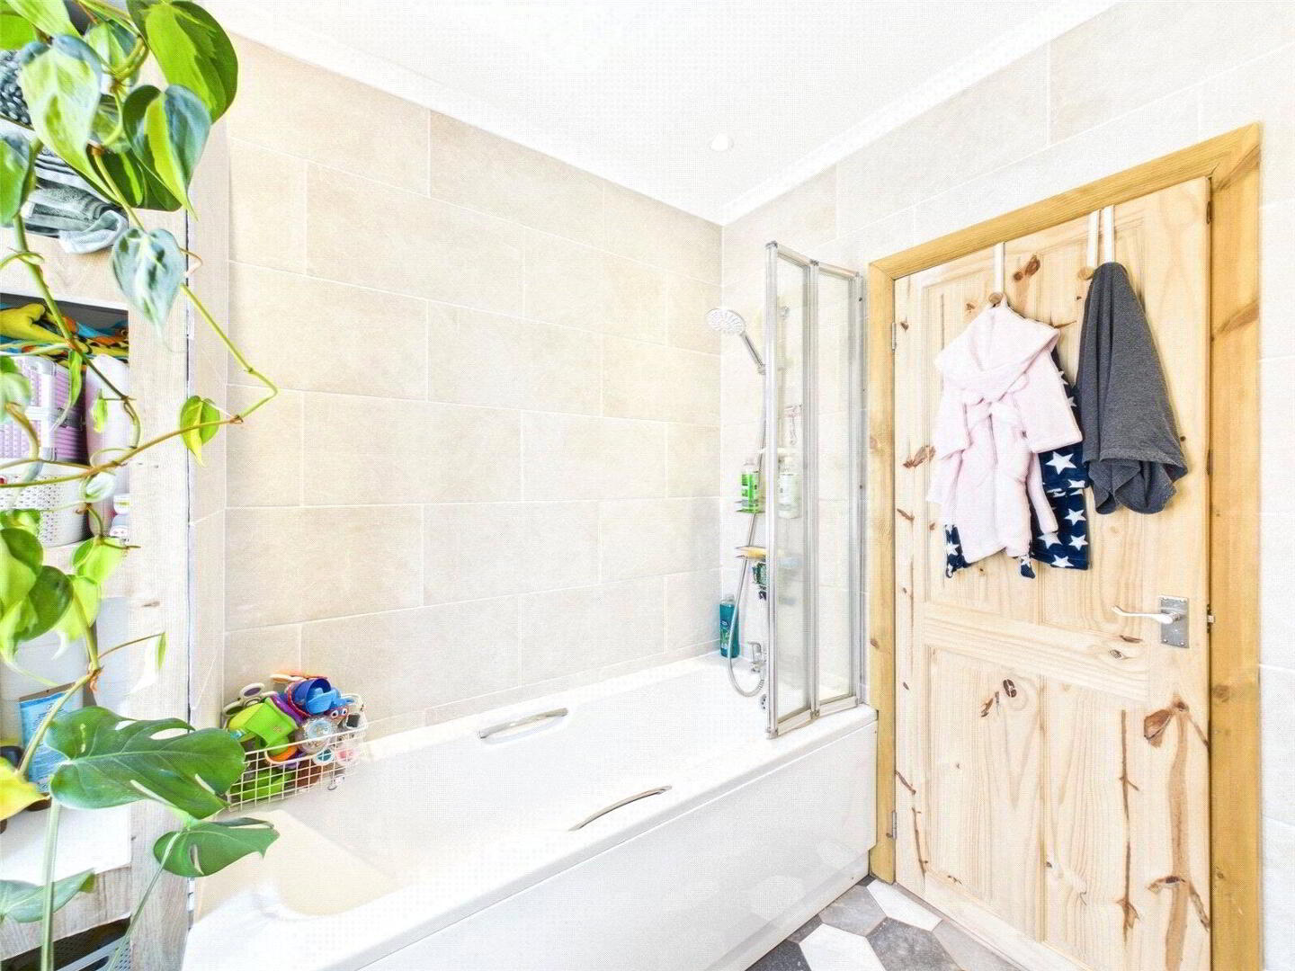
The property hosts a well-appointed bathroom, equipped with built-in storage and a heated towel rail, ensuring functionality and style in equal measure.
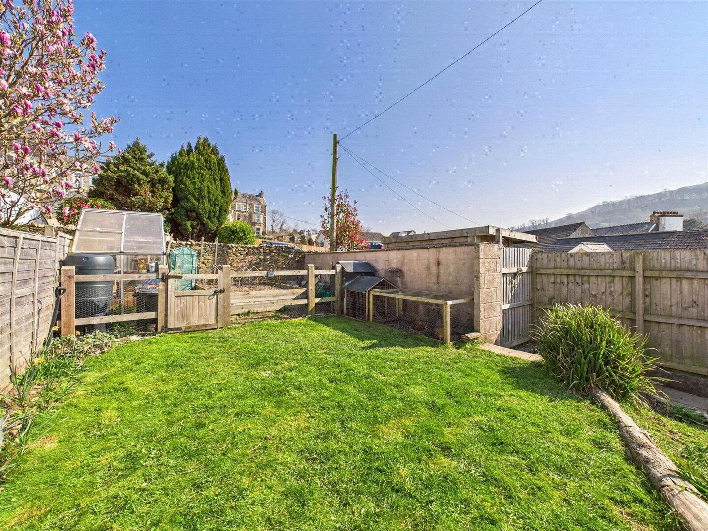
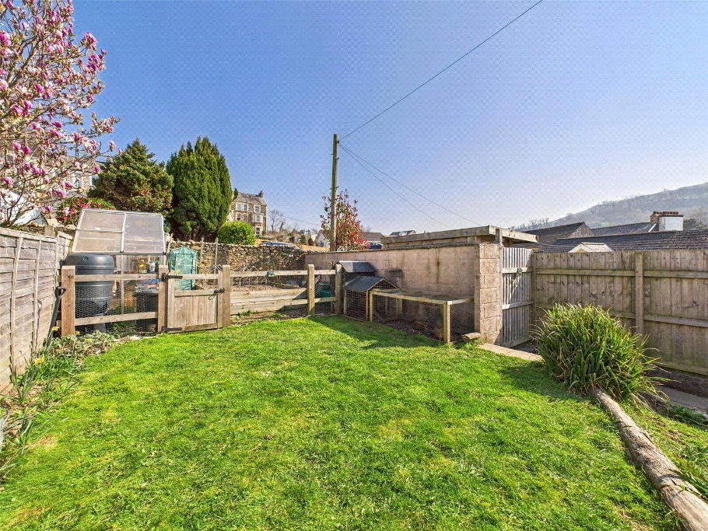
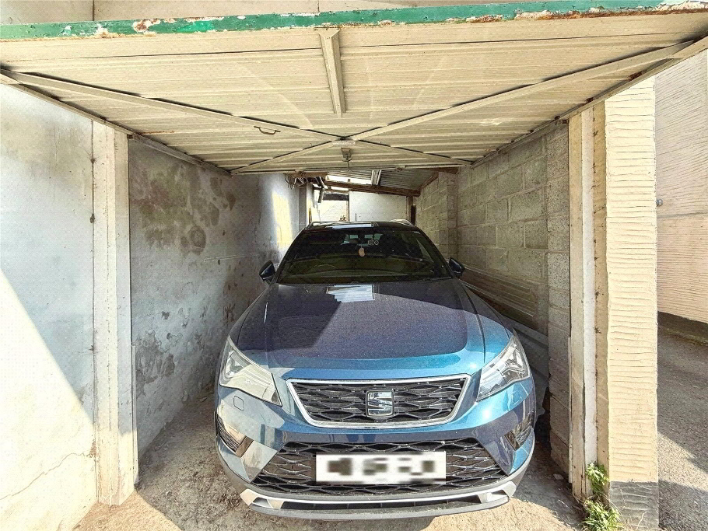
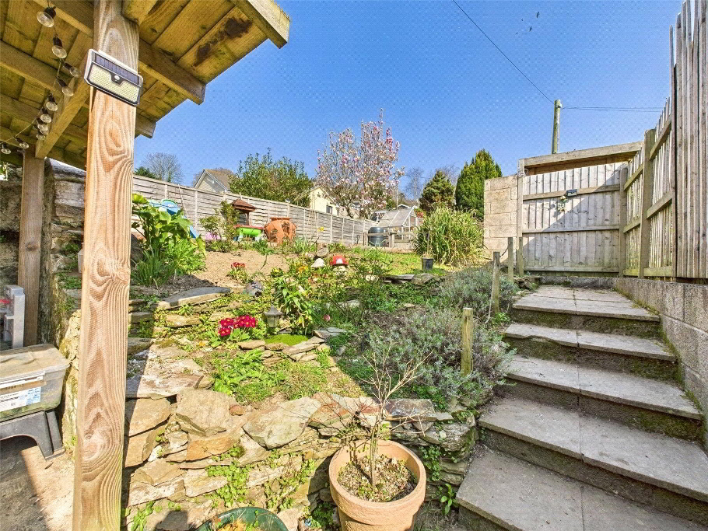
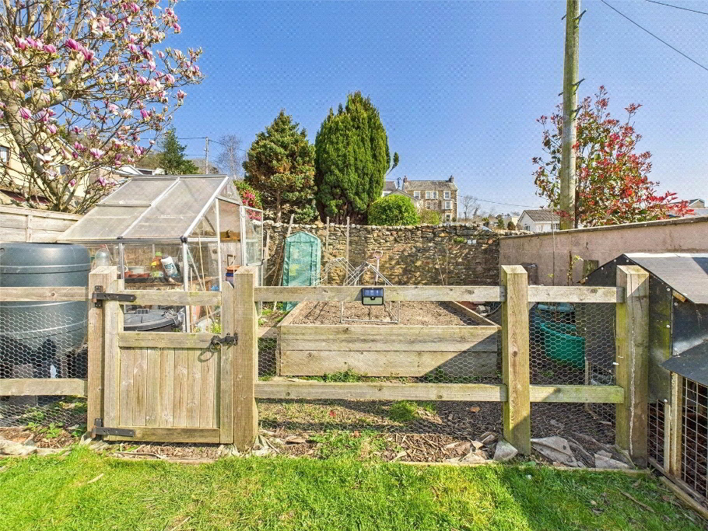
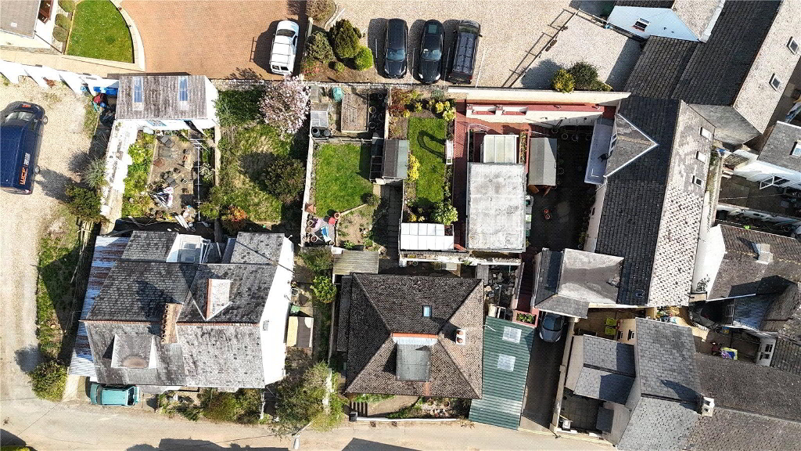
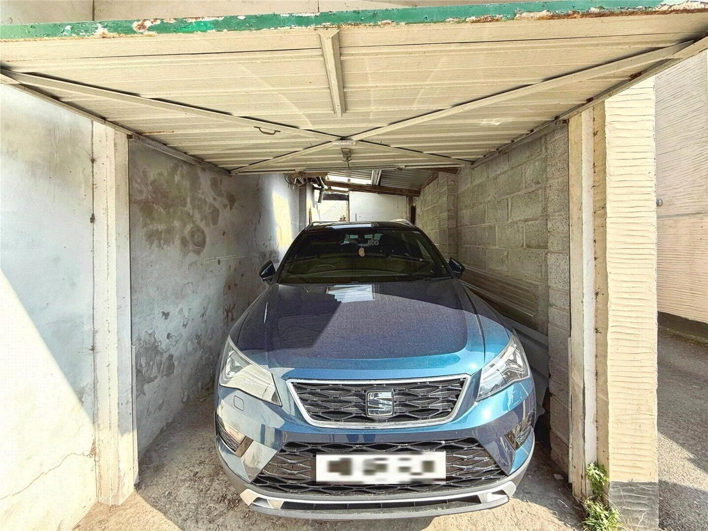
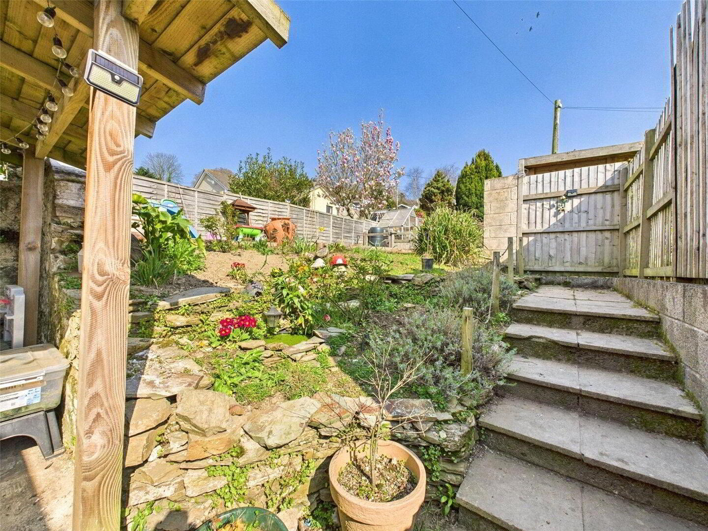
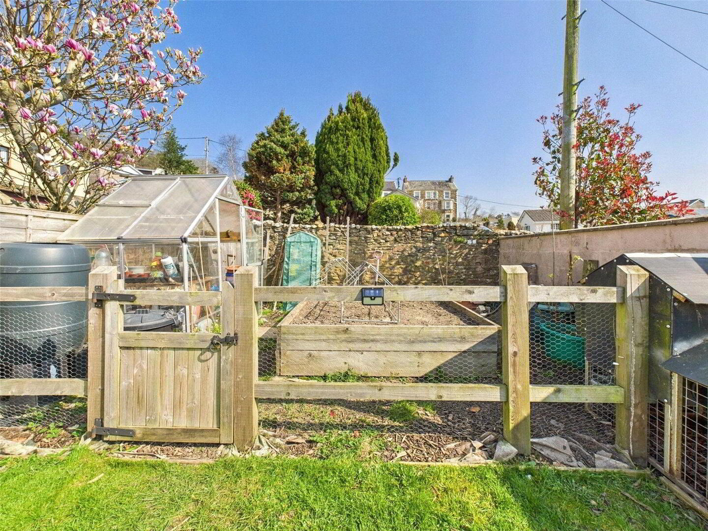
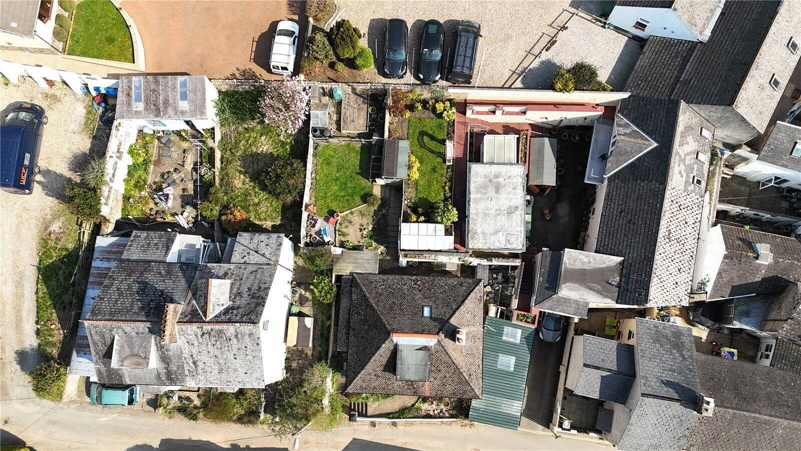
One of the unique features of this property is the level lawn garden. The additional benefit of a single garage and off-road parking further enhances the appeal of this property.
Located close to public transport links, green spaces, nearby parks, and walking routes, the property offers a perfect balance of convenience and tranquillity. The bungalow is ideal for families seeking a blend of comfort, privacy, and connectivity.
- Main Entrance
- UPVC partly glazed door leading to;
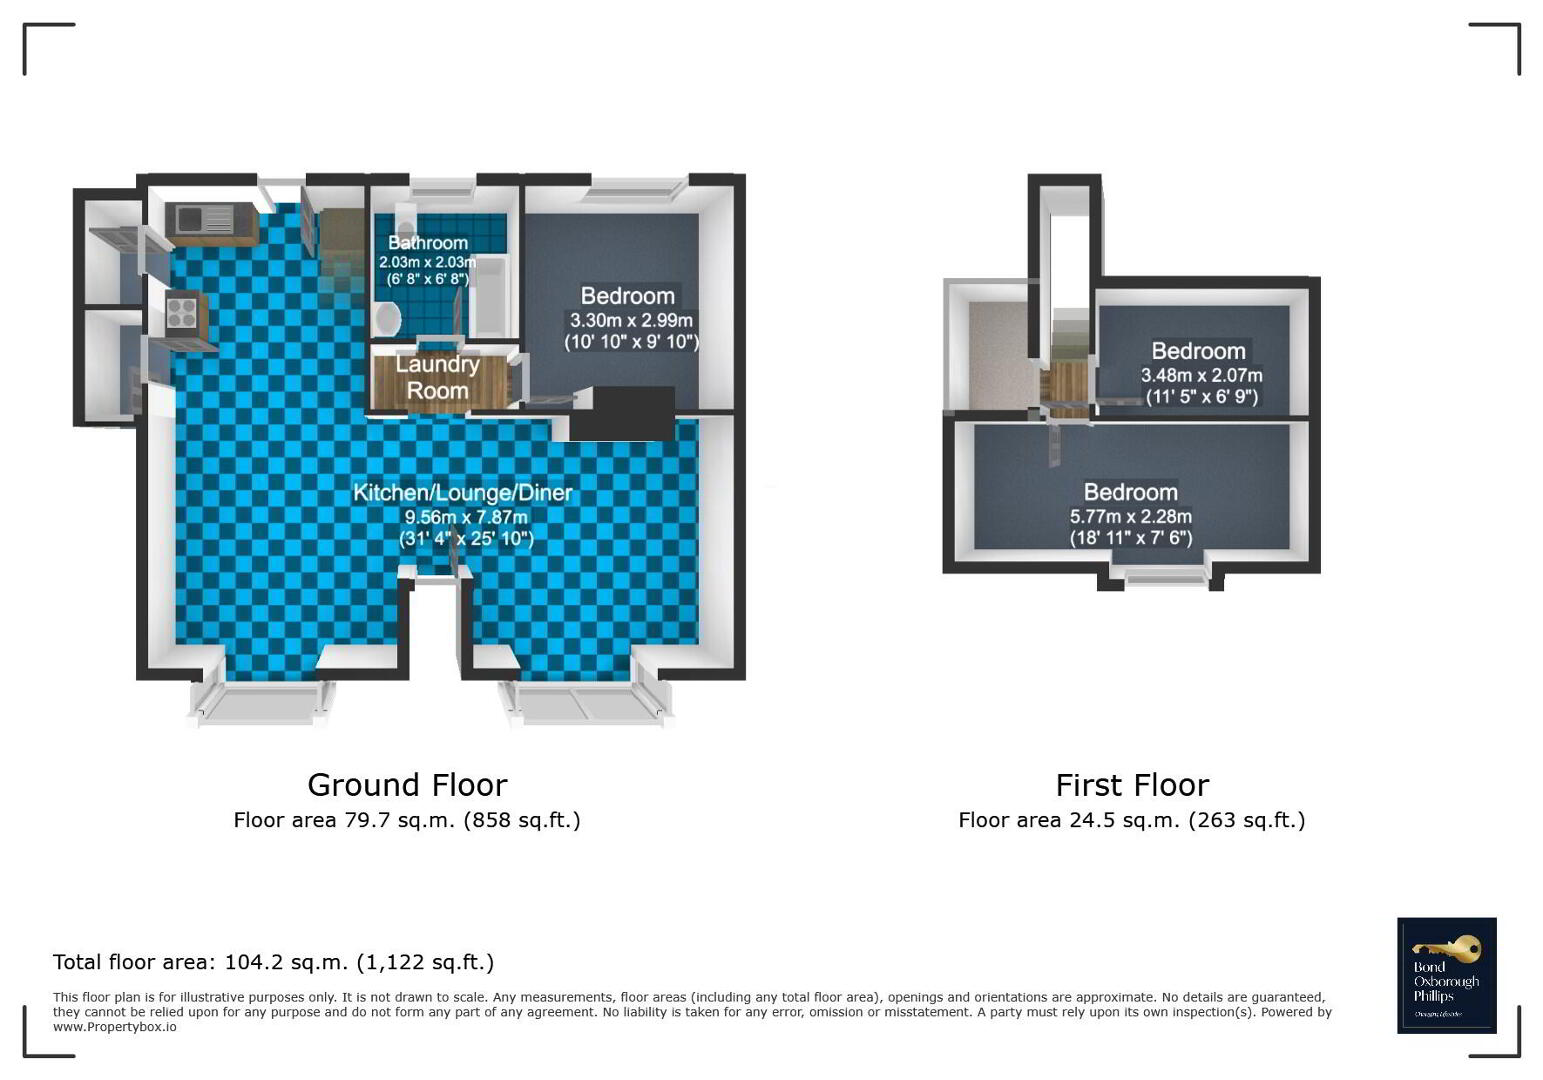
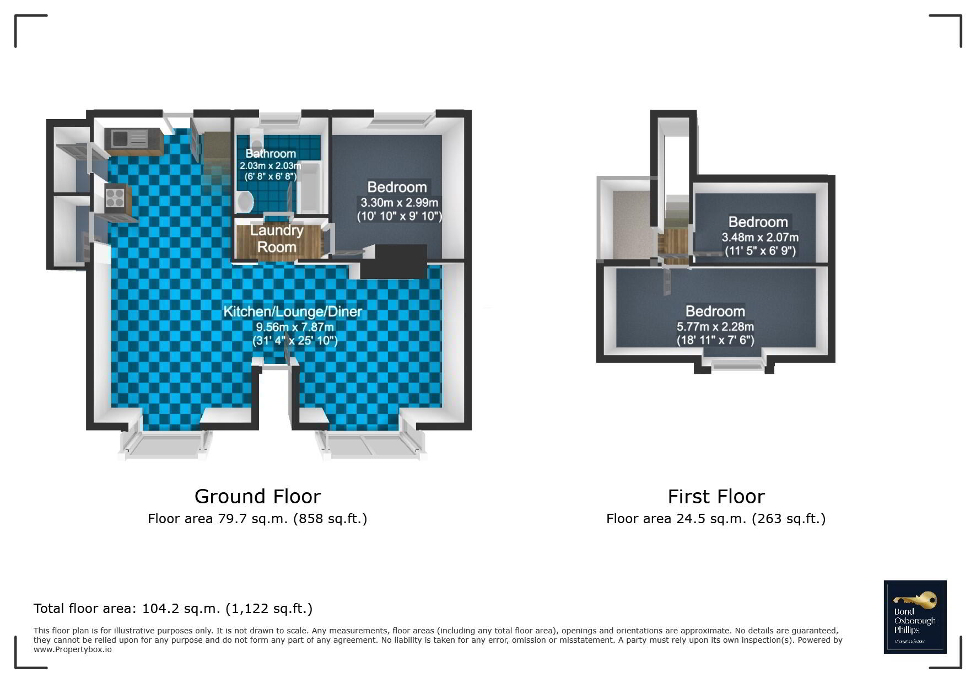
- Open Plan Lounge/Dining Room/Kitchen
- 9.55m x 7.87m (31'4" x 25'10")
- Lounge
- UPVC double glazed box bay window to front elevation, wood burner with inglenook fire place, radiator.
- Dining Room
- UPVC double glazed box bay window to front elevation, radiators.
- Kitchen
- UPVC partly glazed door to rear elevation allowing access to rear garden, partly glazed window to rear elevation, a range of wall and base units, breakfast bar, 4 ring induction hob with extractor fan over, oven, ceramic sink inset into wood effect countertops, storage cupboard housing combi boiler, door leading to;
- Storage Area
- UPVC partly glazed door, space and plumbing for utilities.
- Laundry Room
- 1.14m x 1.98m (3'9" x 6'6")
Space and plumbing for utilities. - Landing
- Opening leading to;
- Hallway
- Space and plumbing for utlities.
- Bathroom
- 2.03m x 2m (6'8" x 6'7")
UPVC double glazed window to rear elevation, low level push button W.C, pedestal wash hand basin with vanity mirror over, panel bath with shower attachment above, tiled from floor to ceiling, vinyl flooring, heated towel rail. - Bedroom One
- 3.28m x 2.97m (10'9" x 9'9")
UPVC double glazed window to rear elevation, radiator. - Stairs To Upper Floor
- Landing
- Door leading to;
- Eaves Storage
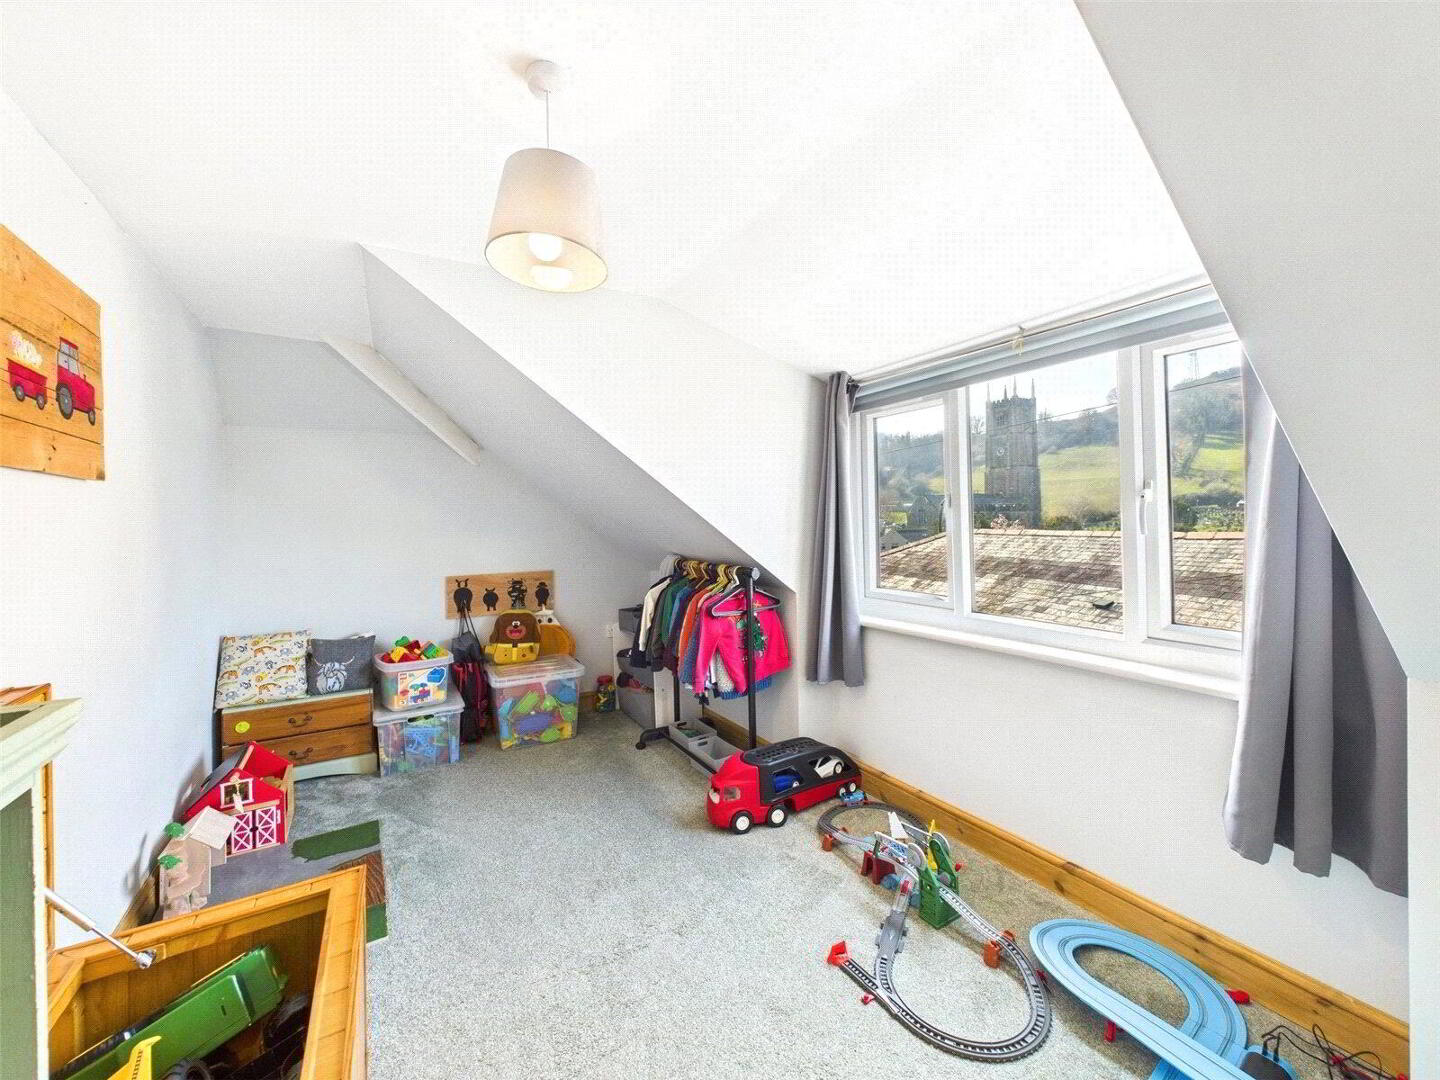
- Bedroom Two
- 2.26m x 5.77m (7'5" x 18'11")
UPVC double glazed window to front elevation enjoying church views, radiator. - Bedroom Three
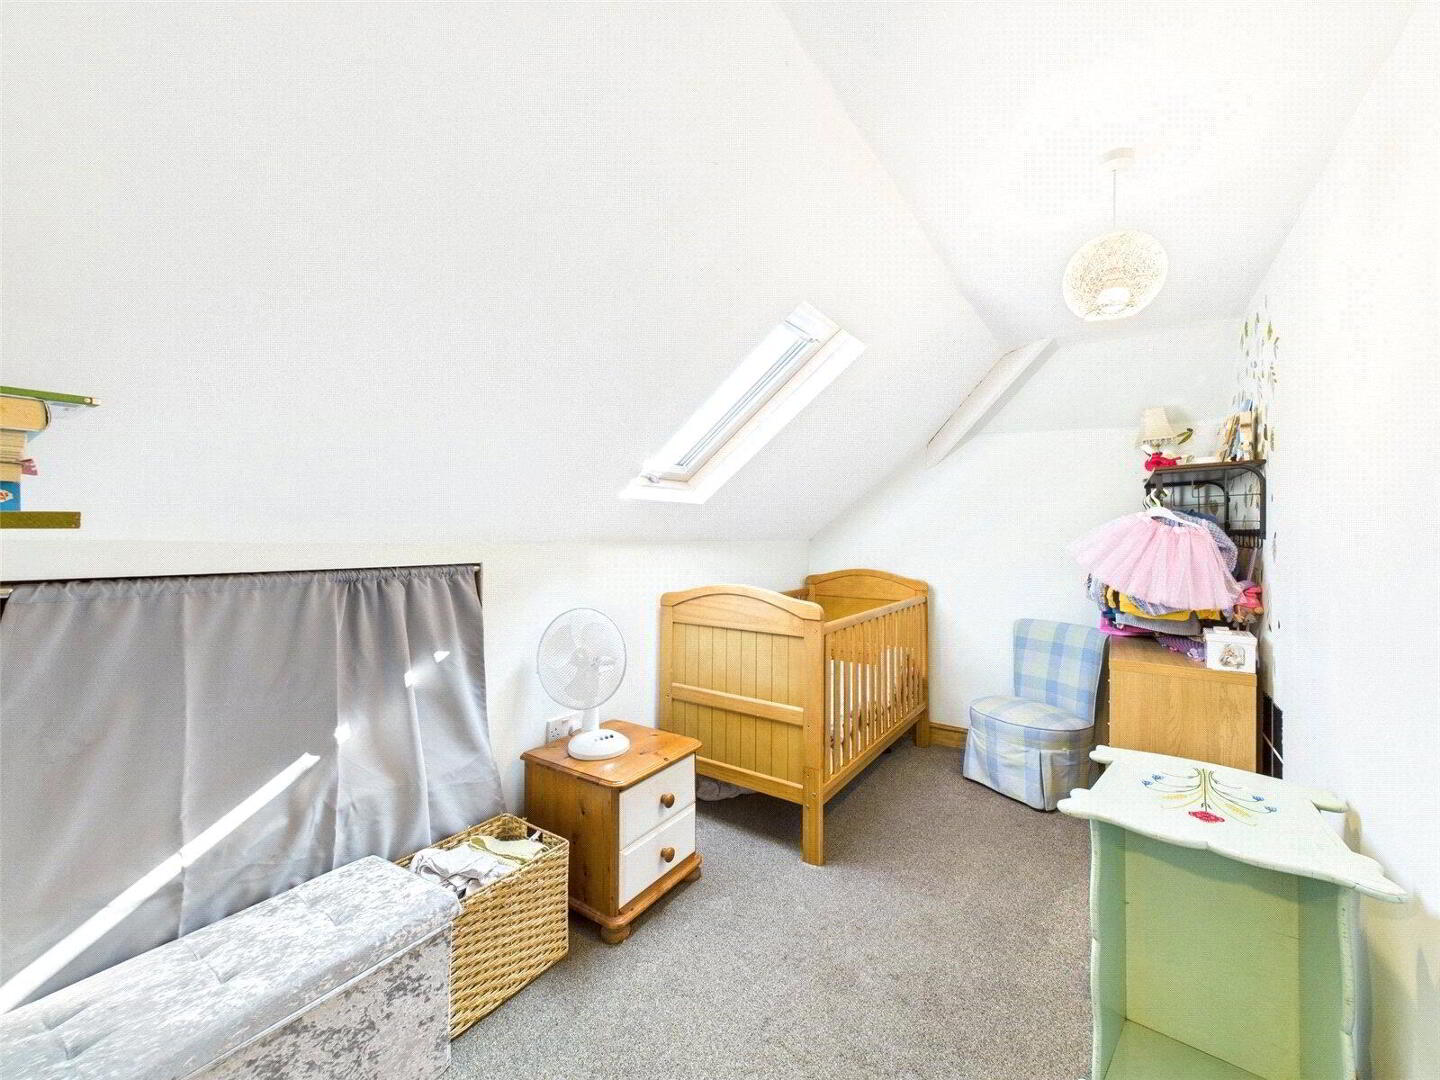
- 2.06m x 3.48m (6'9" x 11'5")
Velux window to rear elevation, eaves storage, radiator. - Garage
- 2.74m x 7.57m (9'0" x 24'10")
- AGENTS NOTES
- This property is a traditional stone and brick construction, located in an area with very low flood risk. It has direct connections to mains gas,electricity, water services and sewage. The property also has access to broadband services with estimated speeds as follows: Standard at 17 Mbps, Superfast at 80 Mbps. Mobile service coverage is good. Currently, there are no planning permissions in place for this property or any nearby properties. The property does not involve any shared access or rights of way. The property currently is on 3 titles.