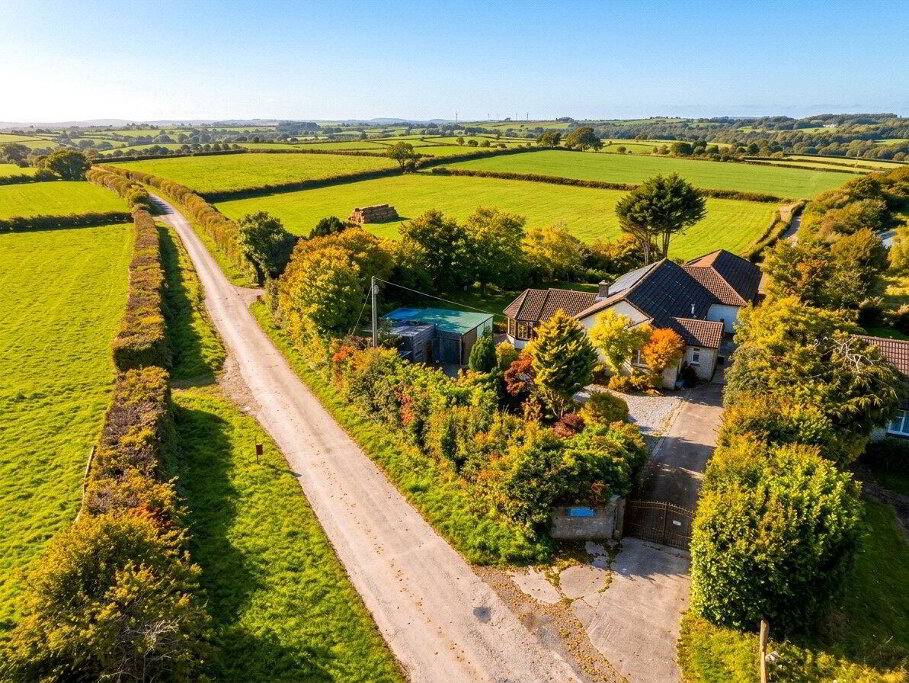
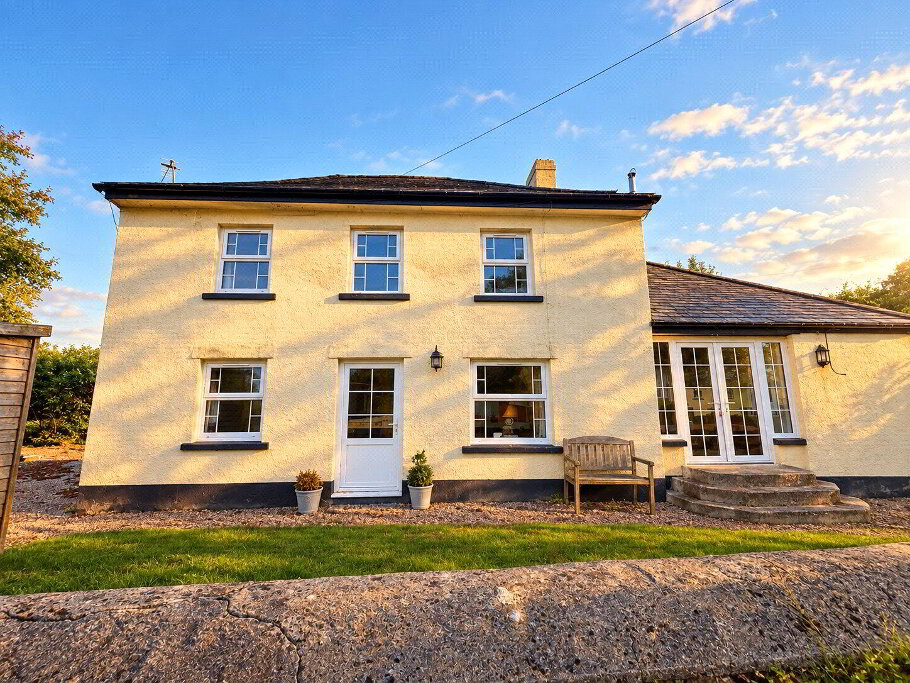
An exciting opportunity to acquire this well presented 3 bed, 2 reception room barn conversion boasting many character throughout. The property is tucked down a private road and is situated in the most convenient location with good access to both Holsworthy and Launceston/A30. The residence is complemented by generous wrap around garden, extensive off road parking area, double garage and stunning countryside views. Available with no onward chain. EPC D
- Entrance Porch
- 1.96m x 0.74m (6'5" x 2'5")
Internal door leading to the inner hall. - Inner Hall
- Access to loft space with development potential subject to gaining the necessary consents. Useful storage cupboard.
- Kitchen
- 4.78m x 2.64m (15'8" x 8'8")
Fitted with a range of wall and base mounted units with work surfaces over incorporating a double stainless steel sink drainer unit with mixer tap and 4 ring electric hob. Built in electric oven and grill. Space for under counter fridge and washing machine. Window and door to rear elevation. - Living Room
- 5.77m x 3.78m (18'11" x 12'5")
Spacious, light and airy reception room with feature fireplace housing wood burning stove with stone surround and slate hearth. Exposed character beams. Window and sliding door to side elevations. Internal doors to Dining room. - Dining Room
- 3.7m x 2.24m (12'2" x 7'4")
Window and door to side elevation. - Bedroom 1
- 5.61m x 3.28m (18'5" x 10'9")
Dual aspect, spacious double bedroom with windows to side elevations. - Bedroom 2
- 3.45m x 2.2m (11'4" x 7'3")
Window to side elevation. - Bedroom 3
- 3.35mx 2.16m (11'0" x 7'1")
Window to side elevation. - Bathroom
- 2.3m x 2.2m (7'7" x 7'3")
A 3 piece suite comprising panel bath with shower attachment, concealed cistern WC and pedestal wash hand basin. Window to side elevation. - Utility Room
- 2.74m x 1.83m (9'0" x 6'0")
Worktop incorporating a stainless steel sink drainer unit. Space and plumbing for washing machine and tumble dryer. "Firebird" oil fired boiler and cupboard housing hot water cylinder with useful shelving. Window to front elevation. - Cloakroom
- 1.52m x 1m (5'0" x 3'3")
Concealed cistern WC. Window to side elevation. - Garden Room
- Enjoying pleasant far reaching countryside views.
- Outside
- The property is approached via a shared private drive, the entrance to Three Gables can be found on the left hand side via a five bar wooden gate which leads to a stoned area providing an extensive off road parking area for a variety of vehicles and access to the double garage and greenhouse. The garden is principally laid to lawn with a couple of raised flower bed planted with a variety of mature shrubs and a feature Oak Tree. To the side of the property is a low maintenance area laid with gravel providing the ideal space for Alfresco dining with lovely countryside views. The garden is bordered by a mixture of painted wall and stock proof wooden fencing.
- Double Garage/Workshop
- 9.3m x 5.5m (30'6" x 18'1")
2 manual up and over vehicle entrance doors. Windows and pedestrian door to side elevation. Power and light connected. - Services
- Mains water and electricity. Oil fired central heating and private septic tank.
- EPC Rating
- EPC rating "D".
- Council Tax Banding
- Band 'E' (please note this council band may be subject to reassessment).