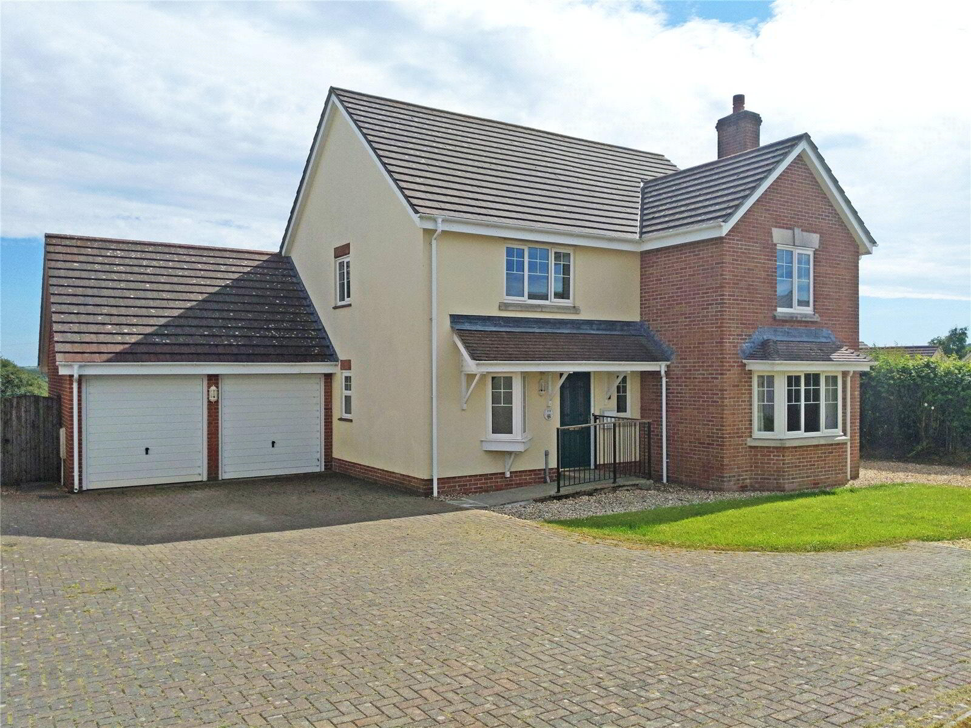
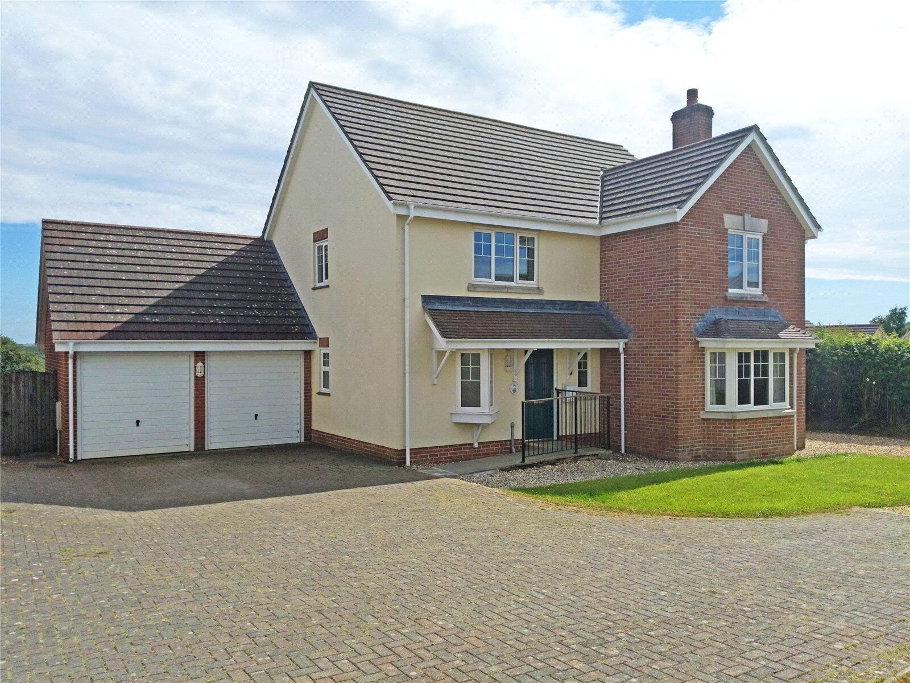
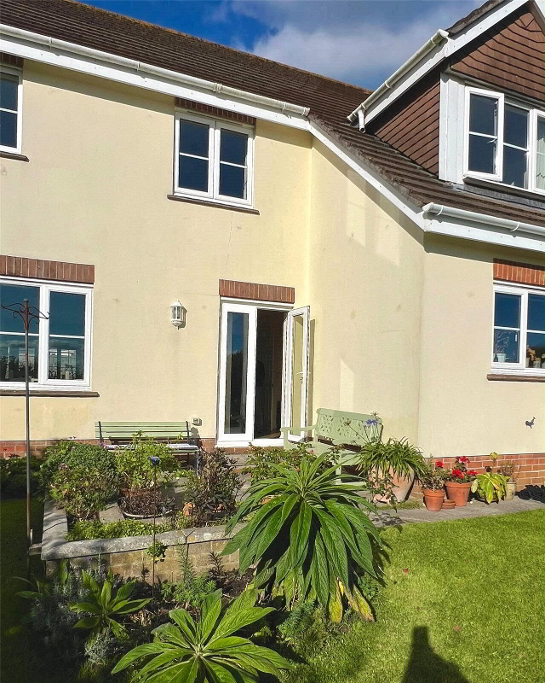
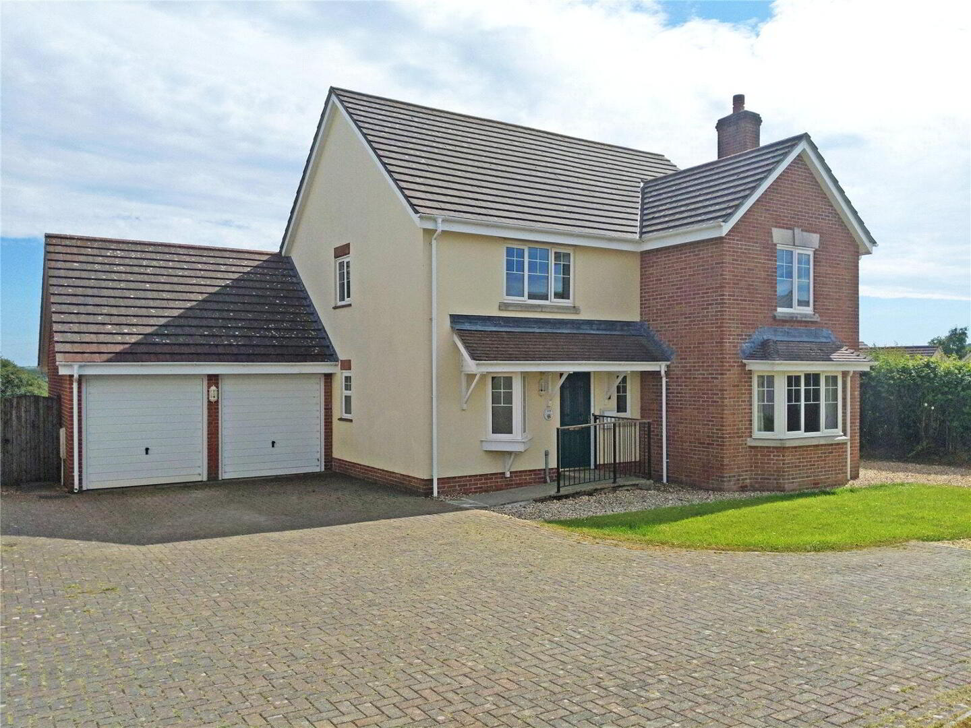
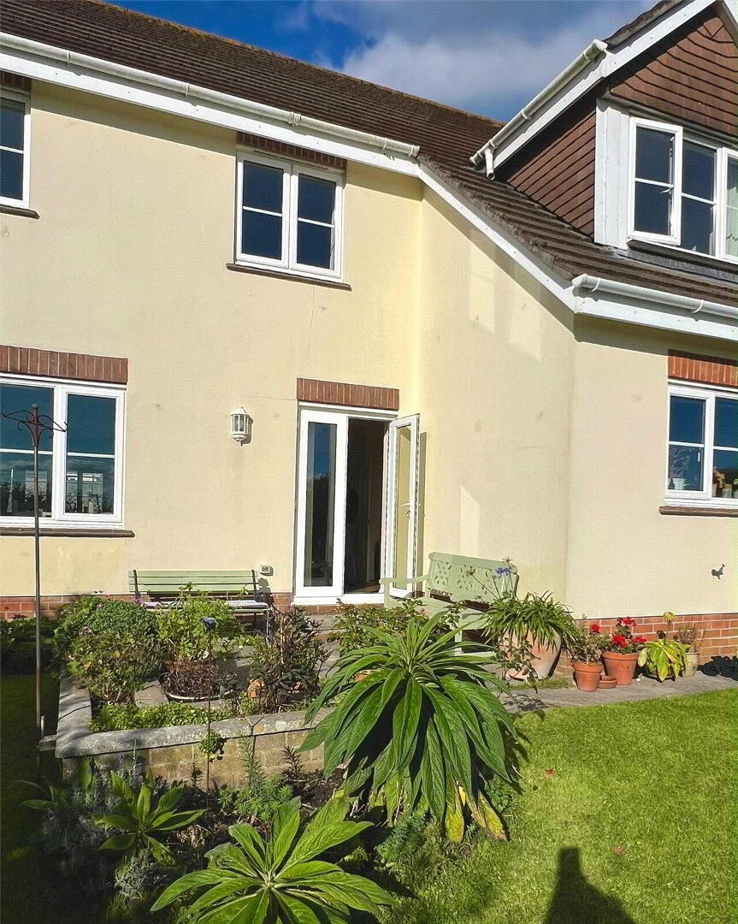
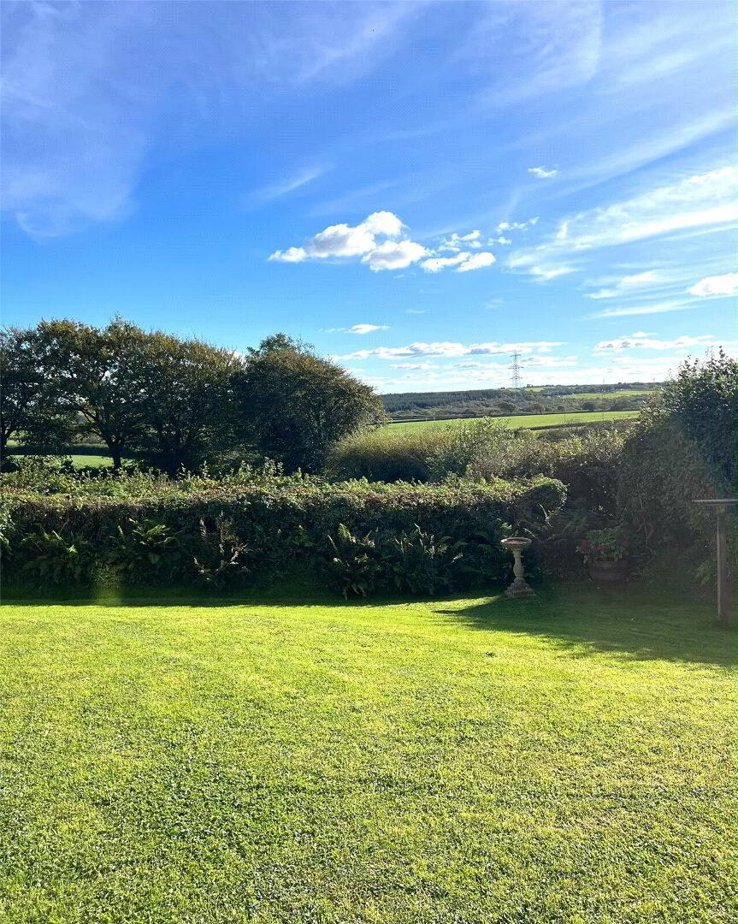
Occupying a prime position tucked away on this village edge development, is this excellent sized oil fired centrally heated, PVCu double glazed, 4 double bedroom (master en-suite), 3 reception room, detached family home. Double garage, rear garden, and enjoys the most glorious countryside views. Available from the 1st December 2026 on a long term let. EPC D.
- THE ACCOMMODATION COMPRISES (all measurements are approximate):-
- ENTRANCE HALL
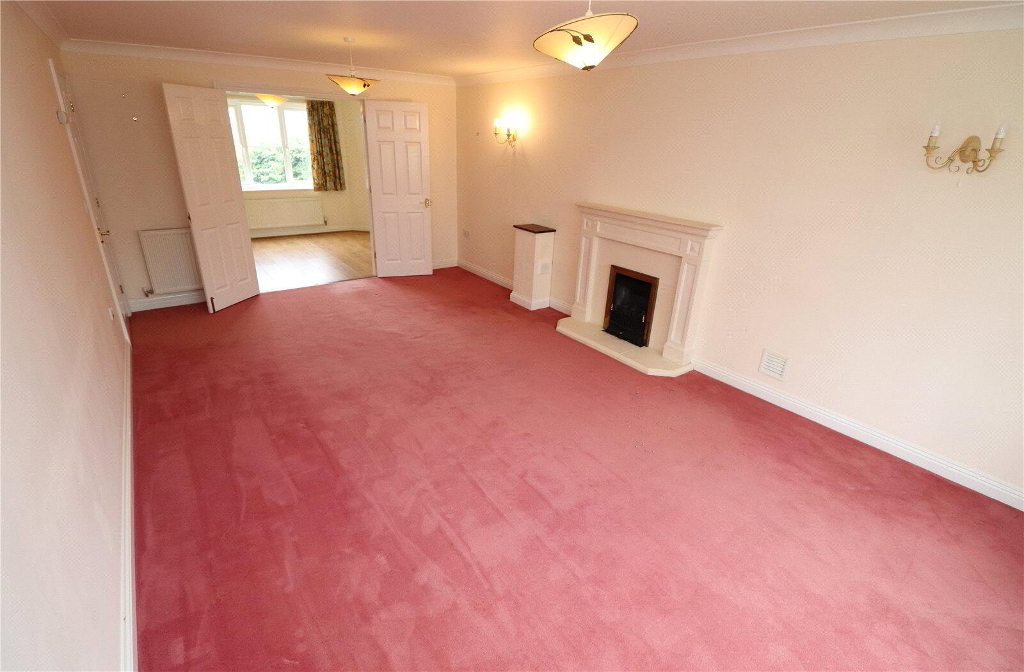
- LOUNGE
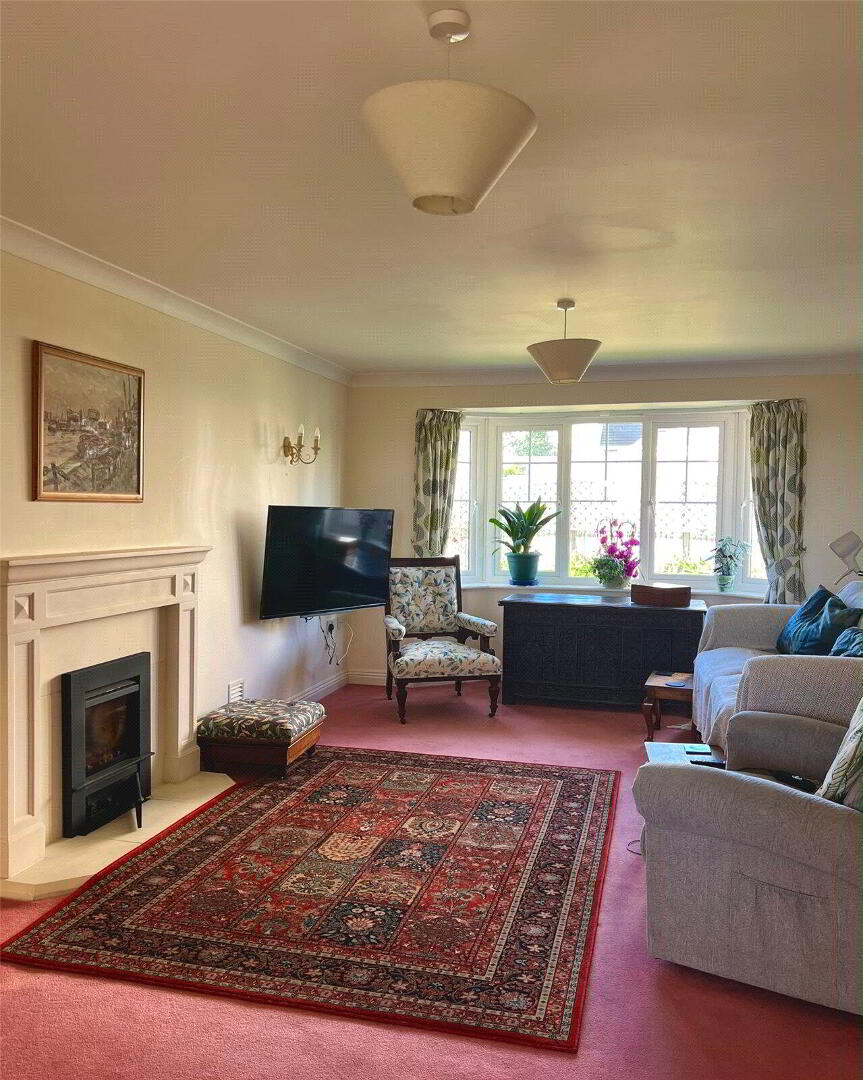
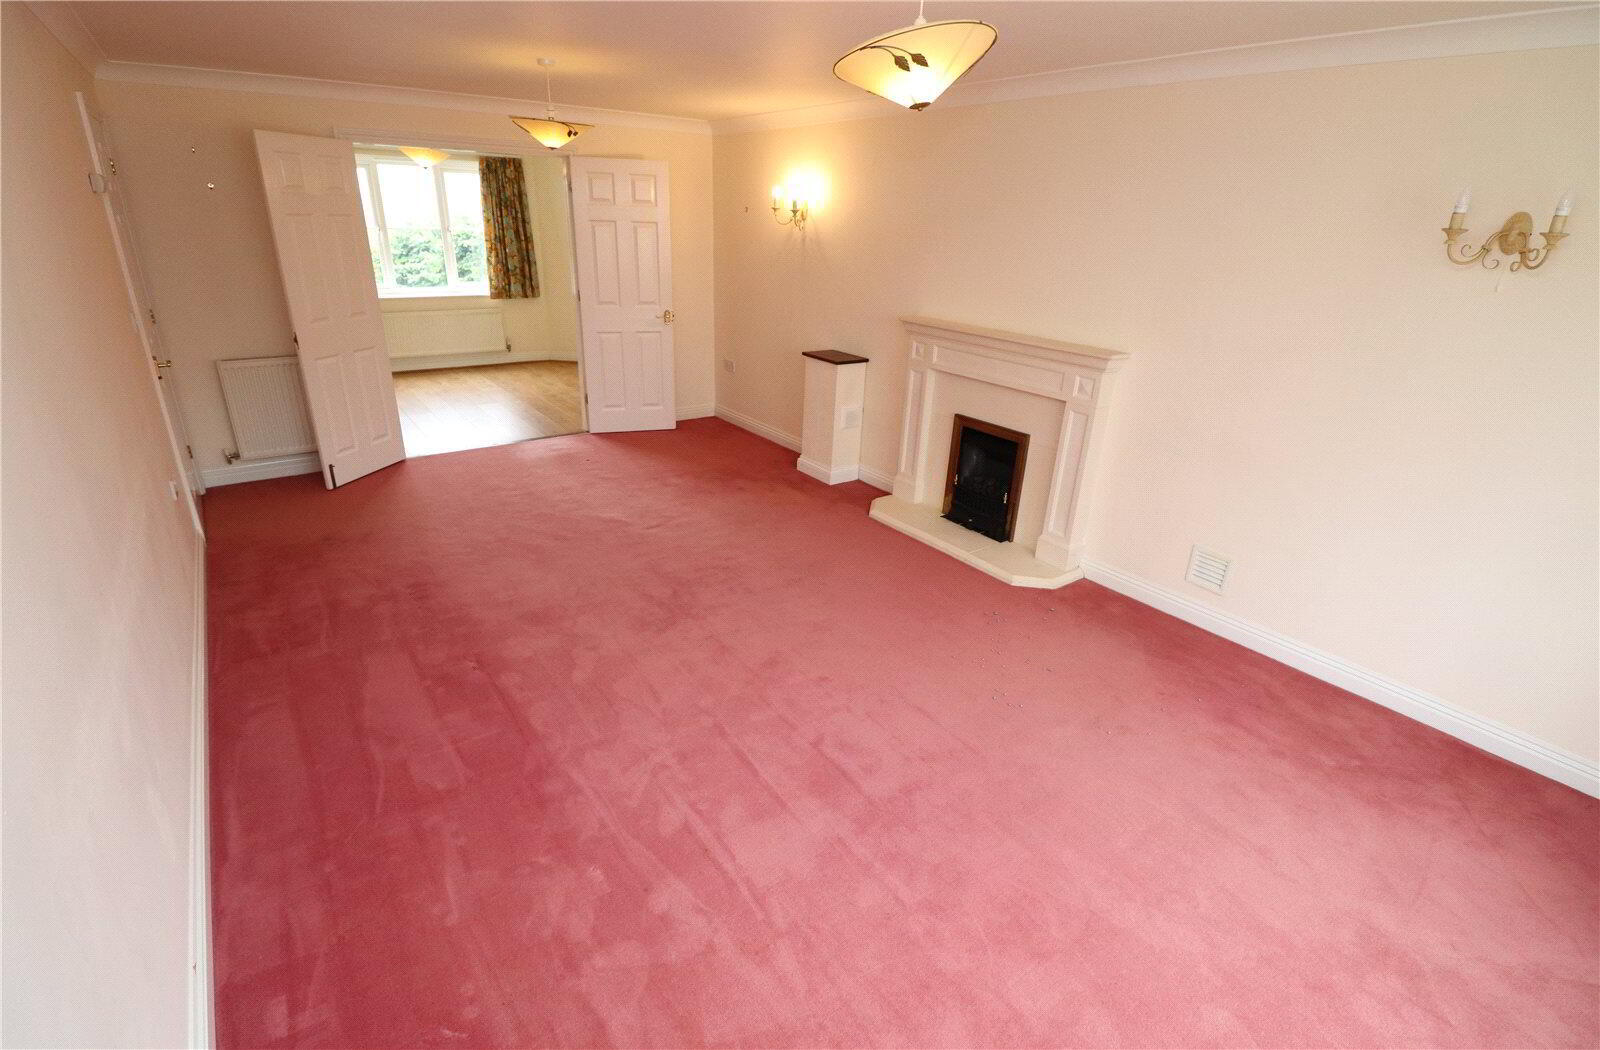
- 6.07m x 3.63m (19'11" x 11'11")
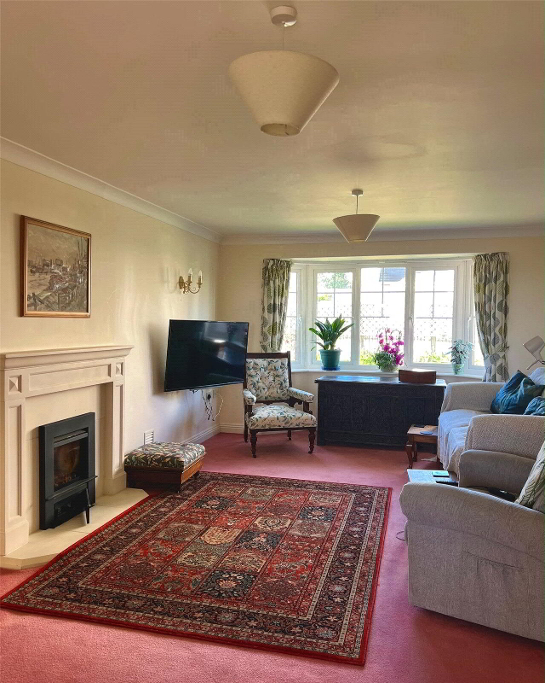
Fitted carpet. Feature LPG gas fireplace with hearth, surround, and mantle. Double doors opening into the: - DINING ROOM
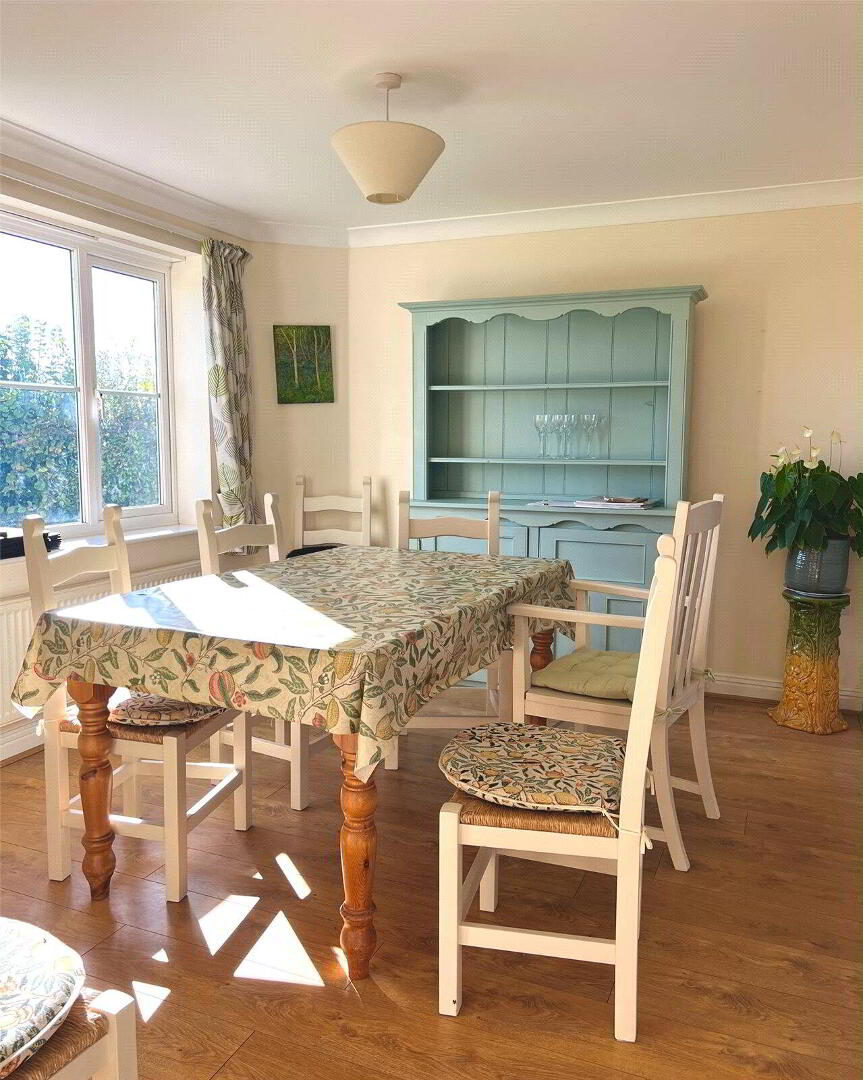
- 3.84m x 3.00m (12'7" x 9'10")
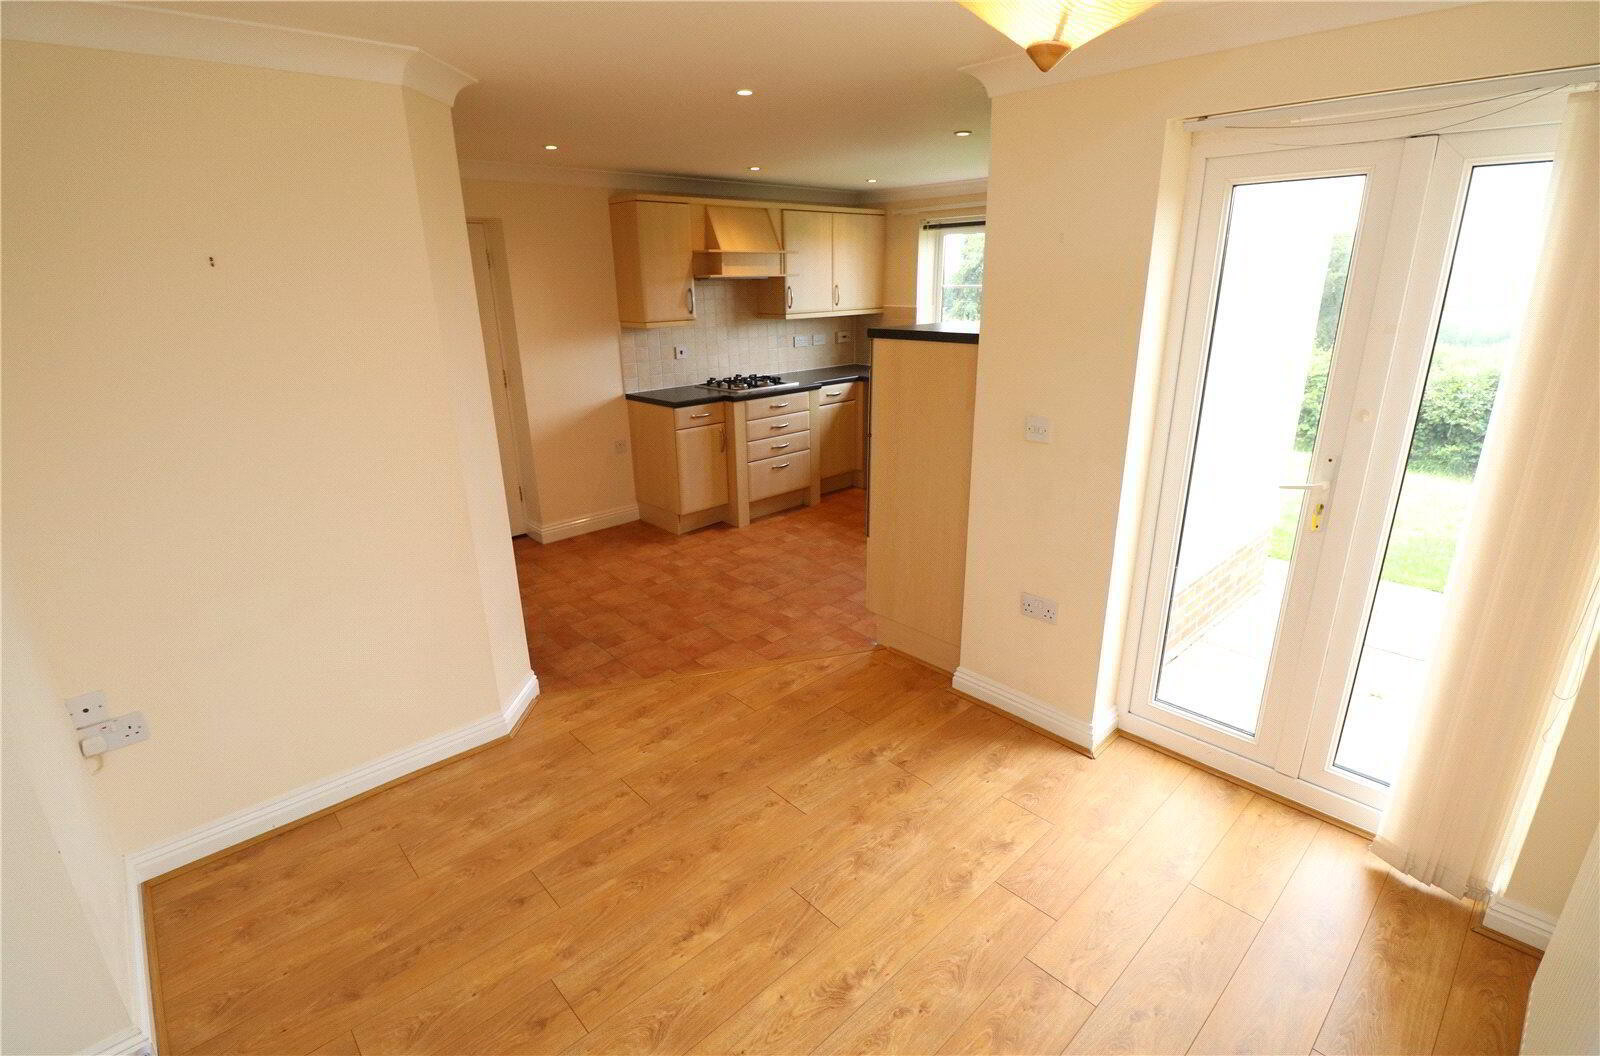
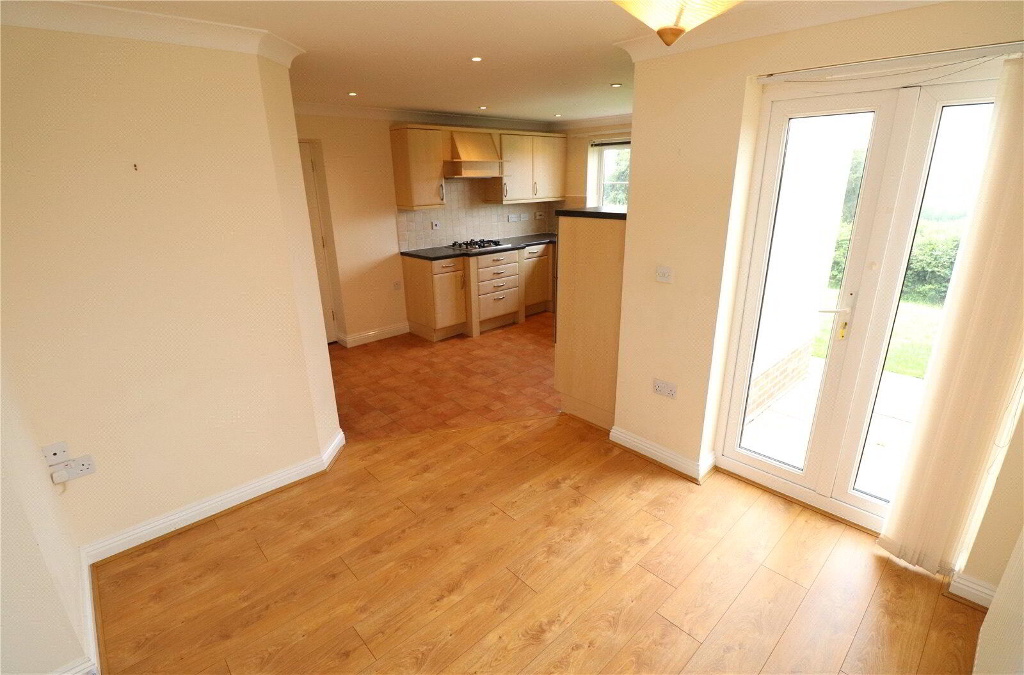
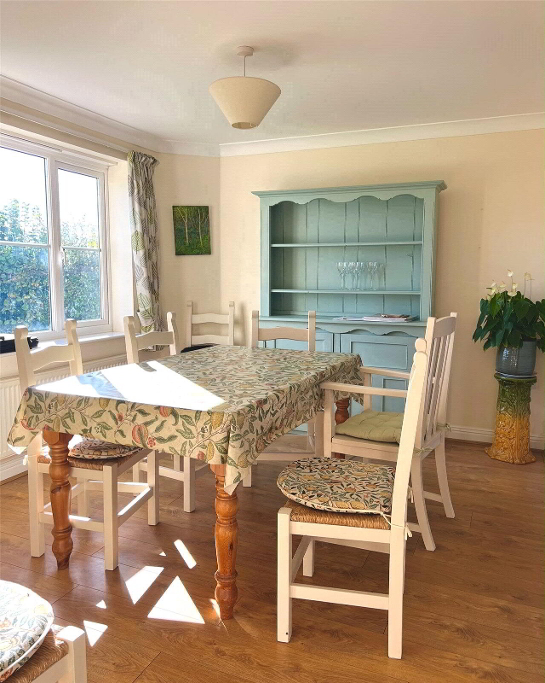
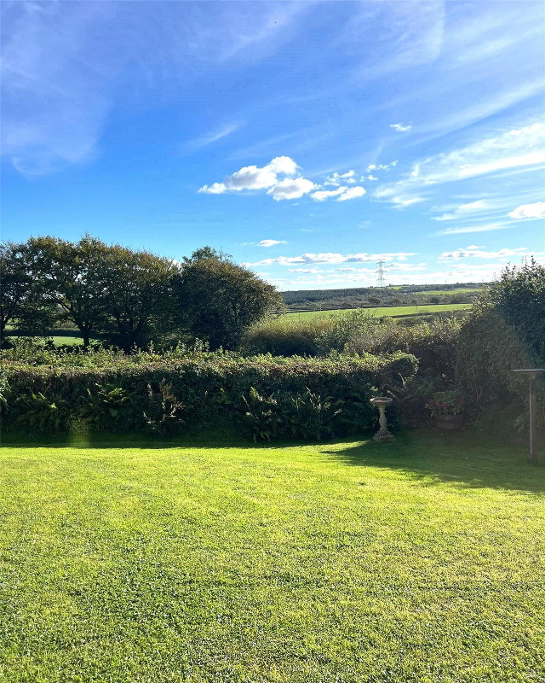
A sunny room with a pleasant outlook onto the rear garden, and views to the countryside beyond. - KITCHEN/BREAKFAST ROOM
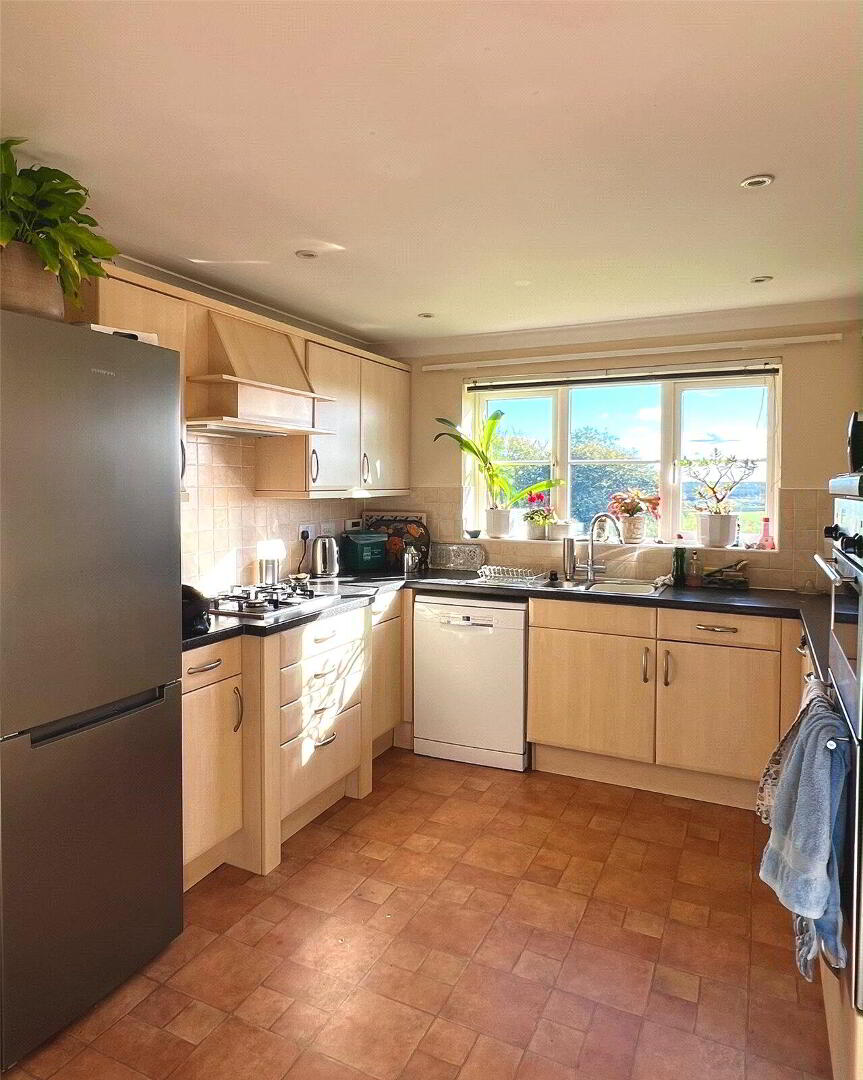
- 3.91m x 3.00m (12'10" x 9'10")
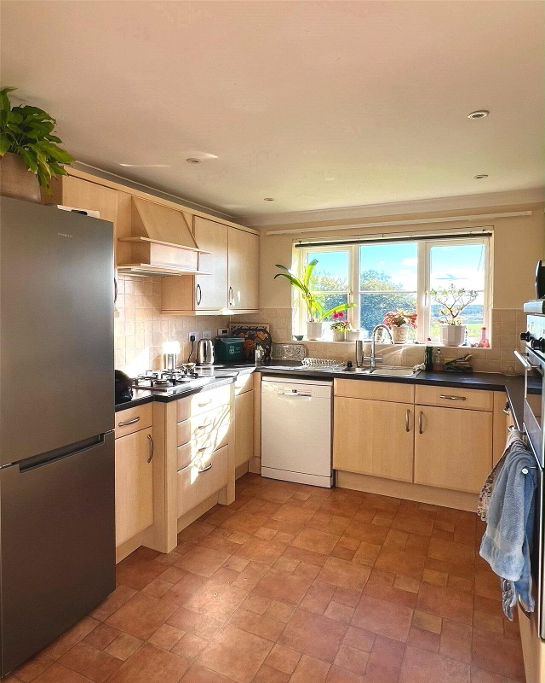
Wall and base units with roll-edge worktop, and tiled splashbacking. Vinyl floor. Built-in oven and grill. Gas hob with extractor over. 1½ bowl stainless steel sink. Space for dishwasher. Window overlooking the garden with views to the countryside beyond. Access to garage. - UTILITY ROOM
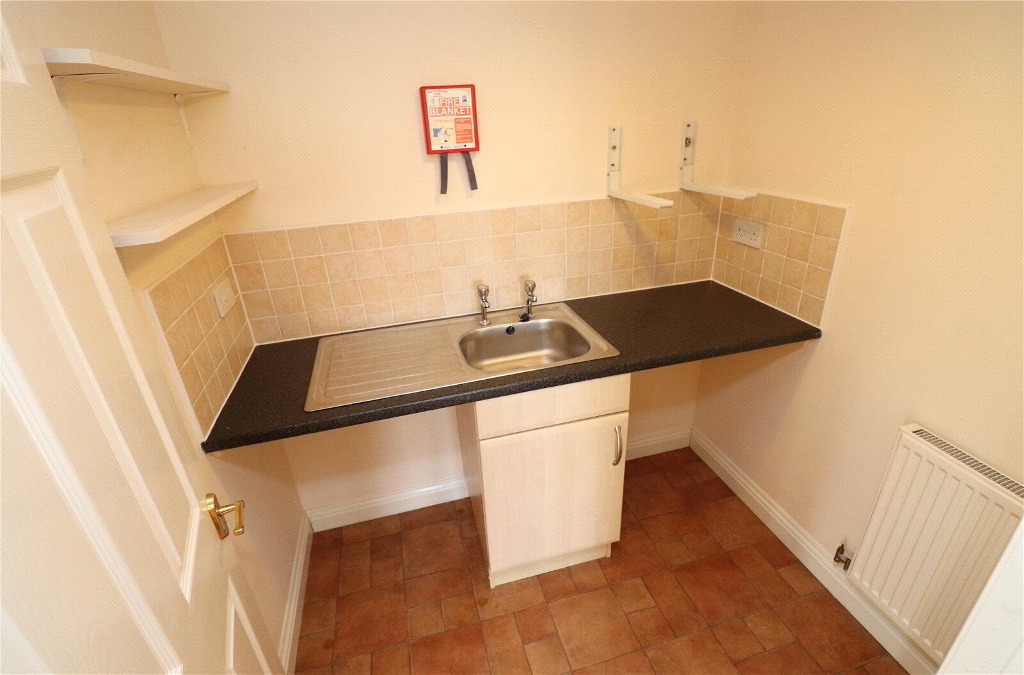
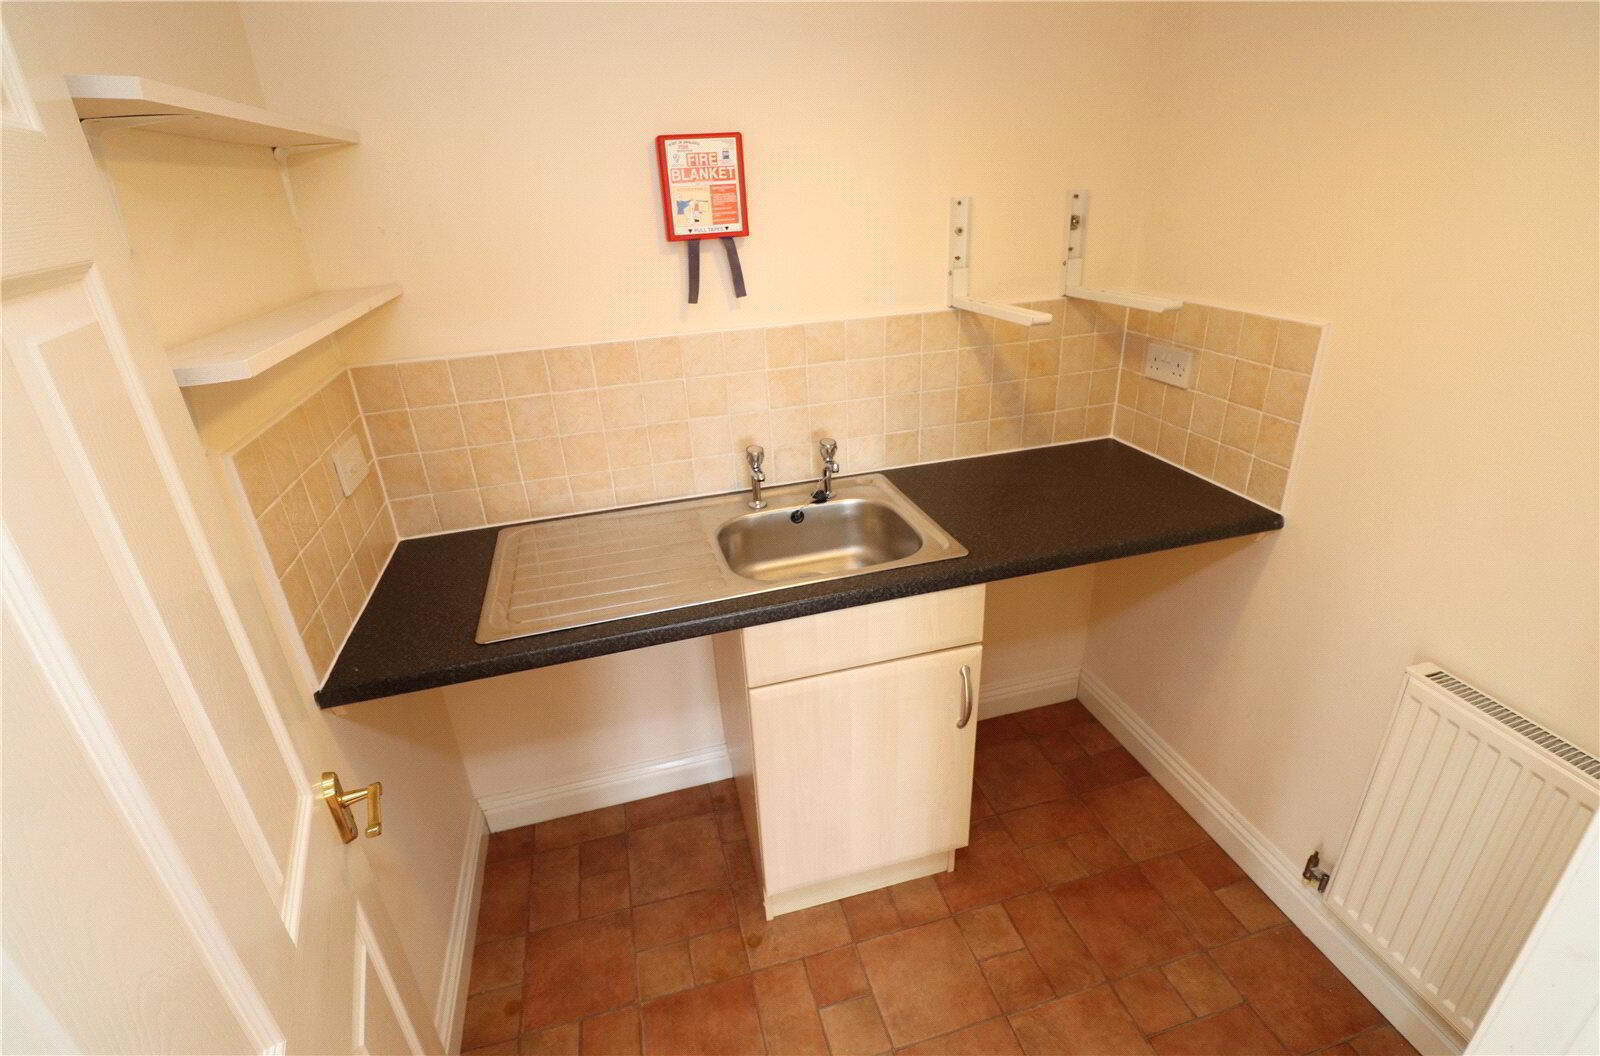
- Roll-edge worktop with inset stainless steel sink, and cupboard below. Space and plumbing for washing machine. Space for tumble dryer.
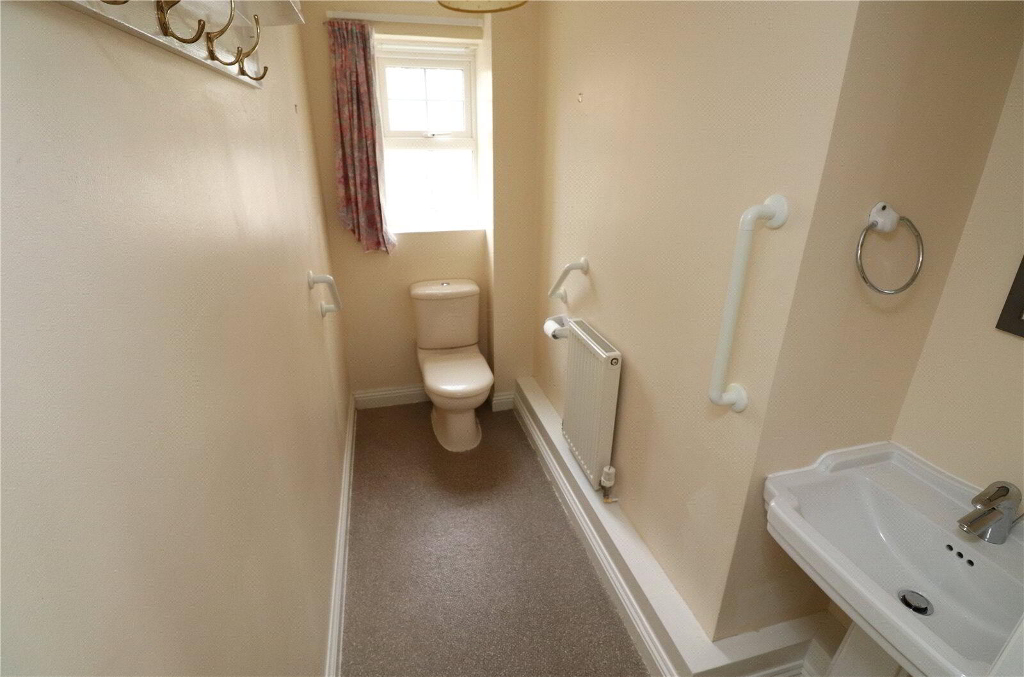
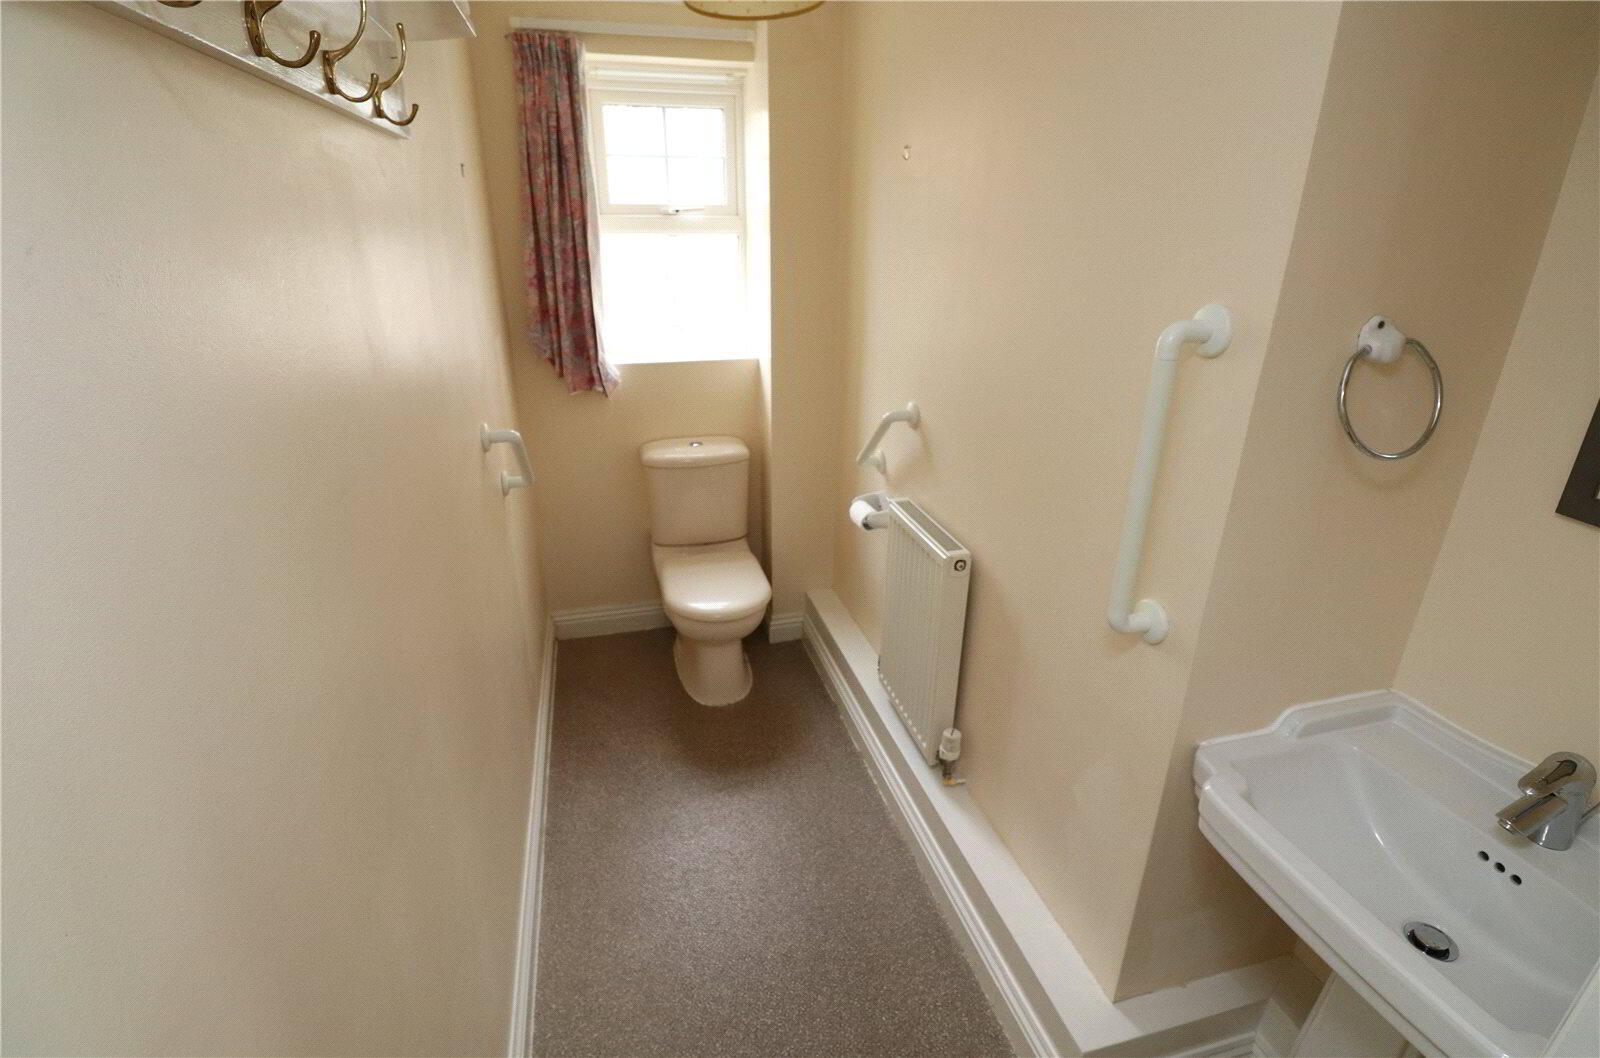
- CLOAKROOM
- Low level WC. Wash hand basin.
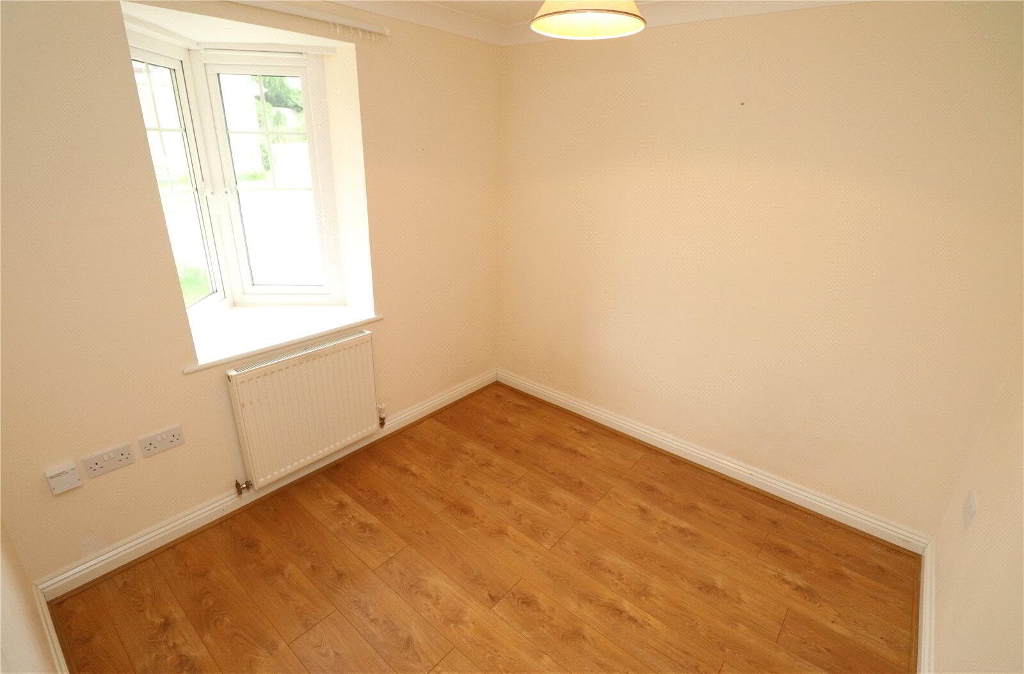
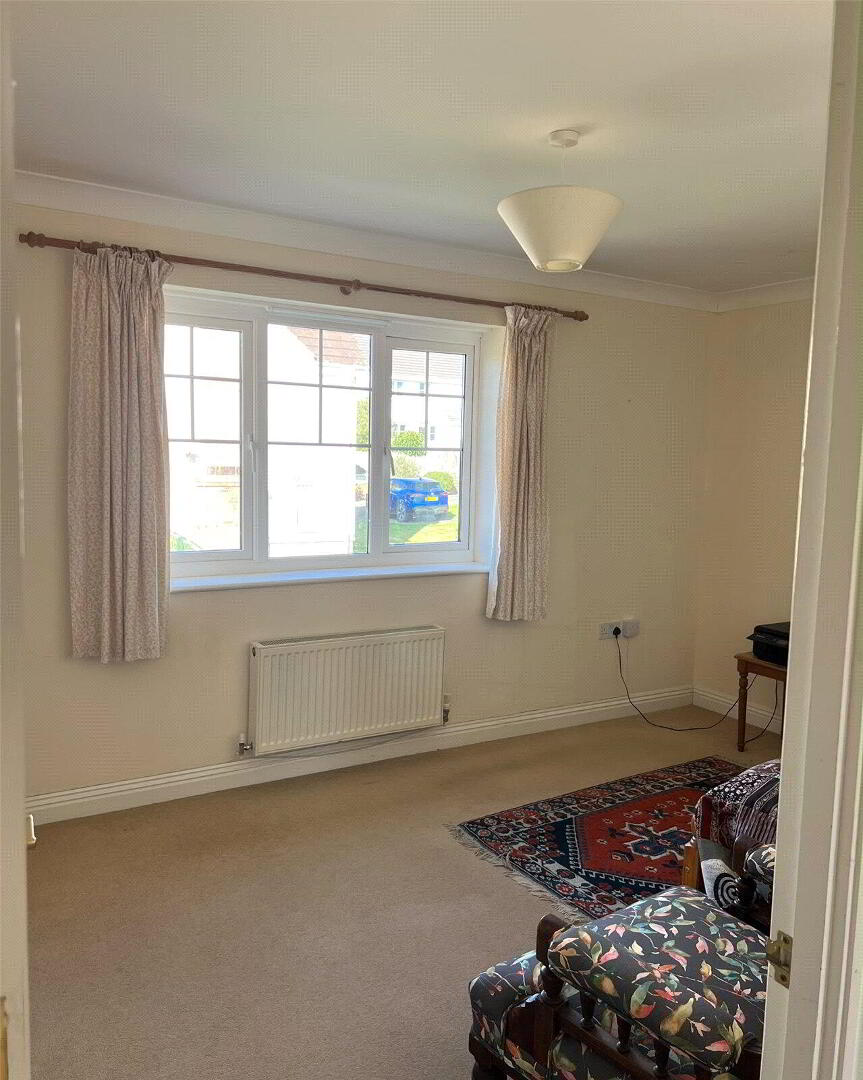
- STUDY
- 2.59m x 2.57m (8'6" x 8'5")
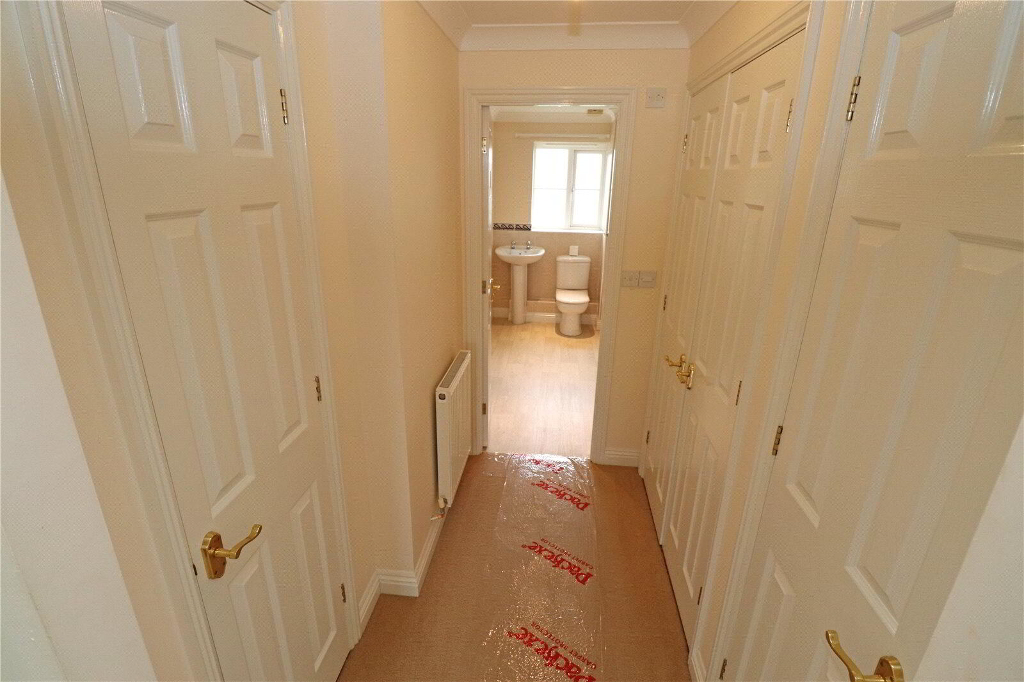
- FIRST FLOOR LANDING
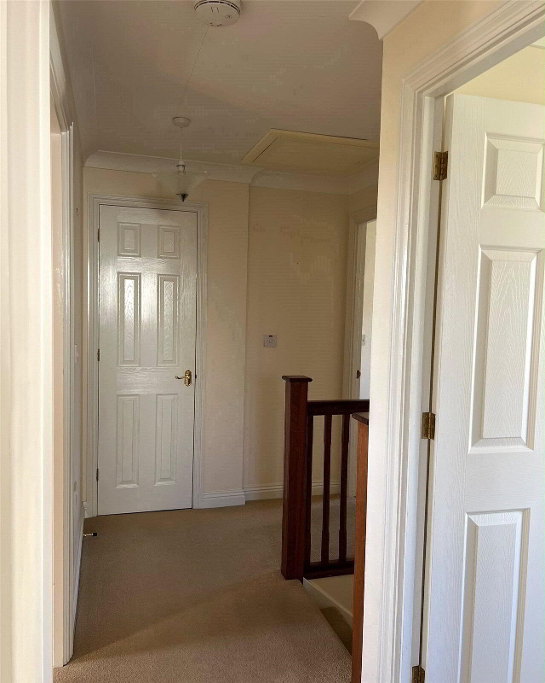
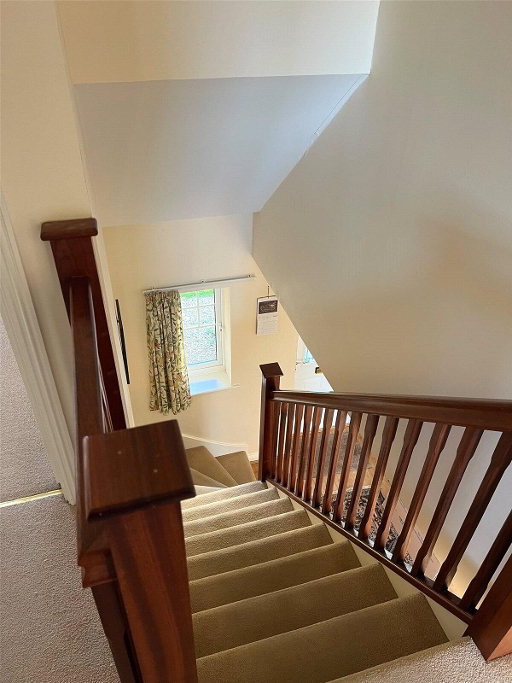
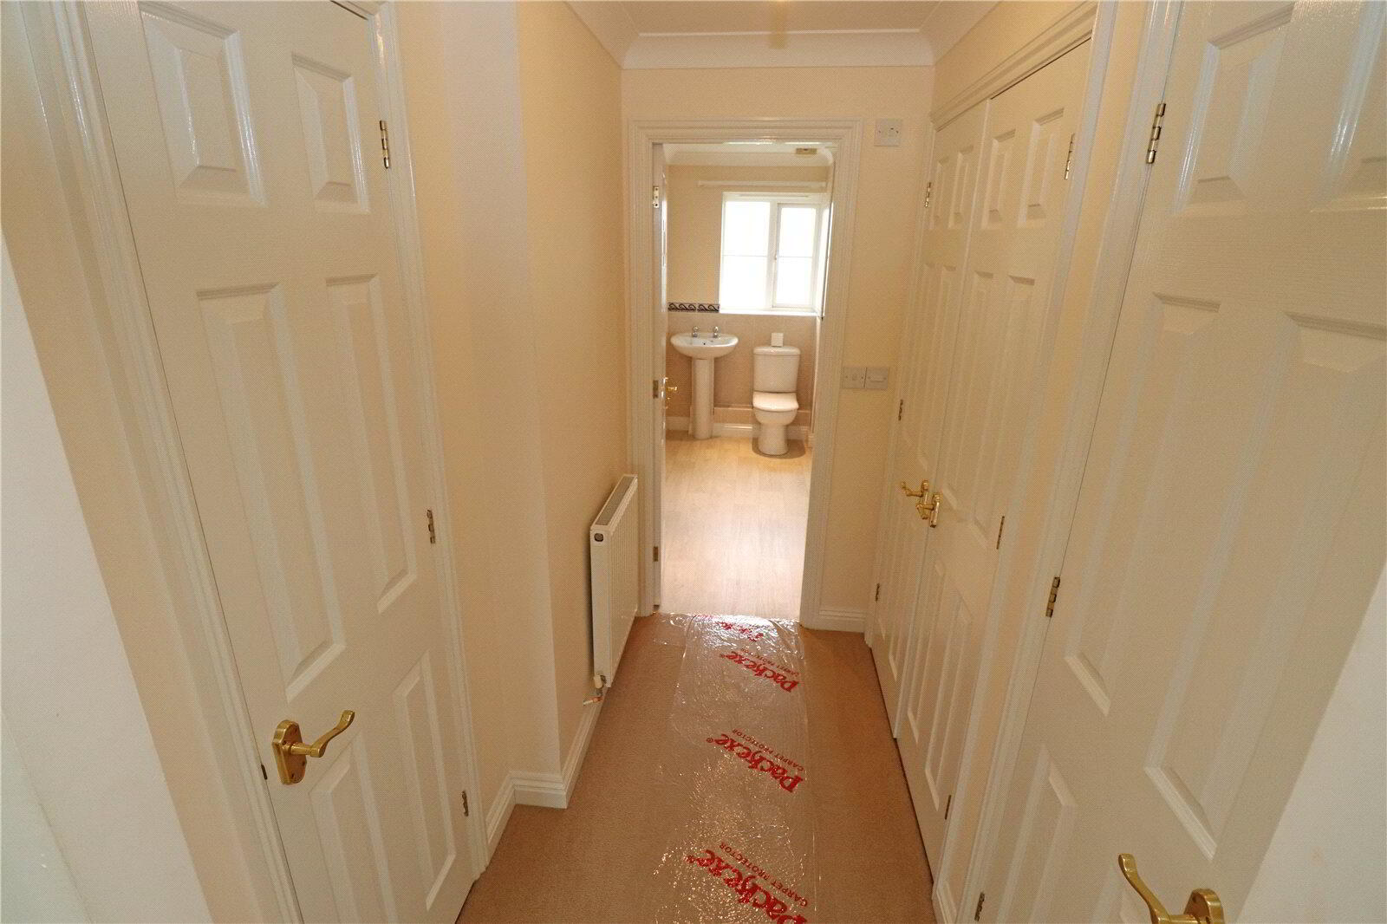
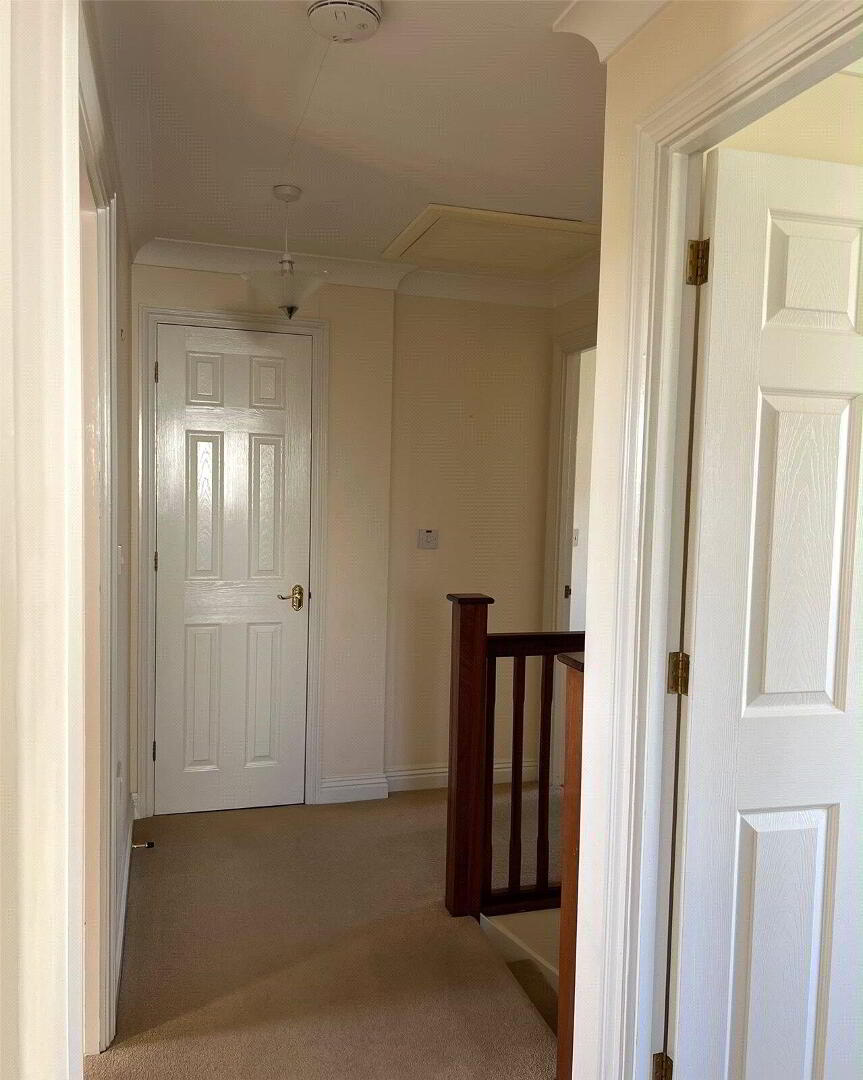
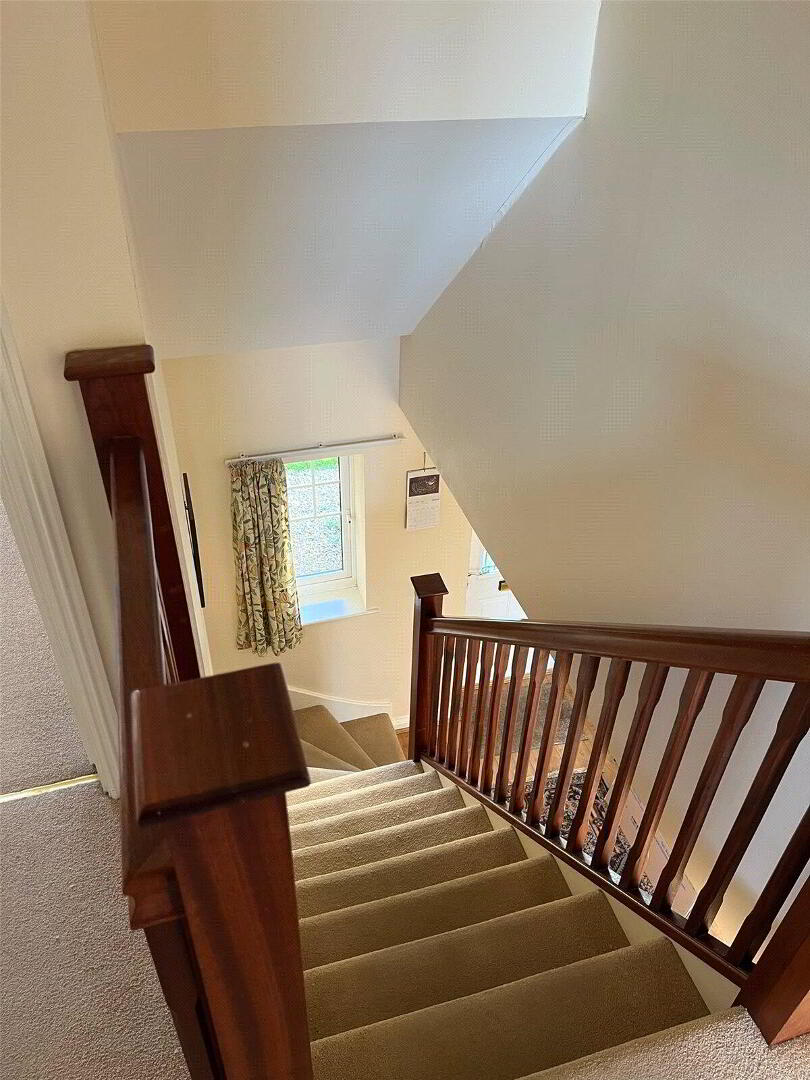
- Fitted carpet extending to stairs. Airing cupboard with factory lagged hot water tank, and shelves above.
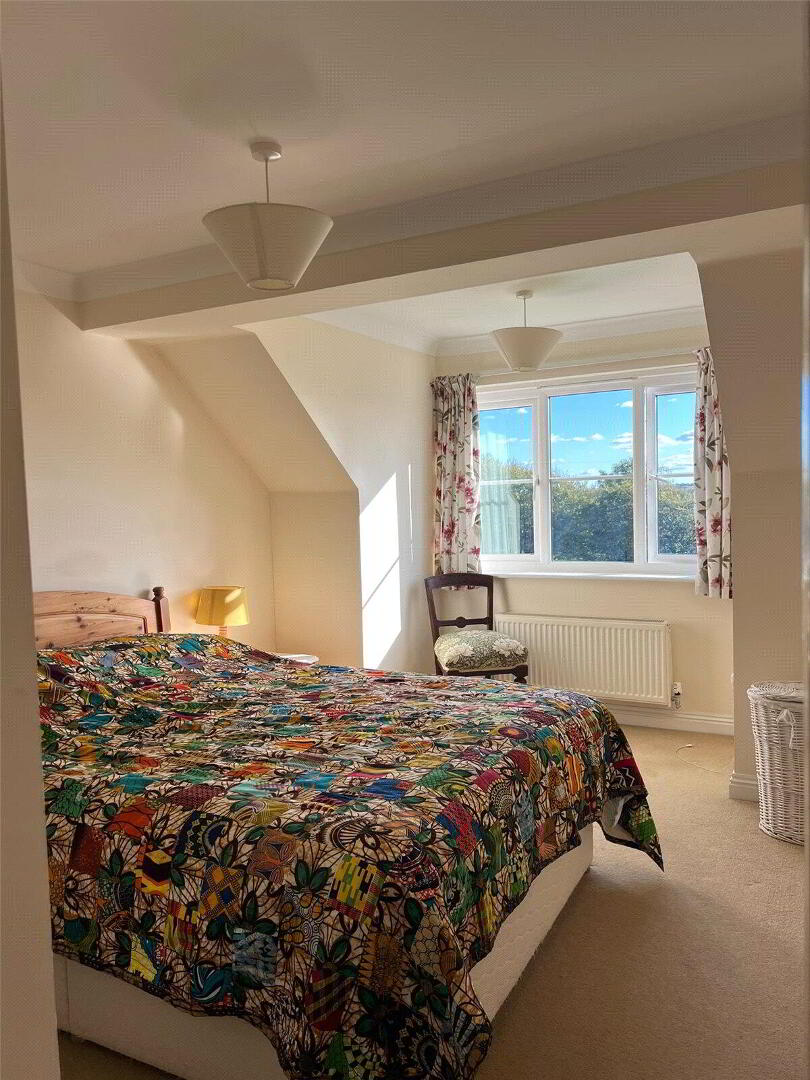
- BEDROOM 1
- 3.89m x 3.63m (12'9" x 11'11")
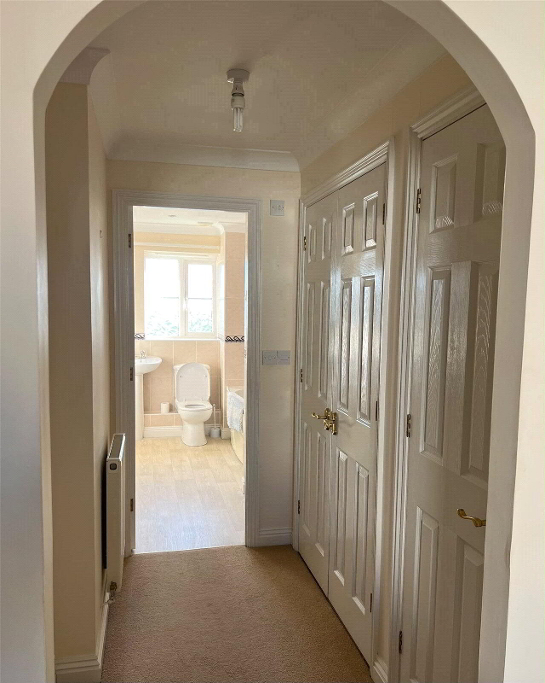
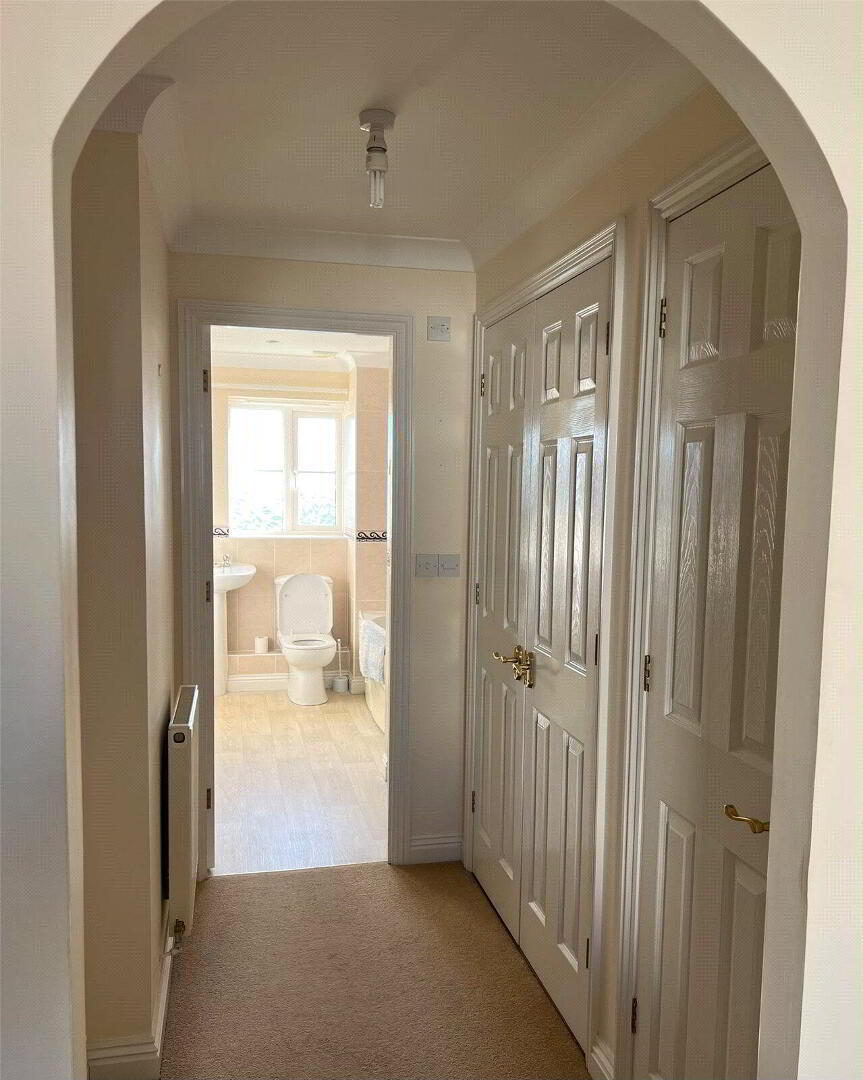
Archway, with fitted wardrobes to either side providing ample storage, leading to: - EN-SUITE
- 3 piece suite plus a separate shower with "Mira" electric shower.
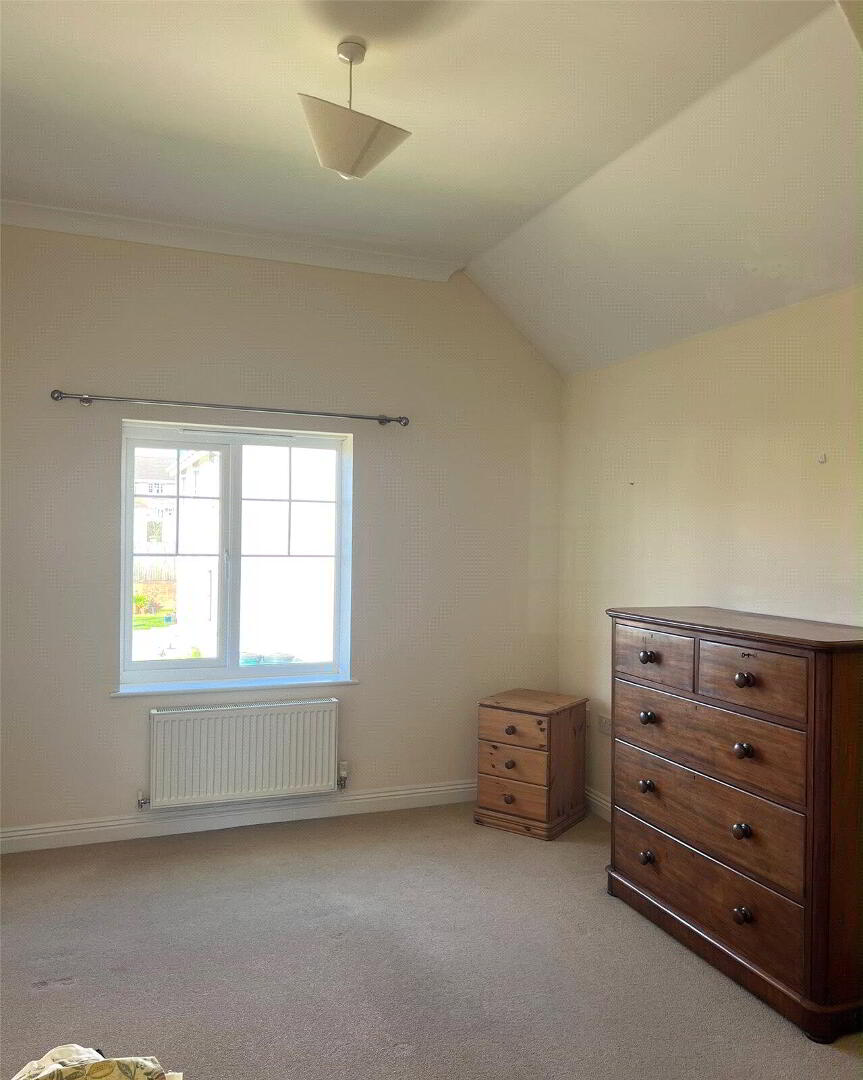
- BEDROOM 2
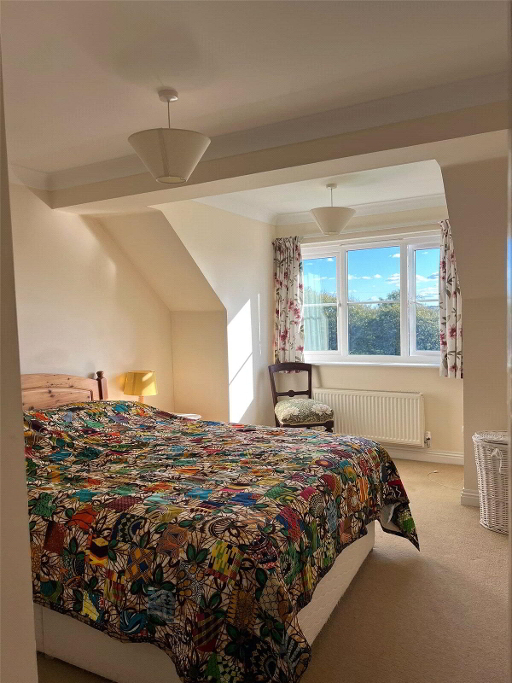
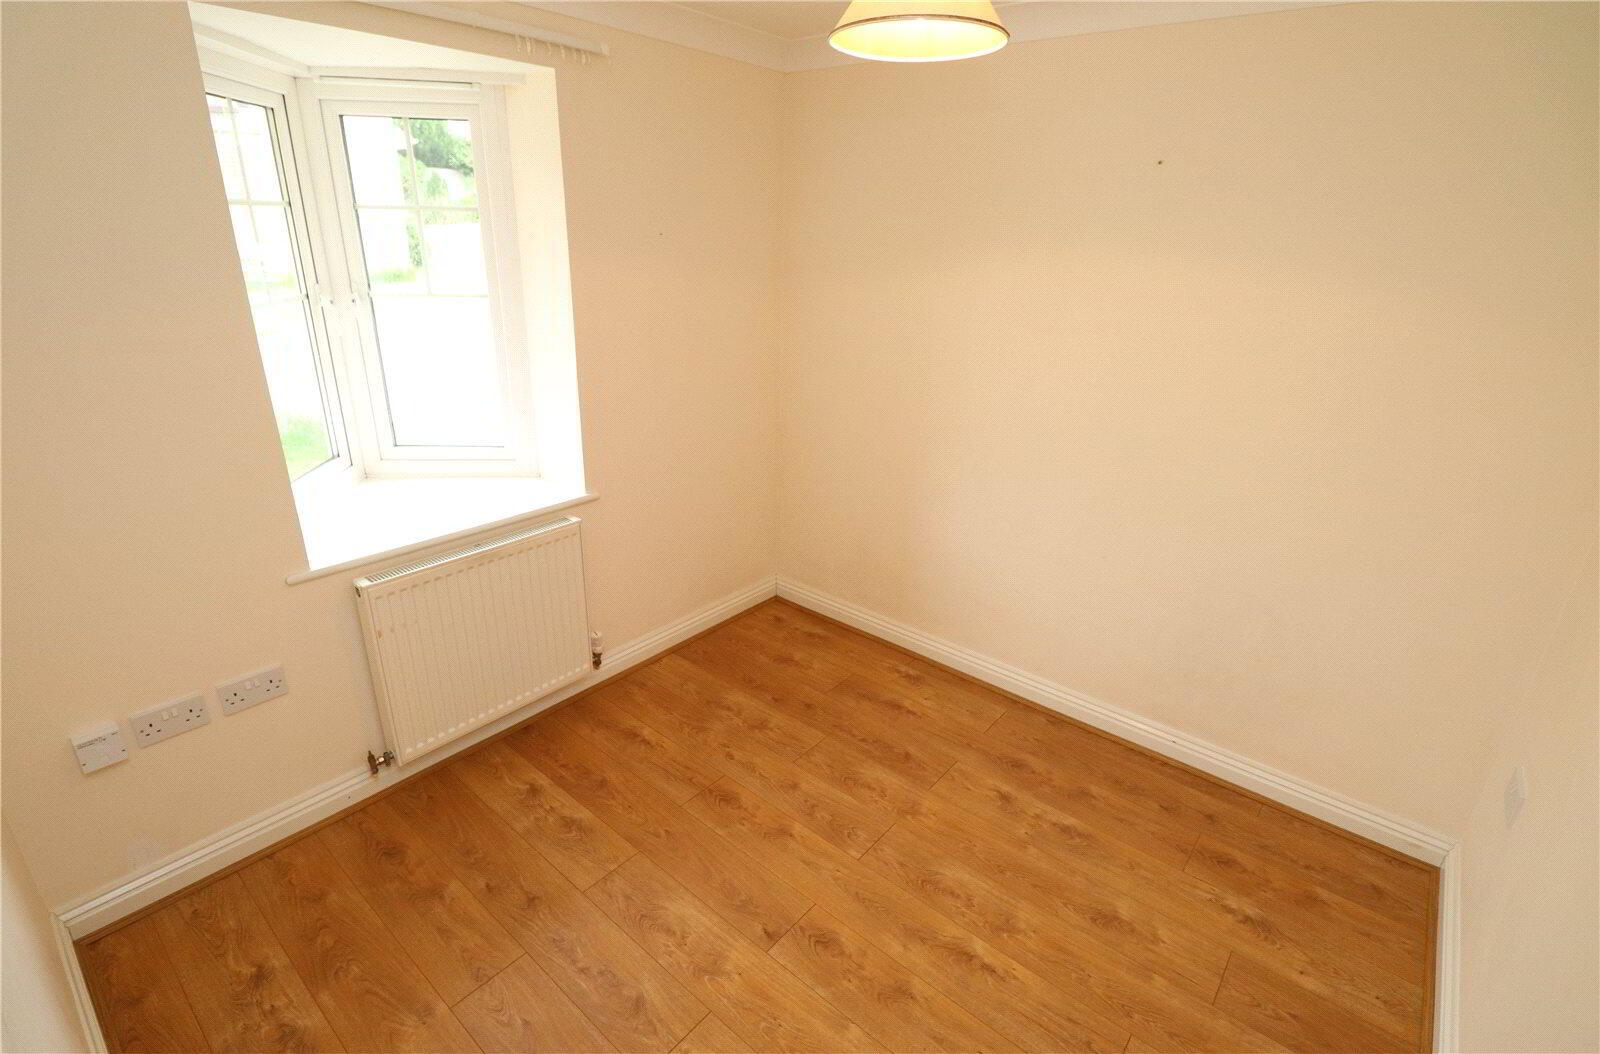
- 4.29m x 3.02m (14'1" x 9'11")
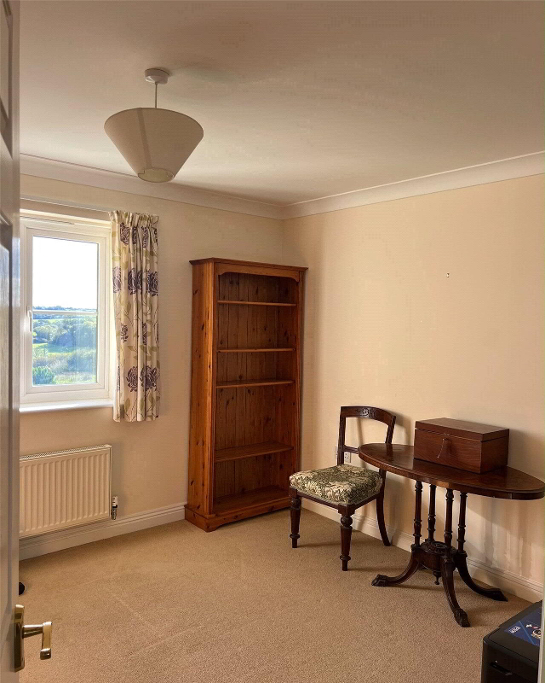
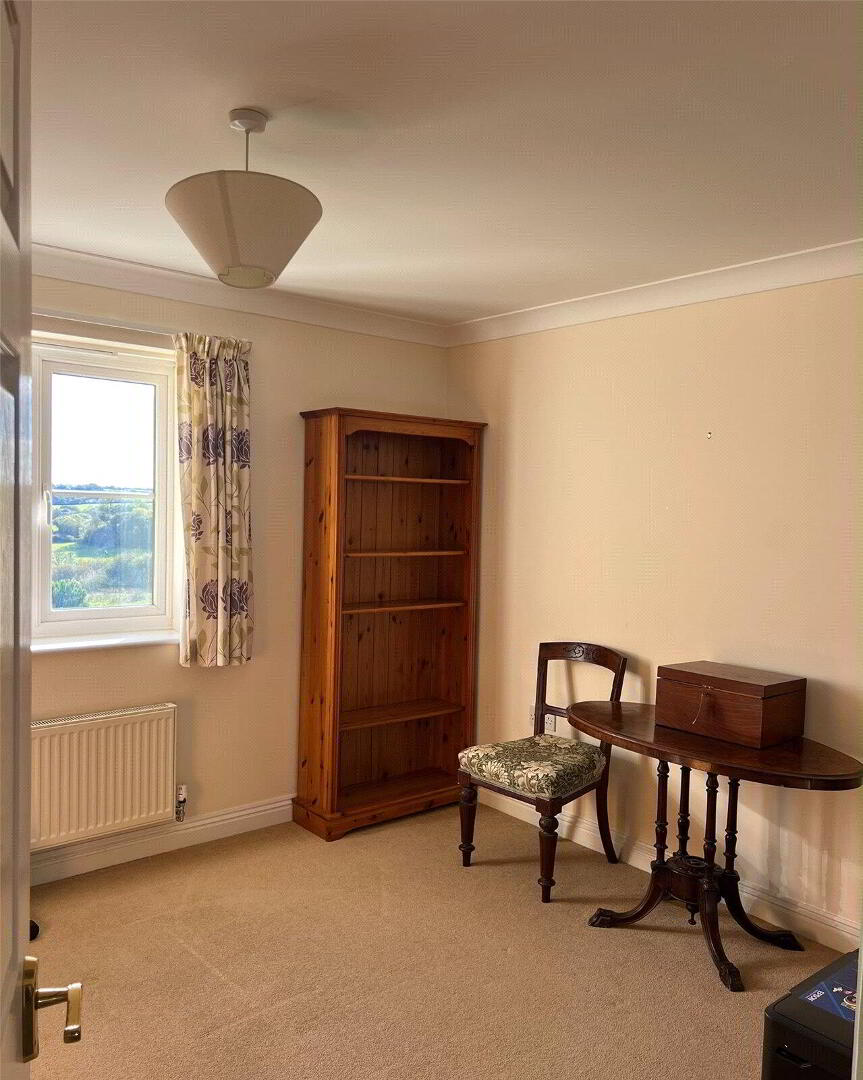
Enjoying a sunny aspect with glorious countryside views. - BEDROOM 3
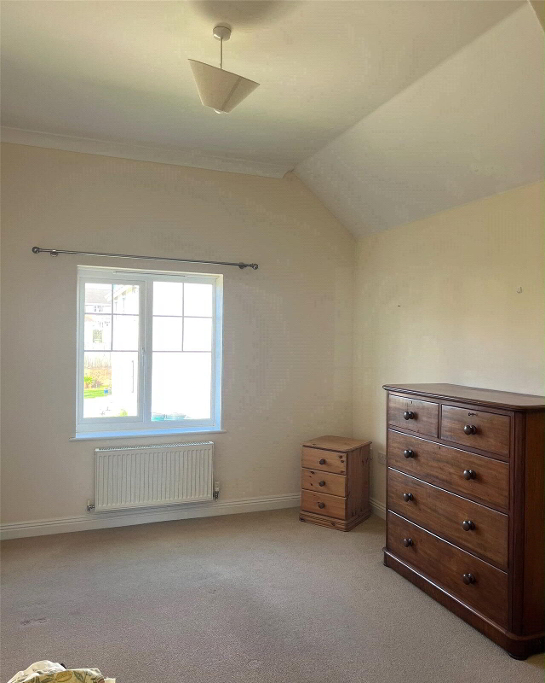
- 3.66m x 3.02m (12'0" x 9'11")
Enjoying a sunny aspect with glorious countryside views. - BEDROOM 4
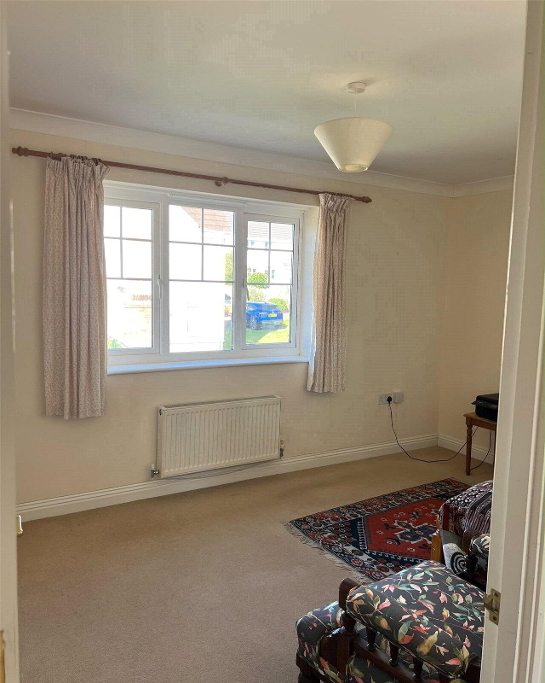
- 3.96m x 2.79m (13'0" x 9'2")
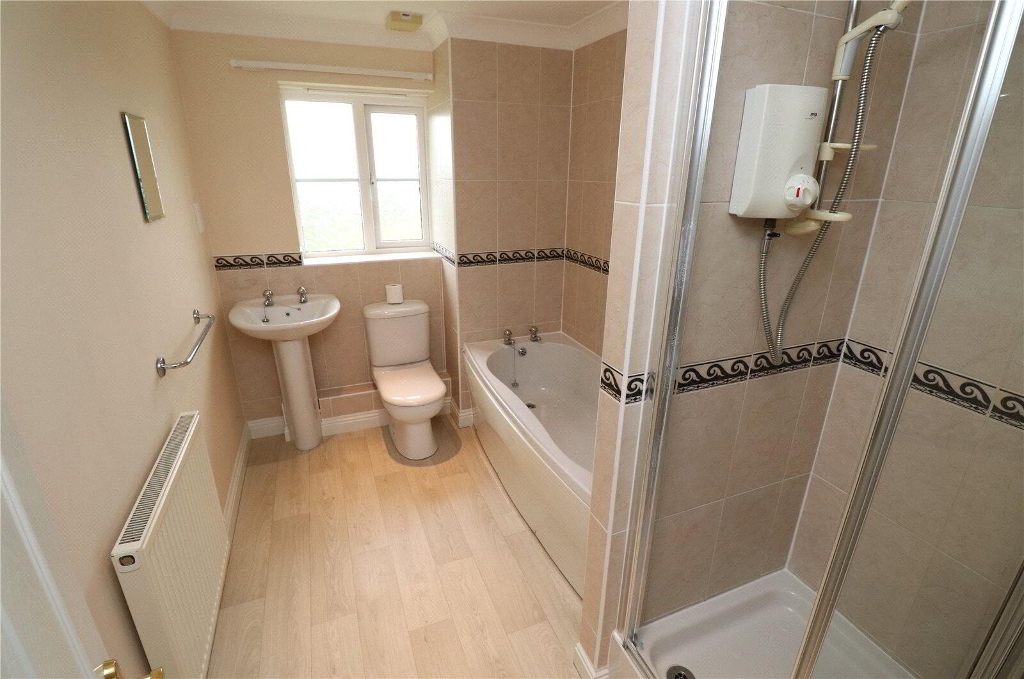
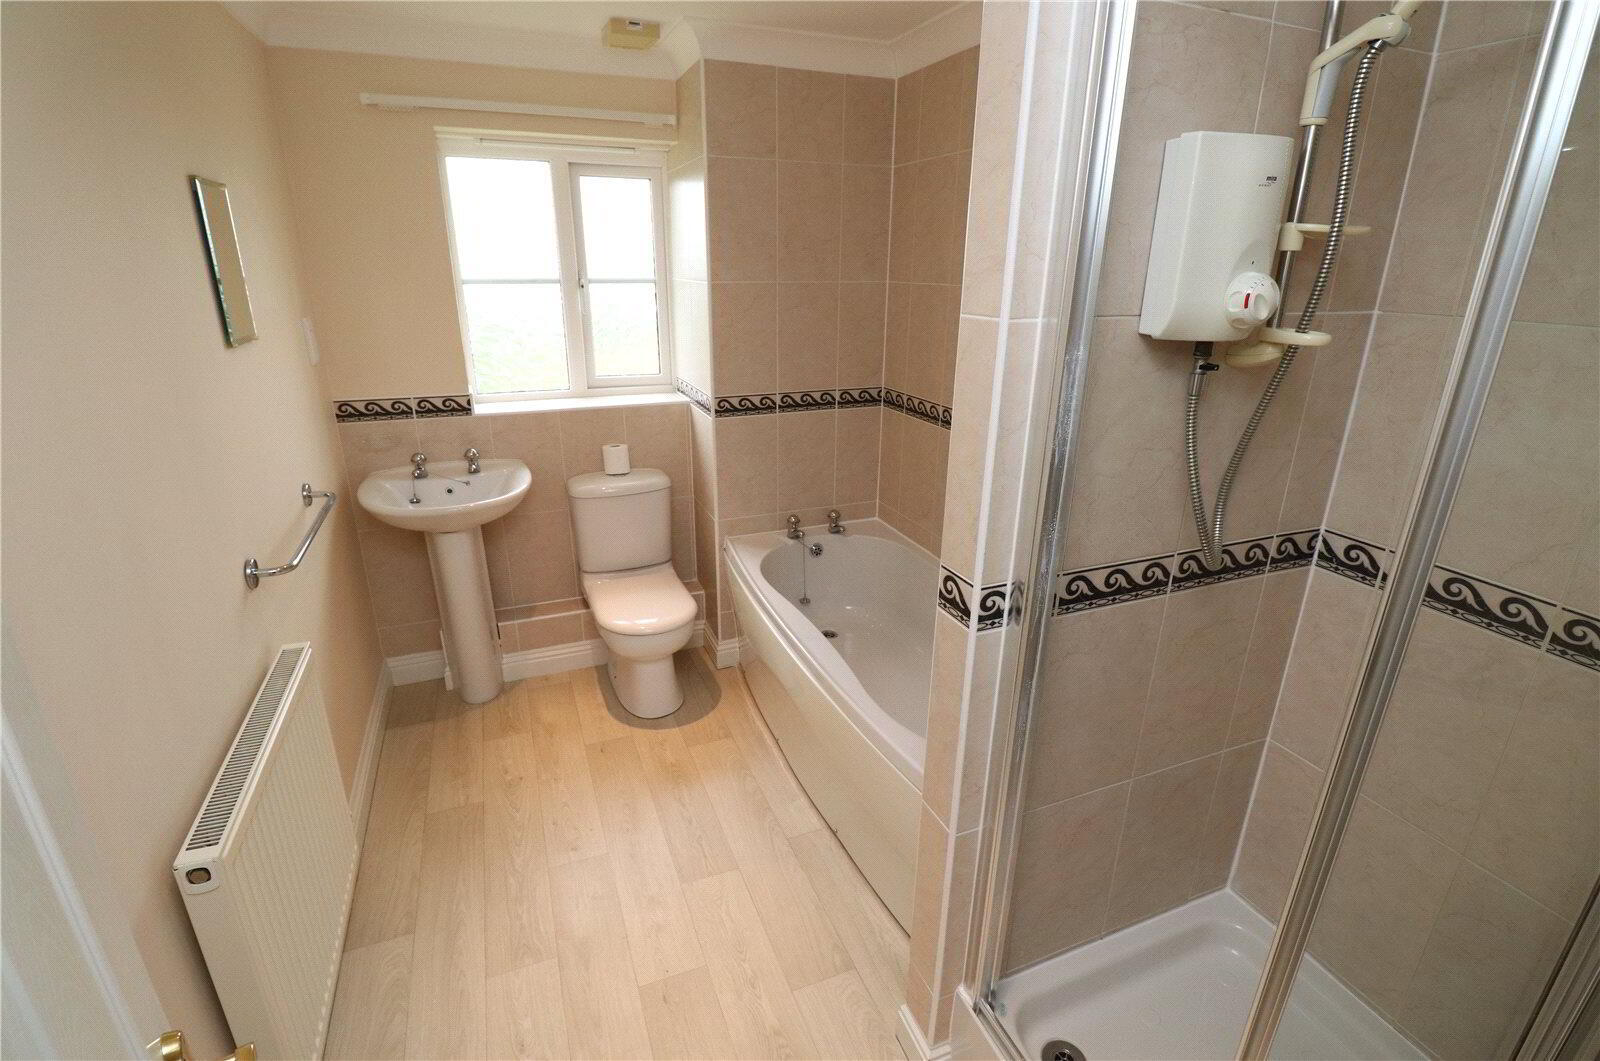
Fitted storage cupboard. - FAMILY BATHROOM
- 3 piece suite with electric "Mira" shower over bath.
- OUTSIDE
- Driveway providing ample off road parking and giving access to the:
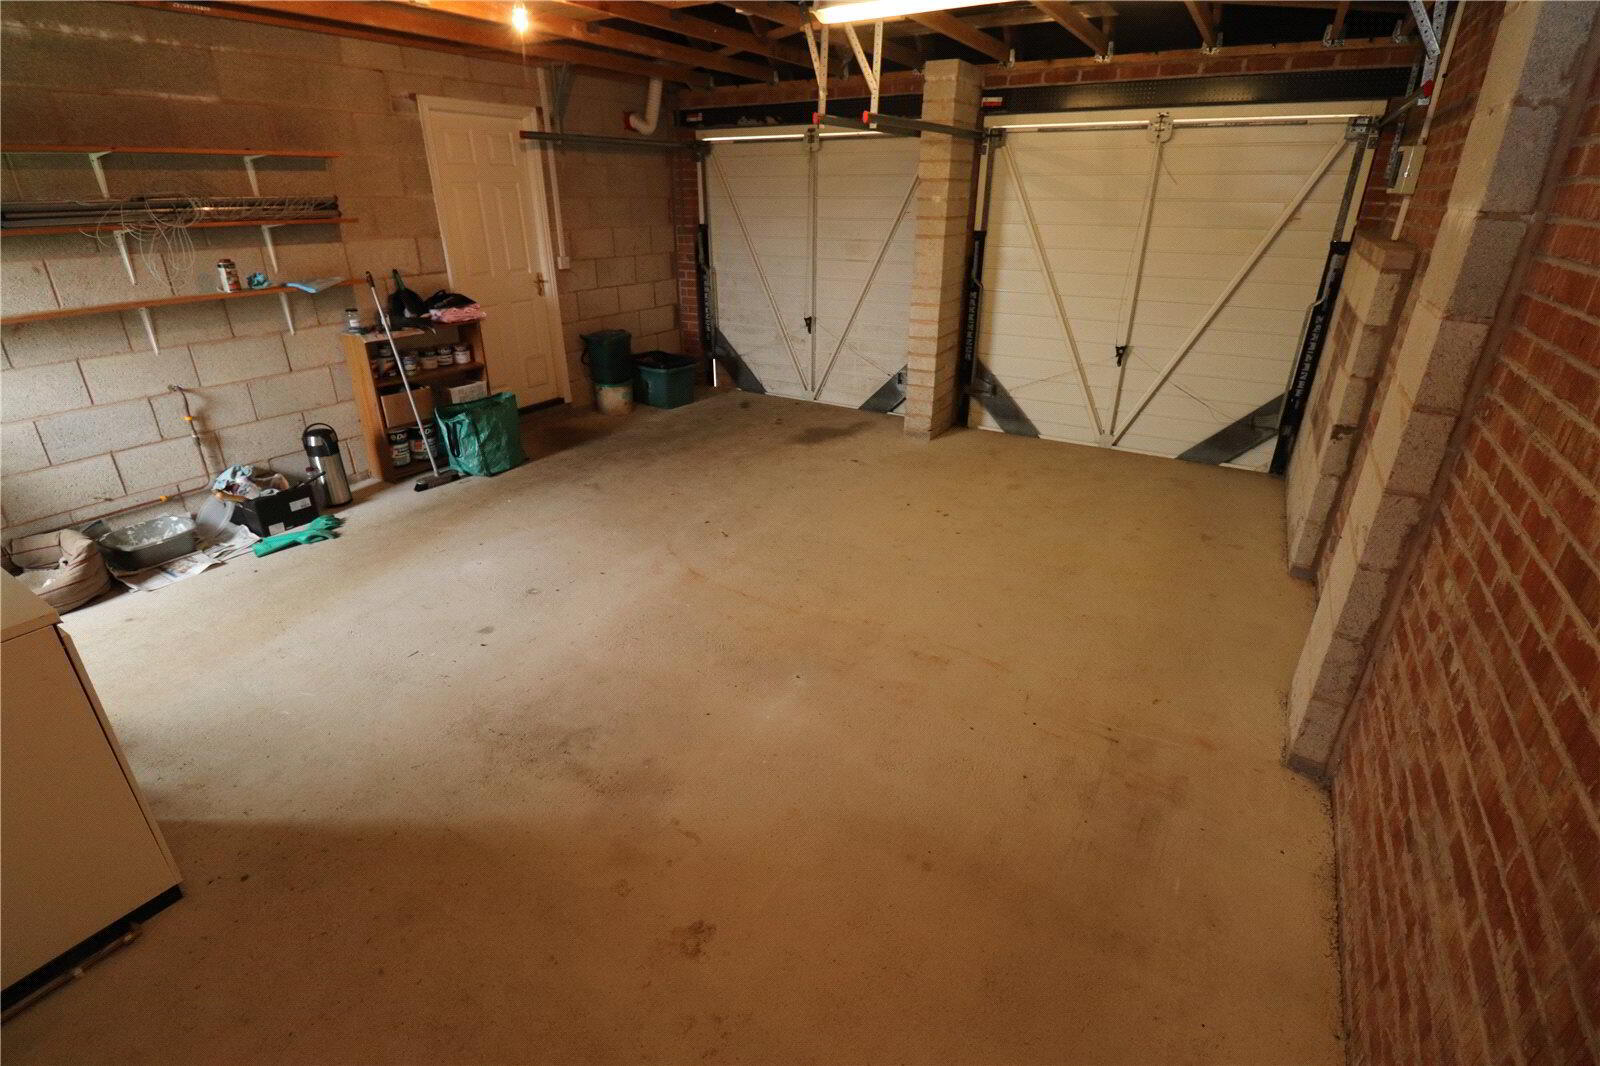
- DOUBLE GARAGE
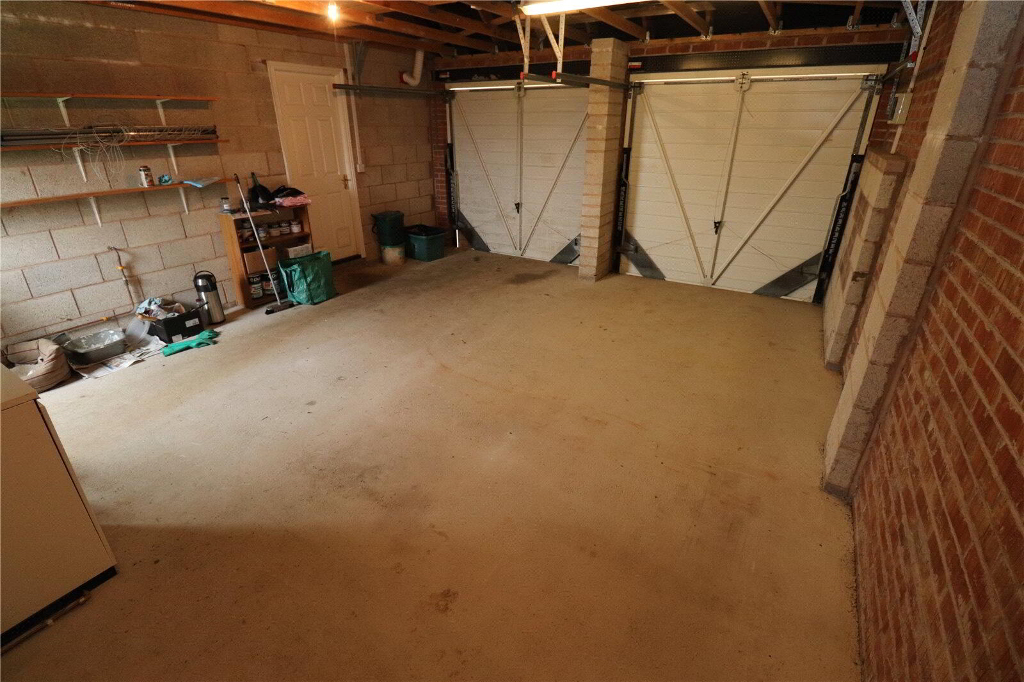
- 6.02m x 5.08m (19'9" x 16'8")
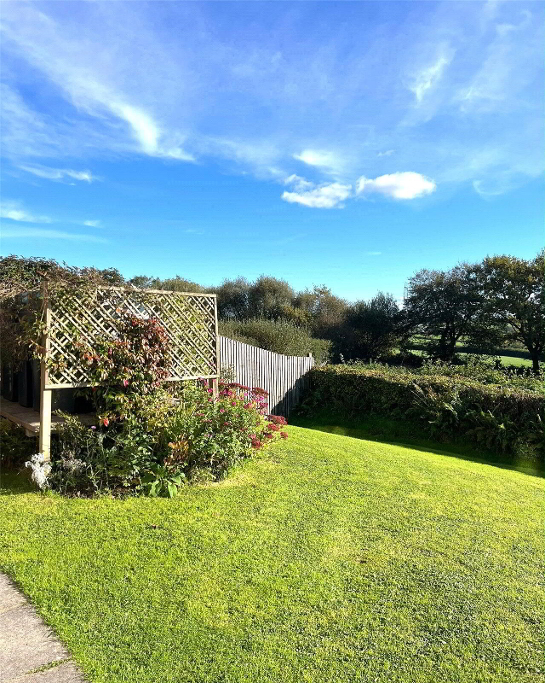
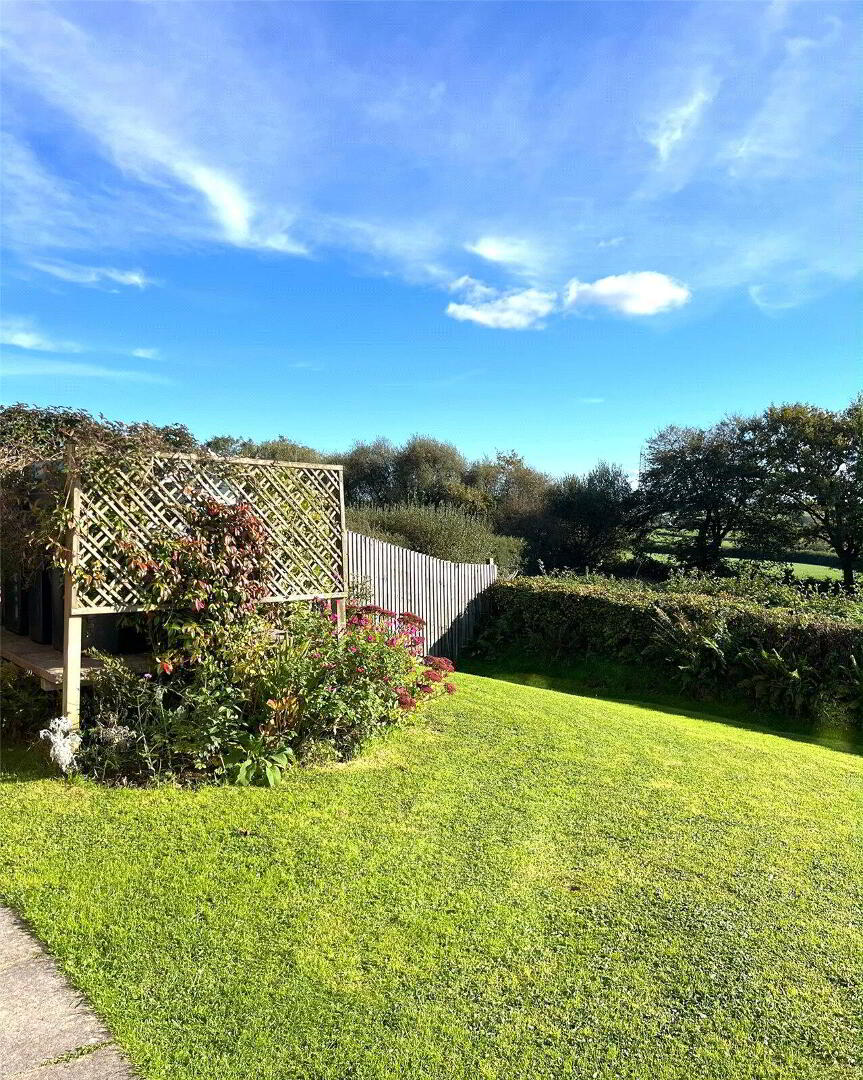
2 up and over doors. Rear pedestrian door. "Eurostar" oil fired boiler. Overhead storage. Light and power connected.The rear garden is predominantly lawned with a paved seating area enjoying a most pleasant aspect with glorious countryside views. - SERVICES
- Mains water, electricity, and drainage. Landline/Internet Unknown - prospective tenants are responsible for making the necessary enquiries with suppliers prior to the start of any tenancy.
- COUNCIL BAND
- Band 'E' (please note this council band may be subject to reassessment).
- EPC RATING
- Rating D
- RENTAL CONDITIONS
- RENT: £1,500 pcm DEPOSIT: £1,730 Property let as seen - available from 01/12/2026 on a long term let. References will be required. Please Note Permitted Payments: - Holding deposit, equivalent to one week's rent, to secure property. This will go towards the first month's rent providing that you do not withdraw from your application, do not provide inaccurate information, fail to disclose vital information or fail to proceed with the tenancy within a reasonable time frame. - £50 Inc. VAT administration fee for any changes to the tenancy (when requested by the tenant). - Early termination fee (only when agreed in writing from the landlord), £50 Inc. VAT administration fee plus any agreed reasonable costs (as agreed with landlord). - Lost Keys / Security Devices, replacement will be charged at the reasonable cost to the tenant. - Late rent. We reserve the right to charge interest; this can be added to each day after the rent due date. Charged at an annual percentage rate of +3% above the Bank of England base rate until full payment is made. Bond Oxborough Phillips Holsworthy obtains Client Money protection through CMP (Client Money Protect). Membership no: CMP003347 Bond Oxborough Phillips Holsworthy are members of The Property Ombudsman. Membership No: R00193-6