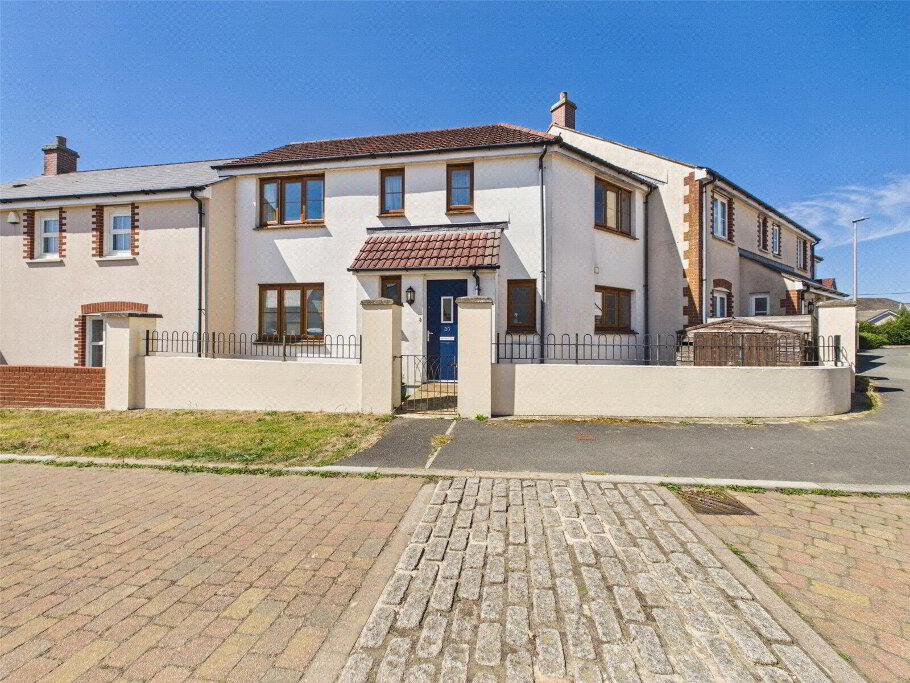
An opportunity to acquire this well presented and spacious, 3 bedroom, semi-detached house with parking and enclosed garden. Situated in a convenient location within a short walk of the bustling market town of Holsworthy, the residence benefits from oil fired central heating and PVCu double glazing throughout. The property would suit those looking for a family home, or equally appealing as an investment.
EPC=D
- THE ACCOMMODATION COMPRISES (all measurements are approximate):-
- ENTRANCE HALL
- 2.13m x 1.42m (7'0" x 4'8")
Window to side. - LIVING/DINING ROOM
- 6.1m x 4.57m (20'0" x 15'0")
A spacious light and airy living area with feature fireplace. Ample room for dining table and chairs. Windows to front and rear. - KITCHEN
- 3.66m x 2.95m (12'0" x 9'8")
Range of base and wall units with worksurfaces over, incorporating a stainless steel 1 1/2 bowl sink/drainer unit with mixer tap. "Indesit" 4 ring ceramic hob with illuminated extractor and matching oven. Windows to front and side. - UTILITY ROOM
- 2.84m x 1.75m (9'4" x 5'9")
Plumbing and recess for washing machine, and tumble dryer. Door leading to enclosed rear garden. - OFFICE
- Understairs office space.
- CLOAKROOM
- Vanity unit with inset wash hand basin. Low flush WC. Window to front.
- FIRST FLOOR LANDING
- Window to rear.
- BEDROOM 1
- 4.17m (max) x 2.74m
Spacious double bedroom with windows to front and side. - BEDROOM 2
- 3.6m x 3.45m (11'10" x 11'4")
Double bedroom with window to side. - BEDROOM 3
- 3.05m x 2.34m (10'0" x 7'8")
Window to rear. - BATHROOM
- Fully fitted suite comprising 'P'-shaped bath with mains fed shower over. Pedestal wash hand basin. Low flush WC.
- OUTSIDE
- Parking for 2 vehicles. Enclosed garden with lawn and paved patio. Outside tap. Recessed area with exterior oil fired boiler and bunded oil tank.
- SERVICES
- Mains water, electricity, and drainage. Oil fired central heating with plastic bunded oil tank.
- COUNCIL BAND
- Band 'B' (please note this council band may be subject to reassessment.
- EPC RATING
- Rating D.