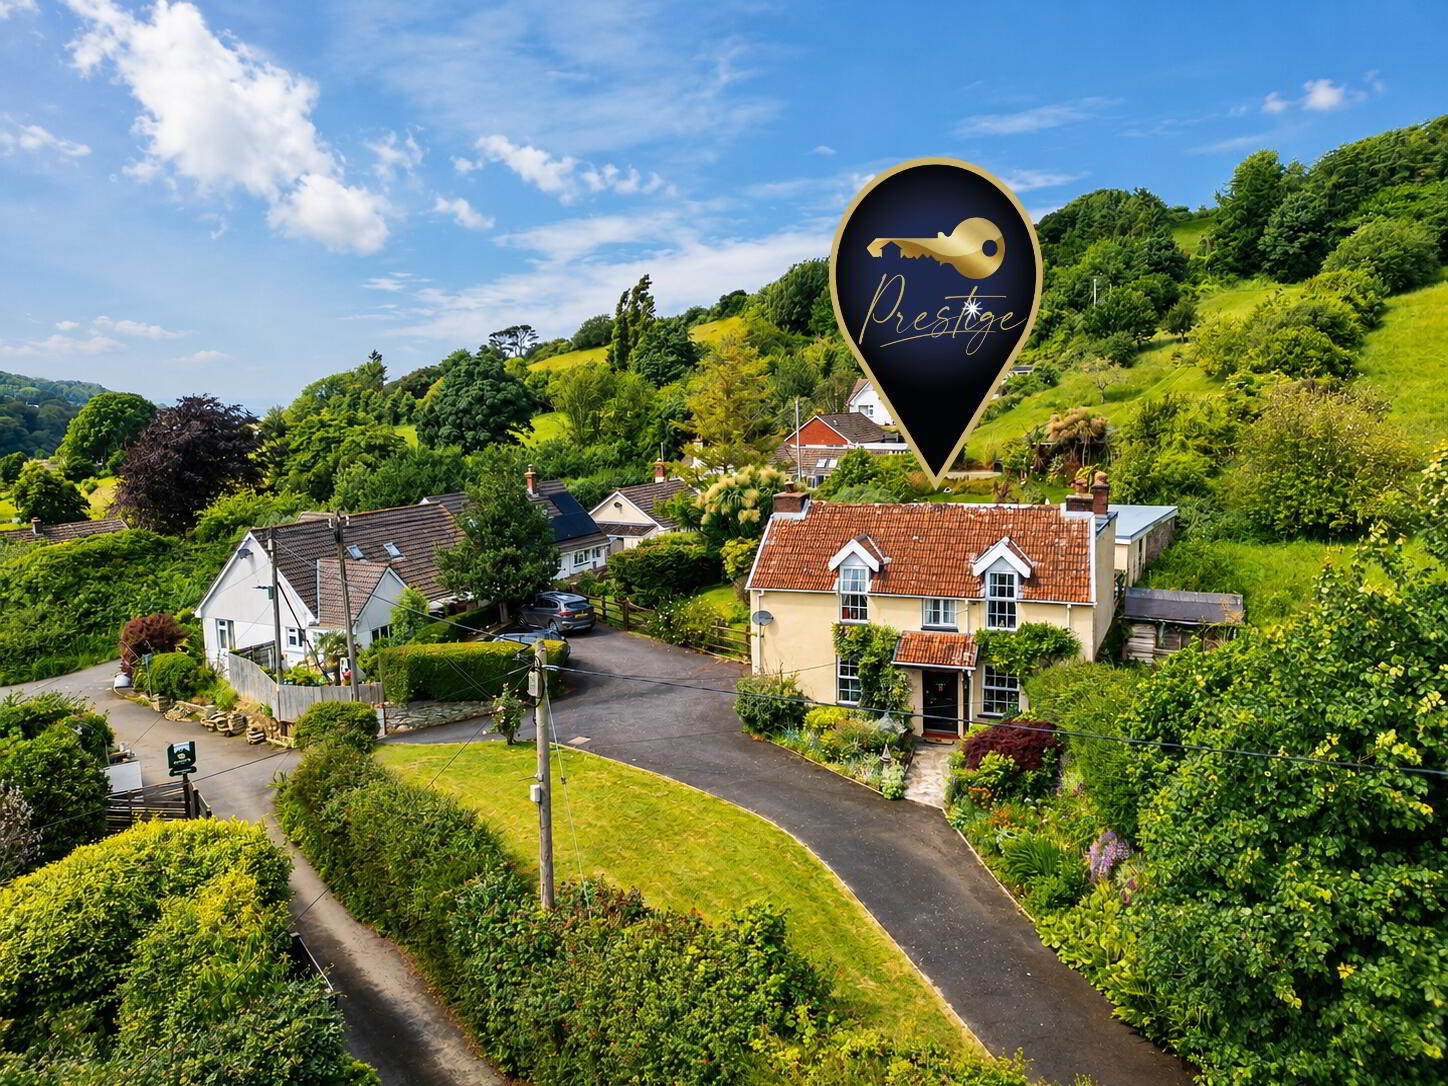
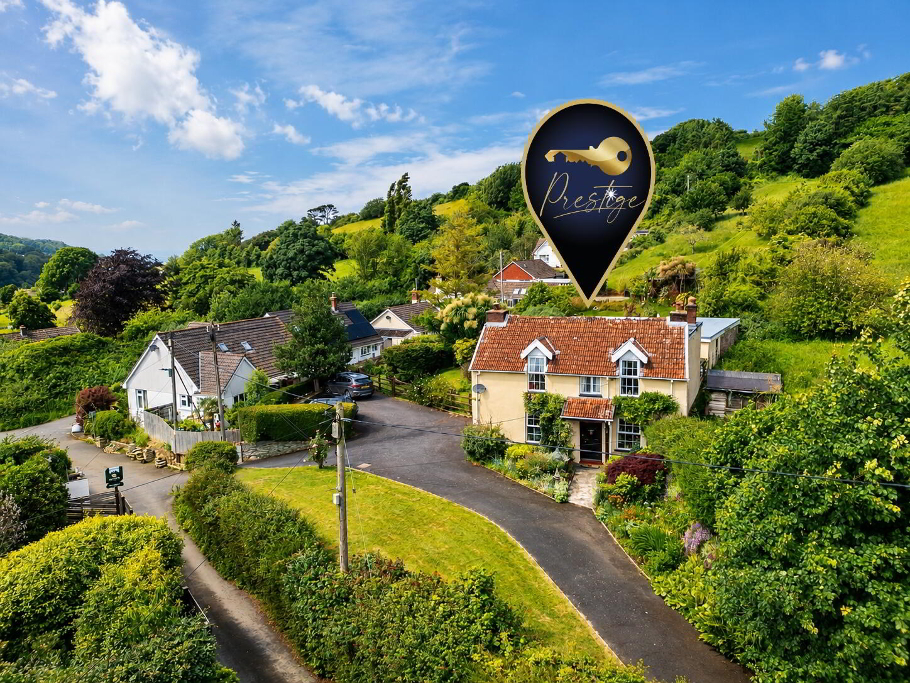
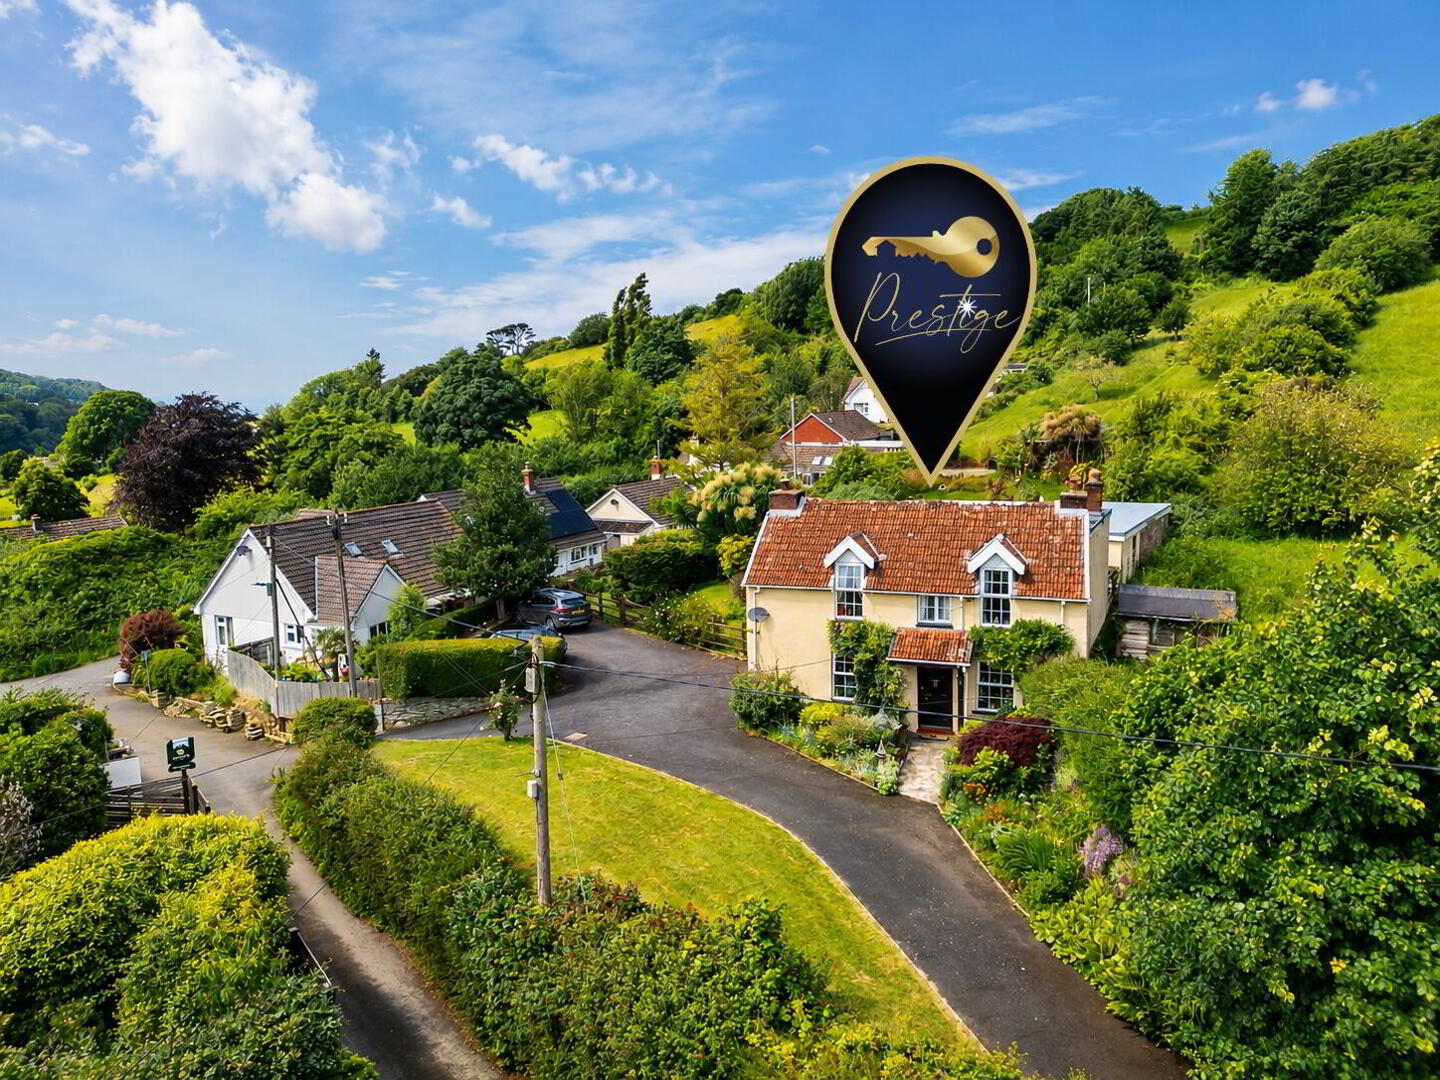
Deanvale is an exceptional detached Georgian cottage set within approximately 1.18 acres in a peaceful position along Chapel Lane in Combe Martin, just a short walk from the beach and dramatic North Devon coastline. Combining period heritage with thoughtful modern updates, this character-rich home offers versatile accommodation, extensive outbuildings and a high quality self-contained annexe.
The property is full of charm, showcasing exposed wooden beams, deep-set windows and impressive fireplaces throughout. The main sitting room centres around a striking inglenook fireplace with exposed stone surround, while a second reception room, also with a character fireplace, provides flexible additional living space.
The open-plan kitchen and dining room forms the heart of the home, fitted with wooden worktops, a ceramic sink, built-in pantries and tiled flooring, and anchored by a traditional Rayburn. This bright and sociable space enjoys pleasant outlooks and connects to a generous utility room and a downstairs bathroom.
Upstairs are four bedrooms, three doubles and one single, all continuing the home’s characterful feel, alongside a well-appointed family bathroom with corner bath and rainfall shower. The property has been enhanced with UPVC double glazing, while retaining its original Georgian features.
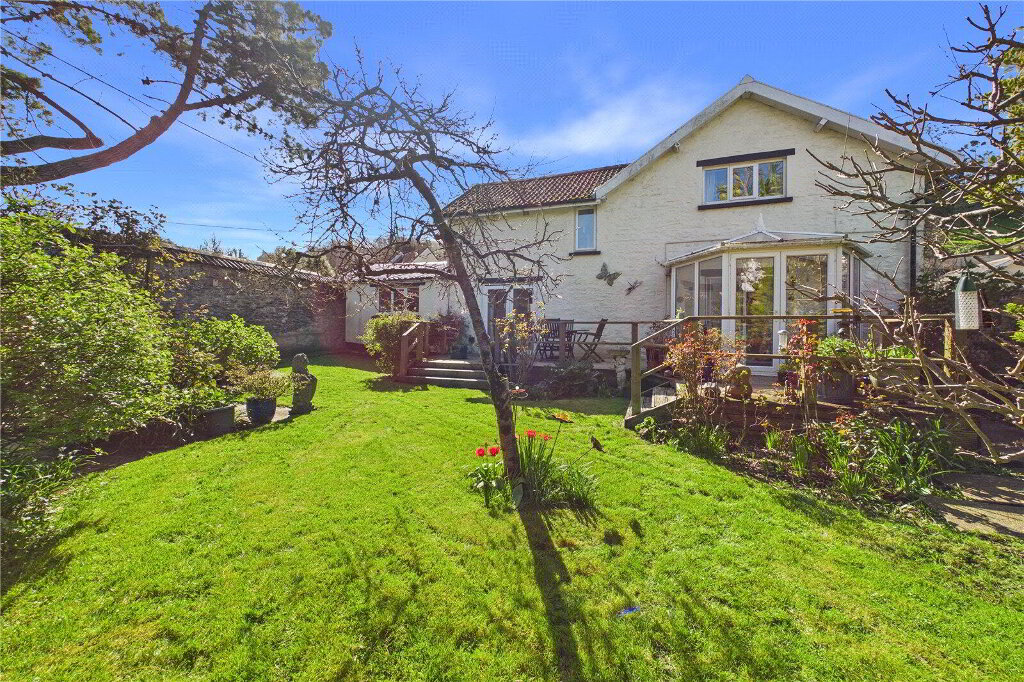
Outside, Deanvale enjoys south-facing gardens and grounds extending to approximately 1.18 acres, offering privacy, space and a wonderful connection to the surrounding countryside.
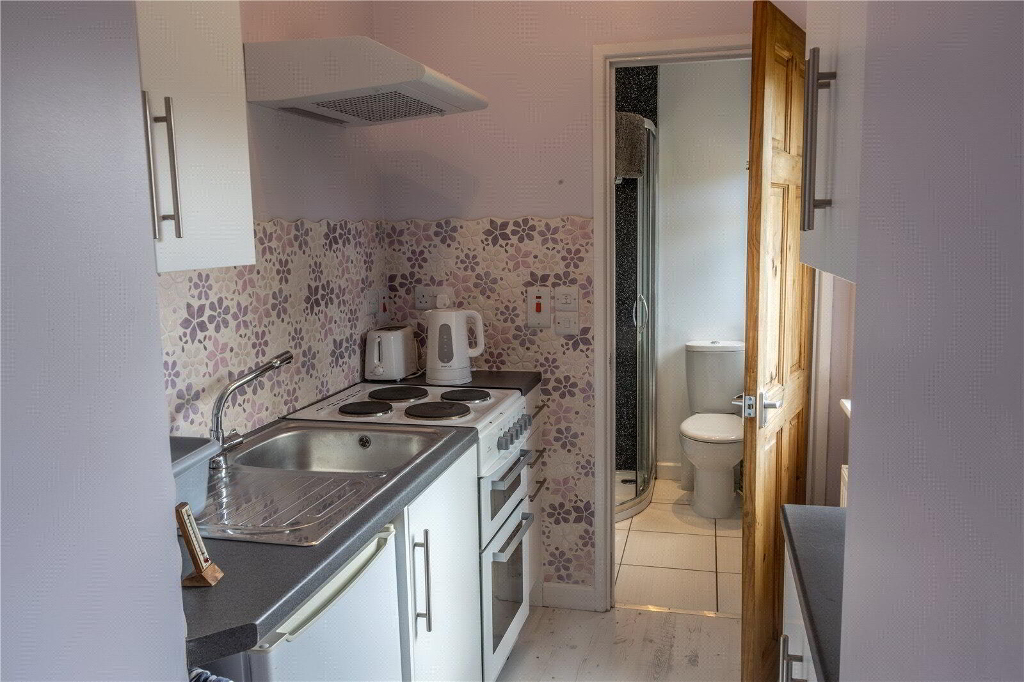
A range of outbuildings provide excellent versatility, including two former stables now used for storage, along with additional useful buildings. The vendors have also converted an existing building into a self-contained one-bedroom annexe, ideal for extended family, guests or potential income, subject to any necessary consents. There is ample off-road parking for multiple vehicles.
Set in the sought-after coastal village of Combe Martin, the property offers an enviable lifestyle close to the sea, countryside walks and the South West Coast Path, while remaining within easy reach of local amenities and the larger centres of Ilfracombe and Barnstaple.
Deanvale presents a rare opportunity to acquire a substantial and beautifully characterful home with land and annexe accommodation in one of North Devon’s most desirable coastal settings.
- Main Entrance
- Wooden door leading to:
- Hallway
- 1.07m x 1.88m (3'6" x 6'2")
Tiled flooring, stairs leading to first floor, exposed character walls and beams, door leading to: - Living Room
- 4.52m x 4.47m (14'10" x 14'8")
UPVC double-glazed sash window to front elevation, UPVC double-glazed window to rear elevation, exposed stone inglenook fireplace with log burner and old bread oven, exposed stone walls and character beams, radiator. - Sitting Room
- 2.9m x 4.42m (9'6" x 14'6")
UPVC double-glazed window to front elevation, exposed stone original feature fireplace, exposed wooden beams and stone walls, radiator, original tiled flooring, door leading to under-stair storage, door leading to: - Open-plan Kitchen/Diner
- 5.44m x 3.18m (17'10" x 10'5")
UPVC double-glazed window to side elevation with beautiful countryside views, tiled flooring, exposed character beams, range of wall and base units, wooden countertops, ceramic sink and drainer inset into countertop, tiled splashbacking, 4-ring gas hob and double oven with extractor fan above, integrated dishwasher, radiator, AGA, pantry cupboard (combi boiler location) with wooden single-glazed window to rear elevation, door leading to further storage, door leading to: - Utility Room
- 2.5m x 1.88m (8'2" x 6'2")
UPVC double-glazed window to rear elevation, wooden barn door to side elevation leading to garden, space for washing machine, dryer and additional fridge, radiator, original character exposed wooden beams, door leading to: - Downstairs Bathroom
- 1.85m x 3m (6'1" x 9'10")
UPVC double-glazed window to rear elevation, low-level flush button WC, wash hand basin with storage unit below and vanity mirror above, tiled flooring, exposed wooden character beams, extractor fan, shower cubicle with tiled splashbacking surround. - First Floor
- Bedroom One
- 3.63m x 4.83m (11'11" x 15'10")
UPVC double-glazed window to front elevation, exposed wooden character beams, built-in wardrobes, radiator. - Landing
- 0.81m x 2.46m (2'8" x 8'1")
Exposed character beams, door leading to: - Bedroom Two
- 2.9m x 4.75m (9'6" x 15'7")
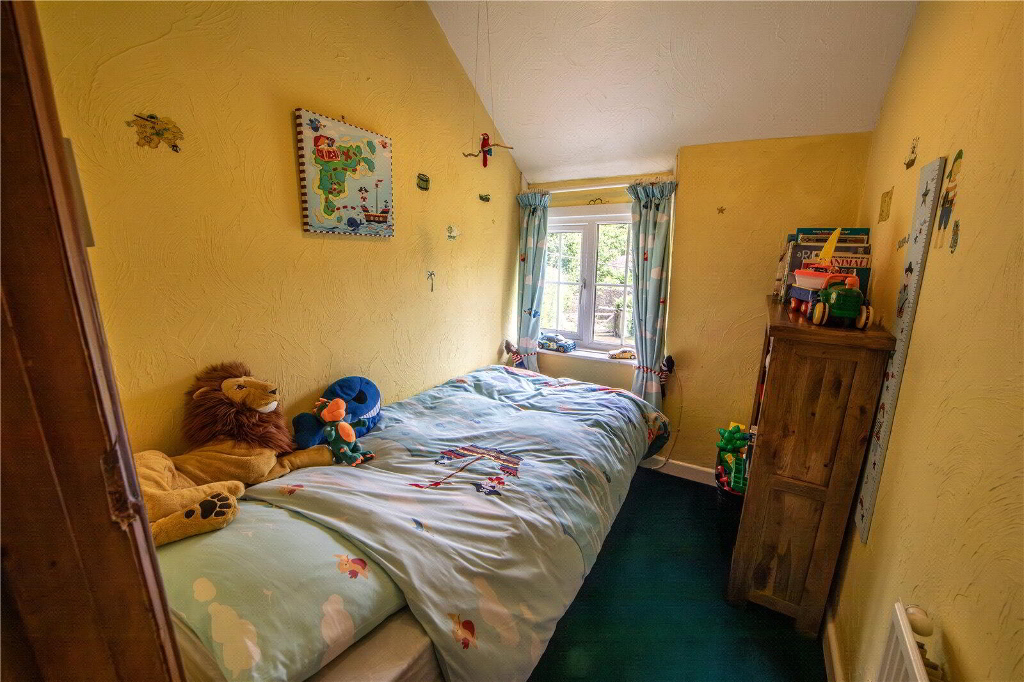
UPVC double-glazed window to front elevation, exposed wooden character beams, exposed stonework on wall, radiator. - Bedroom Four
- 1.75m x 2.24m (5'9" x 7'4")
UPVC double-glazed window to front elevation, radiator, exposed character beams. - Second Landing
- 4.47m x 0.94m (14'8" x 3'1")
UPVC double-glazed window to side elevation with beautiful countryside views, radiator, airing cupboard, door leading to: - Bedroom Three
- 3.48m x 3.1m (11'5" x 10'2")
UPVC double-glazed windows to rear and side elevation with views of garden and rolling countryside, radiator. - Bathroom
- 2.1m x 3.1m (6'11" x 10'2")
UPVC double-glazed window to rear elevation, low-level flush button WC, corner inset panelled bath, double shower cubicle with handheld shower attachment, heated towel radiator, pedestal wash hand basin with vanity mirror above, tiled flooring, storage cupboard. - ANNEXE
- Main Entrance
- Wooden barn door leading to:
- Living Room
- 2.87m x 2.51m (9'5" x 8'3")
UPVC double-glazed window to front elevation, wooden-effect flooring, radiator. - Kitchen
- 1.63m x 1.96m (5'4" x 6'5")
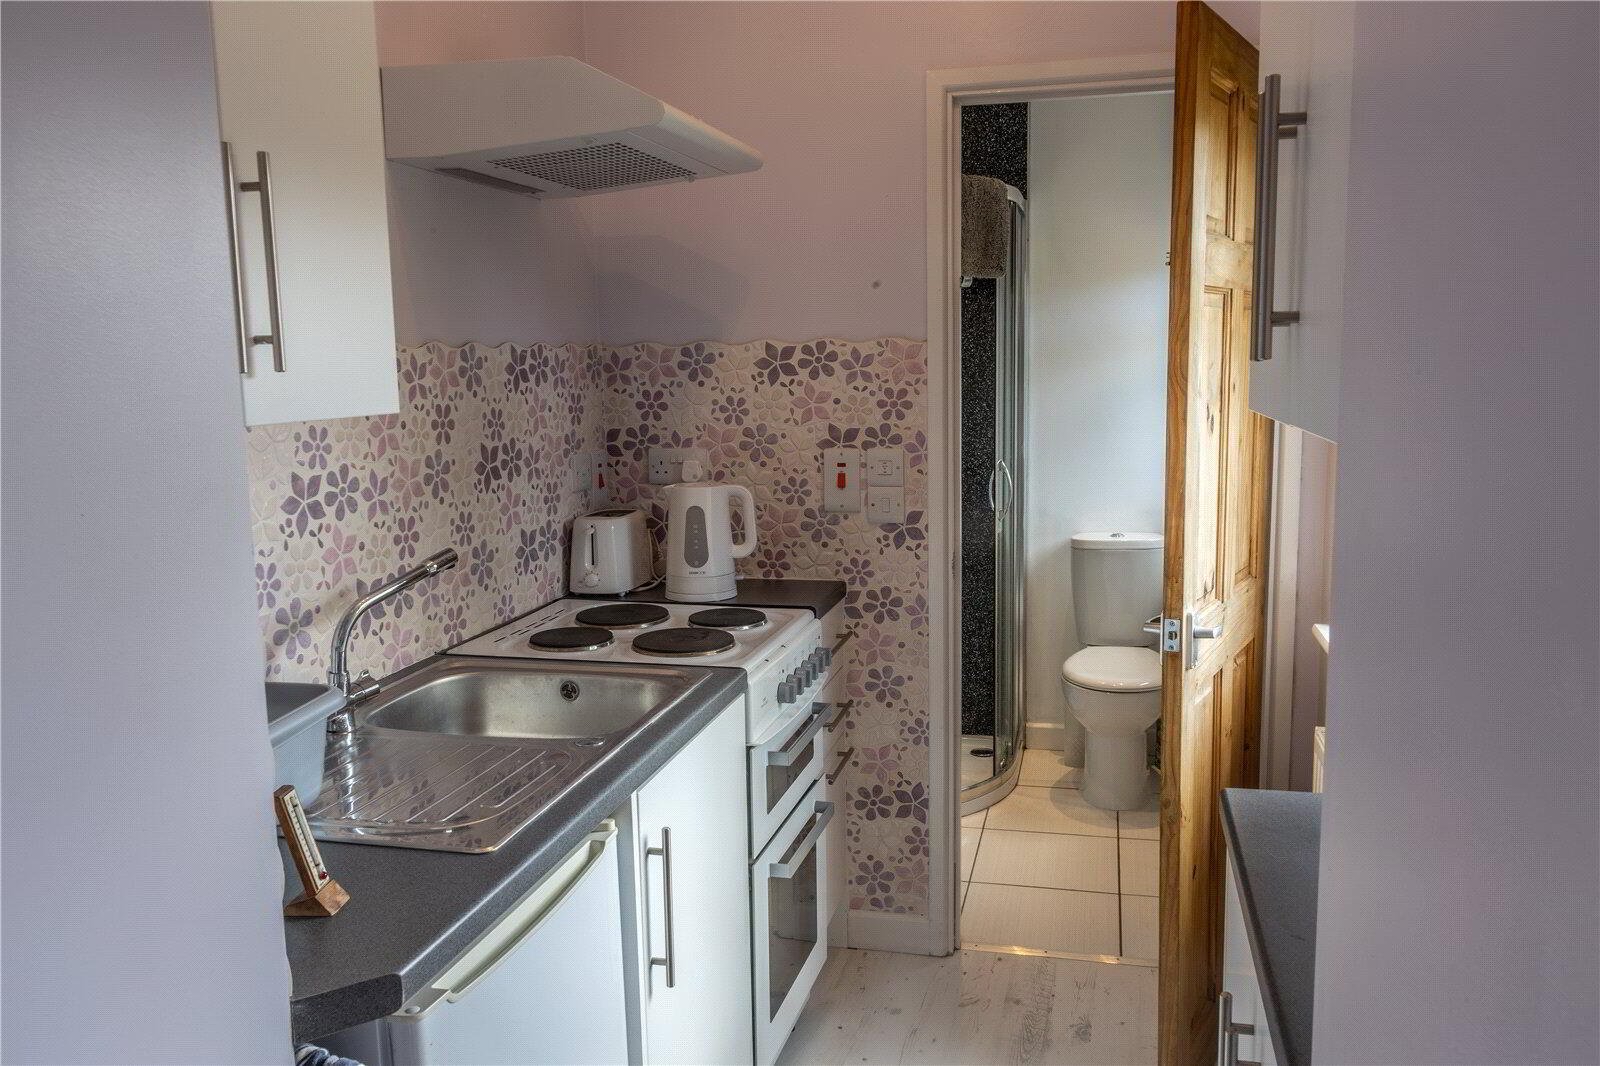
UPVC double-glazed windows to front elevation, radiator, wooden-effect flooring, granite-effect countertops, stainless steel sink and drainer inset into countertop, space for 4-ring electric cooker with extractor fan above, fridge, door leading to: - Bathroom
- 1.63m x 1.52m (5'4" x 5'0")
UPVC double-glazed obscured window to front elevation, low-level flush button WC, pedestal wash hand basin with vanity mirror above, heated towel radiator, quartz-effect panelling surround, single shower cubicle with electric shower attachment, tiled flooring, extractor fan. - Bedroom
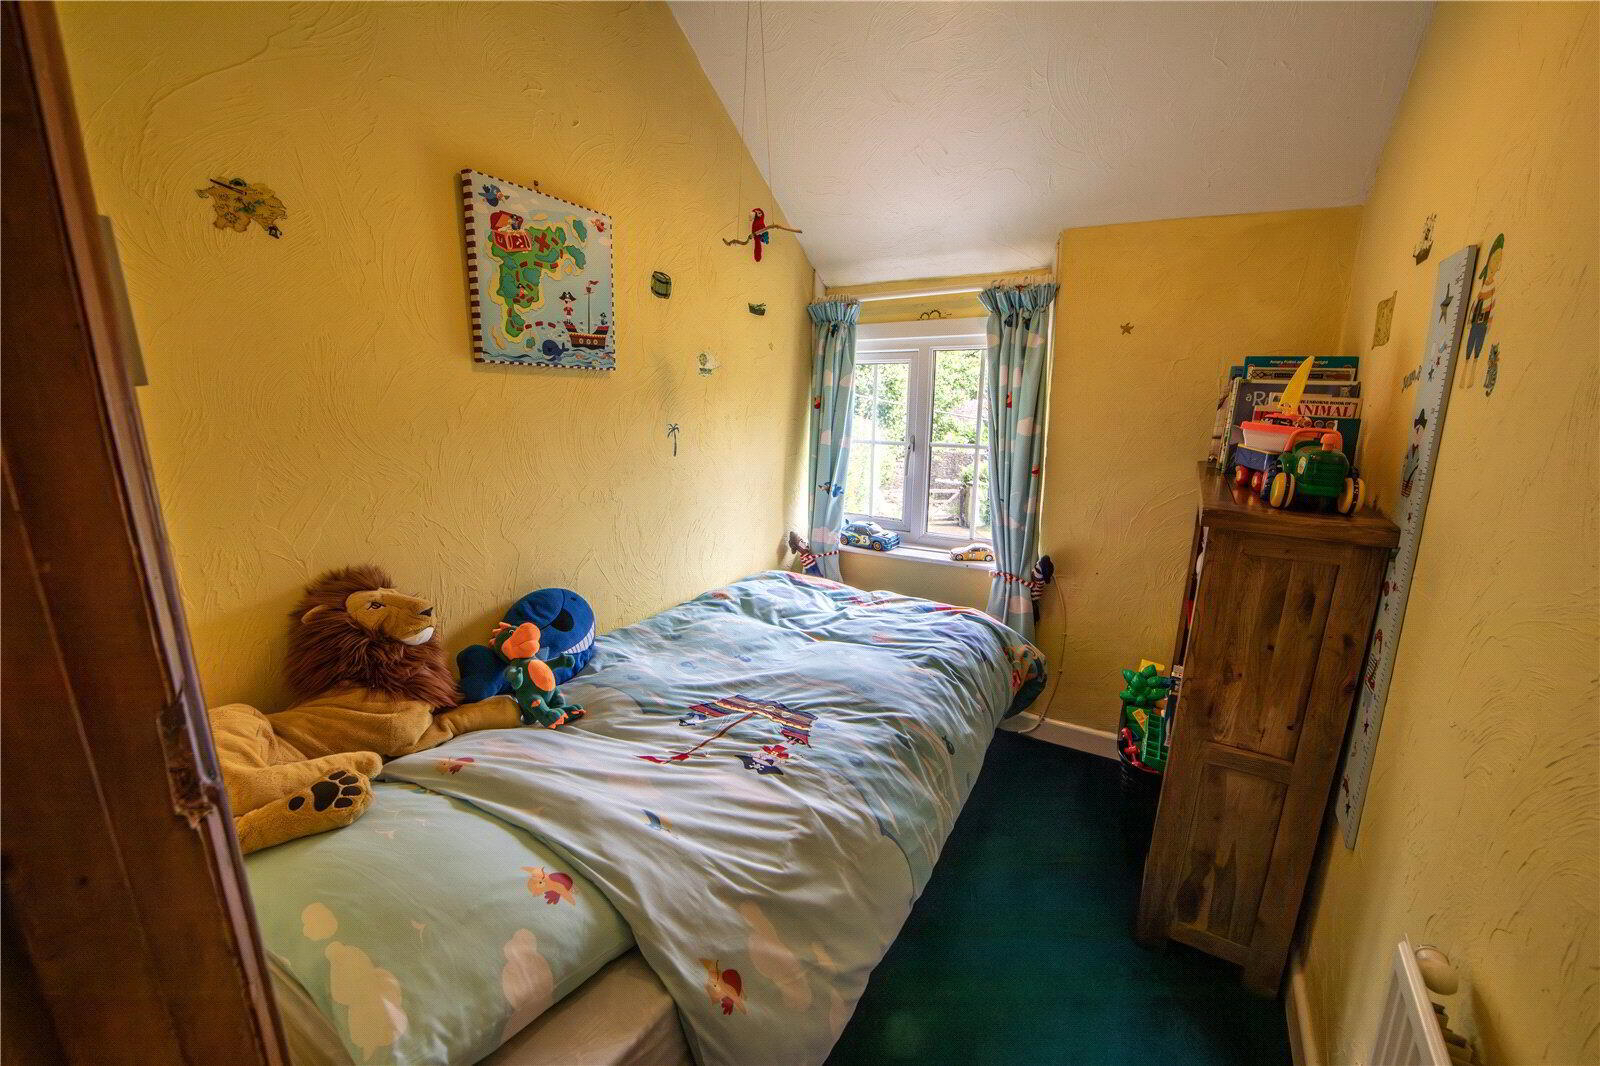
- 2.9m x 2.4m (9'6" x 7'10")
UPVC double-glazed window to front elevation, radiator, wooden-effect flooring. - Agent Notes
- This property is registered under Land Registry Title Number DN508949 with UPRN 100040264079 and is held on a Freehold tenure, set on a plot of approximately 1.18 acres. It falls under Devon Local Authority, has a Very Low flood risk, and is not located within a Conservation Area. The home benefits from gas central heating, a log burner, and a Rayburn, with mains water and mains sewage connected. Parking is provided via a private driveway, and the property enjoys gardens as its outside space. It is in Council Tax Band E with an annual charge of approximately £3,073, and the EPC rating is TBC. There are no known building safety issues, and there have been no planning applications affecting the property or neighbouring properties. Broadband speeds are available up to 80 Mbps (superfast), mobile coverage is provided by EE, Vodafone, Three and O2 (signal strength may vary), and TV/satellite services are available via BT and Sky,