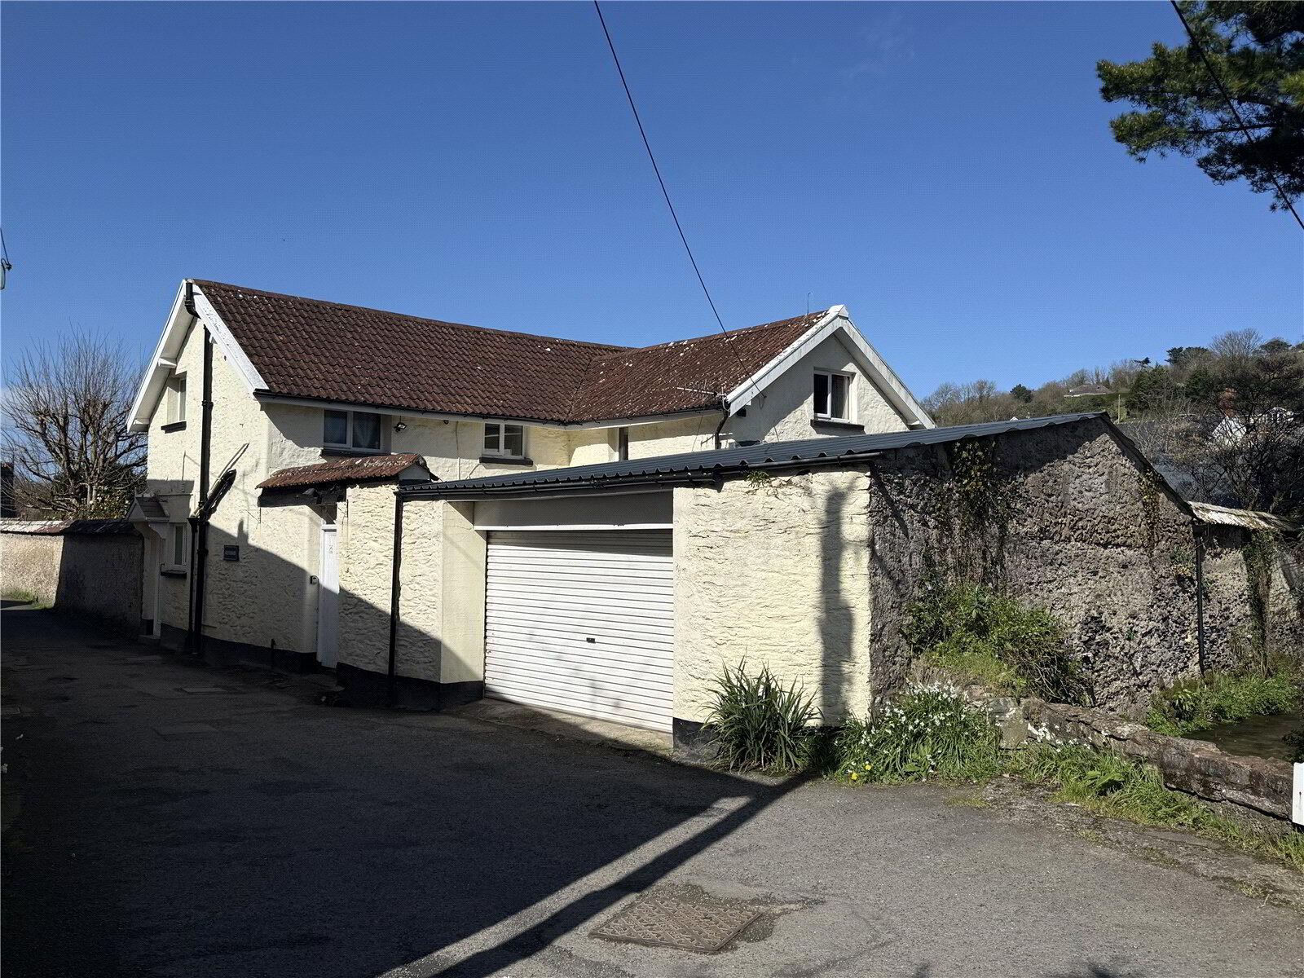
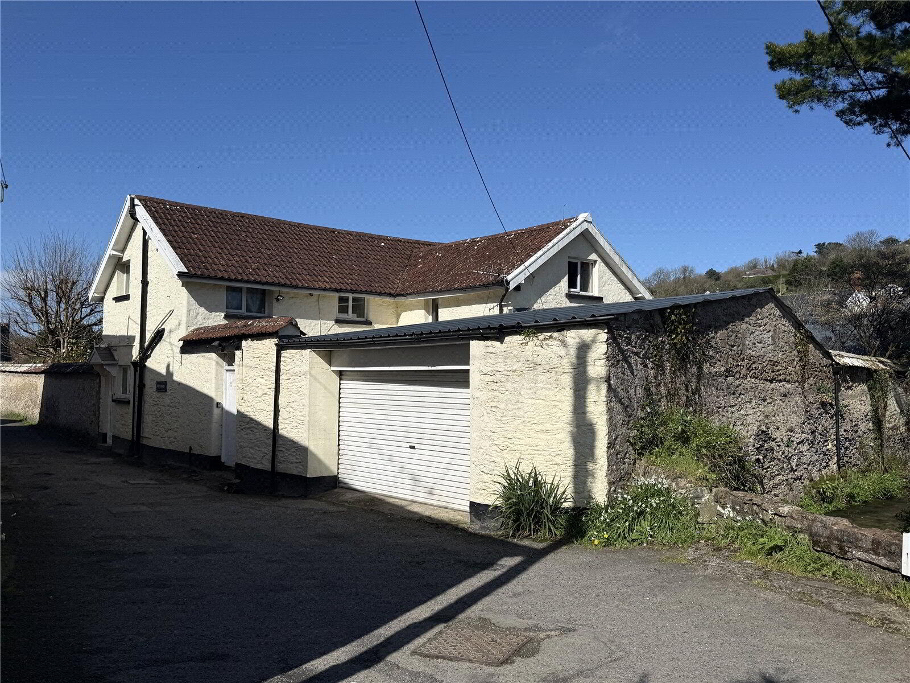
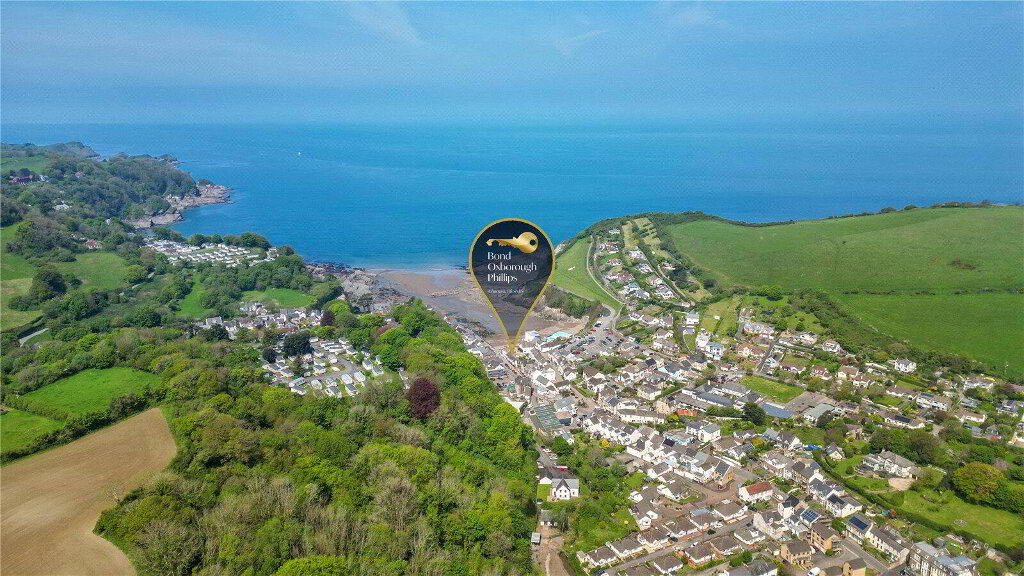
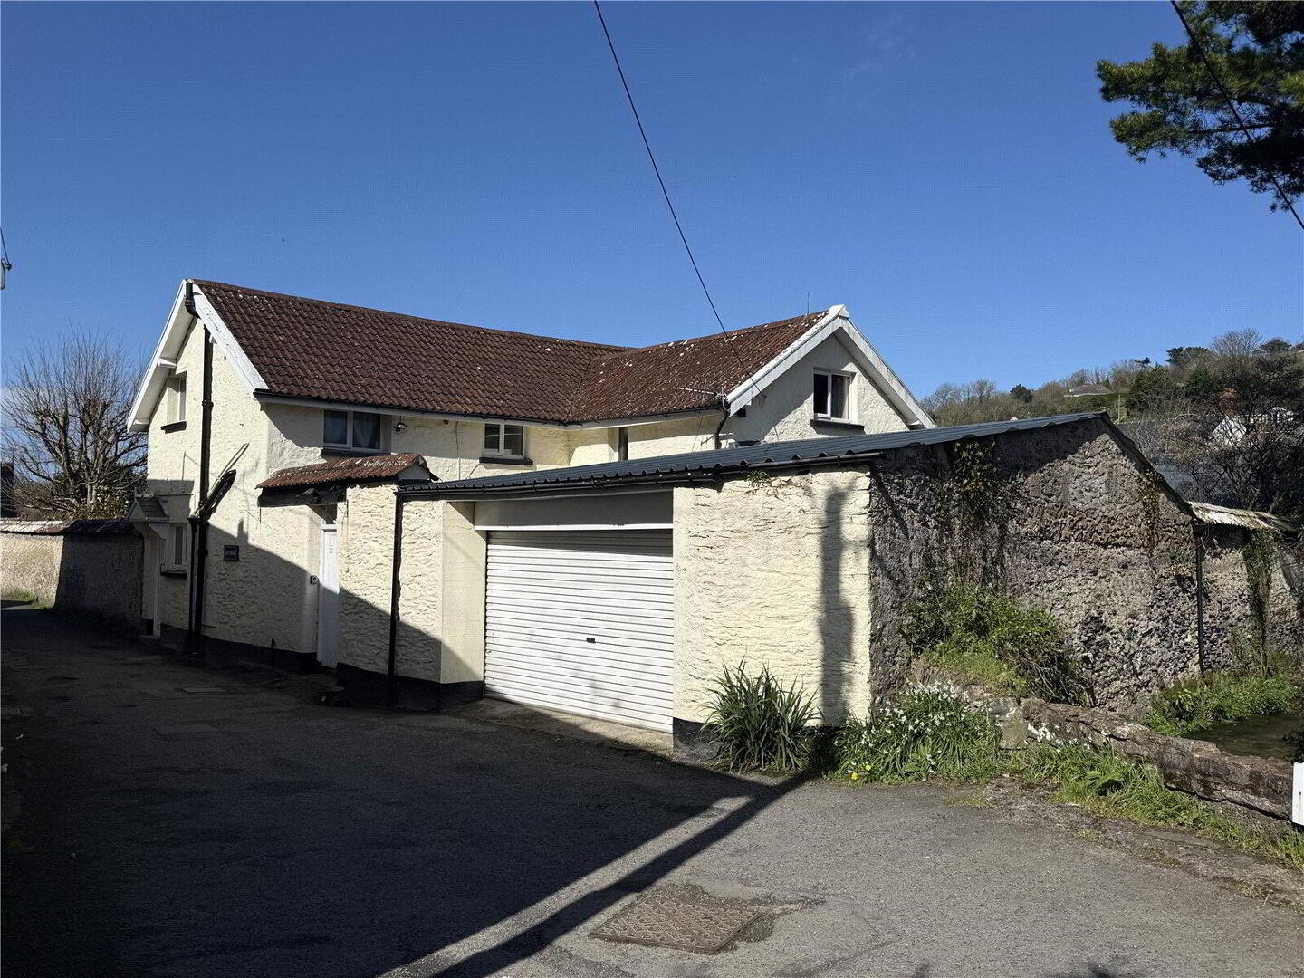
Greyfriars is a beautifully presented four-bedroom detached residence, originally a barn and now thoughtfully transformed into a spacious and elegant coastal home, perfectly positioned within the sought-after village of Combe Martin. The property is full of charm and character and now functions perfectly as a spacious and highly versatile home, while also offering excellent potential for dual living or multi-generational use.
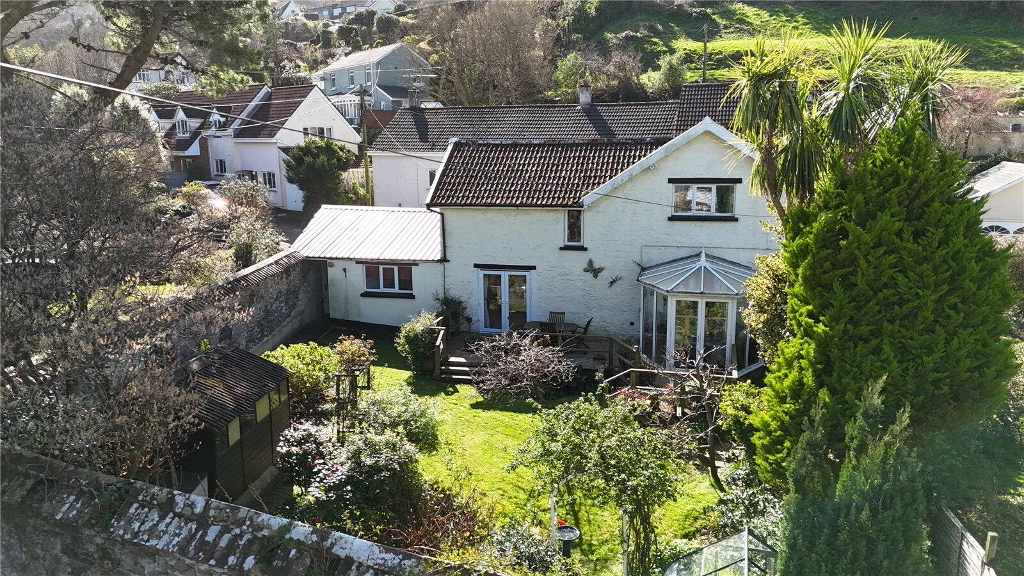
The ground floor is centred around a generous open-plan reception room where large windows flood the space with natural light and a striking brick fireplace provides a warm focal point. To the rear of the property, the kitchen is positioned within a bright conservatory-style room, creating a wonderful living space that enjoys views over the garden and a strong connection to the outdoors — ideal for both everyday living and entertaining. The layout is both flexible and practical, making the property equally well suited as one substantial family home or as a home with separate living accommodation if desired.
The principal bedroom is a particularly appealing feature, benefiting from direct access to the garden alongside a walk-in wardrobe and a stylish en-suite shower room with a level walk-in shower and heated towel rail. There are three further spacious double bedrooms, together with a modern family bathroom finished to a high standard.
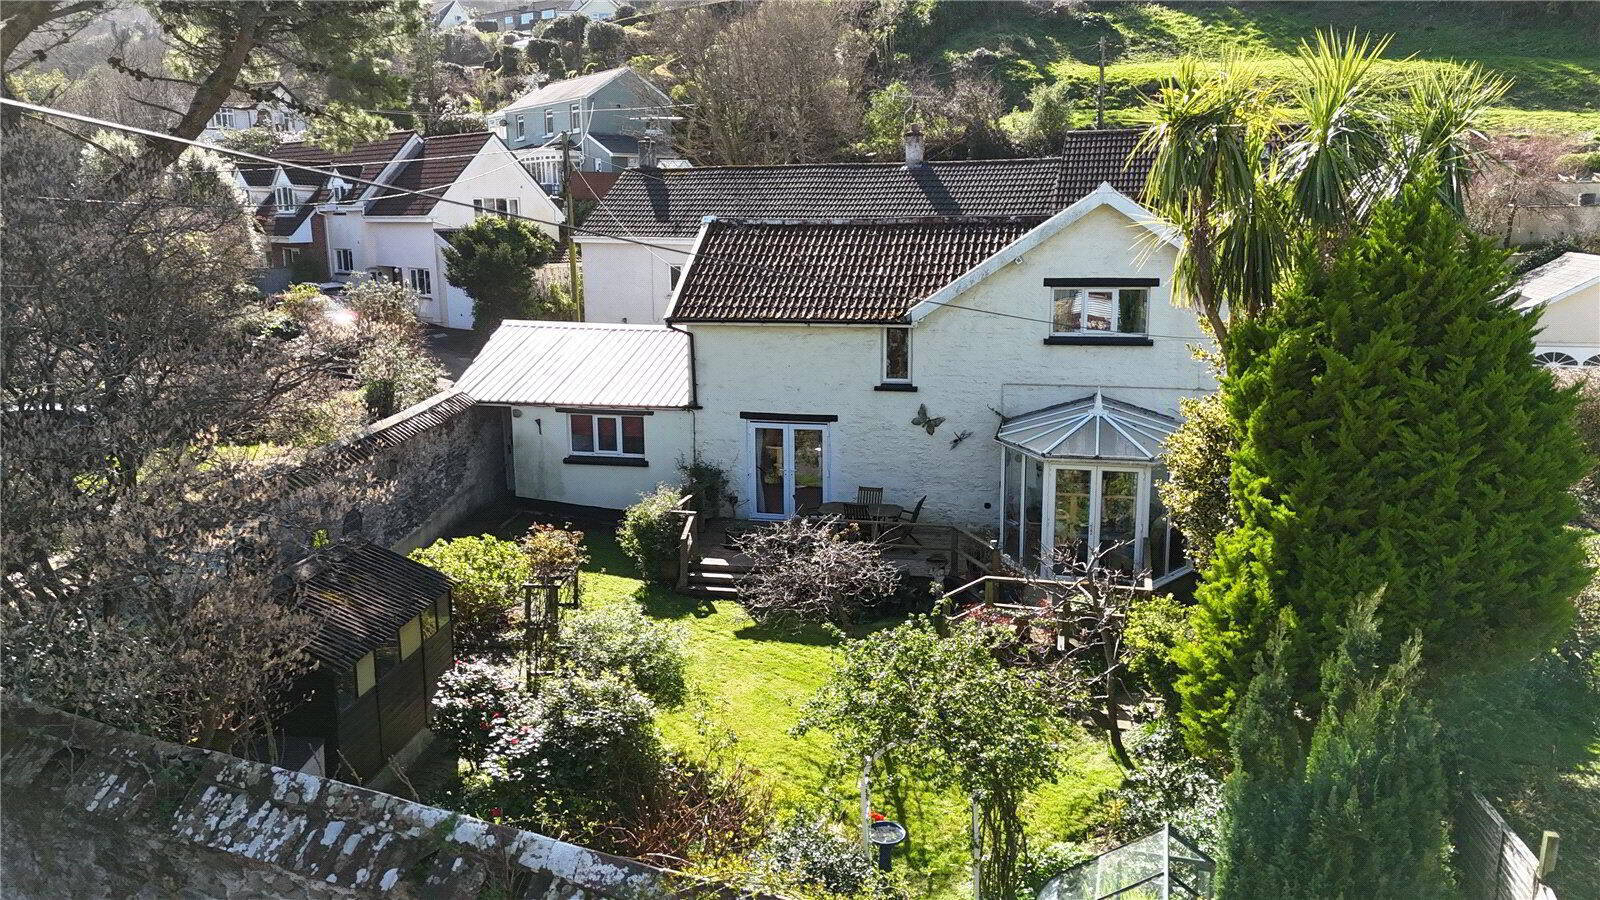
Externally, the rear garden is a standout feature. The entire property is bordered by an old stone wall, creating a private and tranquil oasis surrounded by greenery and mature planting. This peaceful setting, combined with a double garage and excellent parking, further enhances the appeal of this charming and highly versatile home.
Greyfriars represents a rare opportunity to acquire a character coastal property with space, flexibility and strong lifestyle appeal, all within easy reach of the beach, village amenities and the beautiful North Devon coastline.
- Main Entrance
- Wooden door leading to small enclosed courtyard, door leading to garage, door leading to:
- Entrance Porch
- 2.36m x 0.9m (7'9" x 2'11")
UPVC double-glazed windows to side and front elevations, UPVC double-glazed door leading to hallway, UPVC double-glazed door leading to: - Kitchen
- 2.84m x 3.68m (9'4" x 12'1")
UPVC double-glazed windows to side elevation, wooden-effect flooring, range of wall and base units, wooden-effect countertops, Cooke & Lewis 4-ring gas hob with extractor fan above, integrated fridge freezer, Beko oven and grill, tiled splashbacking, integrated dishwasher, sink and drainer inset into countertop, radiator, electrical box location, opening leading to: - Living Room
- 6.1m x 5.49m (20'0" x 18'0")
UPVC double-glazed windows to side elevation, exposed character beams, exposed brick alcove fireplace with wood burner, radiator, door leading to Bedroom One, under-stairs storage cupboard, doors leading to hallways, UPVC sliding doors leading to: - Conservatory
- 2.84m x 3m (9'4" x 9'10")
UPVC double-glazed windows and roof, UPVC double-glazed door to rear elevation leading to garden, views towards the church. - Bedroom One
- 4.72m x 3.15m (15'6" x 10'4")
UPVC double-glazed French doors to rear elevation leading to garden, UPVC double-glazed windows to front elevation, radiator, opening leading to: - Dressing Room
- 3.2m x 2.26m (10'6" x 7'5")
UPVC double-glazed window to rear elevation, radiator, built-in fitted wardrobes, door leading to: - Ensuite Shower Room
- 3.25m x 1.2m (10'8" x 3'11")
Low-level flush button WC, wall-mounted towel radiator, pedestal wash hand basin, double shower cubicle with electronic Mira shower attachment, wooden-effect flooring, extractor fan. - Alternative Entrance Hallway
- 2.9m x 0.84m (9'6" x 2'9")
UPVC double-glazed door to front elevation providing front access, UPVC double-glazed window to side elevation, door leading to: - Downstairs WC
- 2.5m x 0.91m (8'2" x 3'0")
UPVC double-glazed window to front elevation, low-level flush button WC, pedestal wash hand basin, wooden-effect tiled flooring, wall-mounted electric towel radiator, partly tiled walls. - Hallway
- 2.84m x 0.81m (9'4" x 2'8")
Stairs leading to first floor, radiator, fuse board location. - First Floor
- Half Landing
- UPVC double-glazed window to rear elevation.
- Landing
- 2.74m x 2.46m (9'0" x 8'1")
UPVC double-glazed window to front elevation, UPVC double-glazed window to side elevation, storage box housing Valiant combi boiler, built-in storage cupboards, character-effect wooden beams, door leading to: - Bedroom Two
- 3.33m x 5.44m (10'11" x 17'10")
UPVC double-glazed window to rear elevation, radiator. - Bedroom Three
- 3.15m x 4.24m (10'4" x 13'11")
UPVC double-glazed window to side elevation with views of the church, built-in wardrobes/storage, radiator. - Bedroom Four
- 2.74m x 3.15m (9'0" x 10'4")
UPVC double-glazed window to front elevation, built-in wardrobes and storage, access into loft, radiator. - Bathroom
- 1.83m x 1.78m (6'0" x 5'10")
UPVC double-glazed obscured window to side elevation, wooden-effect flooring, tiled walls, extractor fan, single-panelled bath, low-level flush WC, wash hand basin unit with storage below and vanity mirror above, radiator. - Bedroom 5/Secondary Kitchen
- 3.73m x 2.29m (12'3" x 7'6")
UPVC double-glazed window to side elevation, base units, granite-effect countertops, stainless steel sink and drainer inset into countertop, wooden-effect flooring, partly tiled walls. - Agent notes
- This property is registered under Land Registry Title Number DN225139 with UPRN 100040266468 and is held on a Freehold tenure. The plot measures approximately 0.10 acres and falls under North Devon Council. The property is not located within a conservation area. Flood risk is recorded as high due to the property's proximity to a nearby stream. Services include mains gas central heating, with the added benefit of a wood burner, along with mains water and drainage. Parking is provided via a driveway with a double garage, and outside space comprises a private garden. The property is in Council Tax Band E with an annual cost of approximately £3,073. The EPC rating is TBC. There are no known building safety issues, and electrical works have been carried out during the current ownership with relevant certification available. There are no current planning applications affecting the property or neighbouring properties. Connectivity is good, with broadband speeds up to 80 Mbps. Mobile coverage is available across major networks (EE, Vodafone, Three and O2), and TV/satellite services are available via BT and Sky, with Virgin Media not currently available.