Points Of Interest
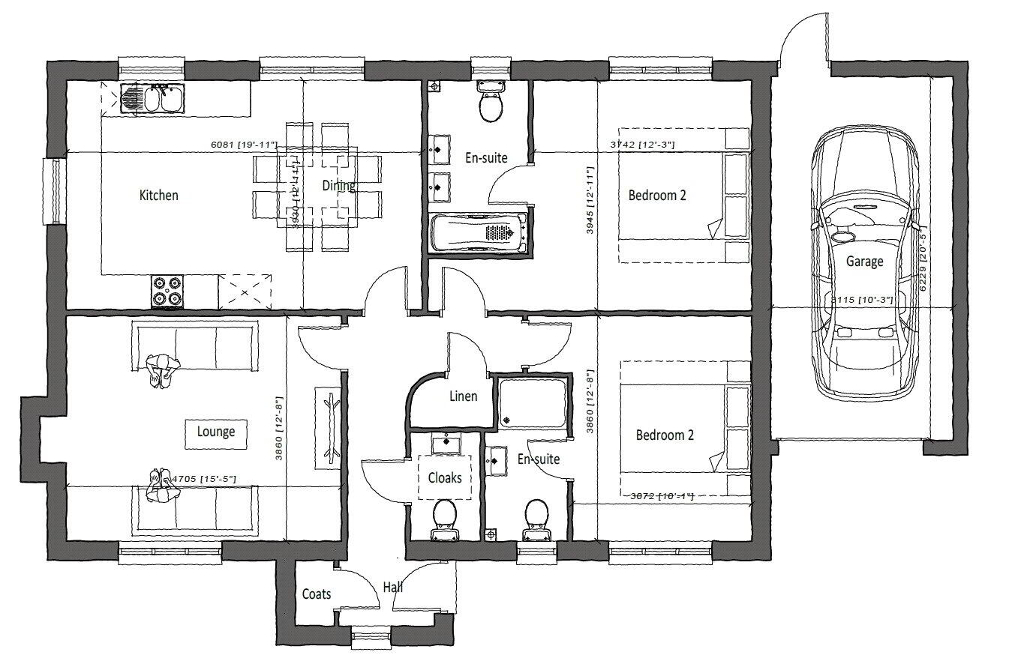
Proposed Floorplan
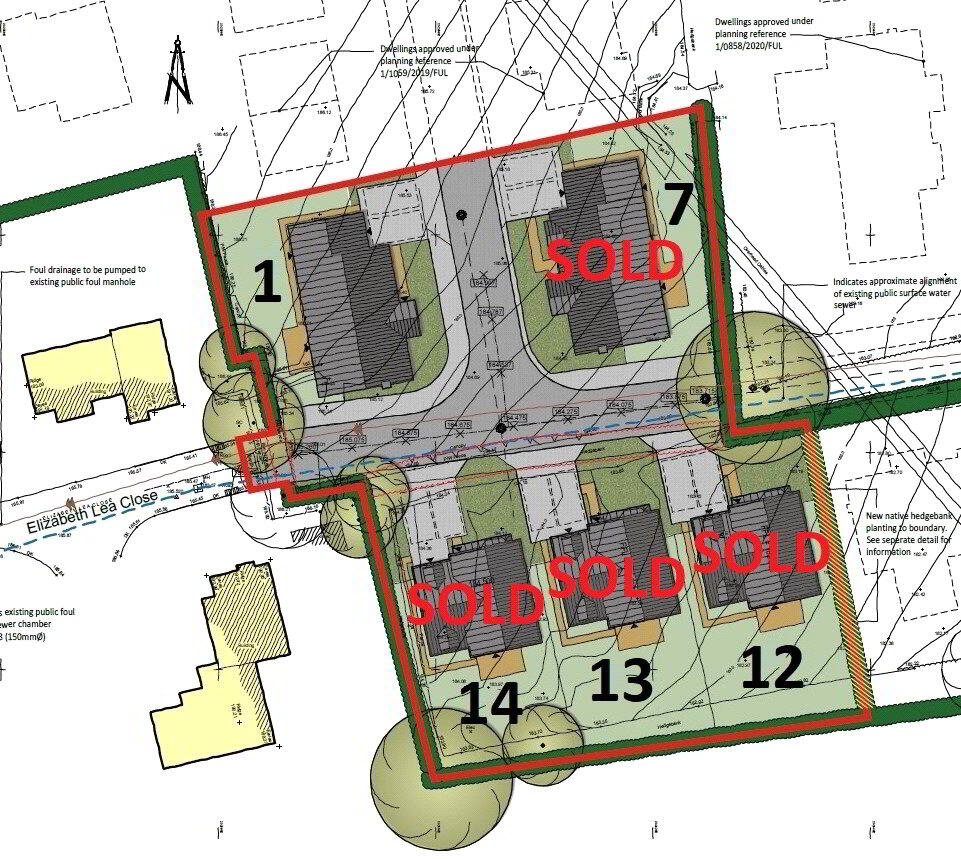
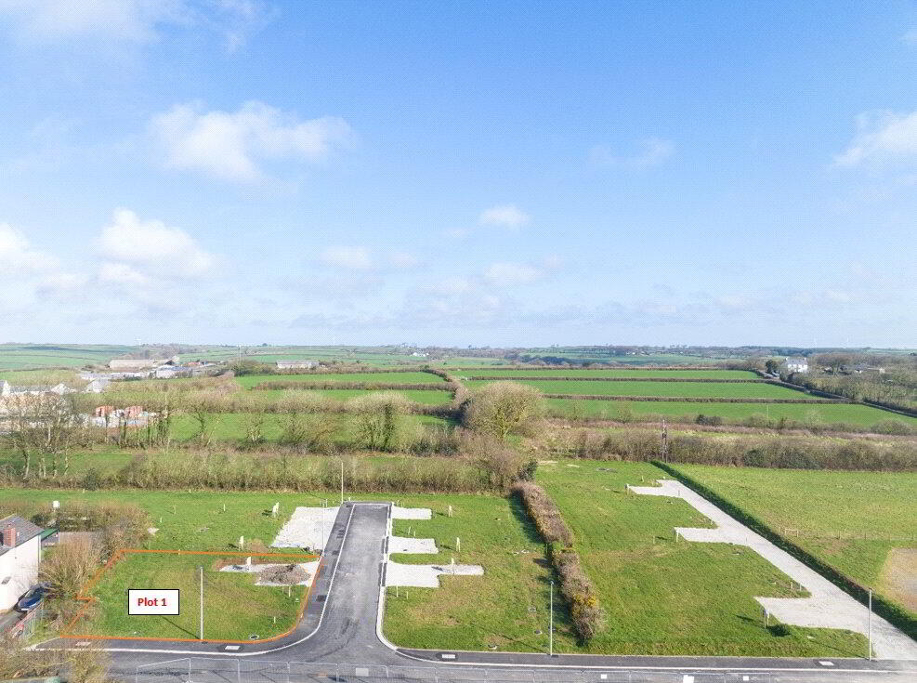
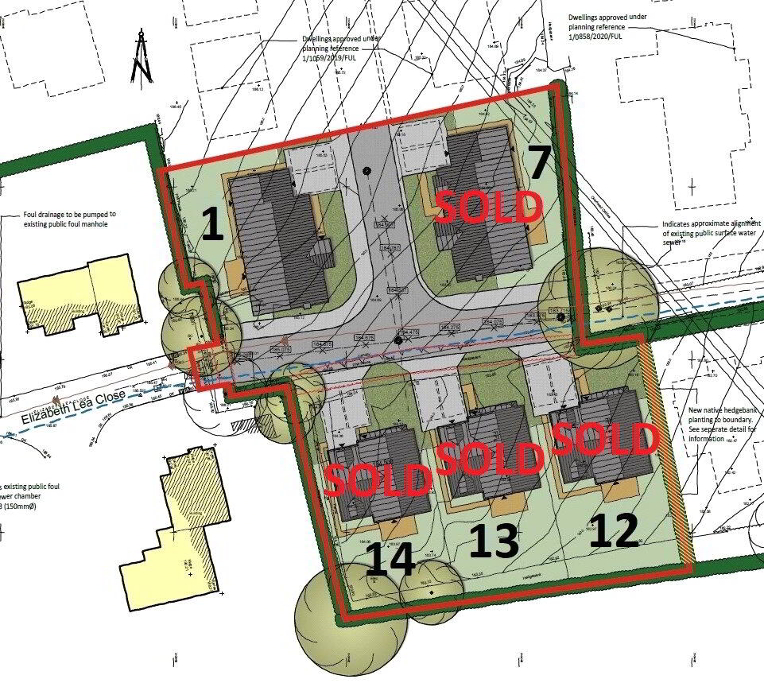
 Building Plot, 1 Long Park Drive

Enquiry Form

Please check you have entered all details correctly:

Sold

Bradworthy,
Holsworthy, EX22 7SR

SOLD
Picture No. 08
  • Picture No. 08
    1 / 7
  • Photo 2 of Building Plot, 1 Long Park Drive, Bradworthy, Holsworthy
    2 / 7
  • Photo 3 of Building Plot, 1 Long Park Drive, Bradworthy, Holsworthy
    3 / 7
  • Photo 4 of Building Plot, 1 Long Park Drive, Bradworthy, Holsworthy
    4 / 7
  • Pict
    5 / 7
  • Proposed Floorplan
    6 / 7
  • Picture No. 09
    7 / 7
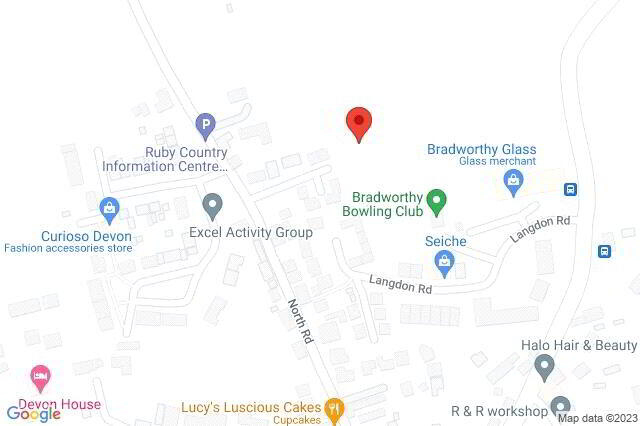
  • Google Maps Image
    8 / 7

Key Features

  • FULLY SERVICED BUILDING PLOT
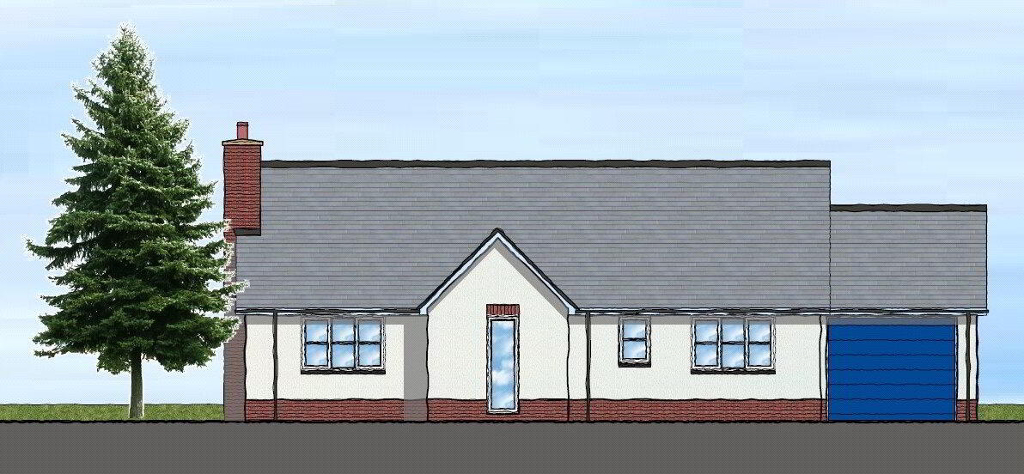
  • DETAILED PLANNING FOR A DETACHED BUNGALOW
  • 2 EN-SUITE BEDROOMS
  • ADJOINING GARAGE
  • OFF ROAD PARKING
  • CONVENIENT LOCATION IN SOUGHT AFTER & WELL-APPOINTED VILLAGE
  • ONLY ABOUT 10 MILES FROM BUDE ON THE NORTH CORNISH COAST

Additional Information

This fully serviced building plot has detailed planning approval (Torridge District Council planning reference 1/1136/2022/FUL) for a detached bungalow with 2 en-suite bedrooms, adjoining garage, G.I.F.A. (Gross Internal Floor Area) excluding garage, is 95.87 sq m, and drive with 2 parking spaces. Option to build a stylish dormer house with 2 reception rooms, 3 bedrooms and integral garage, G.I.F.A. (Gross Internal Floor Area) excluding garage, is 126 sq m (Torridge District Council planning references 1/0692/2019/REM & 1/0422/2022/FUL). Conveniently located on the edge of one of the region's most sought after and well-appointed villages and only about 10 miles from Bude on the North Cornish coast.

(Gross Internal Floor Area) excluding garage is 126 sq m(Torridge District Council planning references 1/0692/2019/REM & 1/0422/2022/FUL).

THE ACCOMMODATION COMPRISES (all measurements are approximate):-
The finished bungalow will extend to some 1,032 square feet and will offer accommodation briefly comprising:
ENTRANCE PORCH
with cloaks cupboard.
ENTRANCE HALL
with CLOAKROOM.
LOUNGE
4.7m x 3.86m (15'5" x 12'8")
with fireplace.
DOUBLE ASPECT OPEN PLAN KITCHEN/DINER
6.07m x 3.94m (19'11" x 12'11")
PRINCIPAL BEDROOM
3.94m x 3.73m (12'11" x 12'3")
with EN-SUITE BATHROOM.
BEDROOM 2
3.86m x 3.07m (12'8" x 10'1")
with EN-SUITE SHOWER.
OUTSIDE
The drive will give access to the:
ADJOINING GARAGE
7.44m x 3.12m (24'5" x 10'3")
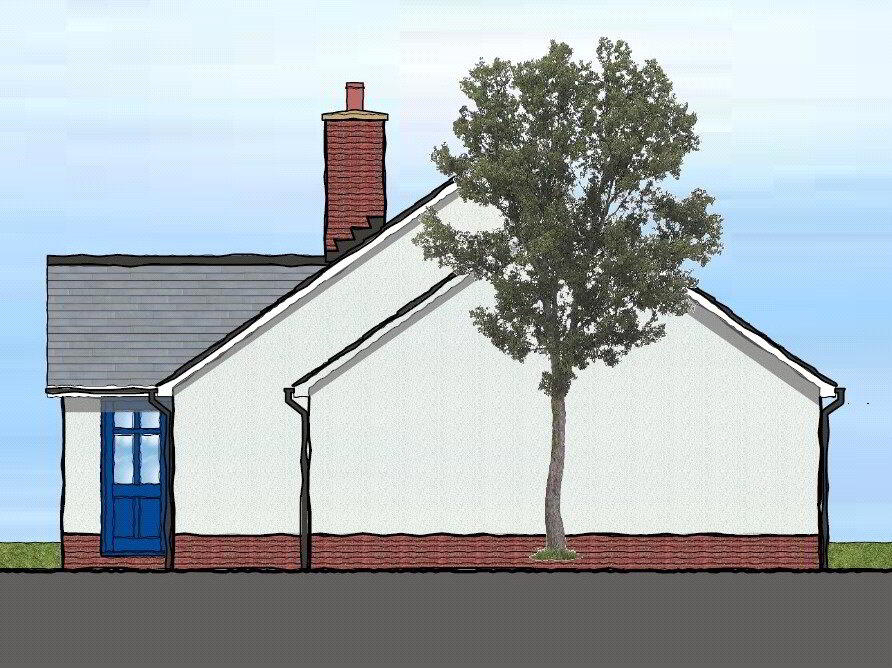
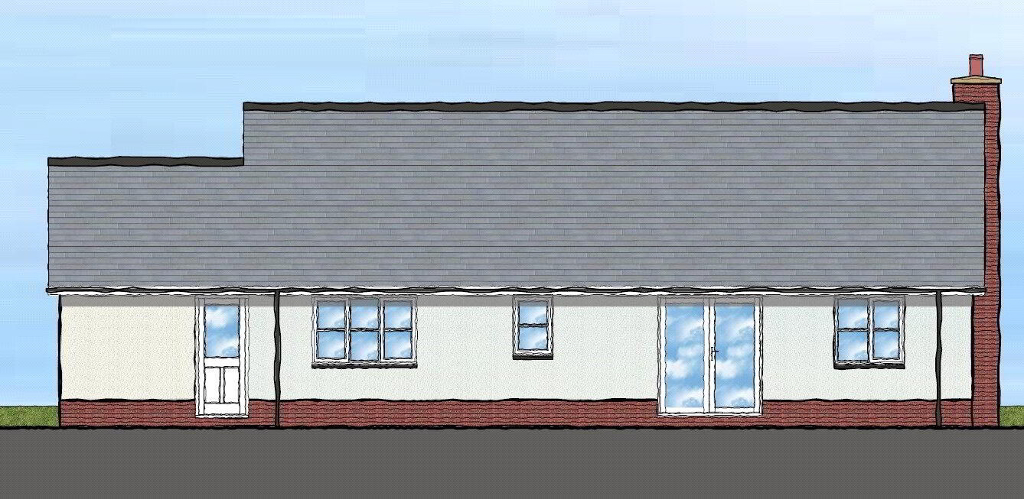
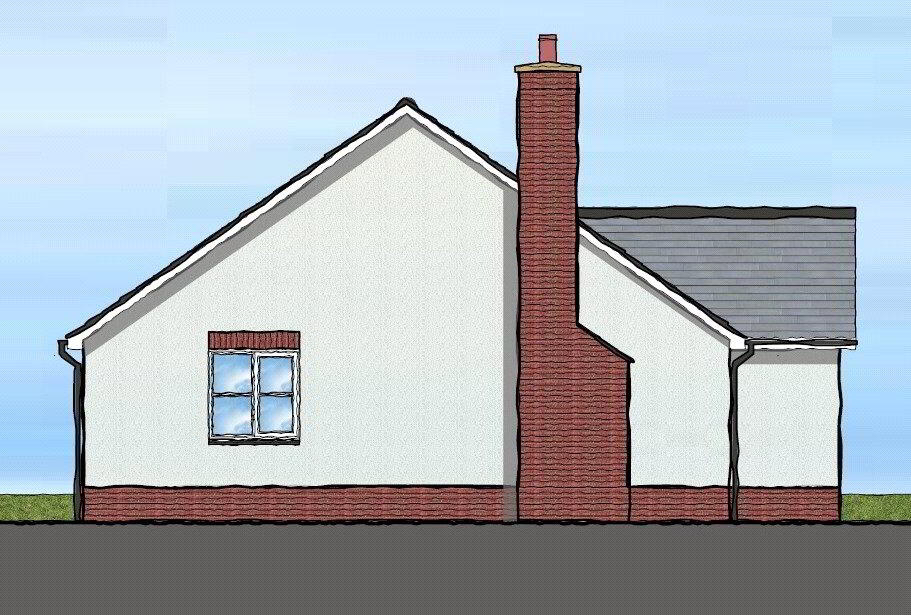
The exterior elevations will be smooth painted render over a brick plinth, complemented by white PVCu double glazed windows and roof trim.
AGENTS NOTE
The vendors are partners of Bond Oxborough Phillips.
What3Words
announce.elders.blurs

It's good to talk

01409 254238
Holsworthy Branch, Albion House, 4 High Street, Holsworthy , EX22 6EL
Book a Viewing

What's your home worth?

We offer a FREE property valuation service and Instant Online Valuations so you can find out how much your home is worth instantly.

Book a market appraisal Instant Valuation

Buying, Selling or Renting?

We've got you covered with our step-by-step guides.

Buying Selling Renting

Not the property for you?

Then why not take a look at…

Make the most of your investment with our Sales Progression team

A good sales progressor can be worth their weight in gold…

But many people outside the property sphere are unaware of what they are all about and why they are so important. So, we decided to take an in depth look at the job of a sales progressor to give you an idea of why this key role is so vital to many property sales.

FREE Instant Online Valuation in just 60 SECONDS

We offer instant online valuations

Just enter your postcode below for an indication of what your property is worth. You can also get a lettings valuation to see what rental you can achieve for your rental property.