Cookie Policy
This site uses cookies to store information on your computer.


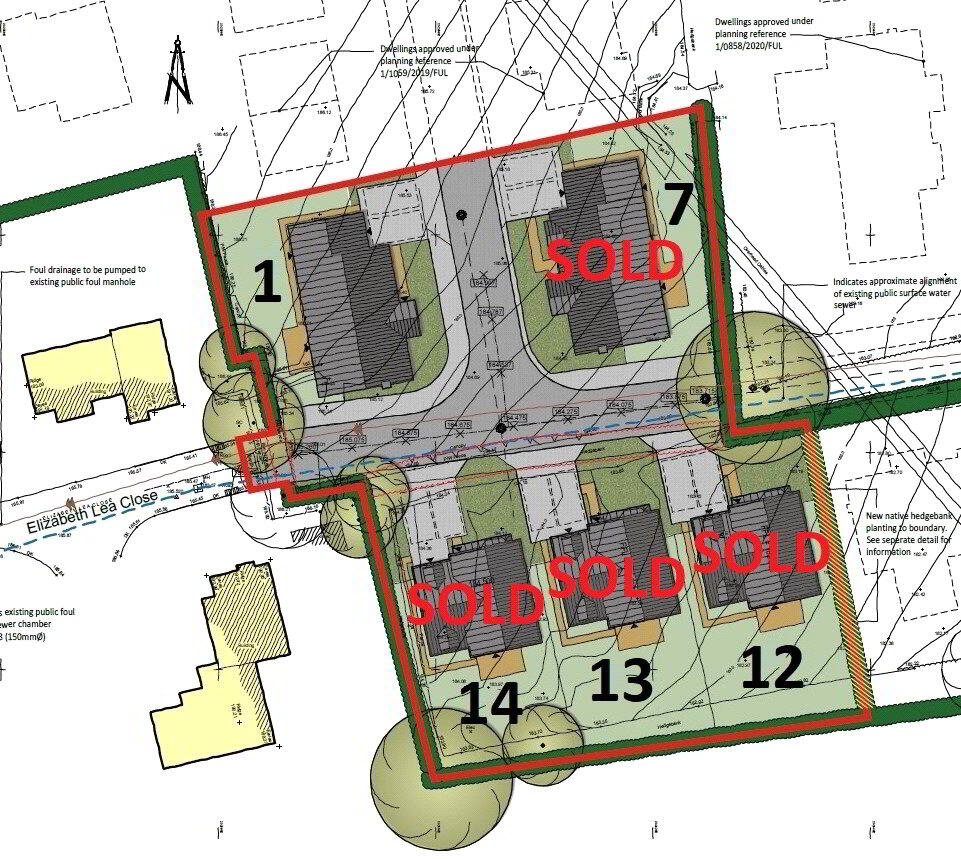
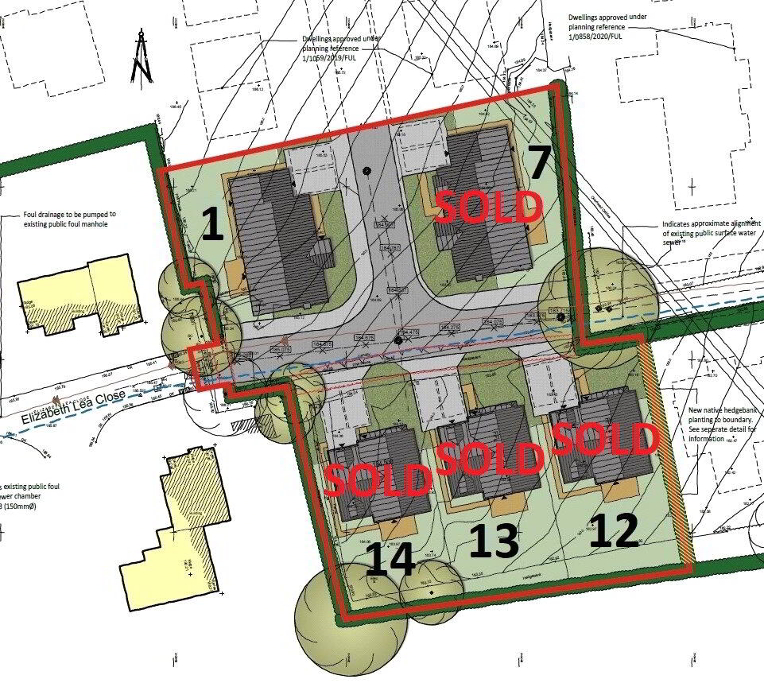
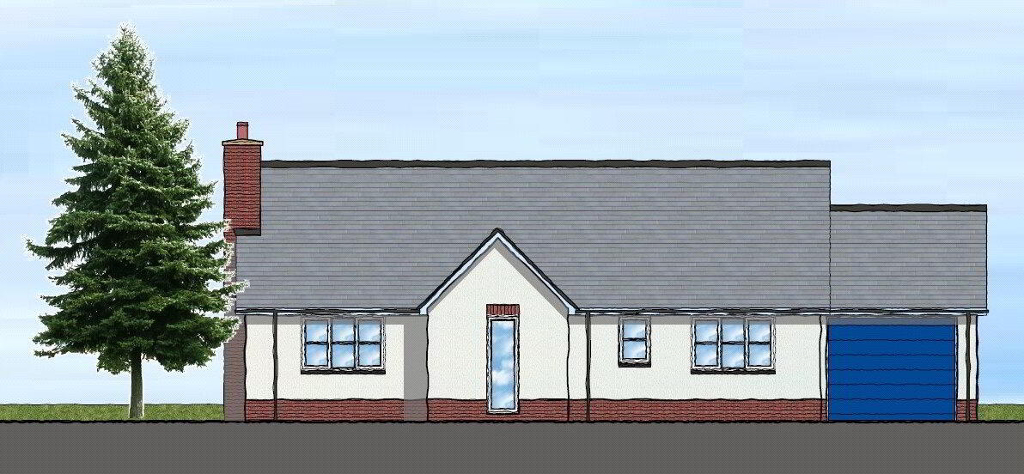
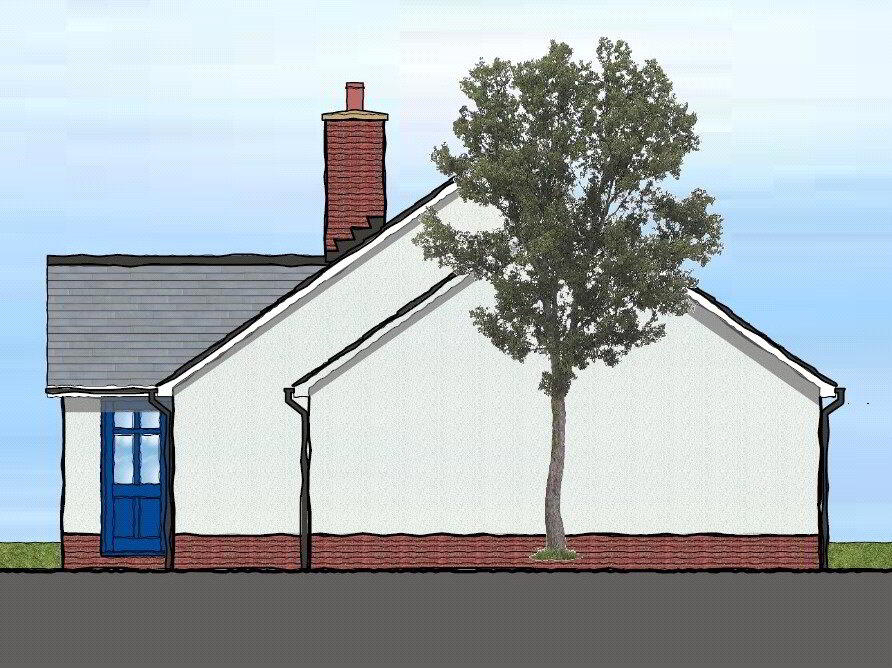
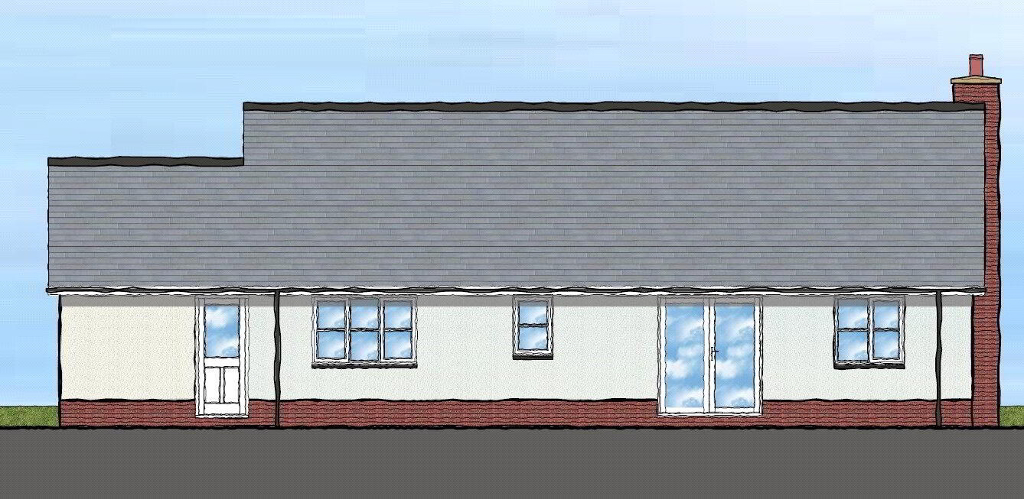
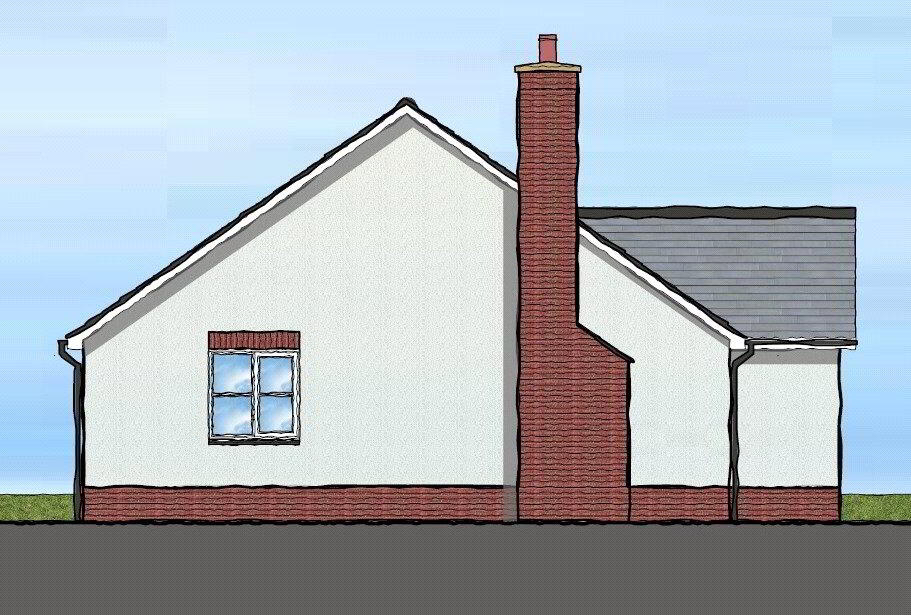
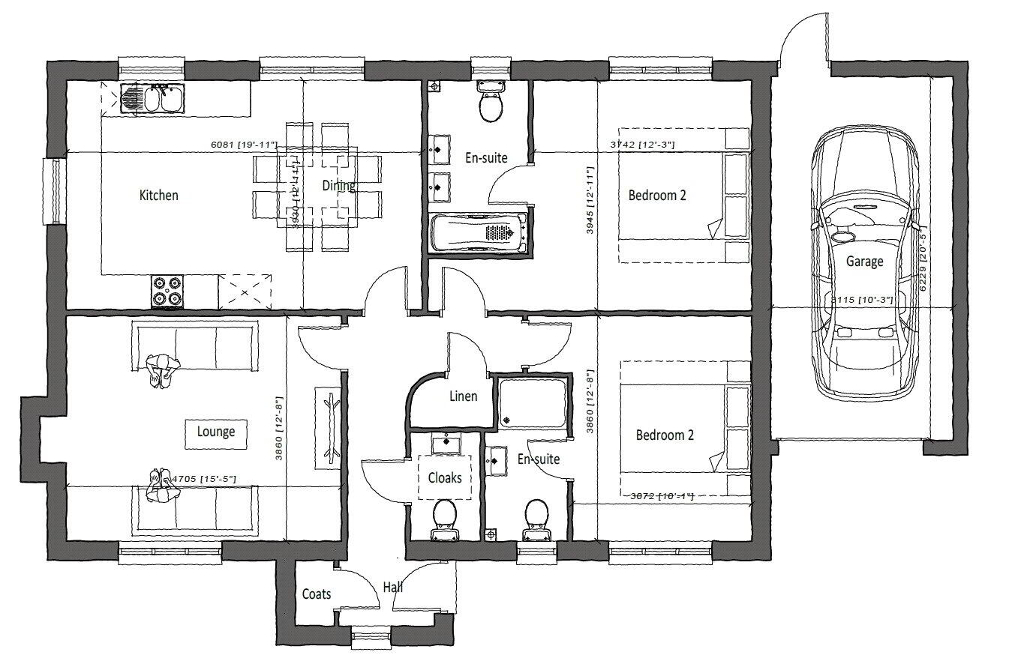
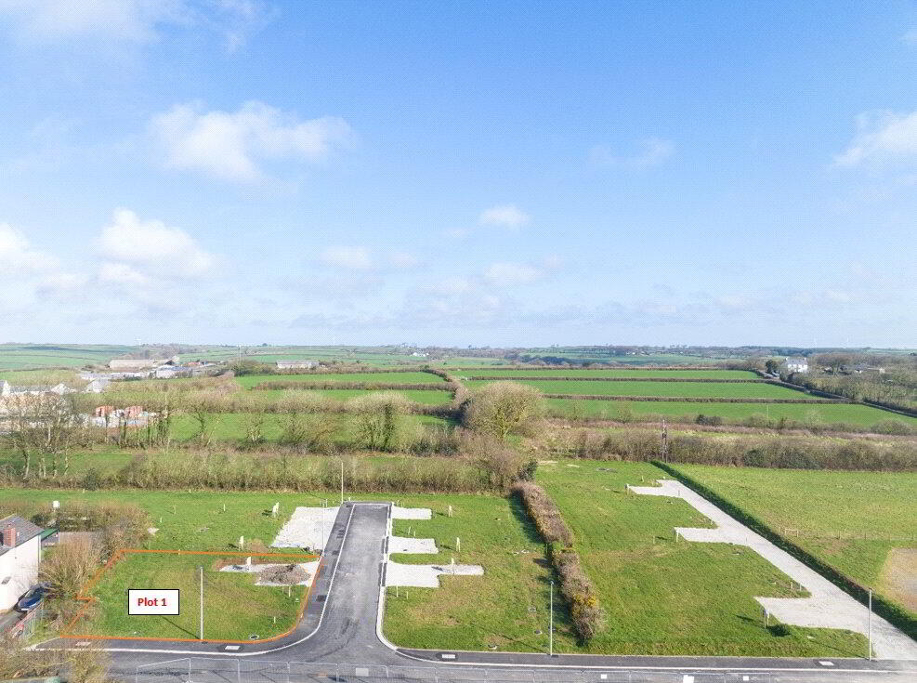
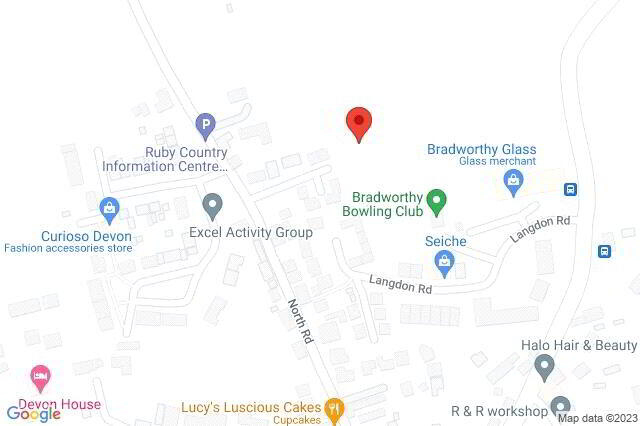
This fully serviced building plot has detailed planning approval (Torridge District Council planning reference 1/1136/2022/FUL) for a detached bungalow with 2 en-suite bedrooms, adjoining garage, G.I.F.A. (Gross Internal Floor Area) excluding garage, is 95.87 sq m, and drive with 2 parking spaces. Option to build a stylish dormer house with 2 reception rooms, 3 bedrooms and integral garage, G.I.F.A. (Gross Internal Floor Area) excluding garage, is 126 sq m (Torridge District Council planning references 1/0692/2019/REM & 1/0422/2022/FUL). Conveniently located on the edge of one of the region's most sought after and well-appointed villages and only about 10 miles from Bude on the North Cornish coast.
(Gross Internal Floor Area) excluding garage is 126 sq m(Torridge District Council planning references 1/0692/2019/REM & 1/0422/2022/FUL).
We offer a FREE property valuation service and Instant Online Valuations so you can find out how much your home is worth instantly.
Book a market appraisal Instant Valuation