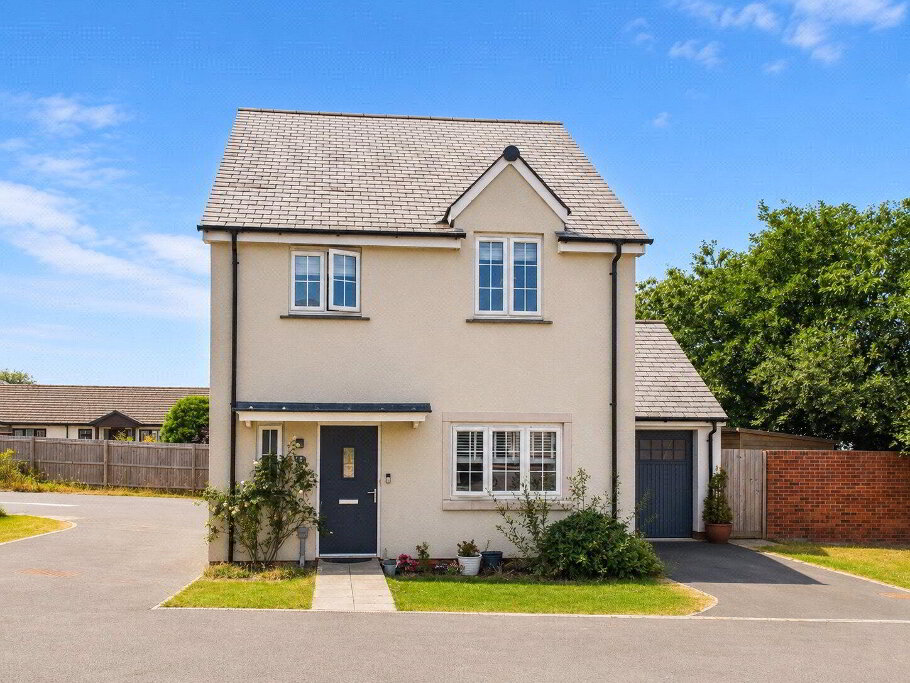
An opportunity to acquire this generous proportioned 3 bedroom residence with an adjoining 1 bedroom (1 ensuite) annexe situated within easy walking distance of schools and local amenities. Offering versatile and spacious accommodation throughout the property would be perfect for dual accommodation or as additional income potential with the added benefit of fitted solar panels. Communal off road parking and enclosed low maintenance rear gardens. Council Tax Bands B & A. EPC Rating B.
- 14 Treleven Road
- Entrance Porch
- 1.88m x 1.78m (6'2" x 5'10")
- Hallway
- Staircase leading to first floor. Door to WC.
- Living Room
- 5.36m x 3.15m (17'7" x 10'4")
Fitted log burner with window to front elevation and internal window to Dining Room. - Kitchen/Breakfast Room
- 4.85m x 3.43m (15'11" x 11'3")
A range of fitted base and wall mounted units with work surfaces over incorporating stainless steel 1 1/2 sink drainer unit with mixer taps, 4 ring ceramic hob, built in high level double oven, integrated microwave and fridge with tall freezer. Island unit and large built in pantry cupboard. Leads to: - Sun Room
- 3.89m x 1.75m (12'9" x 5'9")
Sliding doors to outside and terraced patio seating area. - Dining Area
- 4.1m x 2.62m (13'5" x 8'7")
Ample space for dining table and chairs. Space and plumbing for washing machine and tumble dryer. Window to rear elevation. Door to Annexe. - First Floor Landing
- Window to front elevation. Built in airing cupboard.
- Bedroom 1
- 3.38m x 2.84m (11'1" x 9'4")
Double bedroom with built in wardrobes and window to rear elevation enjoying far reaching views. - Bedroom 2
- 4.47m x 3.5m (14'8" x 11'6")
Window to rear elevation, door to Balcony. - Bedroom 3
- 3.4m x 2.5m (11'2" x 8'2")
Window to front elevation. - Bathroom
- 1.78m x 1.68m (5'10" x 5'6")
Enclosed panel bath with mains shower over, concealed cistern WC, vanity unit with inset wash hand basin, heated towel rail and window to rear elevation. - 14a The Annexe
- Open Plan Living/Kitchen
- Living Area
- 4.52m x 3.35m (14'10" x 11'0")
Window and door to front elevation. Staircase to first floor. Built in under stair cupboard. - Kitchen Area
- 3.1m x 3.07m (10'2" x 10'1")
A range of fitted base and wall mounted units with work surfaces over incorporating stainless steel sink drainer unit with mixer taps, recess for oven. space and plumbing for washing machine. Window to rear elevation. - Bedroom
- 5.54m x 3.3m (18'2" x 10'10")
Double bedroom with window to rear elevation. - Ensuite
- 2.24m x 1.73m (7'4" x 5'8")
Enclosed shower cubicle with mains fed shower over, low flush WC, pedestal wash hand basin, heated towel rail and window to front elevation. - Outside
- Pedestrian access to the side of the property leads to the enclosed low maintenance gardens with a large paved patio, providing an ideal spot for al fresco dining and ample space for large sheds. There is a large communal parking area to the front of the property.
- Services
- Mains electric, gas, water and drainage. Solar Panels providing approx £1500 per annum.
- Council Tax
- 14 Band B 14a Band A
- EPC
- Rating B