Cookie Policy
This site uses cookies to store information on your computer.
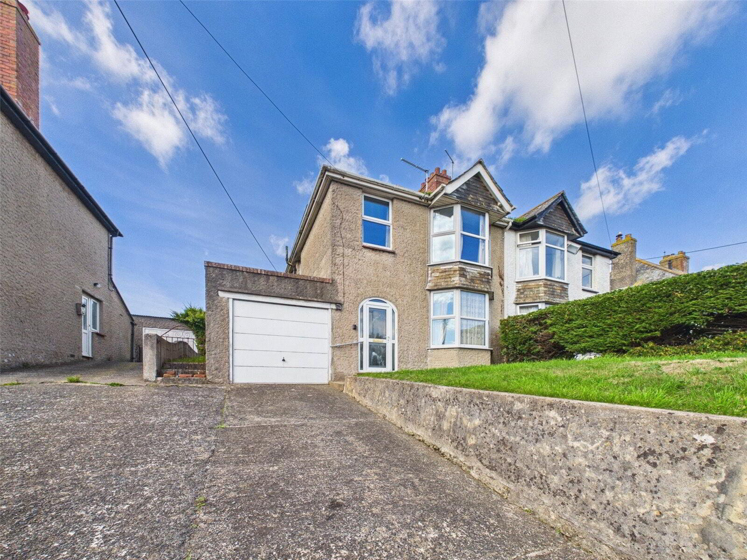
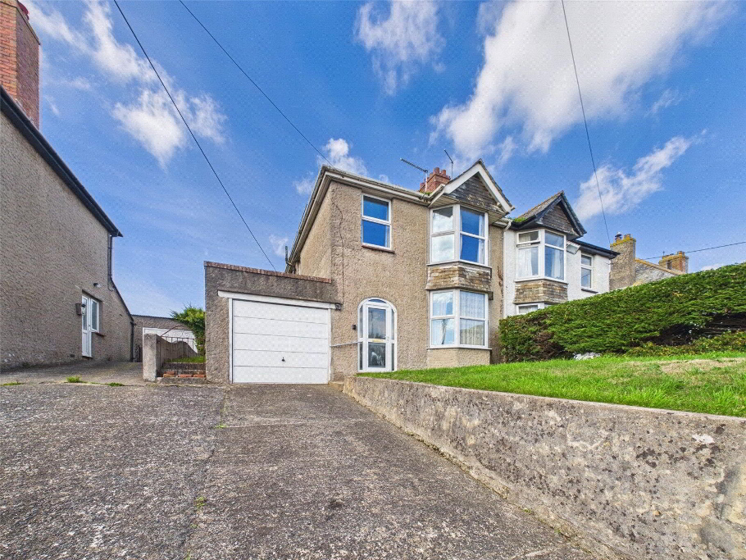
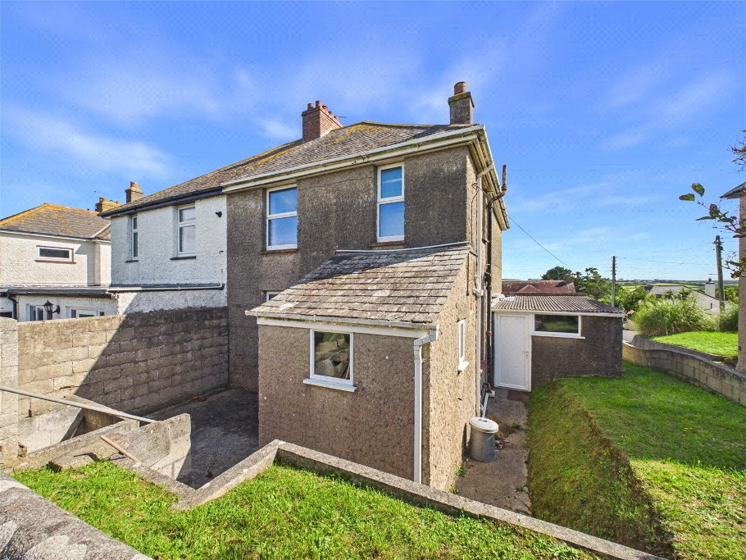
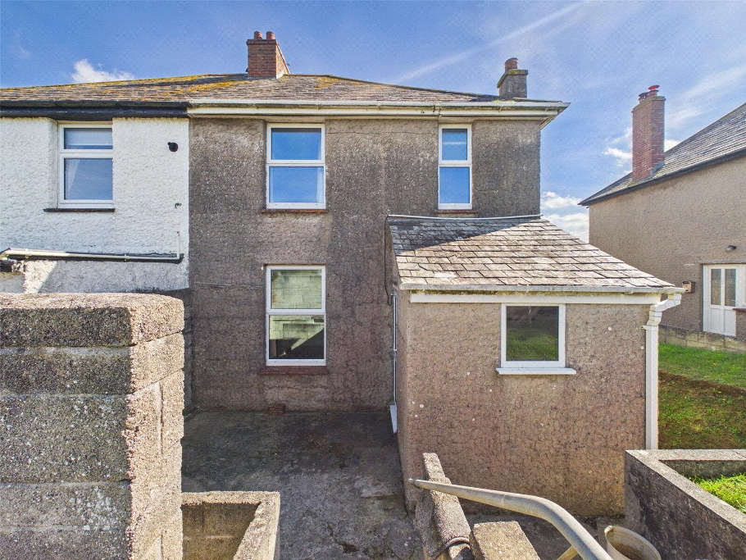
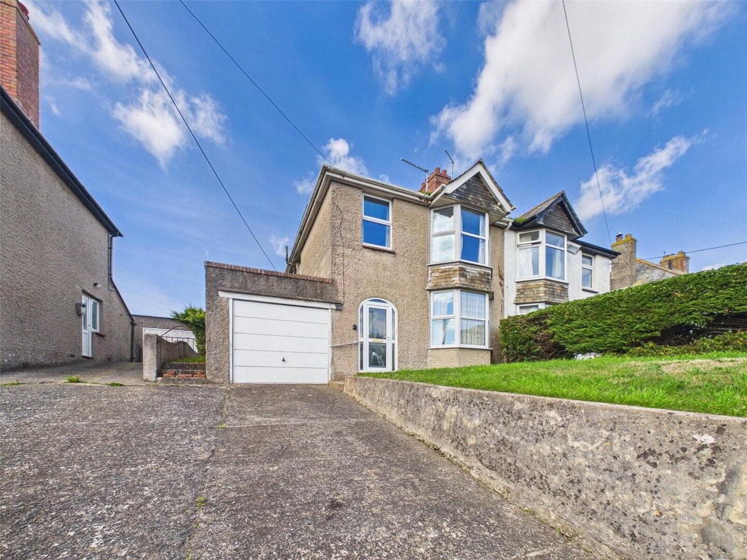
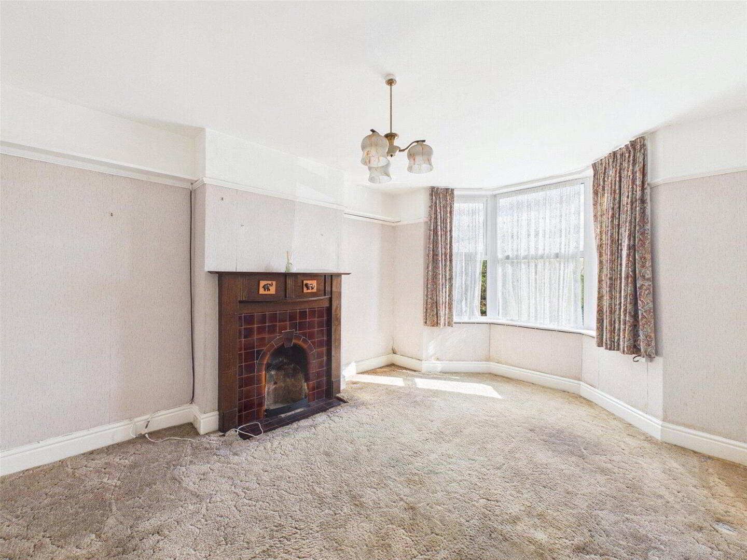
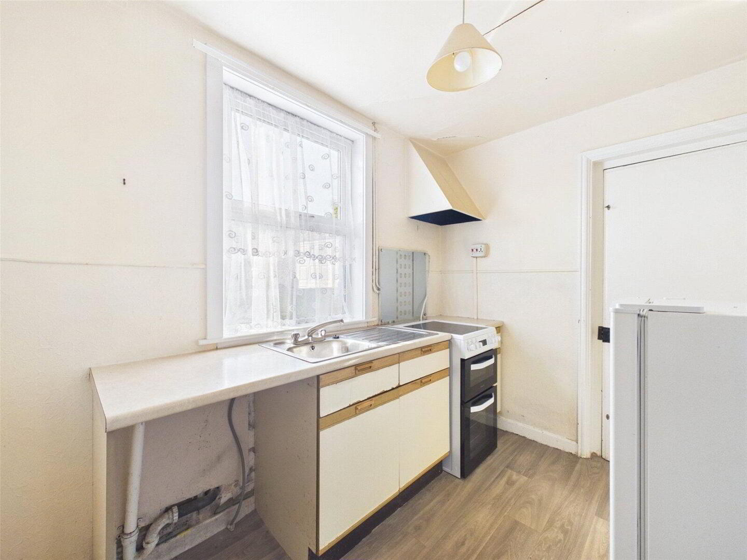
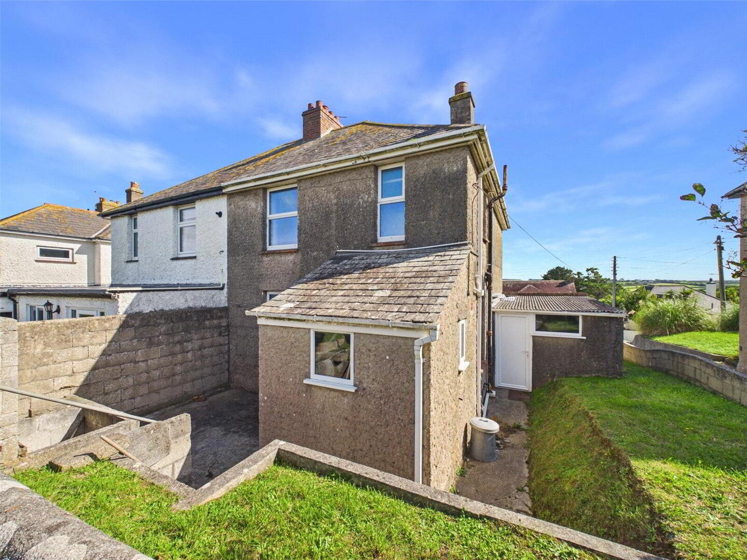
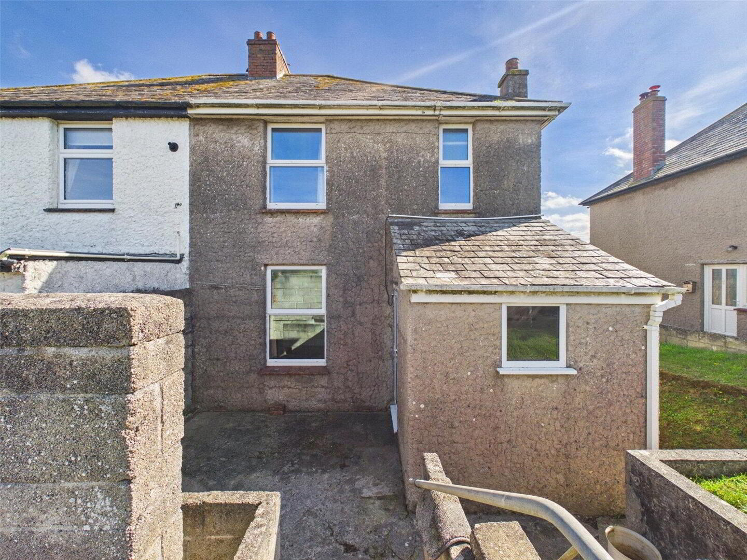
An exciting opportunity to acquire this spacious 3 bedroom semi-detached residence occupying a convenient position within easy walking distance of Bude's popular beaches, canal, town centre and spectacular South West Coast Path. Requiring modernisation and updating throughout, the property offers excellent scope for purchasers looking to create a home to their own specification in this highly desirable coastal location.
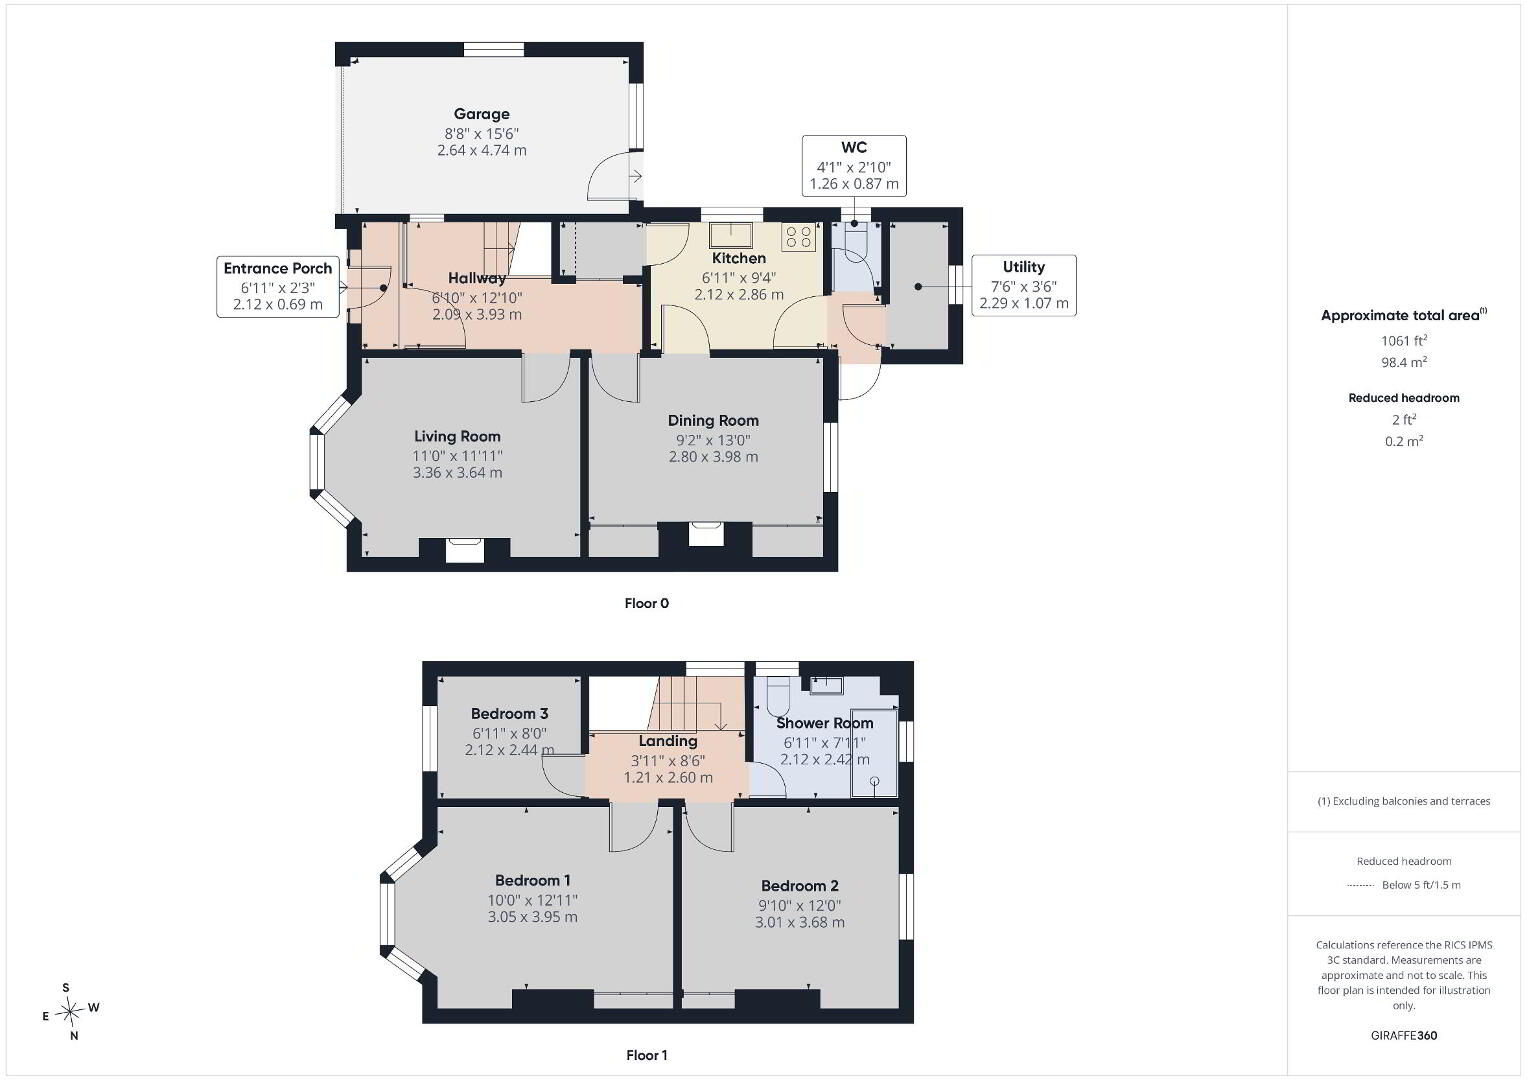
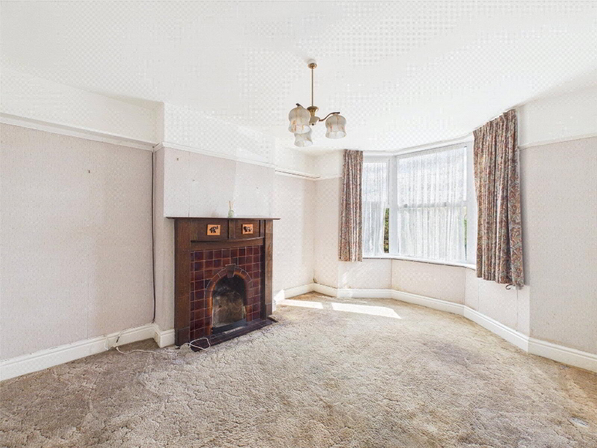
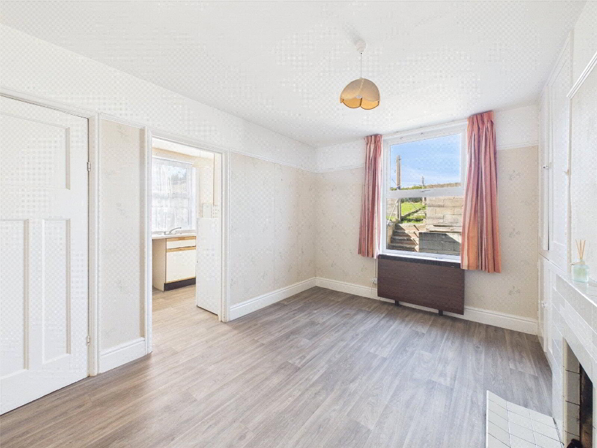
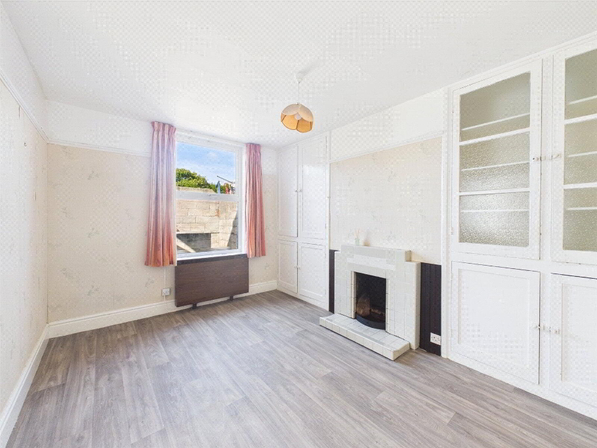
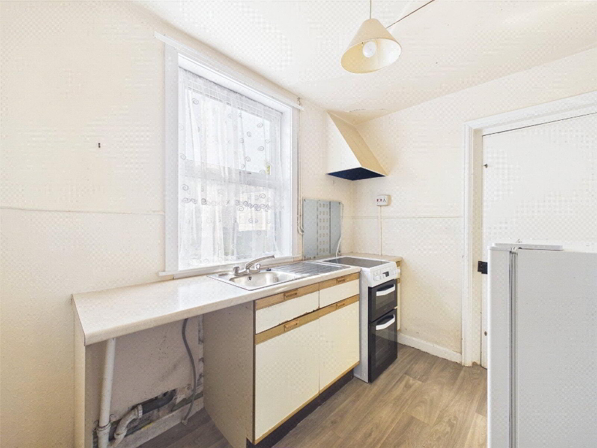
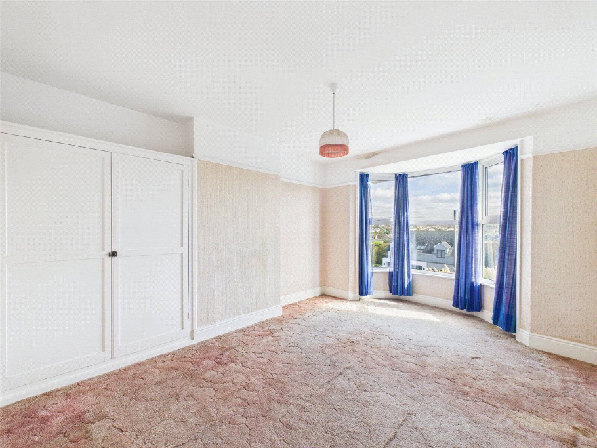
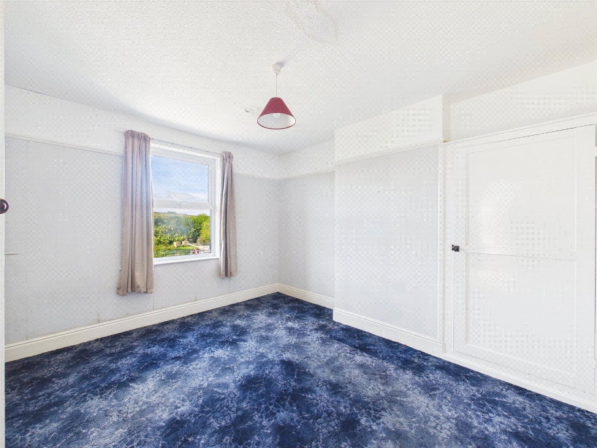
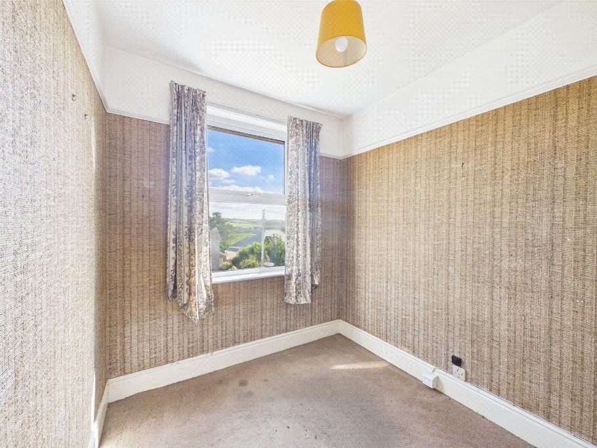
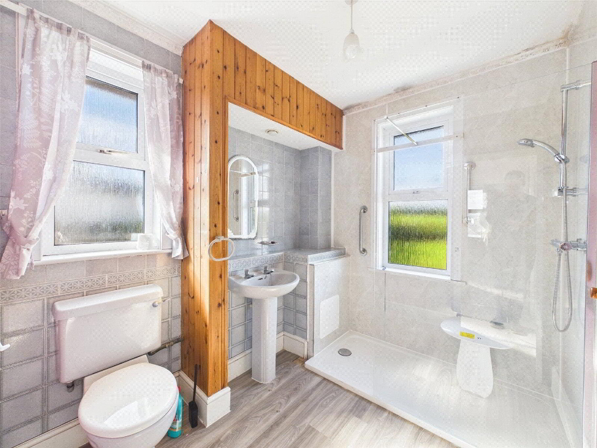
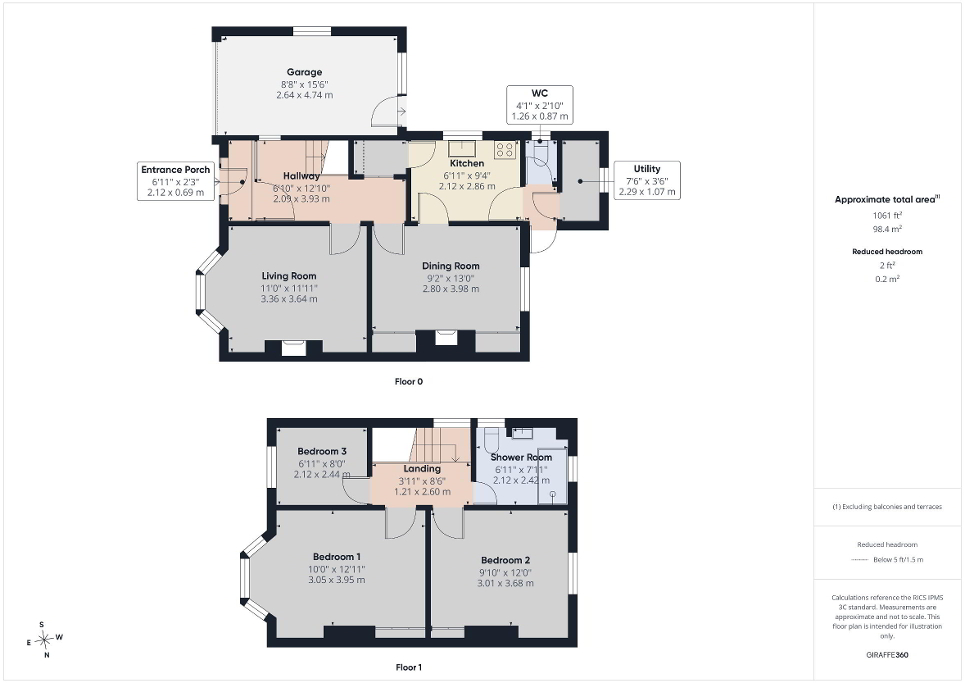
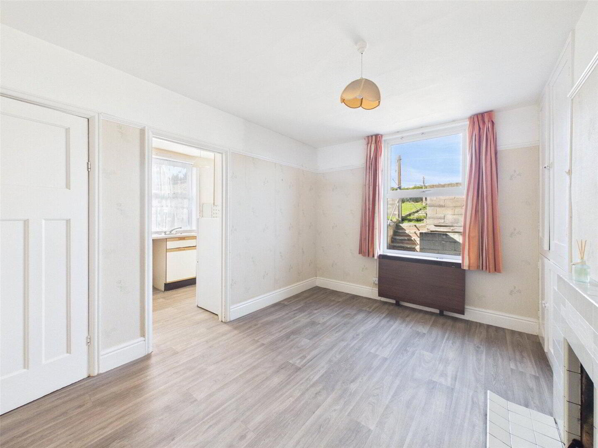
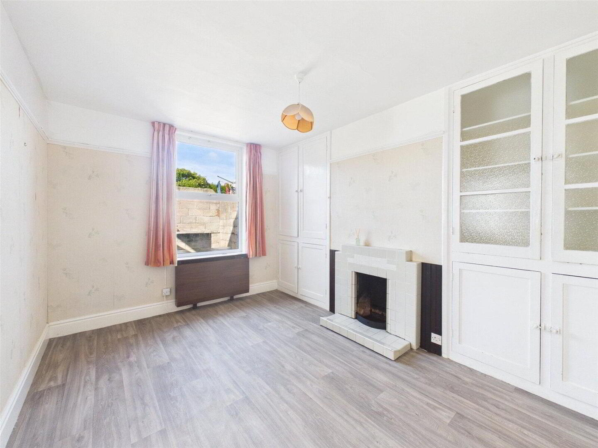
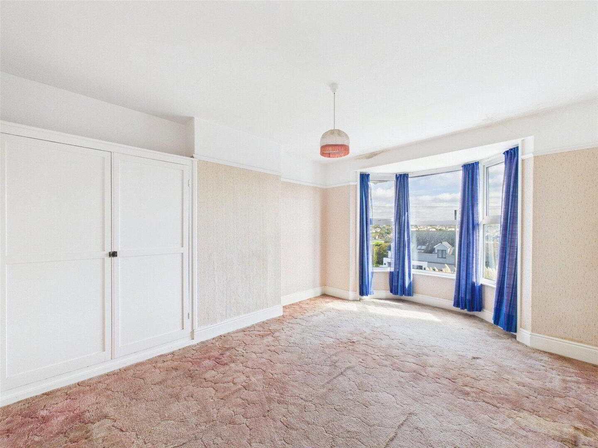
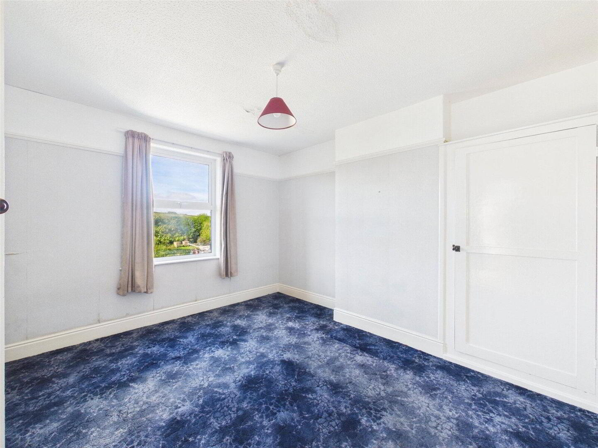
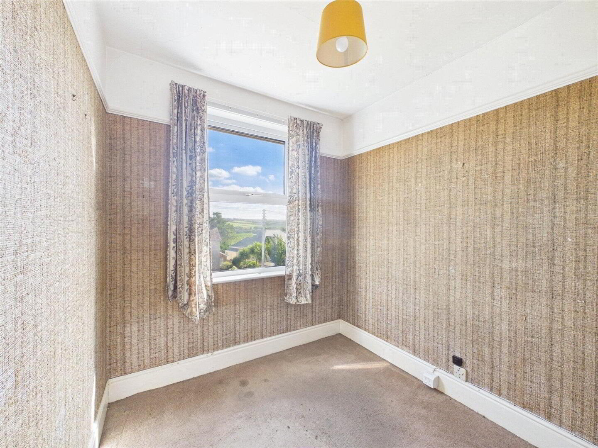
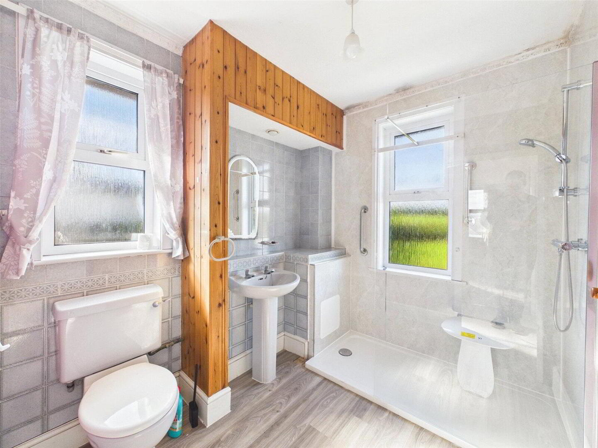
The accommodation is arranged over two floors and comprises an entrance porch leading into the hallway, a well-proportioned living room with bay window and feature fireplace, and a separate dining room offering further reception space. The kitchen is positioned to the rear, with an adjoining utility area and WC providing additional practicality. On the first floor are three bedrooms, including two generous doubles, together with a family shower room. The principal bedroom enjoys an attractive bay window, whilst the remaining bedrooms offer flexibility for family living, guests or home working.
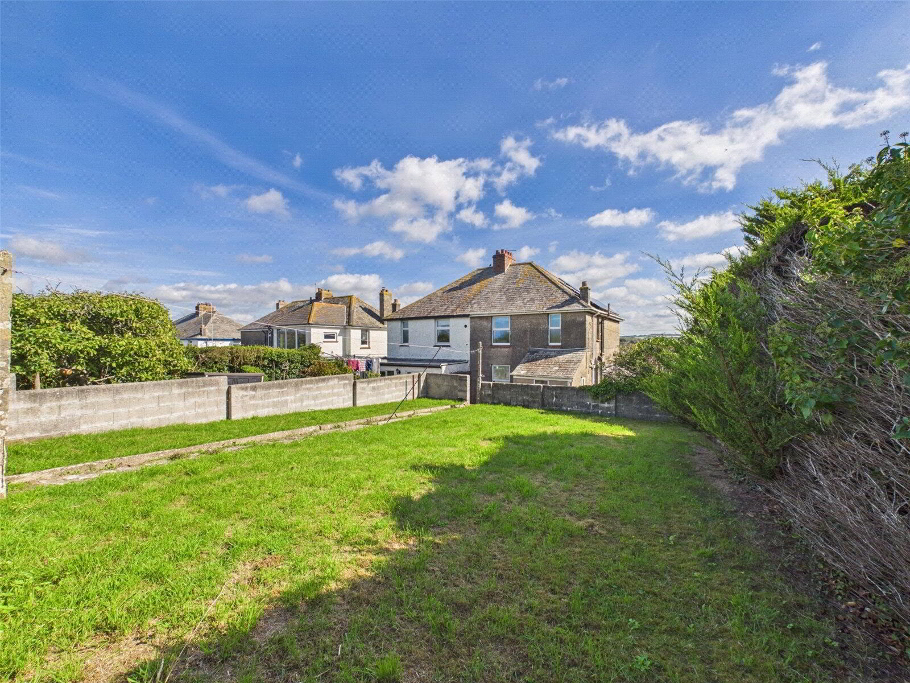
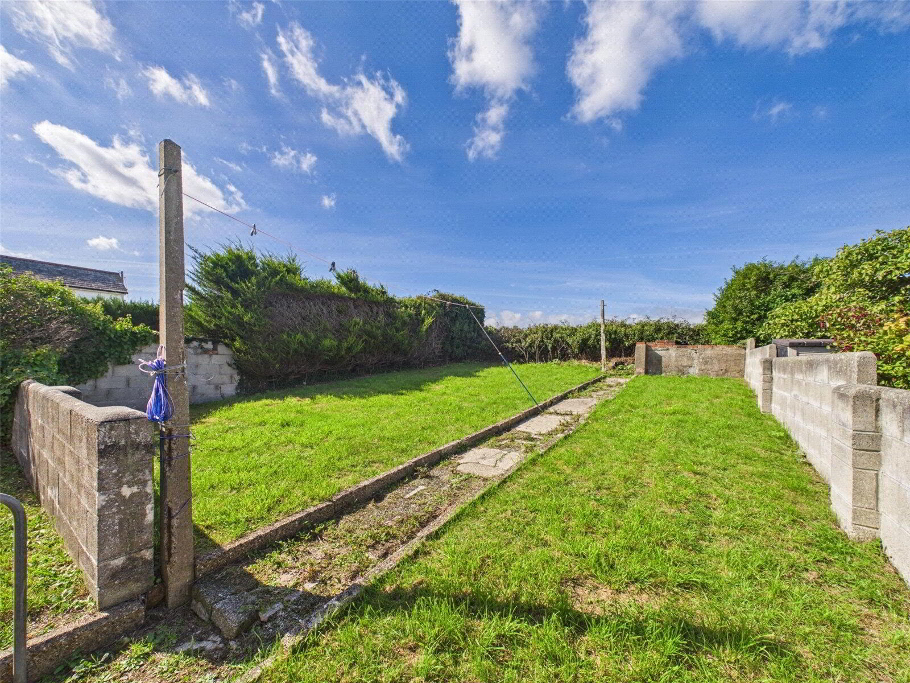
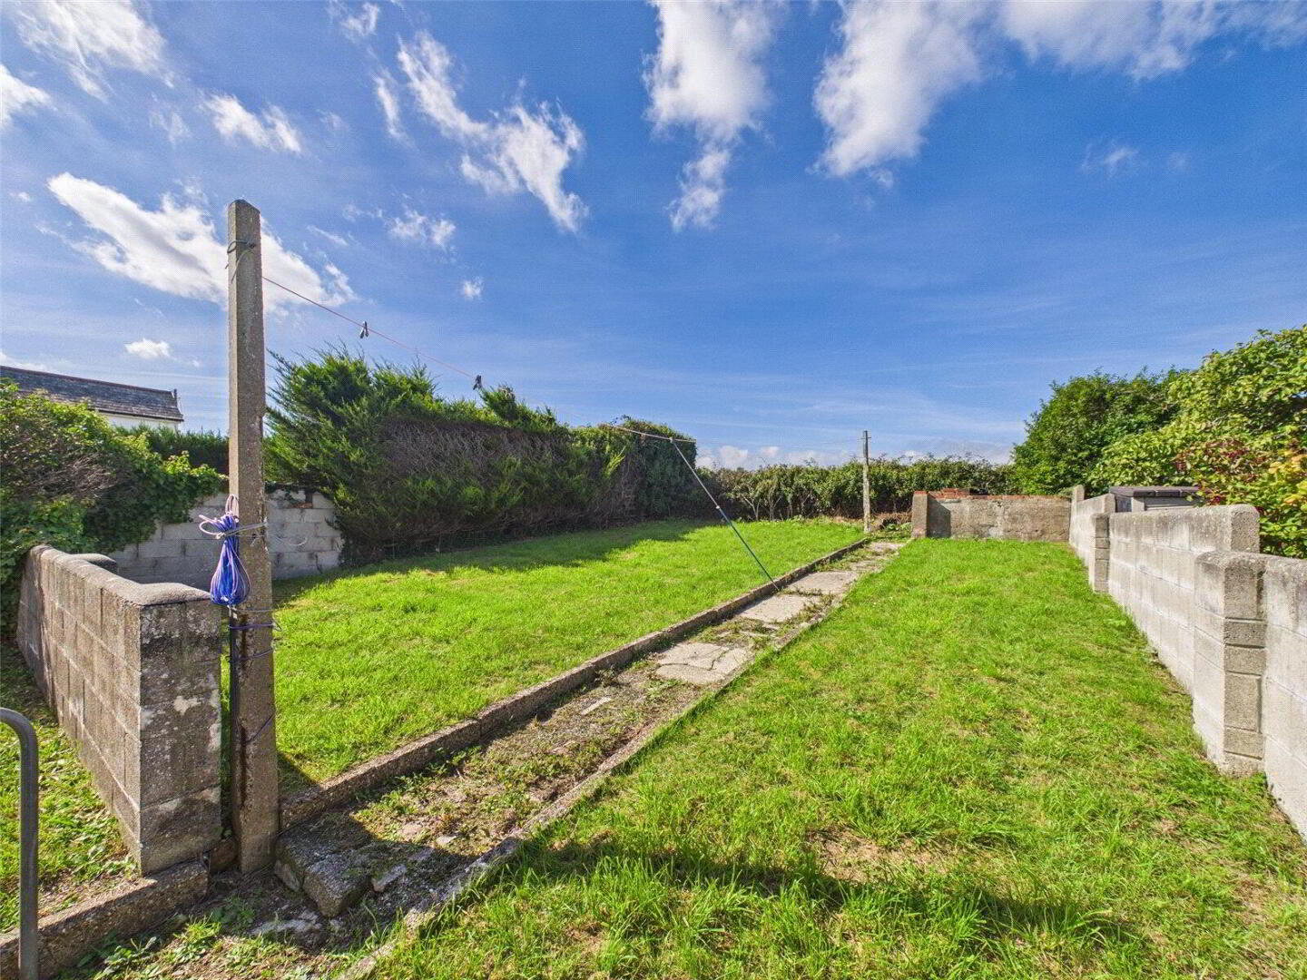
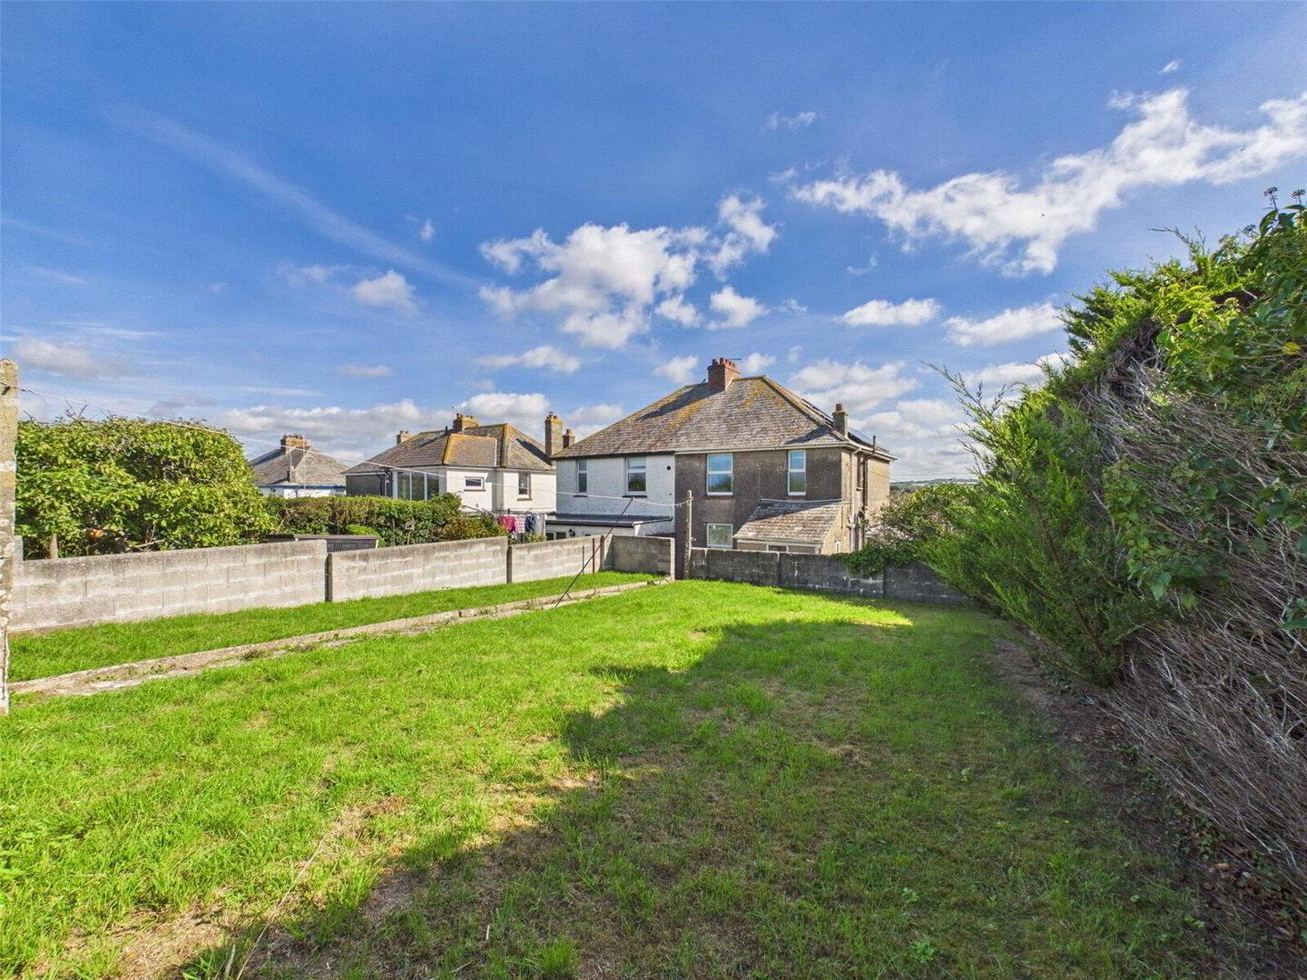
Externally, the property benefits from a driveway providing off-road parking, an attached garage and a generous rear garden, offering excellent potential for further landscaping and improvement. EPC TBC. Council Tax Band C.
We offer a FREE property valuation service and Instant Online Valuations so you can find out how much your home is worth instantly.
Book a market appraisal Instant ValuationThen why not take a look at…