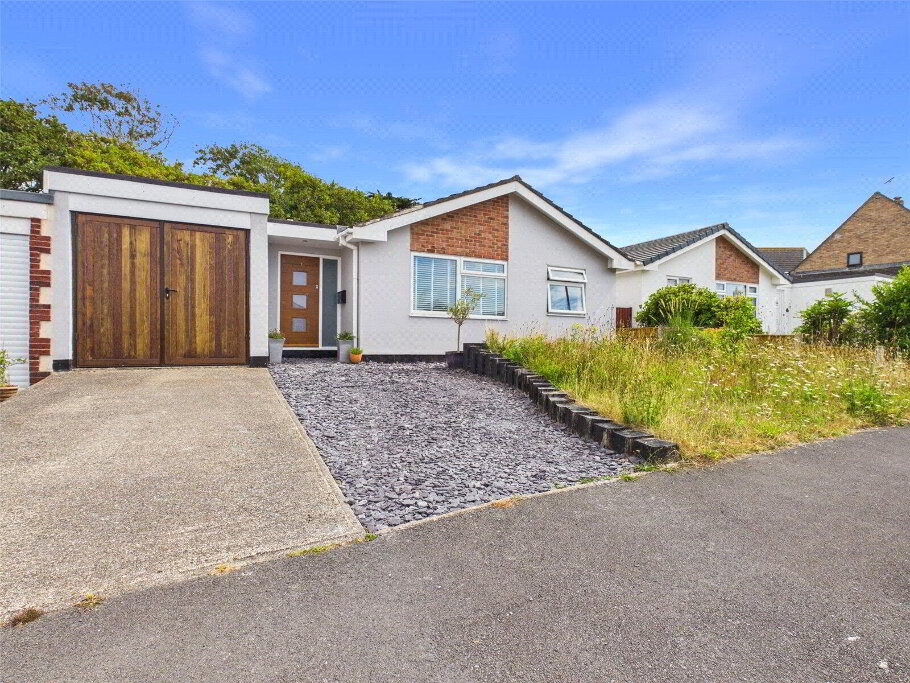
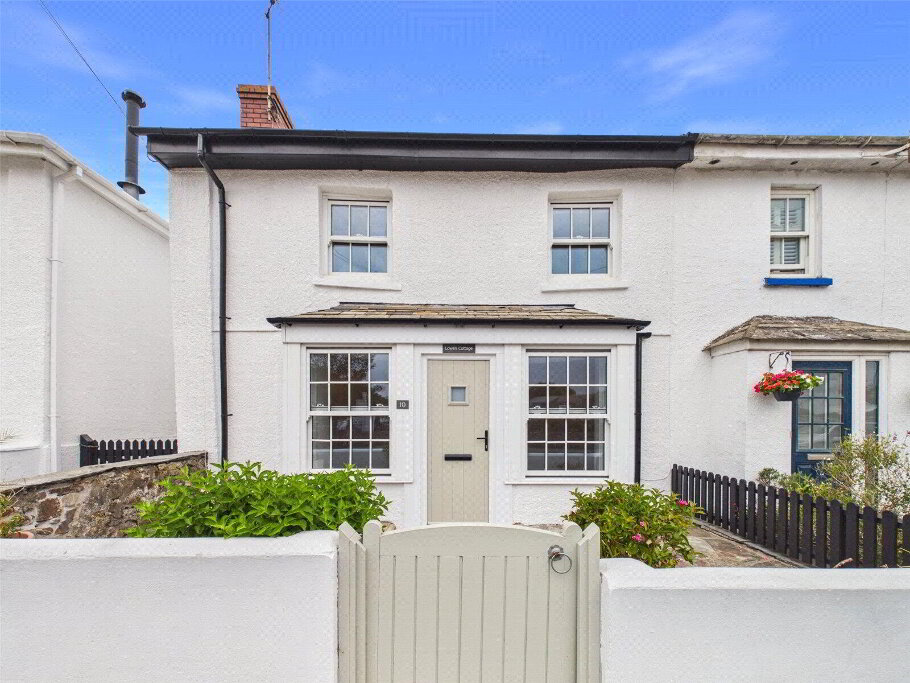
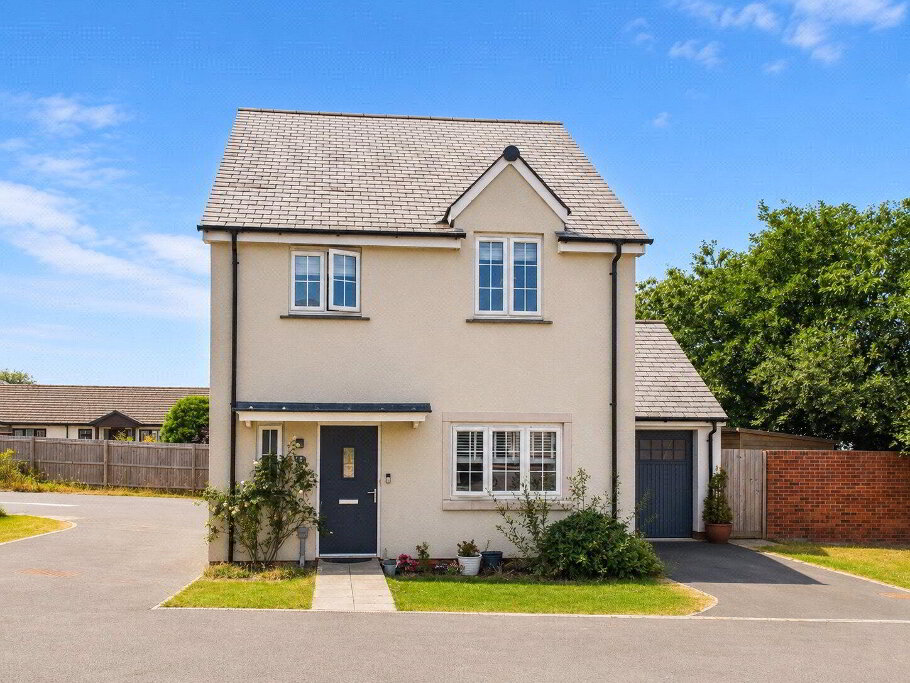
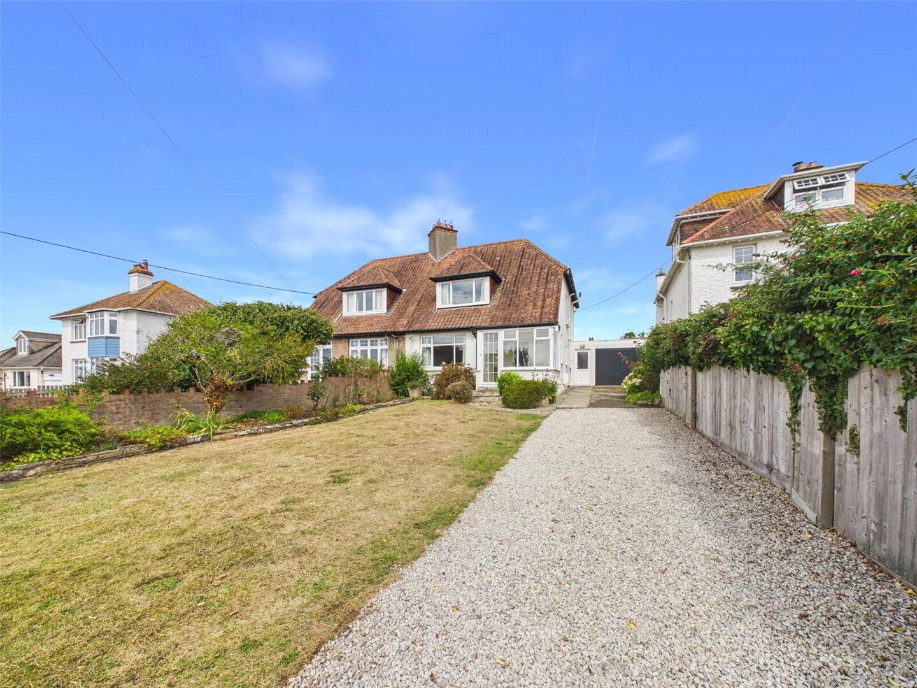
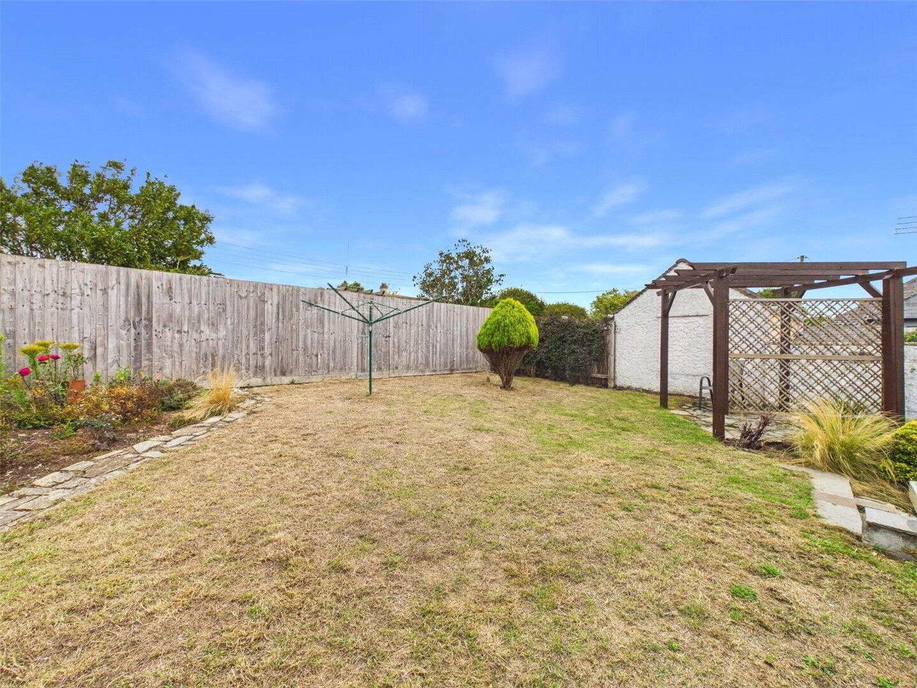
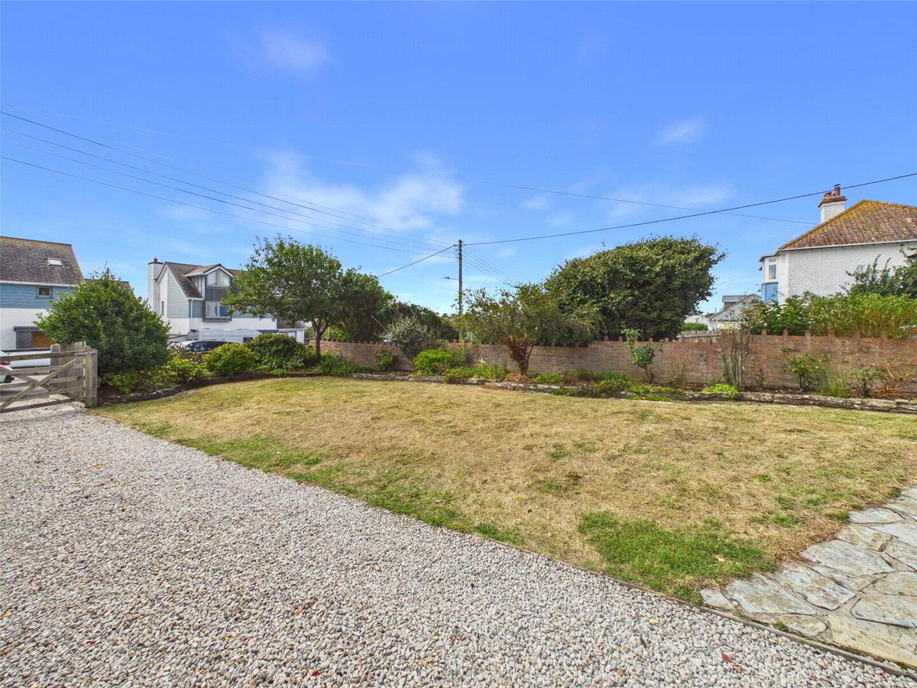
An opportunity to acquire this well presented 3 bedroom semi-detached residence occupying a generous plot of approximately 0.15 acres, with substantial front and rear gardens, off-road parking and garage, all within this popular residential area of Bude.
The property offers spacious and well planned accommodation throughout, with the benefit of gas fired central heating and double glazed windows. The residence would appeal equally as a comfortable family home, investment opportunity or coastal retreat.
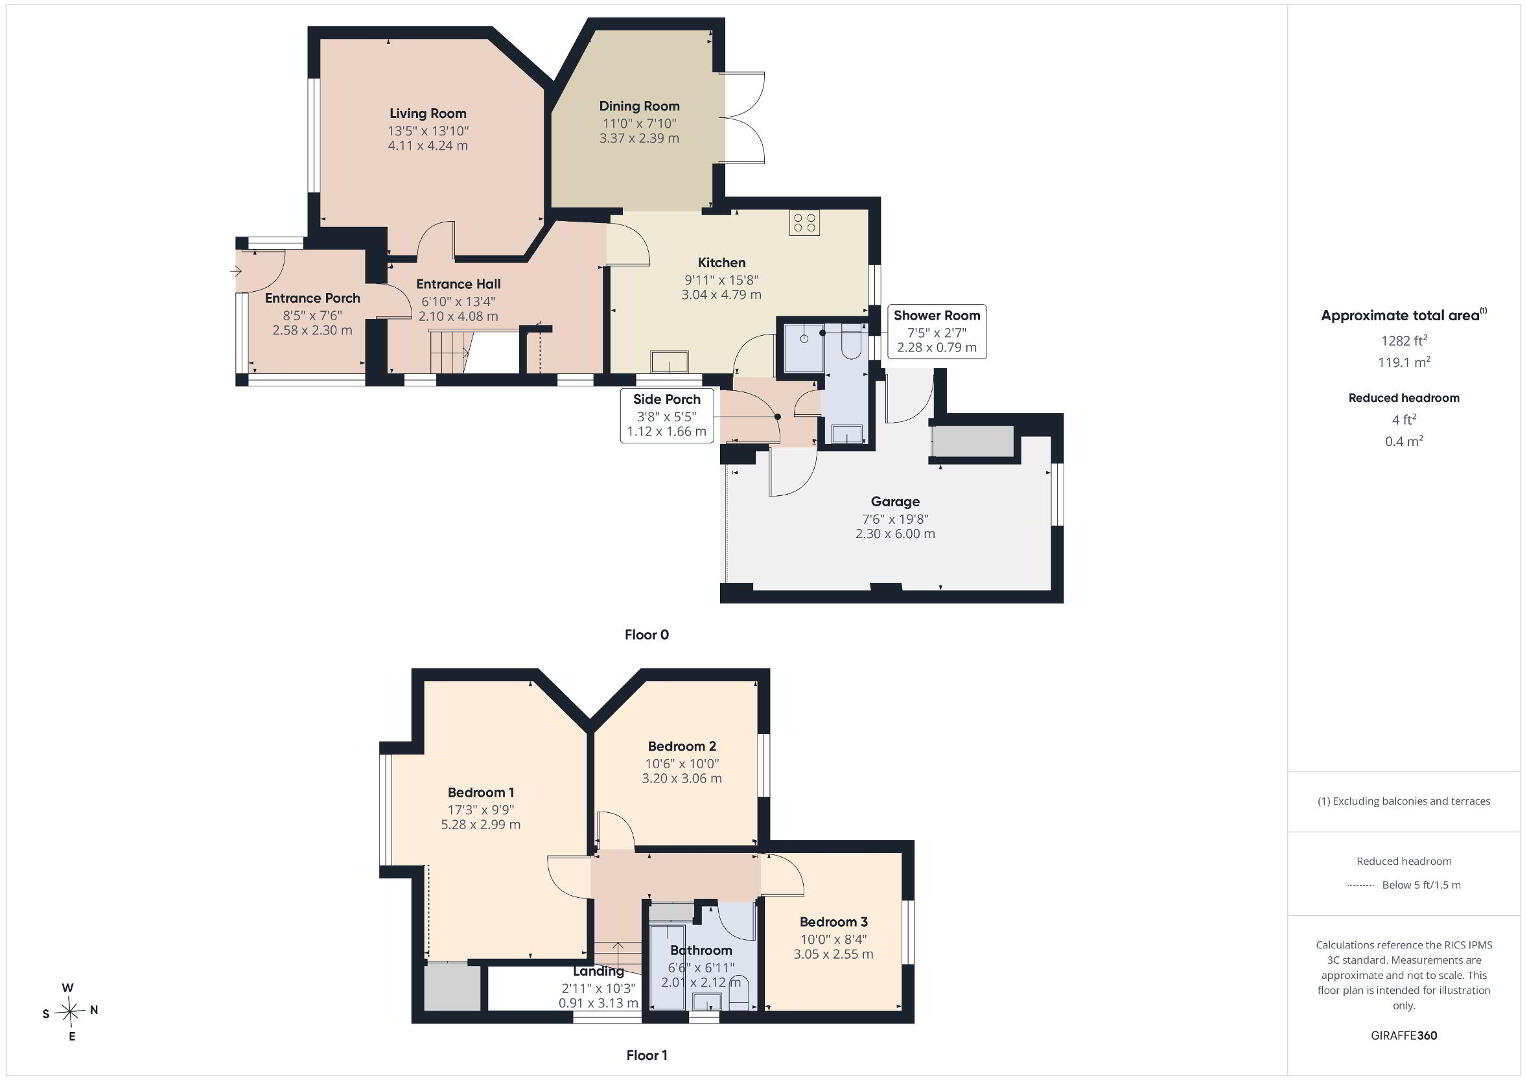
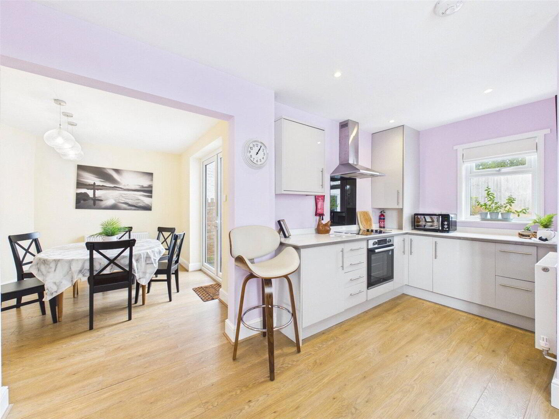
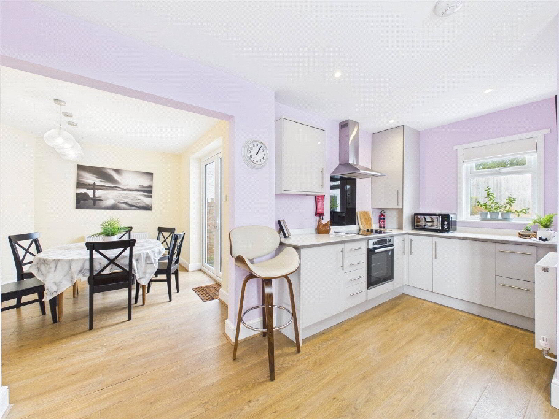
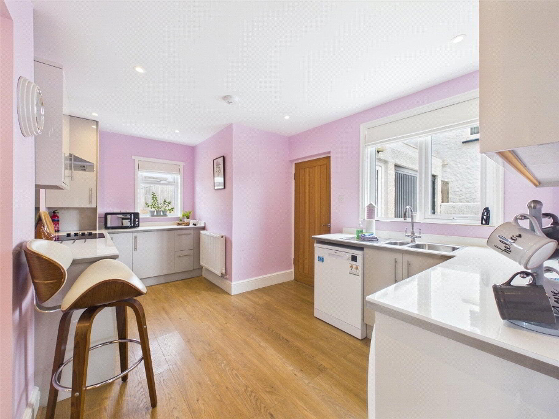
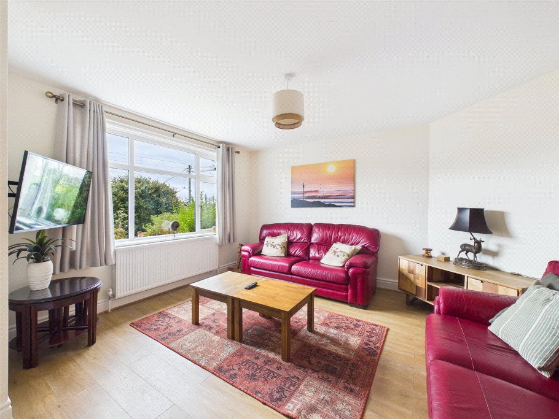
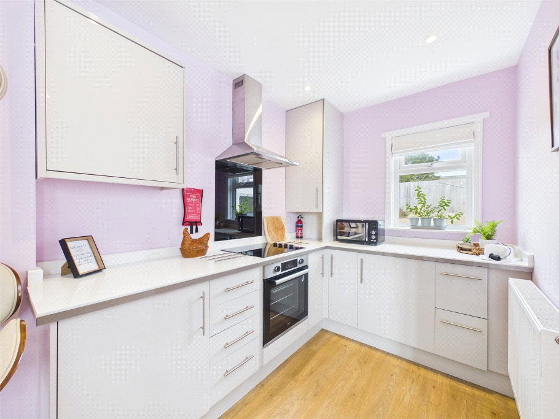
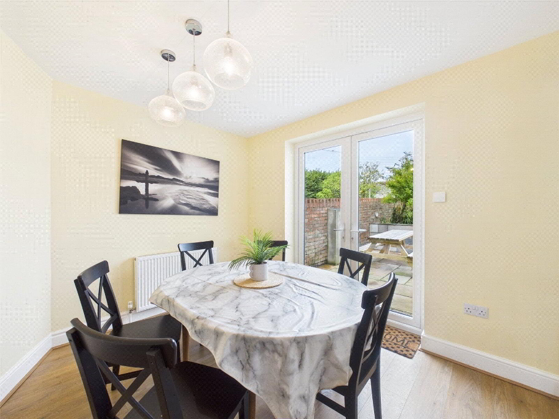
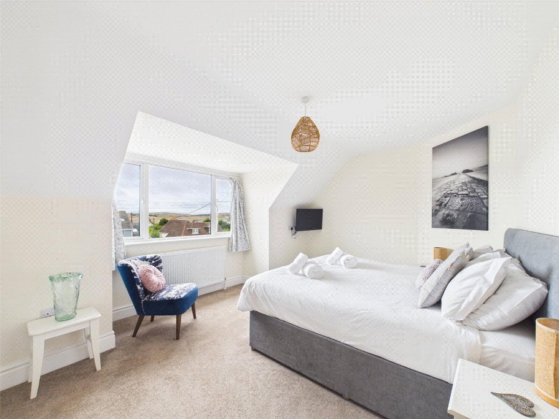
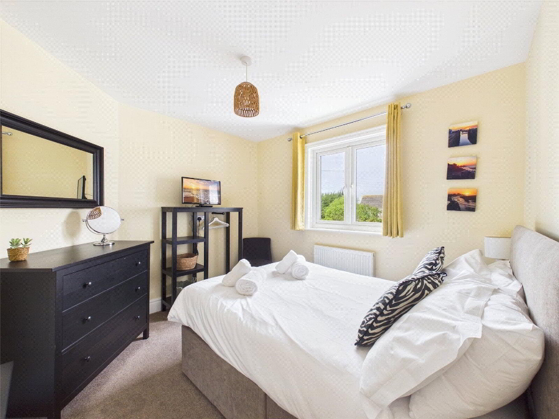
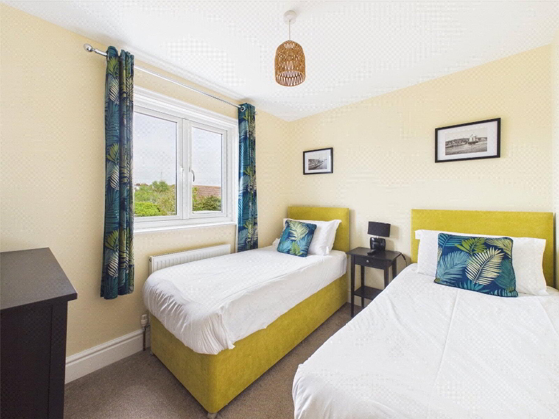
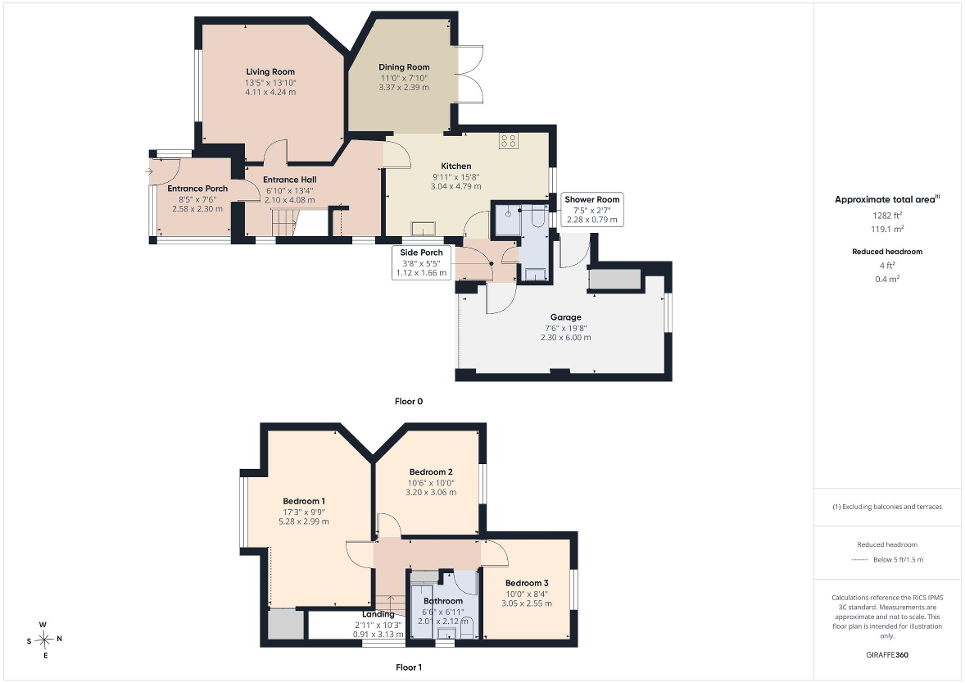
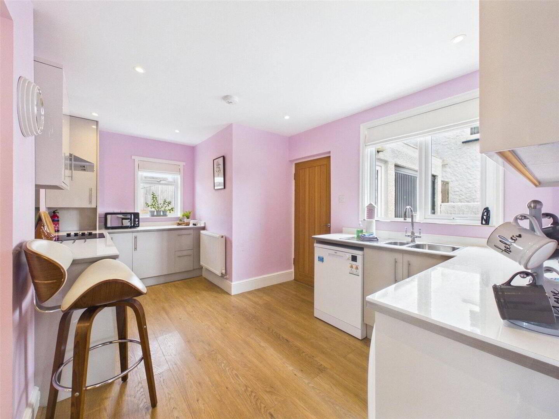
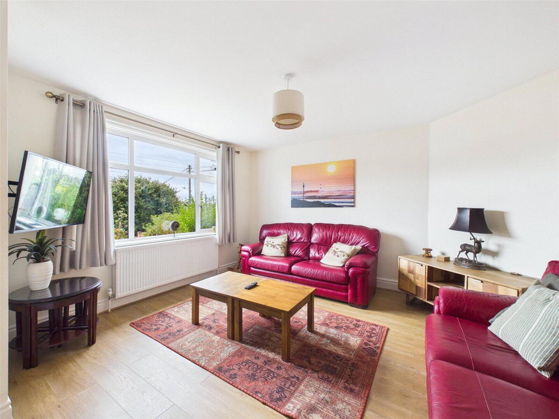
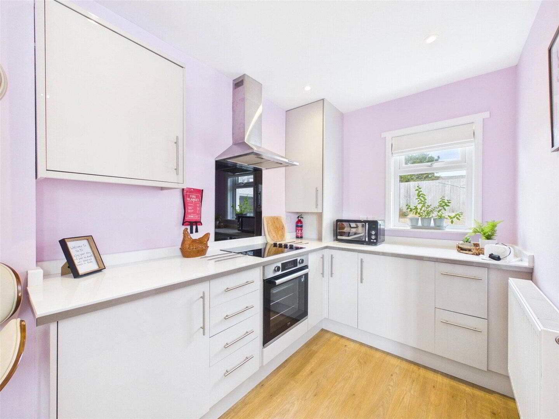
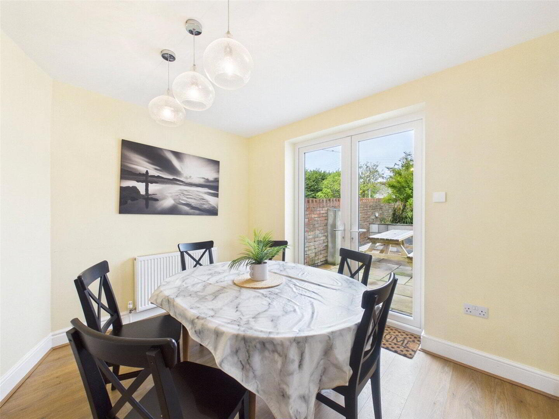
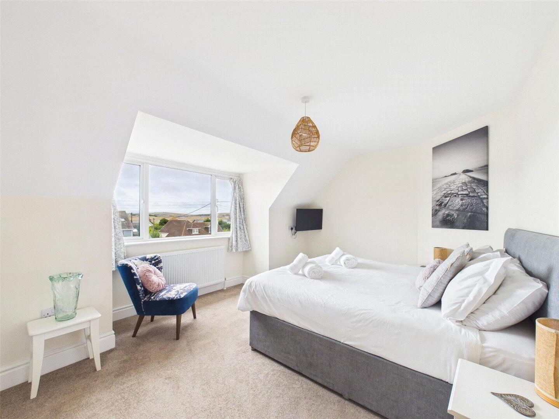
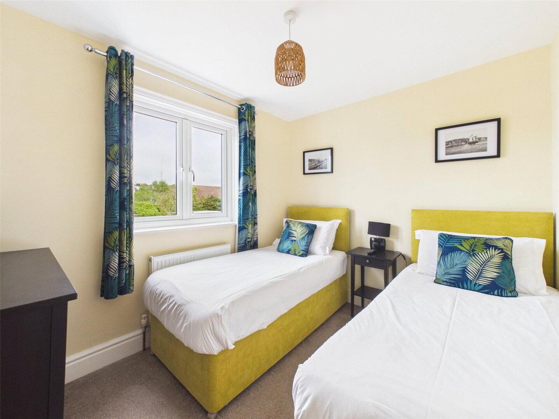
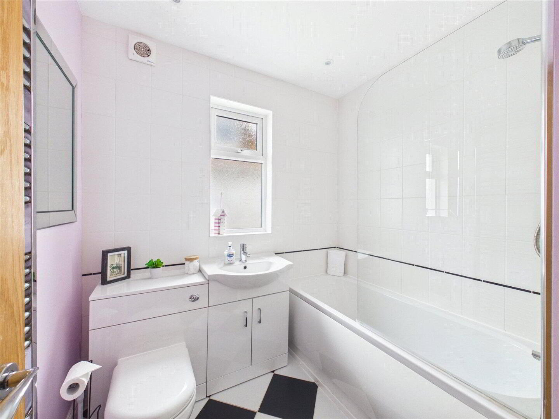
The accommodation briefly comprises an entrance porch leading through to the entrance hall, with stairs rising to the first floor. The living room is positioned to the front elevation and enjoys a bay window, creating a bright and welcoming reception space. To the rear is a separate dining room with doors opening out to the garden, while the kitchen provides a range of fitted units and enjoys access to the side porch. A ground floor shower room completes the downstairs accommodation. On the first floor are 3 bedrooms and a family bathroom, with the principal bedroom being a particularly generous double room.
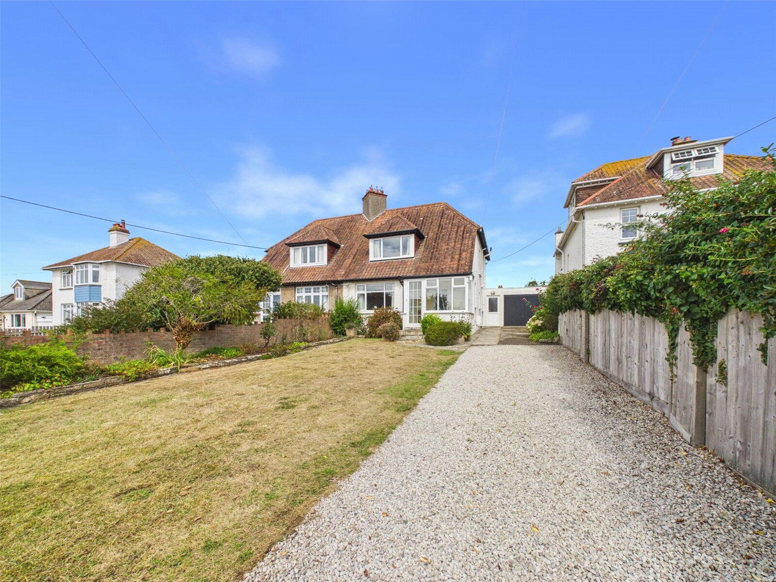
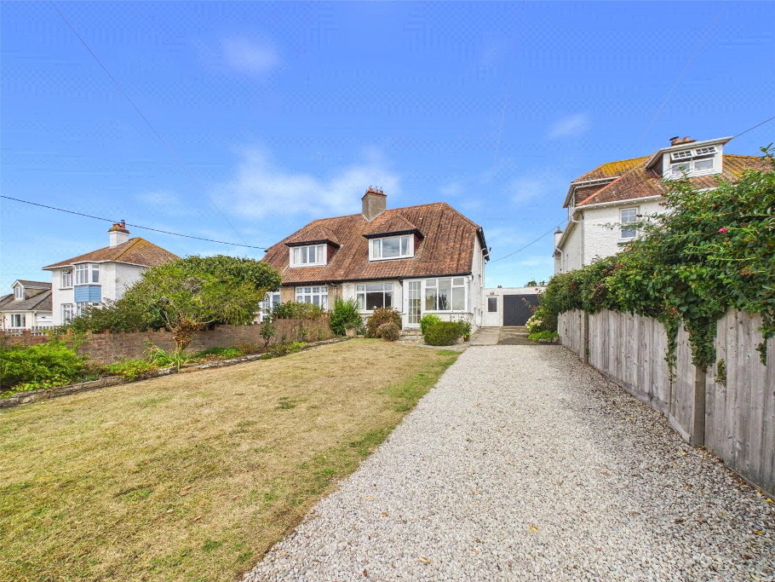
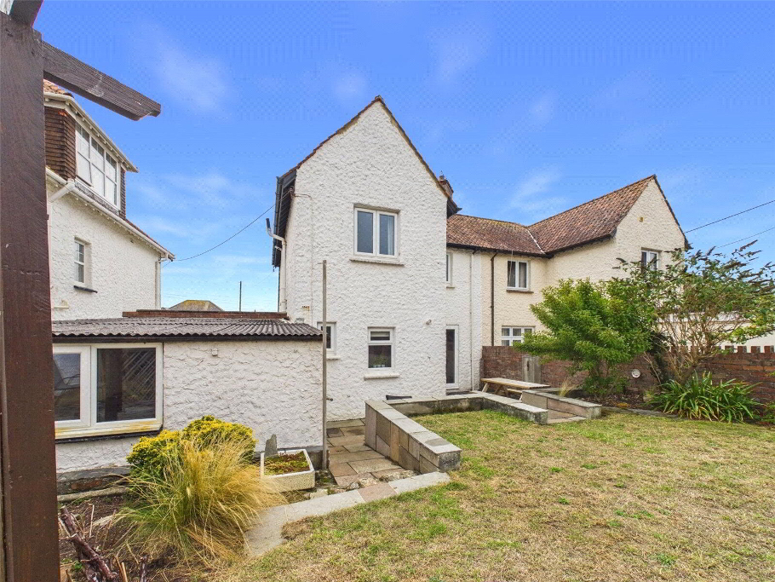
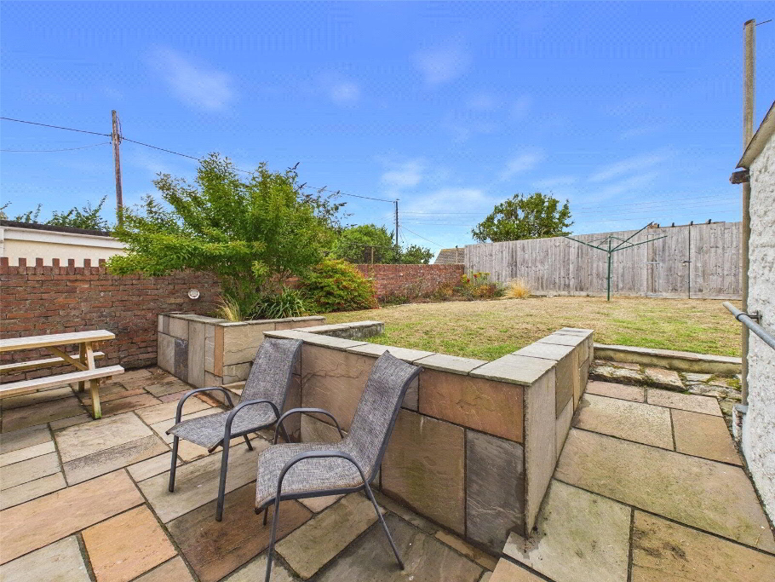
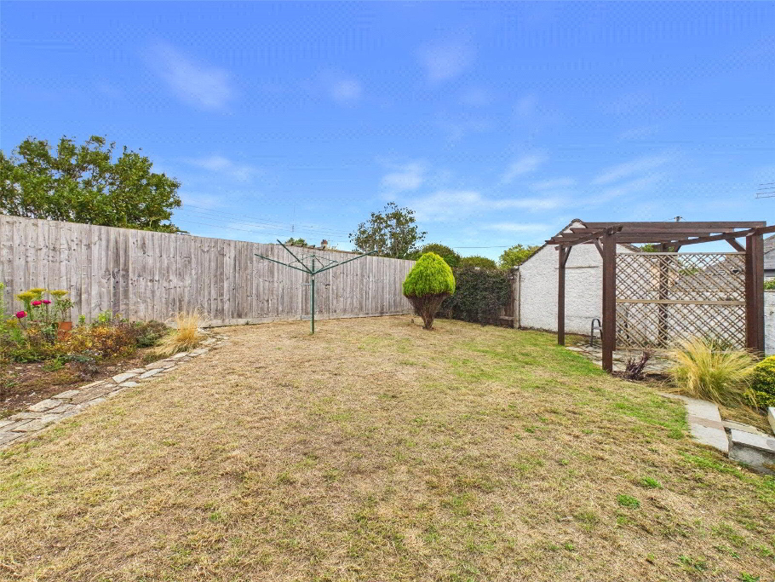
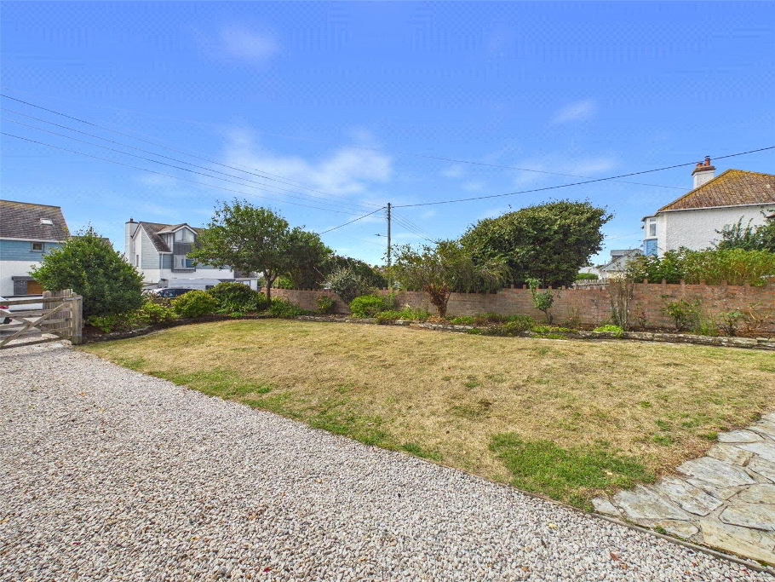
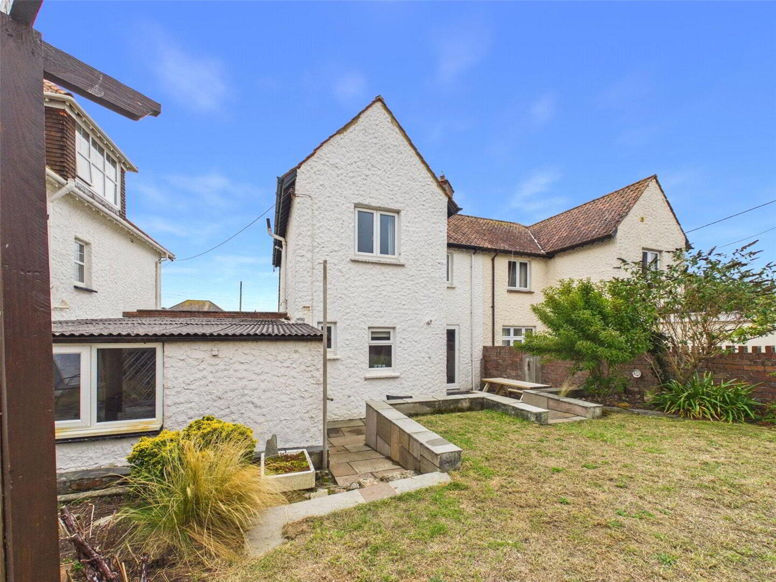
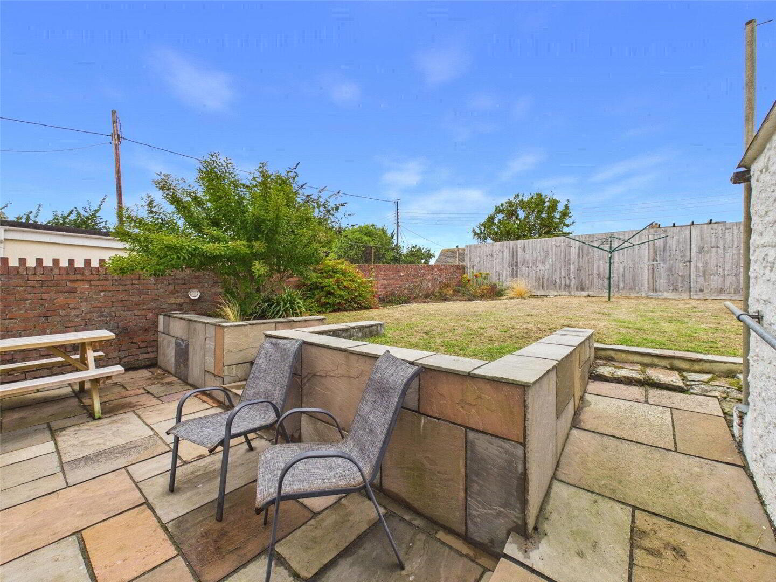
Externally, the property sits on a notably generous plot, with a large lawned front garden, driveway parking and garage. To the rear is a substantial enclosed garden, offering excellent space for families, gardening or outdoor entertaining. Beyond the rear fence is an additional garden area, incorporating a useful store/outbuilding and a gate leading onto the rear service lane. EPC Rating D. Council Tax Band TBC
- Entrance Porch
- 2.57m x 2.29m (8'5" x 7'6")
Windows to front and side elevations. Door leading to: - Entrance Hall
- 2.08m x 4.06m (6'10" x 13'4")
Stairs leading to first floor. - Living Room
- 4.1m x 4.22m (13'5" x 13'10")
- Kitchen
- 3.02m x 4.78m (9'11" x 15'8")
- Dining Room
- 3.35m x 2.4m (11'0" x 7'10")
Double glazed French doors to rear elevation. - Side Porch
- 1.12m x 1.65m (3'8" x 5'5")
Door to front parking area, sliding doors to garage. Door to: - Shower Room
- 2.26m x 0.79m (7'5" x 2'7")
Shower with mains fed attachment over, WC and base mounted unit with inset sink. - First Floor Landing
- Built in airing cupboard.
- Bedroom 1
- 5.26m x 2.97m (17'3" x 9'9")
Built in cupboards. Access to eaves storage area. - Bedroom 2
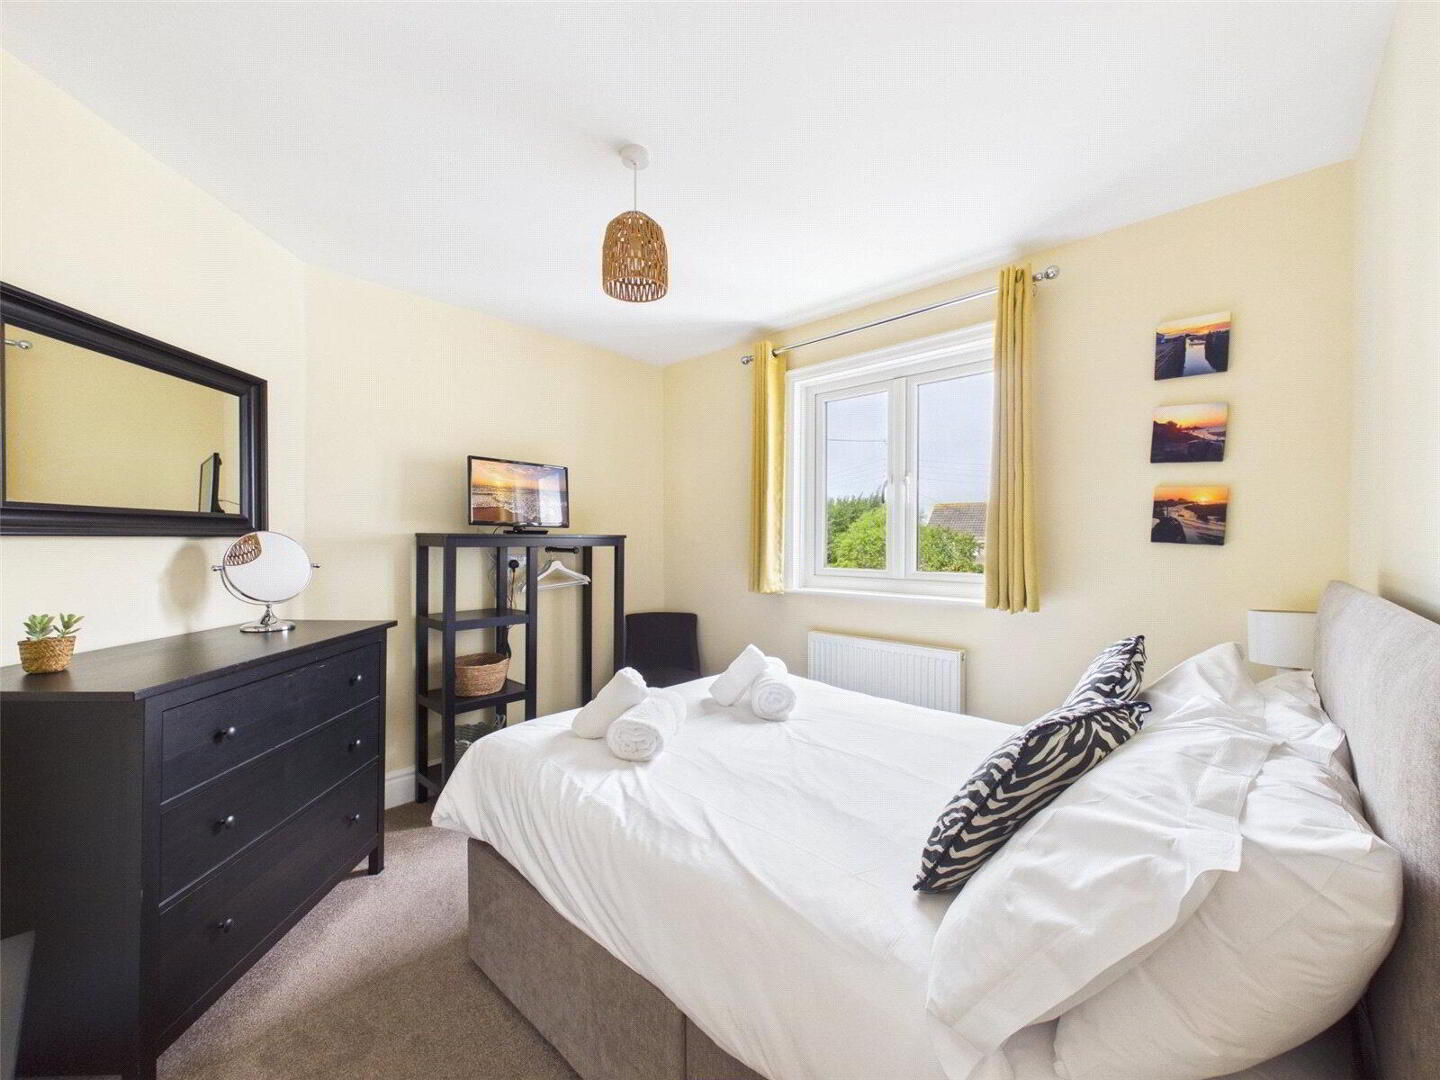
- 3.2m x 3.05m (10'6" x 10'0")
Built in cupboard. Window to rear elevation. - Bedroom 3
- 3.05m x 2.54m (10'0" x 8'4")
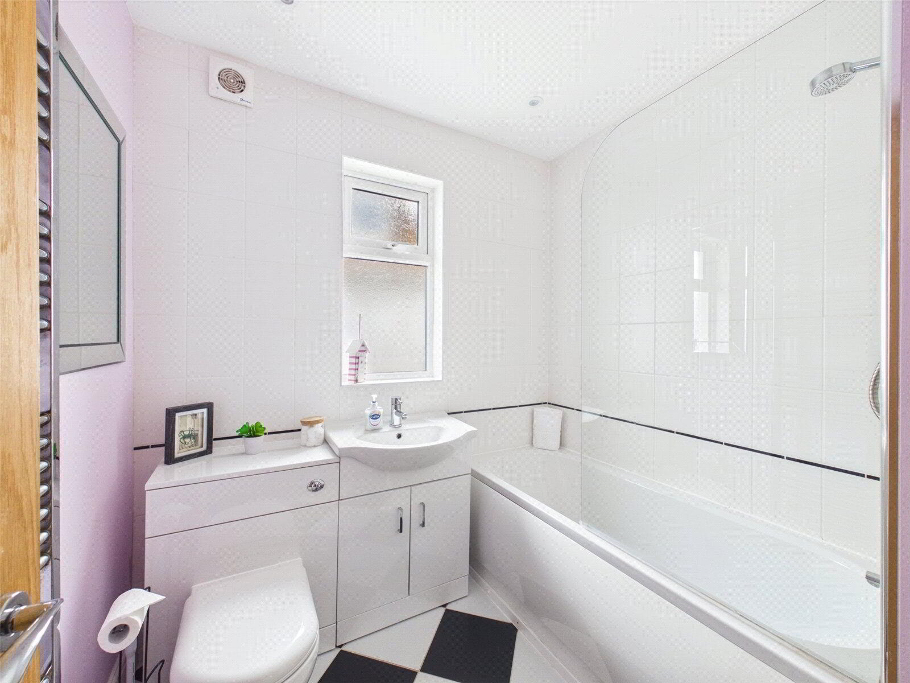
Window to rear elevation. - Bathroom
- 1.98m x 2.1m (6'6" x 6'11")
- Outside
- The property is approached via a tarmac driveway providing ample off road parking and leading to garage. Front garden principally laid to lawn with attractive mature shrubs. Rear patio area with steps leading to enclosed garden principally laid to lawn with various flower beds and shrubs. Covered seating area providing an ideal spot for alfresco dining. Gate provides access to an additional garden area with various outbuildings including shed, summerhouse and greenhouse.
- Garage
- 2.29m x 6m (7'6" x 19'8")
Up and over vehicle entrance door, sliding door to rear entrance porch, door to Utility area. Door leading to outside. Window to rear elevation. - Services
- Mains Electricity, Gas, Water and Drainage.
- EPC
- Rating D
- Council Tax
- Currently Business Rates are applied.
- Anti Money Laundering
- Before any sale is formally agreed, we have a legal obligation under the Money Laundering regulations and Terrorist Financing Act 2017 to obtain proof of your identity and of your address, take copies and retain on file for five years and will only be used for this purpose. We carry out this through a secure platform to protect your data. Each purchaser will be required to pay £20 upon an offer verbally being agreed to carry out these checks prior to the property being advertised as sale agreed.