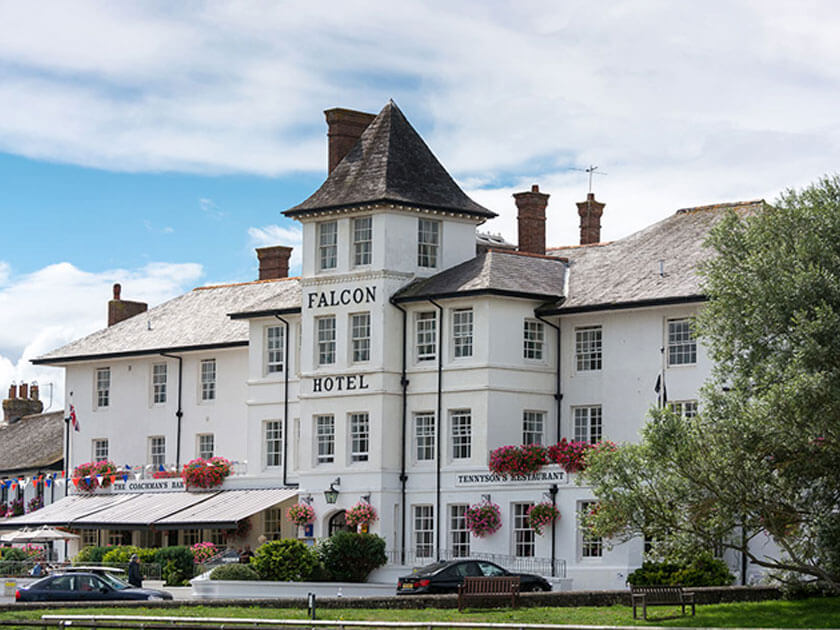
Points Of Interest
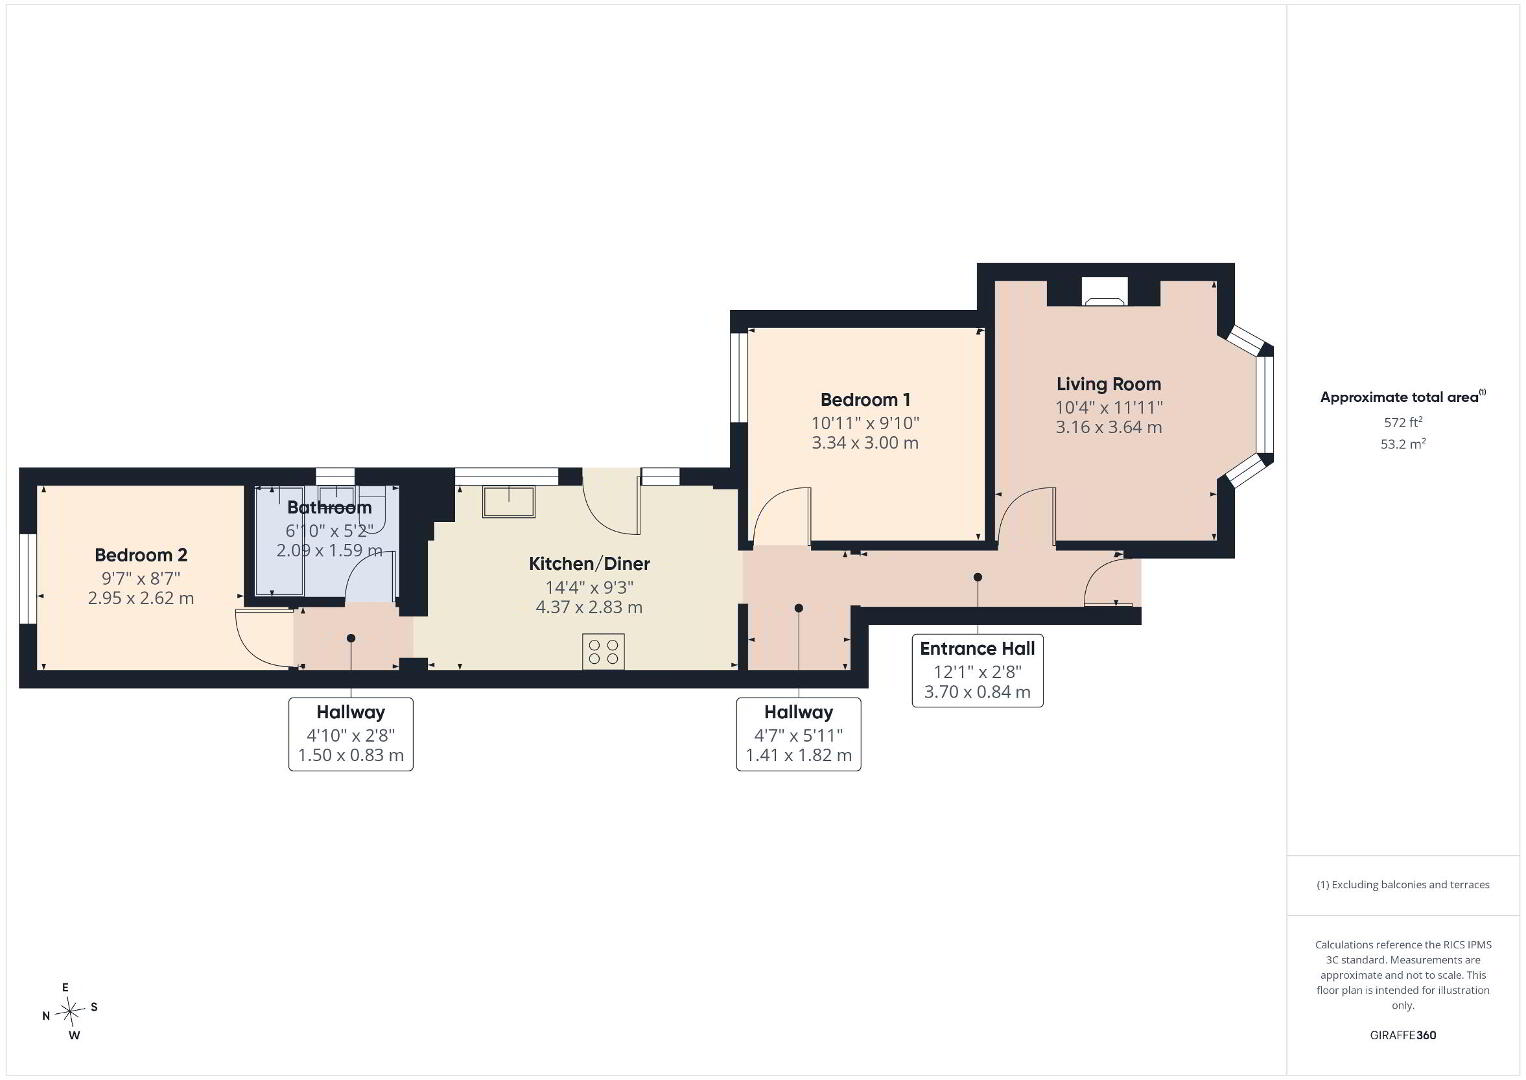
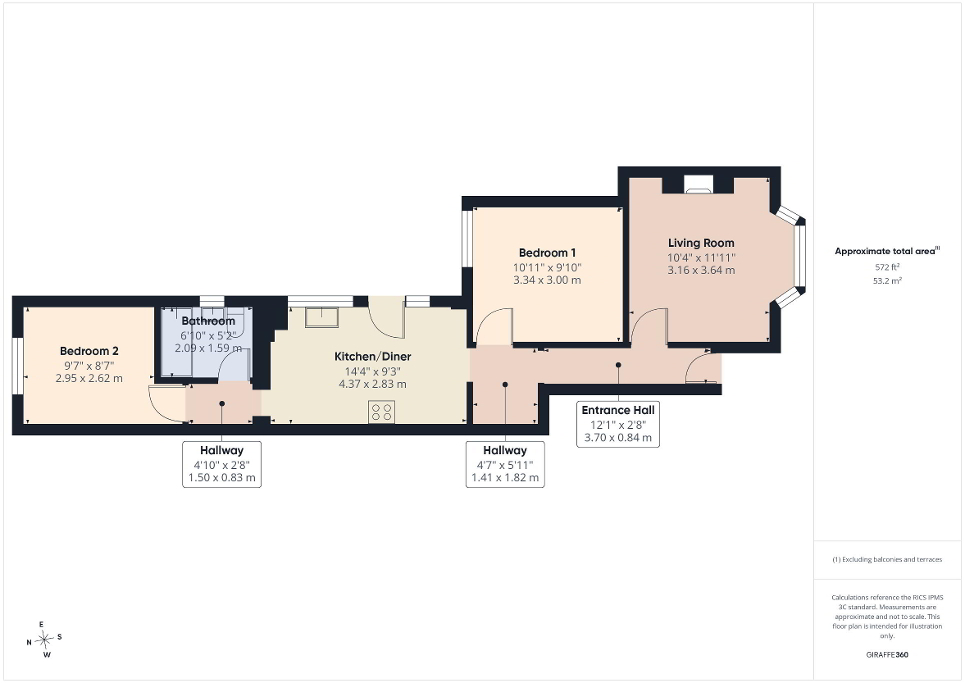
Floorplan

Enquiry Form

Please check you have entered all details correctly:

For sale

Bude, EX23 8RH

Asking price £235,000
Picture No. 24
  • Picture No. 24
    1 / 24
  • Picture No. 02
    2 / 24
  • Picture No. 03
    3 / 24
  • Picture No. 22
    4 / 24
  • Picture No. 12
    5 / 24
  • Picture No. 10
    6 / 24
  • Picture No. 13
    7 / 24
  • Picture No. 09
    8 / 24
  • Picture No. 11
    9 / 24
  • Picture No. 06
    10 / 24
  • Picture No. 04
    11 / 24
  • Picture No. 07
    12 / 24
  • Picture No. 26
    13 / 24
  • Picture No. 08
    14 / 24
  • Picture No. 18
    15 / 24
  • Picture No. 14
    16 / 24
  • Picture No. 15
    17 / 24
  • Picture No. 16
    18 / 24
  • Picture No. 17
    19 / 24
  • Picture No. 19
    20 / 24
  • Picture No. 20
    21 / 24
  • Picture No. 21
    22 / 24
  • Picture No. 01
    23 / 24
  • Picture No. 25
    24 / 24
  • Floorplan
    25 / 24

Key Features

  • Well-presented ground floor apartment
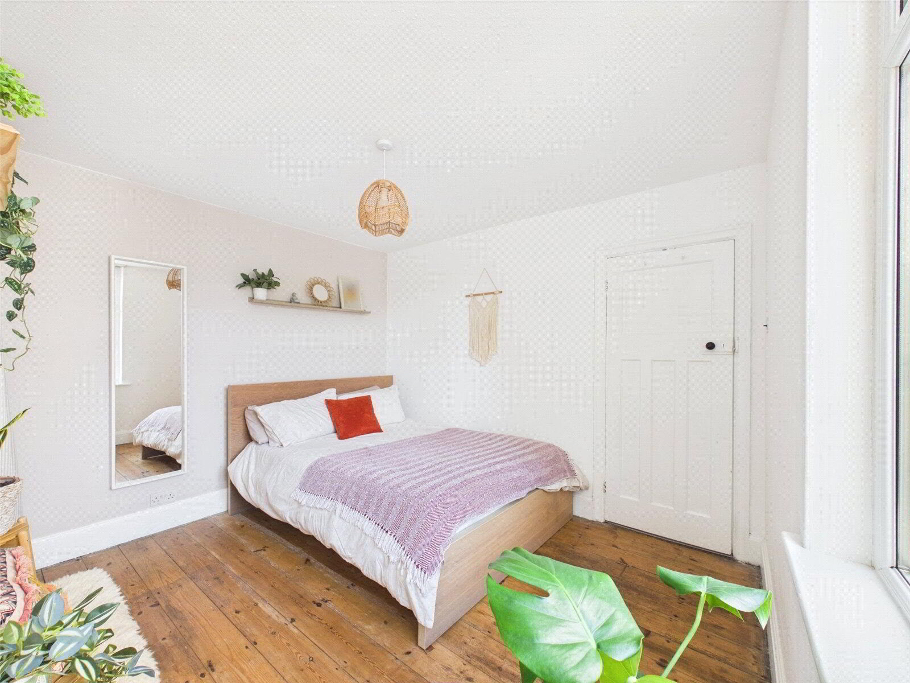
  • 2 well-proportioned bedrooms
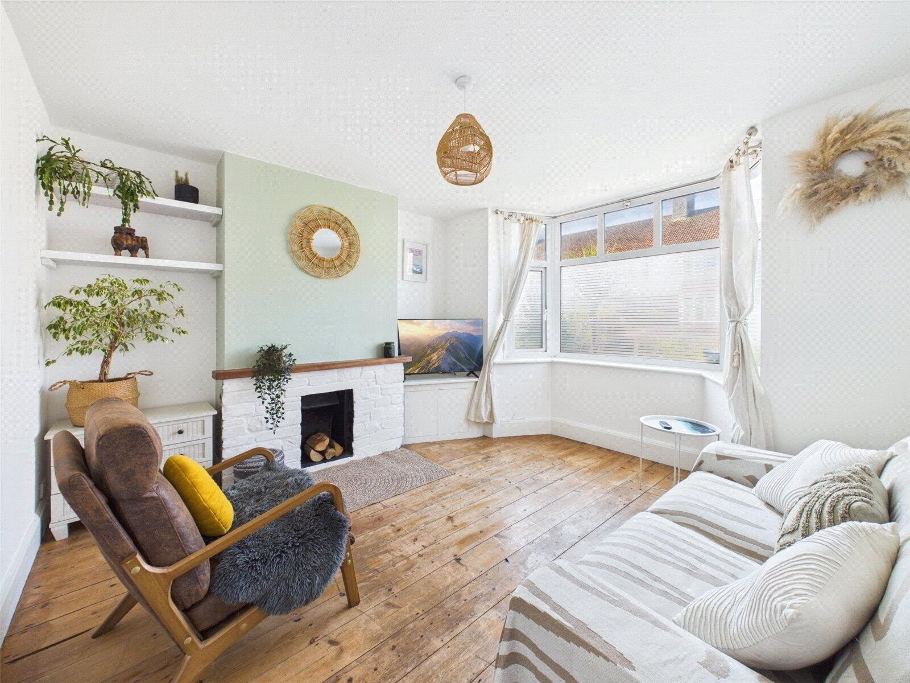
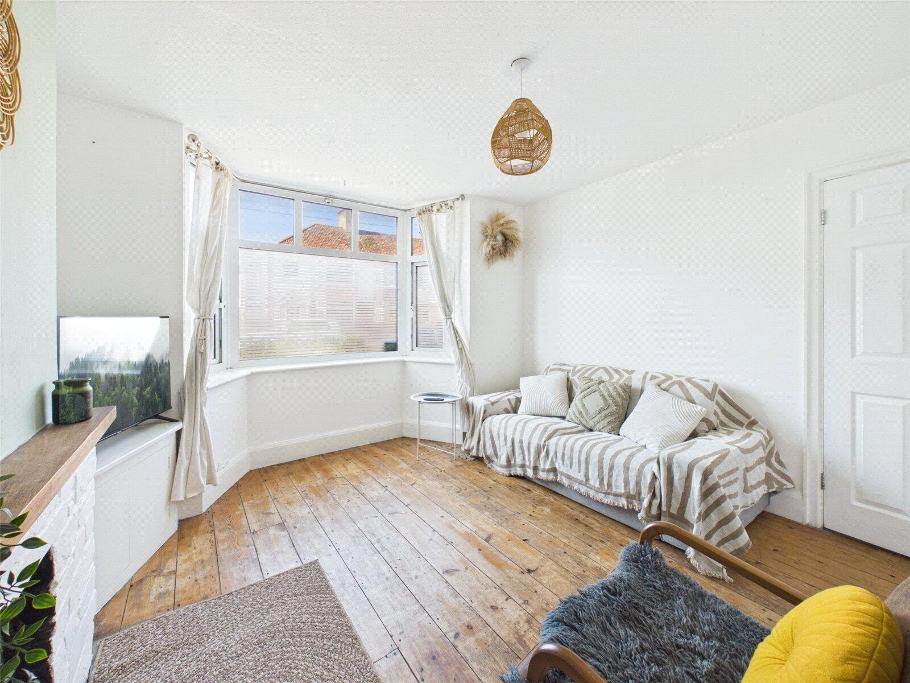
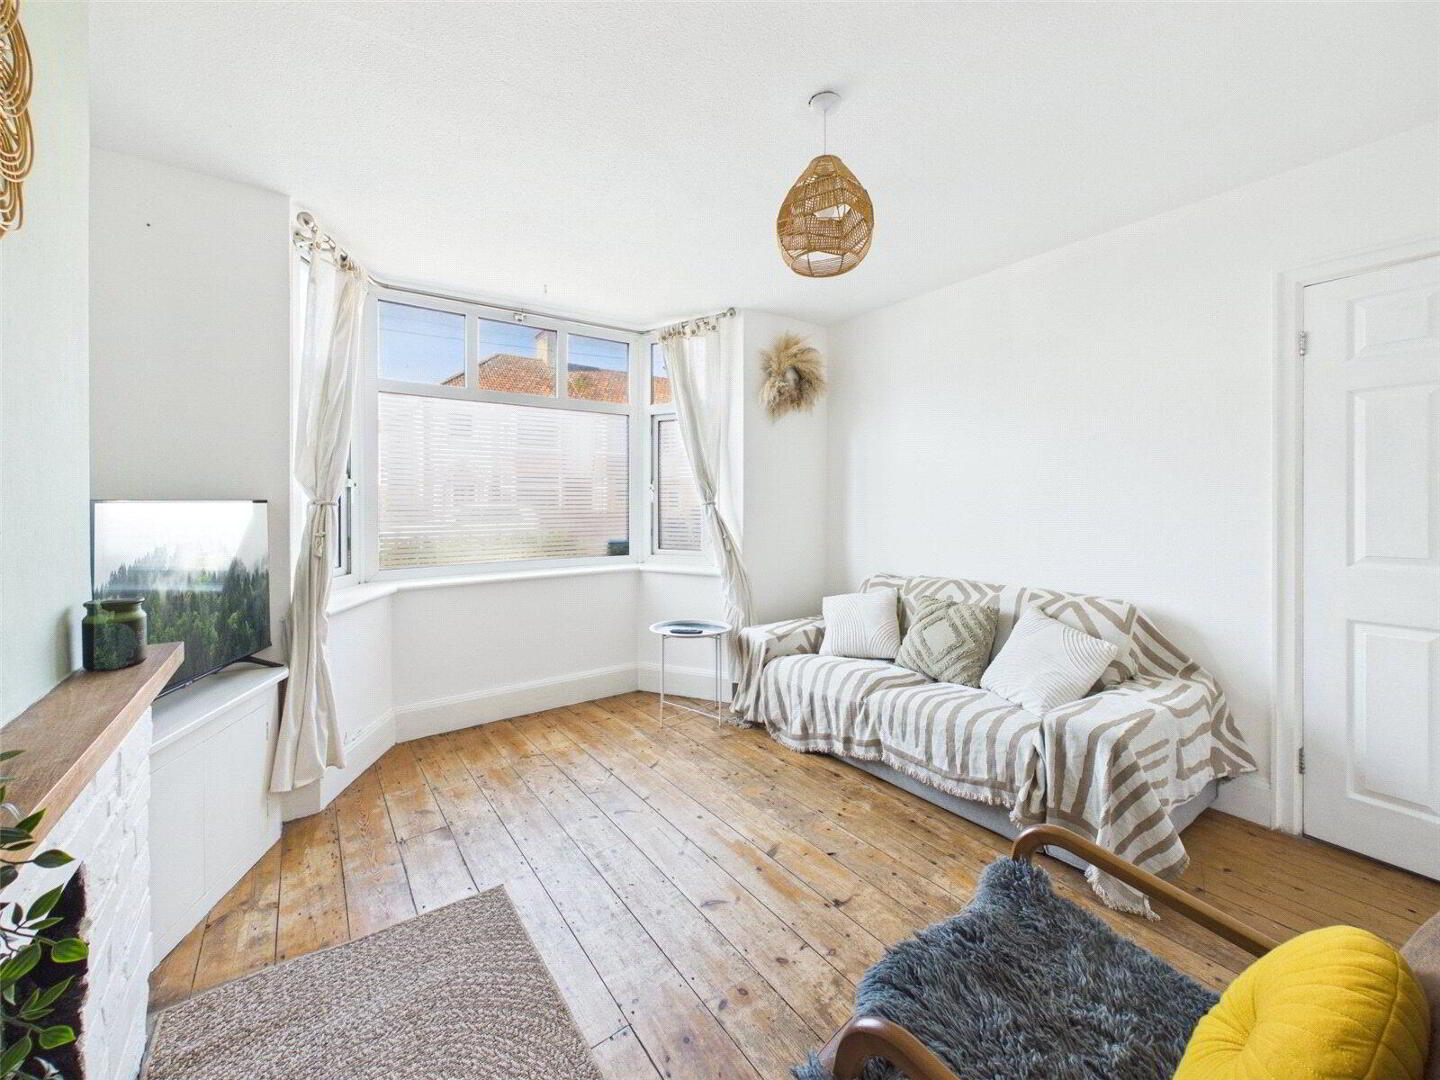
  • Spacious bay-fronted living room
  • Character fireplace and timber flooring
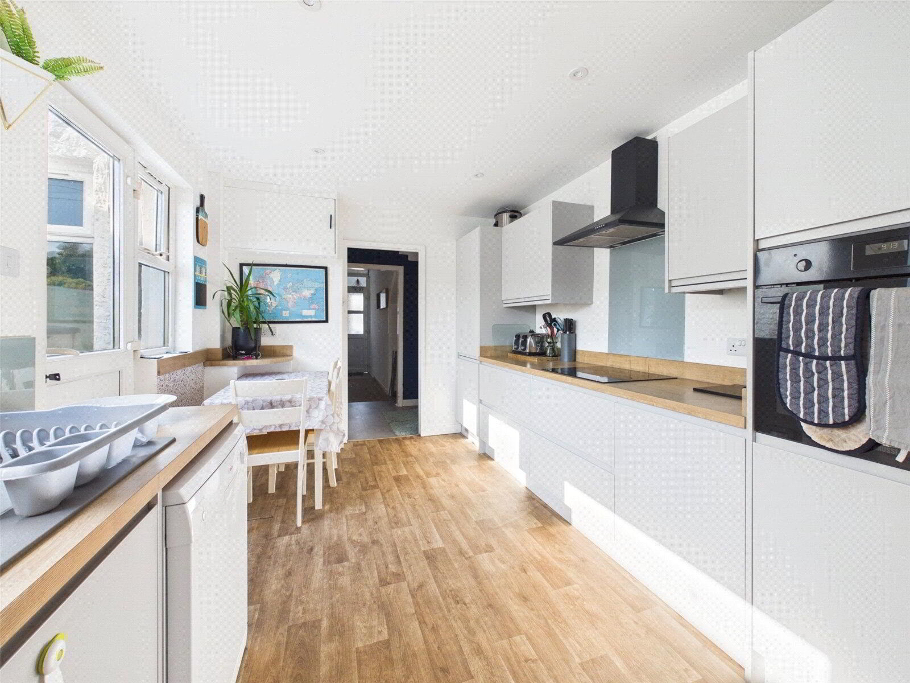
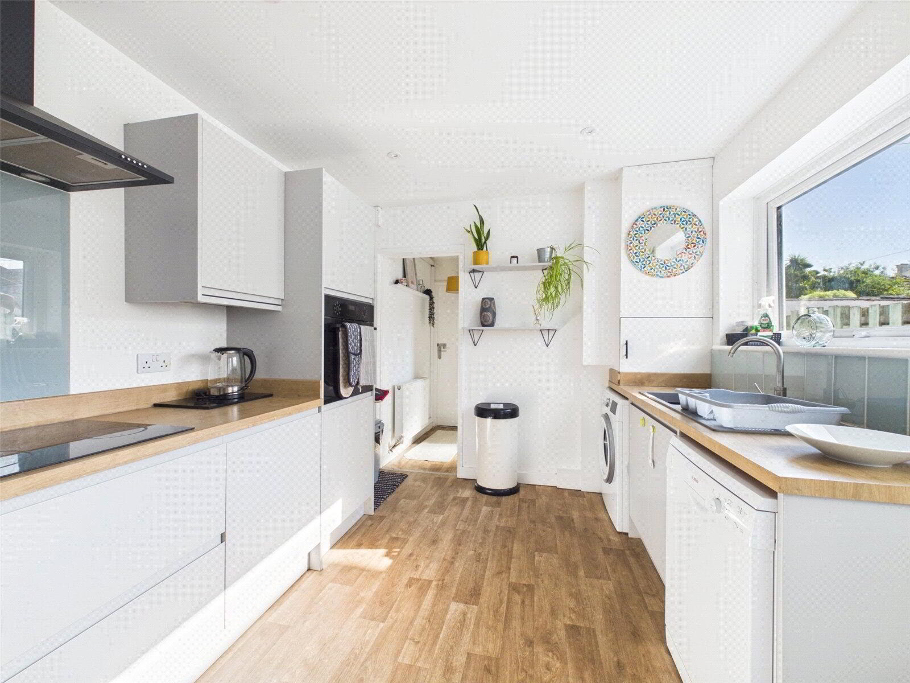
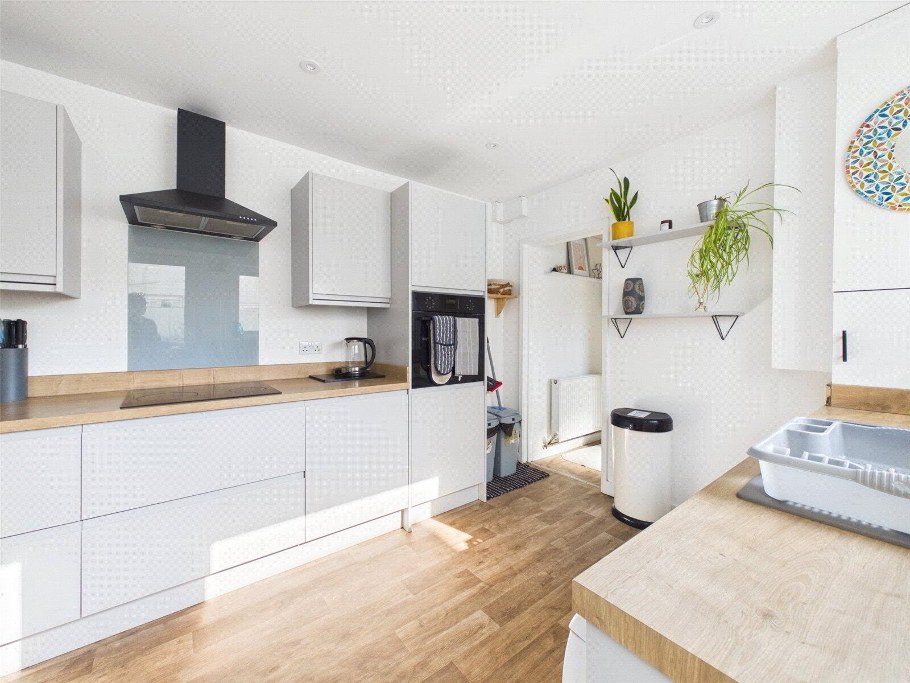
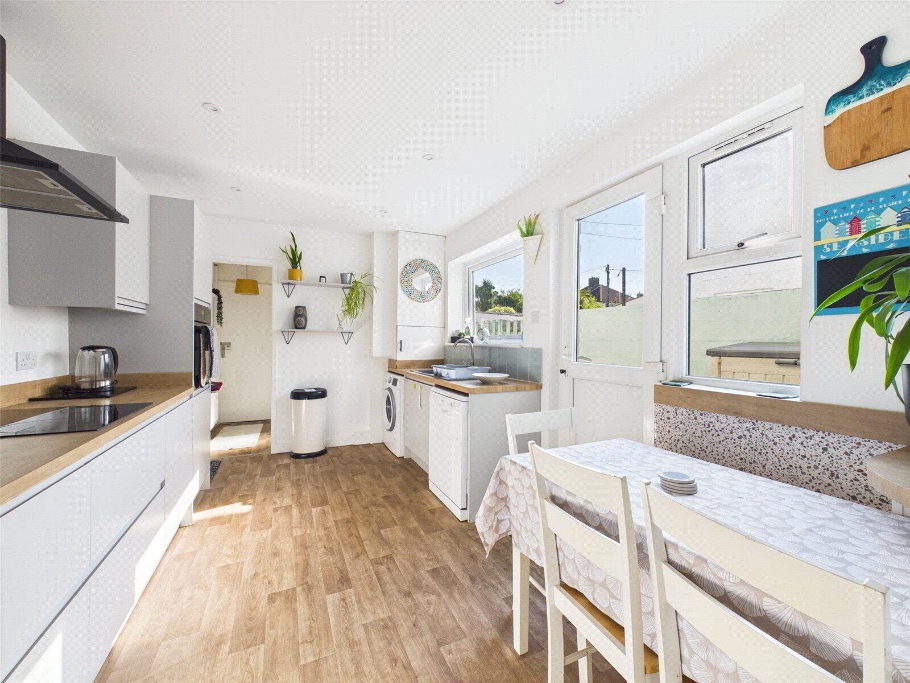
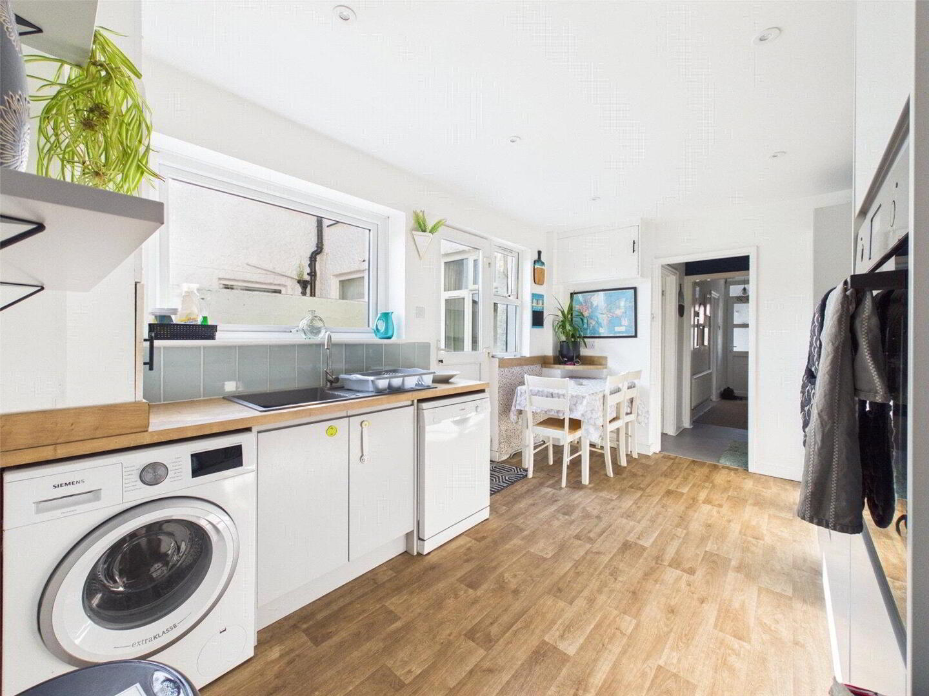
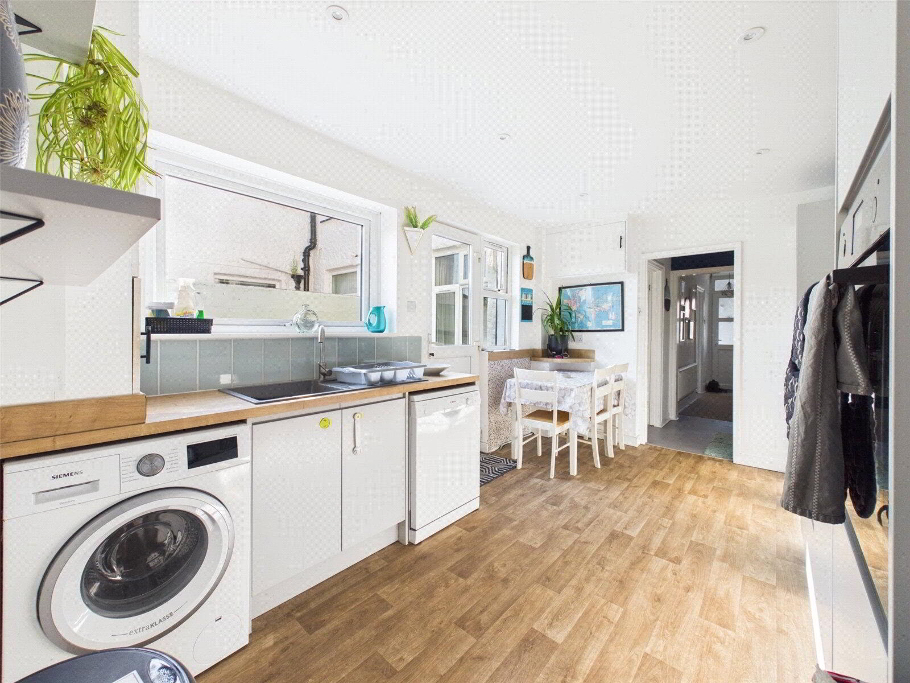
  • Modern kitchen/diner
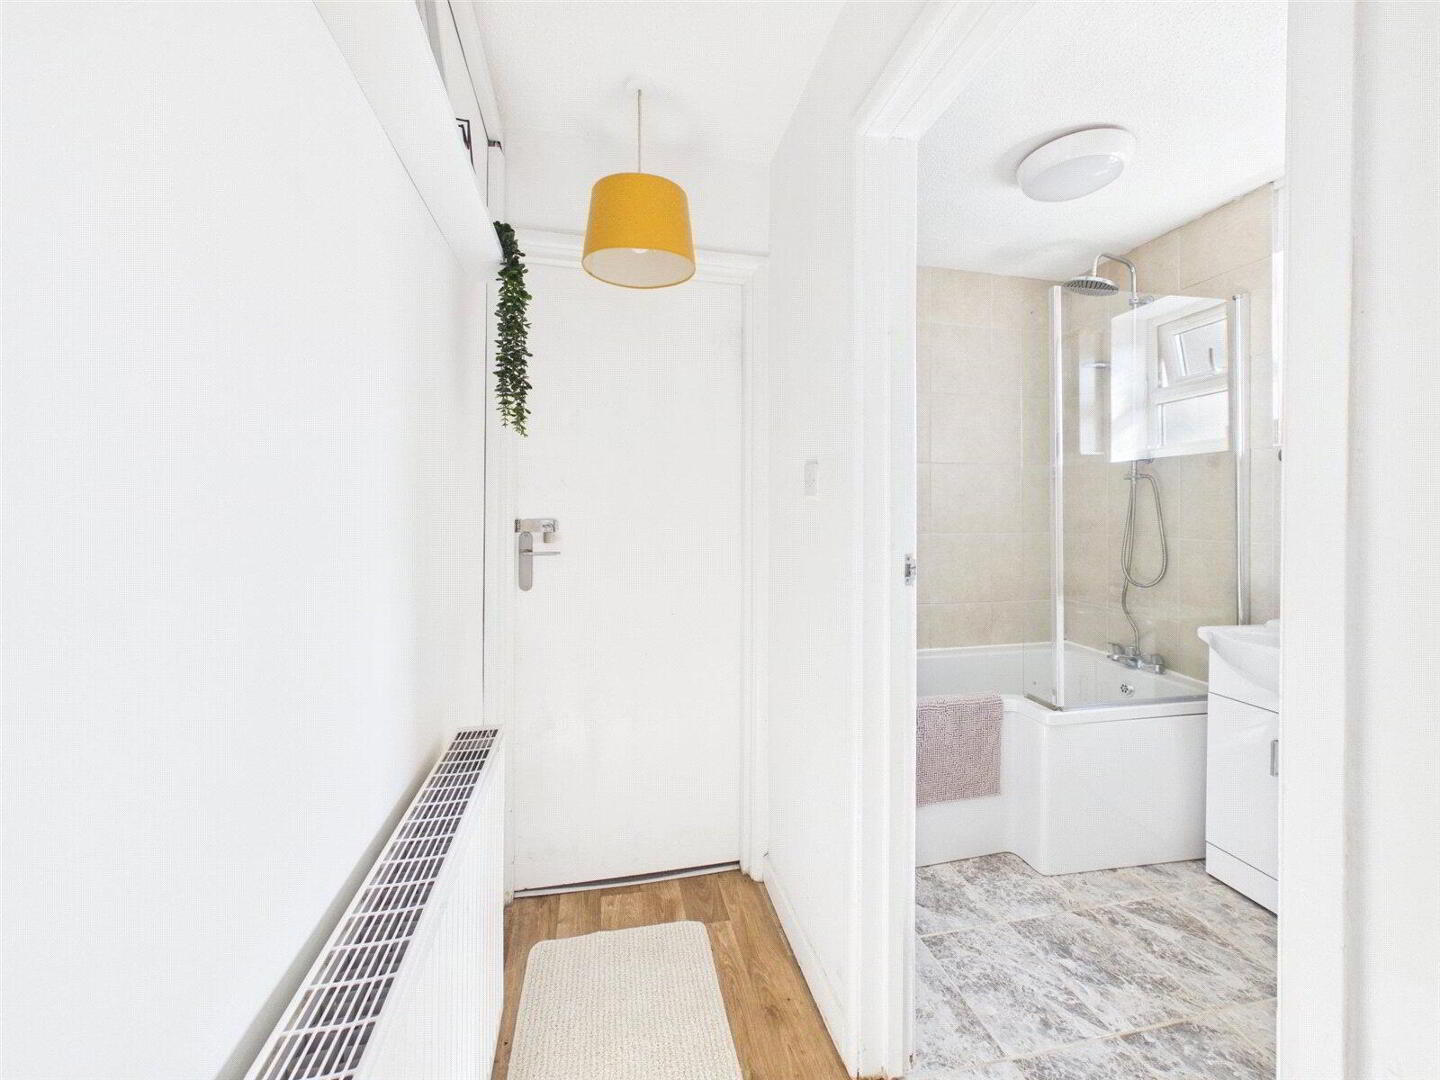
  • Contemporary bathroom
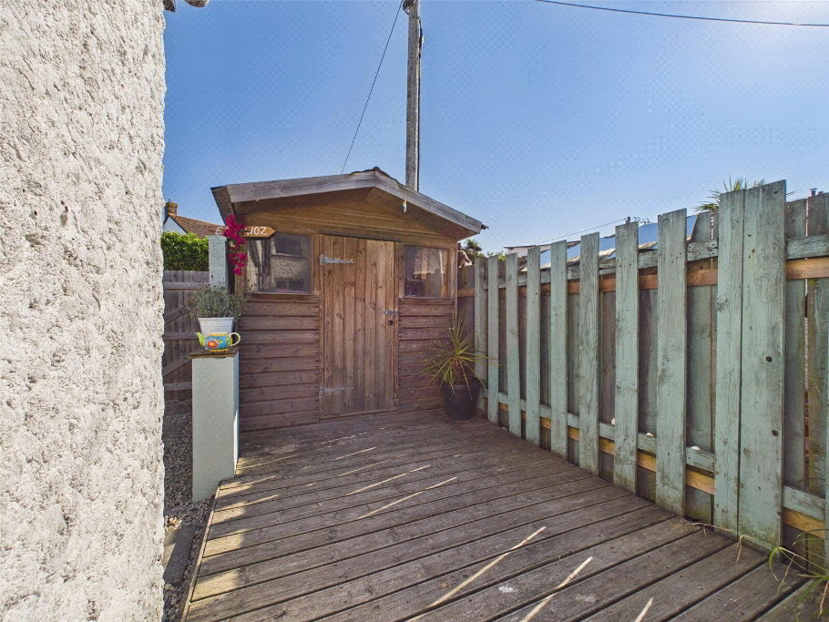
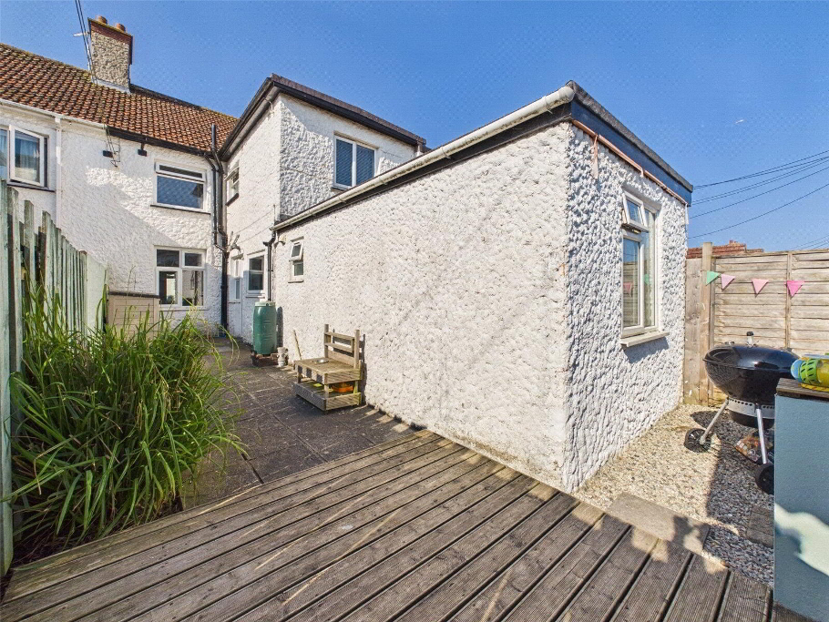
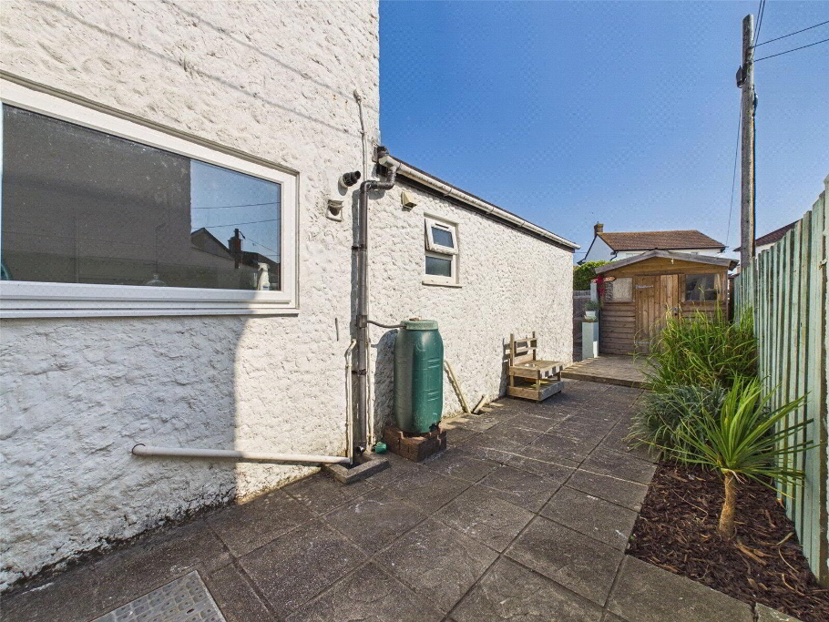
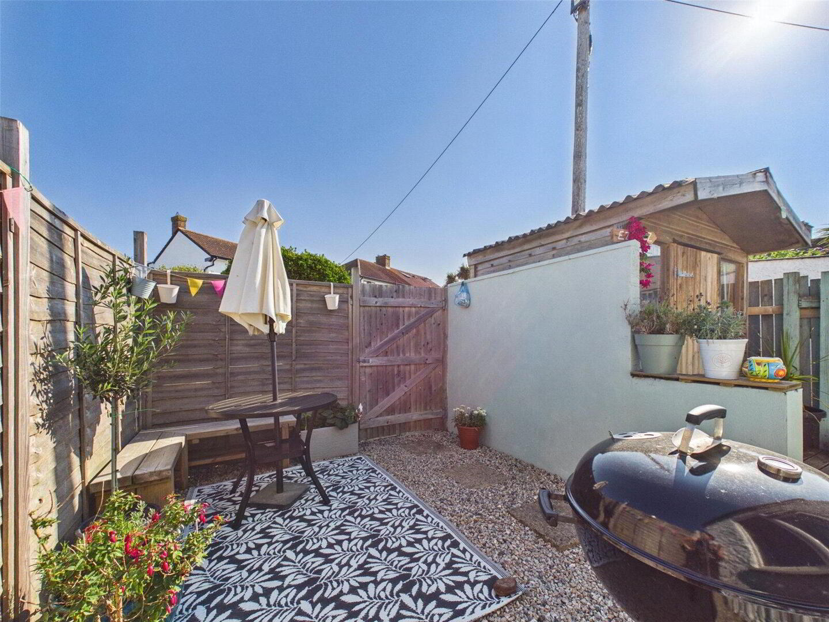
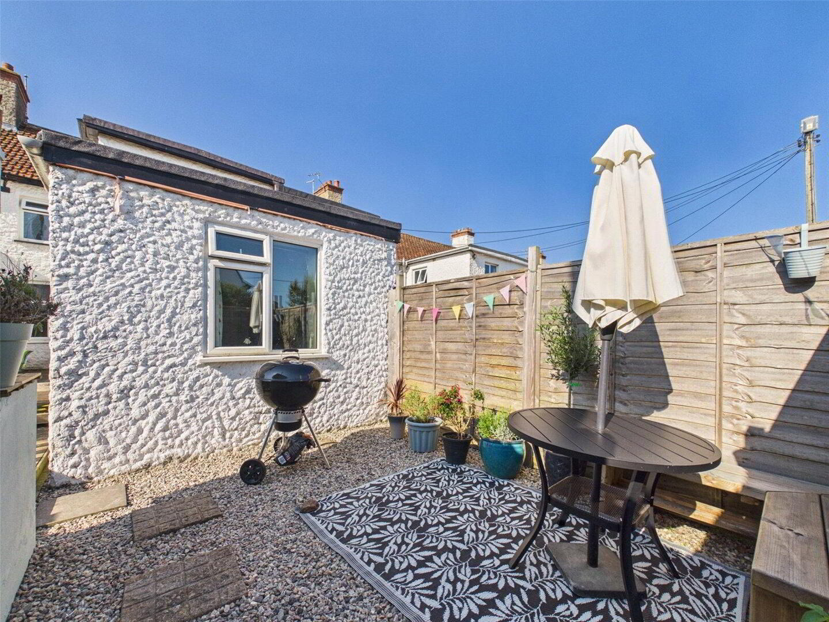
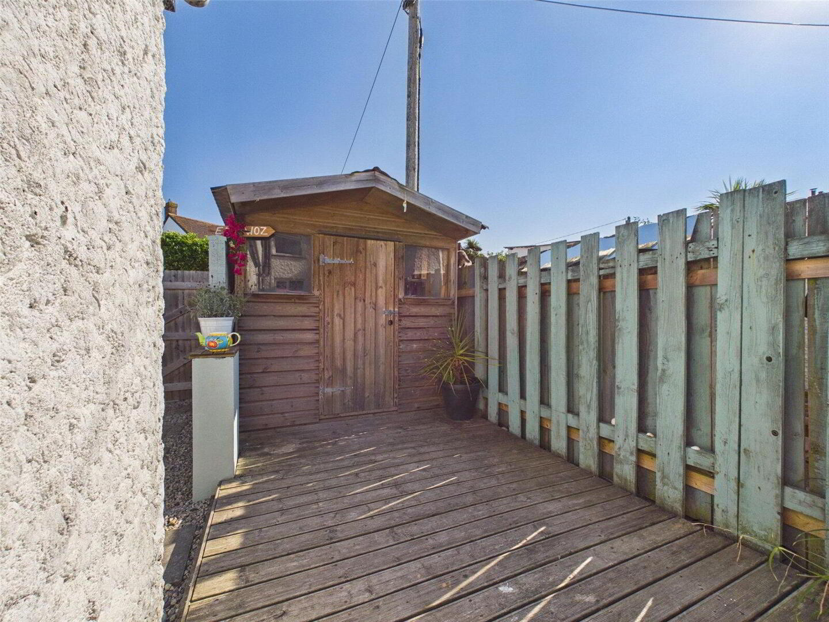
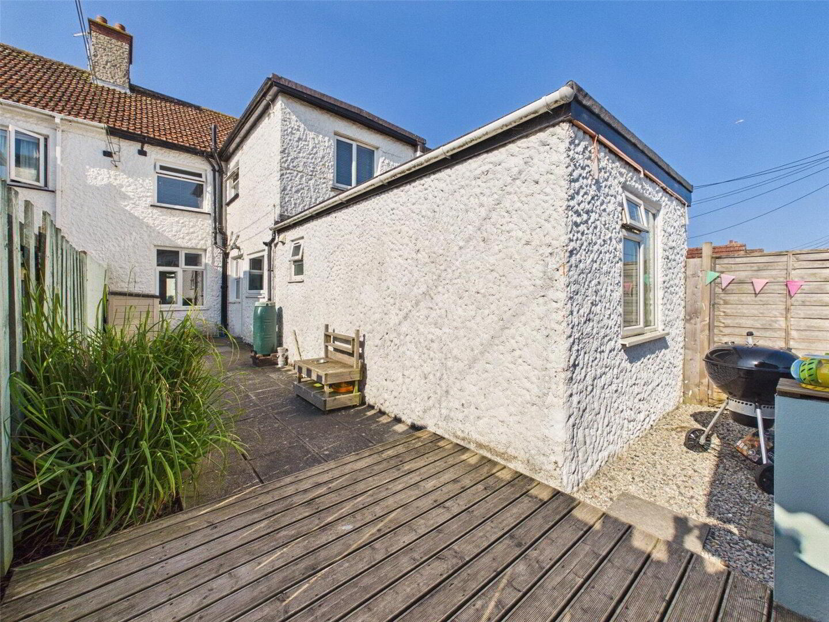
  • Enclosed rear courtyard garden
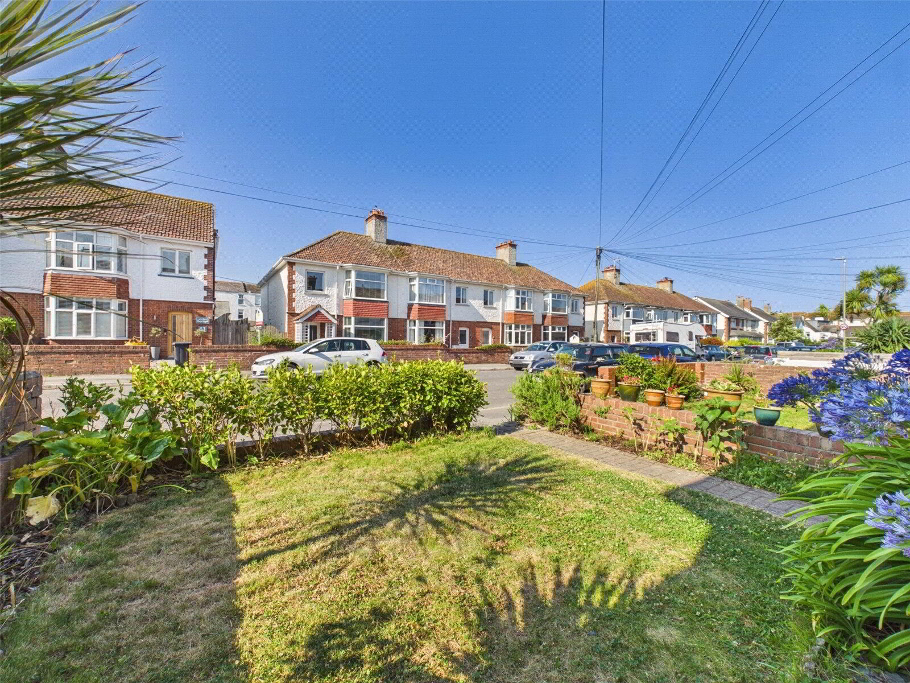
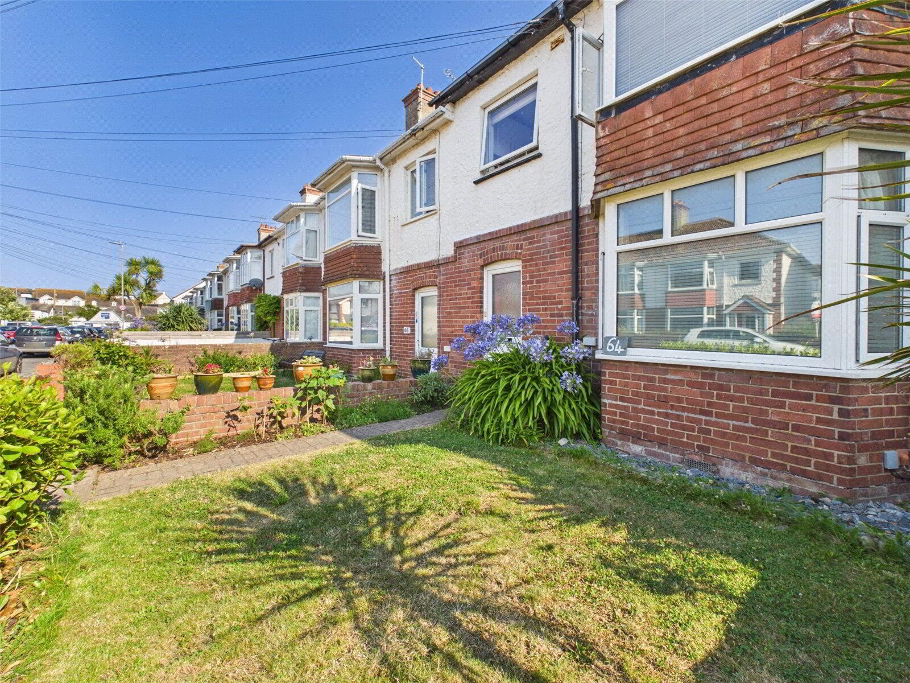
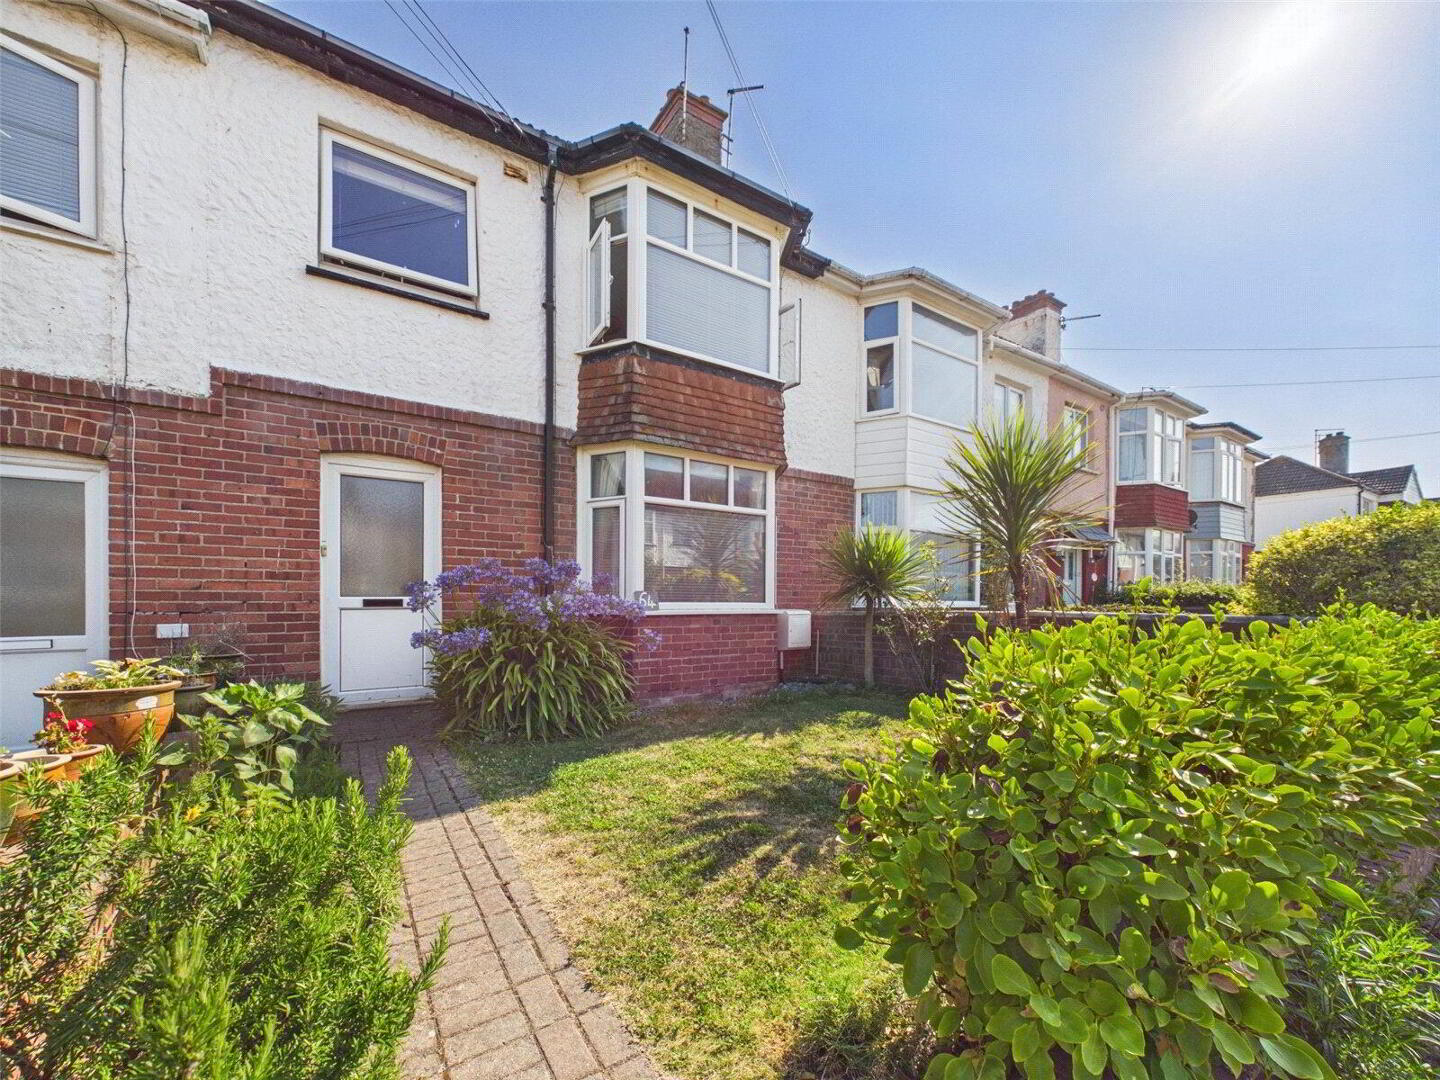
  • Attractive garden area to the front
  • Potential to reinstate a former rear parking space
  • Walking distance of Bude town centre
  • Convenient for local beaches and amenities
  • Internal viewing highly recommended

Additional Information

An exciting opportunity to acquire this beautifully presented 2 bedroom ground floor apartment, conveniently situated within walking distance of Bude town centre, local amenities and the renowned North Cornish coastline.

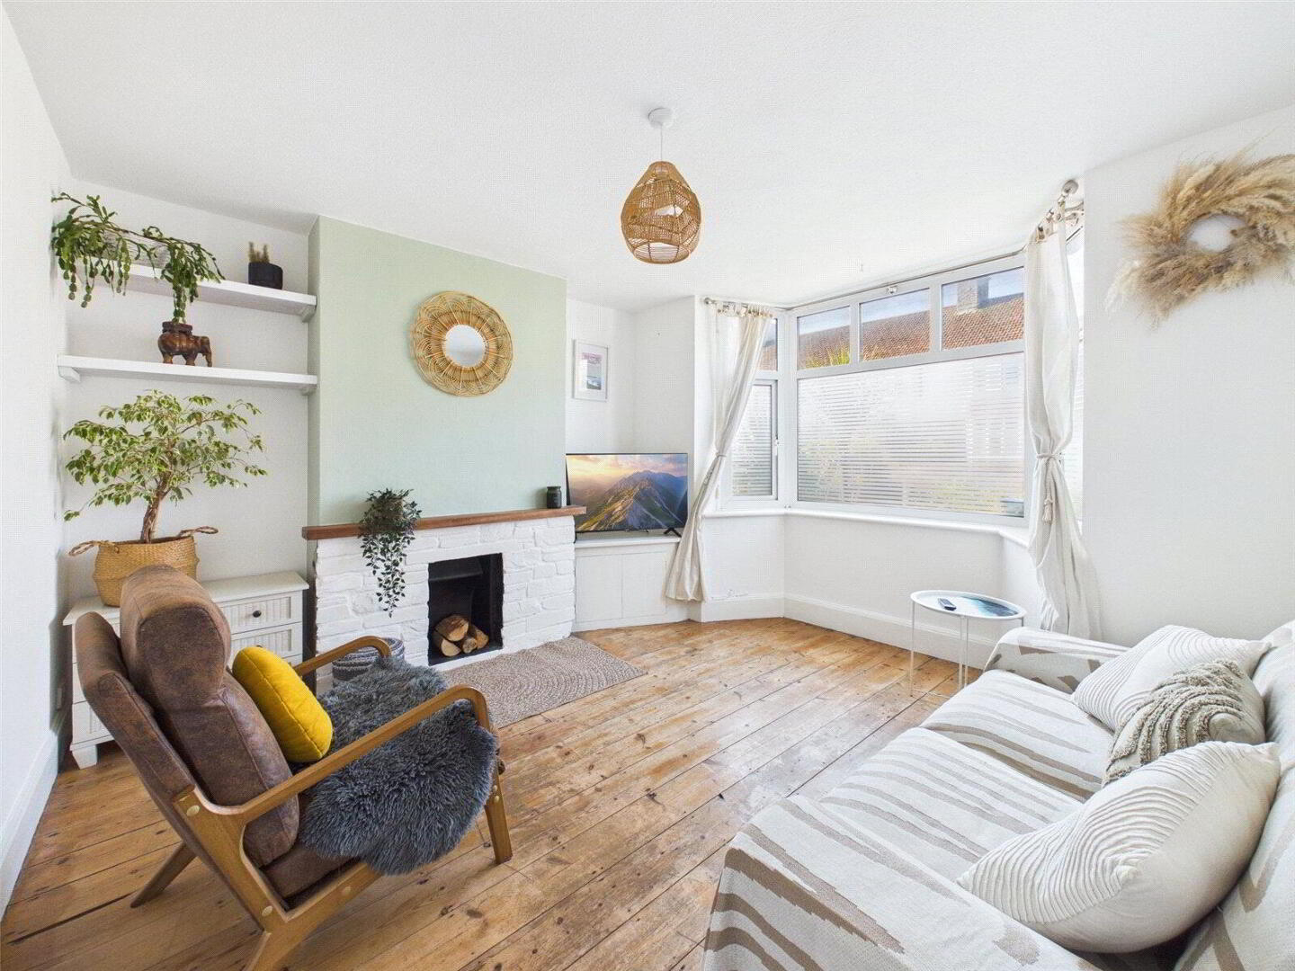
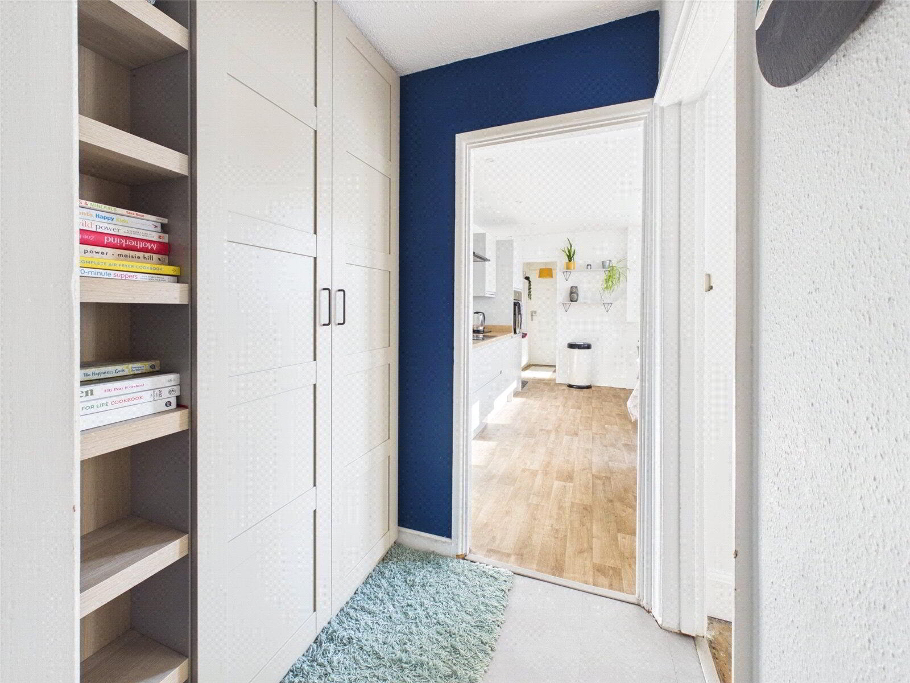
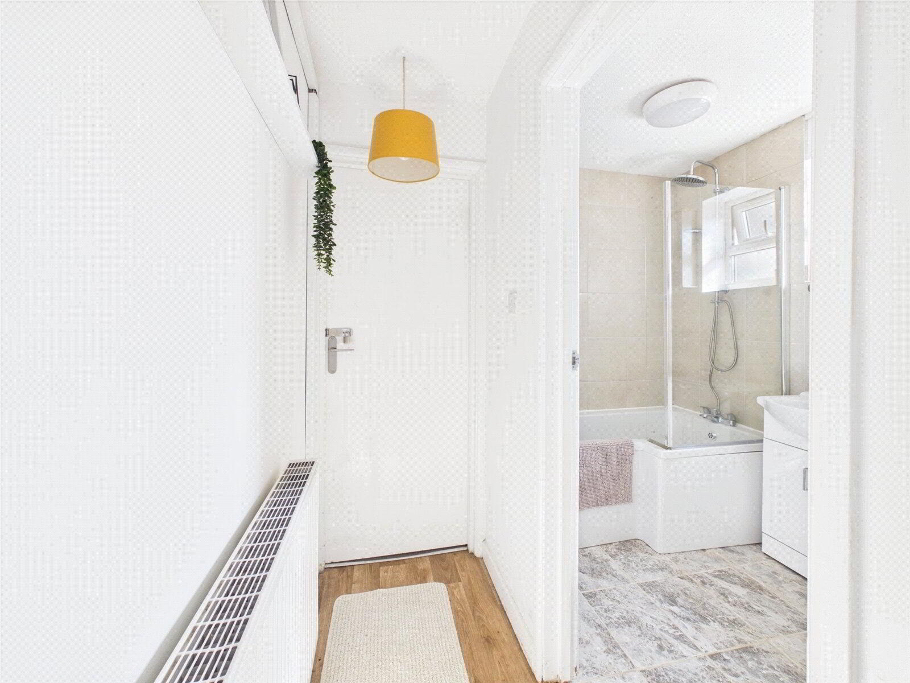
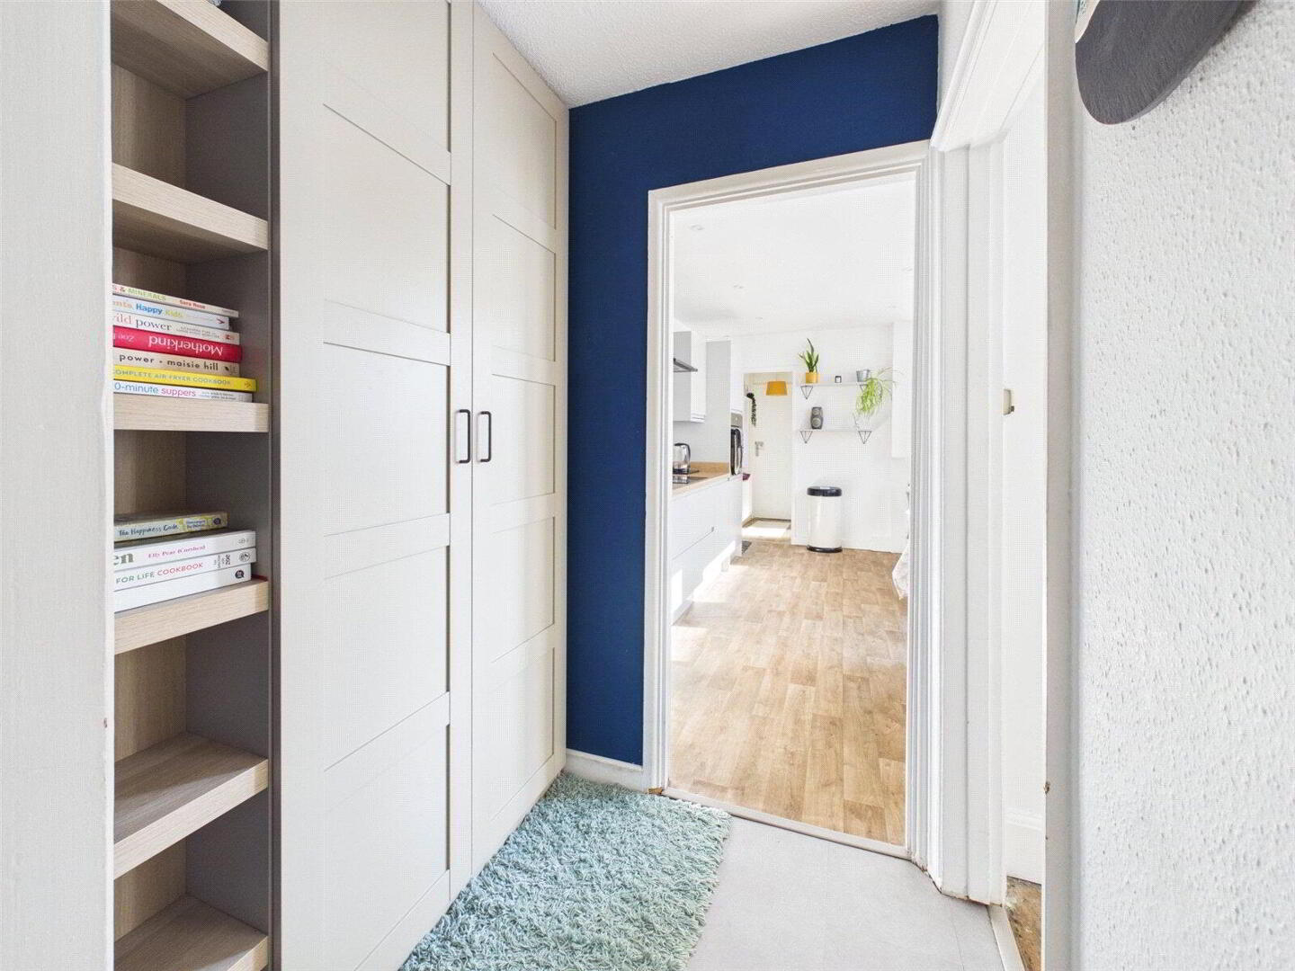
The accommodation is well arranged and combines attractive character features with a bright, contemporary finish. A welcoming entrance hall leads through to a spacious bay-fronted living room, featuring exposed timber floorboards, a fireplace and an abundance of natural light.

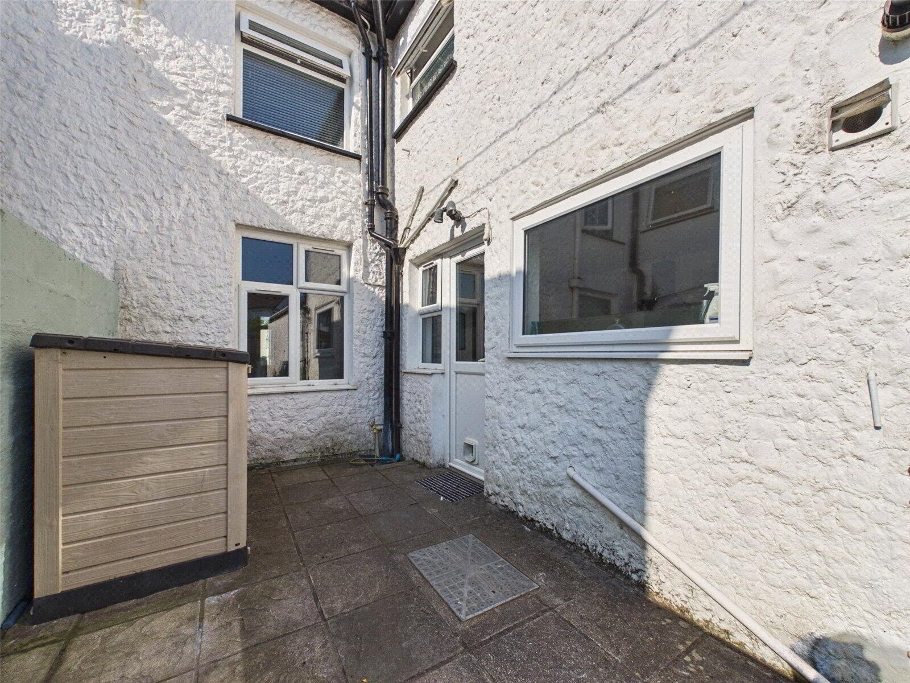
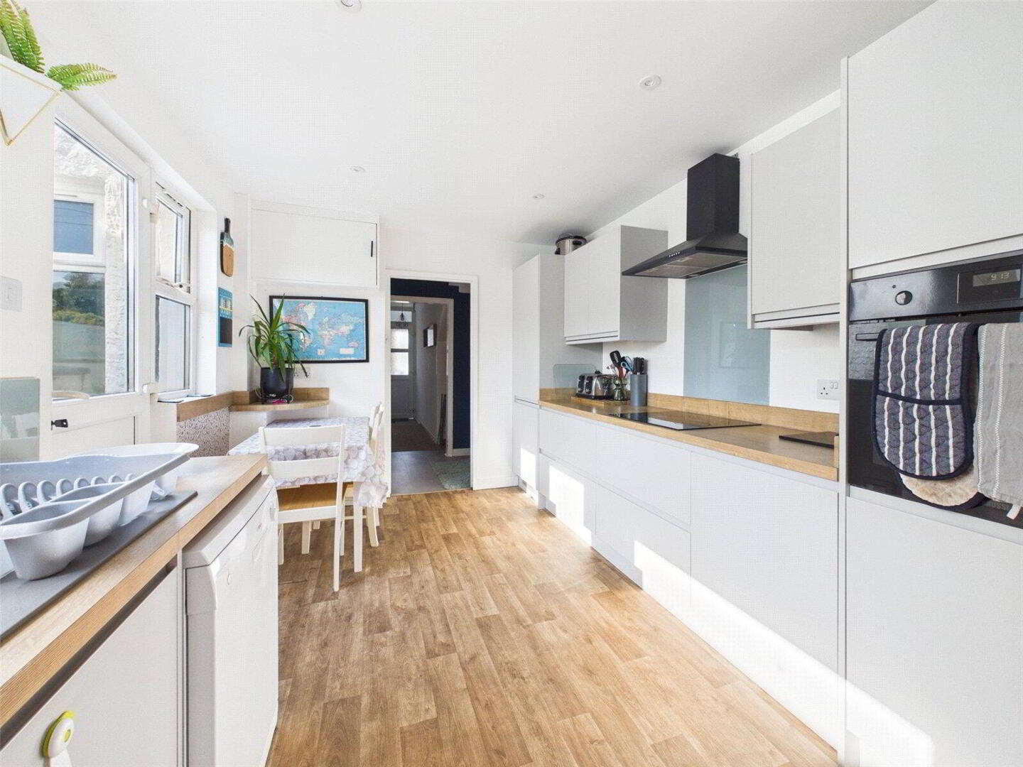
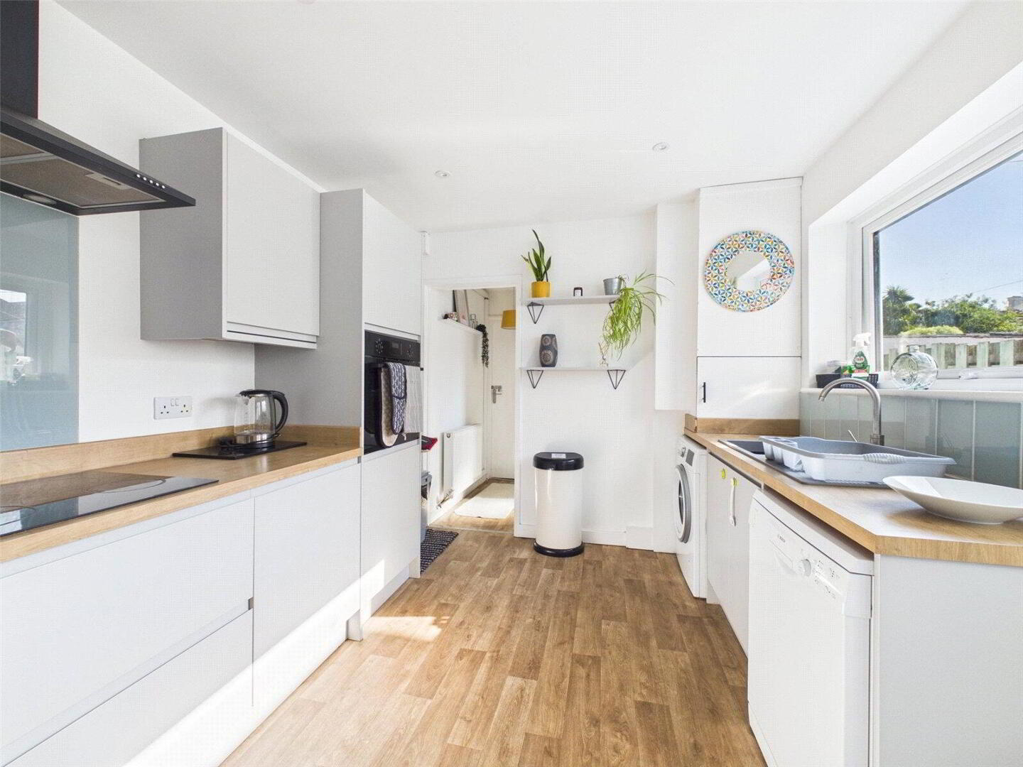
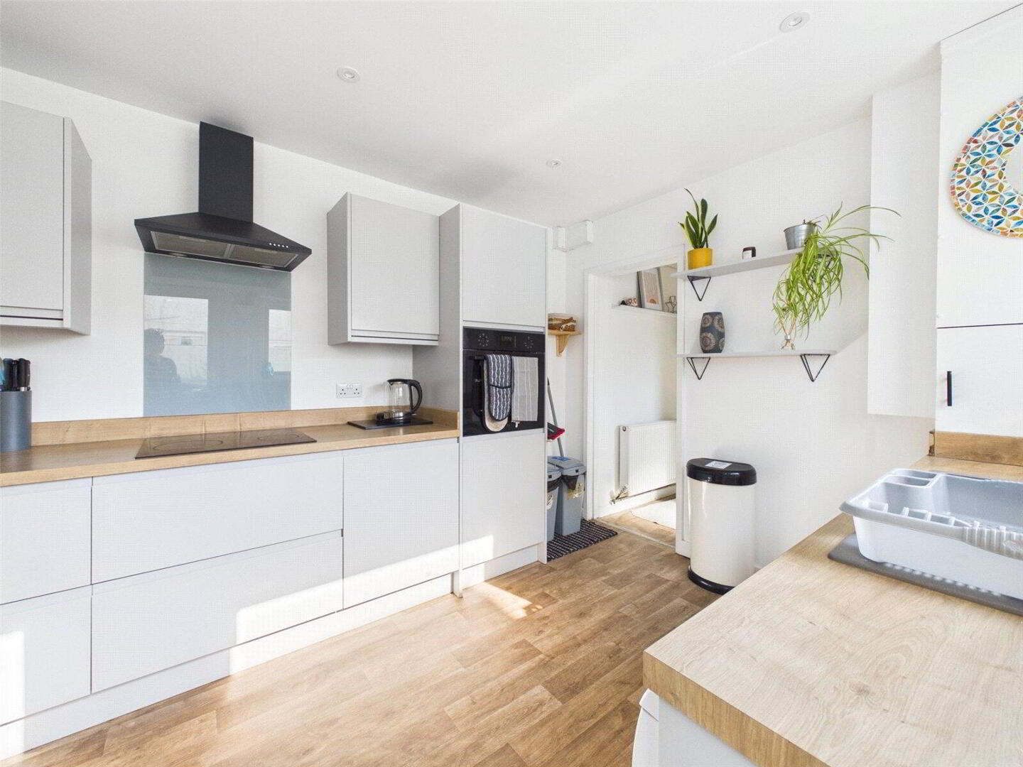
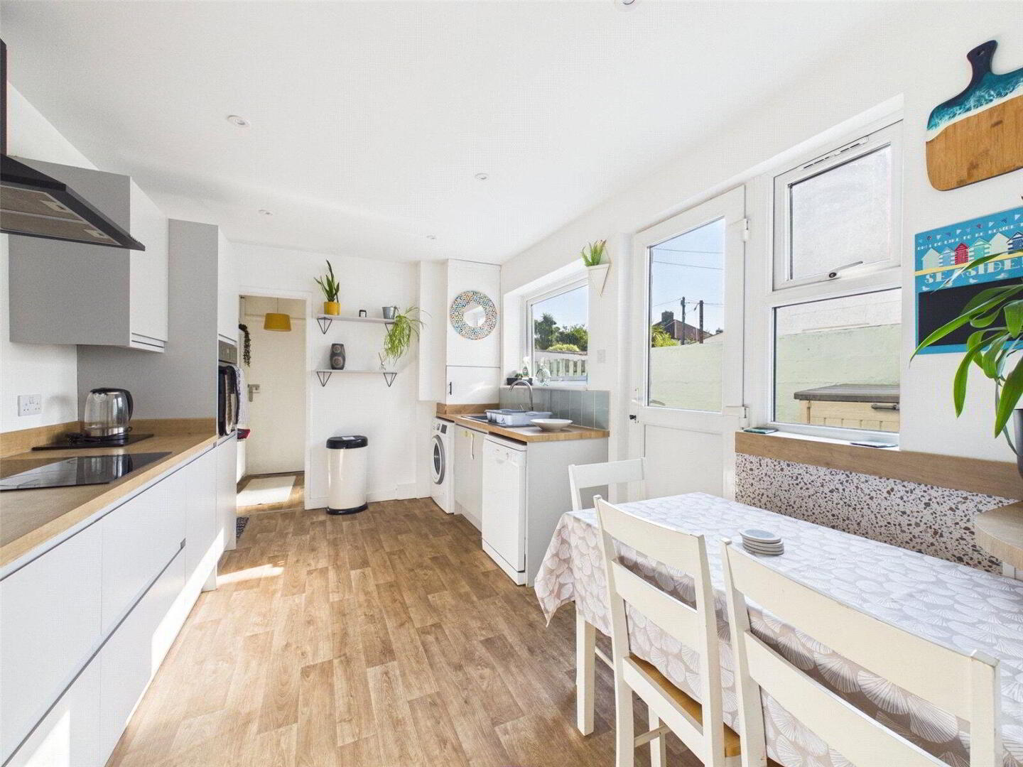
The modern kitchen/diner provides an excellent everyday living and entertaining space, fitted with a range of sleek units, contrasting work surfaces and integrated cooking appliances, with ample room for a dining table. A door from the kitchen provides direct access to the rear outside area.

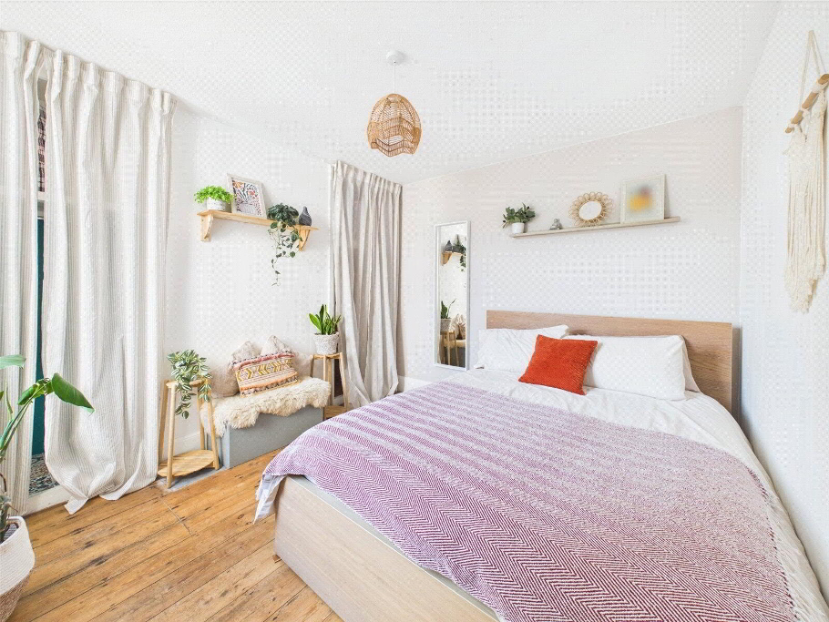
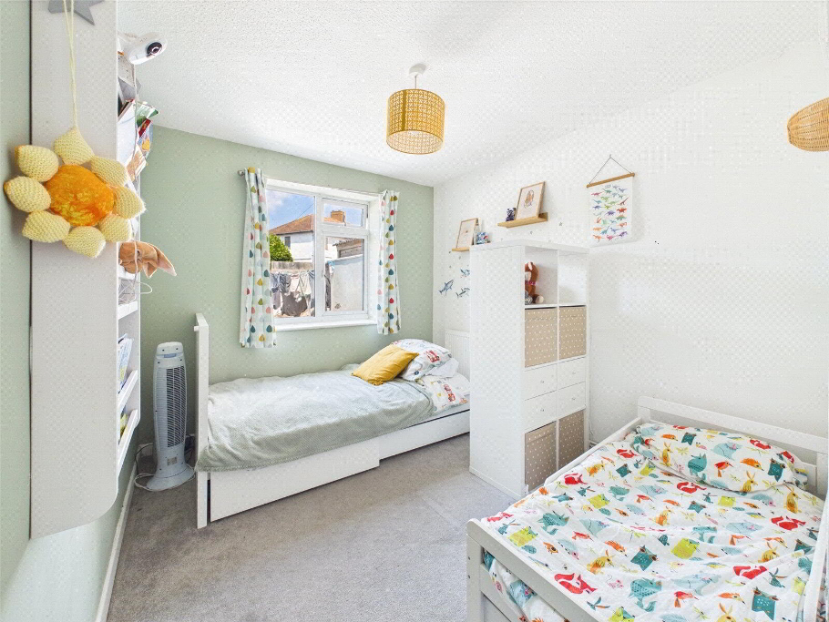
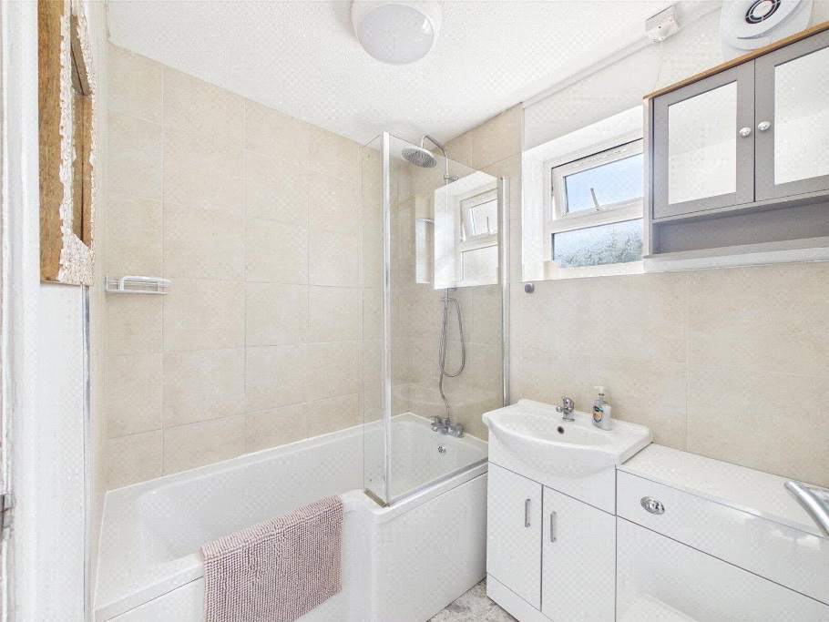
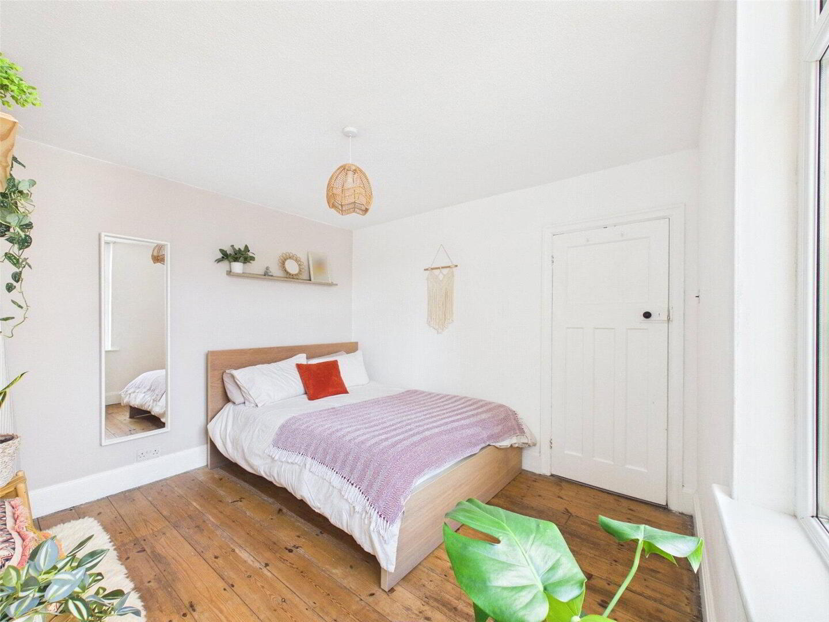
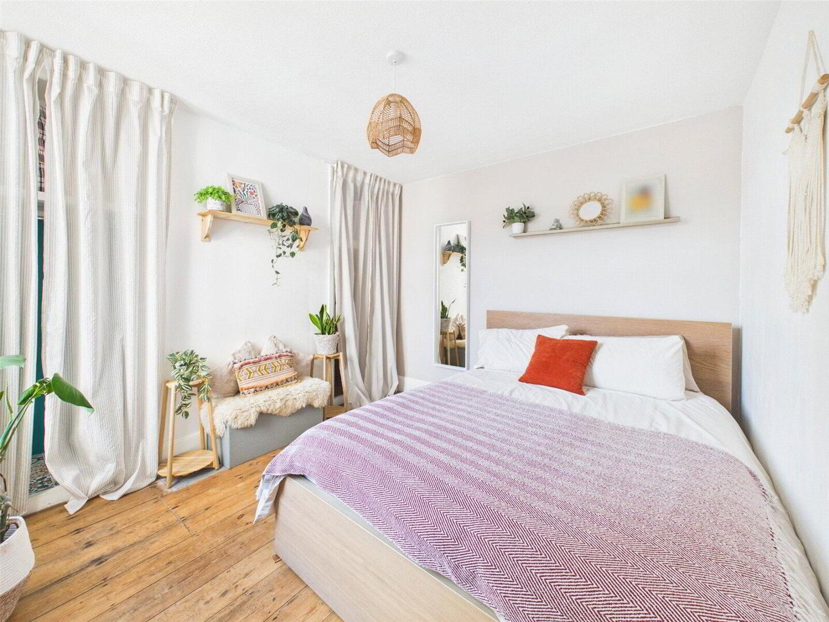
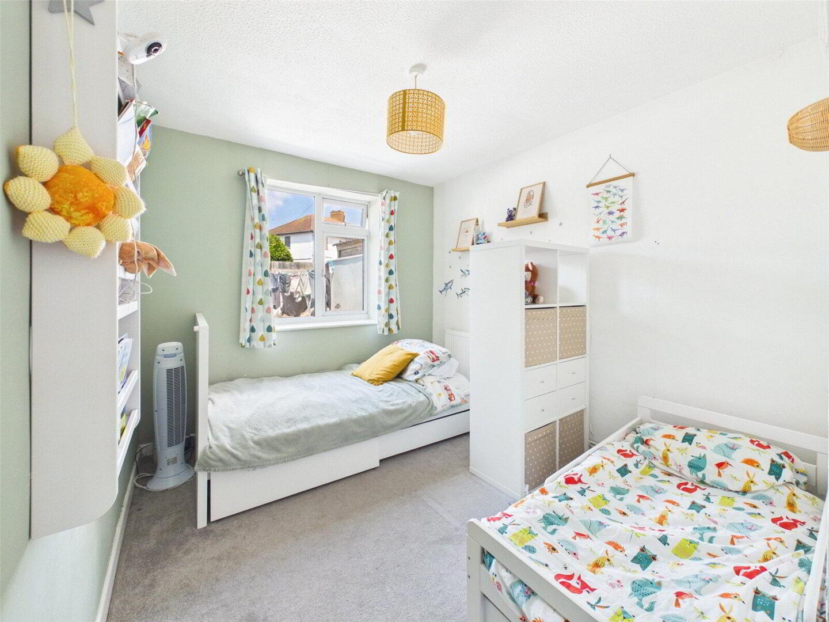
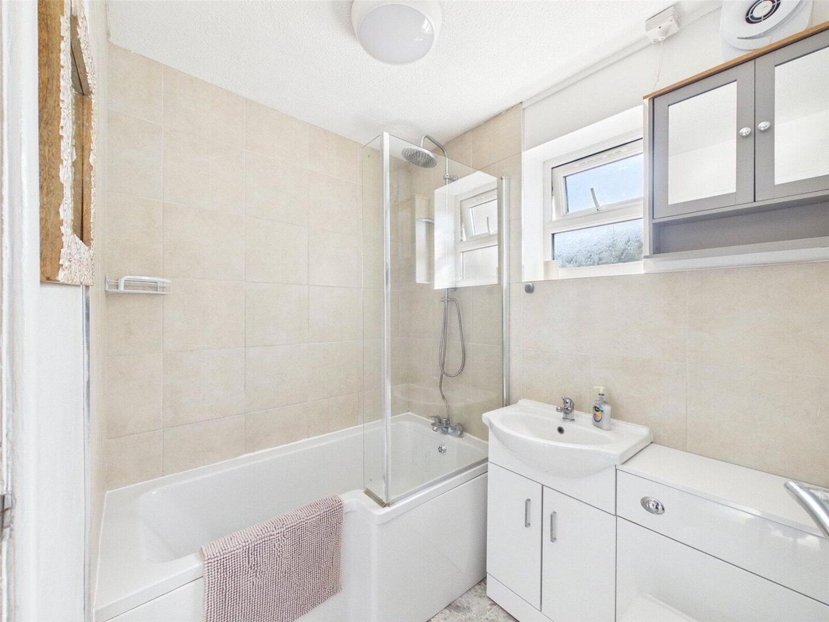
There are 2 well-proportioned bedrooms, including a generous principal bedroom with timber flooring, together with a versatile second bedroom that would also lend itself well to use as a home office or guest room. The accommodation is completed by a modern bathroom fitted with a white suite, including a panelled bath with shower over.

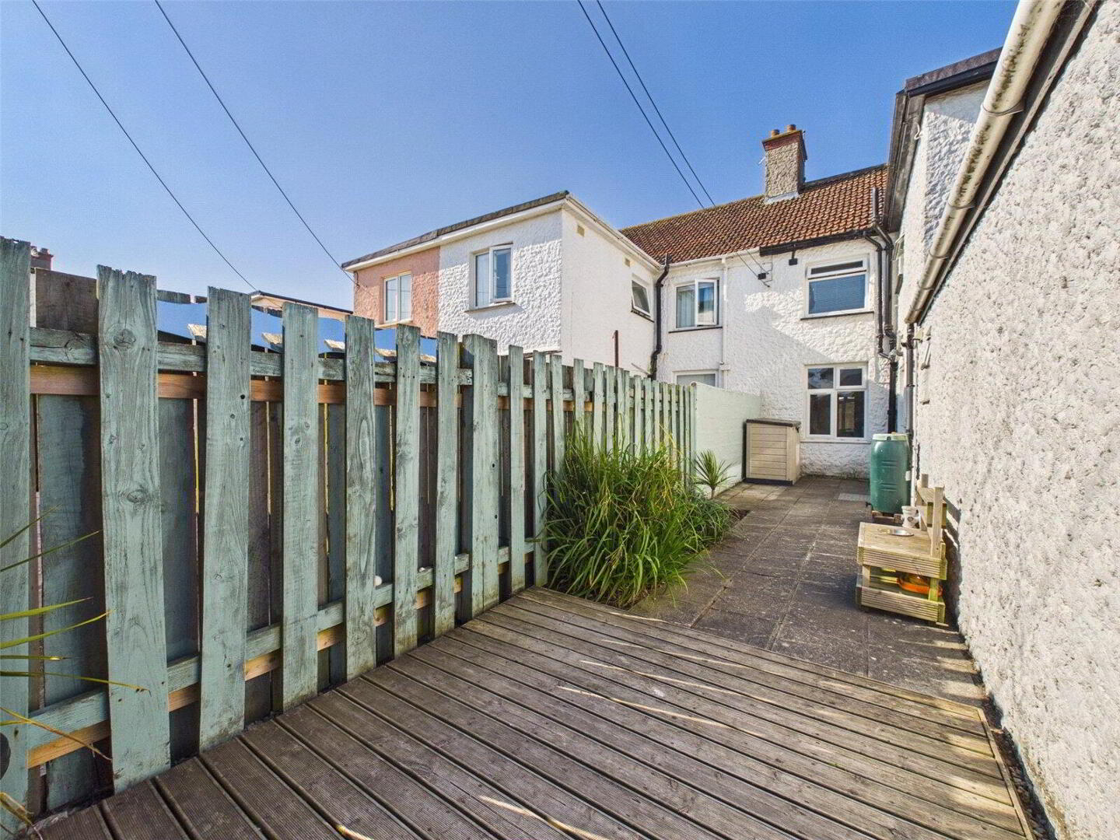
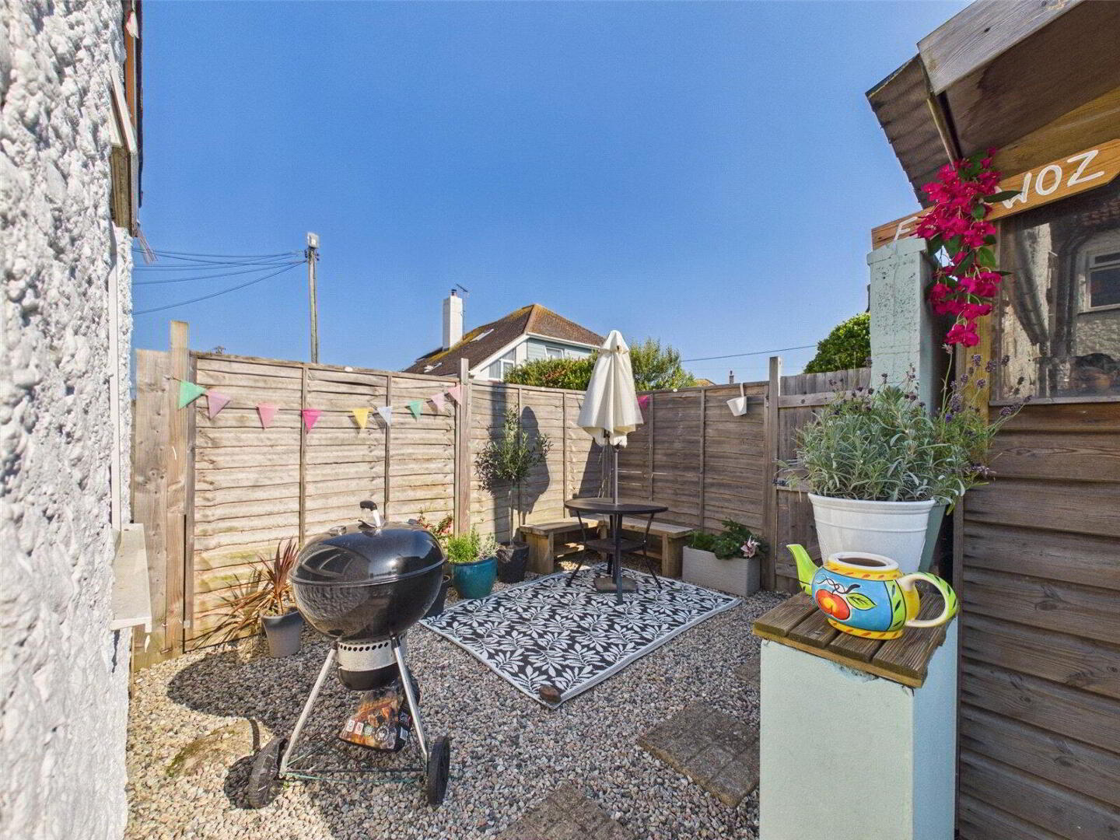
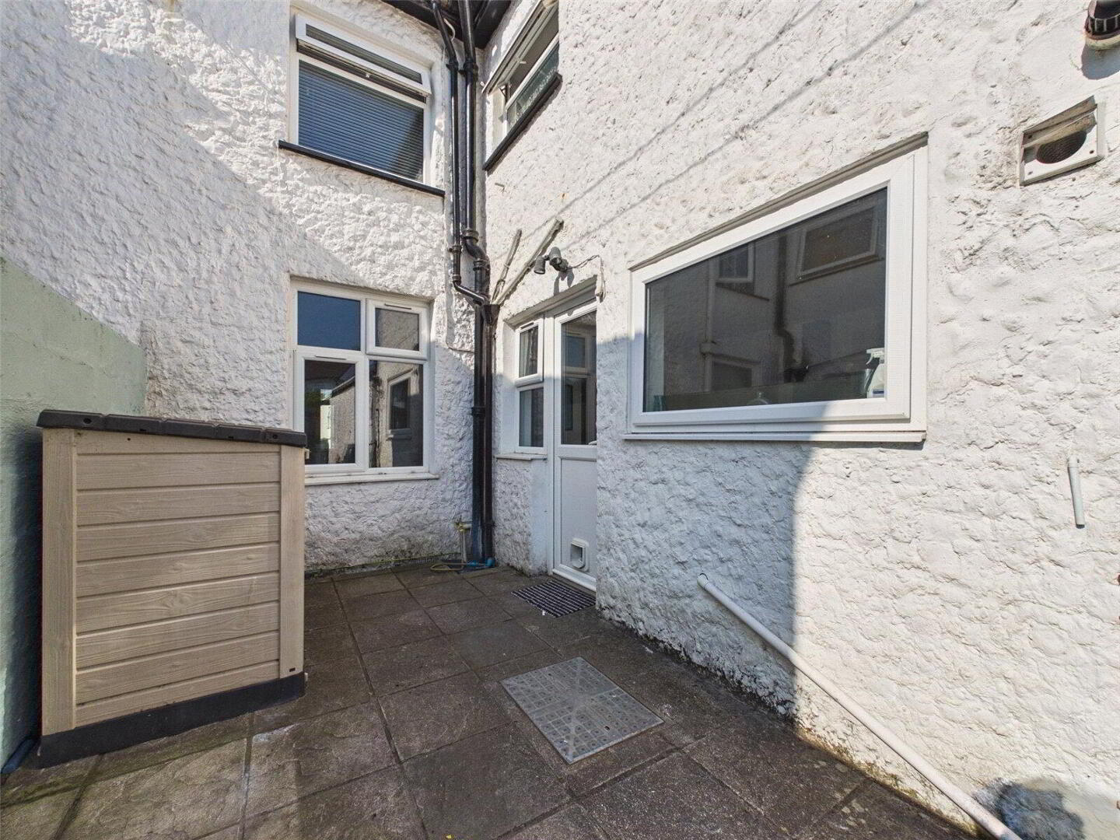
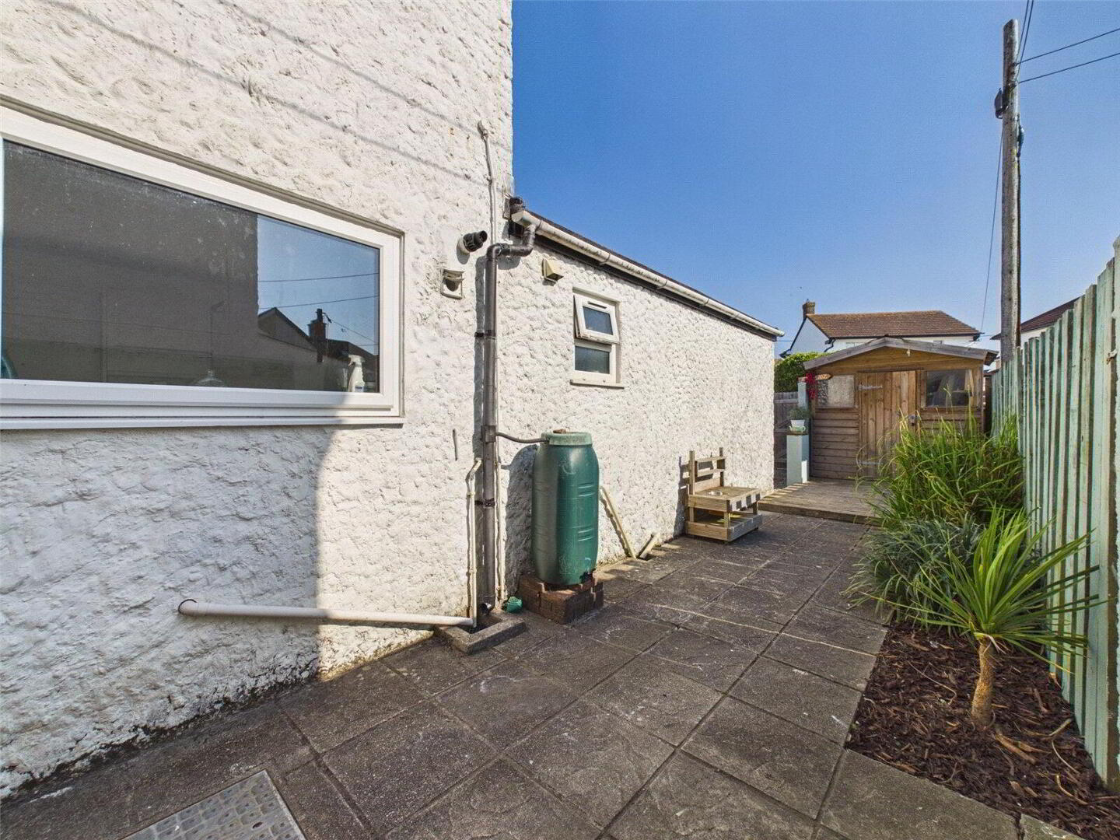
Outside, the property benefits from an attractive lawned garden area to the front, while to the rear is an enclosed, low-maintenance courtyard garden providing a pleasant and private space for outdoor seating and entertaining. The rear garden previously incorporated an off-road parking space, which has since been absorbed into the garden by the current owners. Subject to the necessary works and consents, there may be potential to reinstate this area for parking.

The property would make an ideal permanent residence, first-time purchase, investment opportunity or convenient coastal retreat. An internal viewing is highly recommended.EPC Rating - C. Council Tax Band - A

Entrance Hall
3.68m x 0.81m (12'1" x 2'8")
Inner Hall
1.4m x 1.8m (4'7" x 5'11")
Living Room
3.15m x 3.63m (10'4" x 11'11")
Bedroom 1
3.33m x 3m (10'11" x 9'10")
Kitchen/Diner
4.37m x 2.82m (14'4" x 9'3")
Hallway
1.47m x 0.81m (4'10" x 2'8")
Bedroom 2
2.92m x 2.62m (9'7" x 8'7")
Bathroom
2.08m x 1.57m (6'10" x 5'2")
Outside
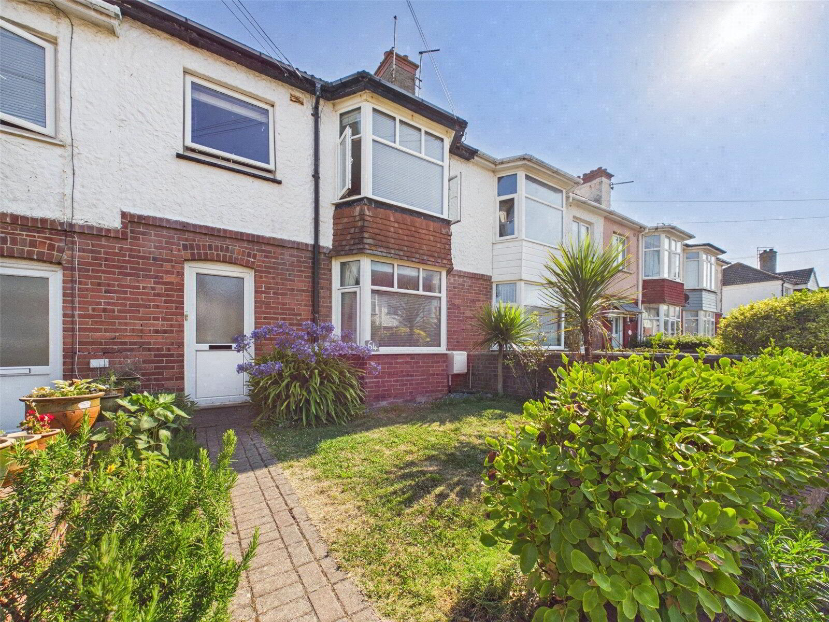
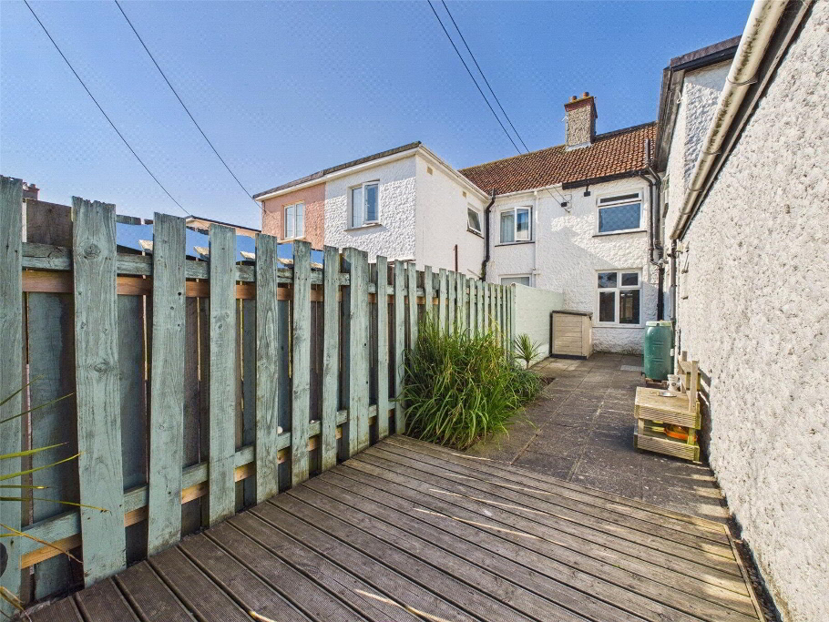
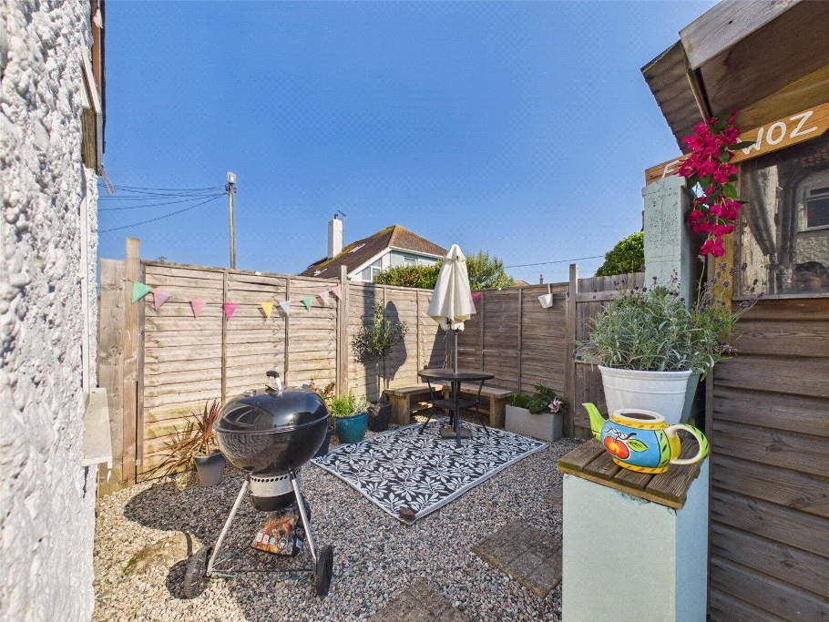
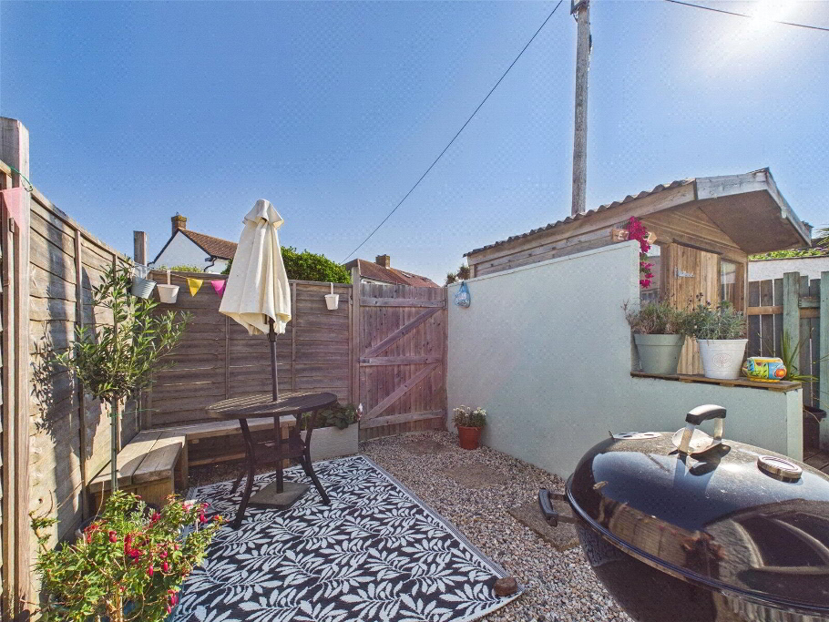
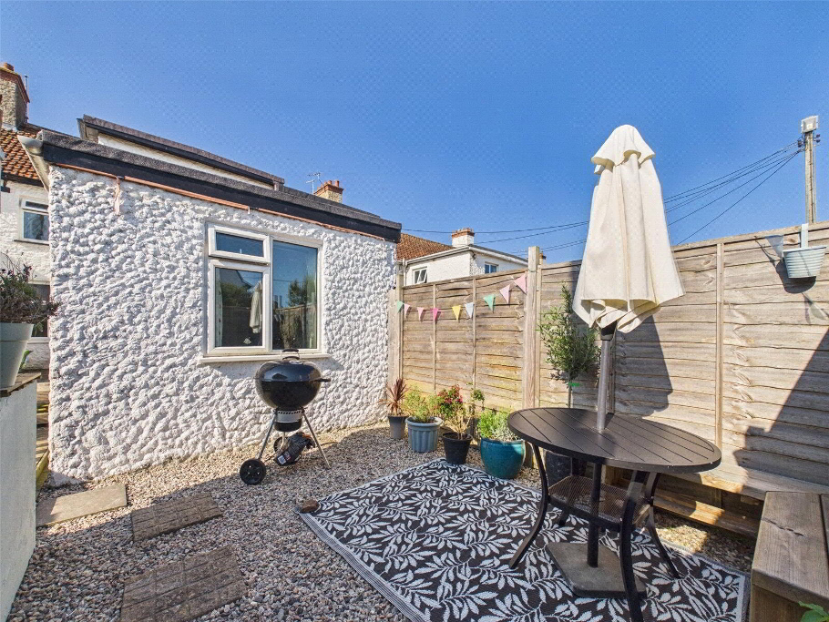
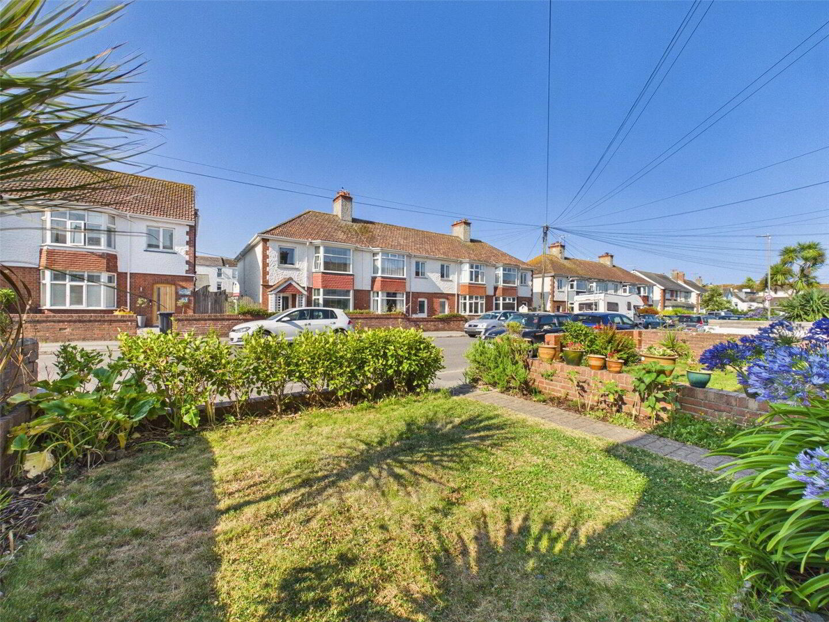
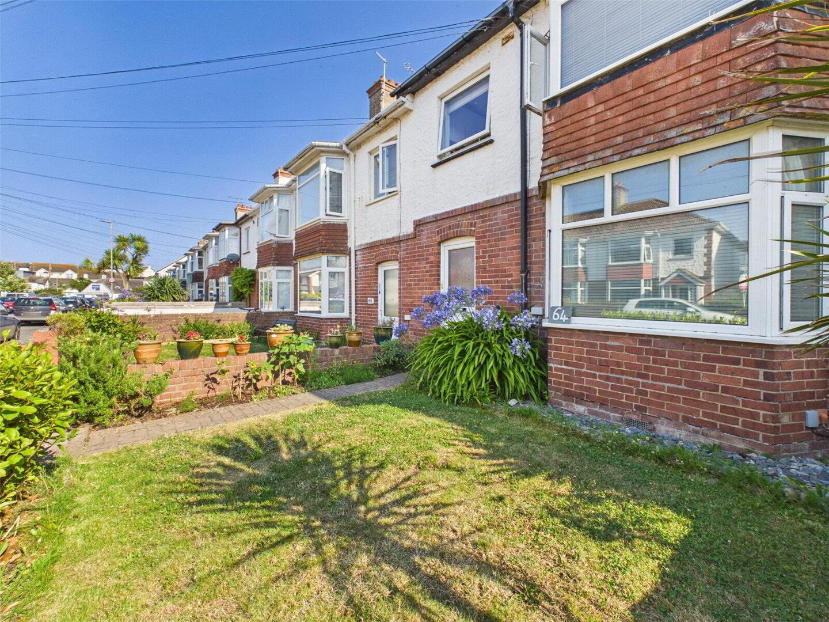
To the front of the property is an attractive lawned garden area with established planting and a pathway leading to the entrance. The kitchen opens directly onto the enclosed rear garden, which has been designed with ease of maintenance in mind and incorporates areas of timber decking, paving and decorative stone. The garden provides a sheltered setting for outdoor dining and relaxation, with timber fencing to the boundaries and space for garden furniture and planting. The rear garden previously incorporated an off-road parking space, which has since been absorbed into the garden by the current owners. Subject to the necessary works and consents, there may be potential to reinstate this area for parking.
Services
Mains electric, water and drainage.
Tenure
The property is leasehold with approximately 120 years remaining and a ground rent of £50 per annum. The owners also own the freehold of the whole building.
Council Tax Band
A
EPC Rating
C

It's good to talk

01288 355066
Bude Branch, 34 Queen Street, Bude, EX23 8BB
Book a Viewing

What's your home worth?

We offer a FREE property valuation service and Instant Online Valuations so you can find out how much your home is worth instantly.

Book a market appraisal Instant Valuation

Buying, Selling or Renting?

We've got you covered with our step-by-step guides.

Buying Selling Renting

Not the property for you?

Then why not take a look at…
Make the most of your investment with our Sales Progression team

A good sales progressor can be worth their weight in gold…
But many people outside the property sphere are unaware of what they are all about and why they are so important. So, we decided to take an in depth look at the job of a sales progressor to give you an idea of why this key role is so vital to many property sales.

FREE Instant Online Valuation in just 60 SECONDS

We offer instant online valuations

Just enter your postcode below for an indication of what your property is worth. You can also get a lettings valuation to see what rental you can achieve for your rental property.