Points Of Interest
Floorplan

Enquiry Form

Please check you have entered all details correctly:

Sale Agreed

Bude, EX23 8QL

£625,000
Picture No. 23
  • Picture No. 23
    1 / 20
  • Picture No. 03
    2 / 20
  • Picture No. 06
    3 / 20
  • Picture No. 09
    4 / 20
  • Picture No. 05
    5 / 20
  • Picture No. 04
    6 / 20
  • Picture No. 07
    7 / 20
  • Picture No. 08
    8 / 20
  • Picture No. 10
    9 / 20
  • Picture No. 14
    10 / 20
  • Picture No. 16
    11 / 20
  • Picture No. 17
    12 / 20
  • Picture No. 18
    13 / 20
  • Picture No. 12
    14 / 20
  • Picture No. 13
    15 / 20
  • Picture No. 15
    16 / 20
  • Picture No. 11
    17 / 20
  • Picture No. 24
    18 / 20
  • Picture No. 22
    19 / 20
  • Picture No. 21
    20 / 20
  • Floorplan
    21 / 20

Key Features

  • Substantial Detached Characterful Home
  • Over 3,700 sq ft of versatile accommodation
  • Four generous double bedrooms
  • Four well-proportioned reception rooms
  • Extensive full-height cellar with power and light
  • Substantial attic room with coastal glimpses
  • Large private, mature gardens with pond and vegetable area
  • Detached double carport and ample off-road parking

Additional Information

An imposing and characterful detached residence dating from 1915, set within large private gardens approaching 0.4 acres and offering over 3,700 sq ft of versatile accommodation, all positioned within the highly regarded Kings Hill area of Bude. Set back from the road and approached via a driveway, this brick-built home combines the generous proportions and elegance of its era with thoughtful modern improvements, creating a substantial yet comfortable family home within easy reach of the town centre and beaches.

The property is entered via a spacious entrance porch leading into a welcoming reception hall with staircase rising to the first floor and a further staircase descending to the extensive full-height cellar. This highly practical space, complete with power and light, offers excellent storage, workshop potential or scope for a variety of uses subject to individual requirements.
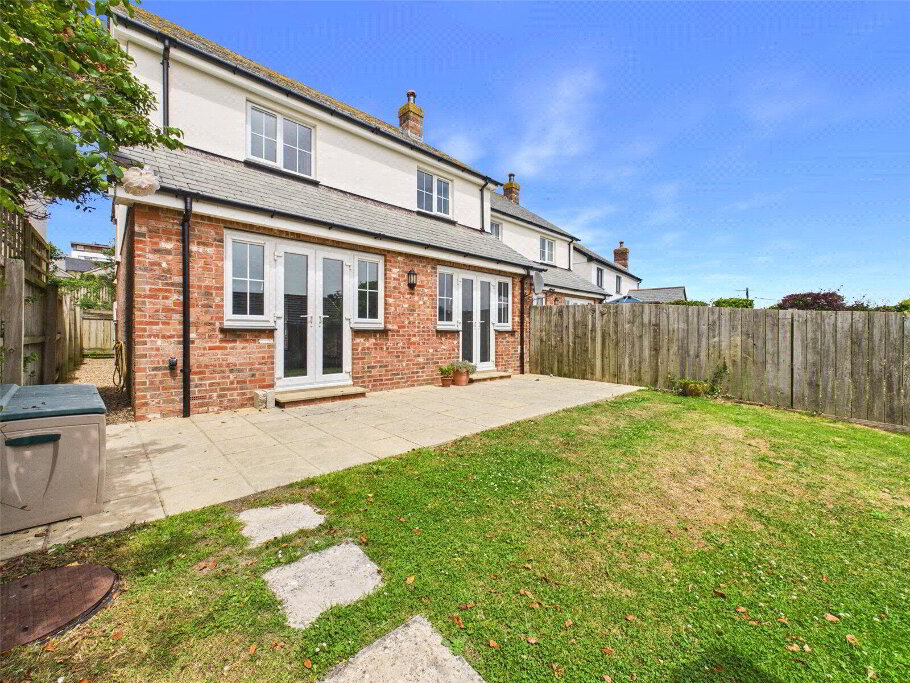
The ground floor accommodation is particularly impressive, with four well-proportioned reception rooms providing exceptional flexibility. The principal lounge enjoys a large bay window, attractive cornicing and a feature fireplace, creating a bright and elegant space for both formal entertaining and everyday living. A second reception room mirrors these proportions and charm, while the dining room, also with bay window, features French doors opening onto a paved terrace — ideal for alfresco dining and enjoying the garden outlook.

The contemporary kitchen is fitted with a range of base and wall units complemented by granite work surfaces, a stainless steel Belfast sink, inset electric hob with gas wok burner, integrated oven, microwave and dishwasher, alongside a characterful solid fuel Rayburn. From here, the accommodation flows into a striking conservatory — a superb garden room with high glazing that floods the space with natural light and provides direct access to both the rear garden and front courtyard, forming a wonderful social hub within the home. A utility room and ground floor shower room further enhance practicality and offer potential for ancillary accommodation if desired.
To the first floor are four generous double bedrooms, two benefiting from large bay windows. The principal bedroom enjoys the advantage of an en suite shower room, while the remaining bedrooms are served by an impressive family bathroom featuring a freestanding bath, double shower and underfloor electric heating. From the landing, a staircase rises to a substantial attic room with power, light and Velux windows enjoying distant coastal glimpses, ideal as a home office, studio or hobbies room.

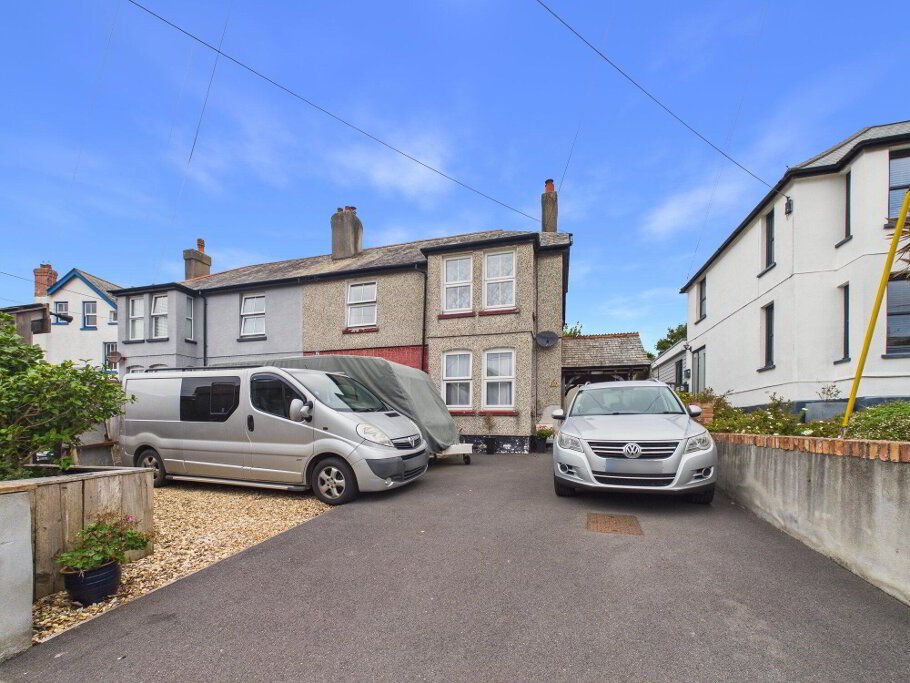
Externally, the property is approached via a driveway shared with one neighbouring property, leading to five-bar gates and a generous parking area for several vehicles together with a detached double carport. The gardens are a particular feature offering a high degree of privacy. To the rear there are lawned areas, a wildlife pond, enclosed vegetable garden and a range of useful outbuildings, all framed by mature shrubs and trees that provide year-round colour and seclusion.

A rare opportunity to acquire a substantial and elegant period home in one of Bude’s most desirable residential settings, offering space, character and versatility in equal measure.
EPC Rating E. Council Tax Band E.

Entrance Porch
4.83m x 1.83m (15'10" x 6'0")
Entrance Hall
3.63m x 1.3m (11'11" x 4'3")
Study
3.5m x 2.51m (11'6" x 8'3")
Living Room
5.1m x 3.63m (16'9" x 11'11")
Sitting Room
5.1m x 3.76m (16'9" x 12'4")
Snug
4.04m x 3.05m (13'3" x 10'0")
Kitchen
4.65m x 3.07m (15'3" x 10'1")
Sun Room/Dining Area
6.02m x 5.33m (19'9" x 17'6")
Shower Room
2.57m x 1.37m (8'5" x 4'6")
Gym/Hobbies Room
4.24m x 3.28m (13'11" x 10'9")
Cellar
First Floor Landing
Bedroom 1
5.13m x 3.84m (16'10" x 12'7")
Bedroom 2
3.76m x 3.56m (12'4" x 11'8")
Bedroom 3
3.4m x 3.1m (11'2" x 10'2")
Ensuite Shower Room
2.06m x 1.7m (6'9" x 5'7")
Bedroom 4
5m x 2.34m (16'5" x 7'8")
Family Bathroom
3.1m x 2.82m (10'2" x 9'3")
Loft Room
7.8m x 5.56m (25'7" x 18'3")
Outside
The property is set back from Kings Hill and approached via a driveway shared with one neighbouring property, leading to five-bar gates which open onto a generous gravelled parking area providing ample space for multiple vehicles. A detached double carport offers further covered parking or useful storage. To the front, an attractive raised terrace and paved pathway lead to the entrance porch, creating a welcoming approach framed by established planting. The driveway continues around to the side of the property, allowing convenient level access to the rear garden. The rear gardens are a particularly impressive feature, enjoying a high degree of privacy and maturity. Predominantly laid to lawn, the grounds are interspersed with well-established shrubs and trees providing colour and interest throughout the seasons. A wildlife pond adds to the tranquil setting, while an enclosed vegetable garden offers practicality for those seeking a more self-sufficient lifestyle. A range of useful outbuildings further enhances the versatility of the outside space, making it ideal for families, keen gardeners or those requiring additional storage or hobby areas. Overall, the grounds provide a wonderful balance of privacy, usability and established landscaping, all within close proximity to Bude town centre and its beaches.
Services
Mains water, electric, drainage and gas.
EPC
Rating E.
Council Tax
Band E.
Anti Money Laundering
Before any sale is formally agreed, we have a legal obligation under the Money Laundering regulations and Terrorist Financing Act 2017 to obtain proof of your identity and of your address, take copies and retain on file for five years and will only be used for this purpose. We carry out this through a secure platform to protect your data. Each purchaser will be required to pay £20 upon an offer verbally being agreed to carry out these checks prior to the property being advertised as sale agreed.

It's good to talk

01288 355066
Bude Branch, 34 Queen Street, Bude, EX23 8BB
Book a Viewing

What's your home worth?

We offer a FREE property valuation service and Instant Online Valuations so you can find out how much your home is worth instantly.

Book a market appraisal Instant Valuation

Buying, Selling or Renting?

We've got you covered with our step-by-step guides.

Buying Selling Renting

Not the property for you?

Then why not take a look at…

Make the most of your investment with our Sales Progression team

A good sales progressor can be worth their weight in gold…

But many people outside the property sphere are unaware of what they are all about and why they are so important. So, we decided to take an in depth look at the job of a sales progressor to give you an idea of why this key role is so vital to many property sales.

FREE Instant Online Valuation in just 60 SECONDS

We offer instant online valuations

Just enter your postcode below for an indication of what your property is worth. You can also get a lettings valuation to see what rental you can achieve for your rental property.