Points Of Interest
Floorplan

Enquiry Form

Please check you have entered all details correctly:

Sale Agreed

Bude, EX23 8DH

£325,000
  • 3
  • 1
  • 1
Main
  • Main
    1 / 15
  • Dining Area
    2 / 15
  • Dining/Kitchen
    3 / 15
  • Kitchen
    4 / 15
  • Kitchen Alt
    5 / 15
  • Living Room
    6 / 15
  • Bed 1
    7 / 15
  • View
    8 / 15
  • Bed 2
    9 / 15
  • Bed 3
    10 / 15
  • Shower Room
    11 / 15
  • Rear
    12 / 15
  • Garden
    13 / 15
  • Garden Alt
    14 / 15
  • Front
    15 / 15
  • Floorplan
    16 / 15

Key Features

  • 3 Bedroom Semi-Detached Home
  • Garage & Driveway Parking
  • Enclosed Front and Rear Garden
  • Elevated Views Towards Efford Down
  • Storm Tower (Pepper Pot) Visible from Upstairs
  • Living Room with Feature Fireplace
  • Dining Area Open to Kitchen
  • Ground Floor WC
  • Hobbies Room / Utility Space to Rear of Garage
  • Scope to Modernise & Add Value
  • Convenient Residential Location

Additional Information

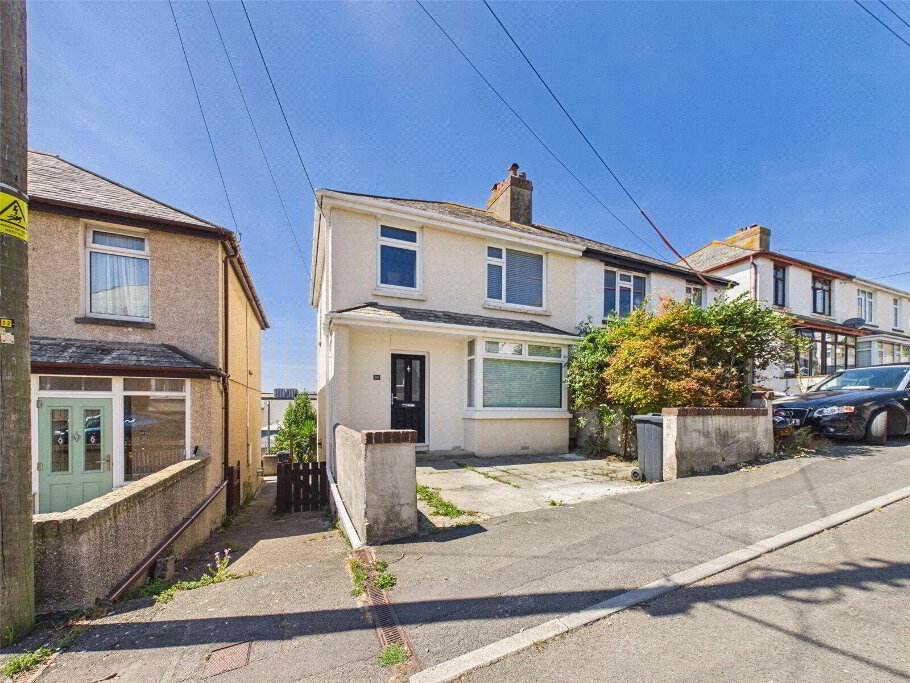
Situated within a convenient residential area of Bude, 2 Fairfield Road is a well-proportioned three bedroom semi-detached home offering comfortable accommodation throughout, together with the rare advantage of a garage and off-road parking — a genuine premium in this location.

The property is approached via an enclosed front garden and driveway leading to the attached garage. Internally, the accommodation flows well, with an entrance porch opening into a welcoming hallway. The living room is positioned to the front elevation and features a character fireplace, creating a cosy focal point to the room.

To the rear, the property opens into a dining area which in turn connects to the kitchen, creating a sociable and practical layout. The kitchen is fitted with a range of units and enjoys outlooks towards the garden. A useful store room and ground floor WC add further practicality. The back door leads to the rear garden and provides access to the hobbies/utility room — ideal as a workshop, home office or additional storage space.

On the first floor there are three bedrooms, all well proportioned, together with a shower room. From the rear-facing bedroom there are elevated views across the town towards Efford Down, with the historic Storm Tower (Pepper Pot) visible from the upper floor — a lovely reminder of the property’s position within this coastal town.

In all, the property offers comfortable accommodation as presented, with scope for modernisation and personalisation to suit individual tastes.

A brief summary of the outside space: the property benefits from an enclosed front garden, driveway parking and attached garage, together with a generous paved rear garden enjoying a pleasant outlook towards Efford Down.
EPC TBC. Council Tax Band B

Entrance Porch
2.67m x 0.5m (8'9" x 1'8")
Entrance Hall
4.17m x 1.8m (13'8" x 5'11")
Living Room
3.9m x 3.1m (12'10" x 10'2")
Dining Area
3.48m x 2.72m (11'5" x 8'11")
Kitchen
2.54m x 2.4m (8'4" x 7'10")
Store Room
1.24m x 1.2m (4'1" x 3'11")
Rear Porch
WC
1.42m x 0.91m (4'8" x 3'0")
First Floor Landing
Bedroom 1
3.89m x 3.28m (12'9" x 10'9")
Bedroom 2
3.28m x 3.25m (10'9" x 10'8")
Bedroom 3
2.41m x 2.1m (7'11" x 6'11")
Shower Room
1.8m x 1.7m (5'11" x 5'7")
Outside
Externally, the property enjoys both front and rear gardens. To the front, a gated driveway provides valuable off-road parking and access to the attached garage — a rare and highly sought-after feature within this part of Bude. The enclosed frontage offers a degree of privacy from the road. The rear garden is a generous and low-maintenance space, predominantly paved, making it ideal for outdoor seating and entertaining. Raised planted borders add colour and interest, while the elevated position allows for open views across neighbouring rooftops towards Efford Down. From the upper floor, the distinctive Storm Tower (Pepper Pot) can be seen in the distance. Access to the useful hobbies/utility room located at the rear of the garage and a timber shed provides additional storage.
Garage
4.5m x 3.53m (14'9" x 11'7")
Hobbies/Utility
3.15m x 2.18m (10'4" x 7'2")
Anti Money Laundering
Before any sale is formally agreed, we have a legal obligation under the Money Laundering regulations and Terrorist Financing Act 2017 to obtain proof of your identity and of your address, take copies and retain on file for five years and will only be used for this purpose. We carry out this through a secure platform to protect your data. Each purchaser will be required to pay £20 upon an offer verbally being agreed to carry out these checks prior to the property being advertised as sale agreed.
EPC
Rating TBC
Council Tax
Band B

It's good to talk

01288 355066
Bude Branch, 34 Queen Street, Bude, EX23 8BB
Book a Viewing

What's your home worth?

We offer a FREE property valuation service and Instant Online Valuations so you can find out how much your home is worth instantly.

Book a market appraisal Instant Valuation

Buying, Selling or Renting?

We've got you covered with our step-by-step guides.

Buying Selling Renting

Not the property for you?

Then why not take a look at…

Make the most of your investment with our Sales Progression team

A good sales progressor can be worth their weight in gold…

But many people outside the property sphere are unaware of what they are all about and why they are so important. So, we decided to take an in depth look at the job of a sales progressor to give you an idea of why this key role is so vital to many property sales.

FREE Instant Online Valuation in just 60 SECONDS

We offer instant online valuations

Just enter your postcode below for an indication of what your property is worth. You can also get a lettings valuation to see what rental you can achieve for your rental property.