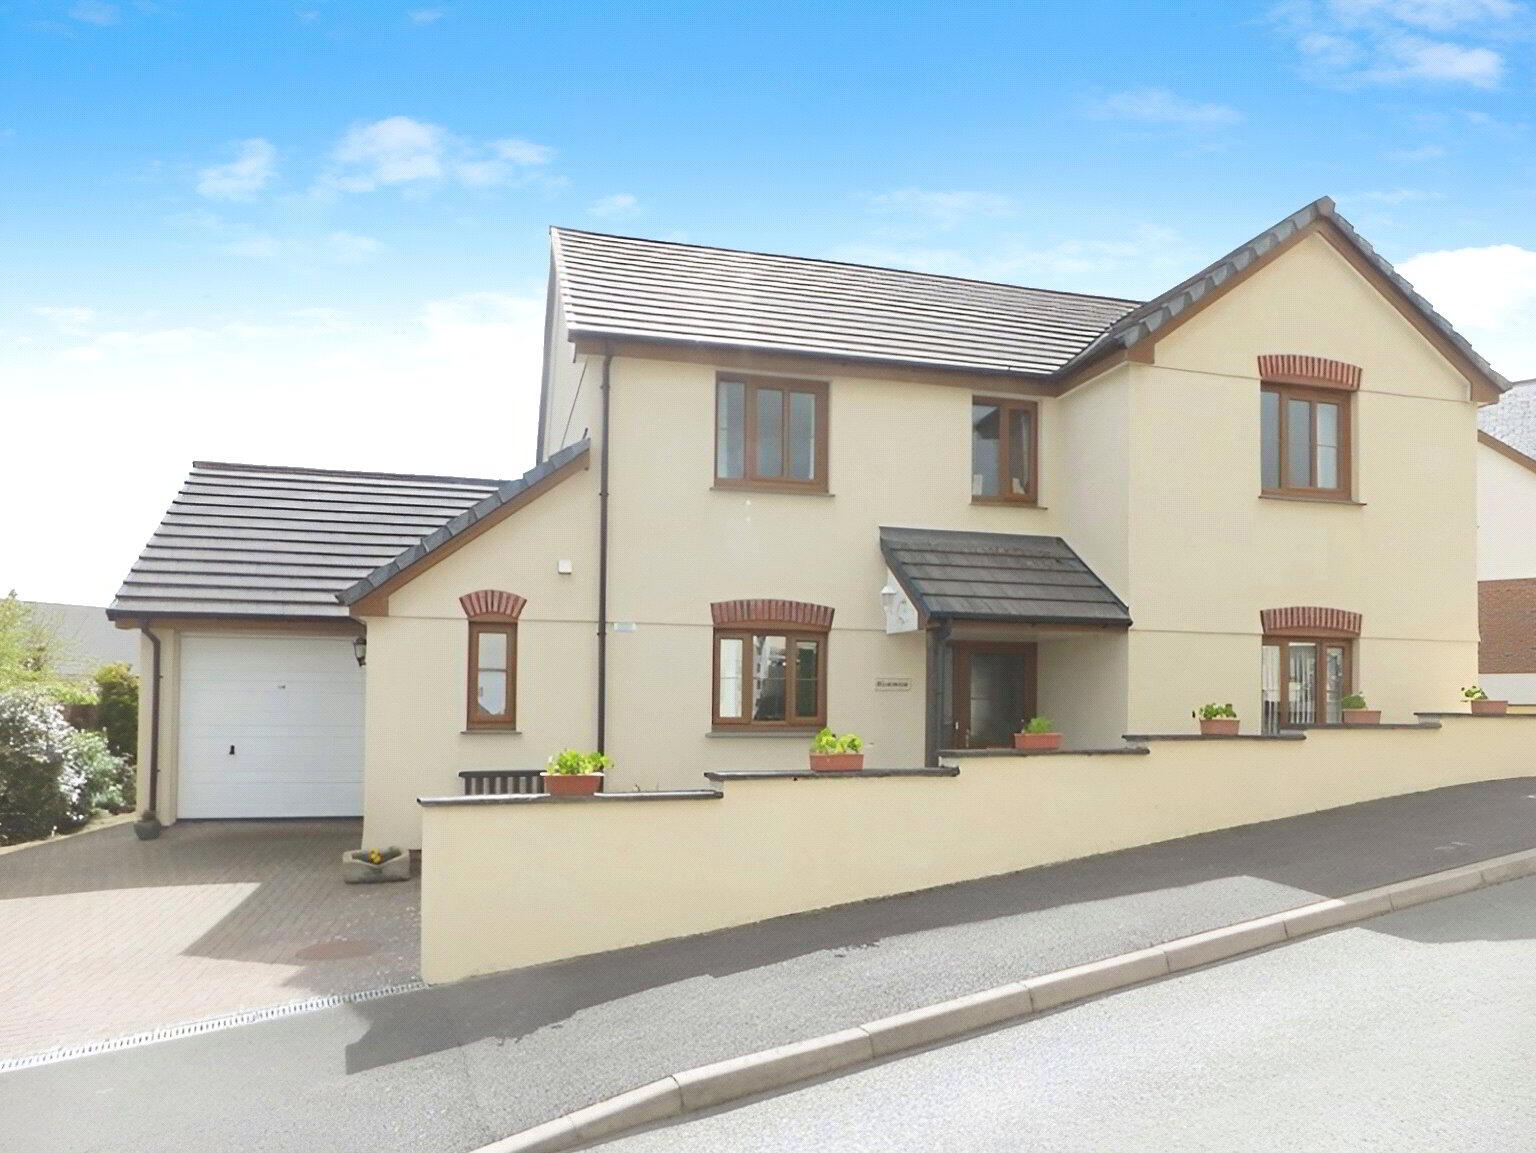
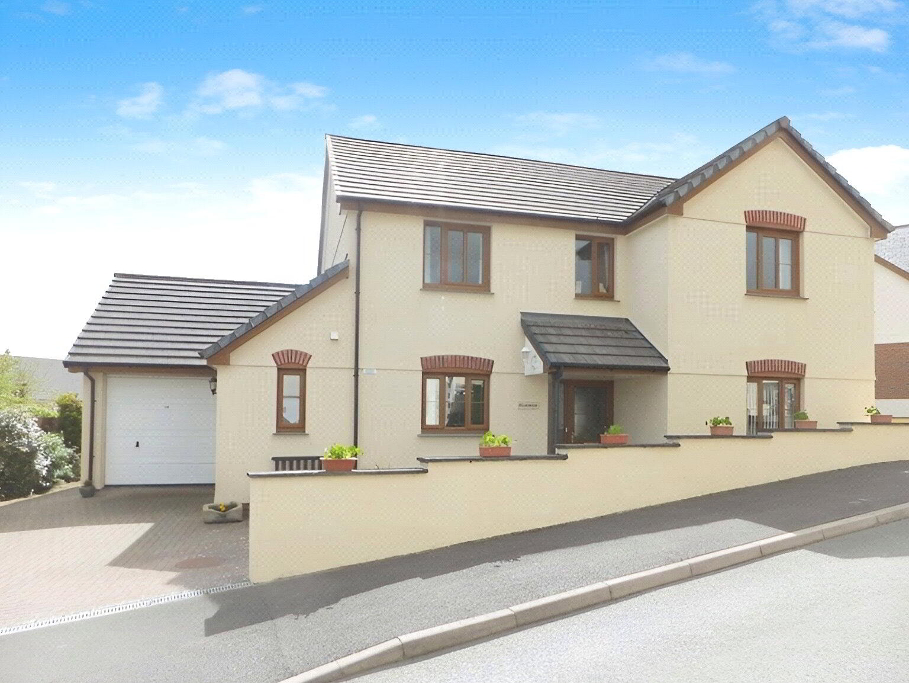
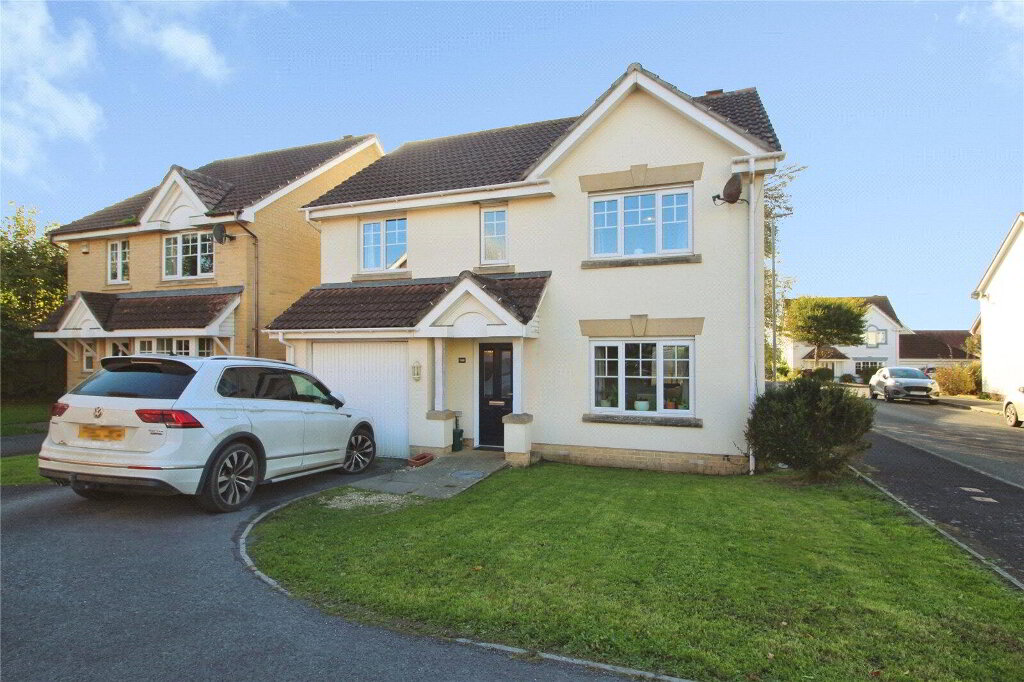
This very well presented and excellent sized, 4 bedroom, oil fired centrally heated, PVCu double glazed, detached home with conservatory benefits from a garage, off road parking, and gardens. Popular village location between the market town of Holsworthy, and the coastal resort of Bude on the North Cornish coast. This property is available from January 2027 on a long term let. Council Tax = E.
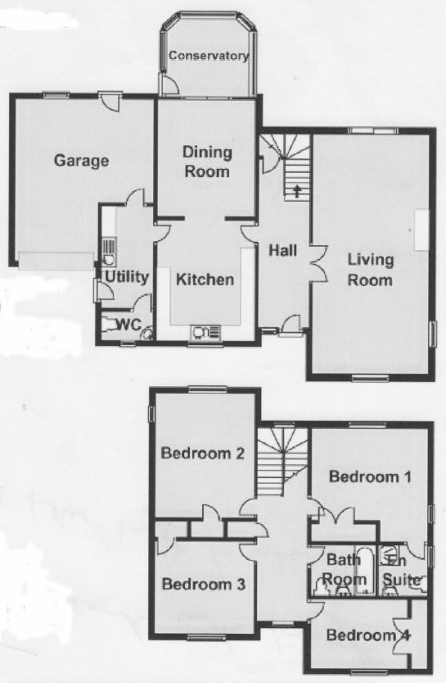
- THE ACCOMMODATION COMPRISES (all measurements are approximate):-
- CANOPY ENTRANCE PORCH
- Outside light. PVCu double glazed entrance door with sidelight leading to:
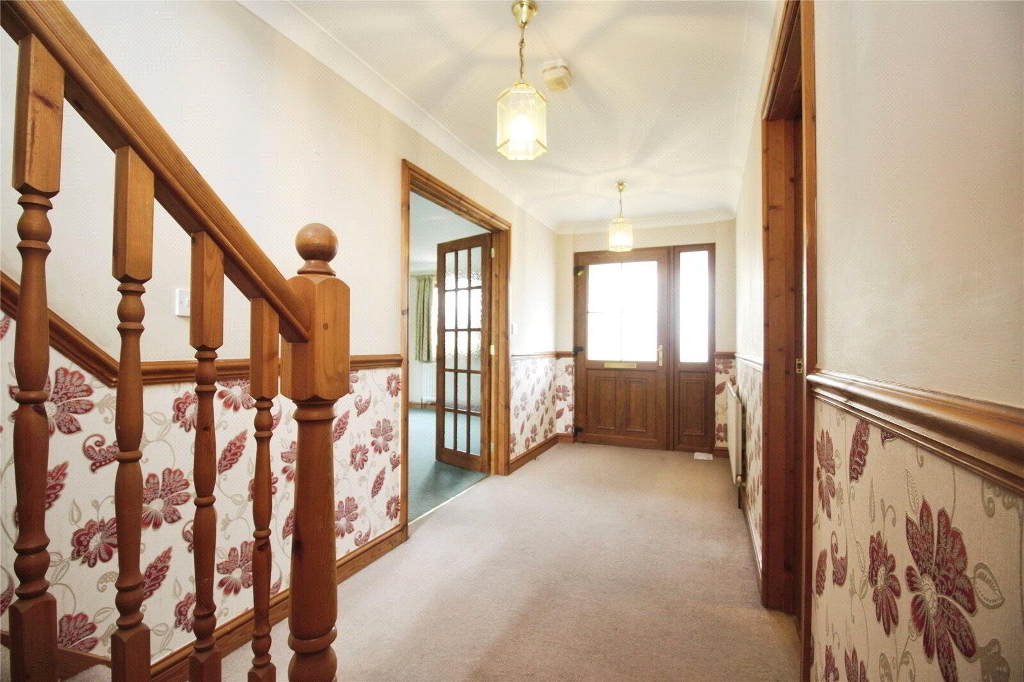
- ENTRANCE HALL
- Radiator. Dado rail. Telephone point. Stairs rising to the First Floor with understairs storage cupboard.
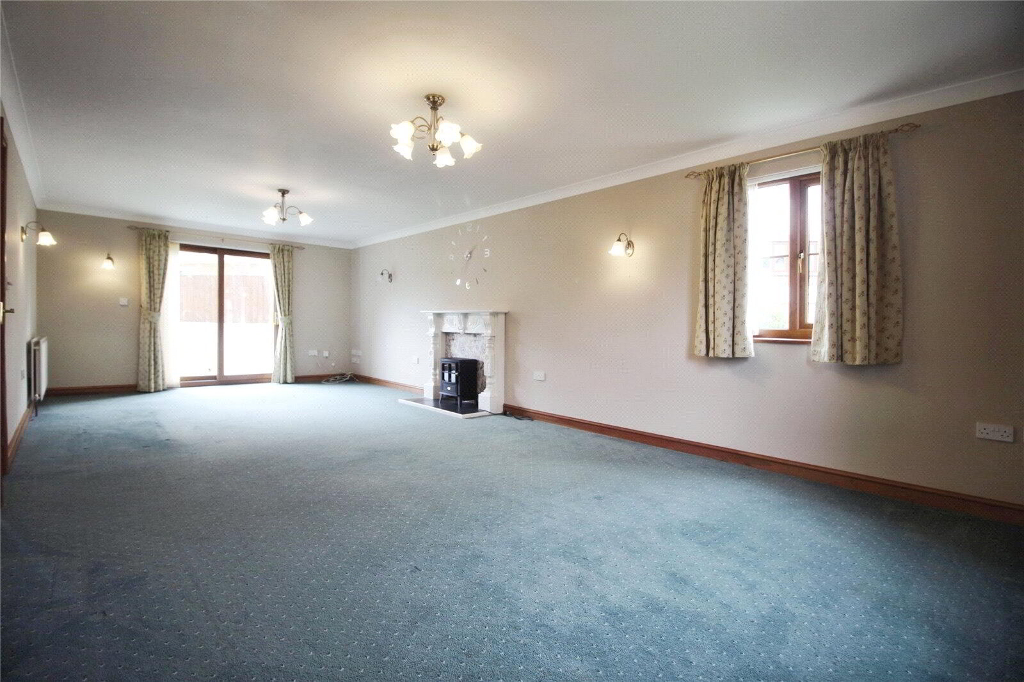
- LIVING ROOM
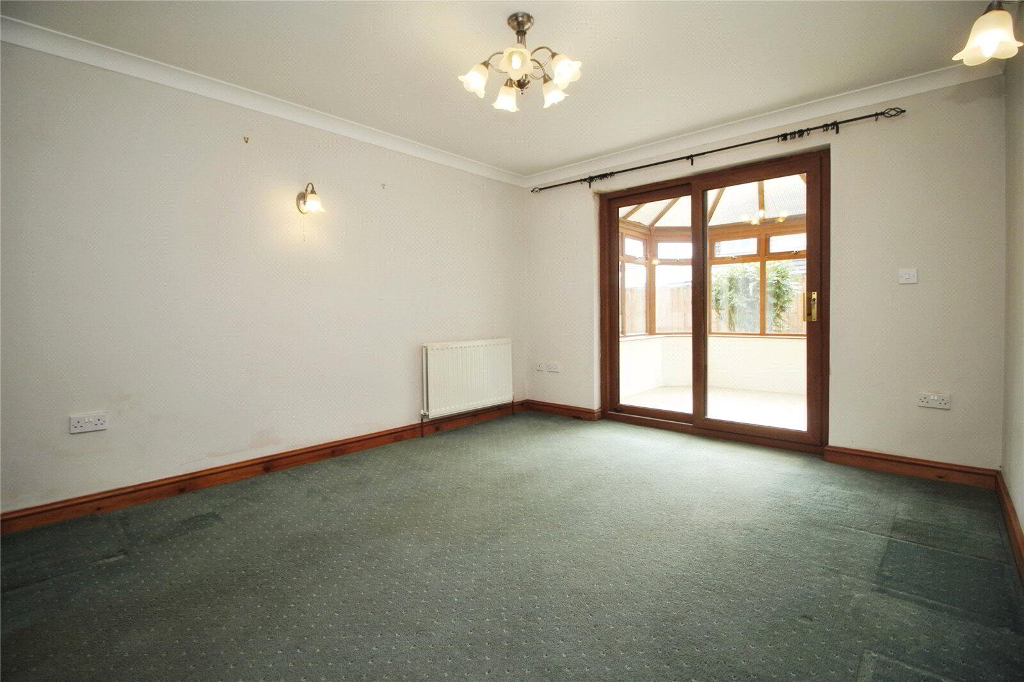
- 8.18m x 3.96m (26'10" x 13'0")
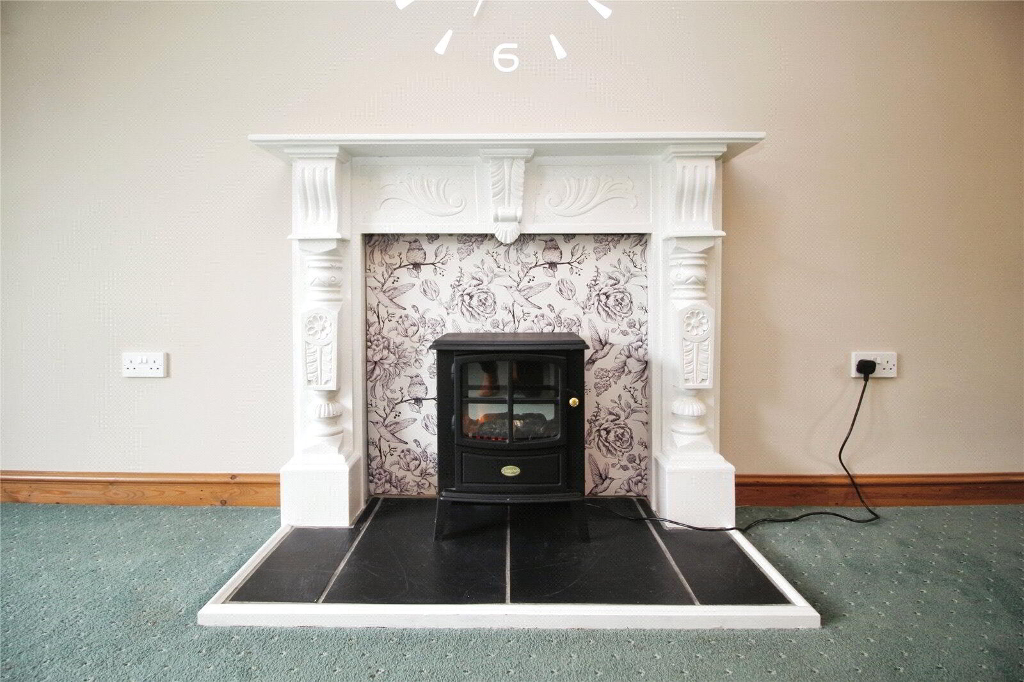
A lovely triple aspect room comprising 2 PVCu double glazed windows, and PVCu double glazed sliding Patio doors to rear. 2 radiators. Feature fireplace with slate hearth and electric "Dimplex" fire. Matching wall and ceiling lights with dimmer control. 2 TV points. Telephone point. - KITCHEN
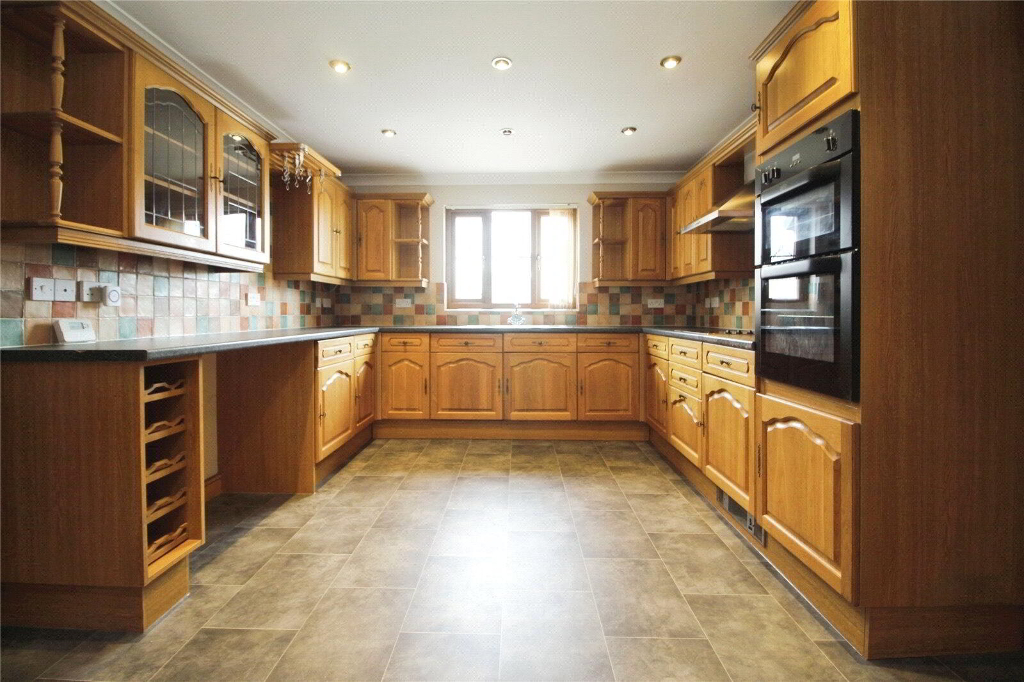
- 4.06m x 3.43m (13'4" x 11'3")
Wall and base units. Tiled splashbacking. Roll-edge worktop. Ceramic hob with extractor hood over. Built-in fridge. Built-in dishwashwer. 1½ bowl stainless steel sink. Double glazed window to front. Spotlights. Fitted carpet. Worktop incorporating a small Breakfast Bar. Glass display cabinets, and corner shelves. "Kickboard" electric fan heater. Telephone point. Opening to: - DINING ROOM
- 3.96m x 3.38m (13'0" x 11'1")
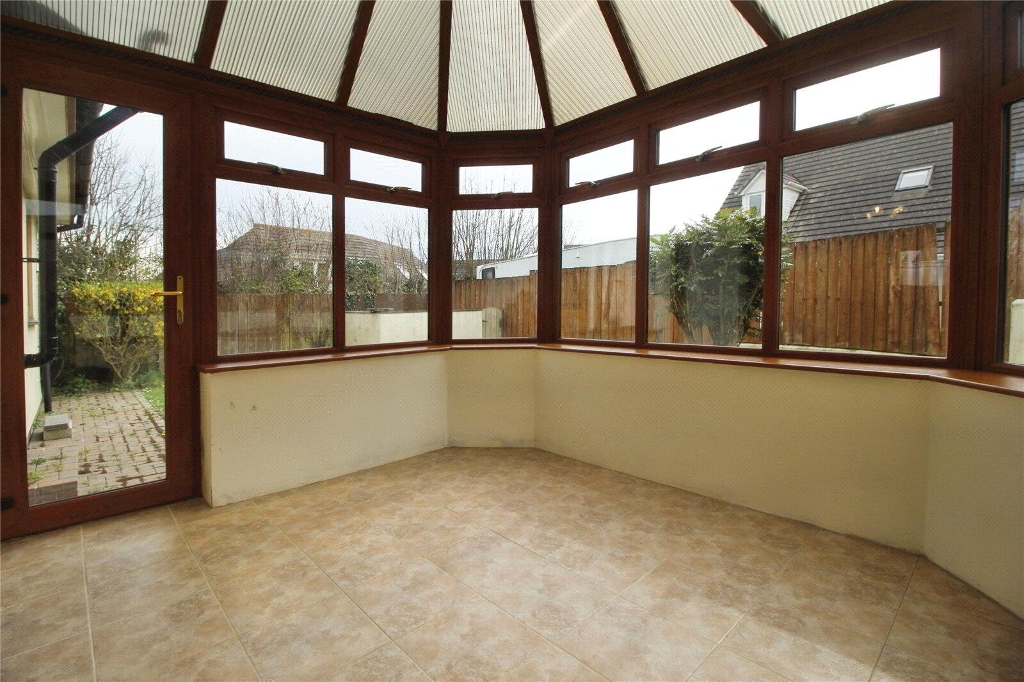
Fitted carpet. Radiator. 2 TV points. Matching wall and ceiling lights. Sliding Patio doors to: - CONSERVATORY
- 2.87m x 2.67m (9'5" x 8'9")
PVCu double glazed windows with top-openers. Ceramic tiled floor. Ceiling fan/light. Door to side. - UTILITY ROOM
- 3.45m x 1.73m (11'4" x 5'8")
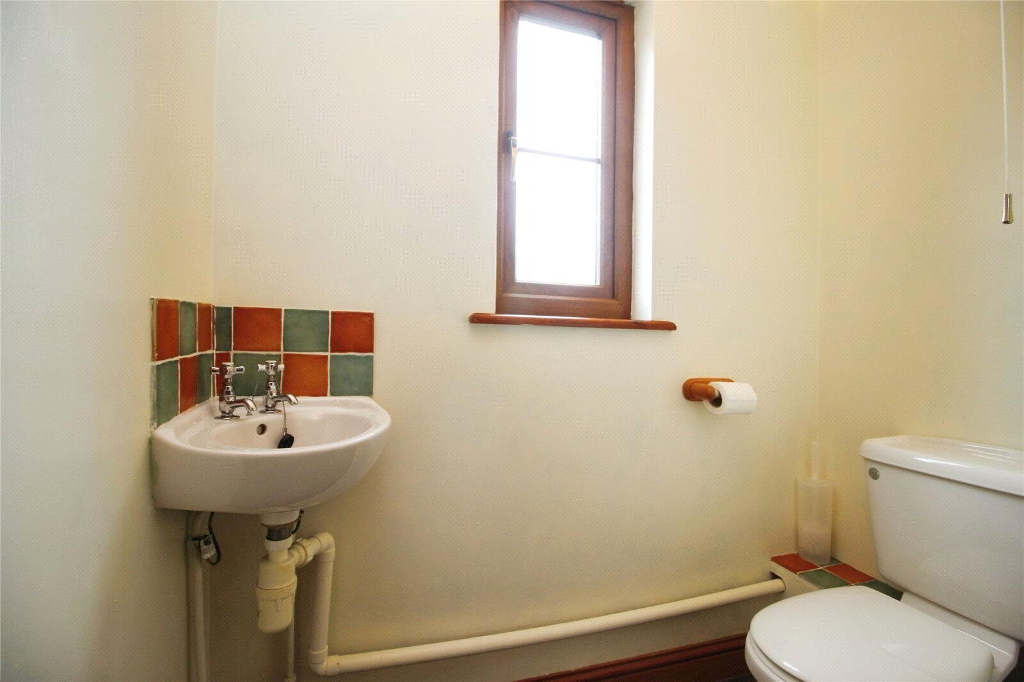
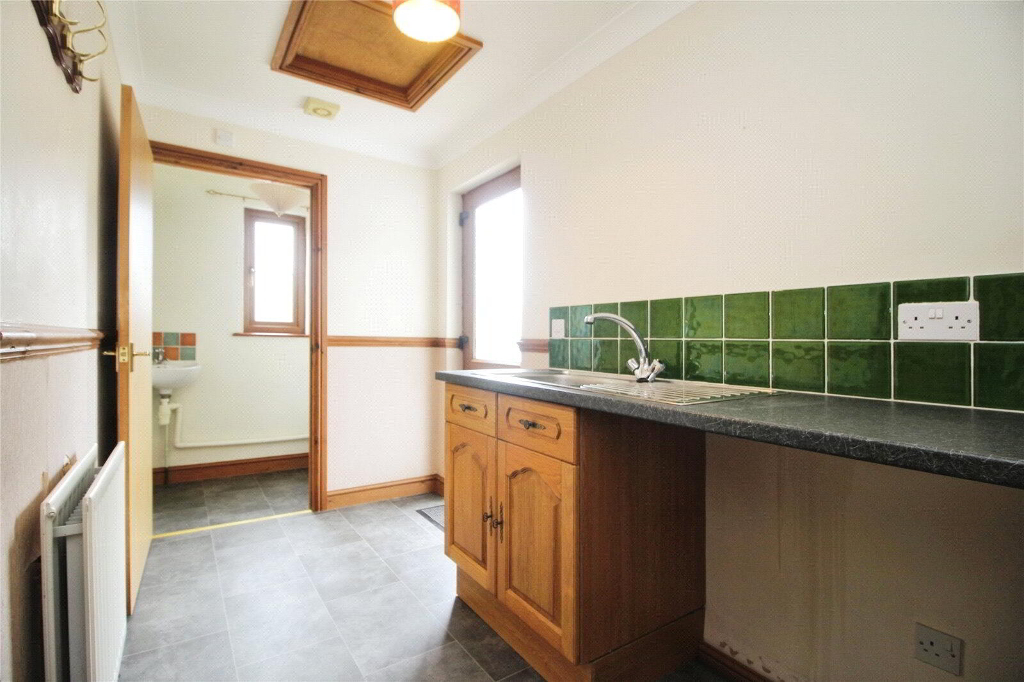
Fitted carpet. Radiator. Base unit with stainless steel sink. Roll-edge worktop and tiled splashbacking. Space and plumbing for washing machine. Space for under-counter appliance. Opaque PVCu double glazed door to side. Loft access. Door to Garage. - CLOAKROOM
- Corner wash hand basin. Low level WC. Opaque PVCu double glazed window. Radiator.
- FIRST FLOOR LANDING
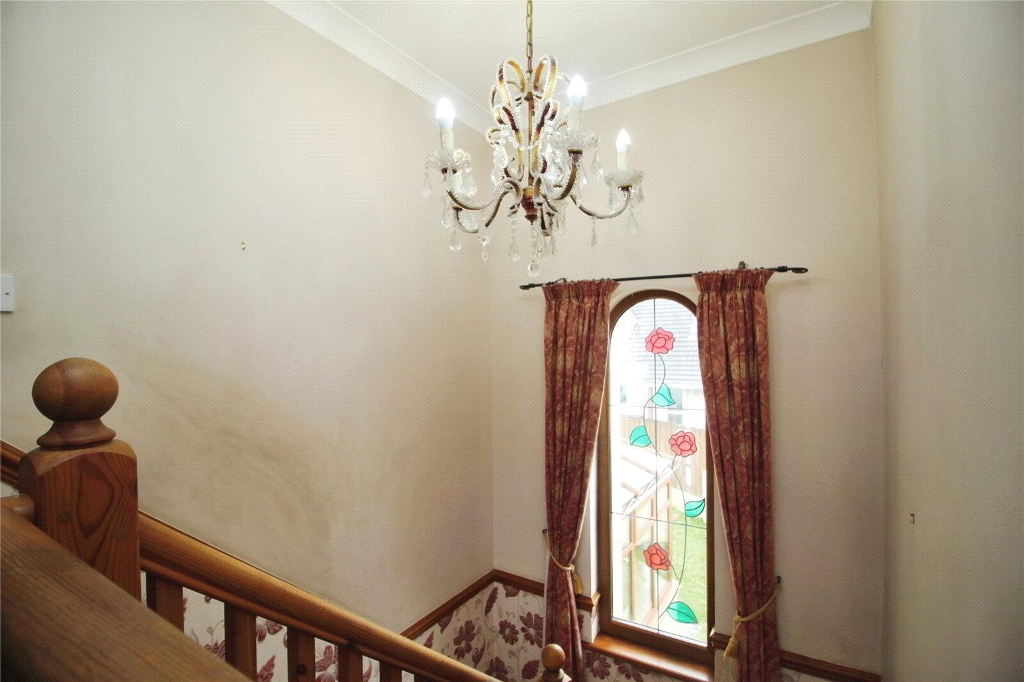
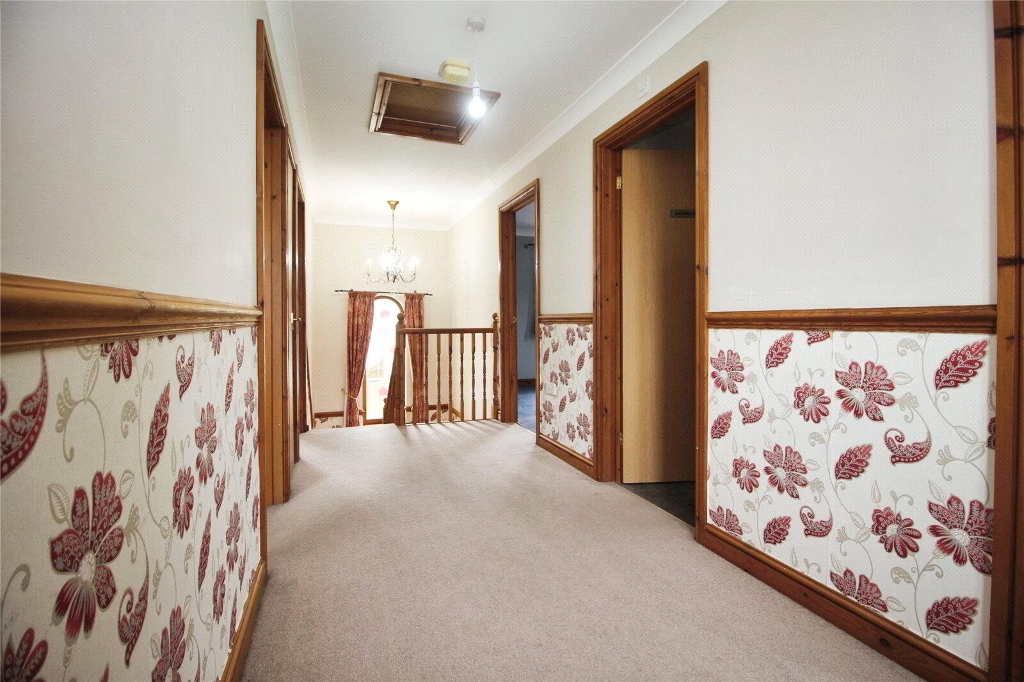
- Fitted carpet extending to stairs. Radiator. Shelved airing cupboard with radiator. Very pretty feature PVCu double glazed stained glass window.
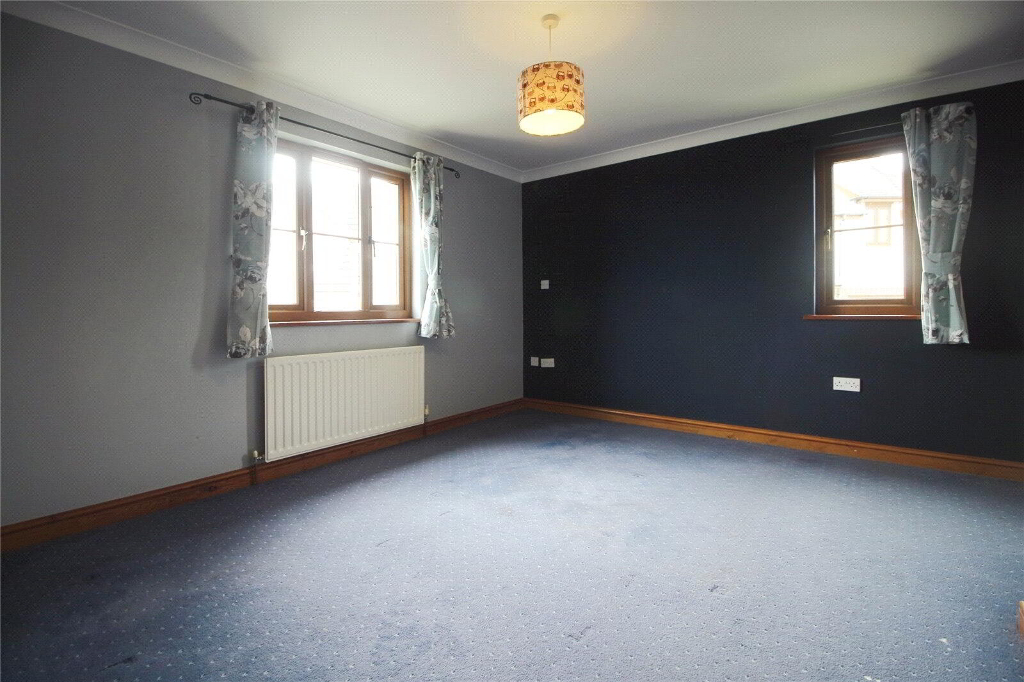
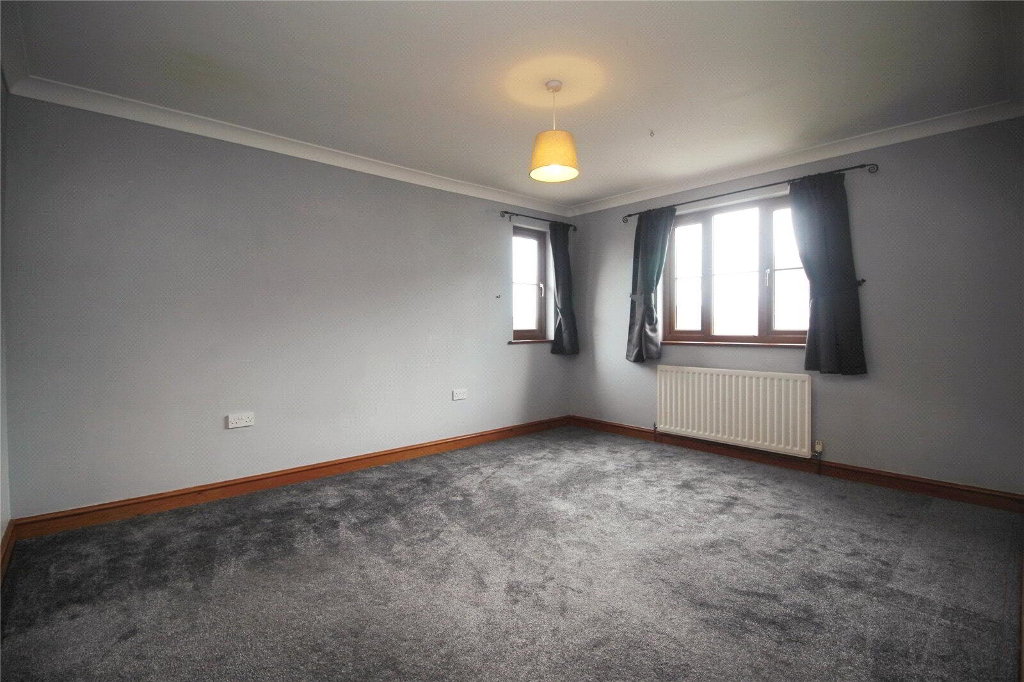
- BEDROOM 1
- 3.96m x 3.89m max. (13'0" x 12'9")
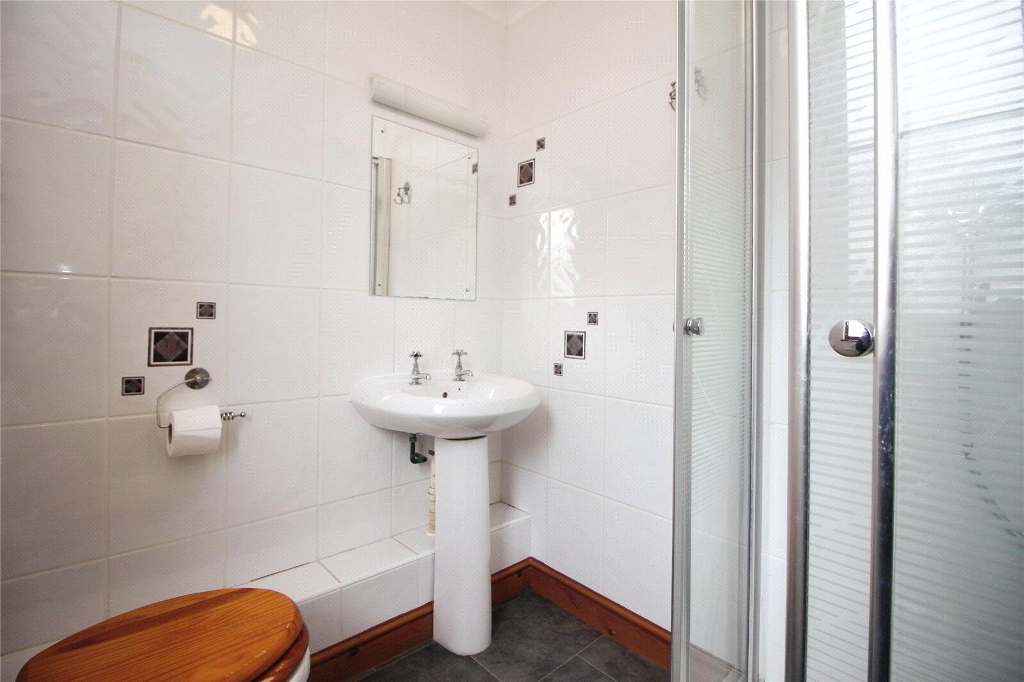
Fitted carpet. 2 PVCu double glazed windows. Fitted wardrobe. TV point. Telephone point. Radiator. - EN-SUITE SHOWER
- Vinyl floor. Fully tiled walls. Opaque PVCu double glazed window. Wash hand basin. Low level WC. Corner shower cubicle with mixer shower. Vanity light and shaver socket. Radiator.
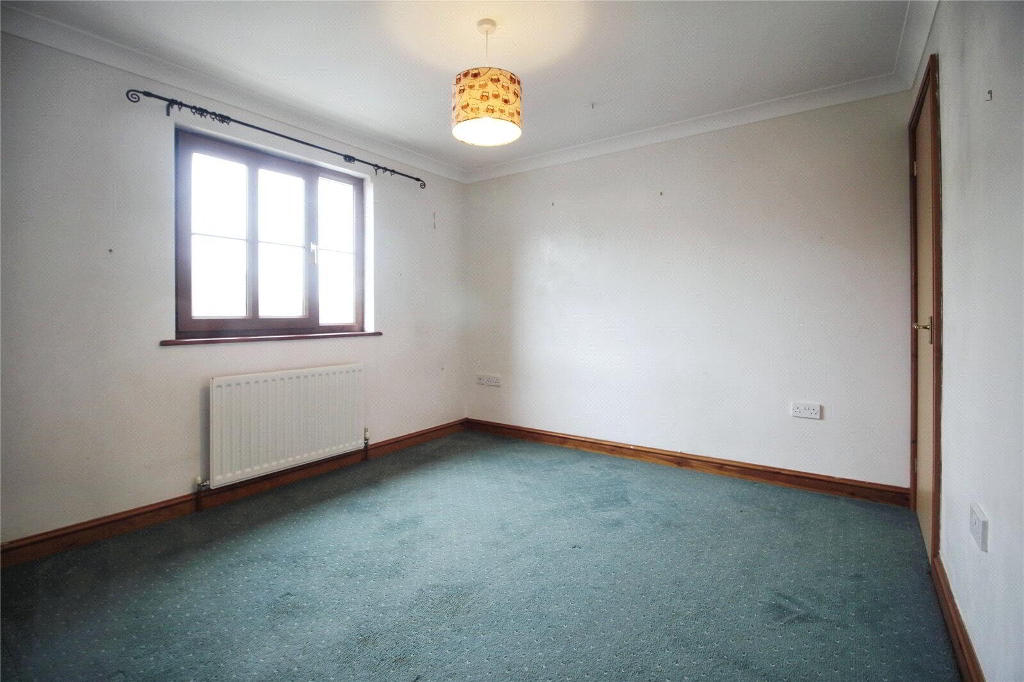
- BEDROOM 2
- 3.76m x 3.38m (12'4" x 11'1")
Fitted carpet. 2 PVCu double glazed windows. Radiator. Fitted wardrobe. TV point. - BEDROOM 3
- 3.38m x 3.15m (11'1" x 10'4")
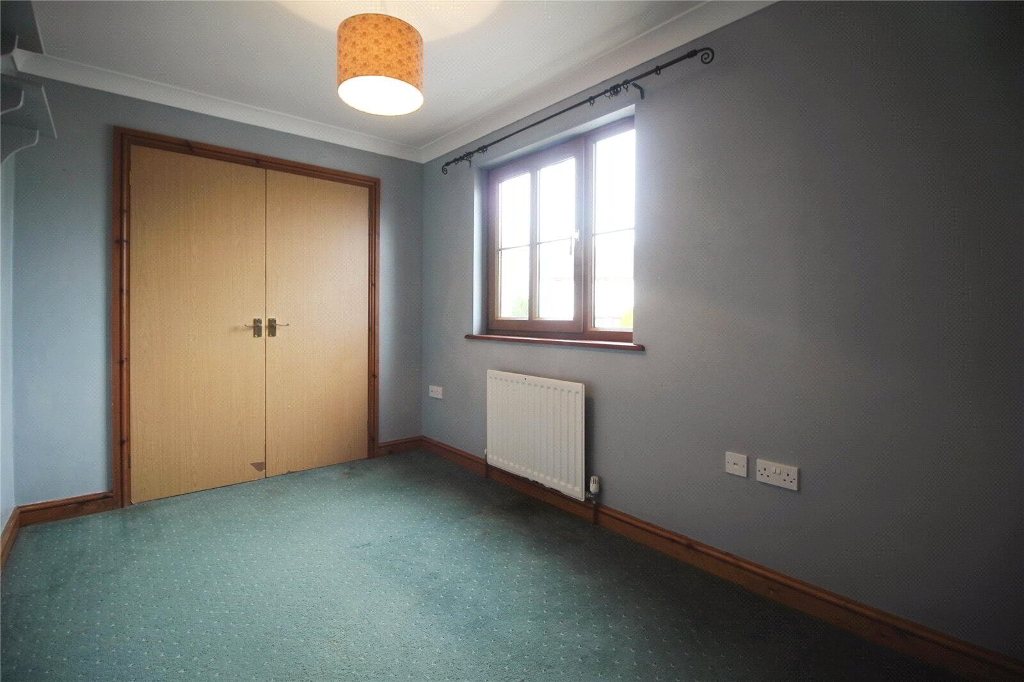
Fitted carpet. PVCu double glazed window. Radiator. TV point. Fitted wardrobe. - BEDROOM 4
- 3.35m x 2.31m (11'0" x 7'7")
Fitted carpet. Radiator. PVCu double glazed window. TV point. Telephone point. Fitted wardrobe. - FAMILY BATHROOM
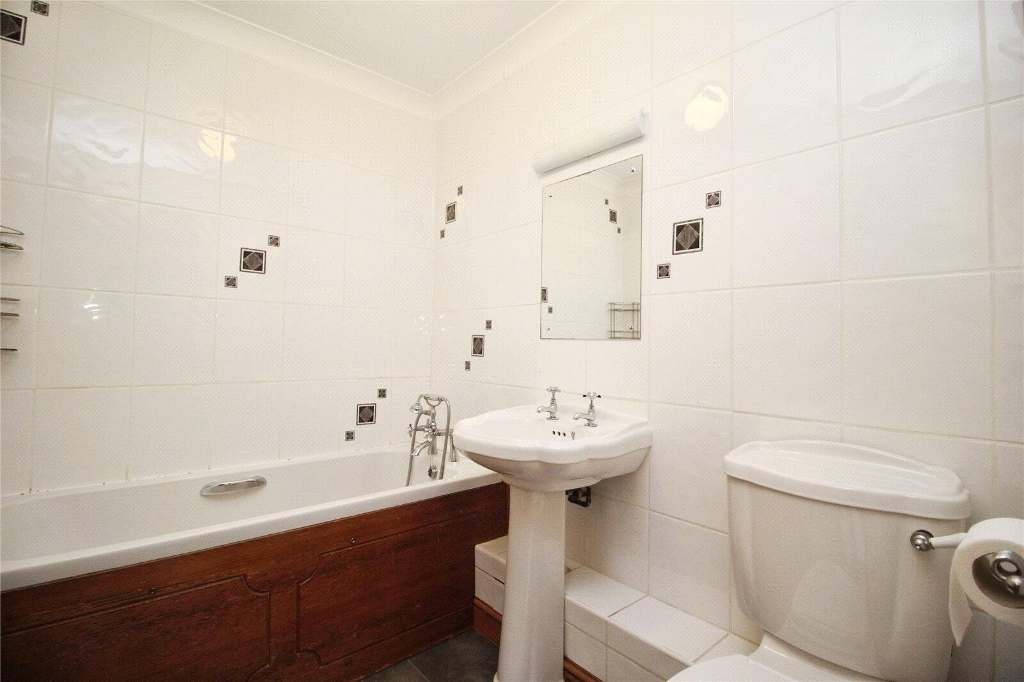
- 3 piece suite comprising bath with mixer shower attachment over. Pedestal wash hand basin. WC. Fully tiled walls. Extractor fan. Radiator.
- OUTSIDE
- At the front of the property there is a paved entrance drive providing off road parking for 2 vehicles and giving access to the:
- INTEGRAL GARAGE
- 5.59m x 2.69m plus recess. (18'4" x 8'10")
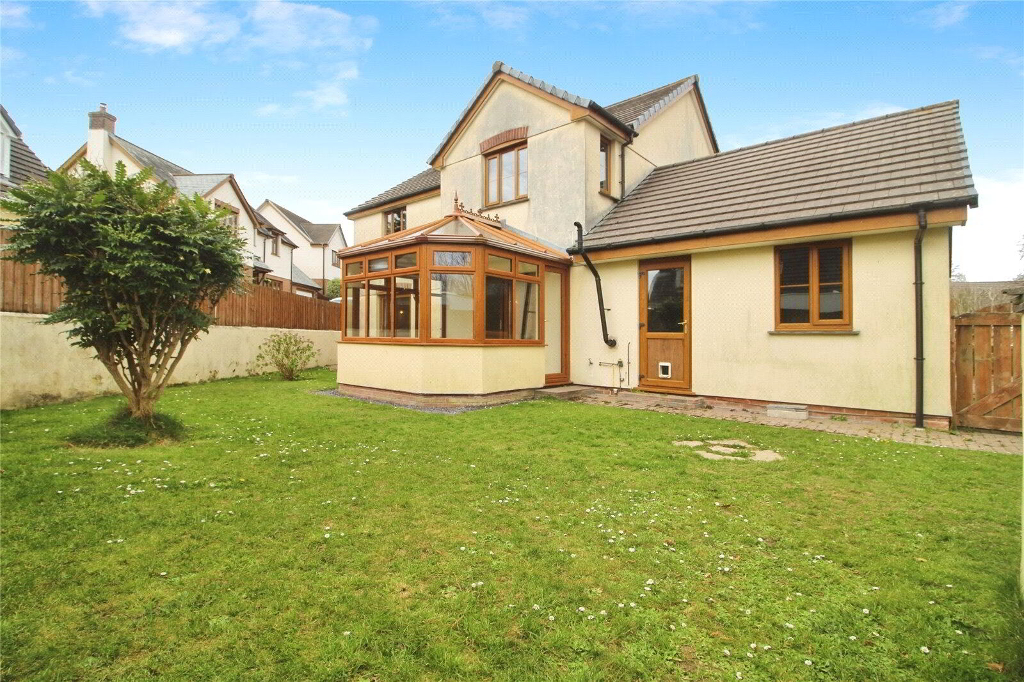
An 'L'-shaped garage with electric up and over door. PVCu double glazed window and door to rear. "Worcester" oil fired combi boiler. Light and power connected. Overhead storage. A good sized garage offering workshop and storage facilities.The paved drive extends to the front where there is an attractive wall border. Outside lights to front and side. The rear garden is predominantly lawned with plants, shrubs, and trees. It is walled and fenced at the rear. Oil storage tank nicely hidden by a wall and gate. Outside tap. To the side there is a further area of lawn with raised bed, and further gate leading round to the front. - SERVICES
- Mains water, electricity, and drainage.
- COUNCIL BAND
- Band 'E' (please note this council band may be subject to reassessment).
- EPC RATING
- Rating D.
- RENTAL CONDITIONS
- RENT: £1,250 PCM DEPOSIT: £1,442.00 Property let as seen - available from 08/01/2027 on a long term let. A verifiable household income of at least £37,500.00 per annum is required to be considered. References will be required. Please Note Permitted Payments: - Holding deposit, equivalent to one week's rent, to secure property. This will go towards the first month's rent providing that you do not withdraw from your application, do not provide inaccurate information, fail to disclose vital information or fail to proceed with the tenancy within a reasonable time frame. - £50 Inc. VAT administration fee for any changes to the tenancy (when requested by the tenant). - Early termination fee (only when agreed in writing from the landlord), £50 Inc. VAT administration fee plus any agreed reasonable costs (as agreed with landlord). - Lost Keys / Security Devices, replacement will be charged at the reasonable cost to the tenant. - Late rent. We reserve the right to charge interest; this can be added to each day after the rent due date (activated from day 15 of rent arrears), charged at an annual percentage rate of +3% above the Bank of England base rate until full payment is made. Bond Oxborough Phillips Holsworthy obtains Client Money protection through CMP (Client Money Protect). Membership no: CMP003347 Bond Oxborough Phillips Holsworthy are members of The Property Ombudsman. Membership No: R00193-6