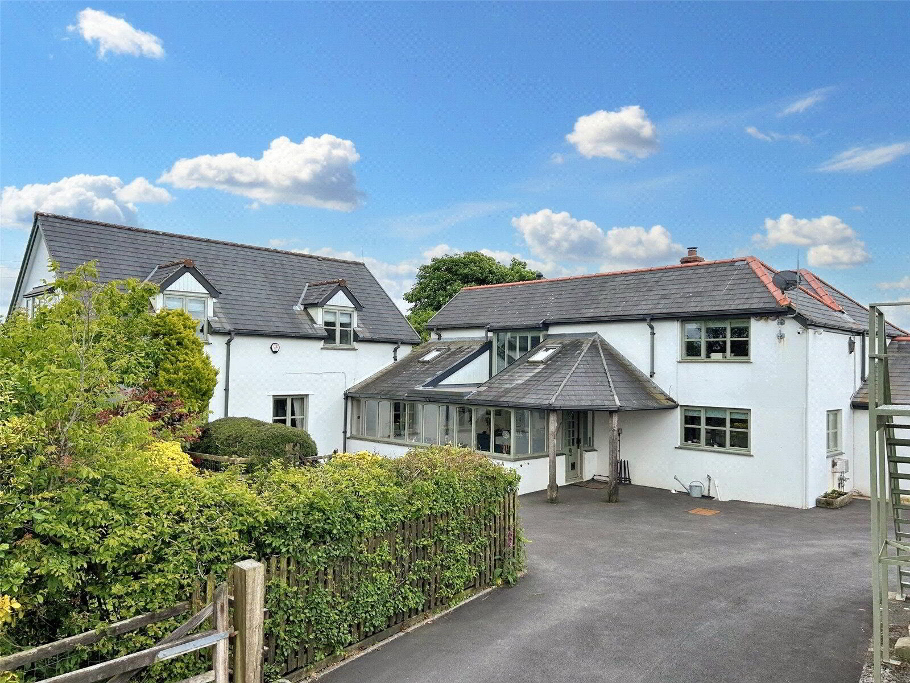
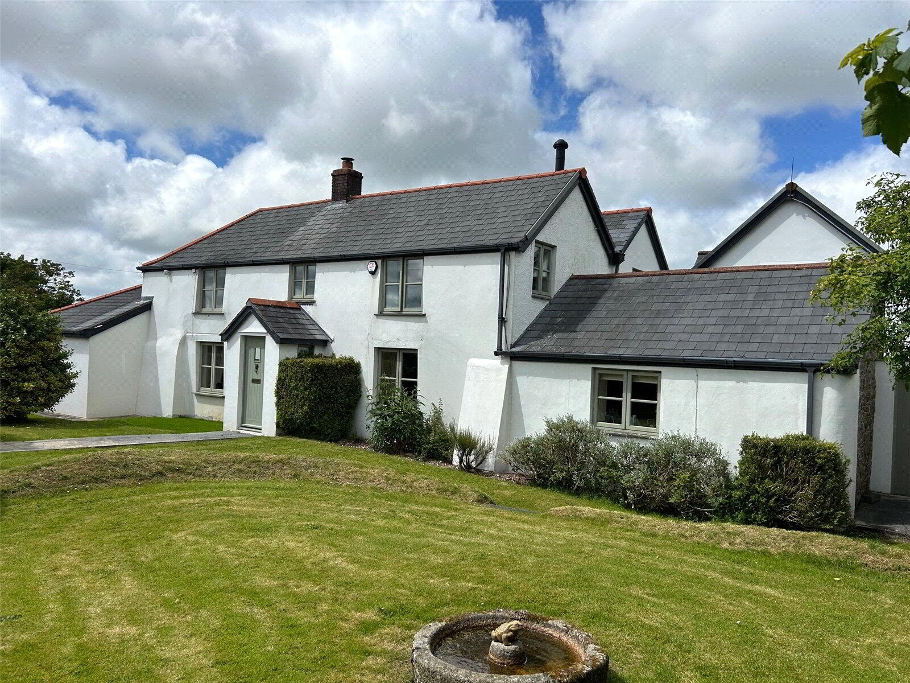
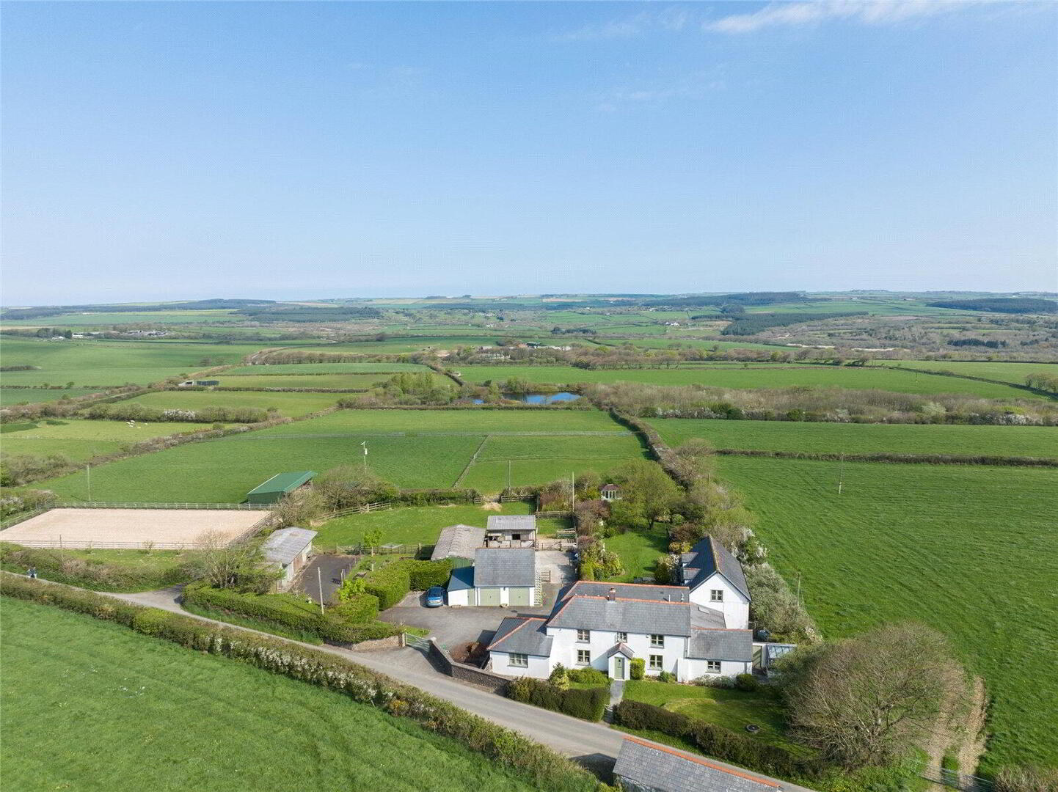
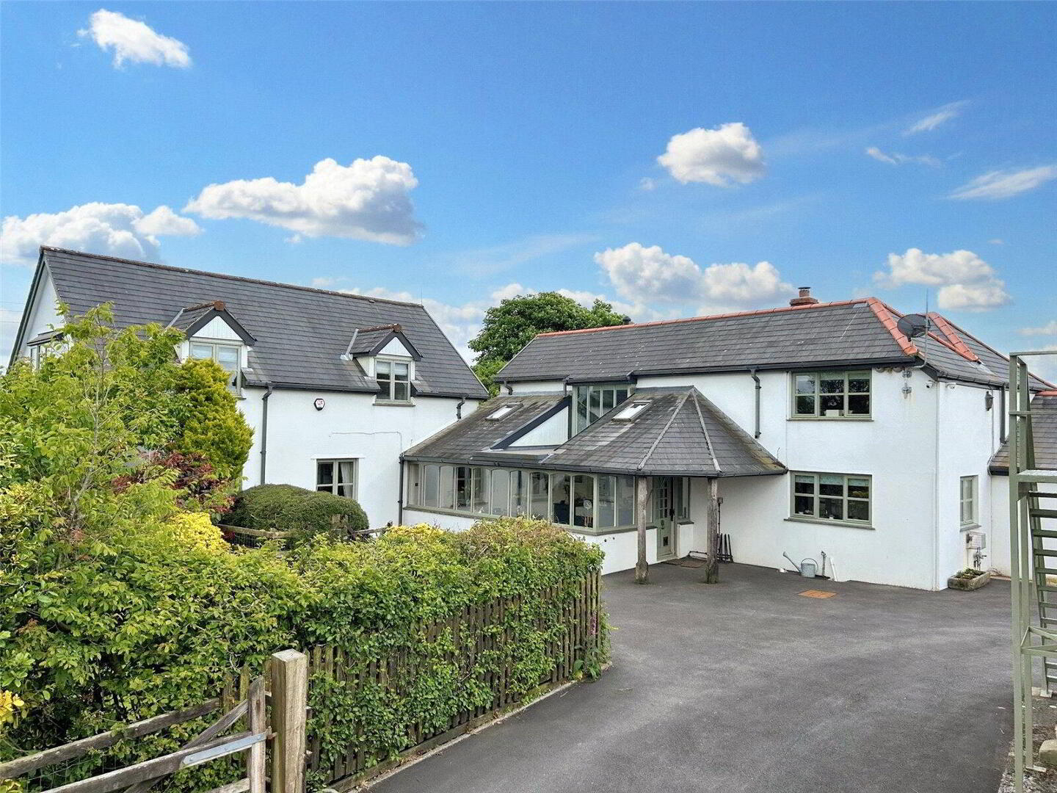
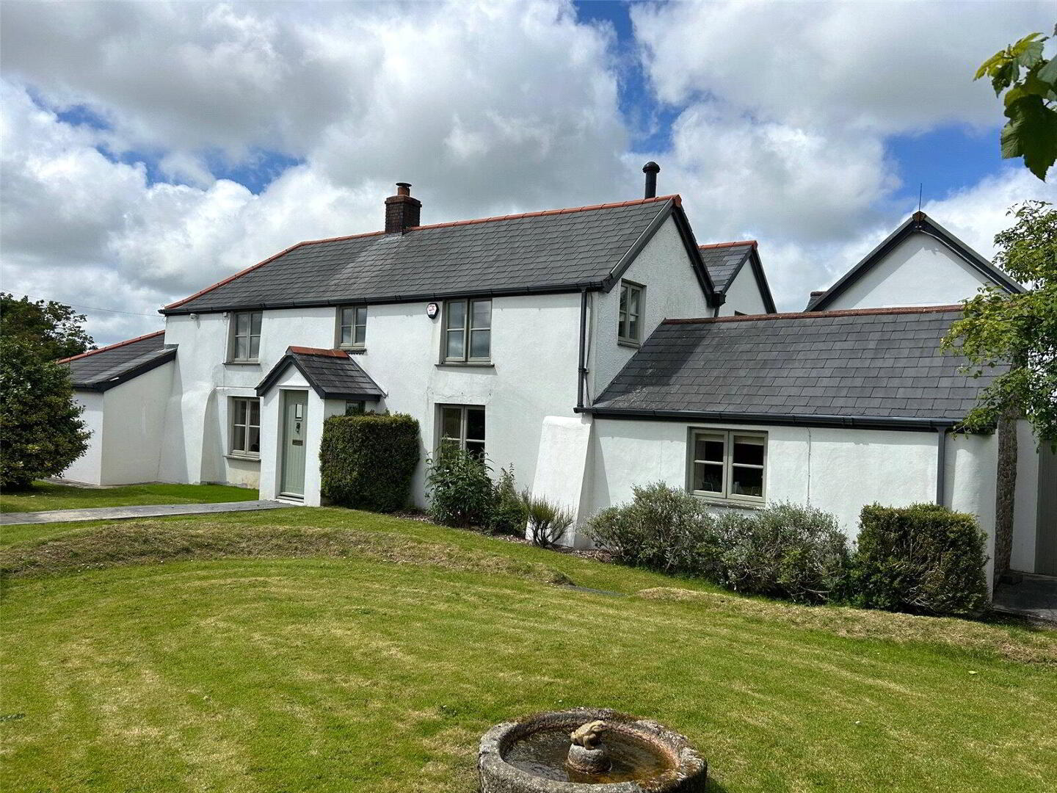
‘North View’ has been a much-loved family home for 42 years for the current owners and has been continuously improved over this time.
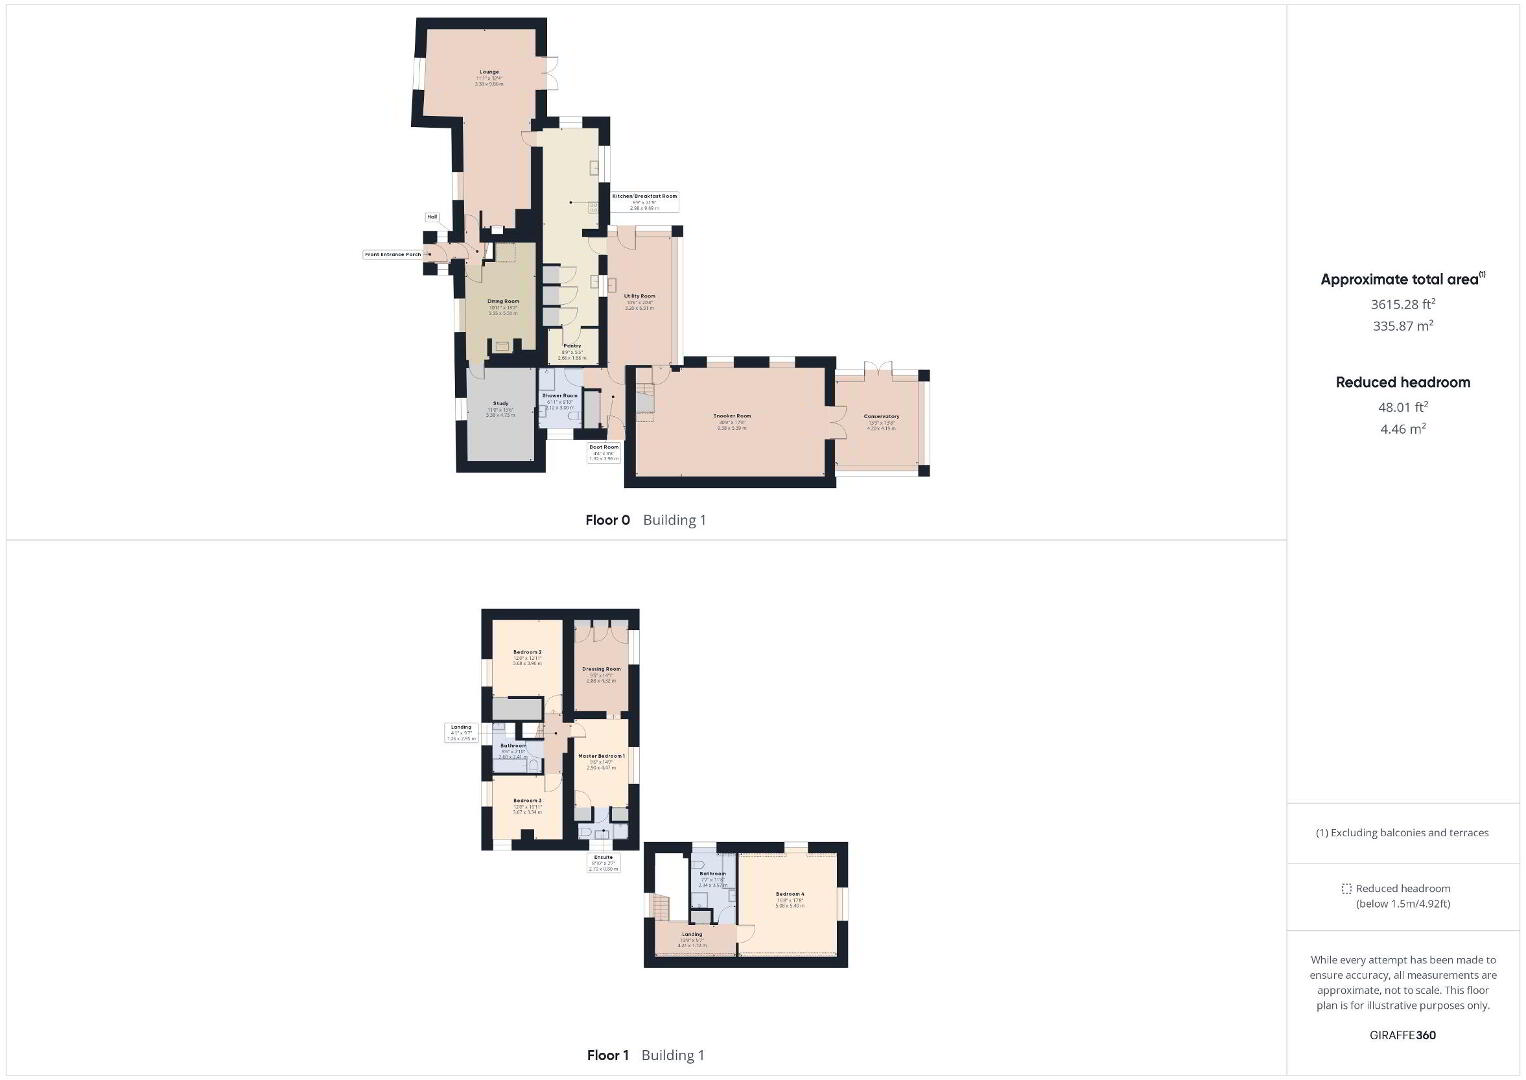
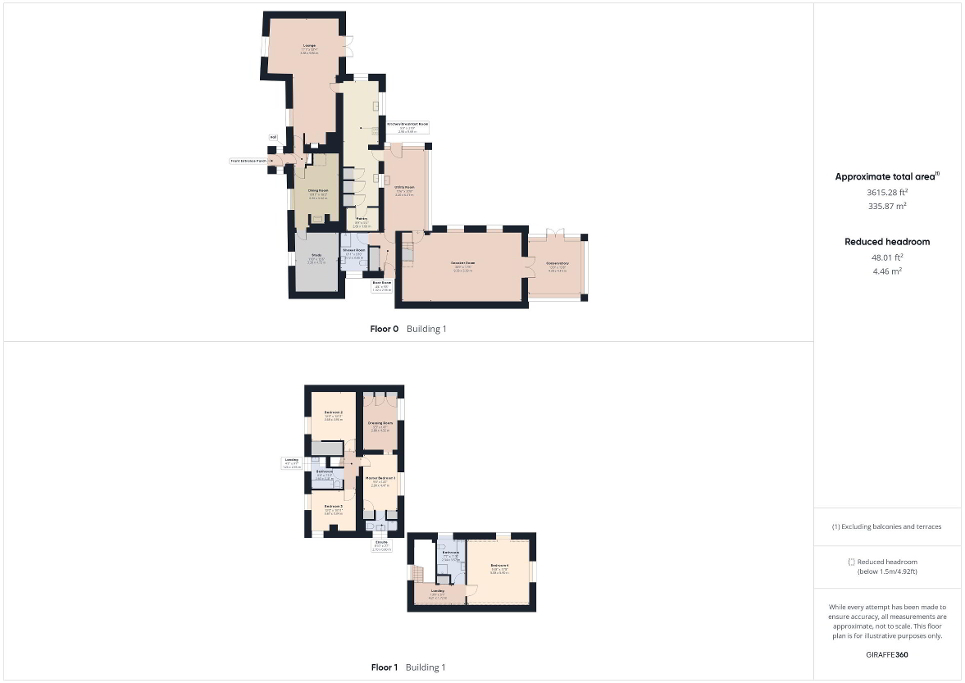
The double-glazed property benefits from oil-fired central heating to the principal accommodation and comprises covered Entrance Porch, 14 ft Utility Room, Boot Room, Shower Room, 32 ft Kitchen/Breakfast Room with AGA and AGA Companion, adjoining Pantry, Lounge with wood burning stove, beamed Dining Room with wood burning stove, Study with exposed beams, Landing, Master Suite comprising Bedroom, Dressing Room and Shower Room, two further Bedrooms and family Bathroom, 31 ft Snooker Room, Conservatory, secondary staircase to Landing, impressive Bedroom with adjoining Bathroom.
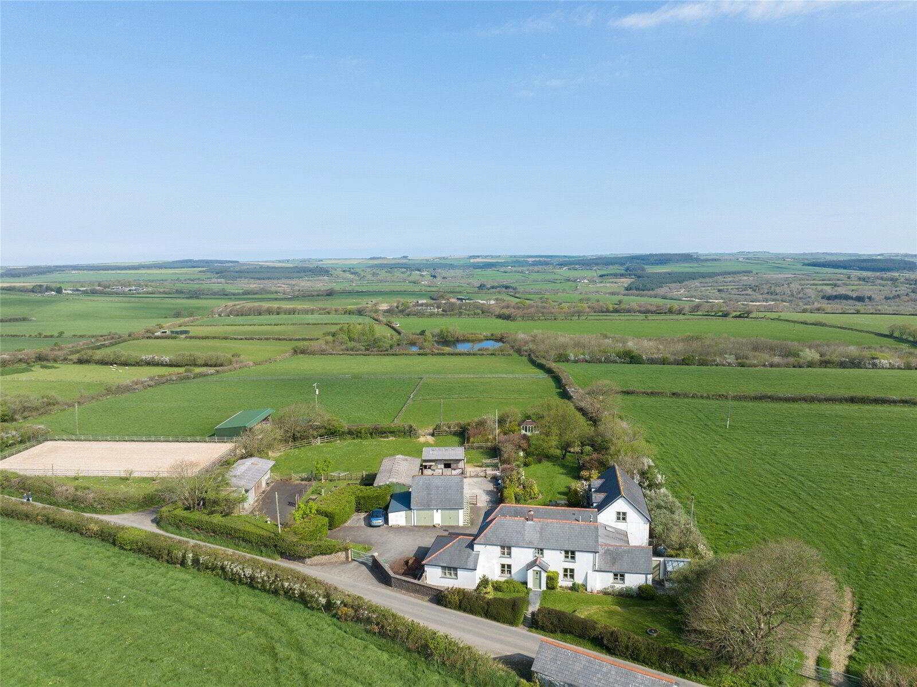
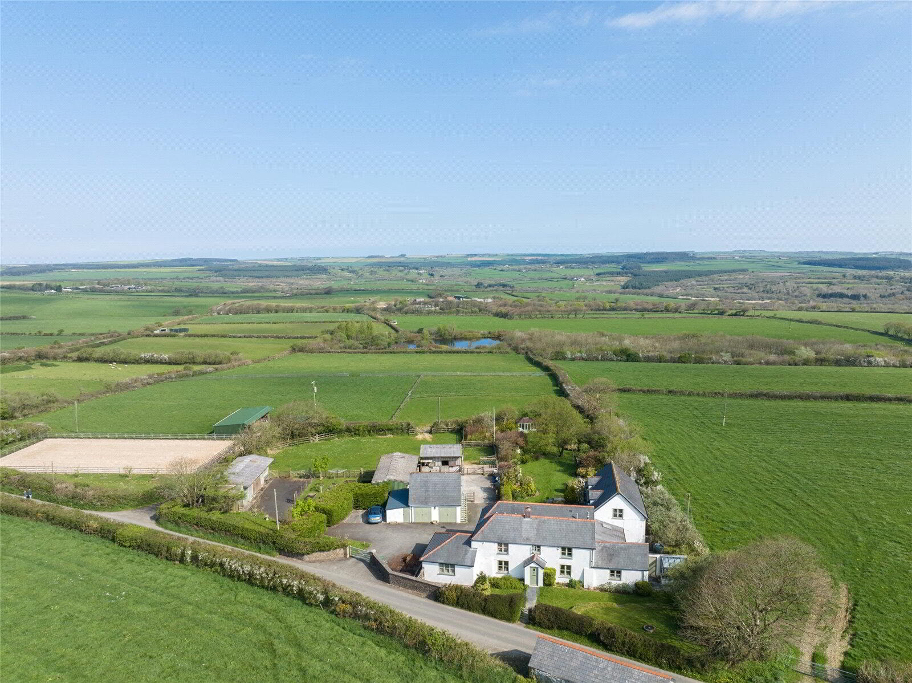
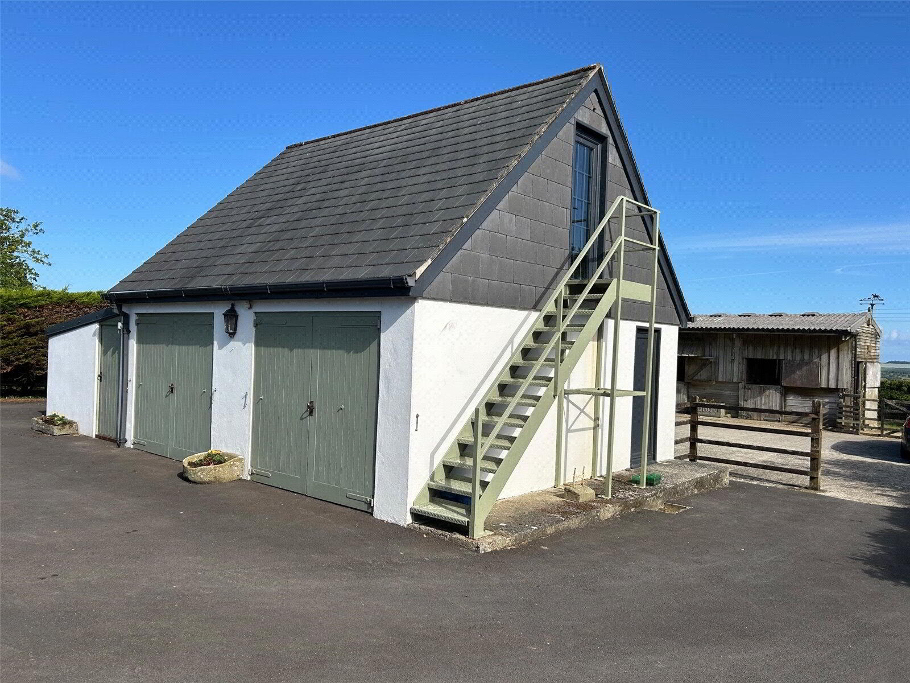
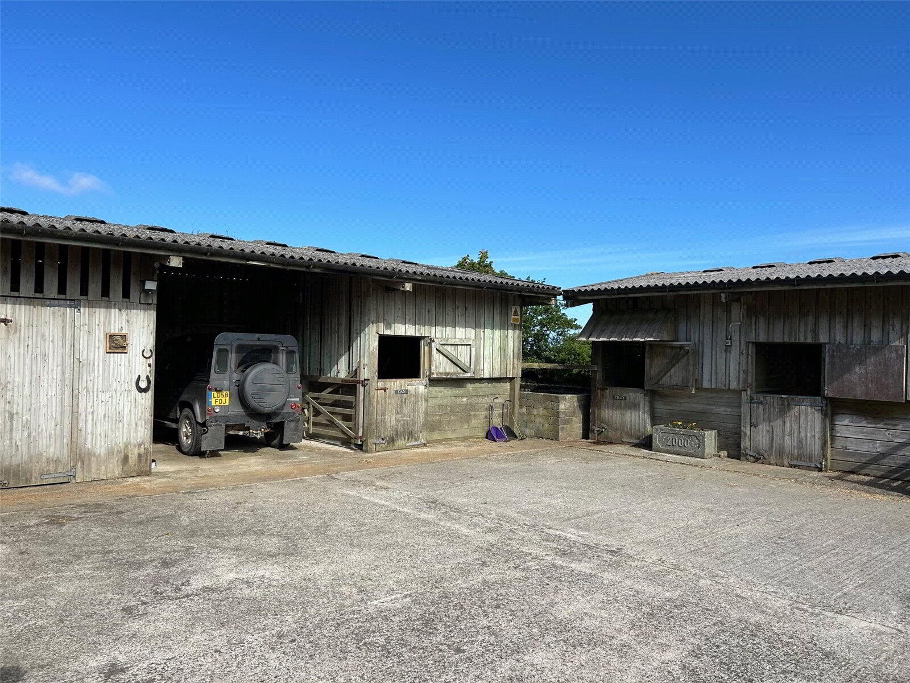
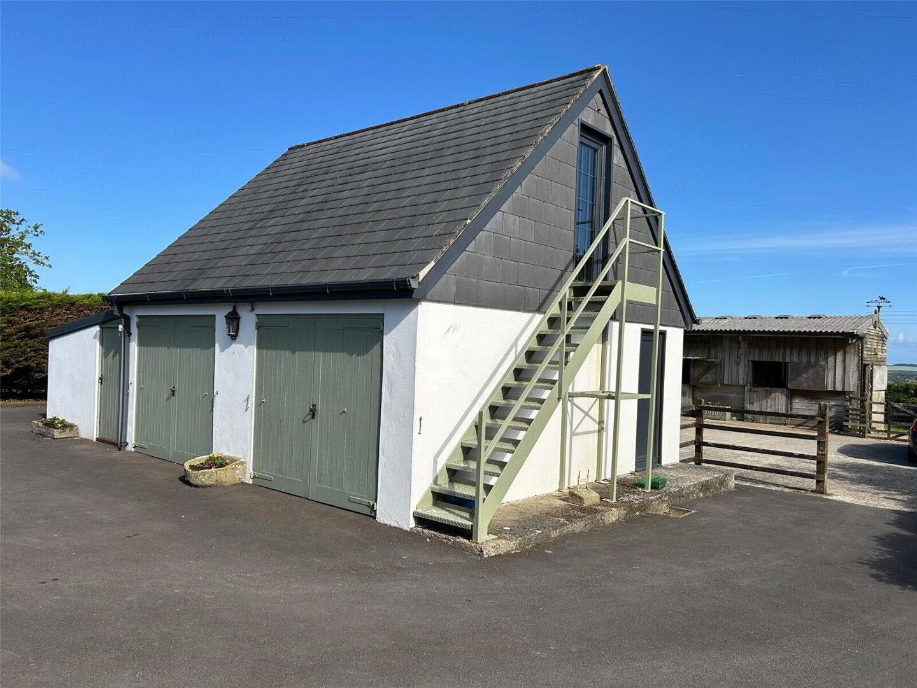
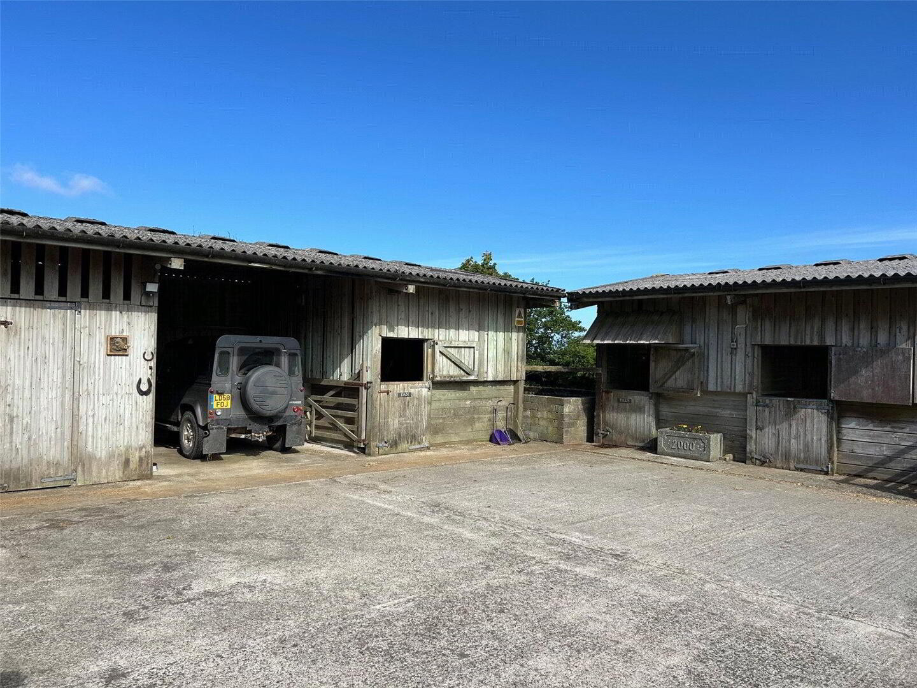
Tarmac drive with extensive parking, double Garage with room over, four Stables, Hay Shed, Car Port, Tractor Shed and Tool Store.
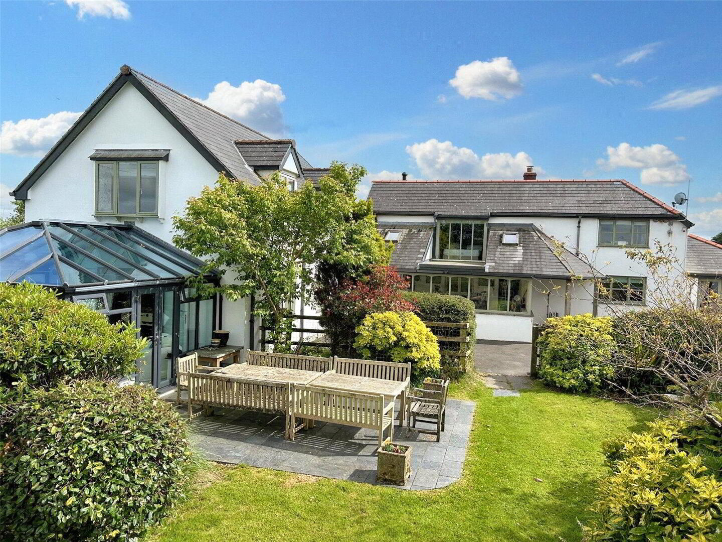
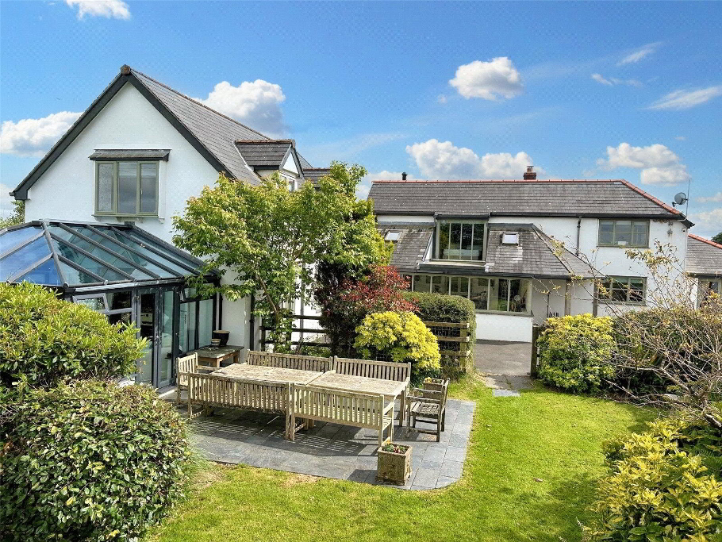
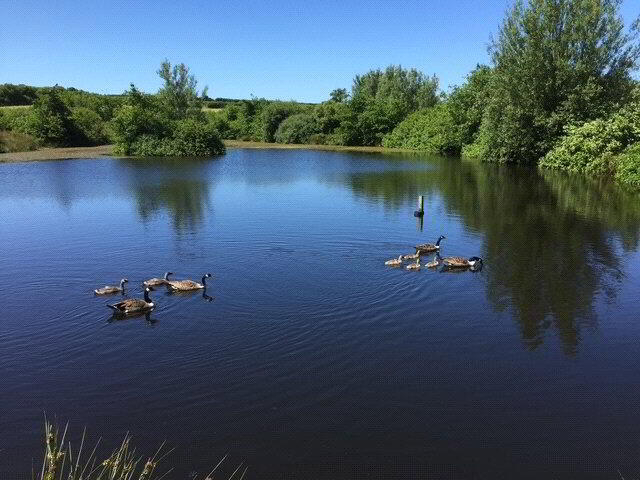
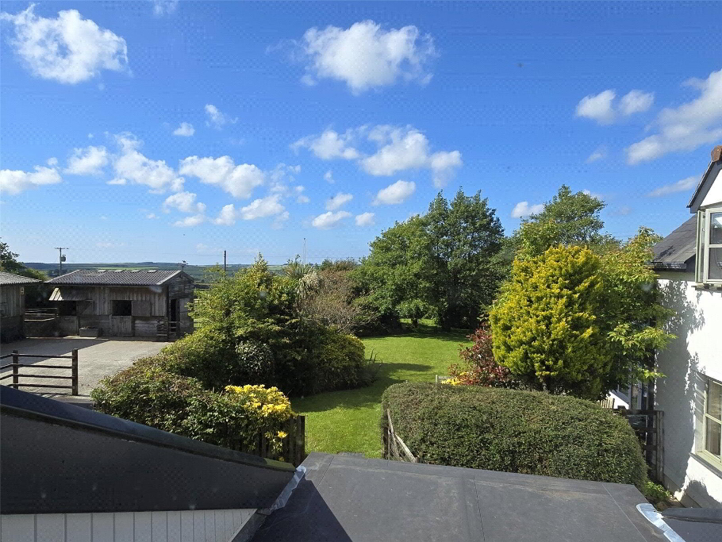
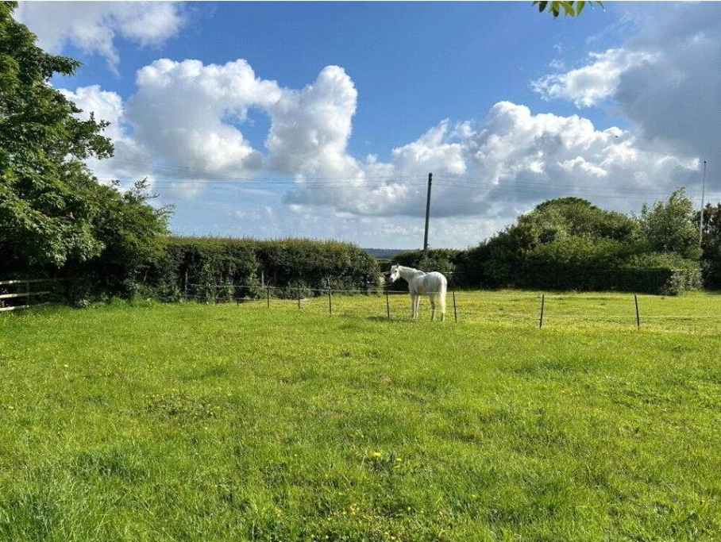
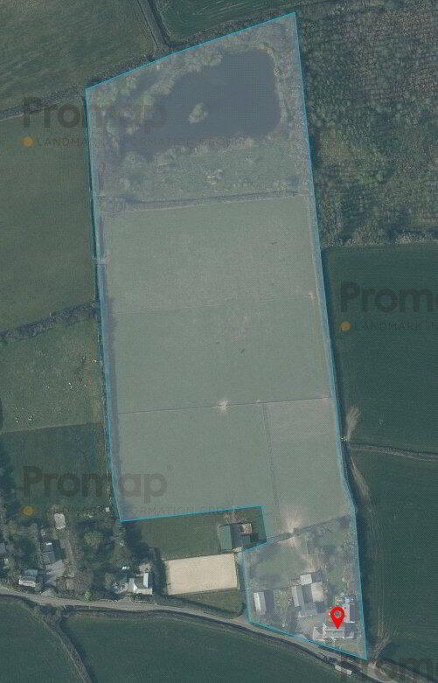
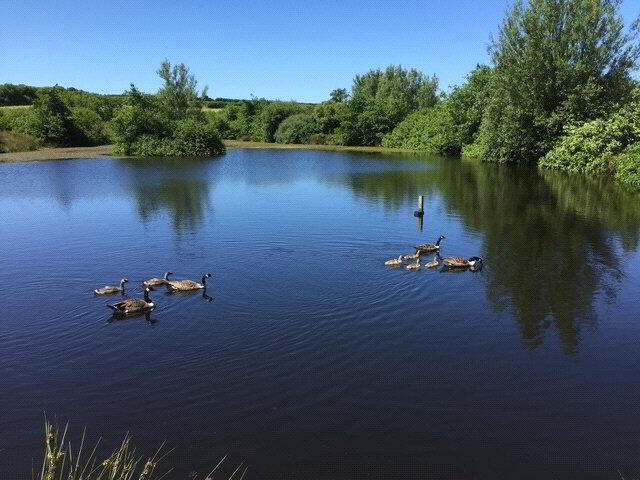
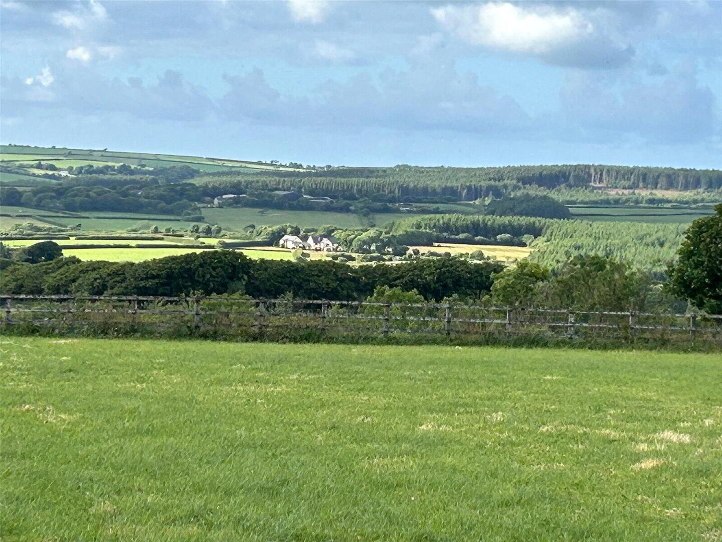
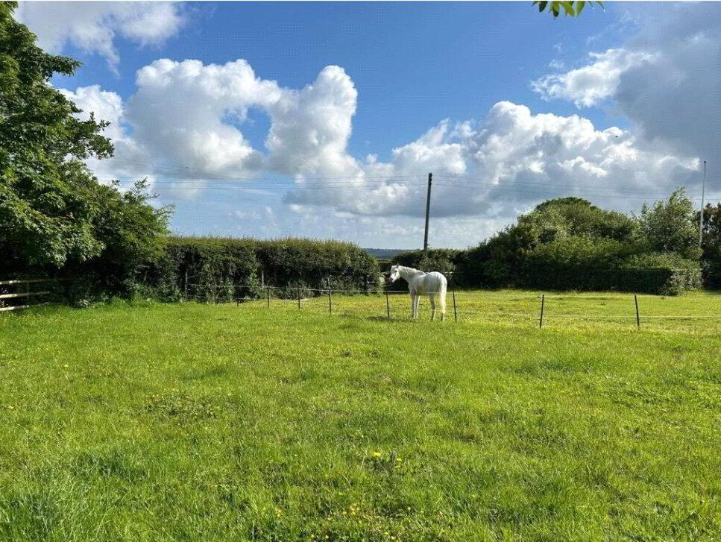
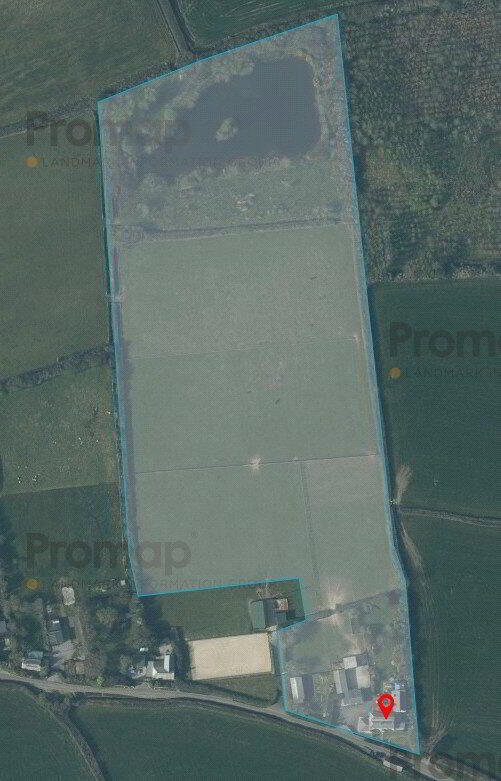
Delightful gardens with double-glazed Greenhouse, Summer House, Child’s Play House, Kitchen Garden, soft-fruit Garden, three paddocks, woodland area and a 1 acre lake – in all 9 acres.
- COVERED ENTRANCE PORCH
- Oak Pillars and pitched, pine ceiling, automatic outside light, nearby outside tap.
- UTILITY ROOM
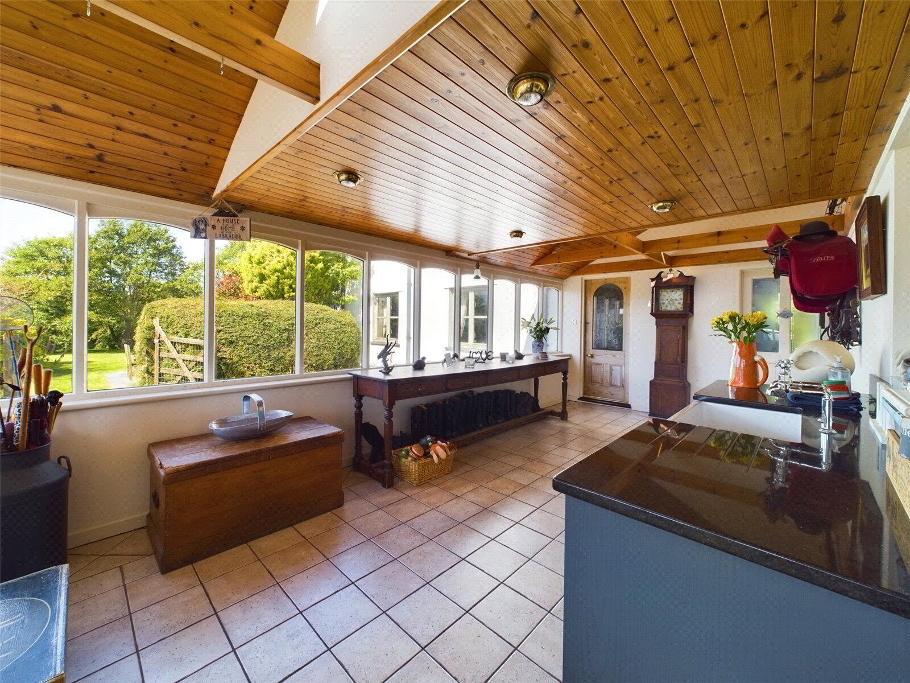
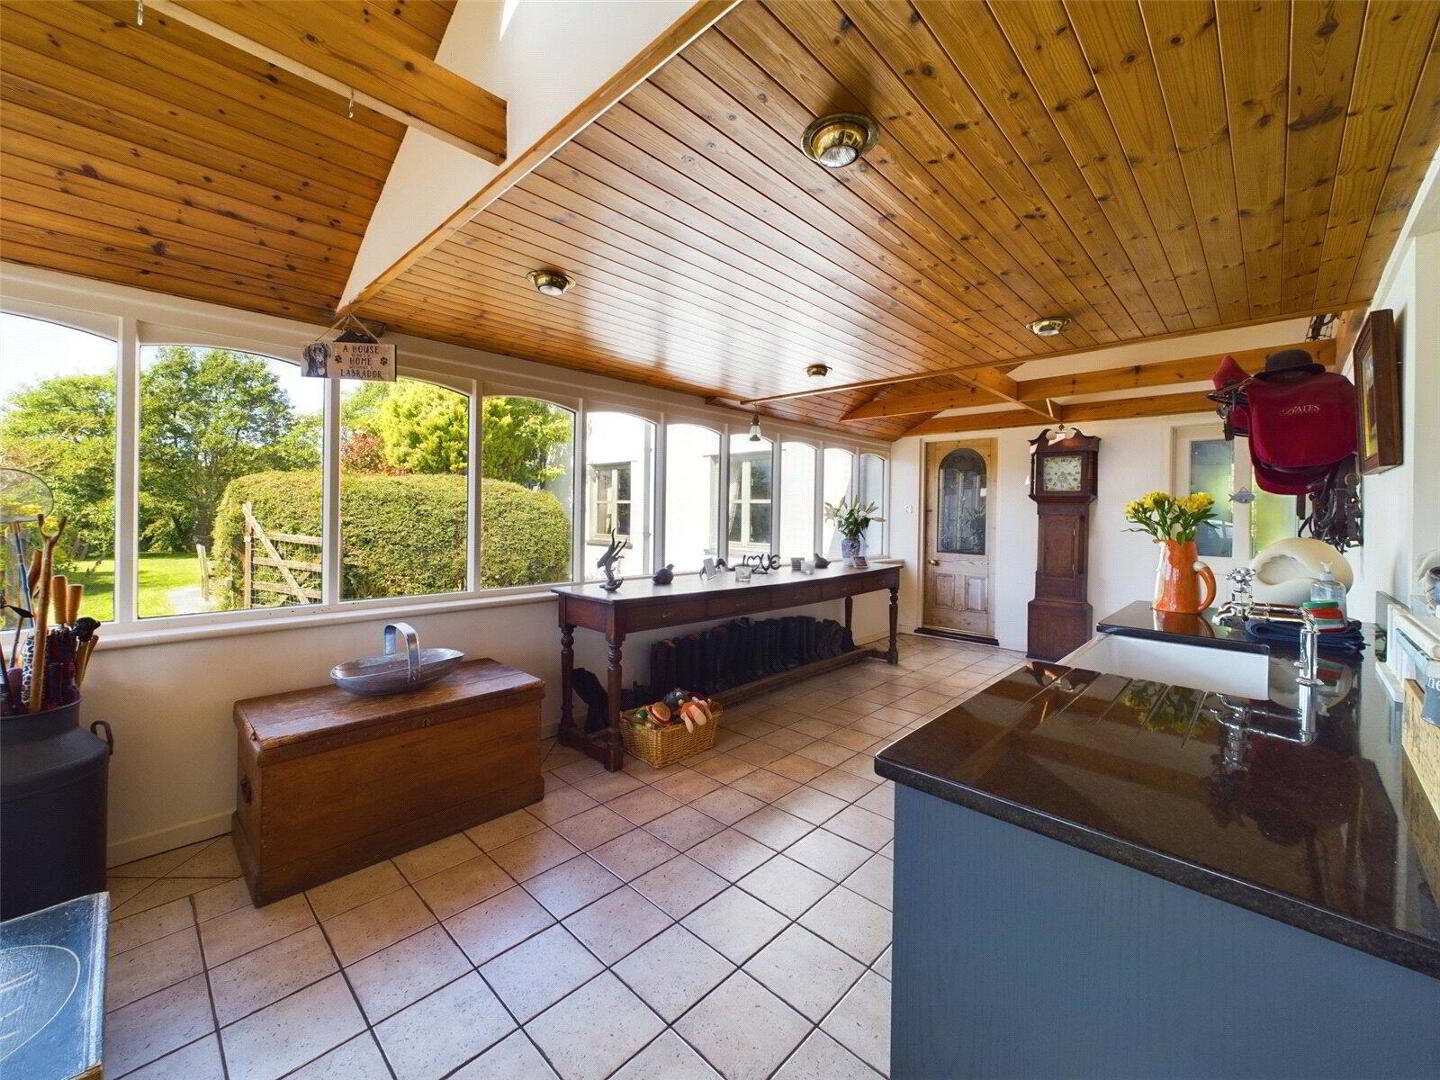
- 6.35m x 3.2m (20'10" x 10'6")
Ceramic tiled floor, double radiator, pine ceiling with two double-glazed Velux windows, full-width range of double-glazed windows, four ceiling spotlights, granite worktop with large butler’s sink, cupboards and space for tumble dryer below. - BOOT ROOM
- 2.7m x 1.65m (8'10" x 5'5")
Ceramic tiled floor, coat hooks, range of wall shelves, double-glazed Velux window, double-glazed door to Rear Yard, double airing cupboard with lagged hot water cylinder and oil-fired boiler feeding domestic hot water system and central heating radiators. - SHOWER ROOM
- 2.97m x 2.1m (9'9" x 6'11")
White suite comprising low-level WC, pedestal hand basin, tiled splash backing, wall mirror and shelf, corner shower cubicle with aqua board, double-glazed window, ceramic tiled floor, heated towel rail, bathroom cabinet, shaver point, extractor fan, access to roof space. - KITCHEN/BREAKFAST ROOM
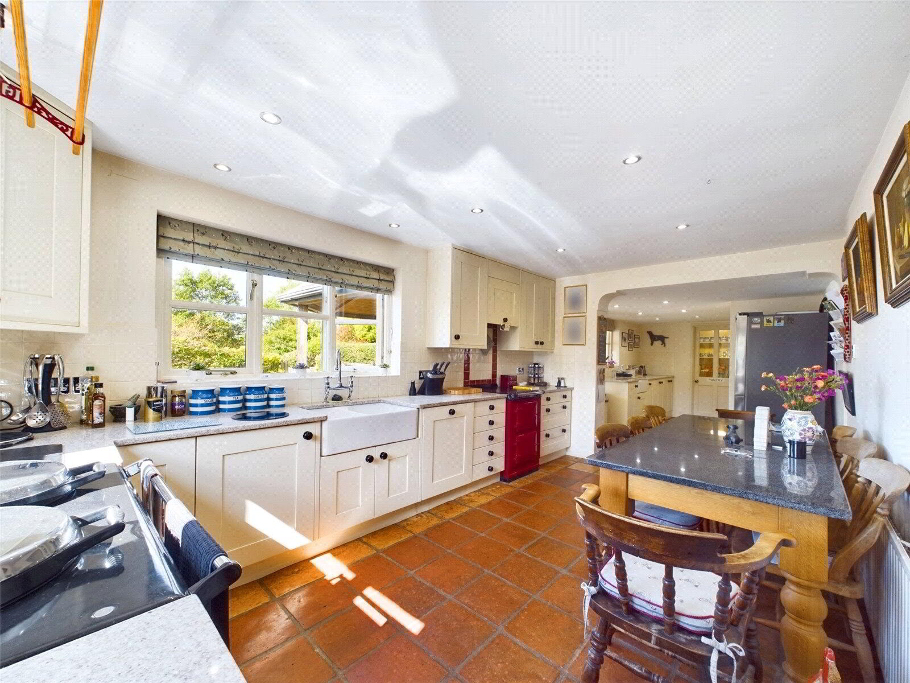
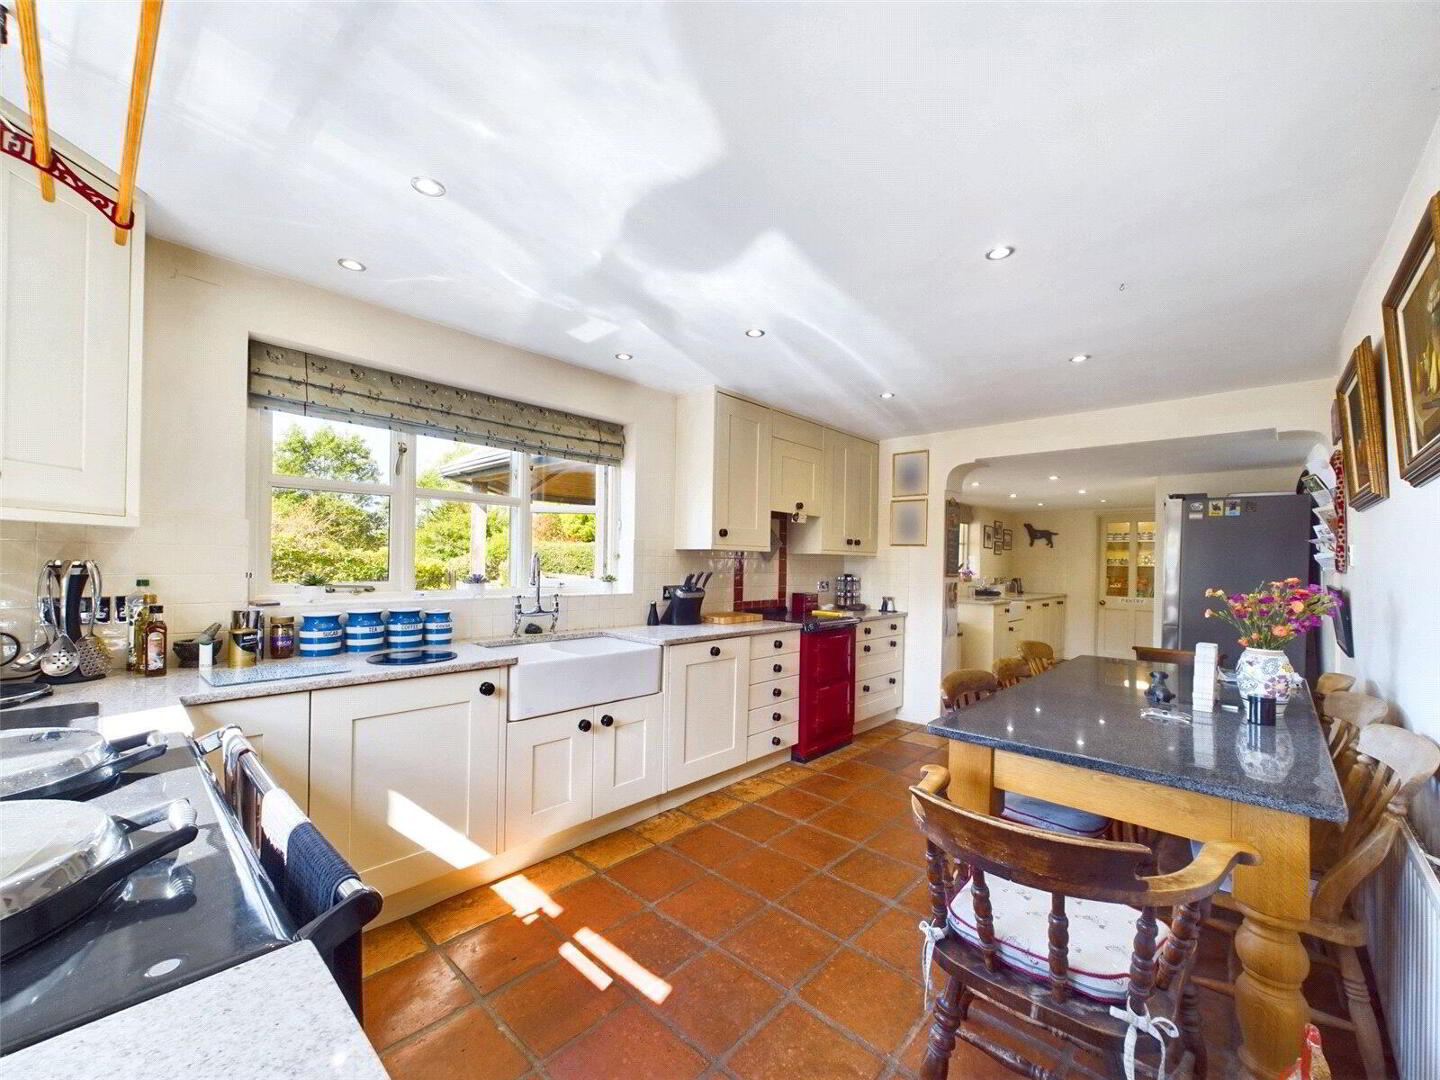
- 9.75m x 3m (32'0" x 9'10")
Claret, two-oven, gas-fired AGA, matching Claret two-oven electric AGA Companion with illuminated extractor hood, double-aspect, double-glazed windows, 14 ceiling recessed spot lights, fired-earth tiled floor, radiator, fully-fitted, Shaker-style kitchen in Burbidge Cream with extensive granite worktops incorporating two butler’s sinks (one double, one large single), range of drawers and cupboards with ceramic doorknobs, tiled splash backing to walls, matching wall units, integral dishwasher, space for two washing machines, range of three built-in, full-height cupboards, half-glazed door to - PANTRY
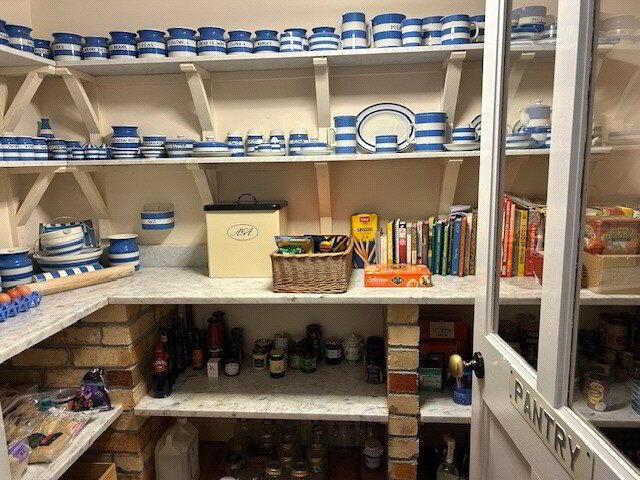
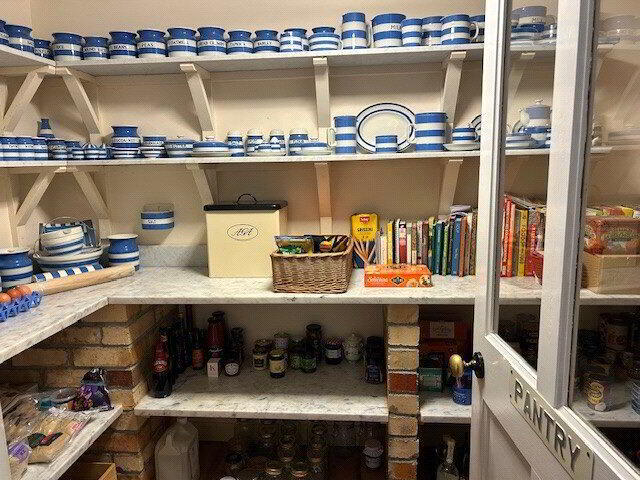
- 2.7m x 1.65m (8'10" x 5'5")
Marble worktops with Marland brick pillars and matching shelves below, matching marble wall shelves, twin power point, fired-earth tiled floor. - LOUNGE
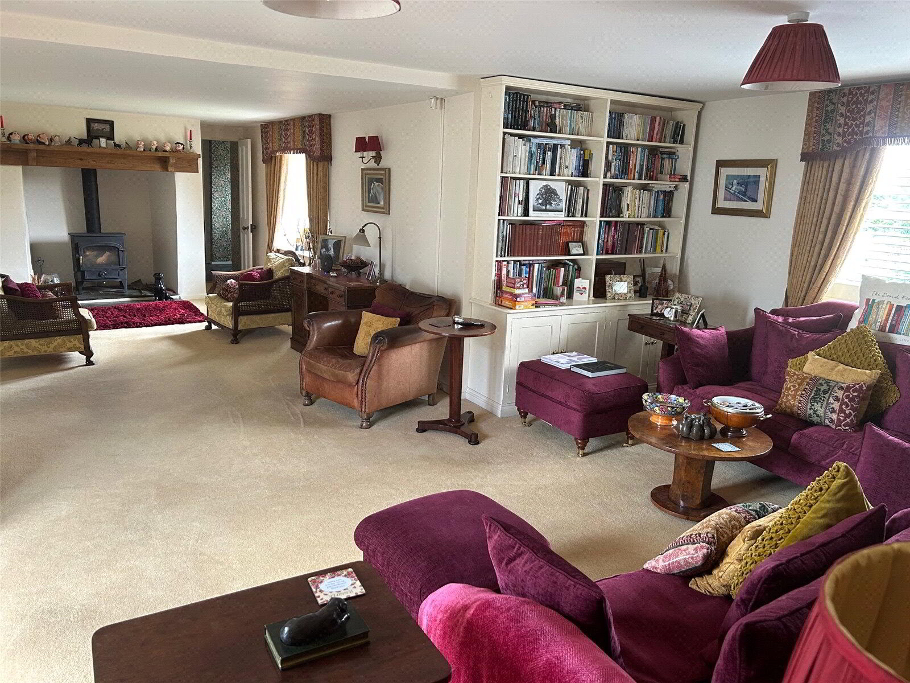
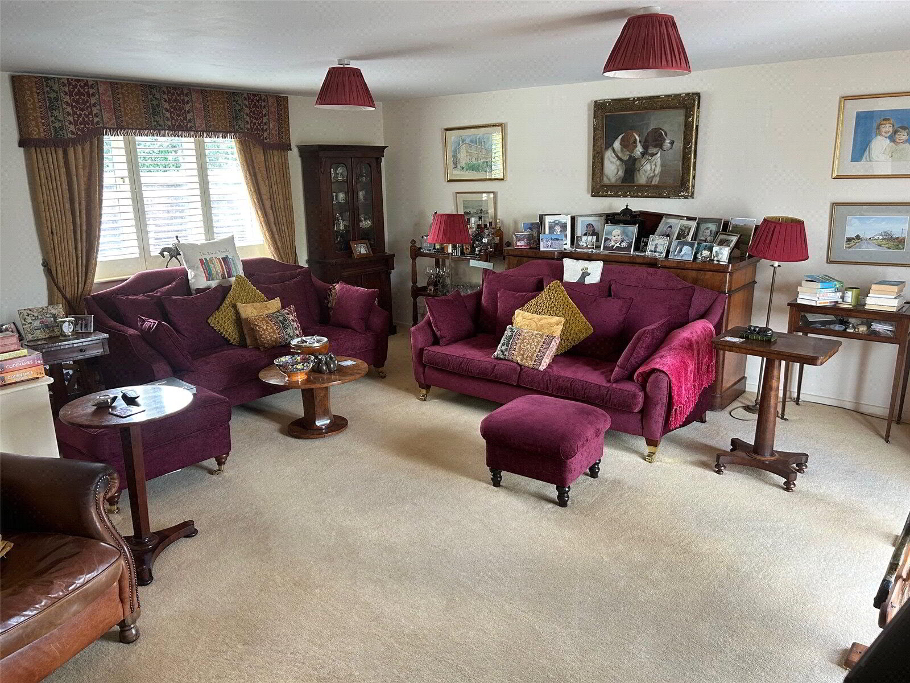
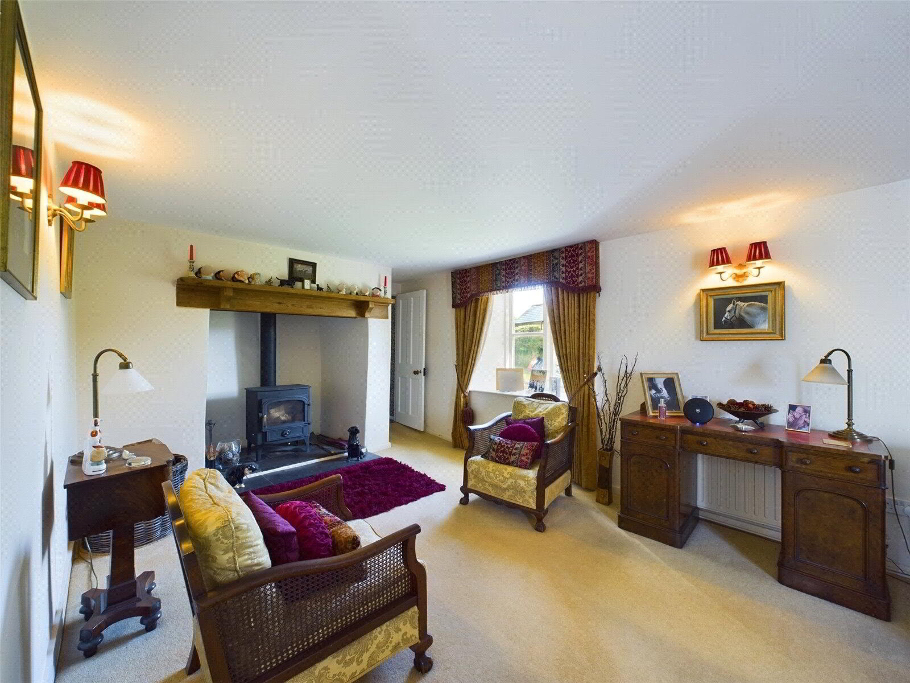
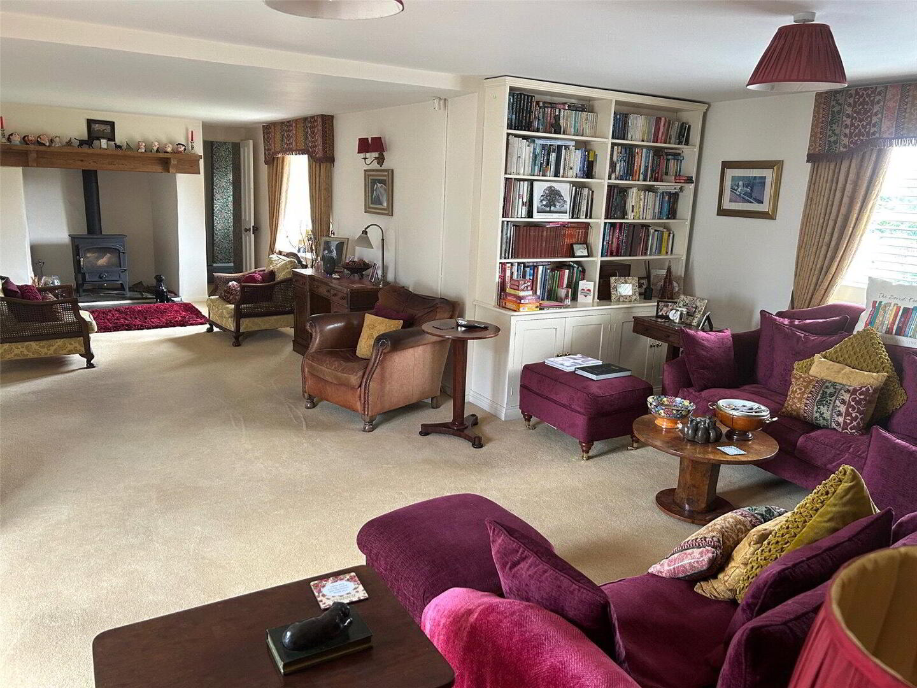
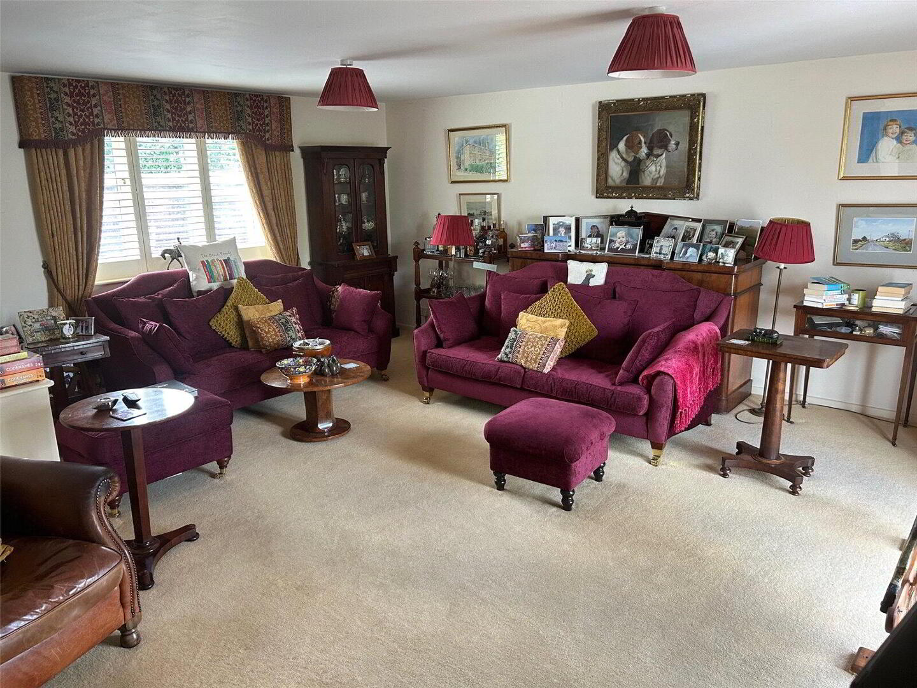
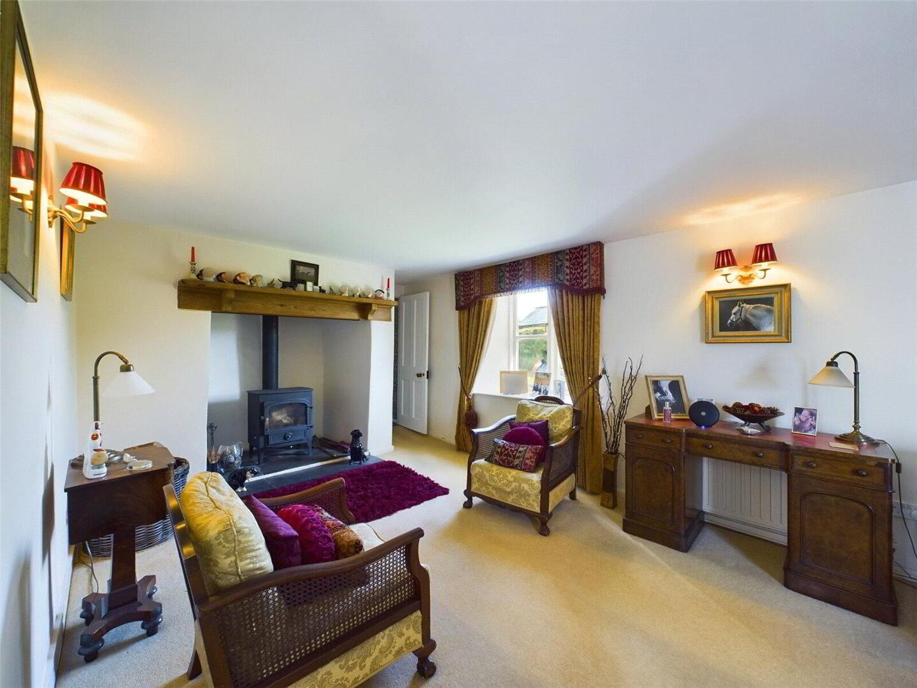
- 9m x 5.61m maximum (29'6" x 18'5")
Fitted carpet, three double radiators, wood burning stove with slate hearth and reclaimed pine mantel over, TV point, double-glazed French doors, built-in bookcase with two double cupboards below, two central lights, two double wall lights, two double glazed windows to front. - FRONT ENTRANCE PORCH
- Fired-earth tiled floor, hardwood front door, two double-glazed windows, square-paned inner door to
- HALL
- Slate floor, staircase to first floor.
- DINING ROOM
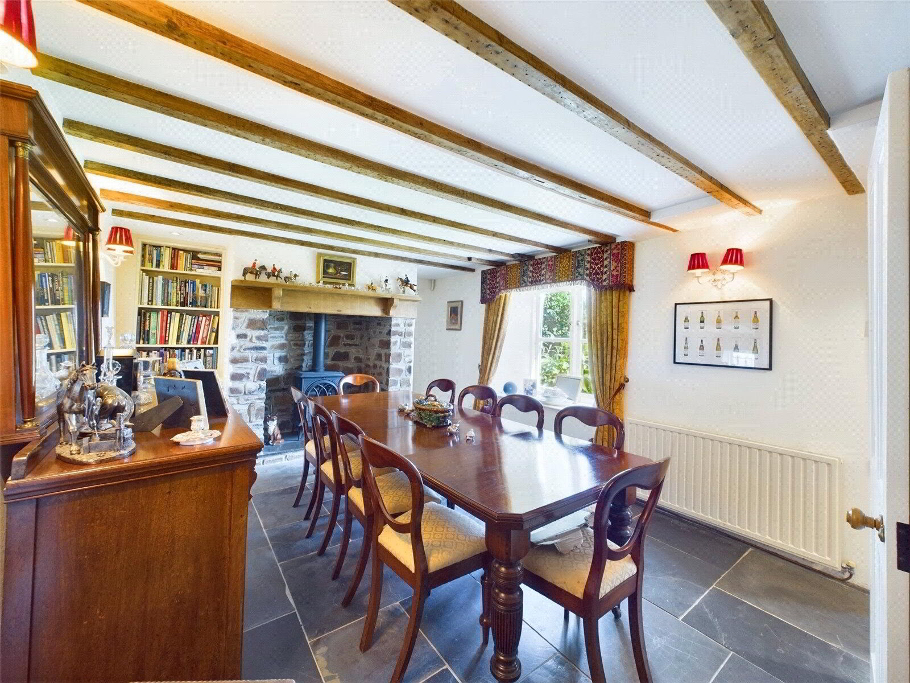
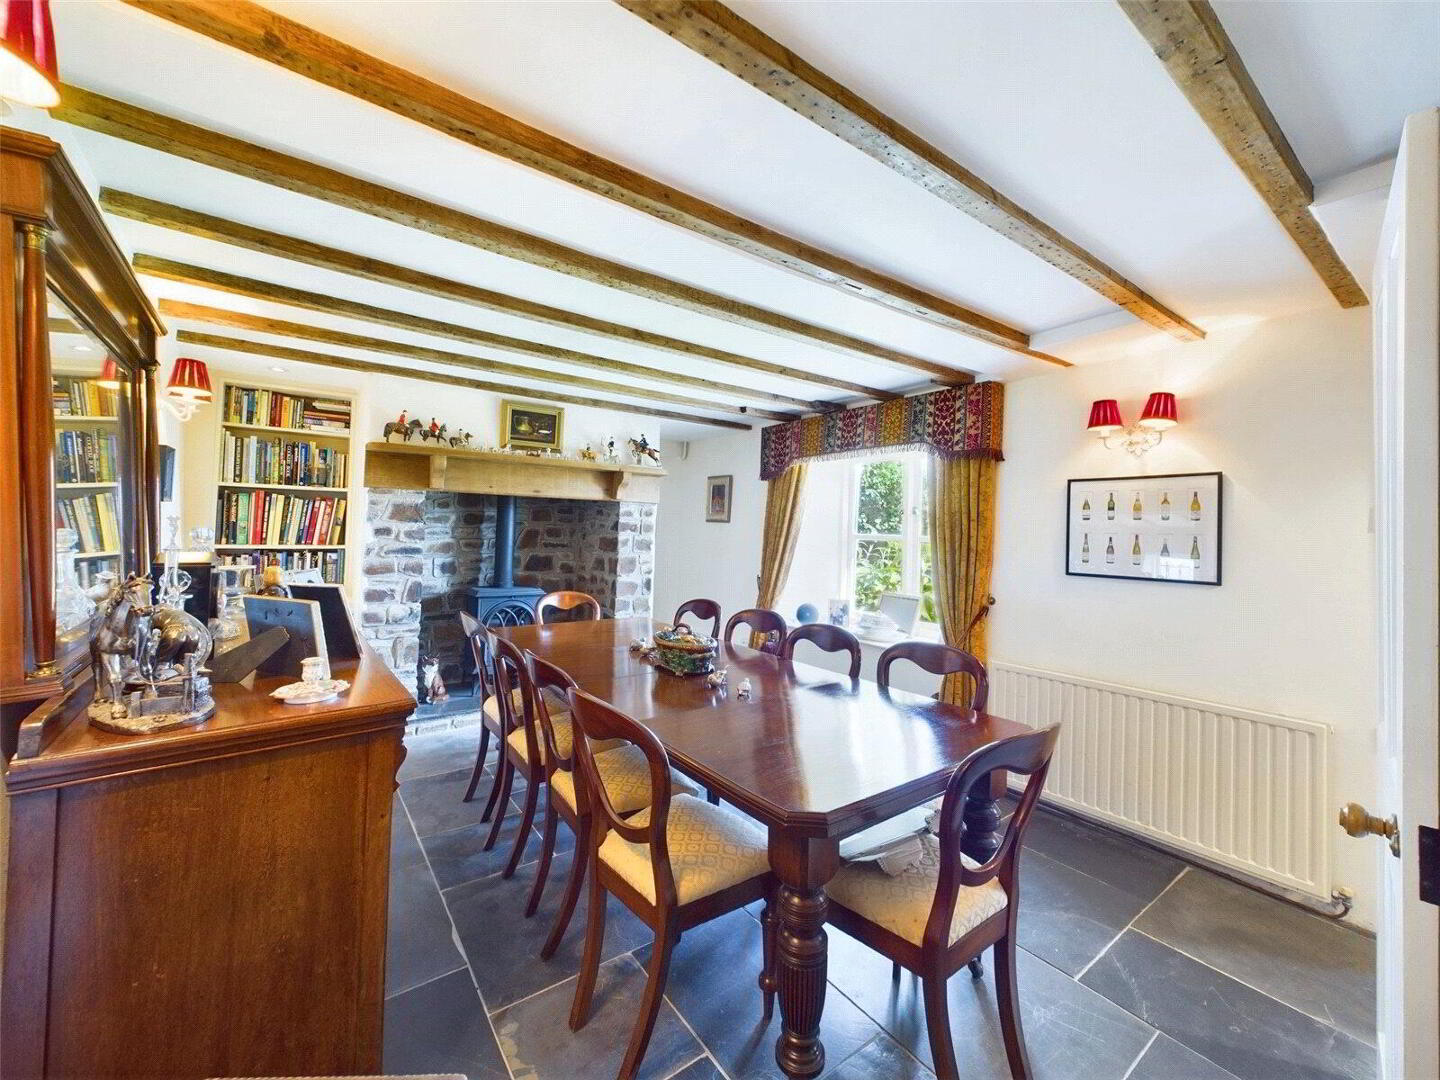
- 4.06m x 3.35m (13'4" x 11'0")
Slate floor, beamed ceiling, wood burning stove set in stone fireplace with slate hearth and reclaimed pine mantel over, recess with fitted bookshelves and cupboard below, spotlight to recess, three double wall lights with dimmer control, double-glazed window to front, built-in china cupboard, under stairs recess. - STUDY
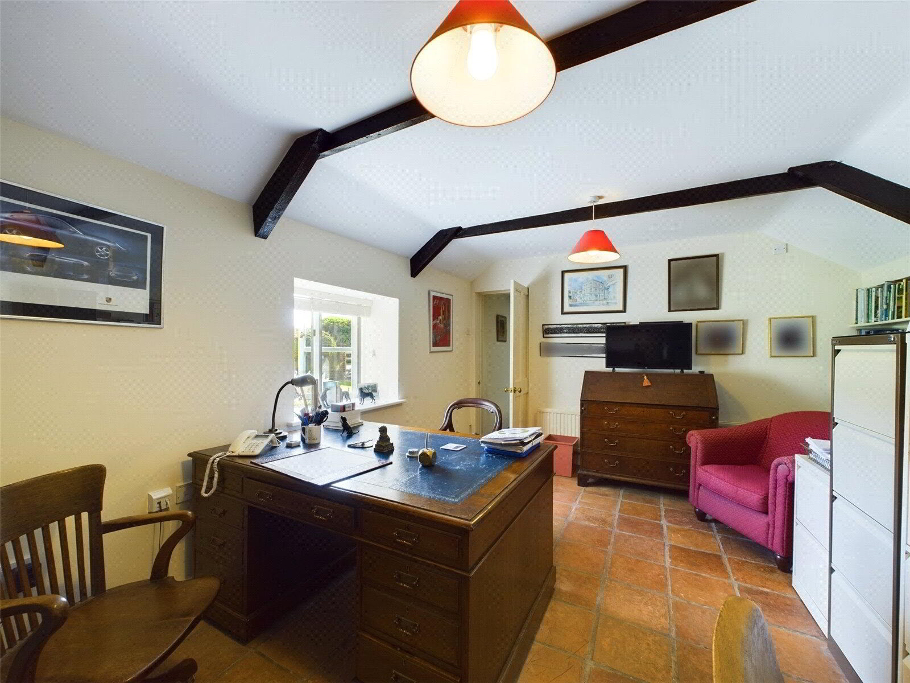
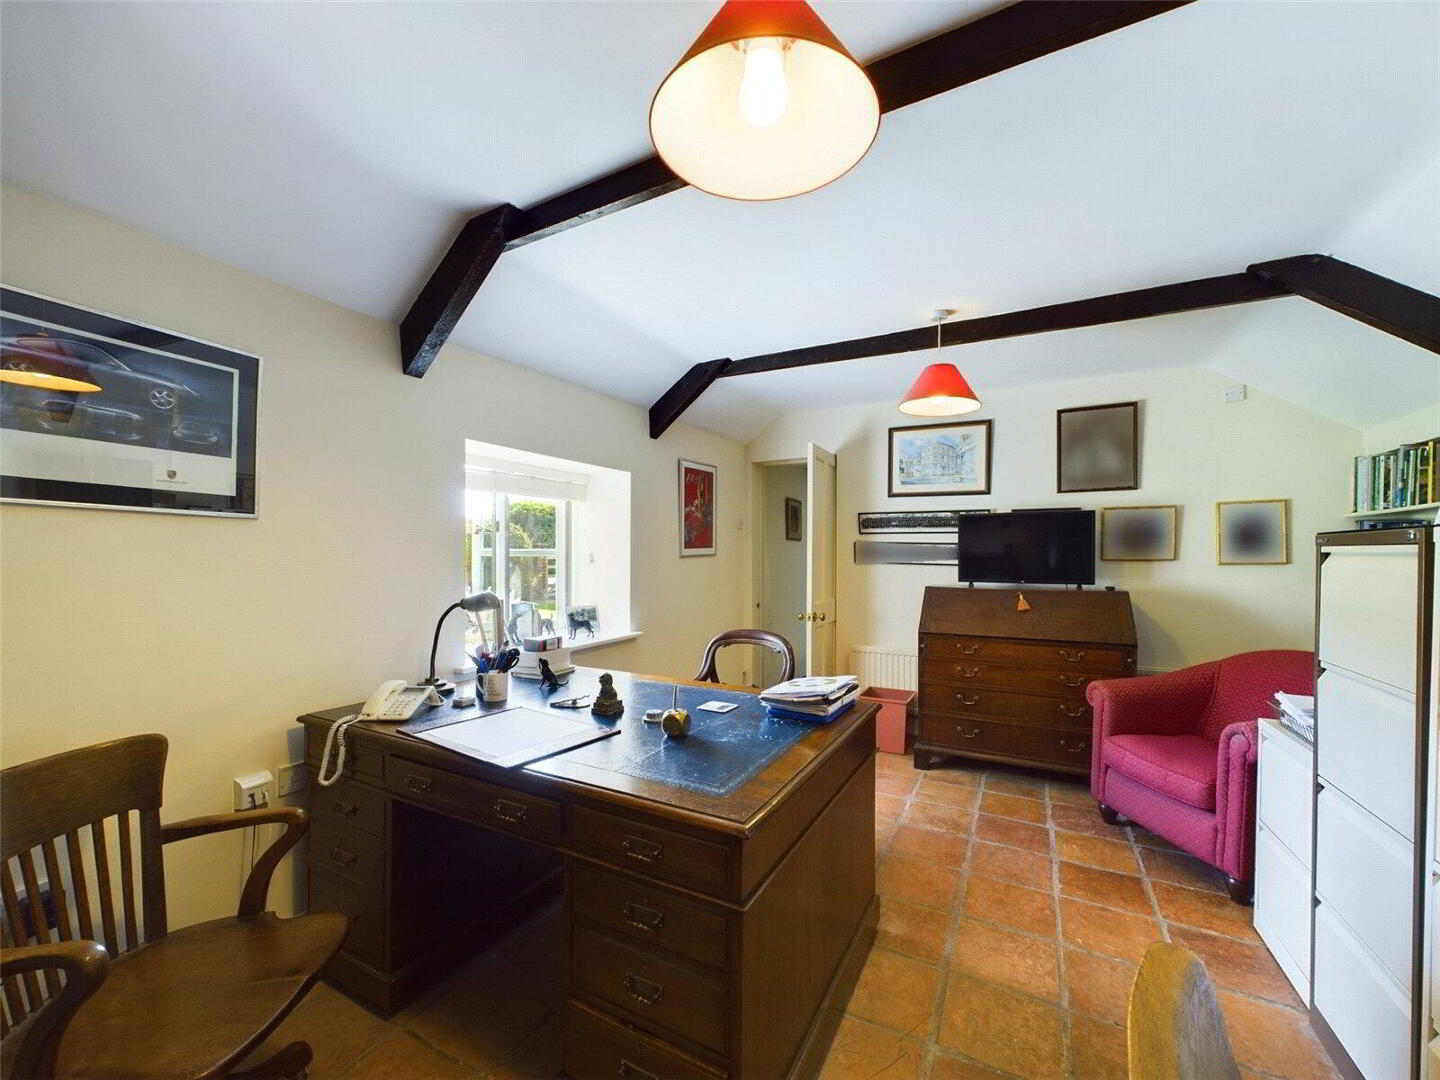
- 4.88m x 3.66m (16'0" x 12'0")
Fired-earth tiled floor, double radiator, range of fitted bookshelves, exposed beams, double-glazed window to front, two ceiling lights, telephone point. - FIRST-FLOOR LANDING
- Access to roof space, fitted carpet extending to stairs.
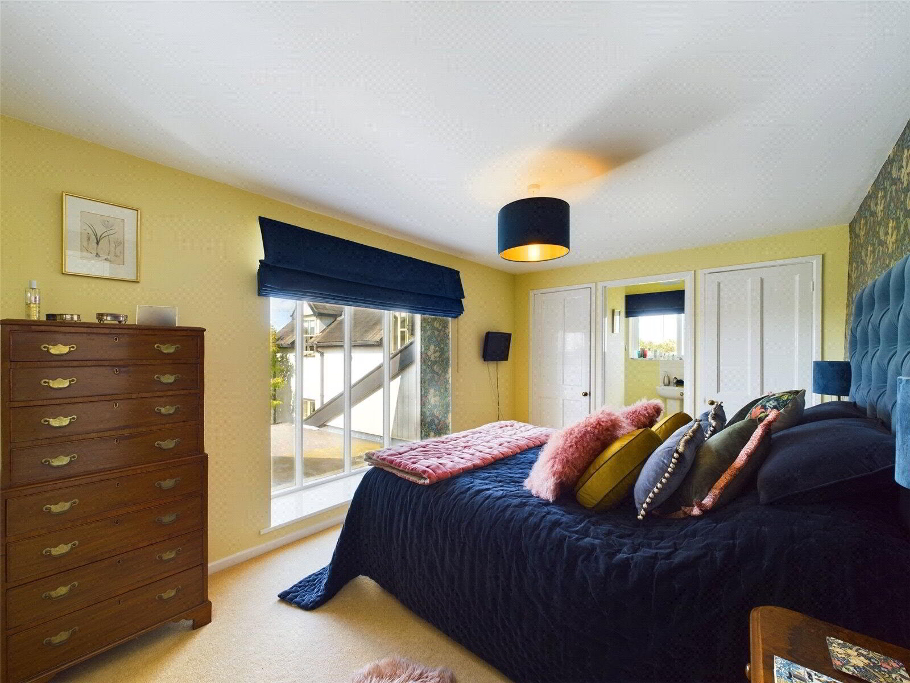
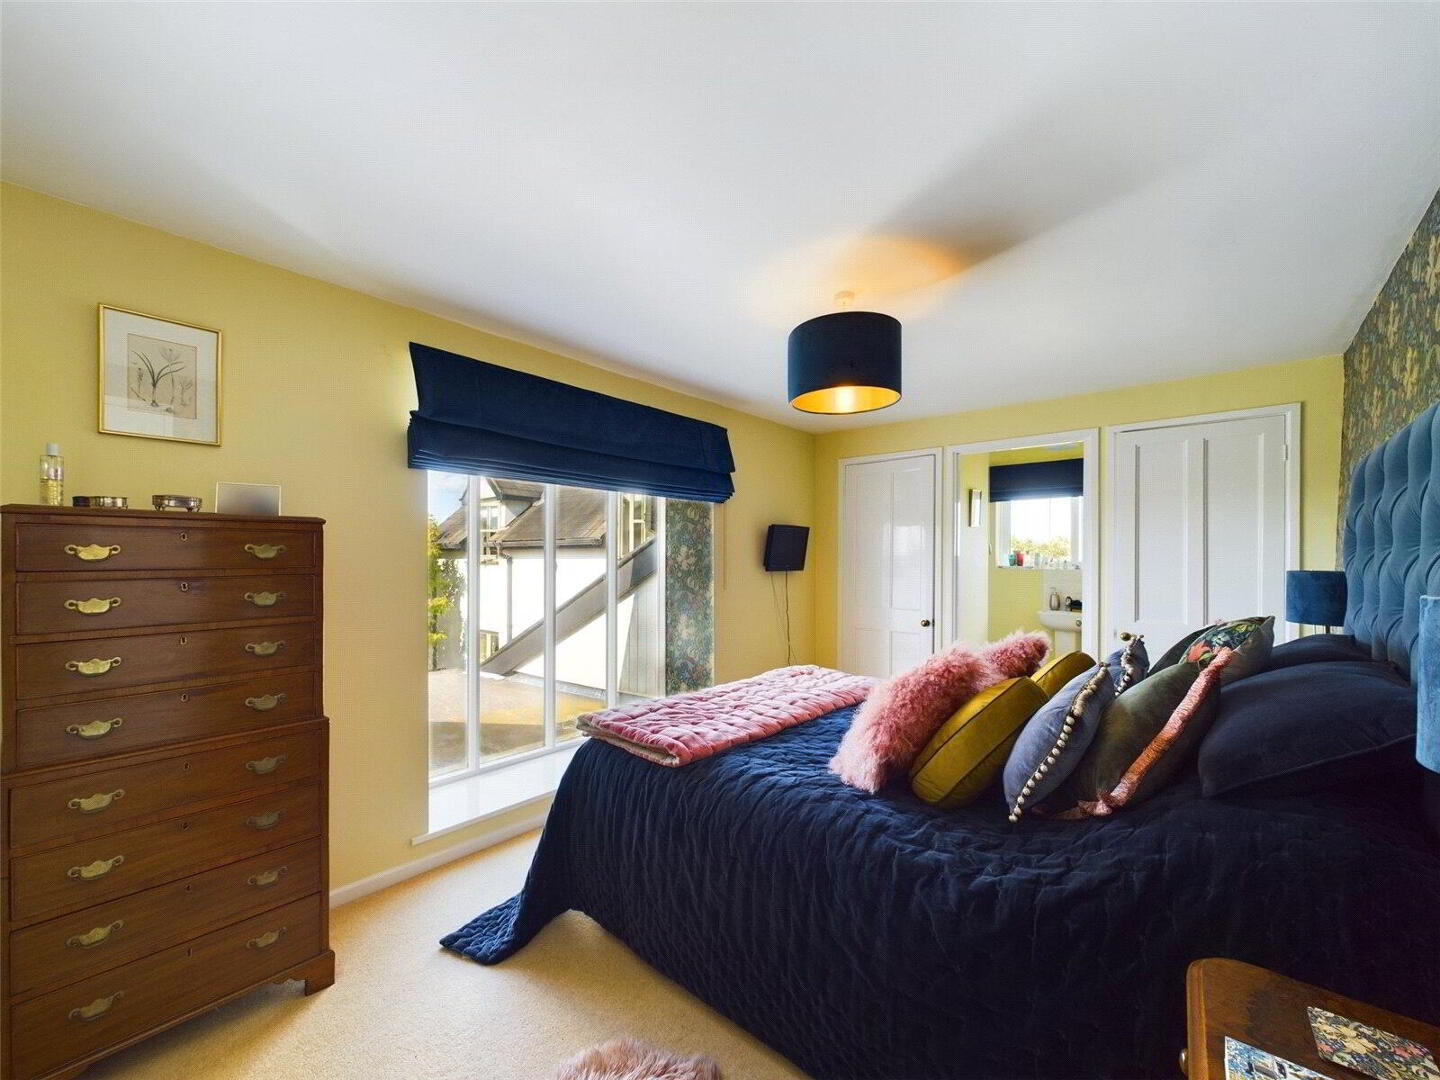
- MASTER BEDROOM 1
- 4.47m x 2.84m (14'8" x 9'4")
Fitted carpet, double radiator, full-height, double-glazed, Mullion-style hardwood window, two built-in, full-height wardrobes, telephone point, TV point. - DRESSING ROOM
- 4.27m x 2.84m (14'0" x 9'4")
Fitted carpet, radiator, three built-in, full-height wardrobes, access to roof space, two triple spotlight fittings, double-glazed window. - EN-SUITE SHOWER ROOM
- White suite comprising low-level WC, pedestal hand basin, tiled splash backing, shower recess with glazed door, power shower and aqua board, double-glazed window, heated towel rail, access to roof space, bathroom cabinet.
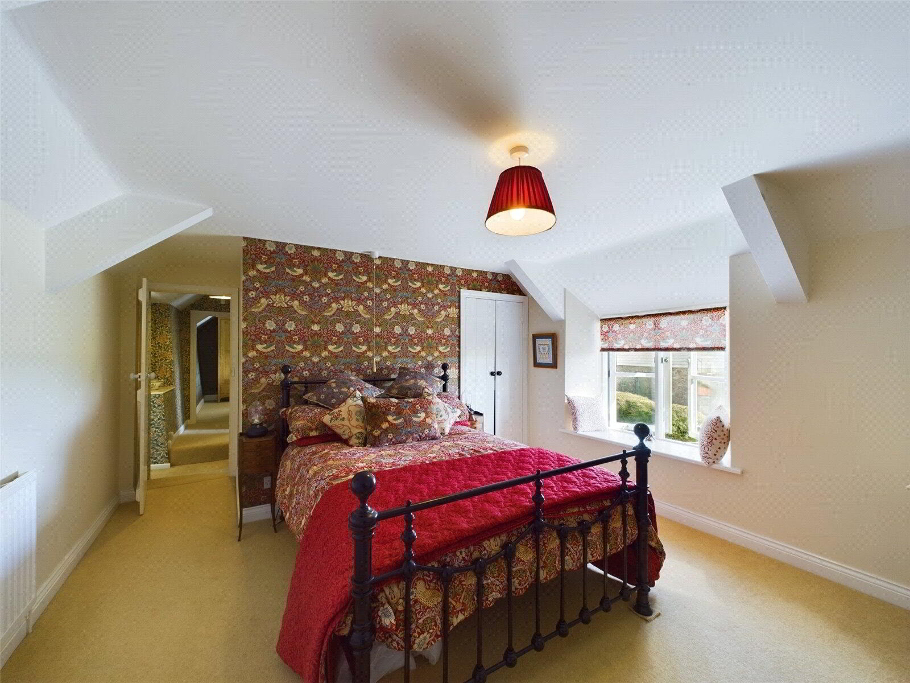
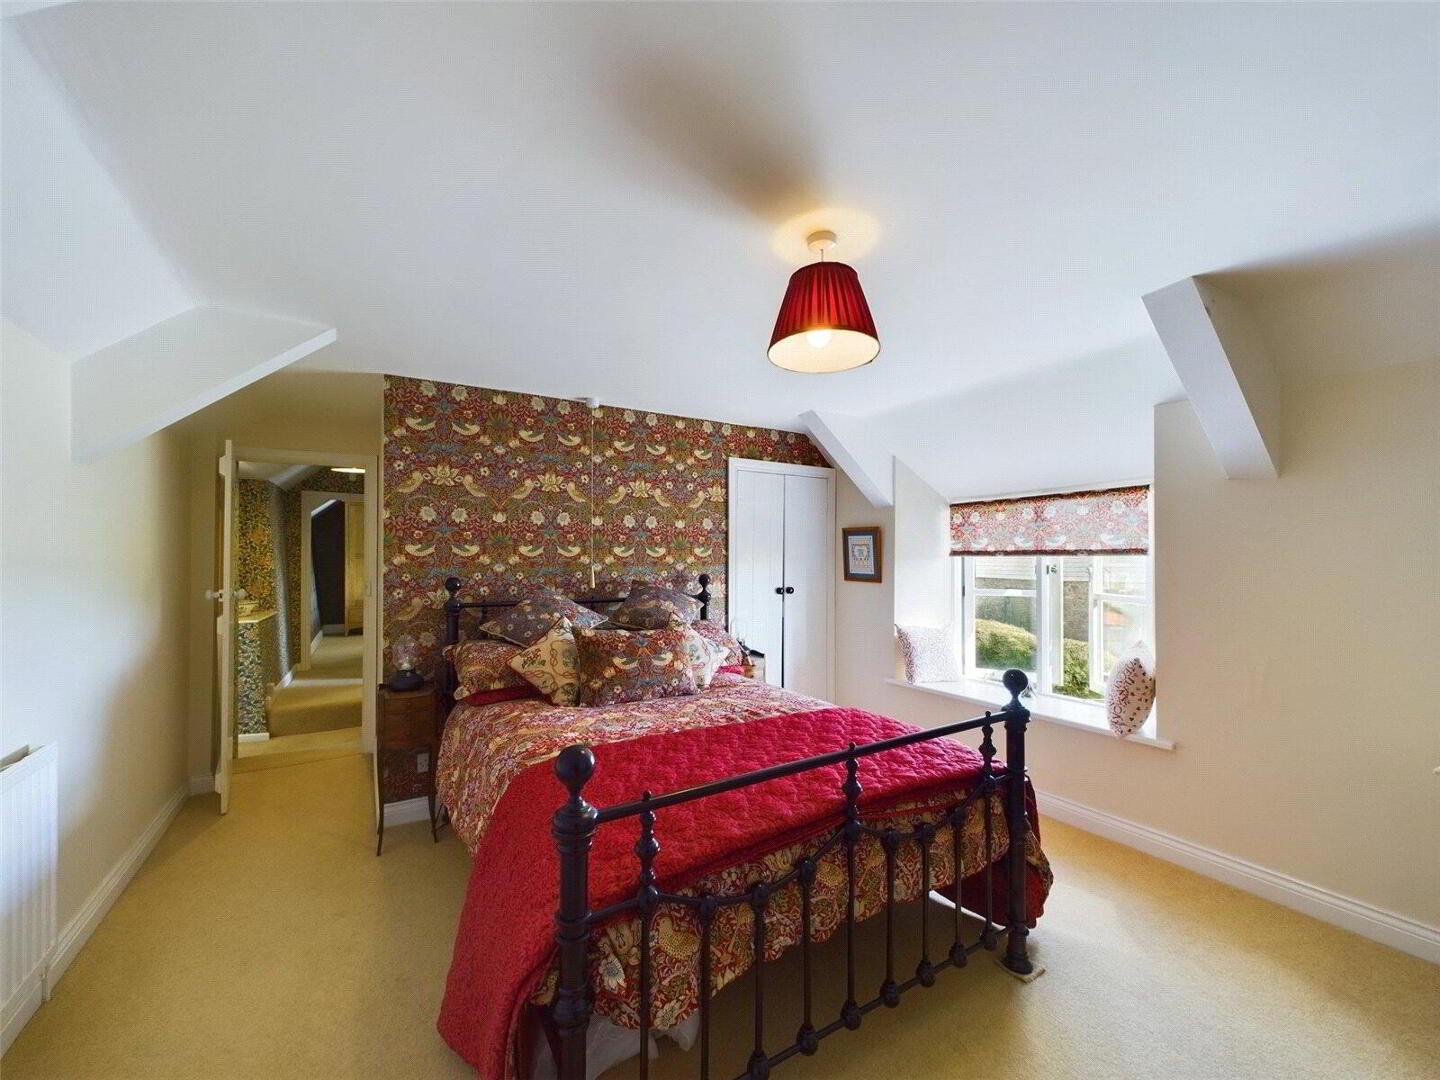
- BEDROOM 2
- 4.27m x 3.86m (14'0" x 12'8")
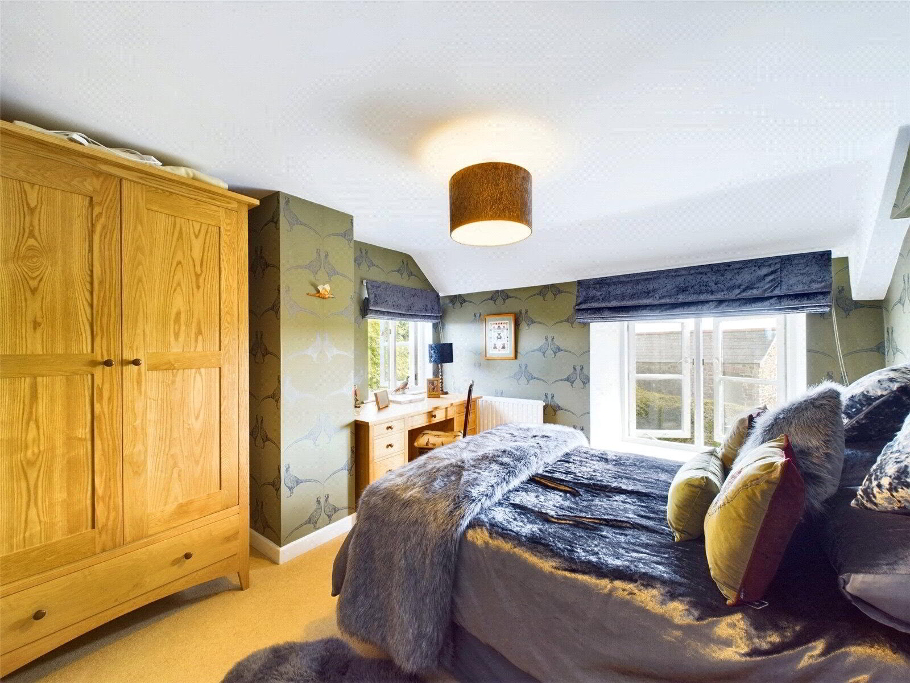
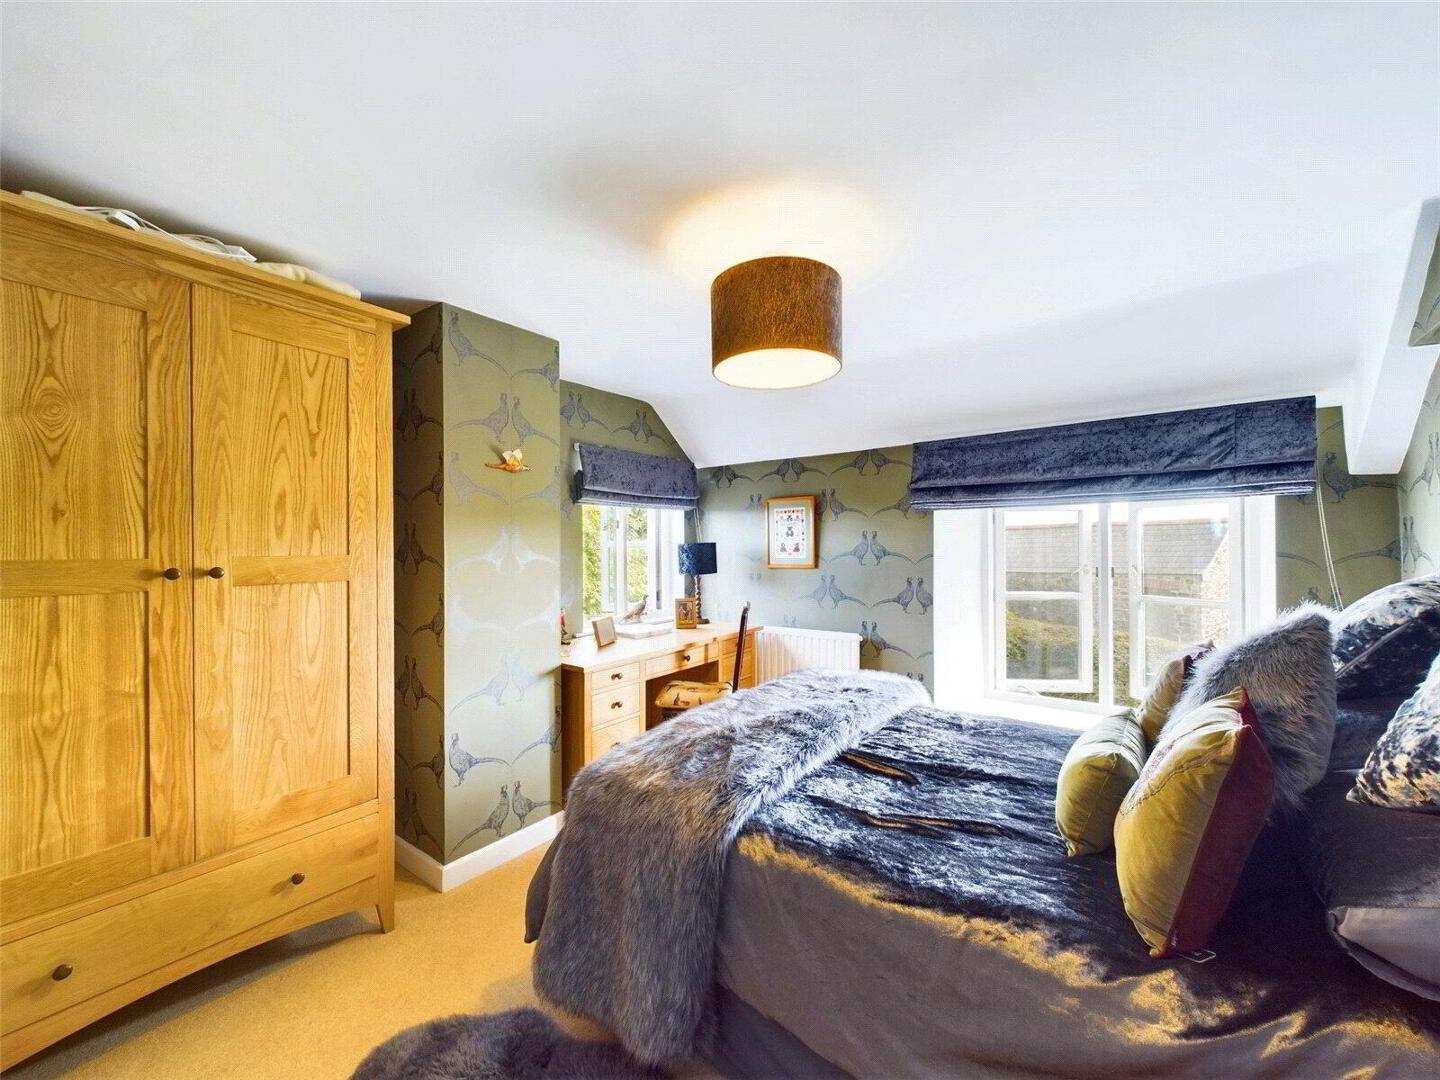
Fitted carpet, radiator, access to roof space, double-glazed window, built-in wardrobe. - BEDROOM 3
- 3.73m x 3.25m (12'3" x 10'8")
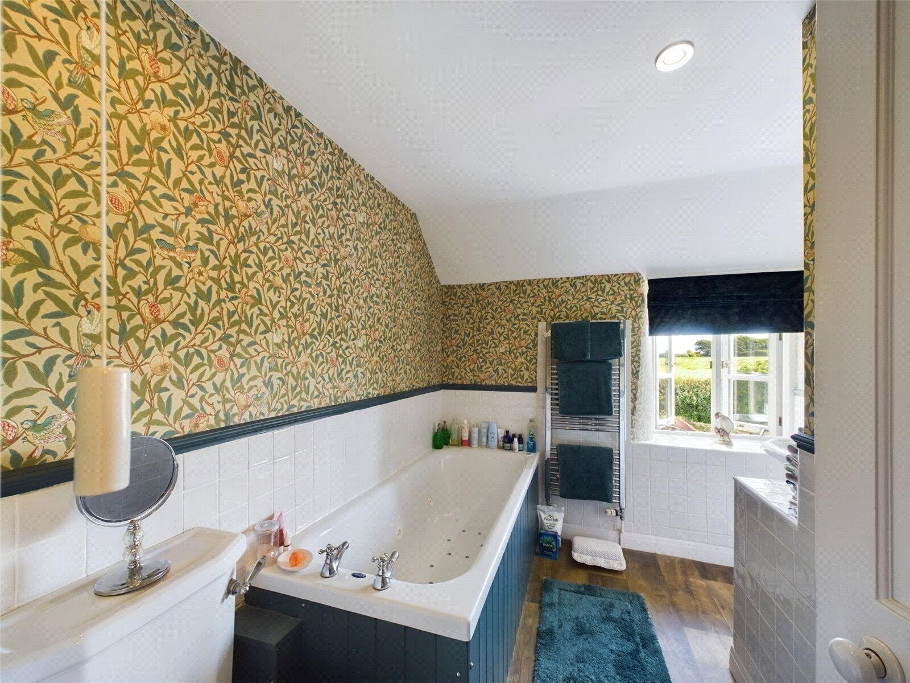
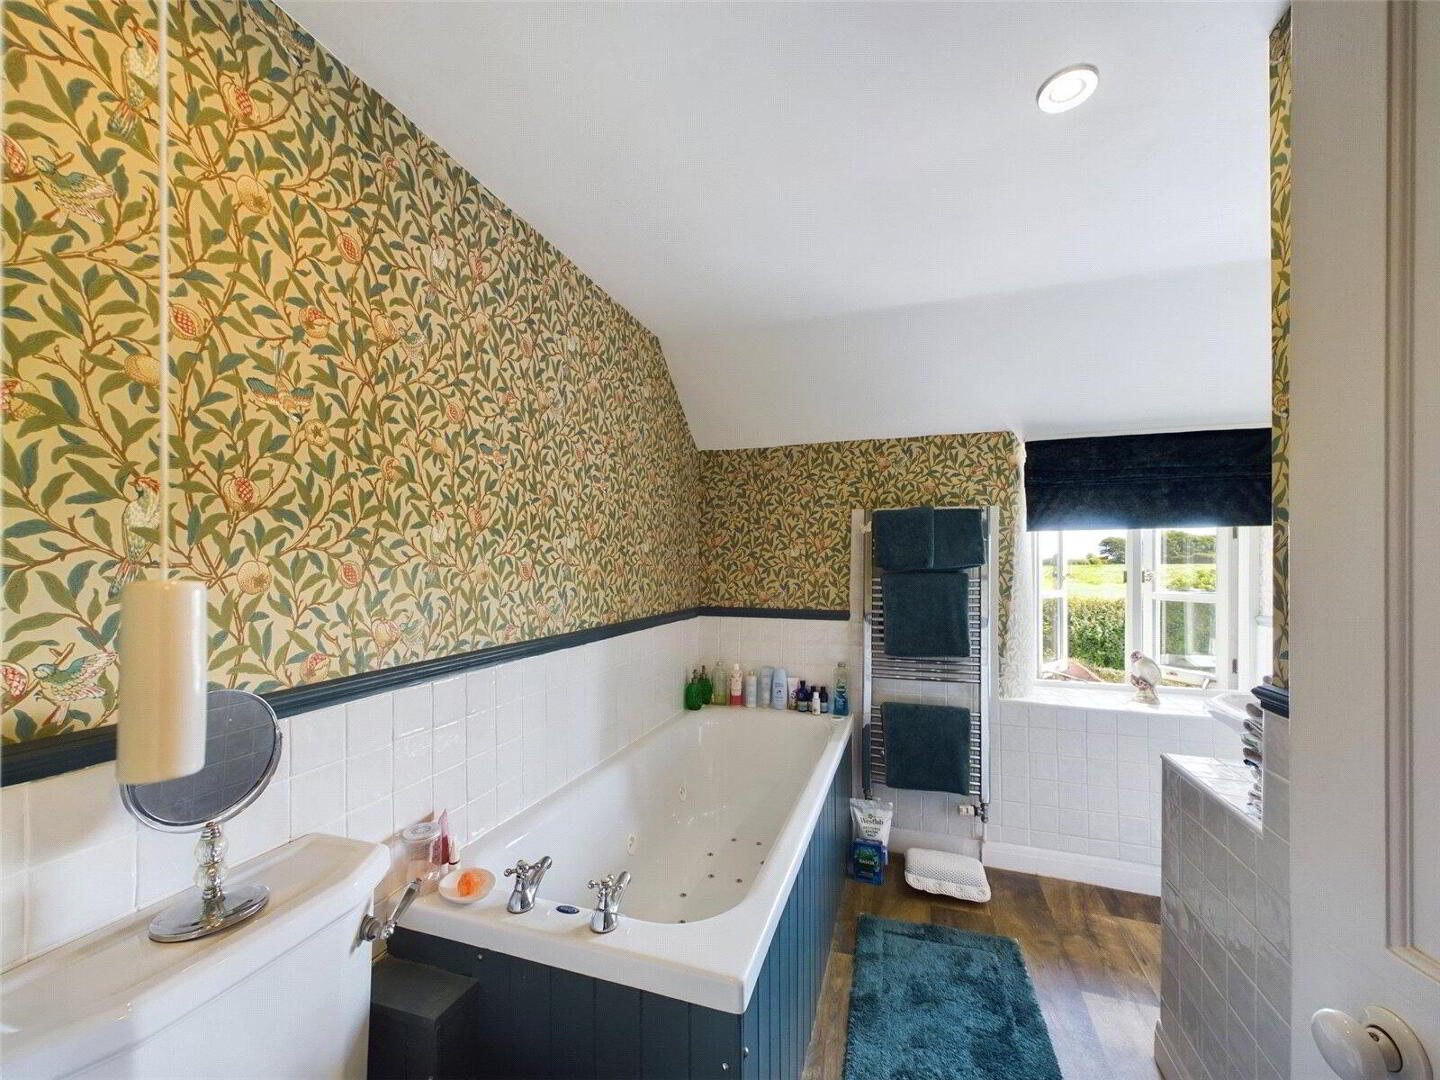
Fitted carpet, radiator, double-aspect double-glazed windows. - BATHROOM
- White suite comprising low-level WC, bath with whirlpool and air-spa jets, pedestal hand basin, half-tiled walls, double-glazed window, heated towel rail, shaver point, recessed ceiling spotlights.
- AGENTS NOTE
- The Snooker Room and Conservatory, together with the first-floor Bedroom 4 and Bathroom offers potential for a self-contained Annexe if desired or, equally, a Guest Wing or Airbnb accommodation.
- SNOOKER ROOM
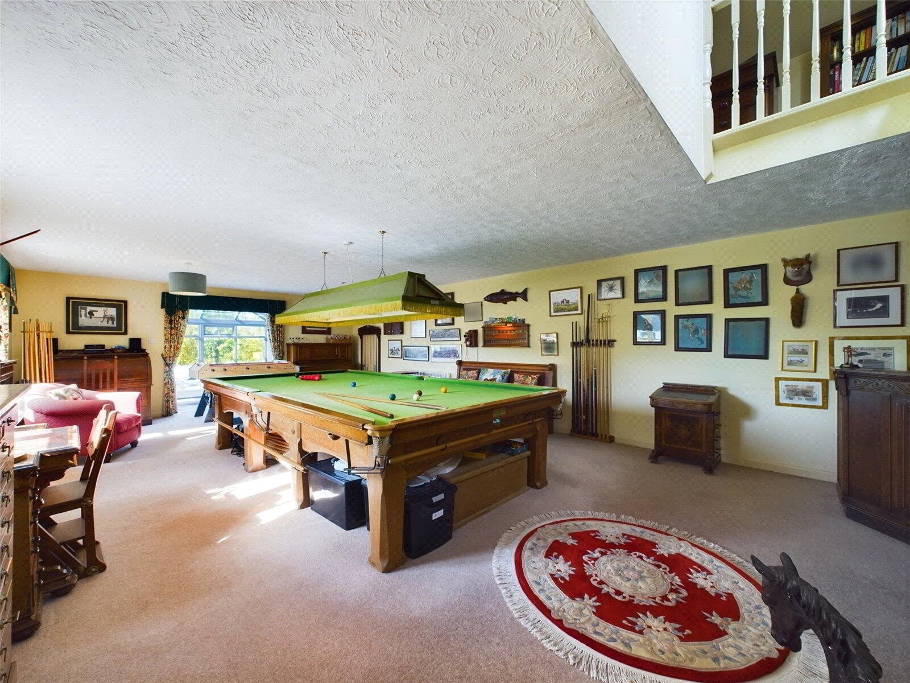
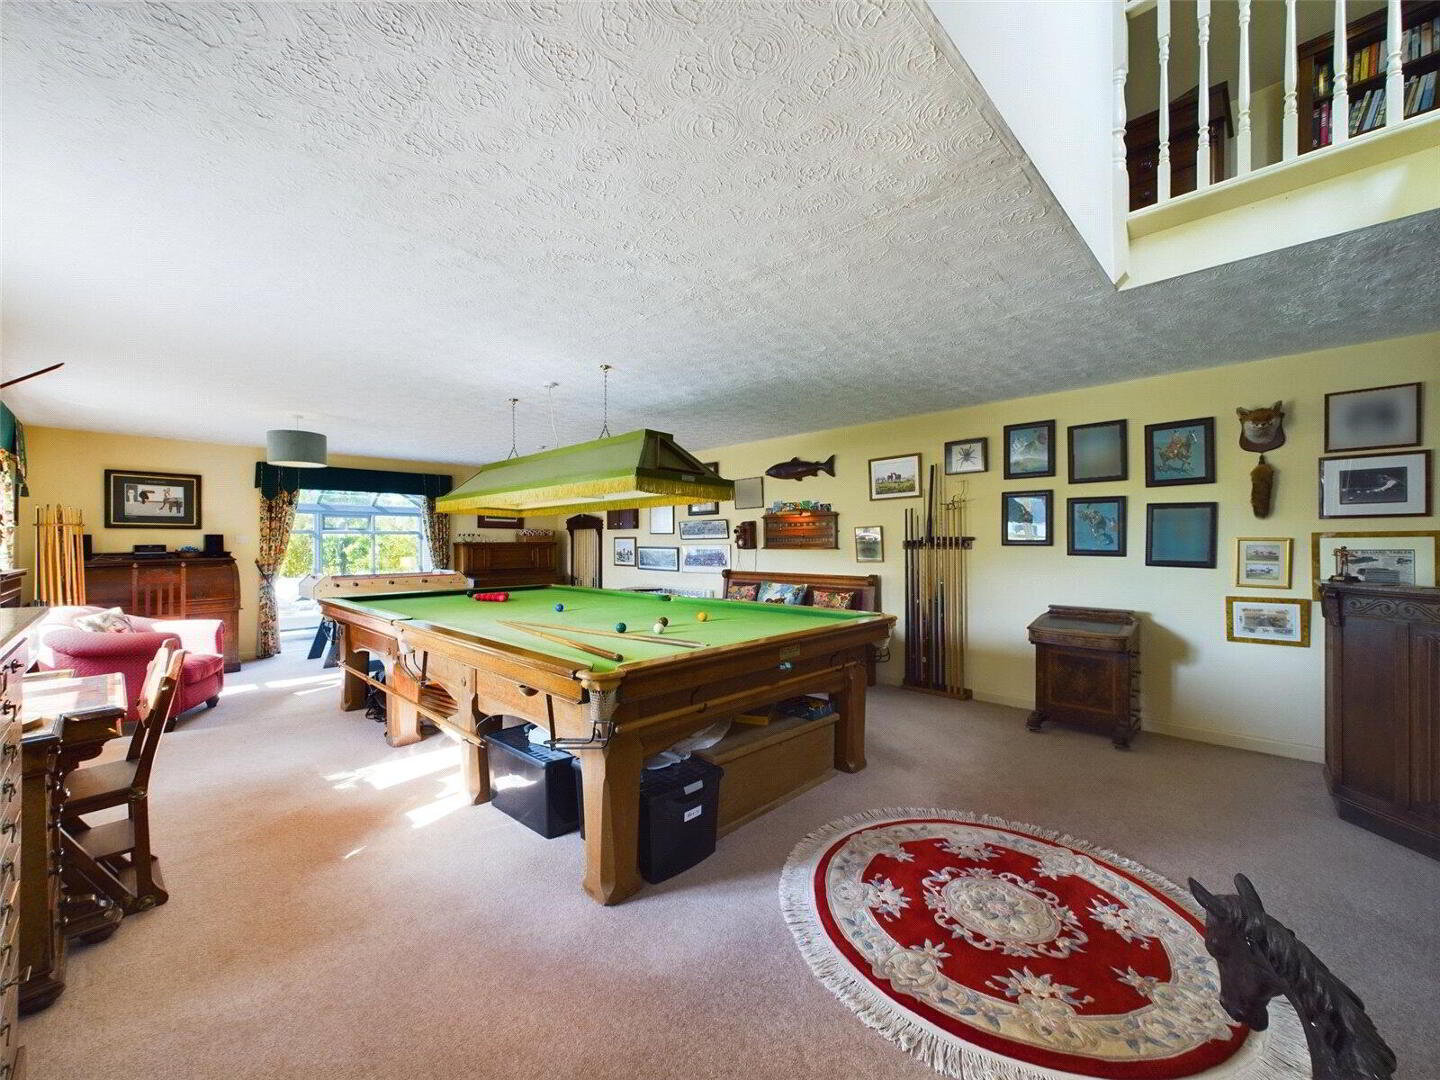
- 9.45m x 5.4m (31'0" x 17'9")
Pine door with etched glass ‘Billiard Room’ feature, fitted carpet, two Rointe electric radiators, spot light, picture light, under stairs cupboard, two double-glazed windows, double-glazed French doors to Conservatory, staircase to first floor. - CONSERVATORY
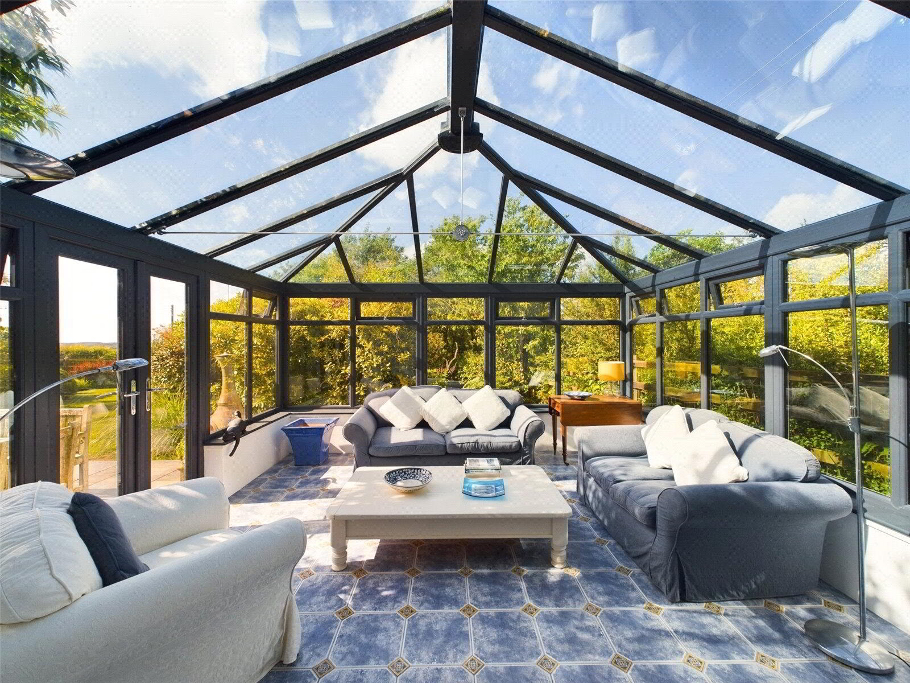
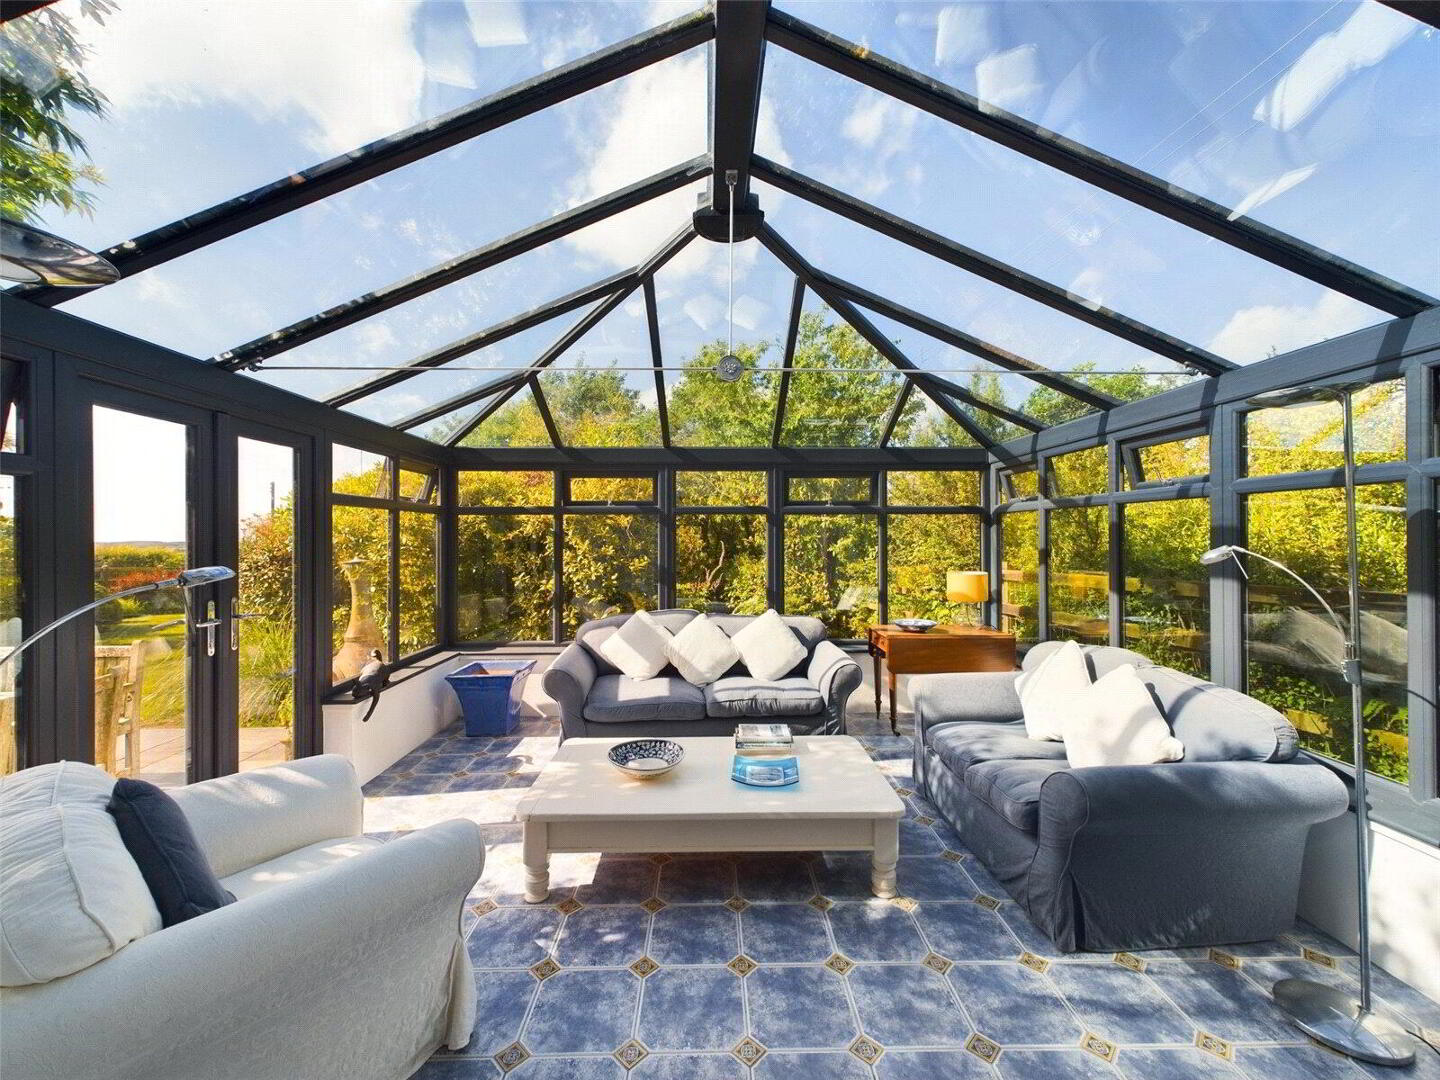
- 4.27m x 4.22m (14'0" x 13'10")
Ceramic tiled floor, uPVC double-glazed windows and double-glazed glass roof with double-glazed French doors to patio and garden. - FIRST-FLOOR LANDING
- Fitted carpet extending to stairs, double-glazed window, airing cupboard housing lagged hot water cylinder with fitted electric immersion heater, access to roof space via loft ladder and light connected.
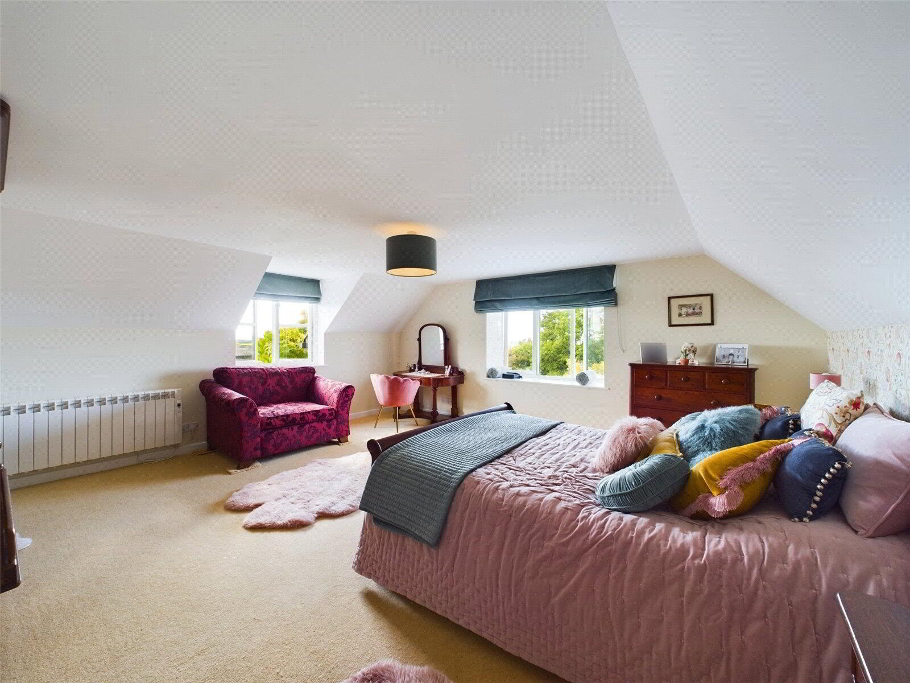
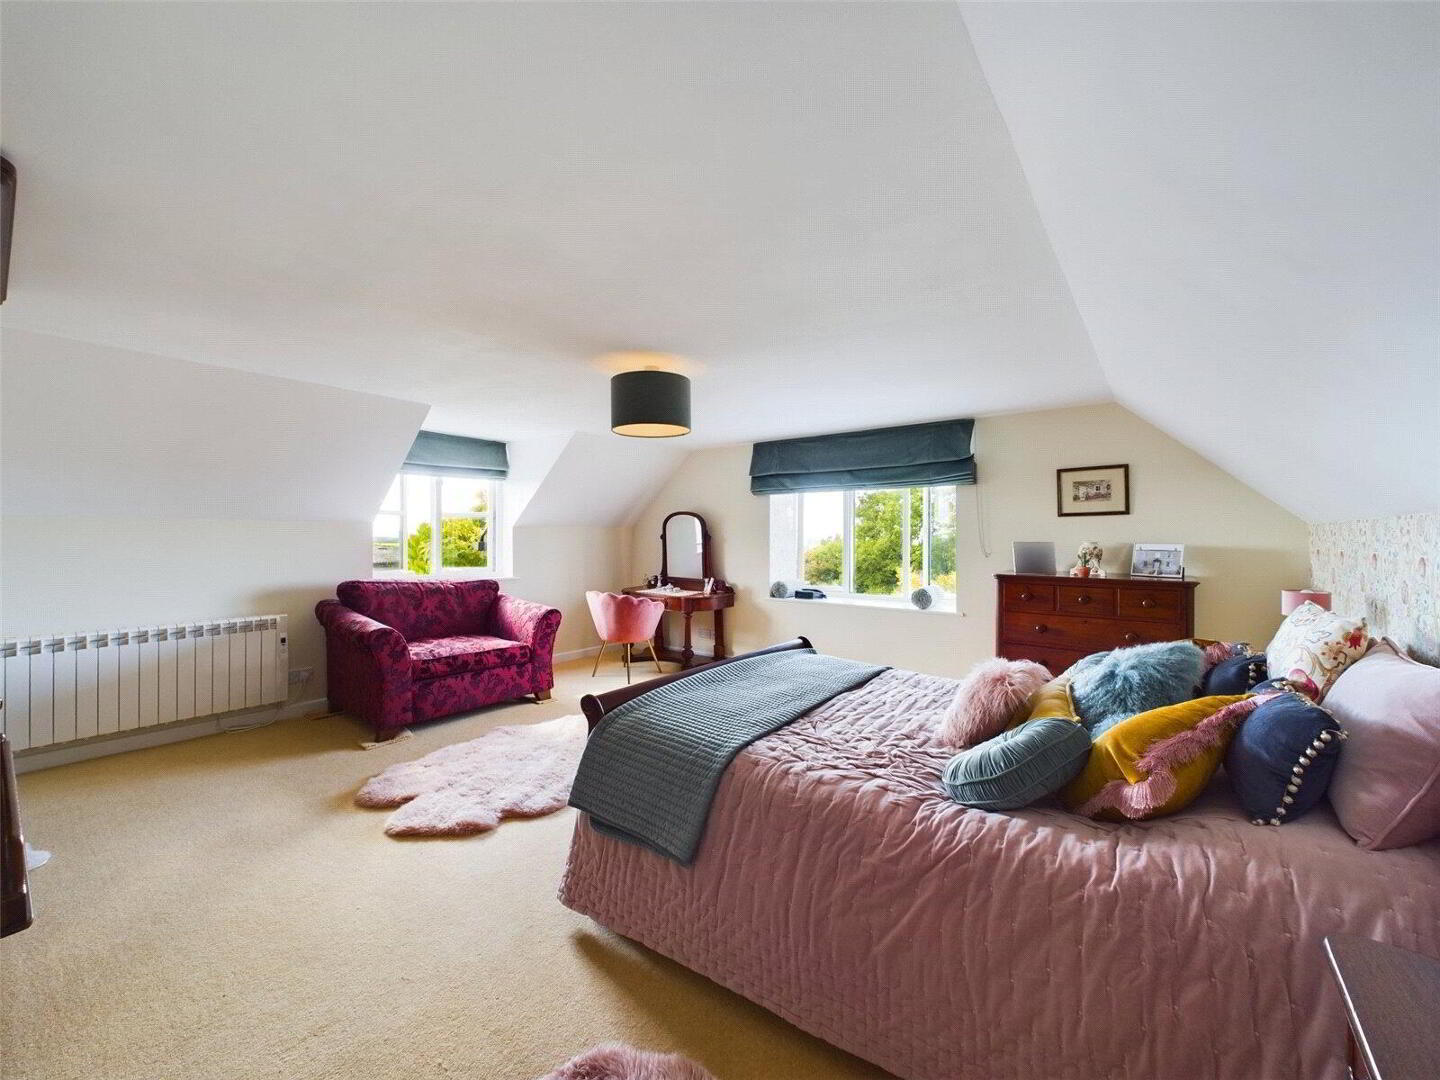
- BEDROOM 4
- 5.44m x 5.18m (17'10" x 17'0")
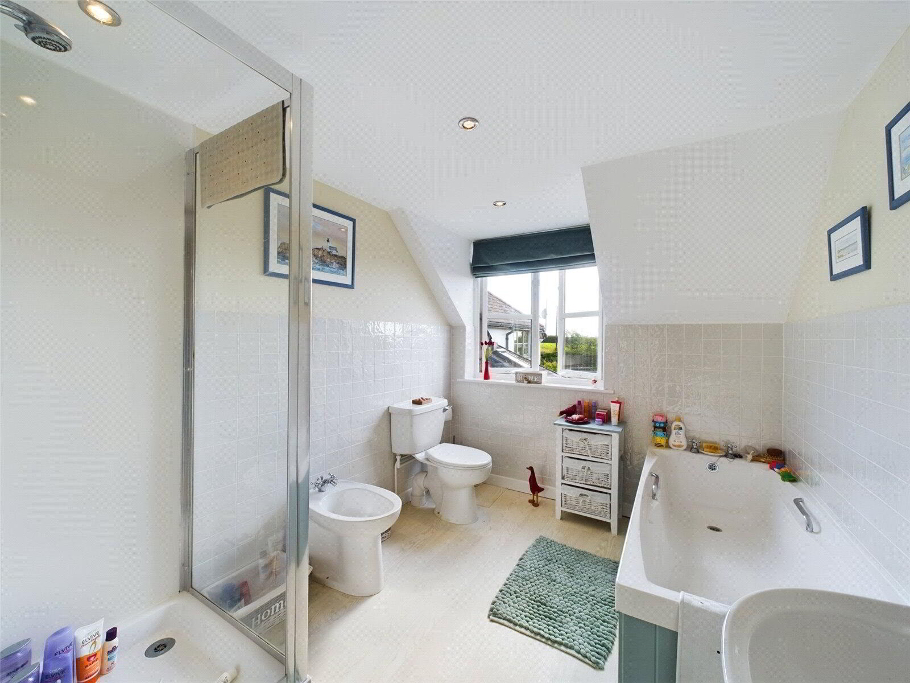
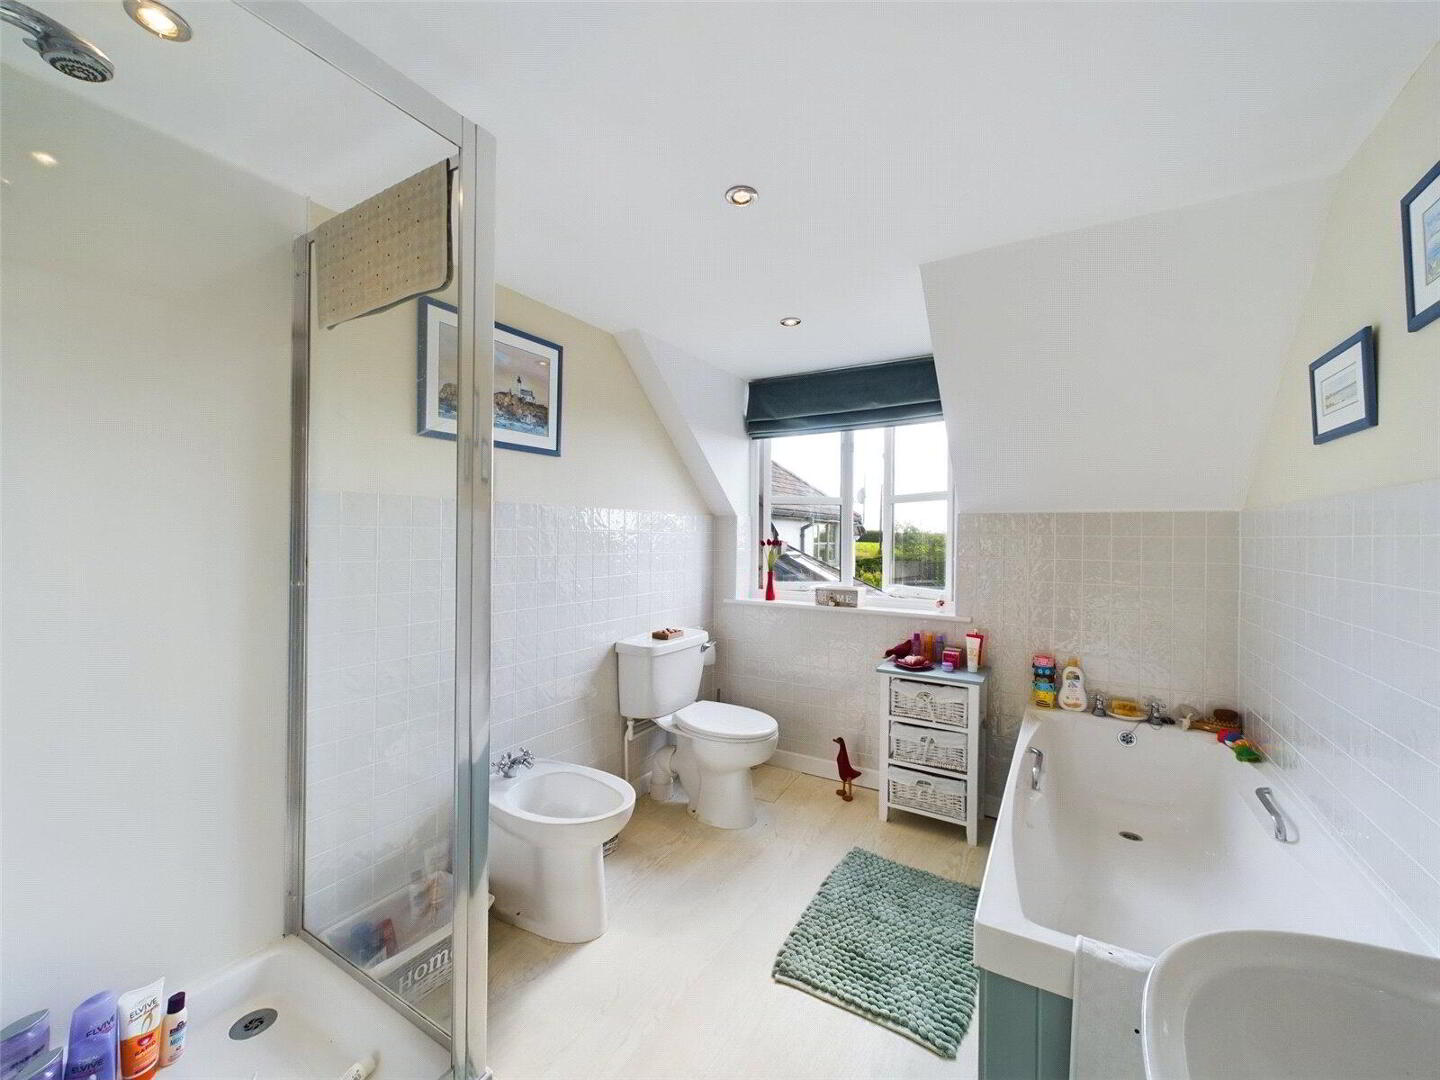
Fitted carpet, double-aspect, double-glazed windows, Rointe electric radiator. - BATHROOM
- White suite comprising low-level WC, panelled bath, pedestal hand basin, wall mirror and shelf, bidet, shower cubicle with electric shower and aqua board, double-glazed window, electric towel rail, extractor fan, half-tiled walls, shaver point, recessed ceiling spot lights.
- OUTSIDE
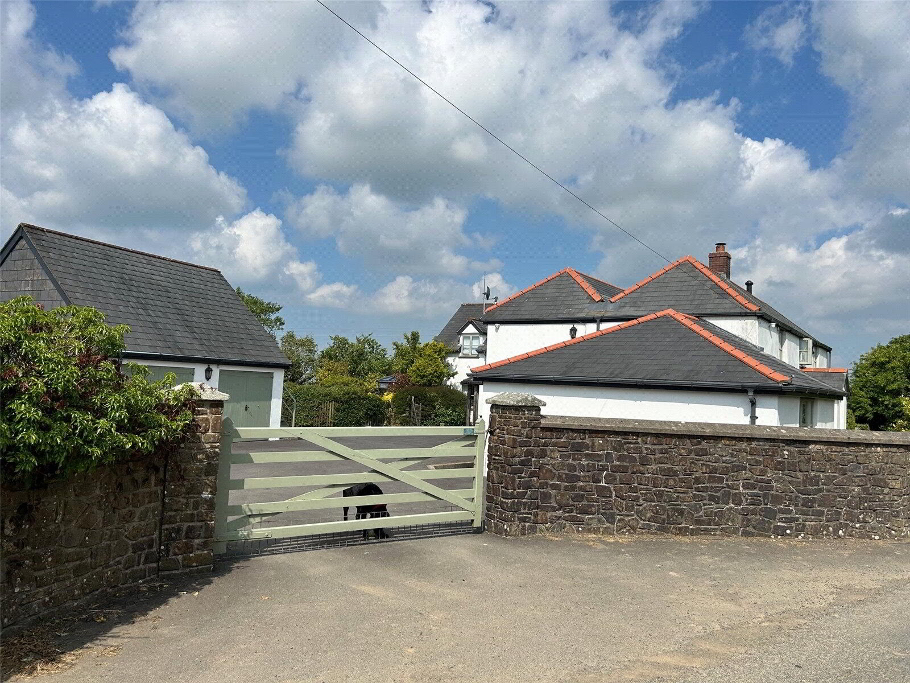
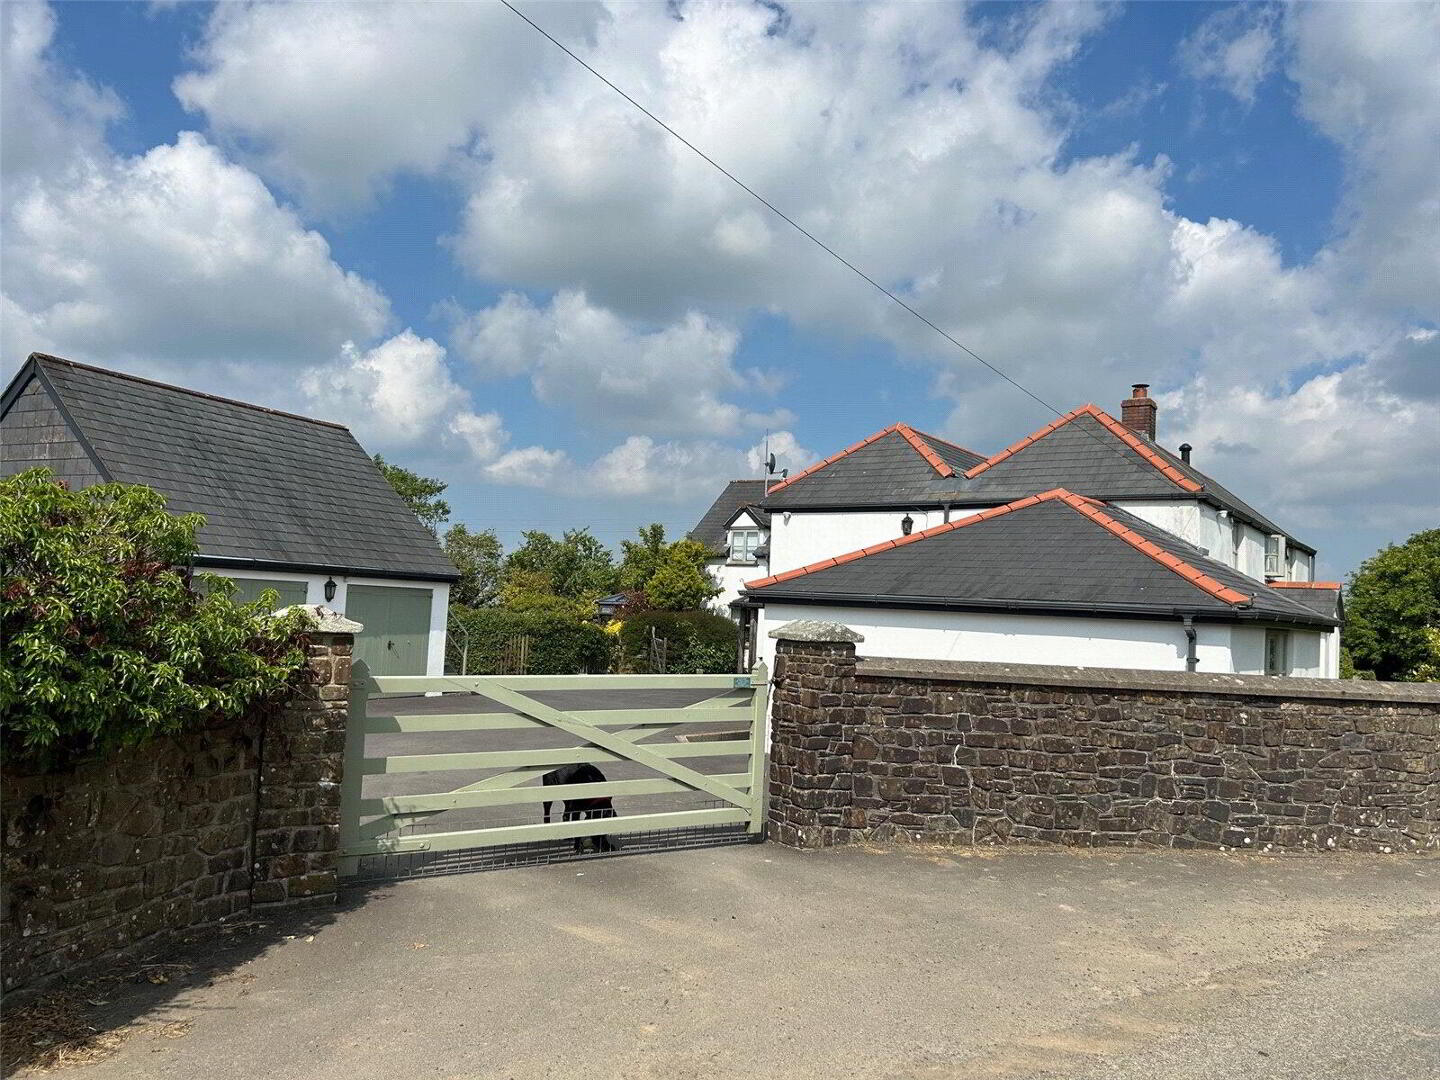
- The Property is approached via a 5-bar gate, housed in stone walling and pillars with slate nameplate inset, a tarmac drive leads to ample parking and turning areas. Double Garage (19’6” x 19’3”) with twin hardwood doors to front, rear window, side door, light and power connected, work bench and fitted shelves, automatic outside light, External steps to room over Garage (19’2” x 14’9” max) with sloping ceilings, fitted carpet, light and power connected, two double-glazed Velux windows, uPVC square-paned, double-glazed door. Adjoining the Garage is a block-built Store Shed (18’6” x 8’6”) with uPVC double-glazed window, hardwood door to front, door to rear, light and power connected.
- STABLE YARD
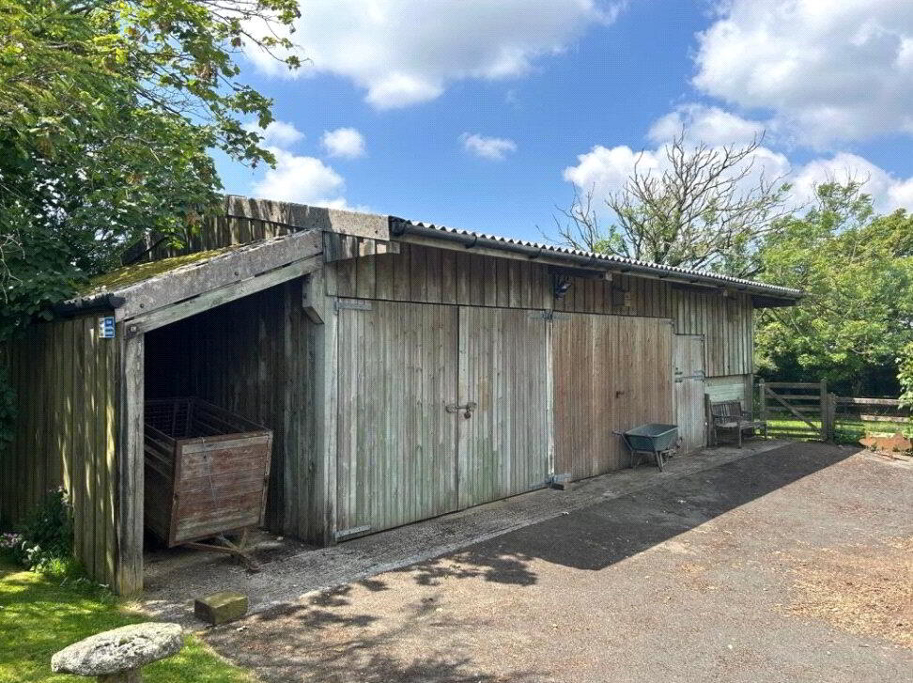
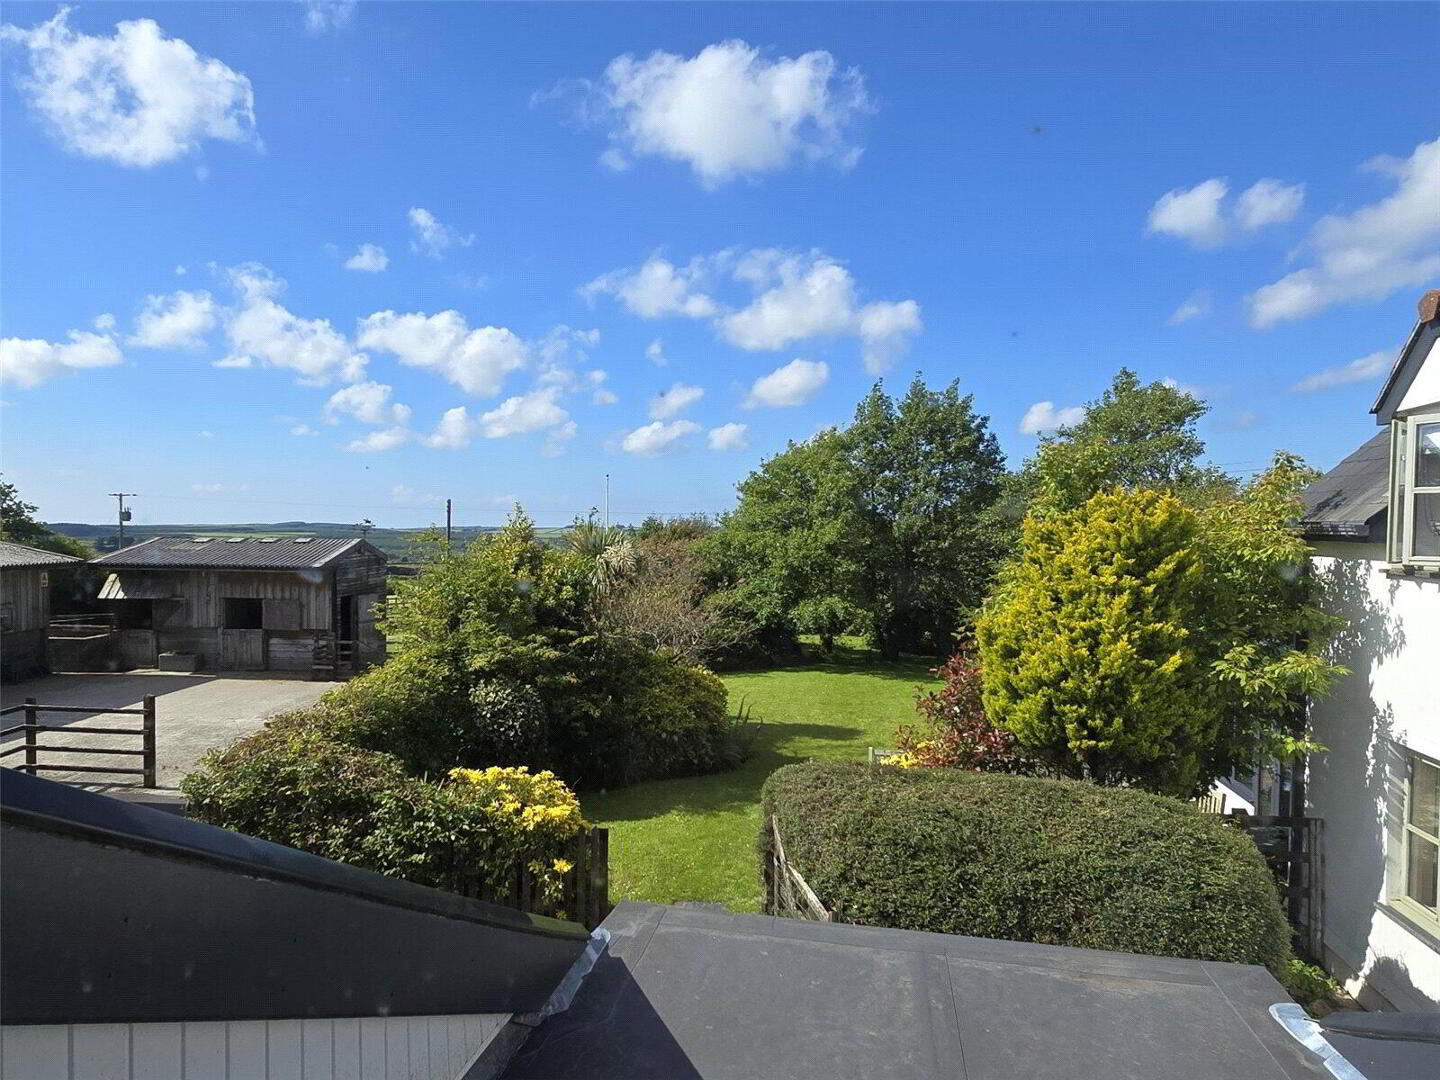
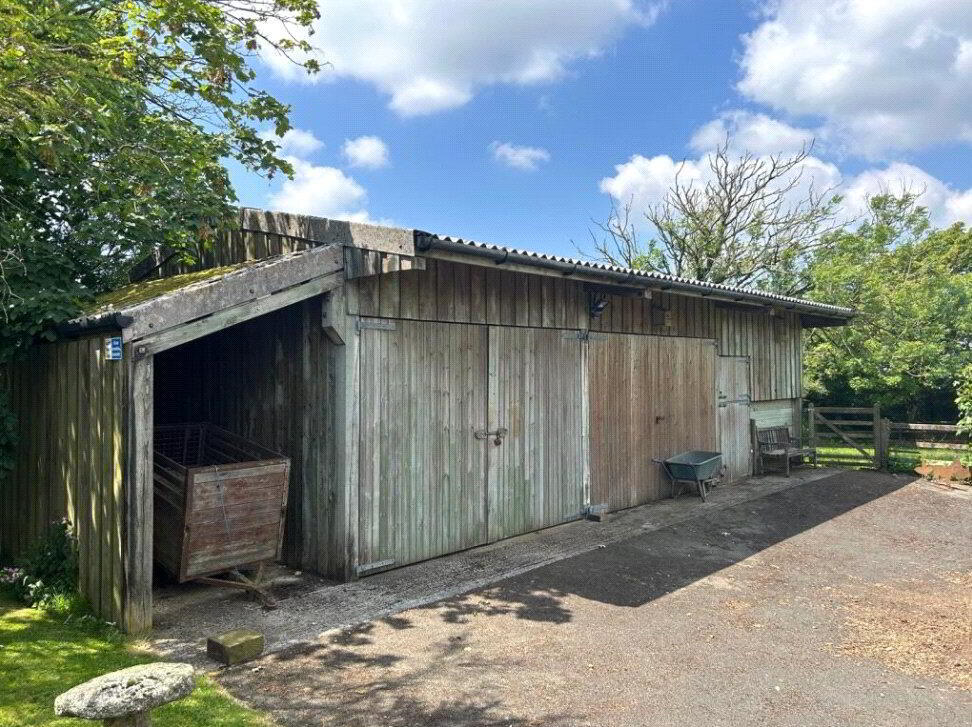
- Large concrete yard with automatic flood light, Butler’s sink with cold tap and two additional yard cold taps, block-built Dung Pit. Hay Barn (15’0” x 11’3”) with double doors off. Car Port (15’0” x 12’0”) with light connected, five-bar gate. Stable (15’0” x 11’0”) with light connected and automatic drinker. Stable (14’0” x 9’10”) with light connected and automatic drinker. Stable (14’0” x 9’9”) with light connected, stable door to main yard and stable door to paddock via small, secondary concrete yard with outside light connected and automatic drinker.
- GARDEN OUTBUILDINGS
- Approached via a tarmac drive to the left of the entrance gate is a further stable (14’6” x 11’4”), stable door to front and stable door directly into paddock, light connected. Tractor Shed (14’6” x 11’3”) with double doors, light connected, twin power point and mezzanine storage. Automatic flood light. Tool Store (14’6” x 12’0”) with double doors and light connected. Adjoining Log Store (14’6” x 5’4”) with light connected.
- GARDENS
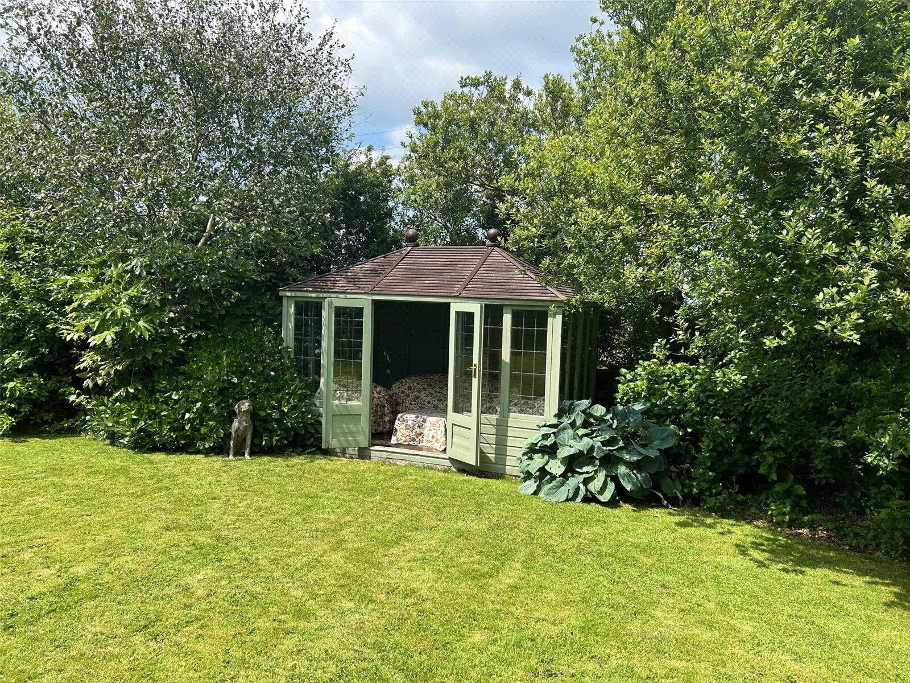
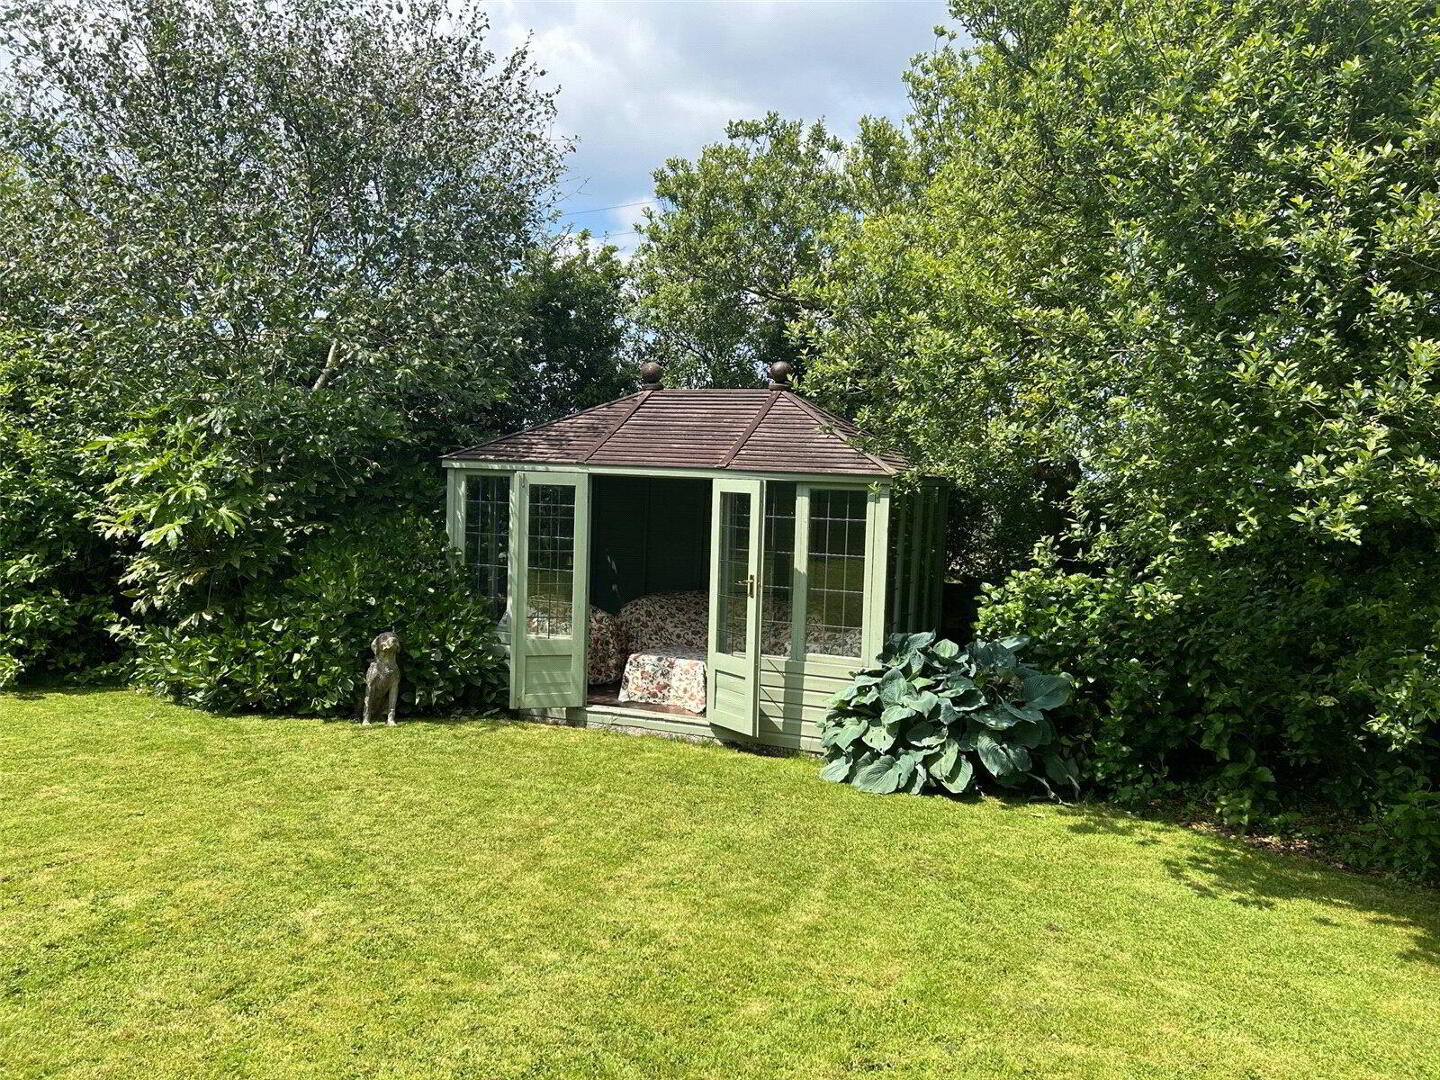
- There are two lawned areas adjacent to the garden outbuildings with walnut and horse chestnut trees. Kitchen Garden with vegetable plots. The front garden is laid to lawn with slate path leading to the Front Door. uPVC double-glazed Greenhouse with power and light connected and plant staging. Hardwood door set in wall to side of Greenhouse leading to small Rear Yard with oil storage tank, outside tap and twin outside power point and light. The extensive and secluded Rear Garden is predominantly laid to lawn with curvaceous borders, mature trees, soft-fruit garden, large slate patio, timber Summer House and child’s Play House, 5-bar timber gate to paddock. Opposite ‘North View’ is a stone-built, former Shippon divided into two parts providing storage (9’9” x 9’8”) with original cobbled floor and additional storage (19’11” x 9’9”) also with original cobbled floor.
- The Land
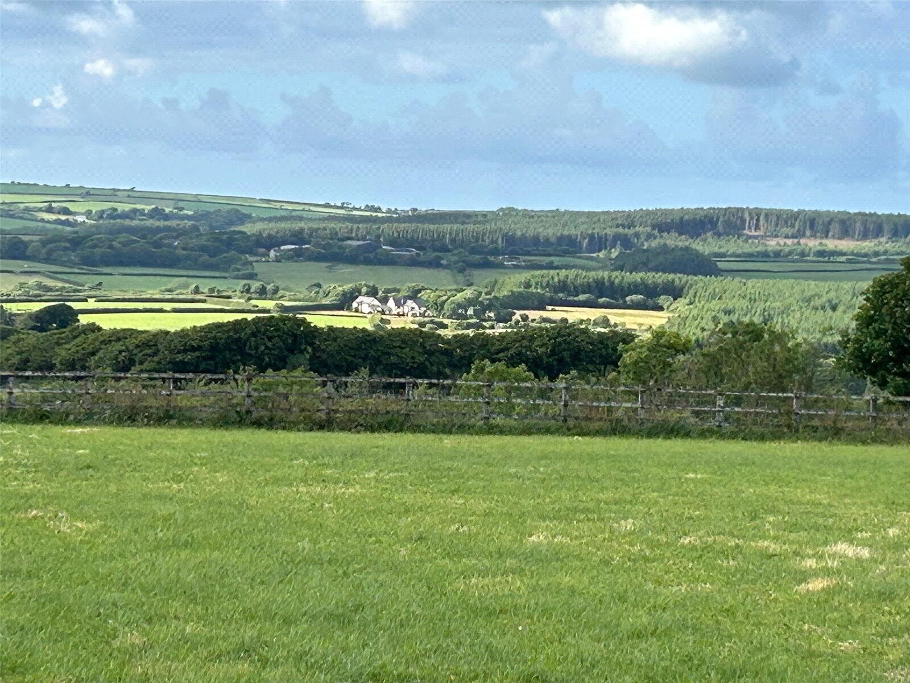
- The land is contained within three paddocks all with stock-proof fencing and two with mains water troughs, a pretty woodland area contains a mix of mature and young trees, incorporating an established 1 acre lake with a central island providing a beautiful haven for native wildlife – the whole of the property extending to 9 acres.
- SERVICES
- Mains water, electricity, LPG gas tank, septic tank drainage, burglar alarm and CCTV, mainly hardwood double-glazed windows throughout, wiring and change-over switch for generator.
- PRICE
- FREEHOLD £850,000
- COUNCIL TAX
- BAND D
- EPC
- Rating TBC