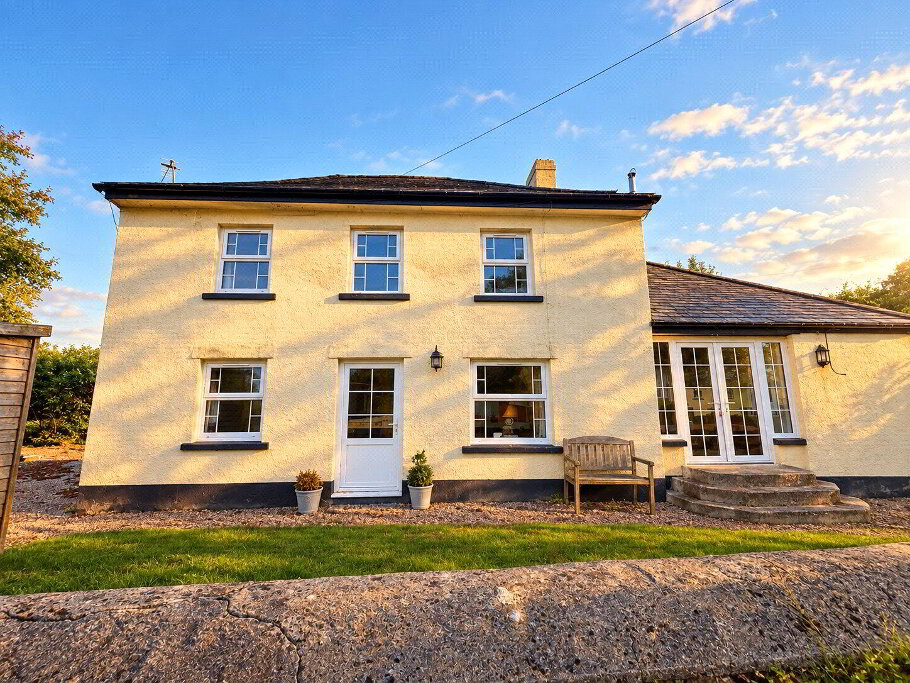
A rare opportunity to acquire this grand detached residence situated within the countryside with great links to Launceston and the A30. The residence requires modernisation throughout and offers spacious and versatile accommodation comprising 4 bedrooms, 3 reception rooms with many original character features throughout. The property comes with generous rear garden, off road parking for several vehicles and garage. Additional land available by separate negotiation. EPC TBC.
- Entrance Hall
- 3.9m x 1.96m (12'10" x 6'5")
Stairs leading to first floor landing. - Inner Hall
- 2.29m x 2.18m (7'6" x 7'2")
Access to useful under stairs cupboard. - Sitting Room
- 6.27m x 3.66m (20'7" x 12'0")
Generous, light and airy reception room with windows to front and rear elevations. - Living Room
- 4.5m x 3.9m (14'9" x 12'10")
Spacious reception room with feature open fire place. Window to front elevation. - Dining Room
- 4.34m x 4.34m (14'3" x 14'3")
Light and airy reception from with open fireplace and slate floor. Feature non-working "Rayburn". Window to side elevation. - Kitchen
- 4.22m x 3.12m (13'10" x 10'3")
A fitted kitchen comprising wall and base mounted units with work surfaces over, incorporating a 1 1/2 stainless steel sink drainer unit with mixer tap. Built in "Hotpoint" double oven, 4 ring gas hob and extractor over. Space for washing machine and free standing fridge/freezer. Window to side elevation. - Rear Porch
- 2.64m x 1.73m (8'8" x 5'8")
Windows to rear and side elevation. Door leading to rear garden. - First Floor Landing
- Access to loft space. Window to front elevation.
- Bedroom 1
- 4.57m x 3.6m (15'0" x 11'10")
Double bedroom with window to front elevation. - Bedroom 2
- 3.73m x 3.5m (12'3" x 11'6")
Double bedroom with window to front elevation. - Bedroom 3
- 3.73m x 2.62m (12'3" x 8'7")
Double bedroom with window to side elevation. - Bedroom 4
- 4.52m x 2.08m (14'10" x 6'10")
Window to side elevation. - Bathroom
- 3.38m x 3.12m (11'1" x 10'3")
A fitted suite comprising panel bath, separate corner shower cubicle with mains fed shower over, pedestal wash hand basin and heated towel rail. Access to useful storage cupboard housing hot water cylinder. Window to side elevation. - Separate WC
- 2.24m x 1.02m (7'4" x 3'4")
Fitted with a close coupled WC. Window to rear elevation. - Outside
- The property is approached via twin metal gates, which gives access to its own tarmacked drive, providing off road parking for several vehicles and giving access to the single garage and front entrance door. The front garden is principally laid to lawn and planted with a variety of mature shrubs. The garden is bordered by a small brick wall to the front. Steps from the front garden provides access to the side garden which is laid to lawn. The rear garden is laid to lawn and bordered by mature hedges and stock proof fencing.
- Outside Store/Cloakroom
- 2.4m x 2.26m (7'10" x 7'5")
Window to side elevation. Access to useful storage cupboards. Internal door leading to cloakroom fitted with wall hung sink and close coupled WC. - Services
- Mains water and electricity. Private drainage. Oil fired central heating.
- Council Tax Banding
- Band 'E' (please note this council band may be subject to reassessment).
- EPC Rating
- EPC TBC.
- What3words
- ///summit.circus.tourist
- Additional Land
- Approx. 1 acre of land available at separate negotiation
- Agents Note
- Before any sale is formally agreed, we have a legal obligation under the Money Laundering regulations and Terrorist Financing Act 2017 to obtain proof of your identity and of your address, take copies and retain on file for five years and will only be used for this purpose. We carry out this through a secure platform to protect your data. Each purchaser will be required to pay £20 upon an offer verbally being agreed to carry out these checks prior to the property being advertised as sale agreed.