Points Of Interest
Picture No. 01

Enquiry Form

Please check you have entered all details correctly:

For sale

Boyton,
Launceston, PL15 9RL

Asking price £575,000
  • 4
  • 1
  • 2
Picture No. 26
  • Picture No. 26
    1 / 43
  • Picture No. 40
    2 / 43
  • Picture No. 23
    3 / 43
  • Picture No. 03
    4 / 43
  • Picture No. 15
    5 / 43
  • Picture No. 14
    6 / 43
  • Picture No. 02
    7 / 43
  • Picture No. 04
    8 / 43
  • Picture No. 12
    9 / 43
  • Picture No. 05
    10 / 43
  • Picture No. 06
    11 / 43
  • Picture No. 11
    12 / 43
  • Picture No. 07
    13 / 43
  • Picture No. 19
    14 / 43
  • Picture No. 20
    15 / 43
  • Picture No. 18
    16 / 43
  • Picture No. 08
    17 / 43
  • Picture No. 09
    18 / 43
  • Picture No. 17
    19 / 43
  • Picture No. 10
    20 / 43
  • Picture No. 13
    21 / 43
  • Picture No. 16
    22 / 43
  • Picture No. 21
    23 / 43
  • Picture No. 22
    24 / 43
  • Picture No. 24
    25 / 43
  • Picture No. 25
    26 / 43
  • Picture No. 35
    27 / 43
  • Picture No. 38
    28 / 43
  • Picture No. 41
    29 / 43
  • Picture No. 29
    30 / 43
  • Picture No. 27
    31 / 43
  • Picture No. 28
    32 / 43
  • Picture No. 31
    33 / 43
  • Picture No. 30
    34 / 43
  • Picture No. 32
    35 / 43
  • Picture No. 33
    36 / 43
  • Picture No. 34
    37 / 43
  • Picture No. 36
    38 / 43
  • Picture No. 37
    39 / 43
  • Picture No. 39
    40 / 43
  • Picture No. 42
    41 / 43
  • Picture No. 43
    42 / 43
  • Picture No. 44
    43 / 43
  • Picture No. 01
    44 / 43

Key Features

  • 3/4 BEDROOM DETACHED BUNGALOW
  • 1 ENSUITE
  • SET IN APPROXIMATLEY 1 ACRE
  • SUPERB LANDSCAPED GARDENS
  • STUNNING VIEWS OF DARTMOOR
  • NO IMMEDIATE NEIGHBOURS
  • EDGE OF VILLAGE LOCATION
  • DETACHED GARAGE AND OUTBUILDINGS
  • WELL PRESENTED THROUGHOUT

Additional Information

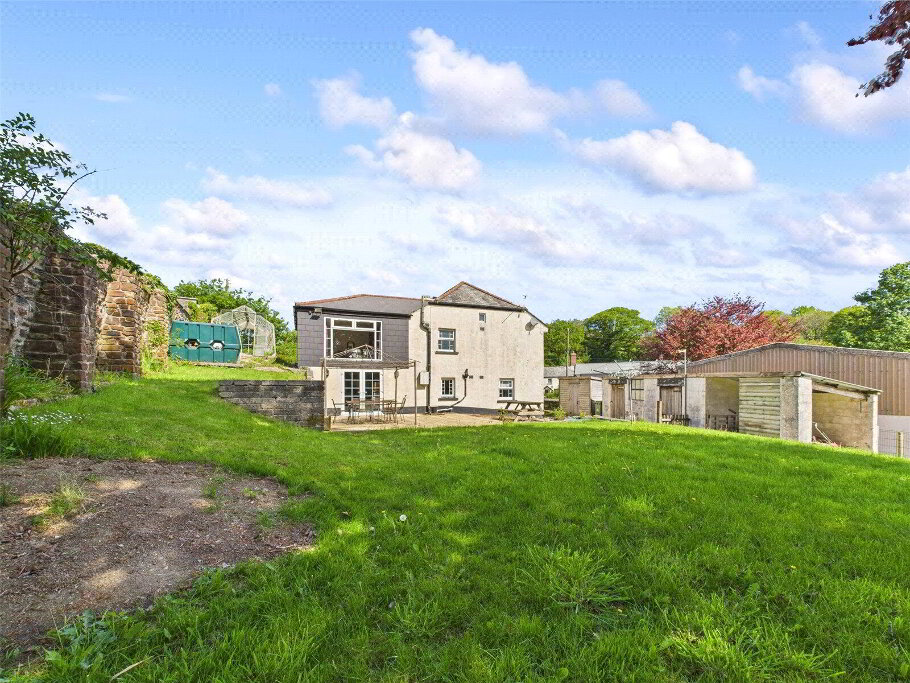
Nestled on the peaceful outskirts of the sought-after village of Boyton, near Launceston, this beautifully presented detached four-bedroom bungalow offers an exceptional blend of space, privacy and countryside charm. Occupying a generous plot of approximately one acre and enjoying no immediate neighbours, the property provides a tranquil rural setting with far-reaching views towards Dartmoor National Park.

The accommodation is both spacious and versatile, thoughtfully designed to suit modern family living. A welcoming entrance hall provides access to all principal rooms, setting the tone for the well-maintained interiors throughout. The impressive sitting room enjoys a pleasant rear aspect and features a wood burning stove, creating a warm and inviting focal point. Open access leads seamlessly into a striking garden room with vaulted ceiling, enhancing the sense of light and space while framing delightful views across the surrounding gardens.

The kitchen/dining room is equally impressive, fitted with a stylish range of two-tone wall and base units complemented by integrated appliances. French doors open directly onto the garden, creating an ideal space for entertaining and al fresco dining, while the adjoining utility room and side porch add practicality to everyday living. Bedroom four is conveniently positioned nearby, offering flexibility for guests, a home office or additional family accommodation.

The master bedroom suite enjoys a peaceful side aspect and benefits from a dressing area with built-in wardrobes together with an adjoining ensuite shower room. Bedrooms two and three are both comfortable double rooms, served by a well-appointed family bathroom complete with shower over the bath.

Outside, the property truly excels. A raised decked terrace provides a superb entertaining area from which to enjoy the beautiful outlook towards Dartmoor. The grounds extend to approximately one acre and comprise expansive lawns ideal for children and pets, a productive vegetable garden with polytunnel, and an enchanting copse area with winding pathways meandering through mature trees and shrubs, creating a wonderfully secluded natural retreat.

To the front of the property there is ample off-road parking for several vehicles, in addition to a detached garage with adjoining store room. Further outbuildings include a log store, greenhouse and garden shed, all contributing to the practicality and appeal of this delightful rural home.

Services
Mains Electricity and Water. Private Drainage. Oil fired central heating.
Agents Notes
Before any sale is formally agreed, we have a legal obligation under the Money Laundering regulations and Terrorist Financing Act 2017 to obtain proof of your identity and of your address, take copies and retain on file for five years and will only be used for this purpose. We carry out this through a secure platform to protect your data. Each purchaser will be required to pay £20 upon an offer verbally being agreed to carry out these checks prior to the property being advertised as sale agreed.

It's good to talk

01409 254238
Holsworthy Branch, Albion House, 4 High Street, Holsworthy , EX22 6EL
Book a Viewing

What's your home worth?

We offer a FREE property valuation service and Instant Online Valuations so you can find out how much your home is worth instantly.

Book a market appraisal Instant Valuation

Buying, Selling or Renting?

We've got you covered with our step-by-step guides.

Buying Selling Renting

Not the property for you?

Then why not take a look at…

Make the most of your investment with our Sales Progression team

A good sales progressor can be worth their weight in gold…

But many people outside the property sphere are unaware of what they are all about and why they are so important. So, we decided to take an in depth look at the job of a sales progressor to give you an idea of why this key role is so vital to many property sales.

FREE Instant Online Valuation in just 60 SECONDS

We offer instant online valuations

Just enter your postcode below for an indication of what your property is worth. You can also get a lettings valuation to see what rental you can achieve for your rental property.