Cookie Policy
This site uses cookies to store information on your computer.

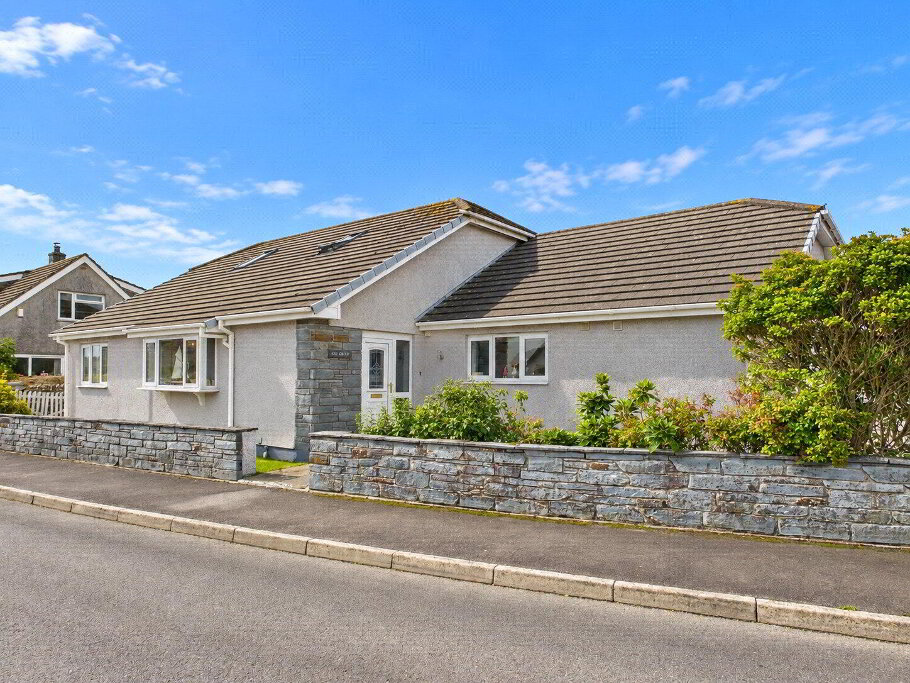
A beautifully presented three-bedroom bungalow occupying an enviable position in the historic coastal village of Boscastle. Having undergone an extensive and complete renovation, it offers spacious and versatile accommodation throughout, perfect for those seeking a modern turn-key property in a picturesque coastal setting.
Upon entering the property, you are welcomed by a bright and spacious entrance hallway, offering ample room for coats, shoes, and everyday storage. To the right-hand side, there is a practical utility room complete with a sink and space for a washing machine, tumble dryer and freezer, alongside a convenient separate WC. Also located on this side of the home is a bedroom, offering flexibility to be used as a guest room, home office, or study.
Moving further into the property, an inner hallway provides access to the main living accommodation and remaining bedrooms. The kitchen/dining room is a stylish and modern space, featuring ample cupboard storage, integrated Neff appliances, and room for family dining. A delightful sea view from the kitchen window adds a special touch to this already appealing room. The kitchen flows effortlessly into the spacious living area, creating an ideal environment for both everyday living and entertaining. The living room is warm and inviting, centred around a charming multi-fuel burner that adds character and cosiness, while a door provides direct access to the rear garden.
The bungalow offers two further double bedrooms, both well-proportioned and generous in size, along with a family bathroom fitted with a bath, separate shower unit over, wash basin, and WC. Additional built-in hallway storage further enhances the practicality of the home.
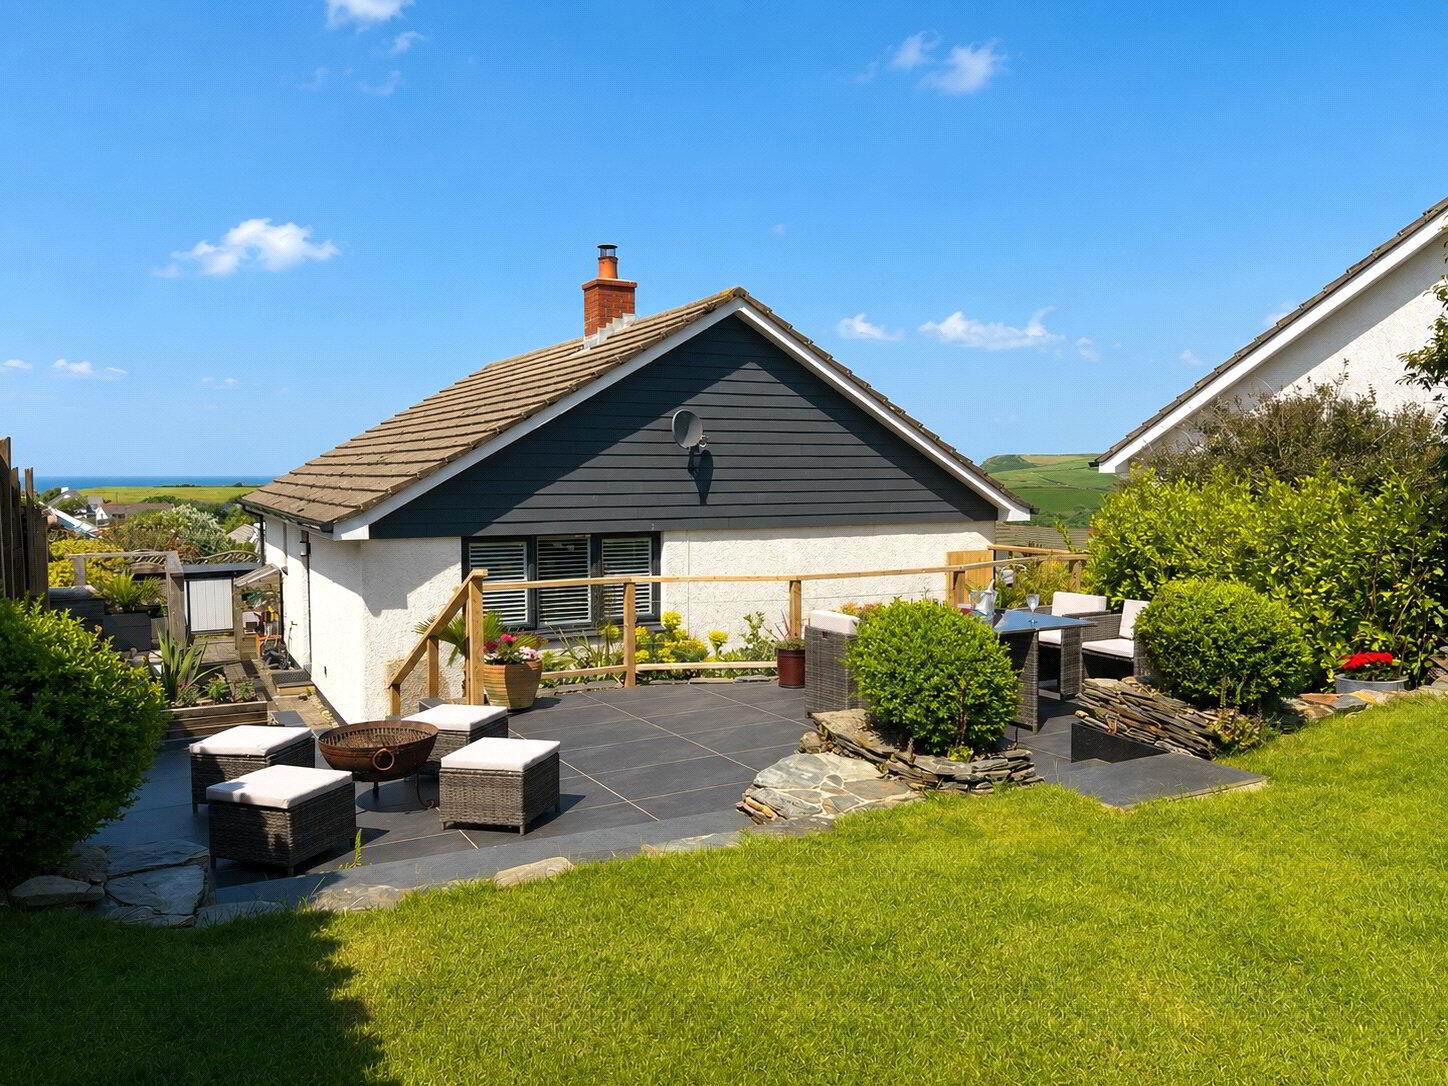
Externally, the property continues to impress with its beautifully arranged and multi-level garden. The first tier features a spacious porcelain patio area, perfect for outdoor dining and relaxing during the warmer months. The second tier is laid to lawn, providing an excellent space for children, pets, or gardening enthusiasts. There is an additional raised composite decking seating area, ideal for enjoying the peaceful surroundings with views of the church and sea. There is also useful additional outdoor patio space great for extra storage for garden tools, logs and coal. To the front, the property benefits from a well-maintained driveway offering ample off-road parking for multiple vehicles.
In addition to the above, the property renovations include full uPVC glazing, a high security composite Rockdoor front entrance and a new uPVC rear door; internal oak doors; skirting and architrave; engineered wood flooring to all living areas; carpets to bedrooms; LVT to bathroom; airsource heat pump, radiators, piping and water tank; fully fitted kitchen; bathroom suite; multi-fuel burner to lounge; ceiling LED spotlights throughout and PIV installation. Externally, new low-maintenance uPVC guttering, fascias, and drainpipes and composite cladding, ensuring the home is fully protected against the coastal elements for decades to come.
Combining spacious interiors, versatile accommodation, attractive gardens, and a view of the sea, this delightful Boscastle bungalow offers a wonderful opportunity to enjoy comfortable coastal living in one of Cornwall’s most desirable villages. A viewing is highly recommended to fully appreciate what this home has to offer.
Utilities:
Heating - Airsource Heat Pump
Water - Mains
Drainage - Mains
Please see below for measurements:
Living Room:
16’22” x 12’7”
Kitchen Dining:
13’8” x 12’8”
Master Bedroom:
9’3” x 13’0”
Bedroom 2:
7’11” x 9’6”
Bedroom 3/Study:
8’3” x 7’0”
Bathroom:
5’9” x 9’6”
Utility room:
7’10” x 4’11”
WC:
3’10” x 2’7”
Hallway 1:
5'7" x 7'2"
Hallway 2:
20'7" x 2'10"
We offer a FREE property valuation service and Instant Online Valuations so you can find out how much your home is worth instantly.
Book a market appraisal Instant ValuationThen why not take a look at…