Cookie Policy
This site uses cookies to store information on your computer.
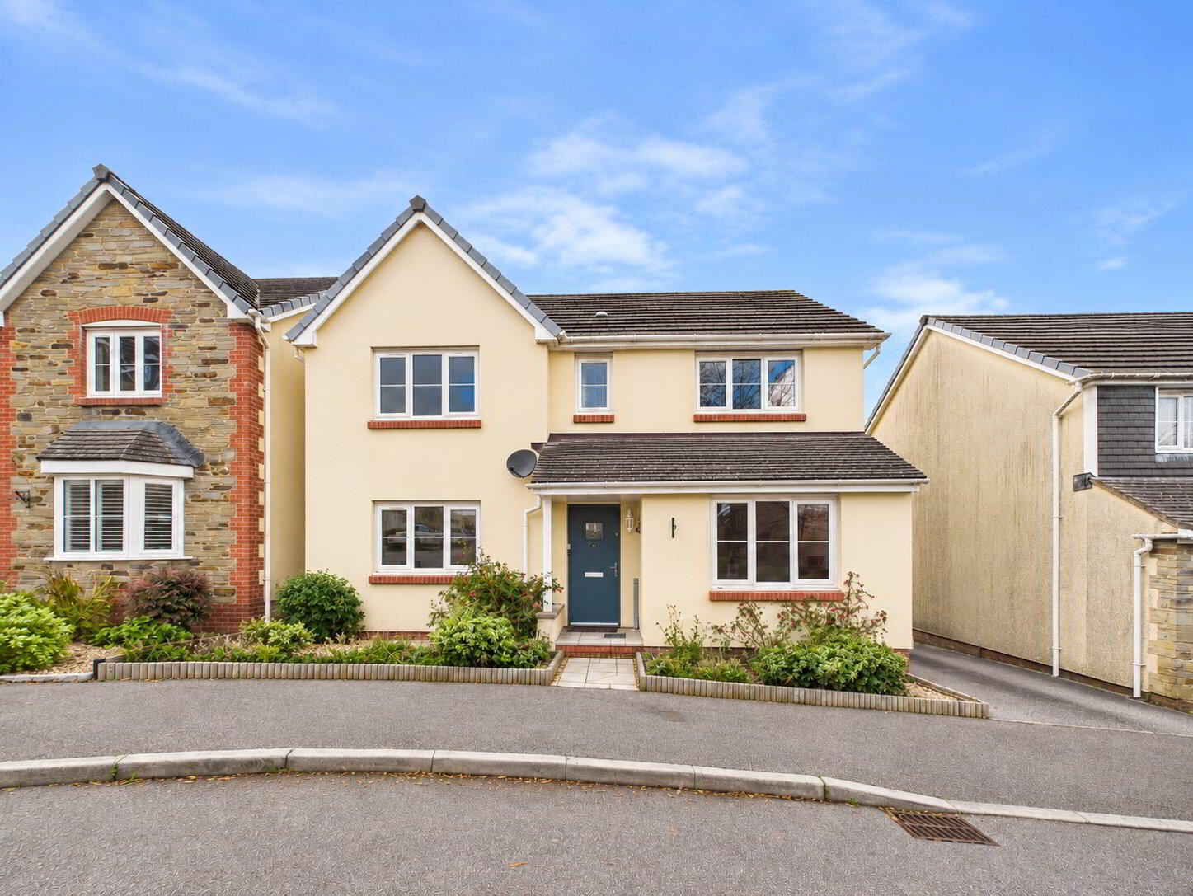
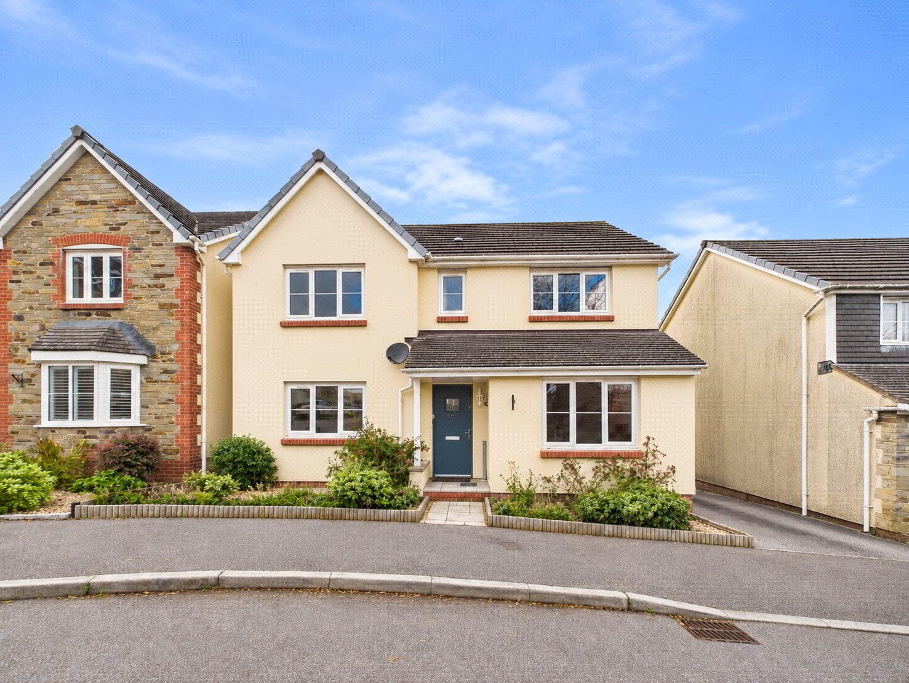
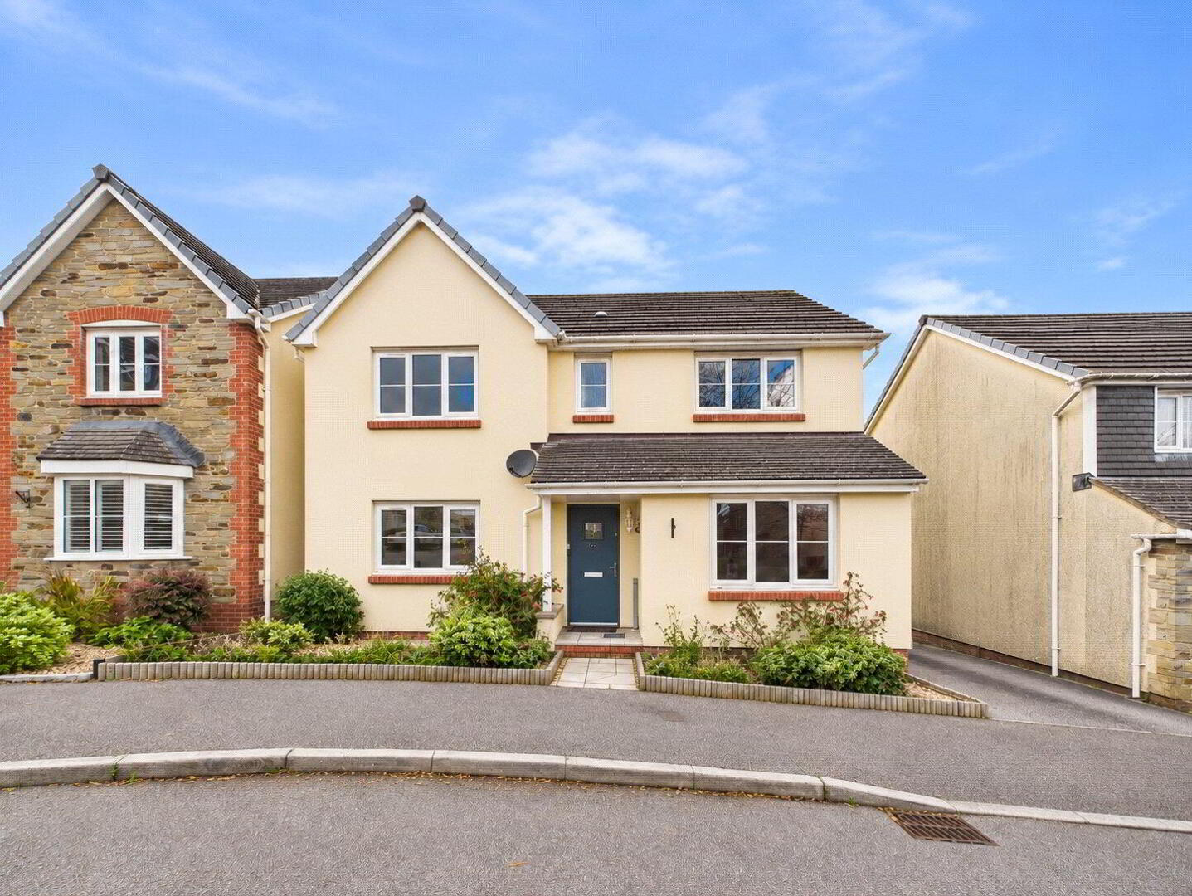
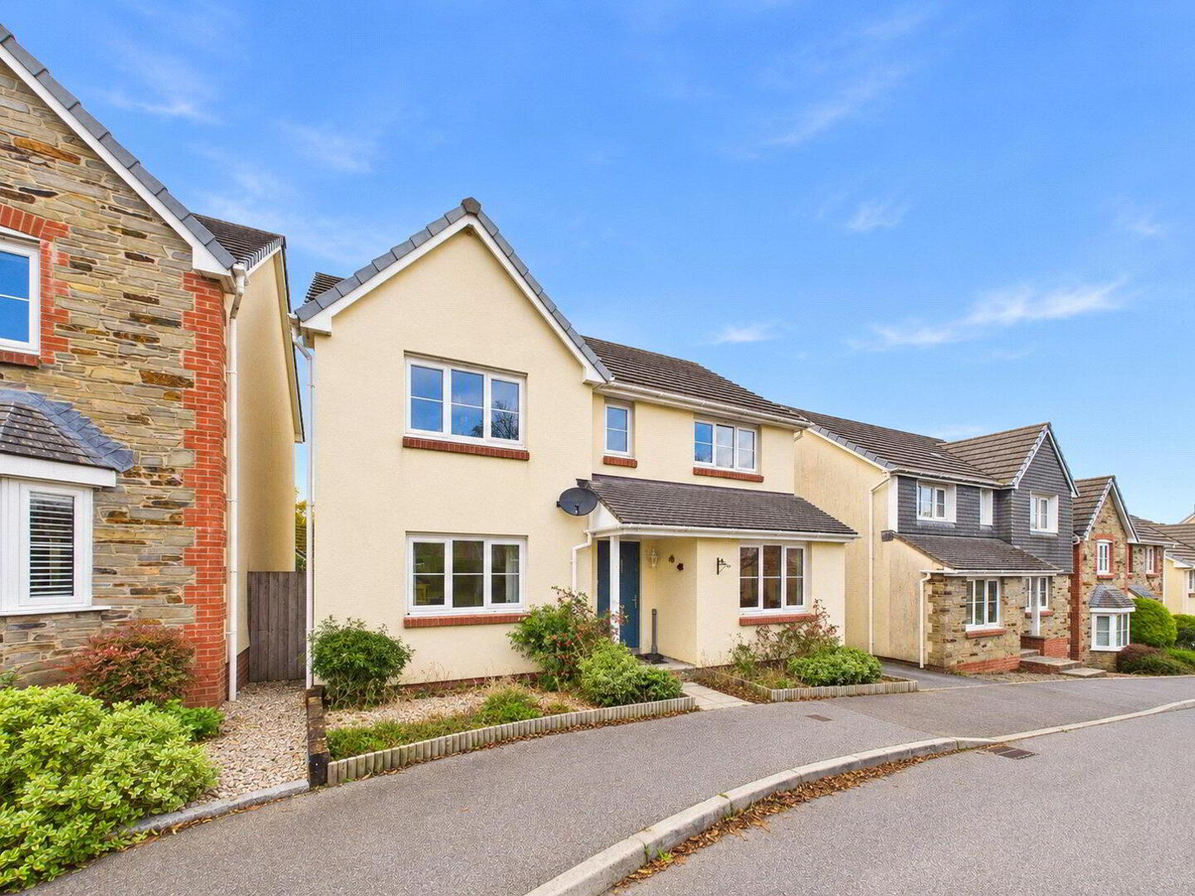
An excellent opportunity to acquire this well-presented four-bedroom detached family home, situated in a popular residential area of Bodmin, offering spacious and versatile accommodation throughout..
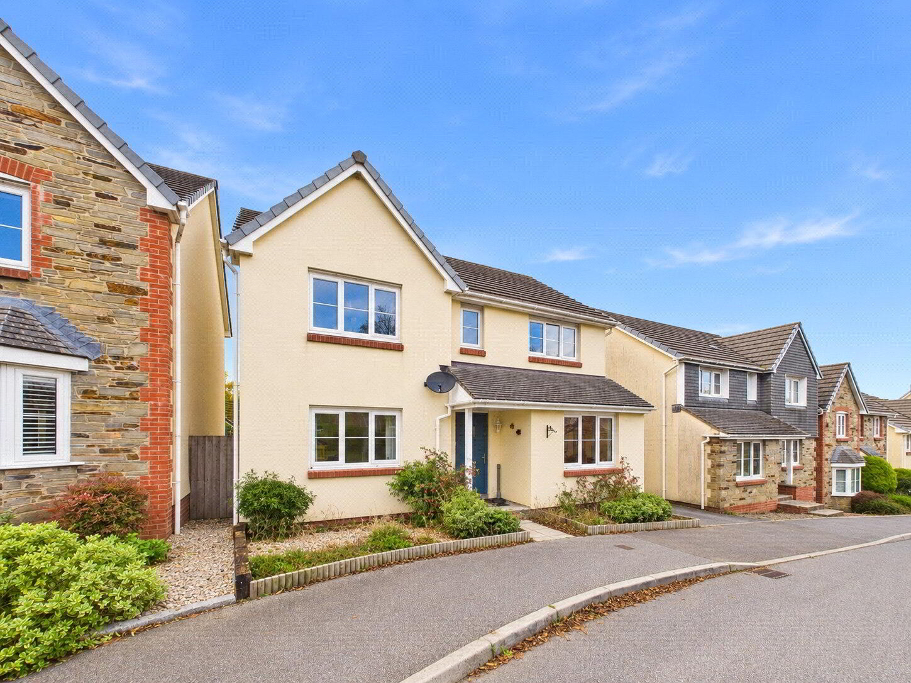
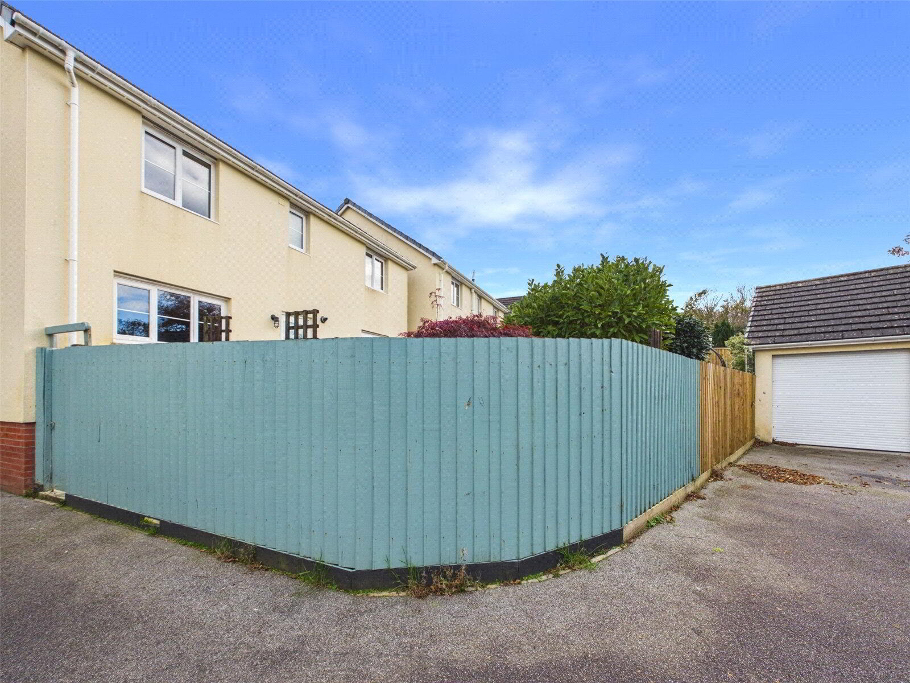
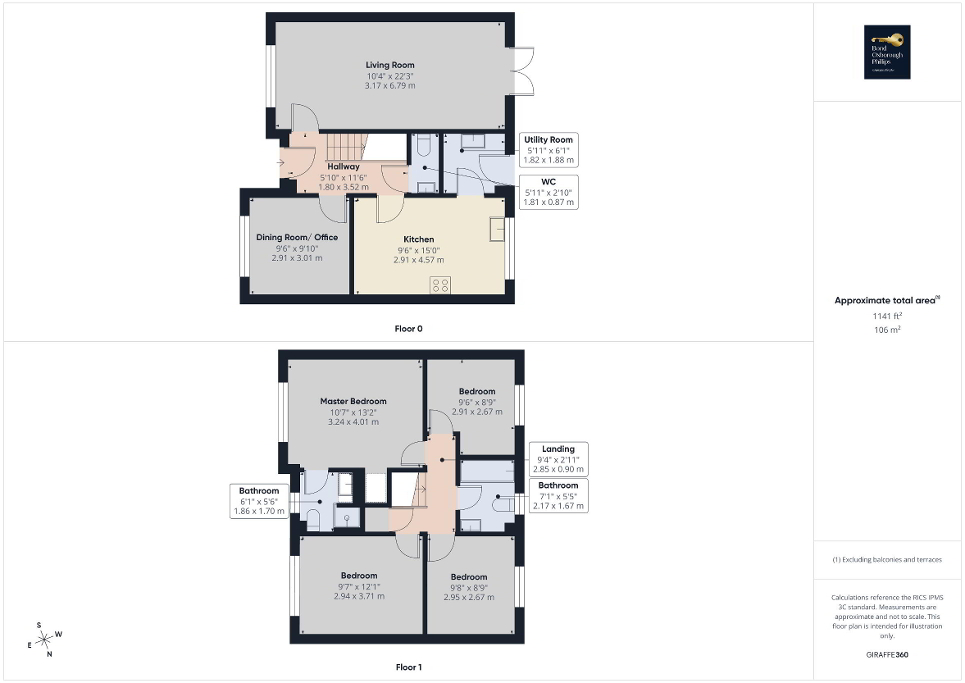
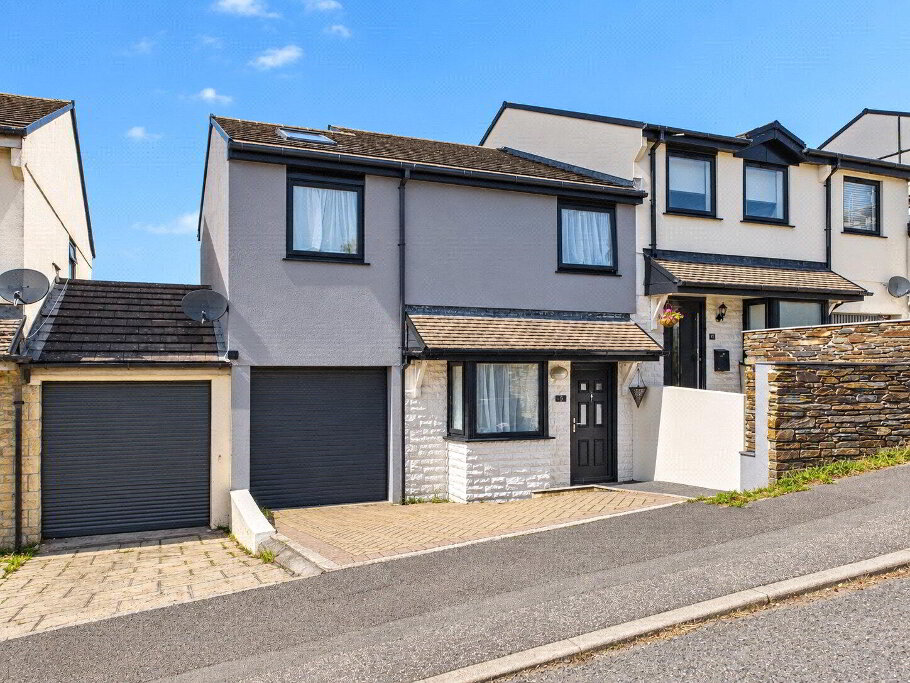
An excellent opportunity to acquire this well-presented four-bedroom detached family home, situated in a popular residential area of Bodmin. Offering spacious and versatile accommodation throughout, the property features a generous living/dining room, modern kitchen, separate utility room and an additional reception room. Upstairs are four well-proportioned bedrooms, including a principal bedroom with en-suite facilities. Outside, the home enjoys an enclosed rear garden, single garage and private parking.
Offered to the market with no onward chain this attractive property is ideally suited to families looking for a comfortable and practical home.
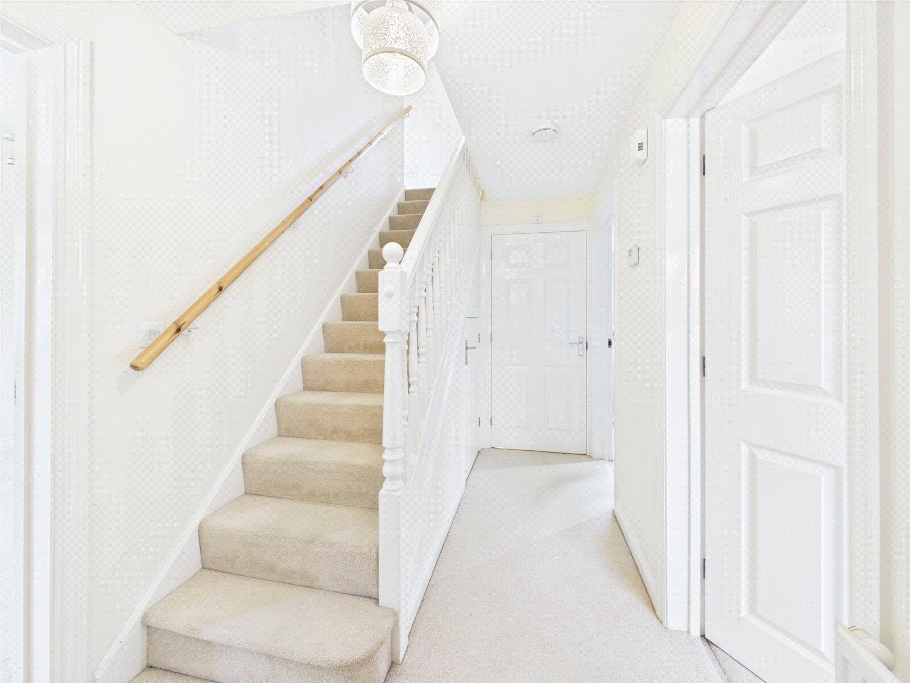
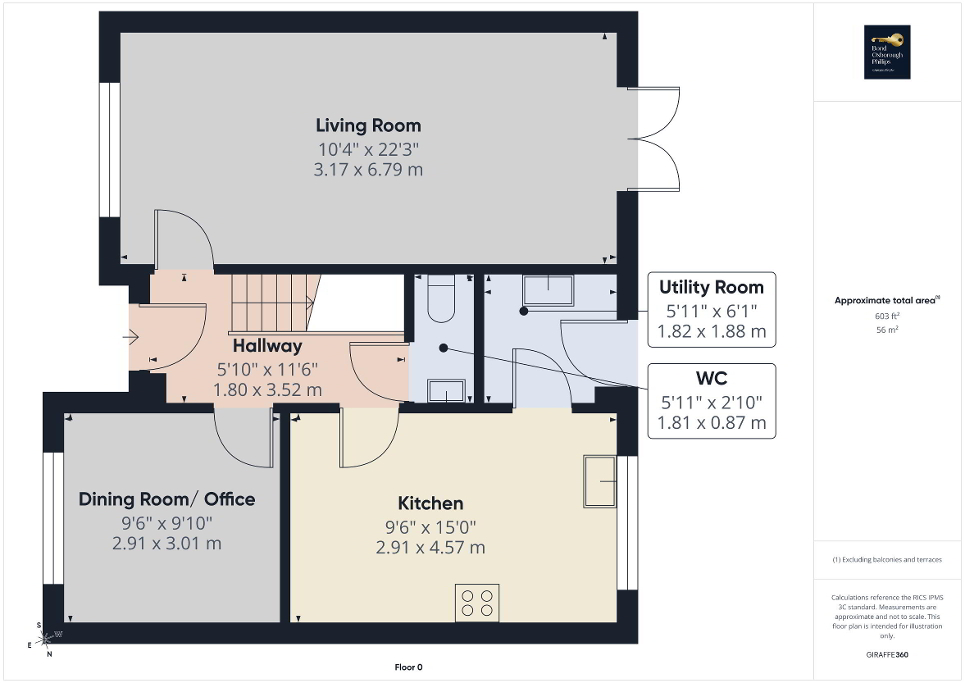
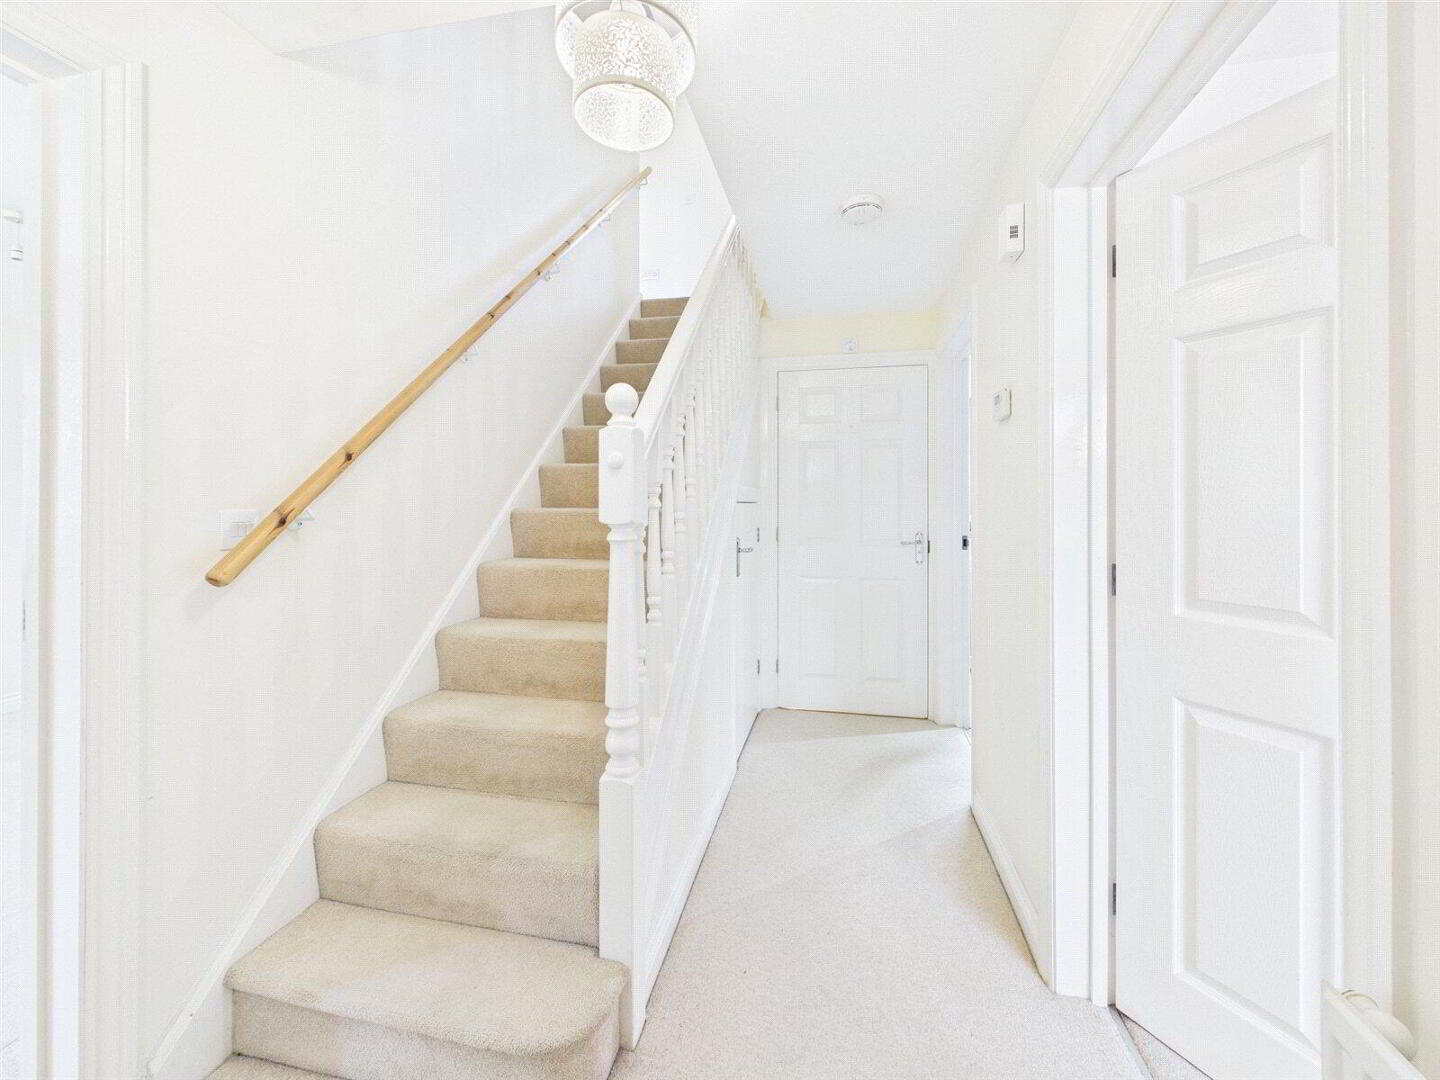
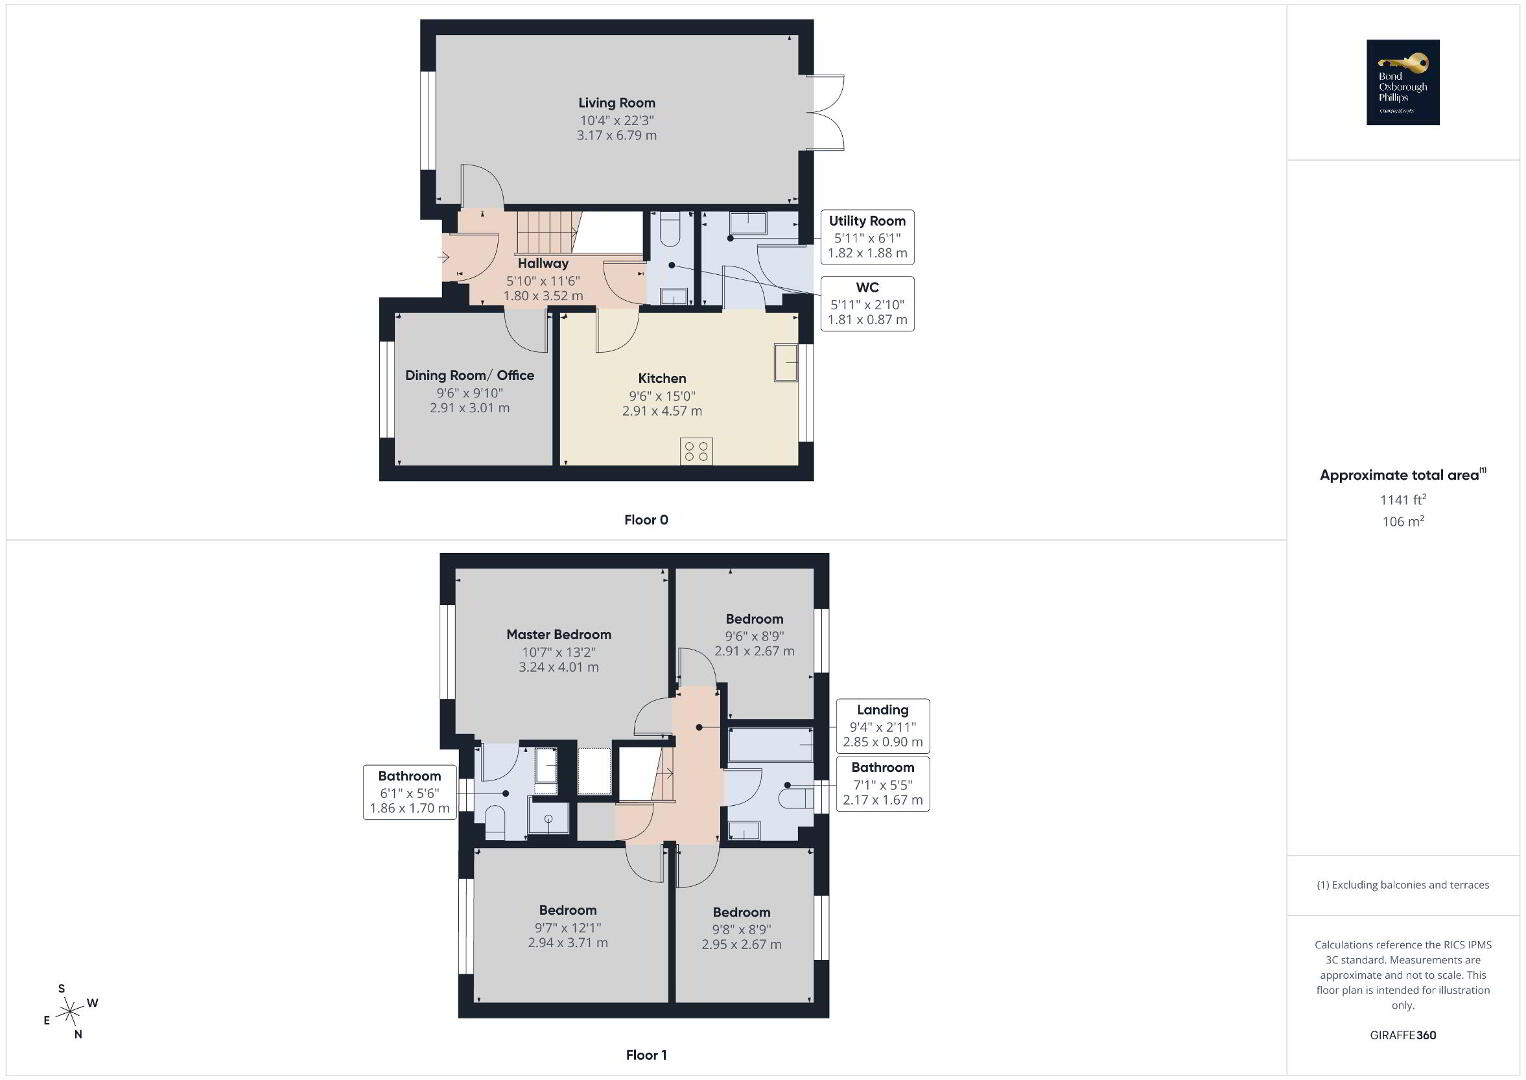
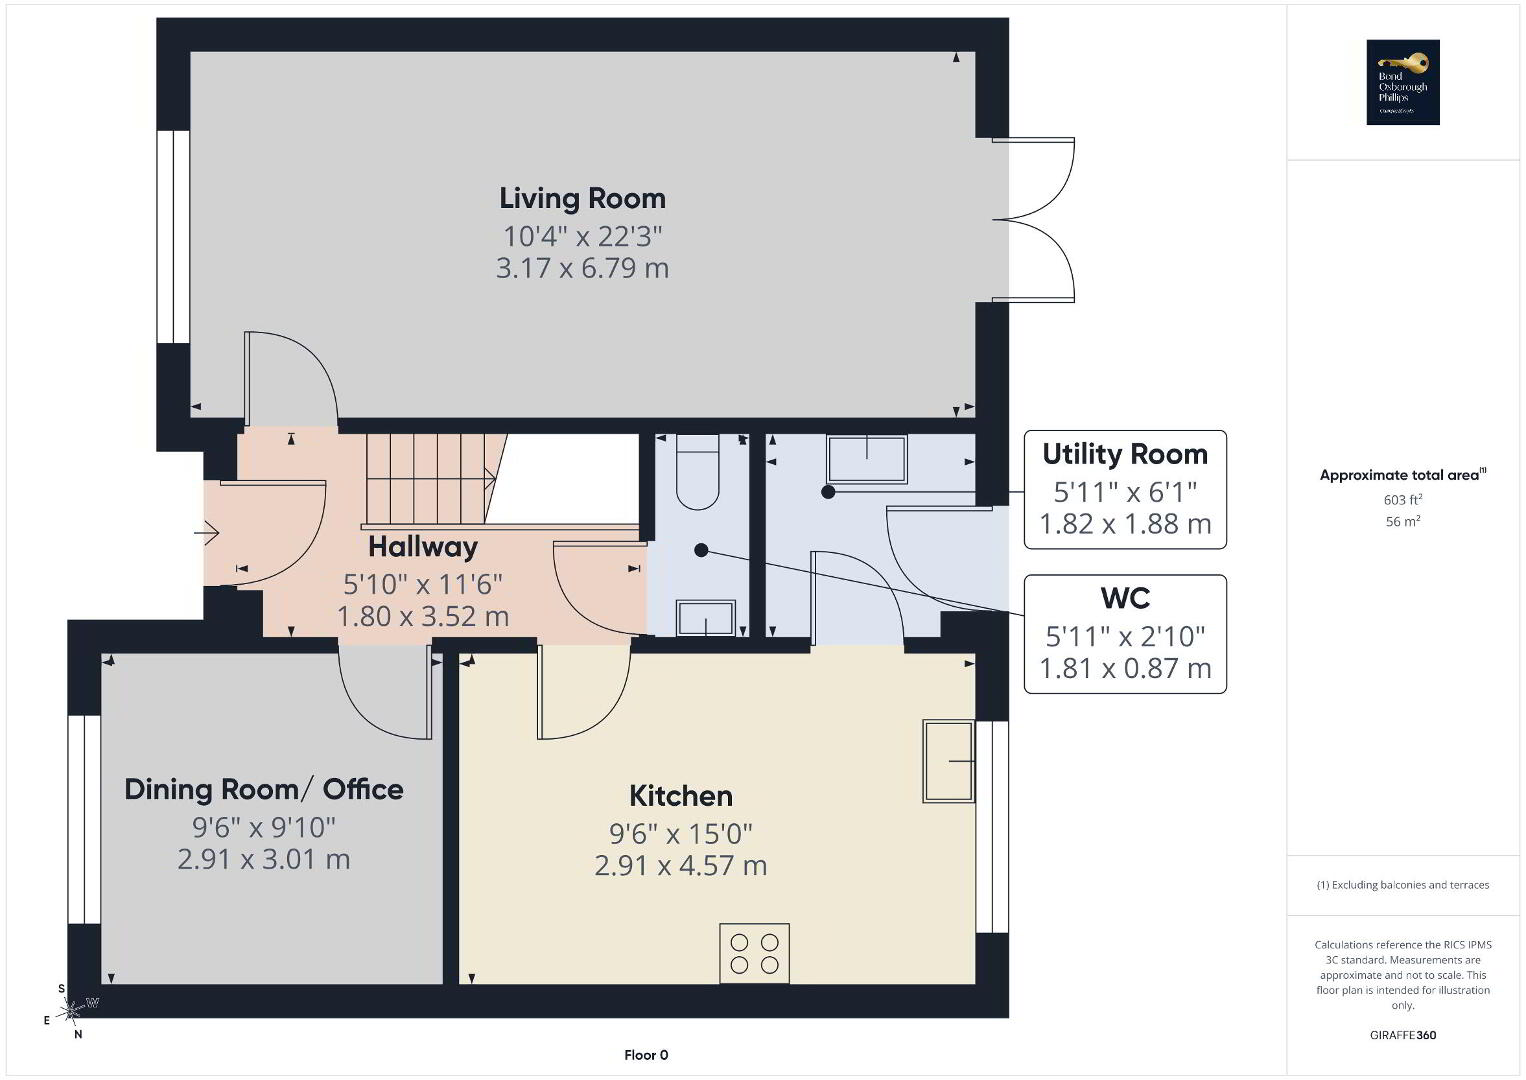
Upon entering, you are welcomed into a bright and spacious entrance hallway, providing access to the main ground-floor rooms.
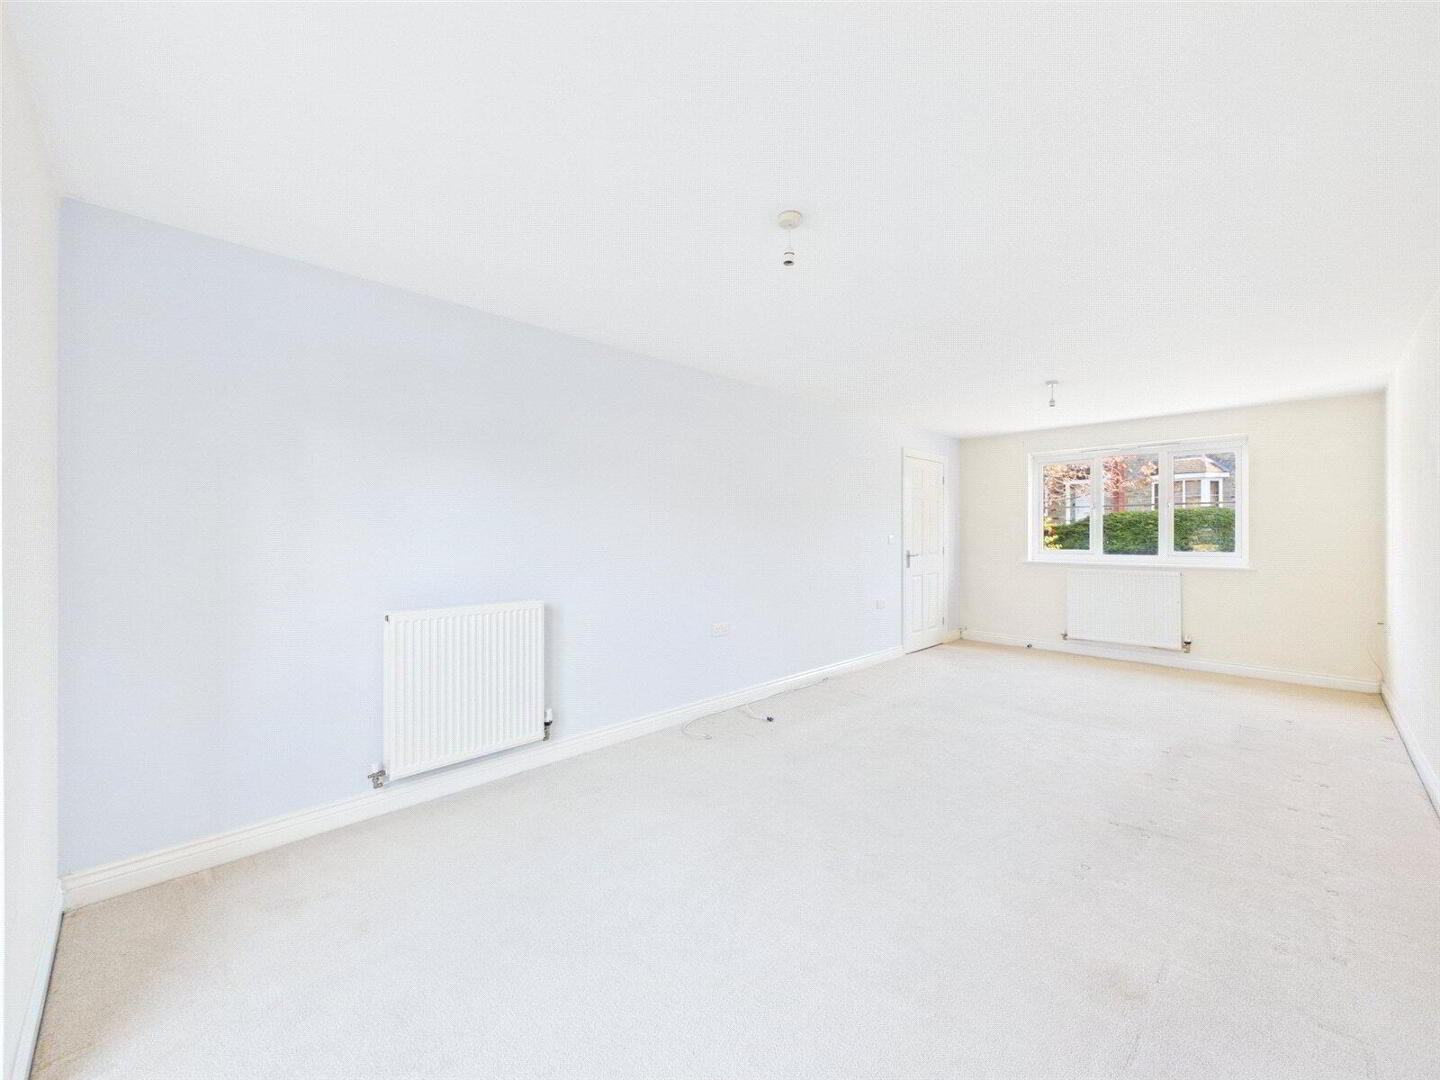
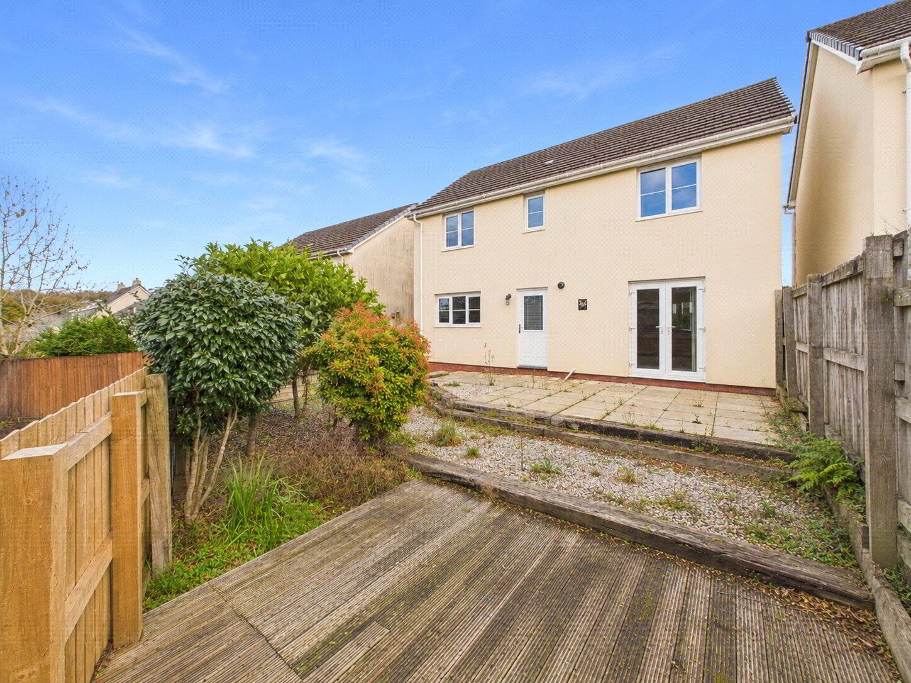
To the left is an impressive living/dining room, offering plenty of space for comfortable seating and a family dining table. Double doors open directly onto the rear decking, allowing natural light to flow through the room and providing easy access to the garden.
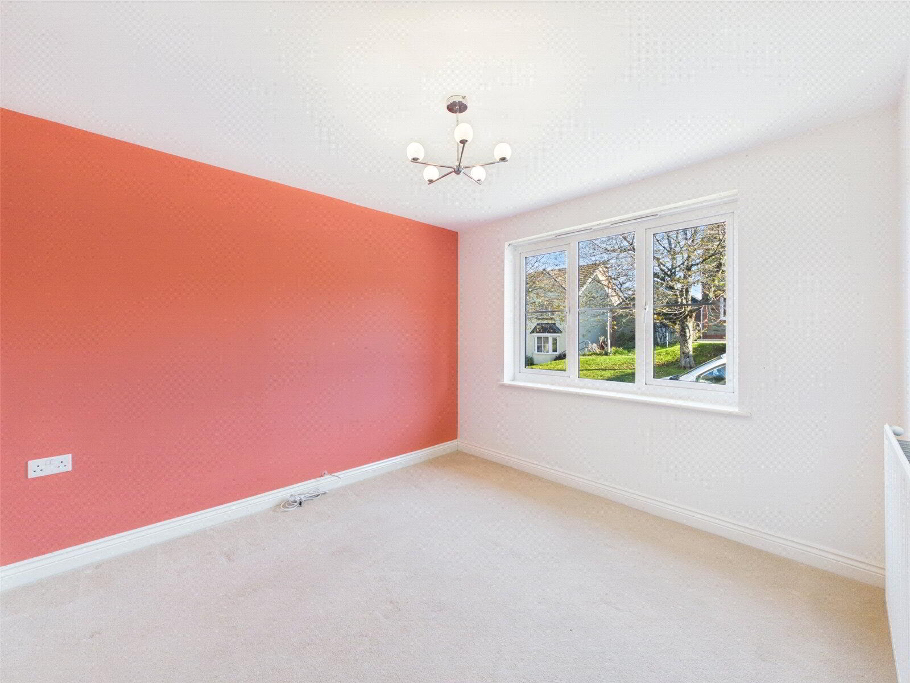
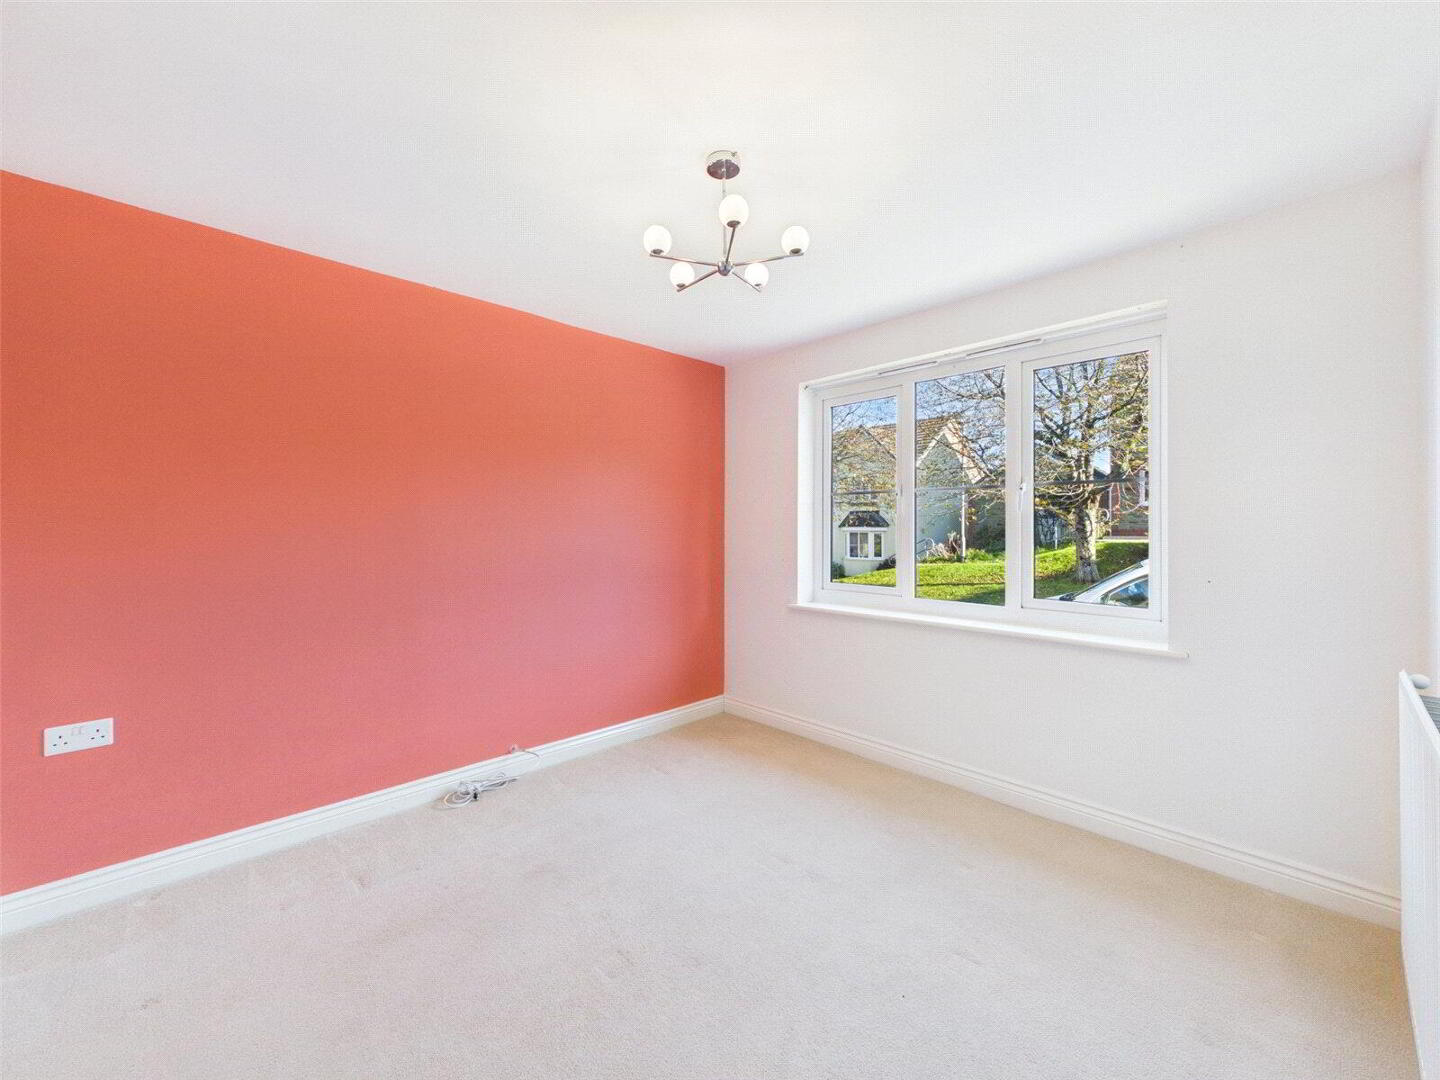
On the opposite side of the hallway is a second reception room, ideal for use as a study, snug or playroom. Its flexibility makes it particularly appealing to those working from home or requiring an additional living space.
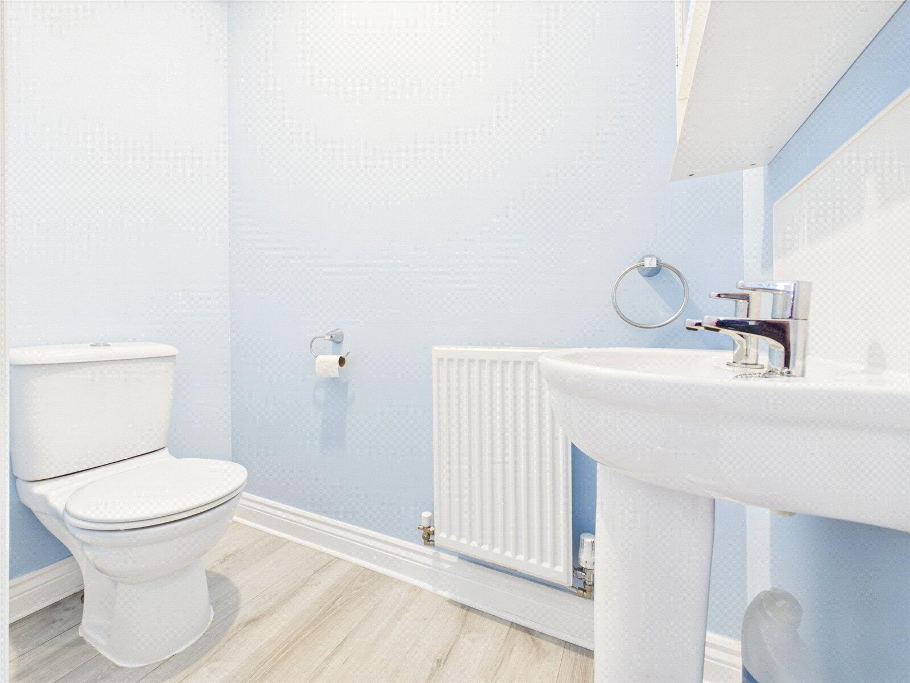
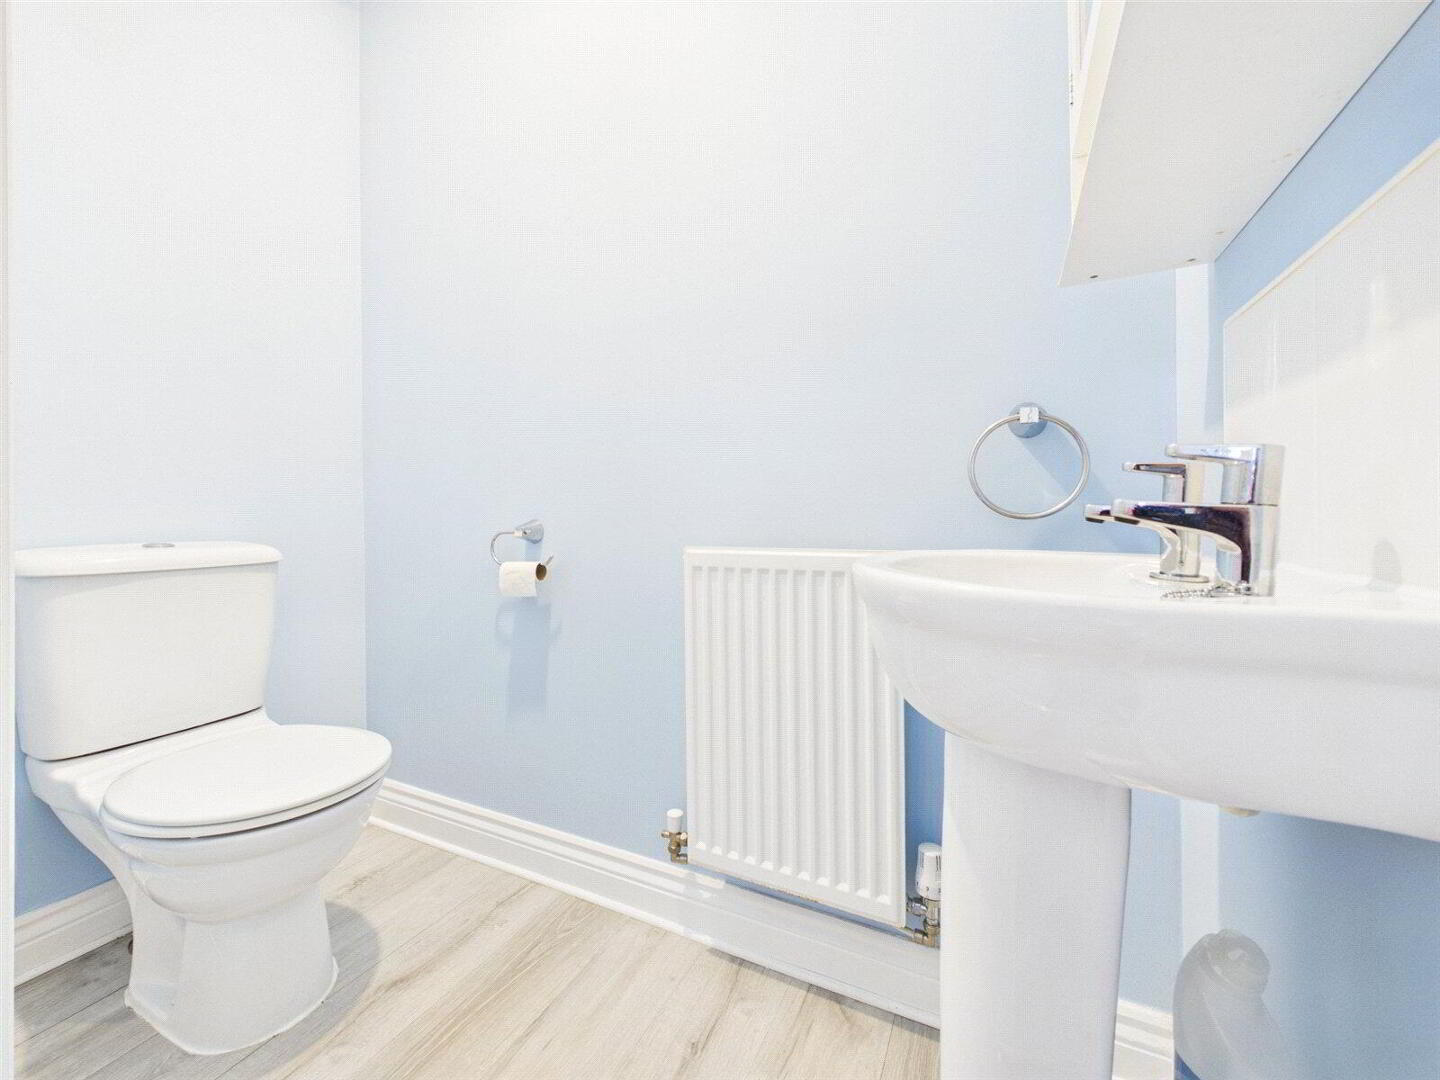
Continuing towards the rear, the hallway benefits from a useful understairs cupboard and a convenient downstairs WC.
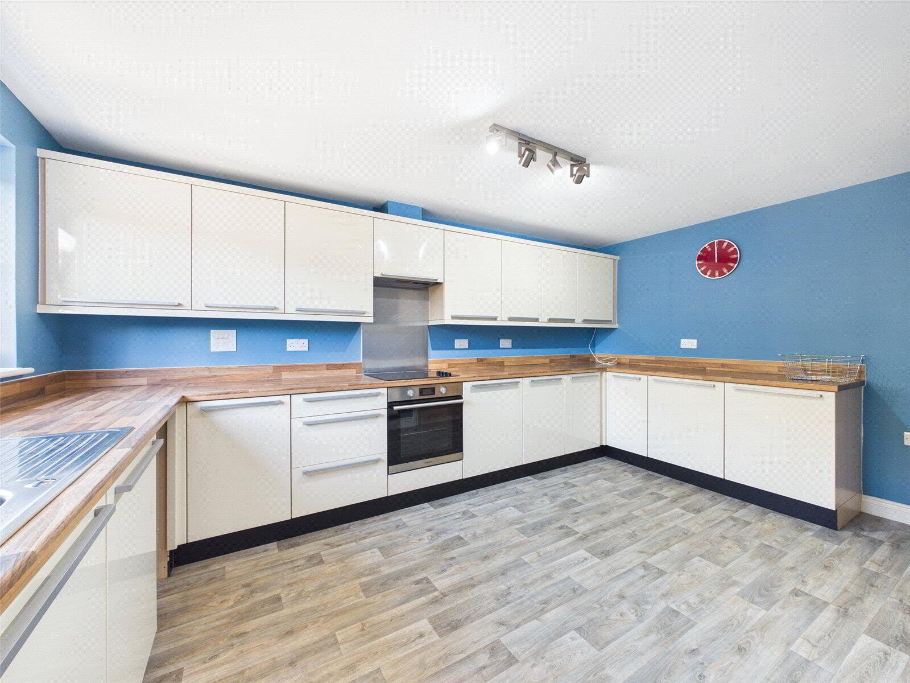
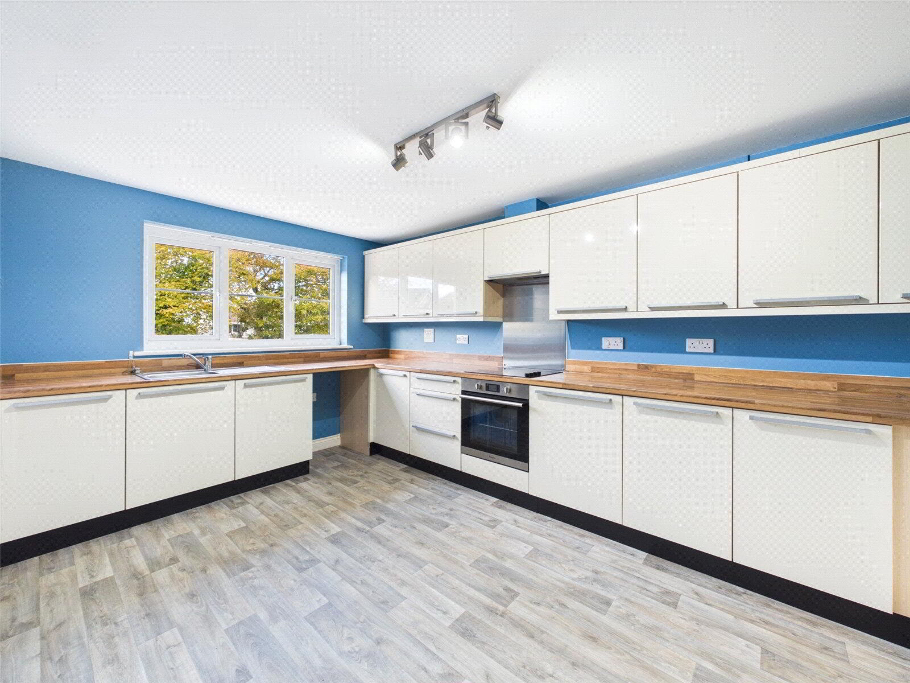
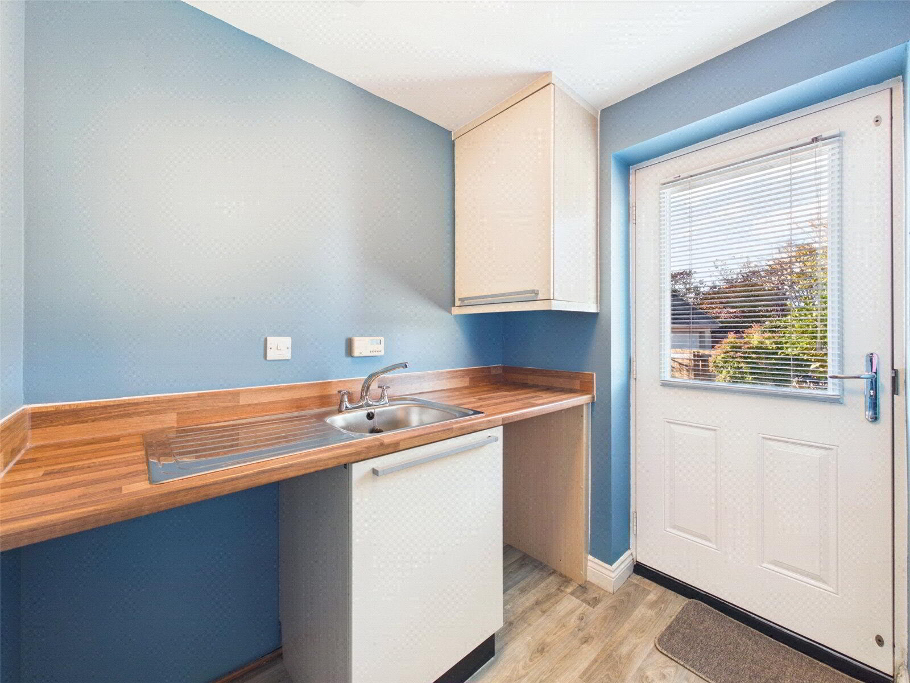
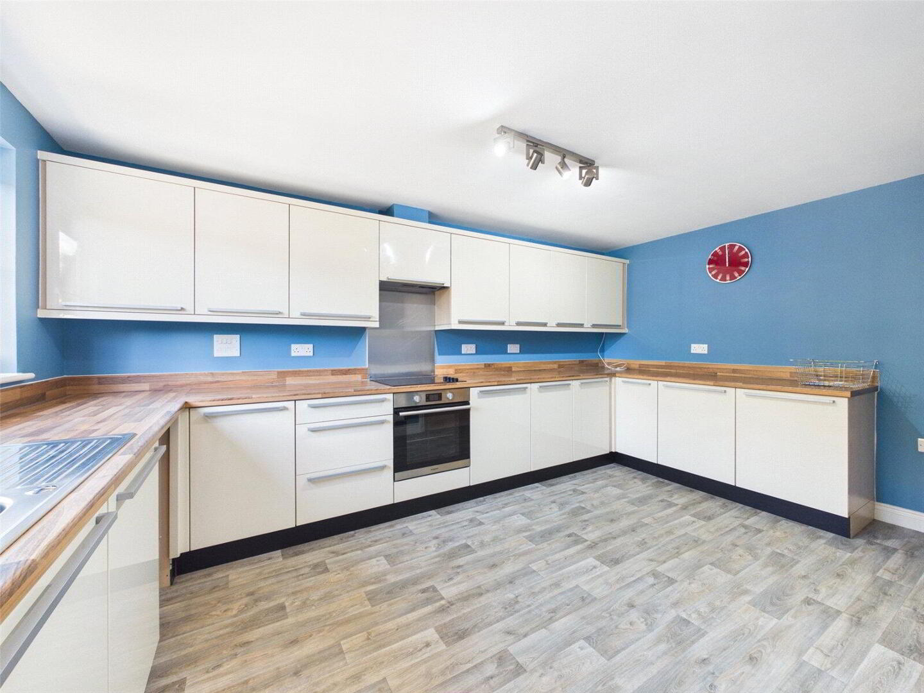
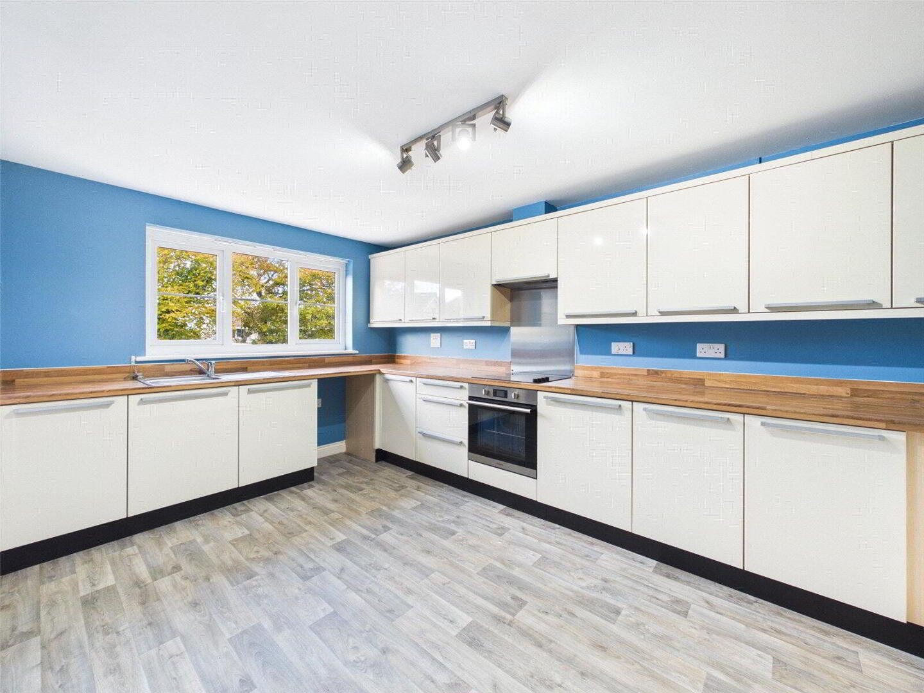
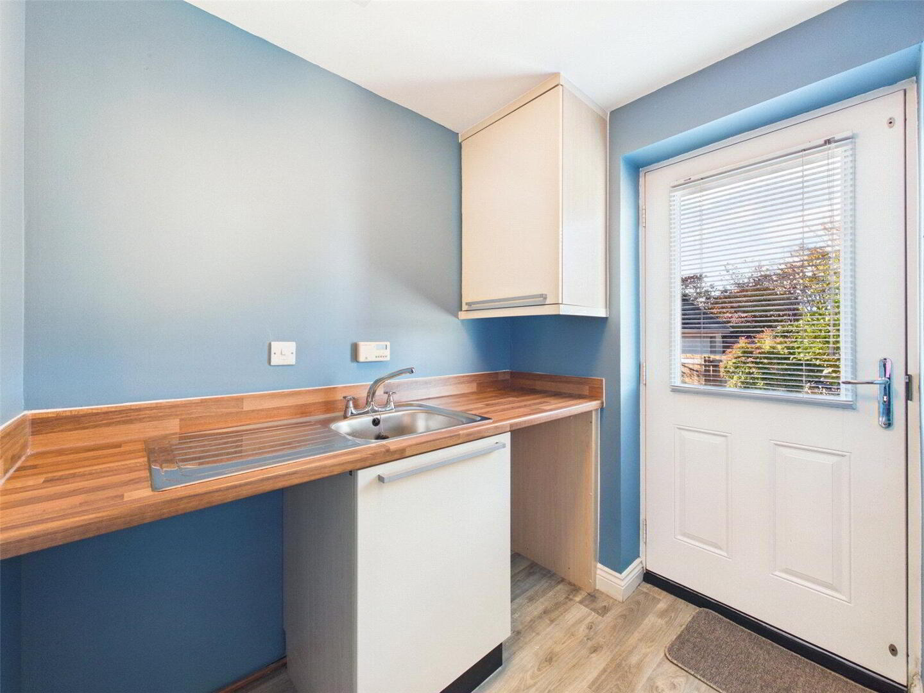
The modern kitchen is well equipped with an extensive range of cupboards and worktop surfaces, a built-in oven and space for freestanding appliances, including a fridge freezer and dishwasher. Adjoining the kitchen is a separate utility room, complete with a sink and external door leading to the garden.
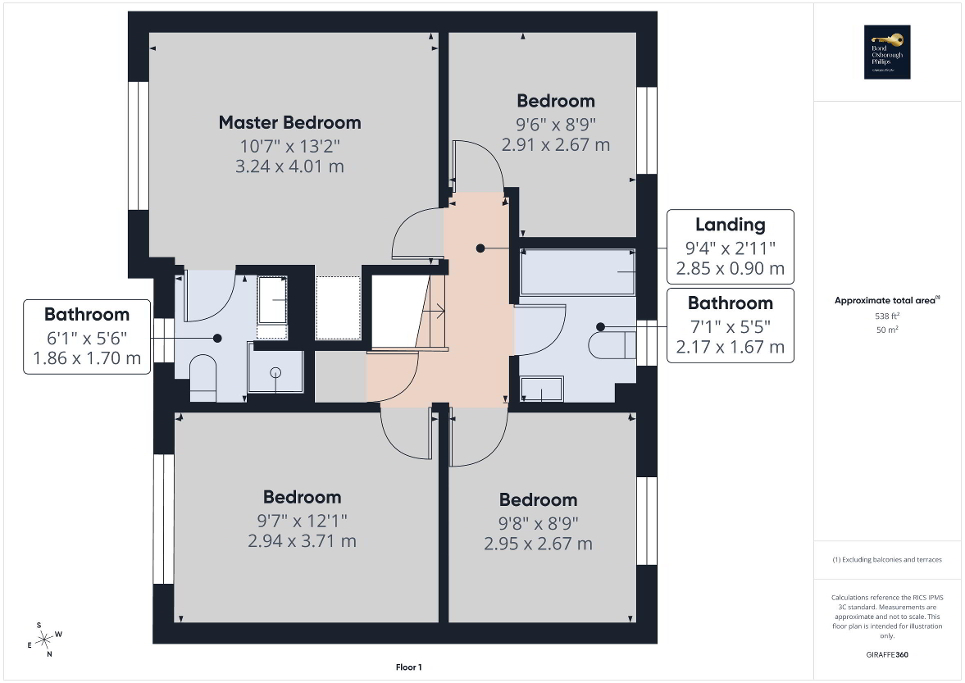
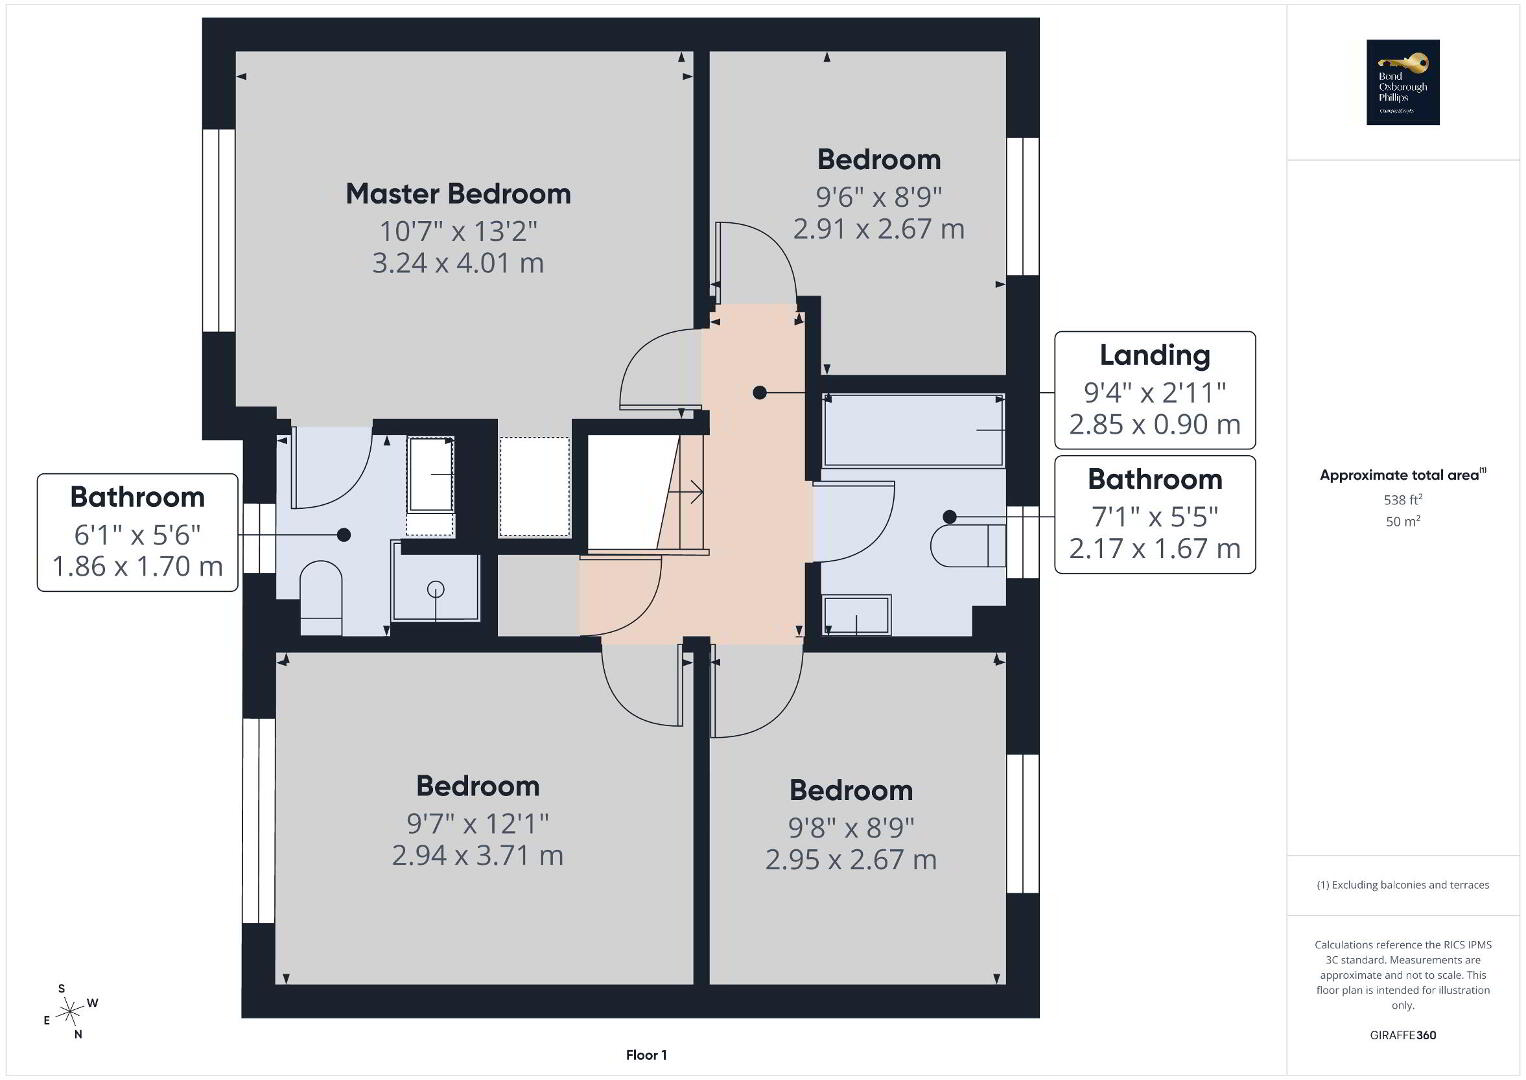
Stairs rise to a central landing, providing access to all four bedrooms, the family bathroom and an additional storage cupboard.
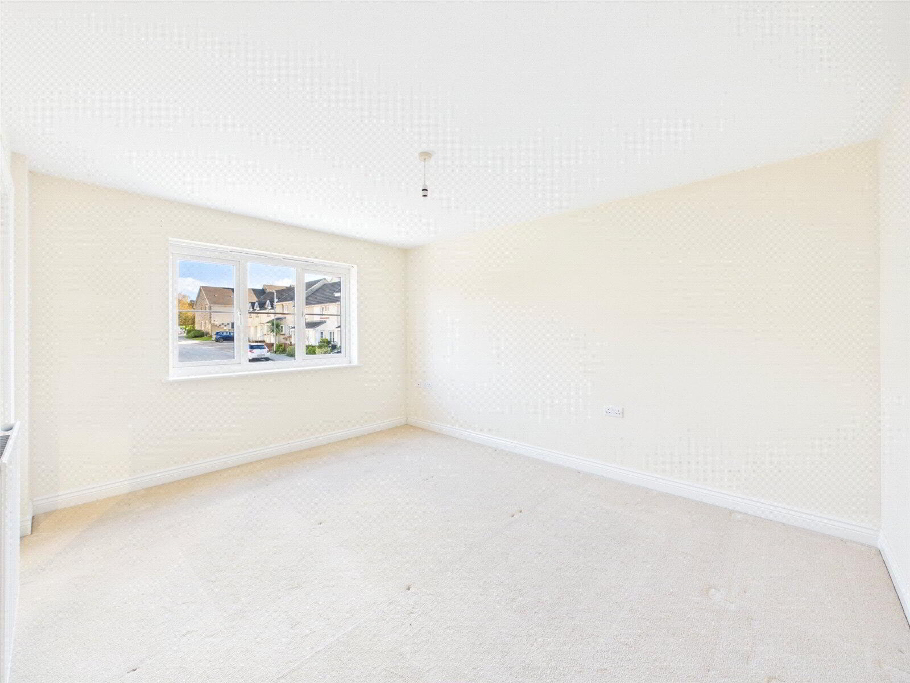
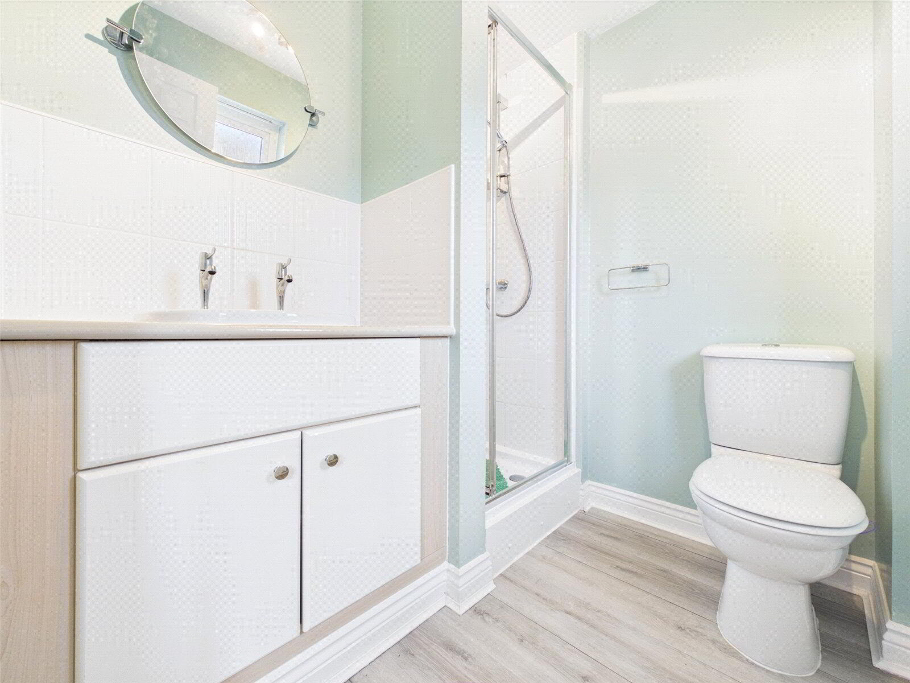
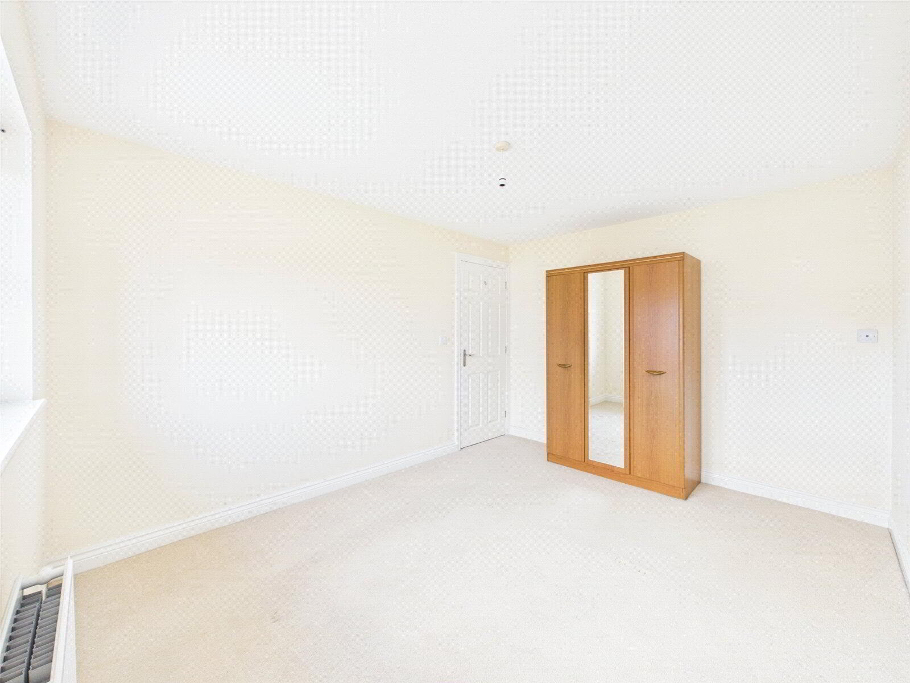
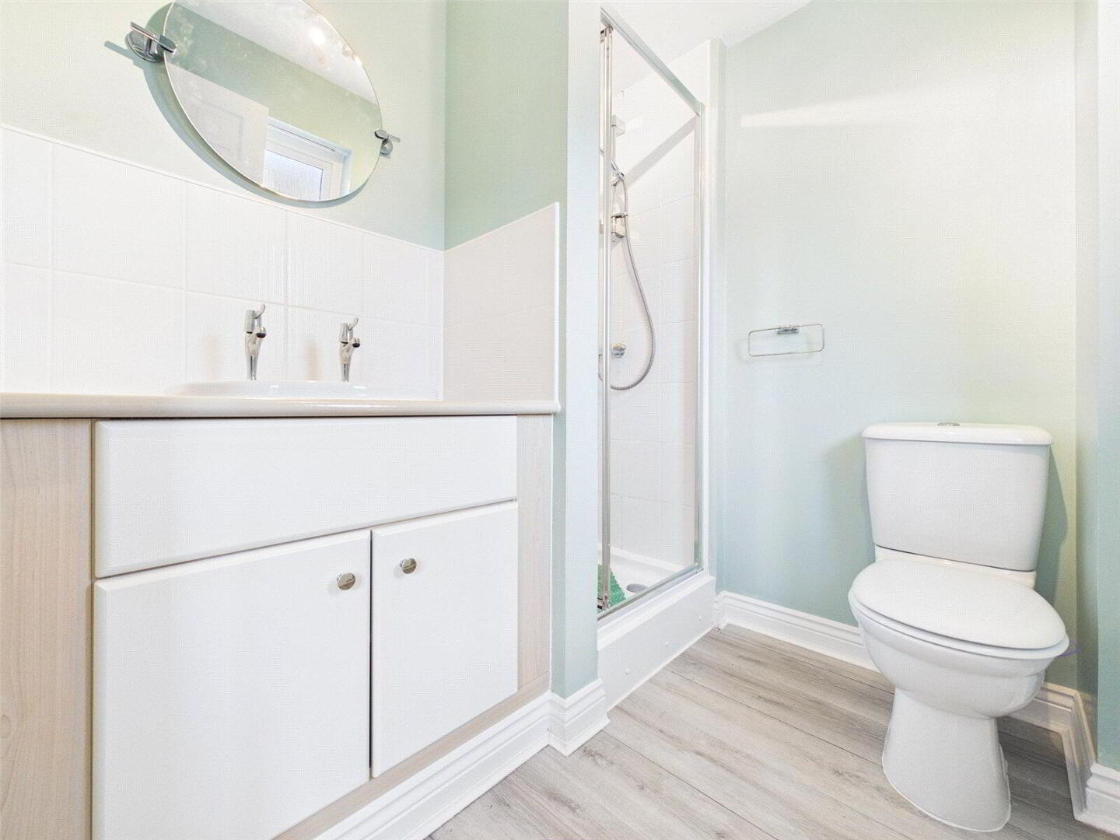
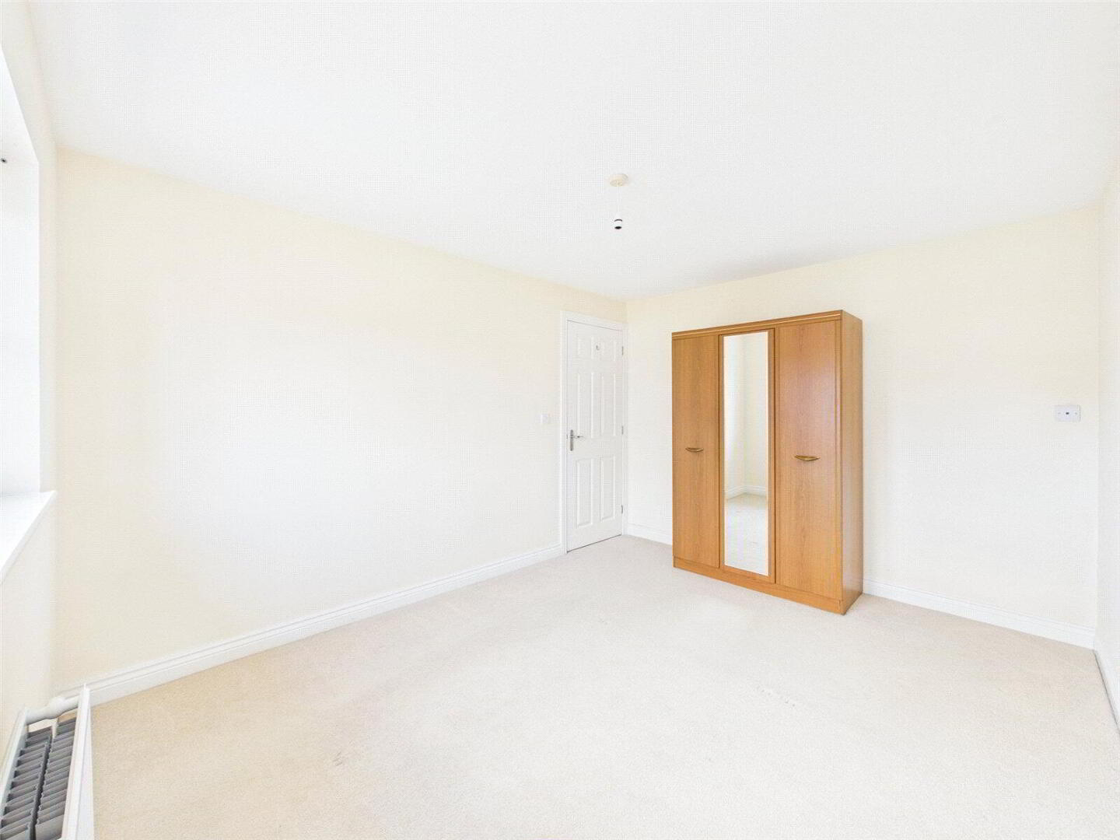
The principal bedroom is a comfortable double room with the added luxury of a private en-suite, fitted with a walk-in shower, wash hand basin and WC.
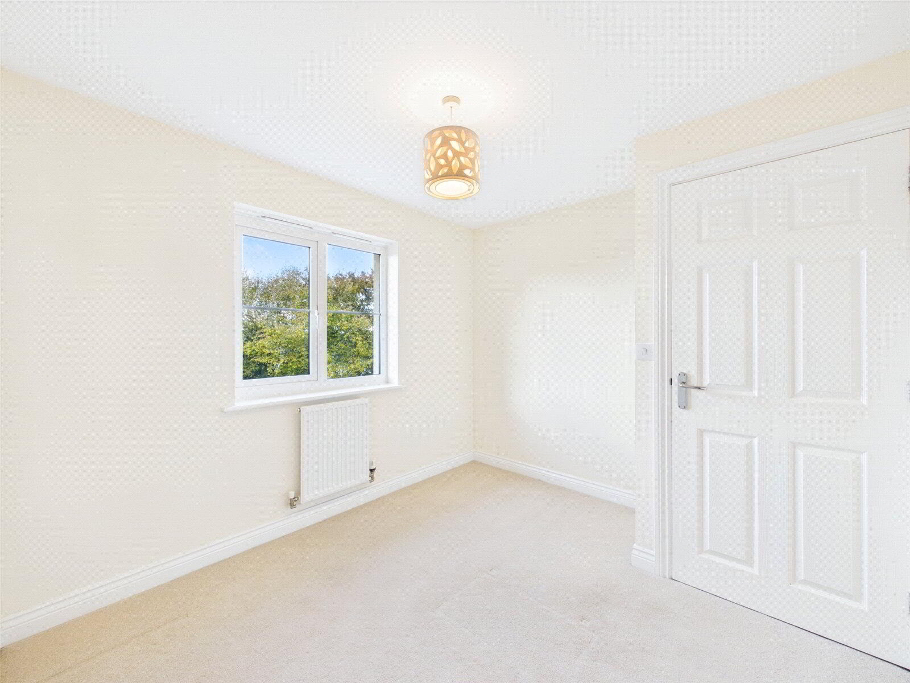
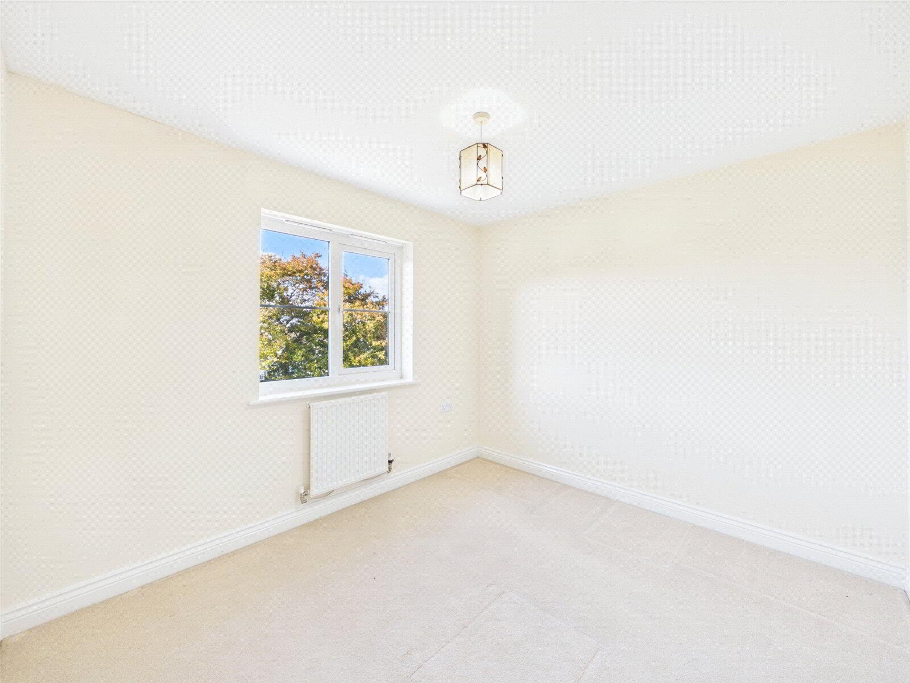
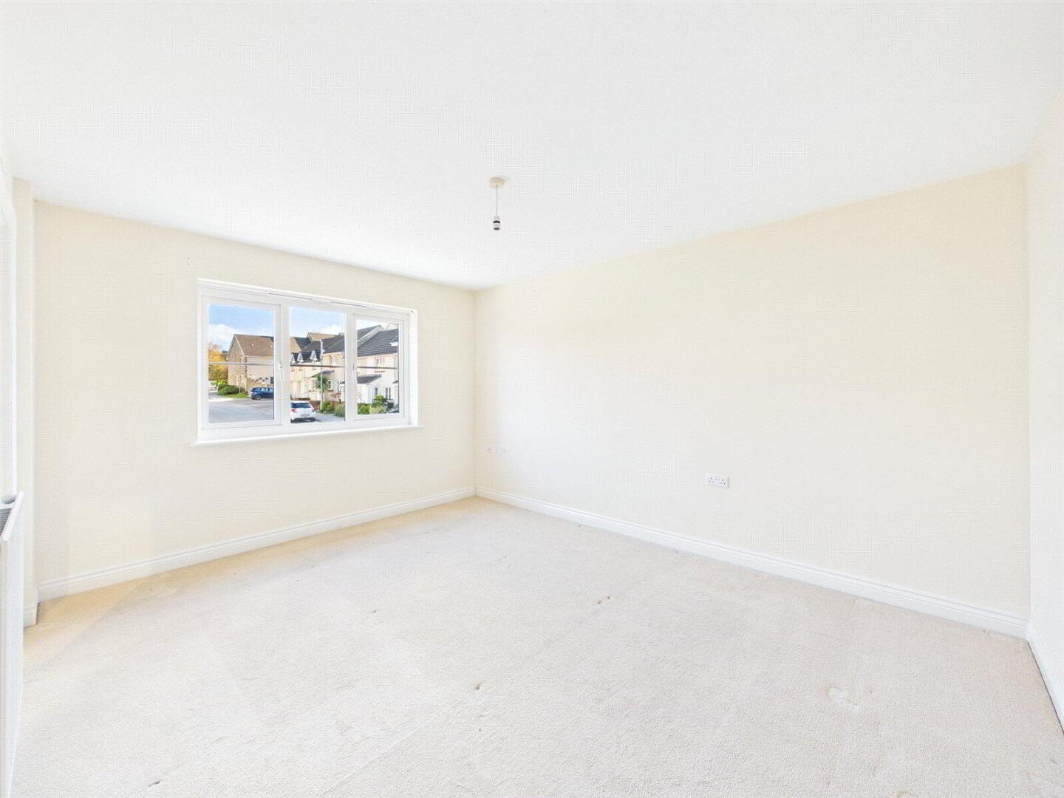
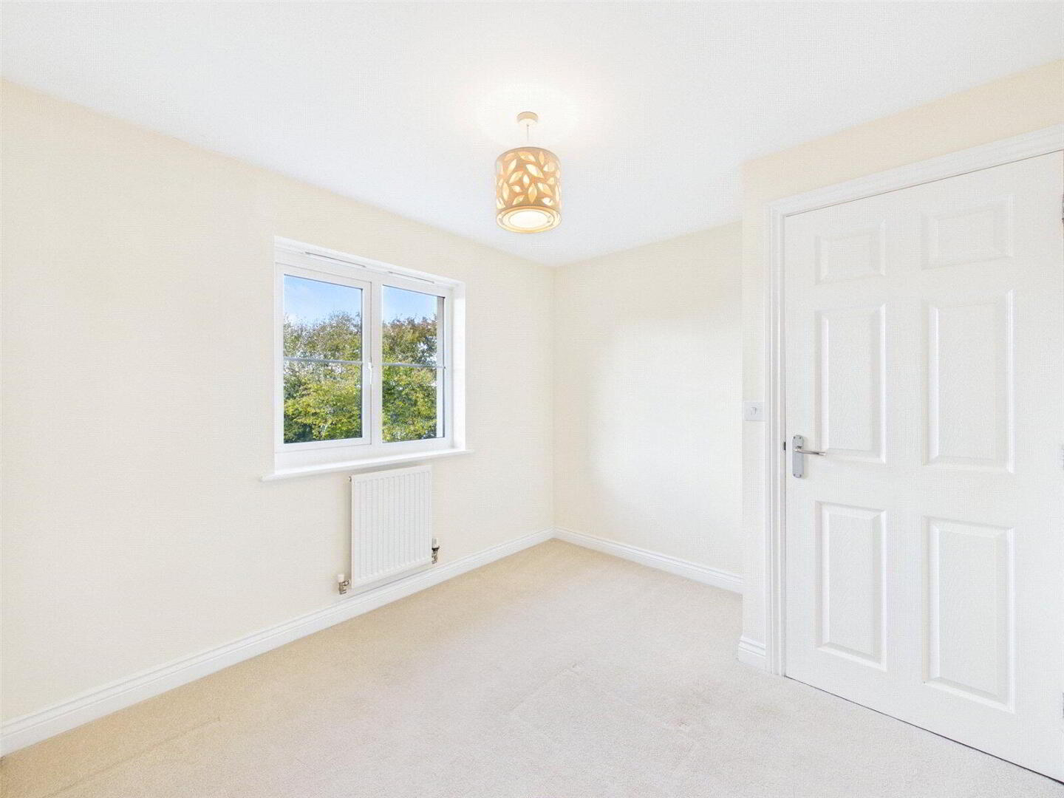
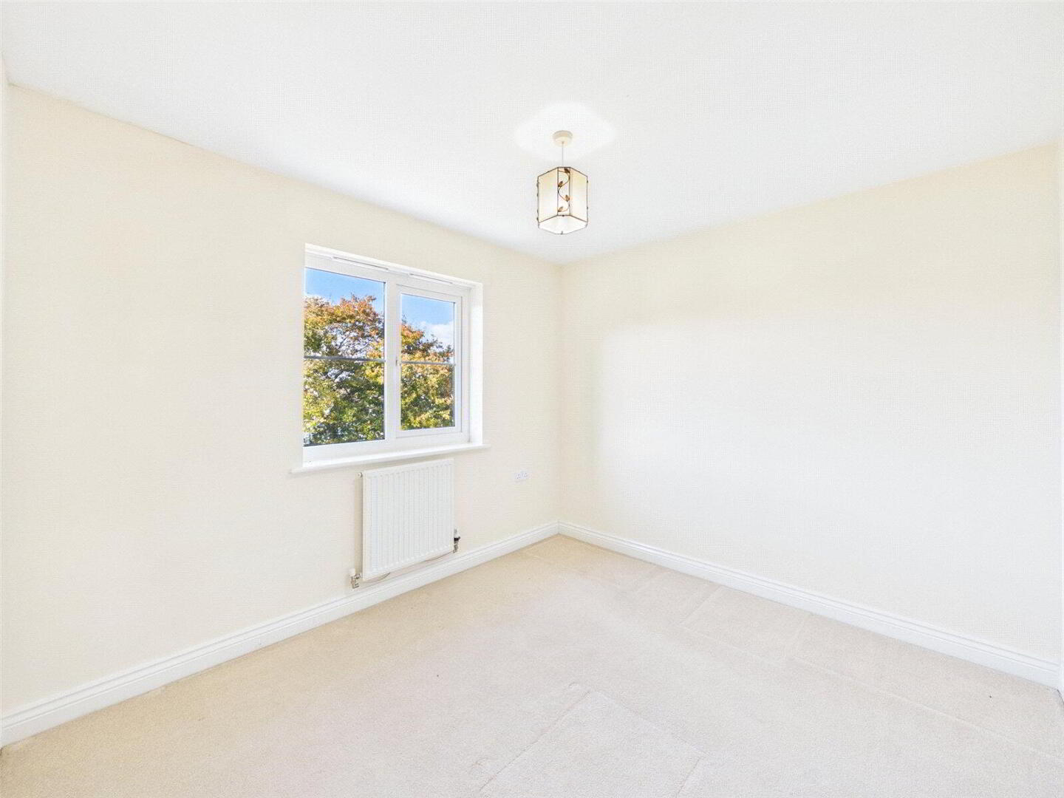
Three further bedrooms offer plenty of flexibility for family living, guest accommodation or alternative uses, depending on the purchaser's needs.
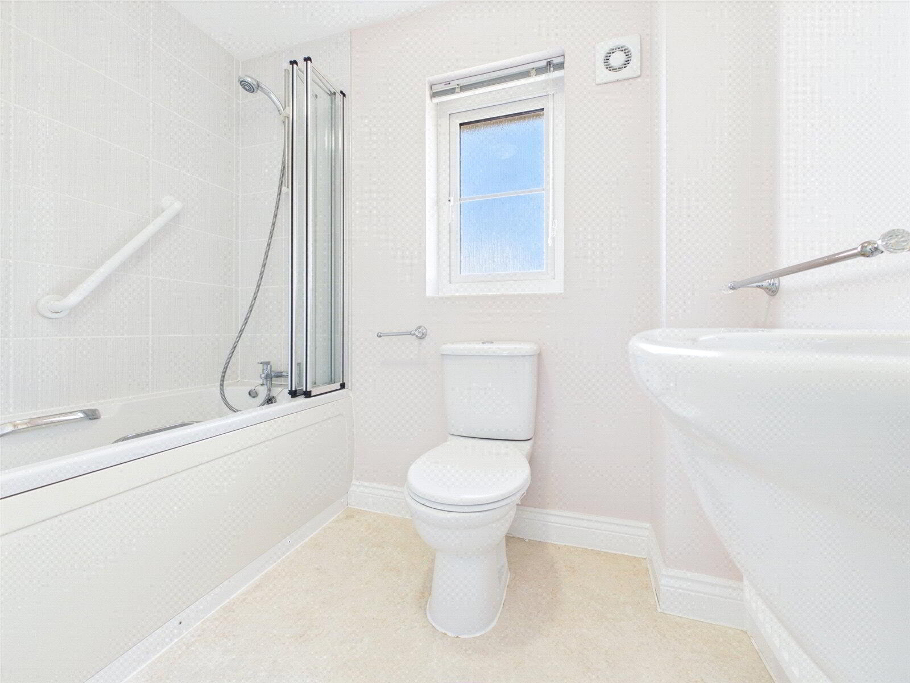
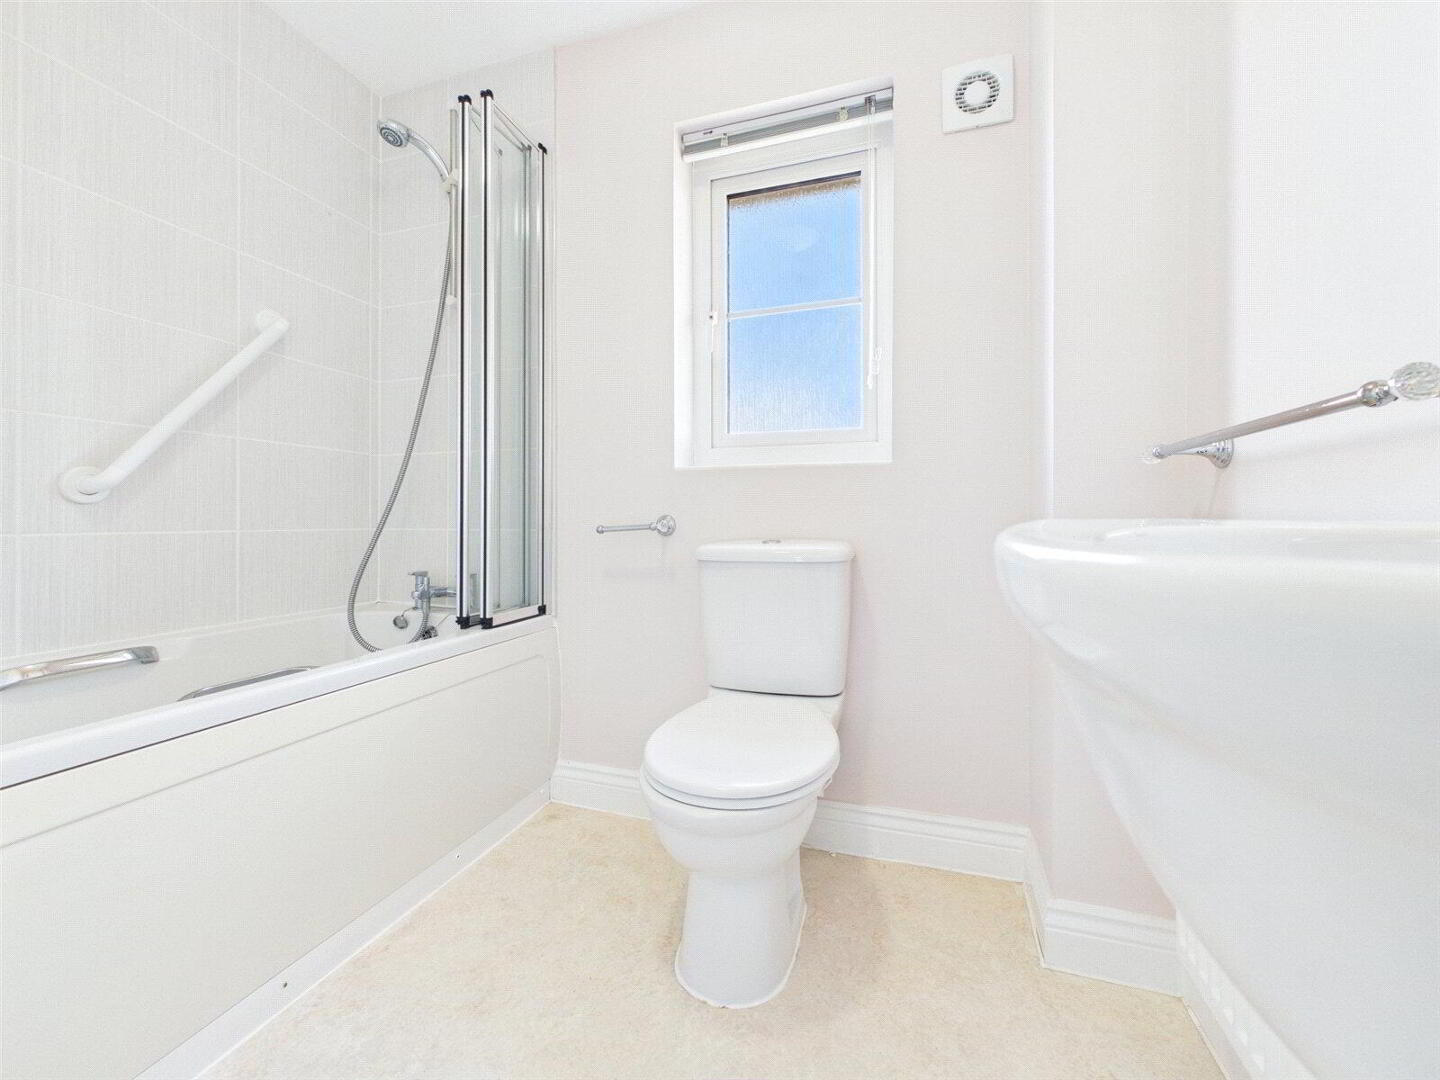
Completing this floor is the family bathroom, featuring a bath with overhead shower, wash hand basin and WC.
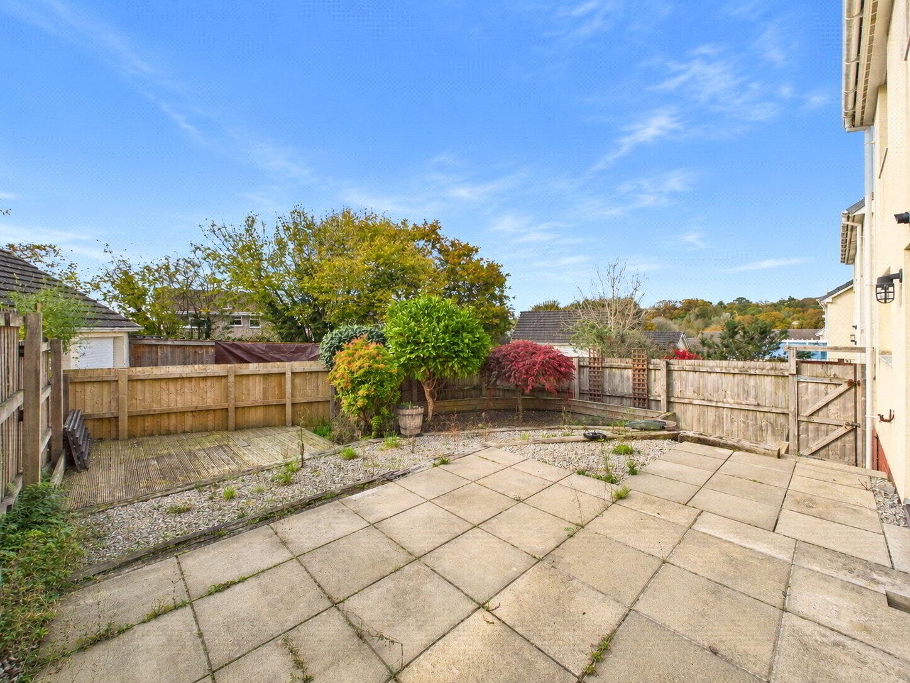
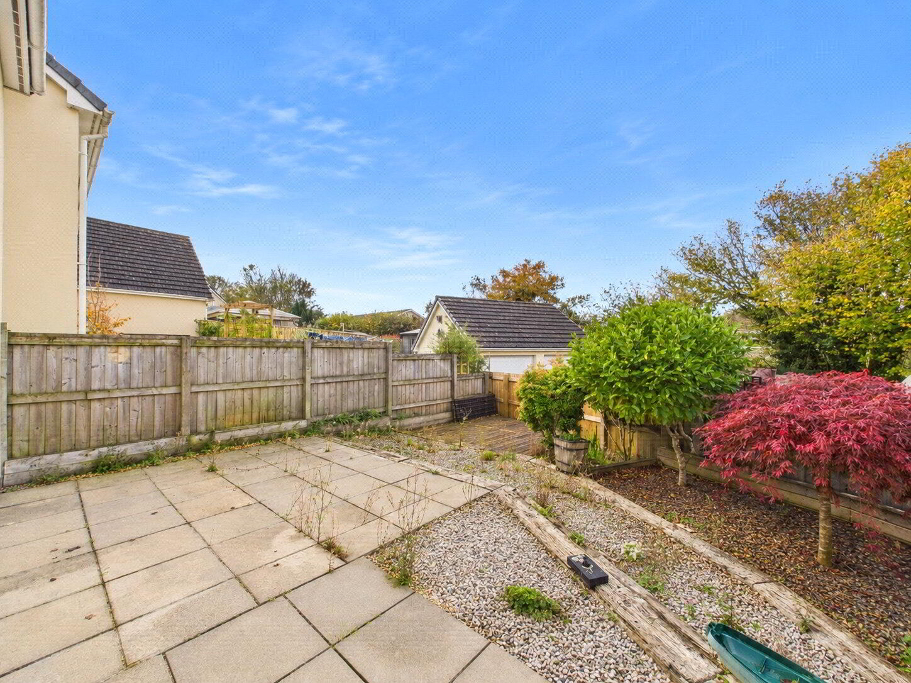
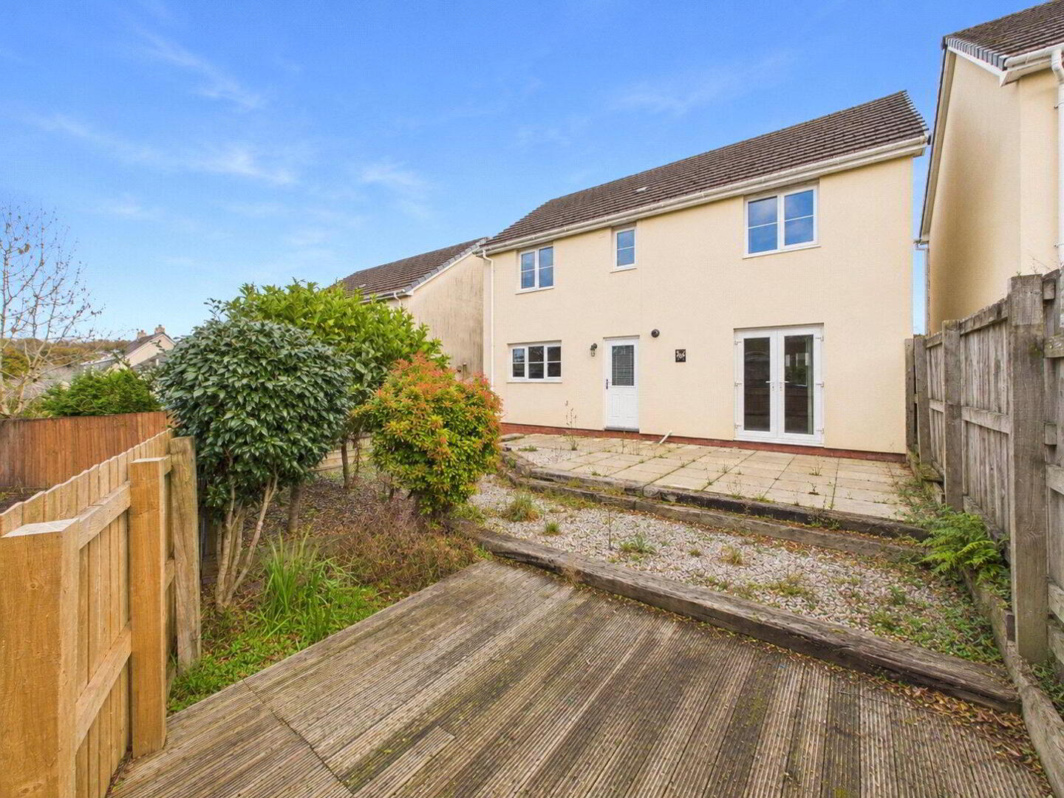
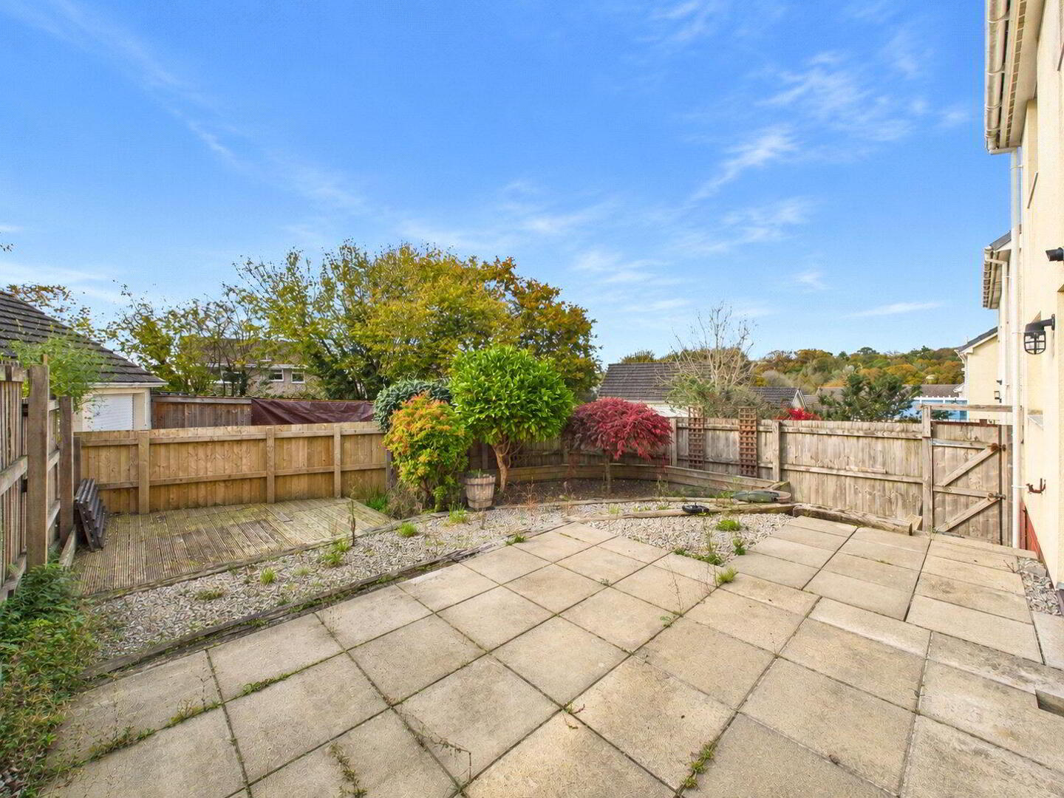
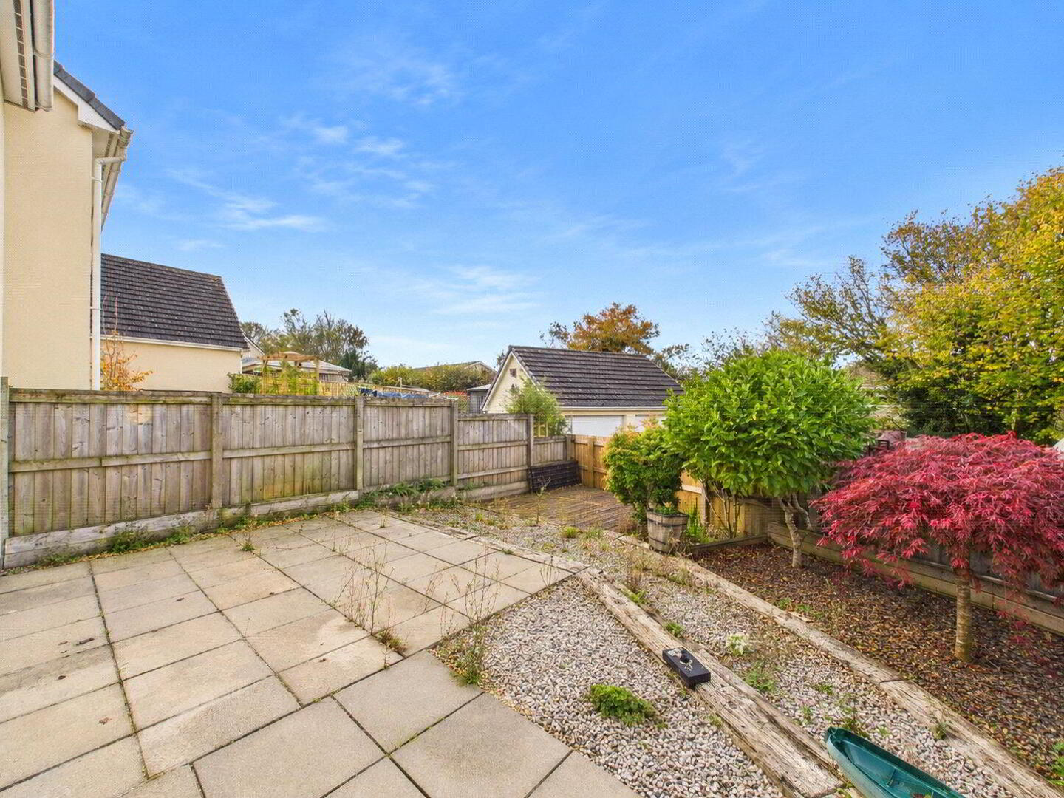
The enclosed rear garden provides a pleasant outdoor setting with plenty of scope for further improvement and personalisation. A paved patio extends across the rear of the property, while a separate decked area creates an ideal spot for outdoor seating or entertaining during the warmer months.
Established shrubs and planted borders add character to the garden, which offers a good balance of usable outdoor space and potential for landscaping.
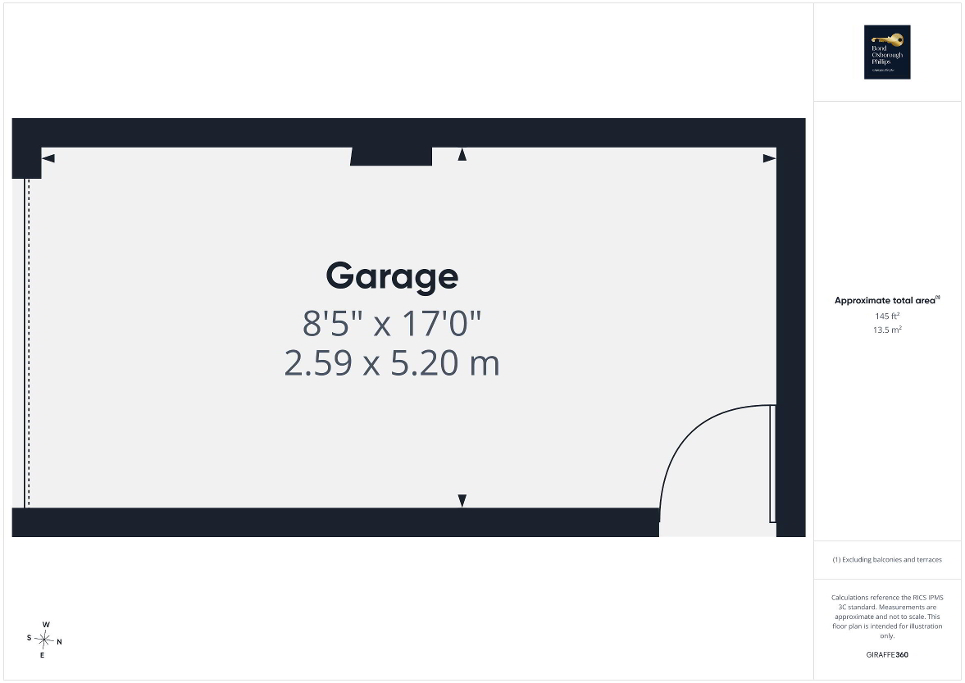
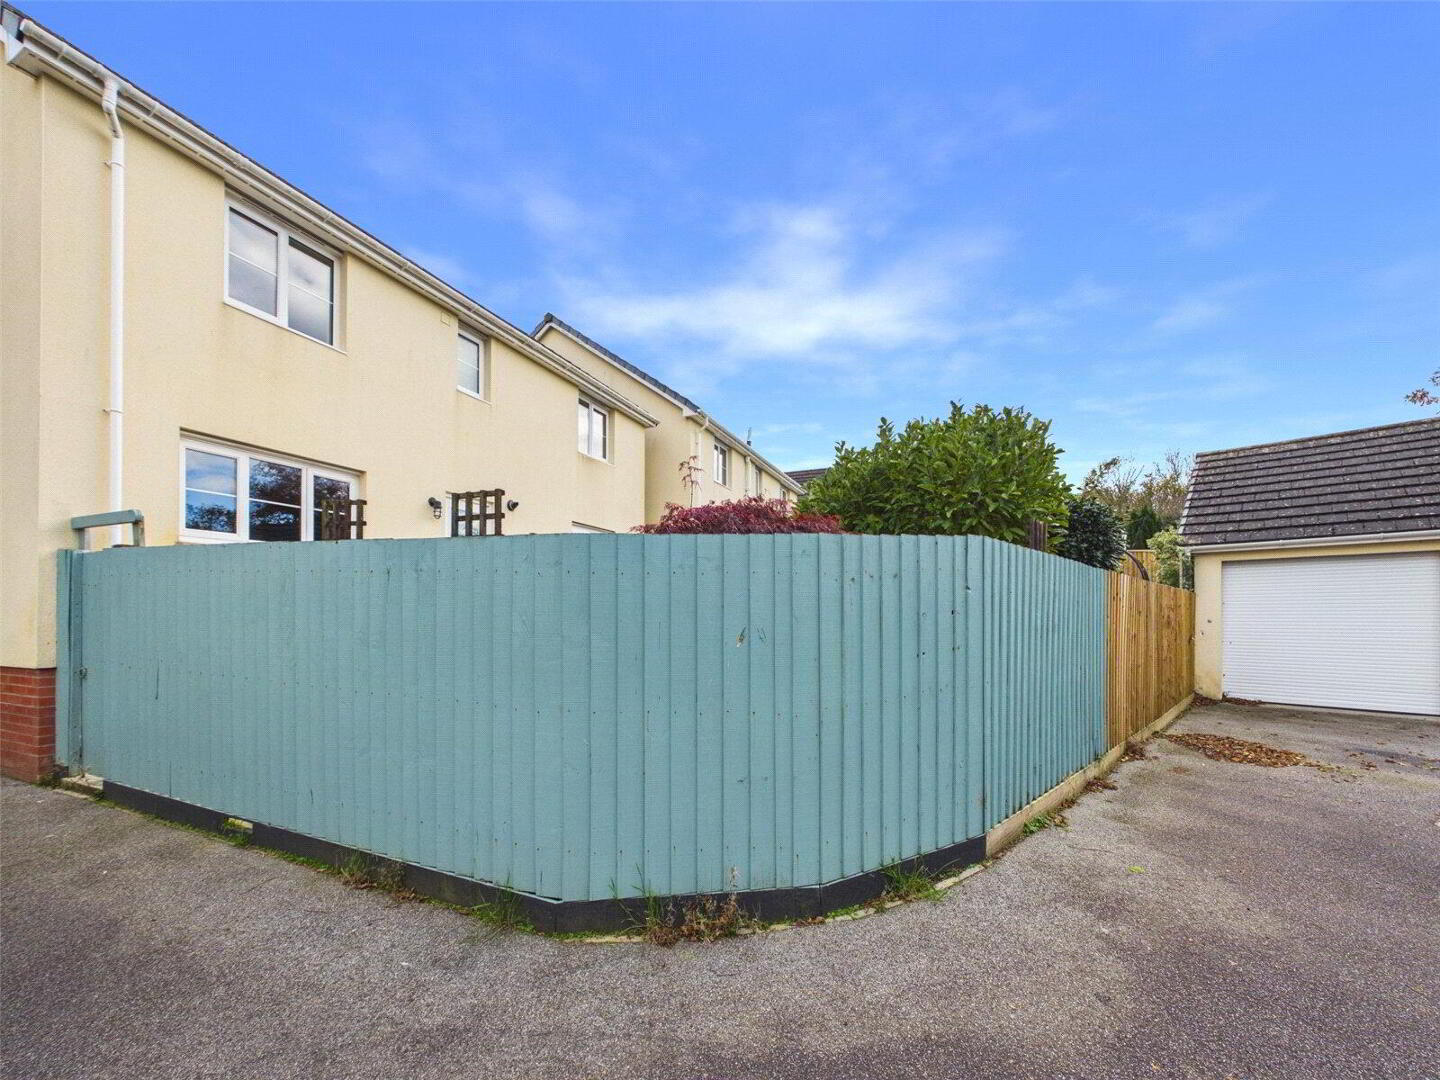
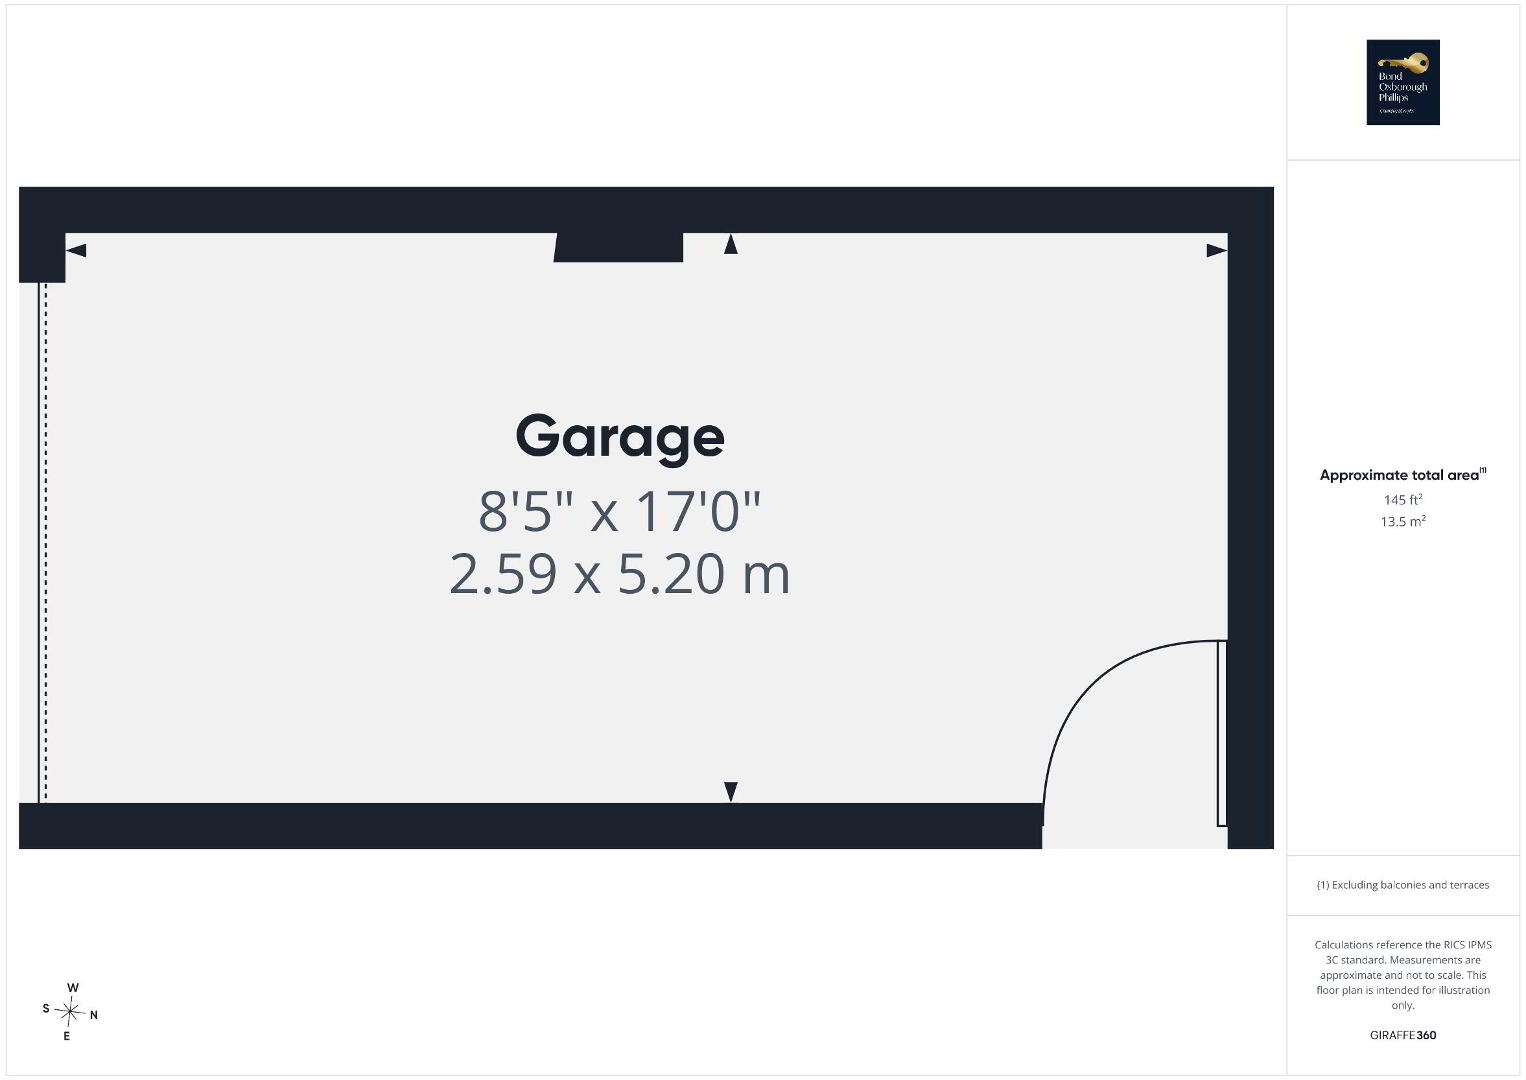
The property also benefits from a single garage and private off-road parking, providing additional storage and everyday convenience.
With its flexible layout, four bedrooms and practical family accommodation, this detached home represents an appealing opportunity in an established residential setting. Available with no onward chain, viewing is highly recommended.
We offer a FREE property valuation service and Instant Online Valuations so you can find out how much your home is worth instantly.
Book a market appraisal Instant ValuationThen why not take a look at…