Points Of Interest
Floorplan
Floorplan
Floorplan
Floorplan
Floorplan

Enquiry Form

Please check you have entered all details correctly:

Sale Agreed

Bodmin, PL31 2TZ

£330,000
Picture No. 43
  • Picture No. 43
    1 / 38
  • Picture No. 16
    2 / 38
  • Picture No. 20
    3 / 38
  • Picture No. 33
    4 / 38
  • Picture No. 29
    5 / 38
  • Picture No. 06
    6 / 38
  • Picture No. 07
    7 / 38
  • Picture No. 25
    8 / 38
  • Picture No. 02
    9 / 38
  • Picture No. 09
    10 / 38
  • Picture No. 15
    11 / 38
  • Picture No. 10
    12 / 38
  • Picture No. 14
    13 / 38
  • Picture No. 11
    14 / 38
  • Picture No. 13
    15 / 38
  • Picture No. 12
    16 / 38
  • Picture No. 17
    17 / 38
  • Picture No. 18
    18 / 38
  • Picture No. 19
    19 / 38
  • Picture No. 03
    20 / 38
  • Picture No. 21
    21 / 38
  • Picture No. 22
    22 / 38
  • Picture No. 23
    23 / 38
  • Picture No. 24
    24 / 38
  • Picture No. 08
    25 / 38
  • Picture No. 26
    26 / 38
  • Picture No. 30
    27 / 38
  • Picture No. 32
    28 / 38
  • Picture No. 34
    29 / 38
  • Picture No. 35
    30 / 38
  • Picture No. 36
    31 / 38
  • Picture No. 37
    32 / 38
  • Picture No. 38
    33 / 38
  • Picture No. 27
    34 / 38
  • Picture No. 42
    35 / 38
  • Picture No. 44
    36 / 38
  • Picture No. 45
    37 / 38
  • Picture No. 41
    38 / 38
  • Floorplan
    39 / 38
  • Floorplan
    40 / 38
  • Floorplan
    41 / 38
  • Floorplan
    42 / 38
  • Floorplan
    43 / 38

Key Features

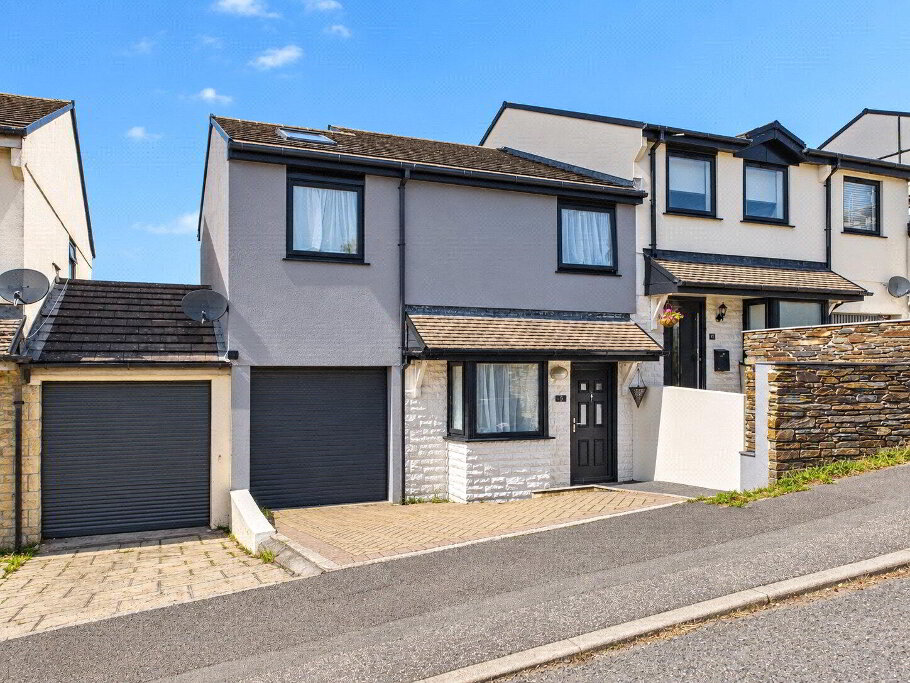
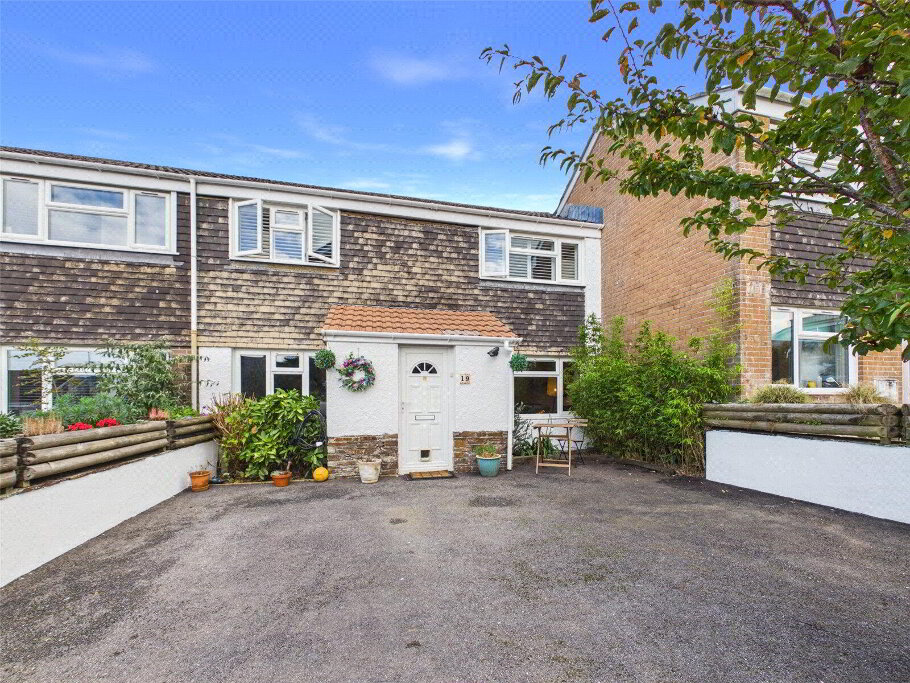
  • Four-bedroom detached family home in a quiet, desirable location
  • Bright and welcoming hallway with practical cloakroom
  • Spacious lounge featuring a cosy log burner
  • Large kitchen diner - perfect for family life and entertaining
  • French doors opening directly onto the garden
  • Private, level rear garden - enclosed and not overlooked
  • Reinforced fencing offering added security and peace of mind
  • Beautiful open field views to the rear with seasonal livestock
  • Detached garage and driveway providing ample parking
  • Light and airy principal bedroom with en suite
  • Flexible fourth bedroom currently used as a walk-in wardrobe
  • Two further well-proportioned bedrooms
  • Ideal layout for modern family living
  • Peaceful setting with a lovely countryside feel

Additional Information

4 Holmes Way is a home that’s been designed for real family living. Comfortable, spacious and filled with warmth, all set in a peaceful location with beautiful surroundings.

Welcome to 4 Holmes Way, a truly lovely four-bedroom semi-detached family home. Perfectly positioned in a quiet cul-de-sac in a very welcoming part of Bodmin.

Step inside and you’re greeted by a bright entrance hallway that instantly feels warm and inviting. To your right is a handy cloakroom toilet. The property provides ample storage cupboards and under stair space. while to the left you’ll find a generous lounge. This is a space made for relaxing, with a beautiful log burner which has been installed by the current owners. Perfect for cosy evenings, movie nights, or simply unwinding after a long day.

As you continue through, you arrive at the kitchen diner. The real hub of the home. Spacious and full of light, it’s a fantastic area for family meals, entertaining friends, or keeping an eye on little ones while cooking. French doors open out onto the garden, creating a seamless connection between inside and out.

The garden is a wonderful feature, level, enclosed and not overlooked, offering a real sense of privacy. It’s a safe and secure space for children and pets to enjoy, with reinforced fencing for added peace of mind. There’s also access to a detached garage and driveway. Beyond the garden, you’re treated to lovely open views across the fields, where livestock can often be seen grazing in the summer months. Bringing a touch of countryside charm right to your doorstep.

Upstairs, the home continues to feel light and well laid out. The main bedroom is a calm and airy retreat, complete with its own en suite. One of the additional bedrooms is currently set up as a walk-in wardrobe, offering a touch of luxury, but could easily be adapted to suit your needs. Two further bedrooms provide comfortable and flexible space for family, guests, or even a home office.

4 Holmes Way is a home that’s been designed for real family living. Please call to discuss this wonderful home and to secure a viewing - 01208 814055

It's good to talk

01208 814055
Wadebridge Branch, 7 Molesworth Street, Wadebridge, PL27 7DA
Book a Viewing

What's your home worth?

We offer a FREE property valuation service and Instant Online Valuations so you can find out how much your home is worth instantly.

Book a market appraisal Instant Valuation

Buying, Selling or Renting?

We've got you covered with our step-by-step guides.

Buying Selling Renting

Make the most of your investment with our Sales Progression team

A good sales progressor can be worth their weight in gold…

But many people outside the property sphere are unaware of what they are all about and why they are so important. So, we decided to take an in depth look at the job of a sales progressor to give you an idea of why this key role is so vital to many property sales.

FREE Instant Online Valuation in just 60 SECONDS

We offer instant online valuations

Just enter your postcode below for an indication of what your property is worth. You can also get a lettings valuation to see what rental you can achieve for your rental property.