Cookie Policy
This site uses cookies to store information on your computer.
A well-presented 3-4 bedroom home offering versatile accommodation over 3 floors, superb open views, an en-suite, enclosed rear garden, garage and parking.
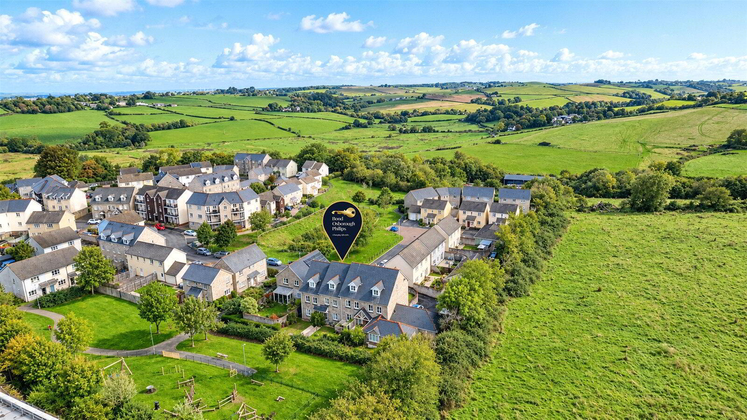
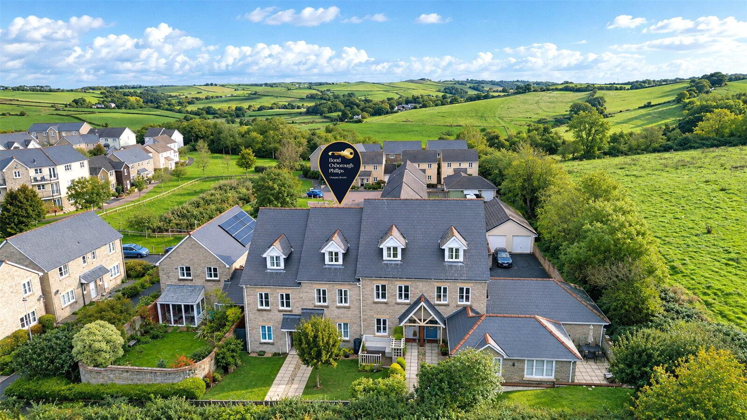
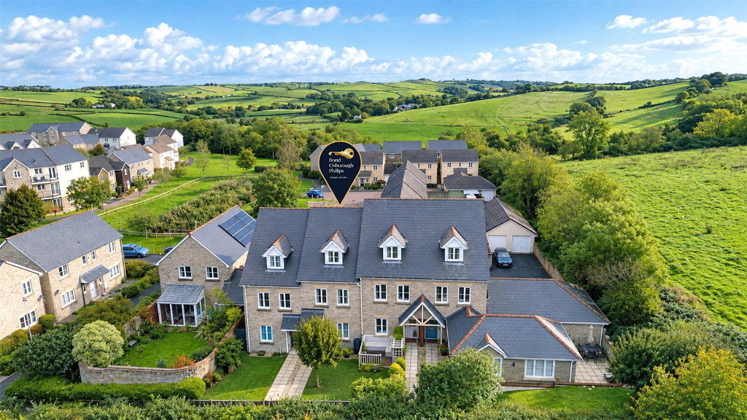
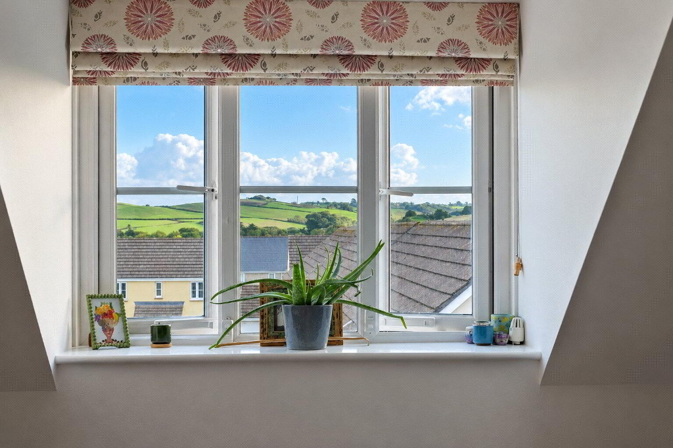
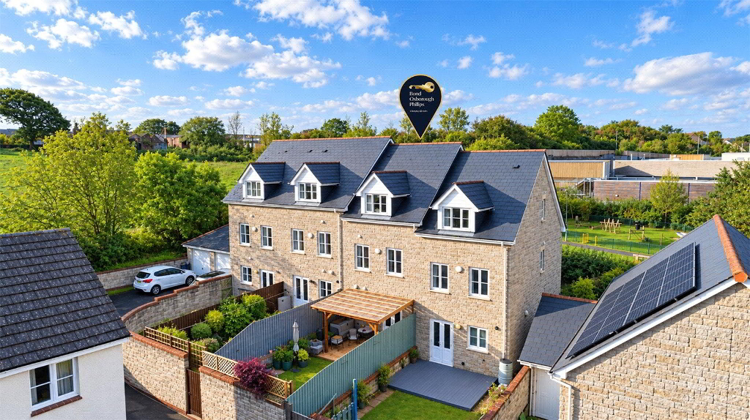
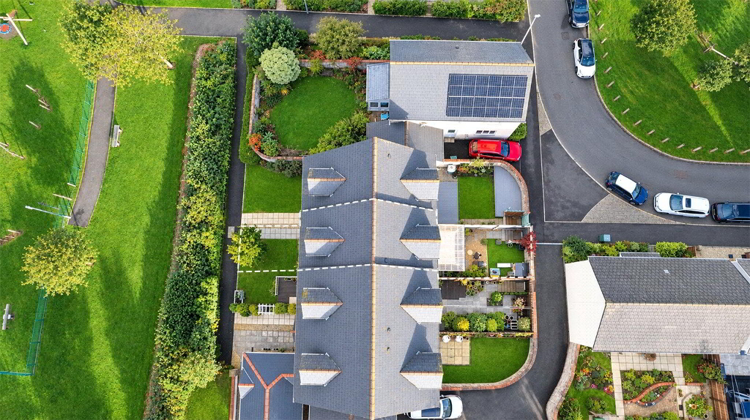
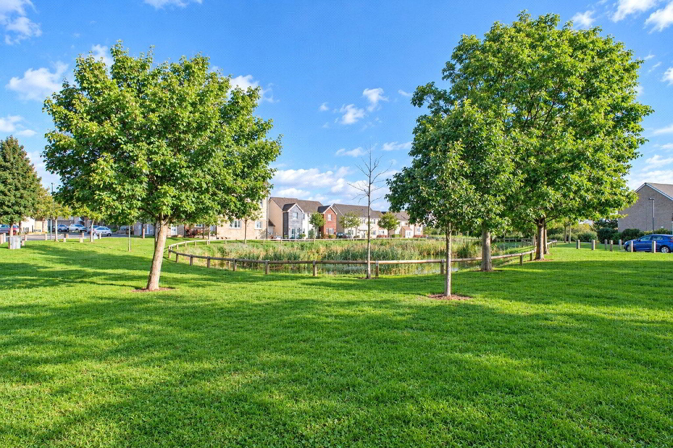
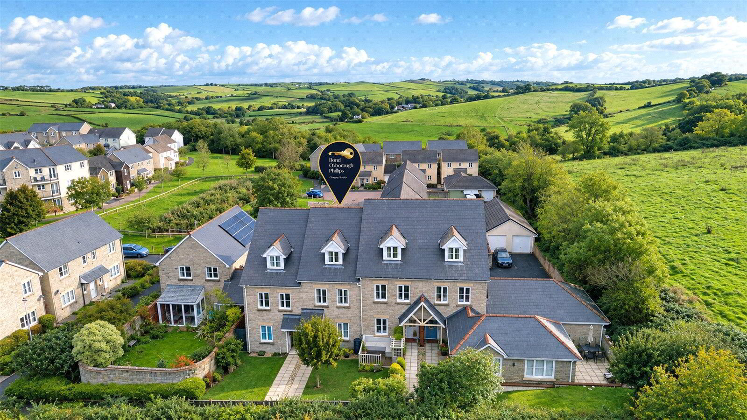
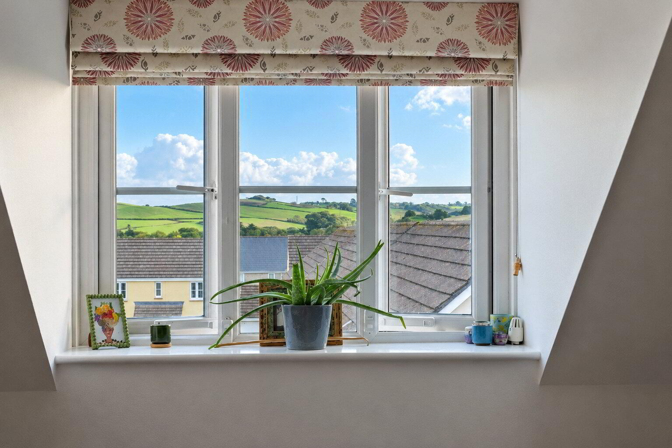
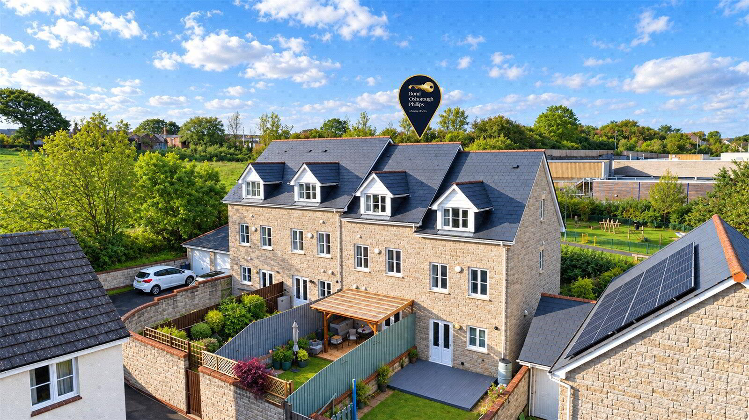
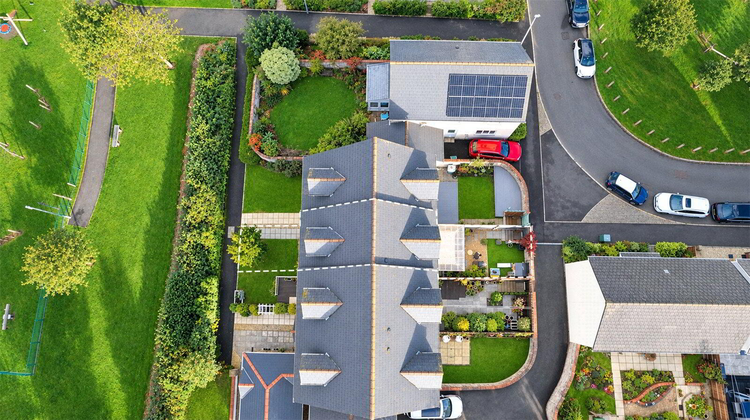
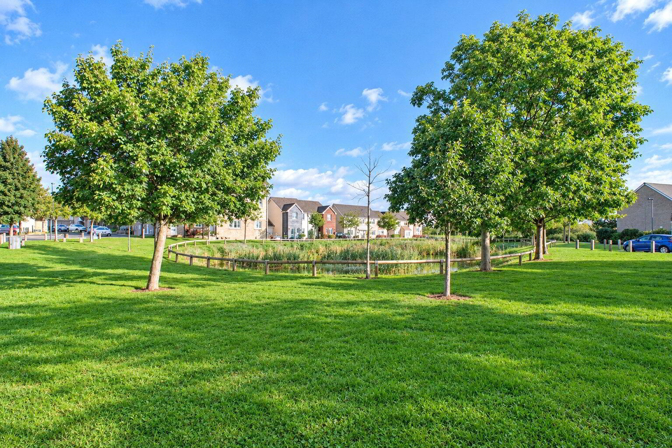
Occupying a sought-after end of cul-de-sac location whilst enjoying superb open views to the rear, this well-presented 3-4 bedroom mid-terraced home offers versatile accommodation over 3 floors. There is also an enclosed rear garden, a garage and additional off-road parking.
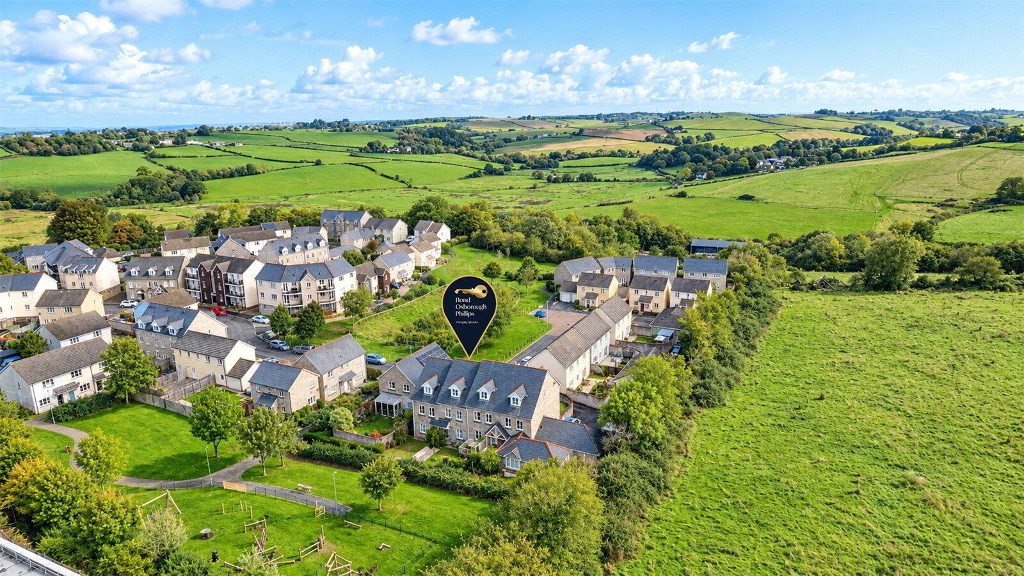
Positioned along a pedestrianised walkway within a sought-after development on the outskirts of Bideford, the property is conveniently situated for local shops and amenities.
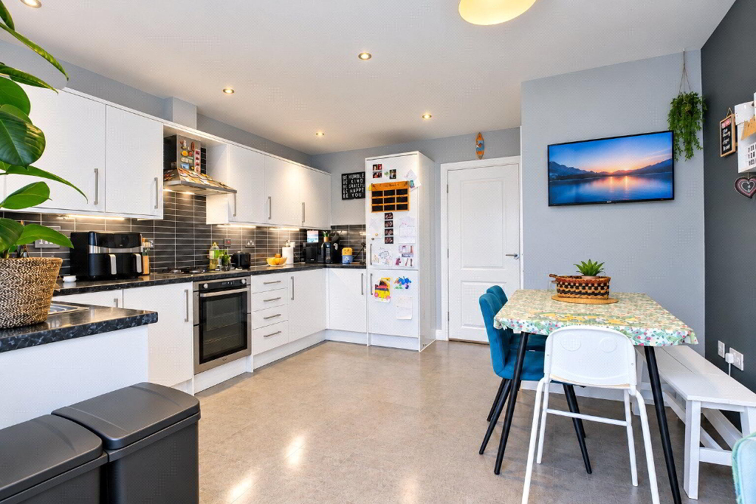
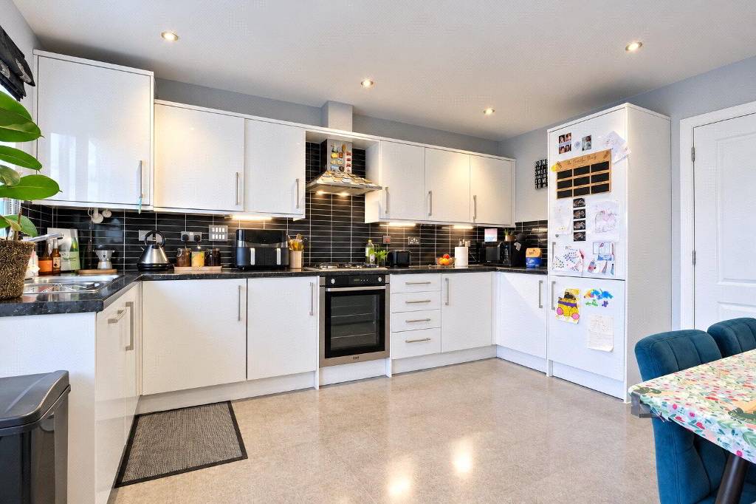
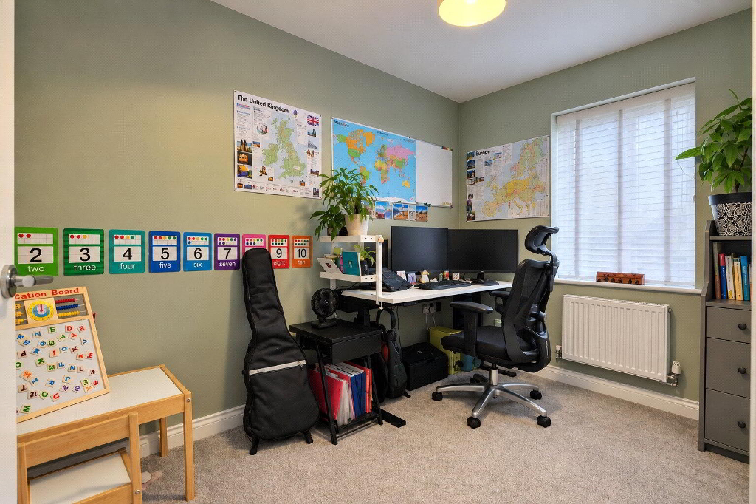
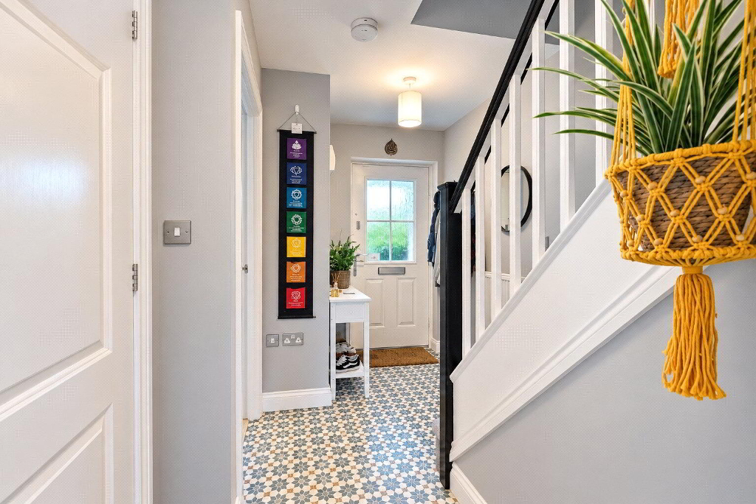
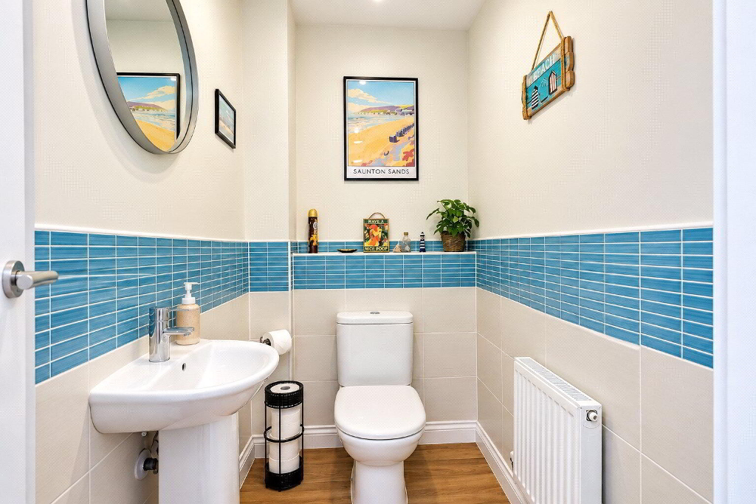
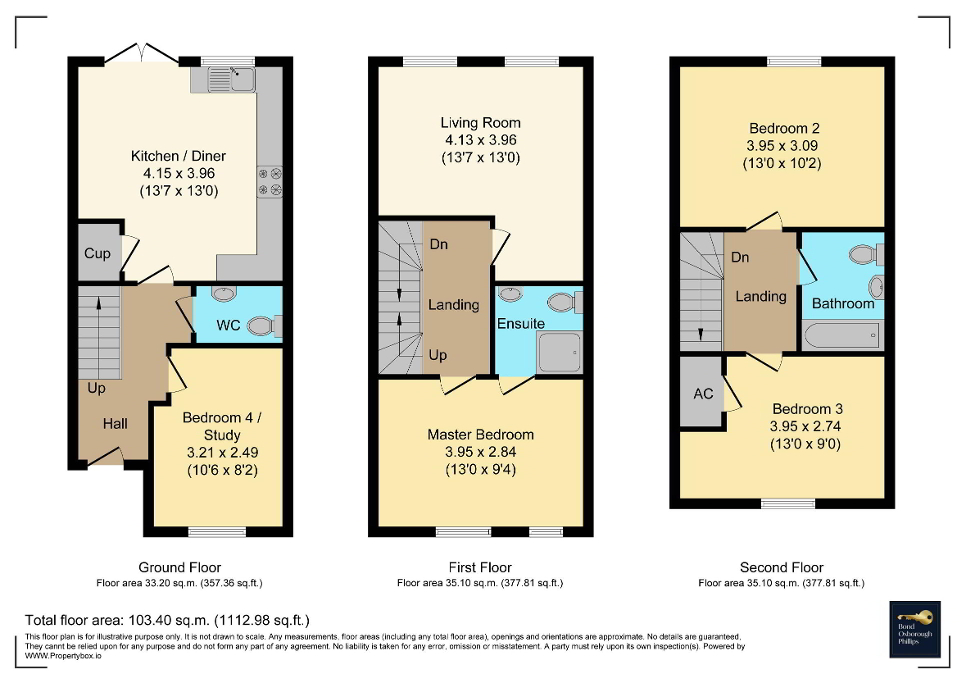
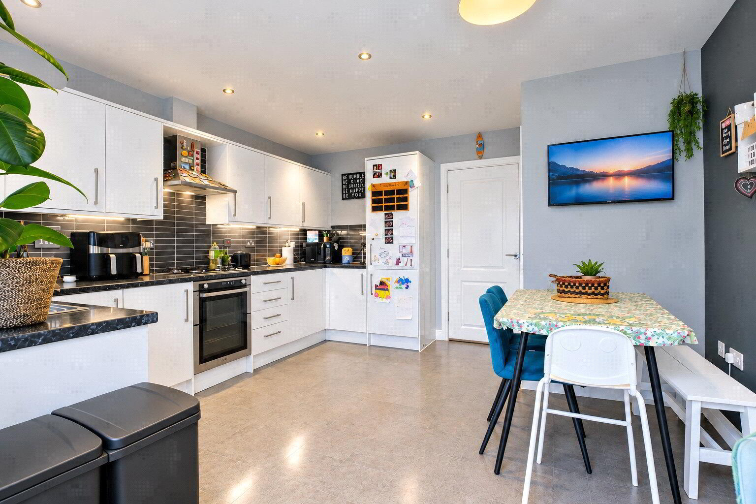
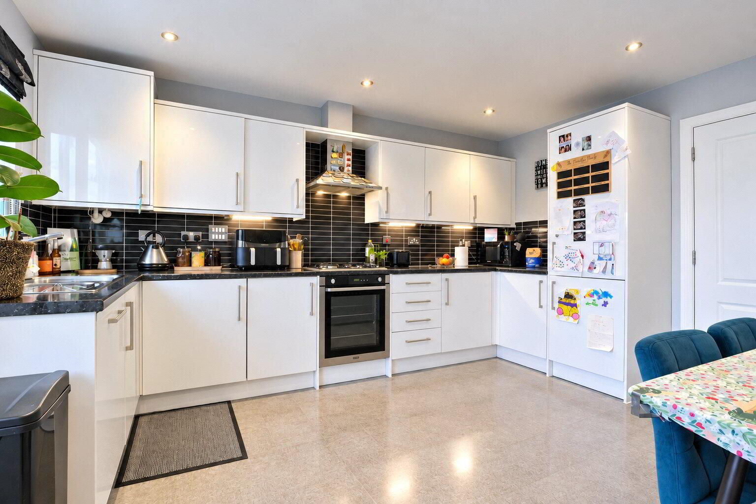
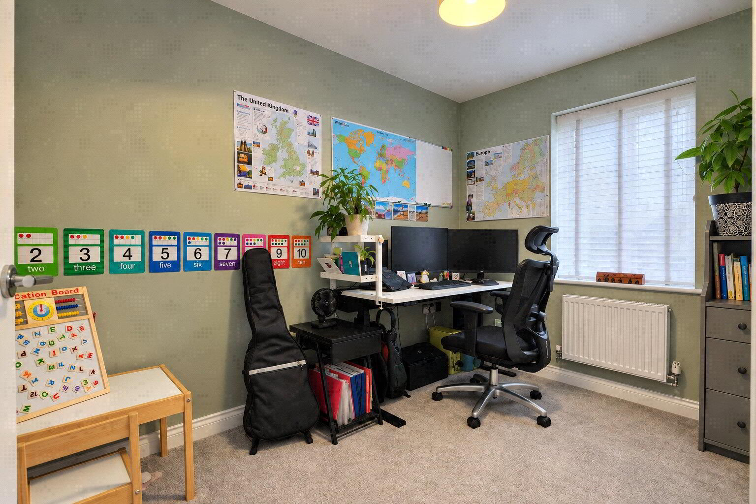
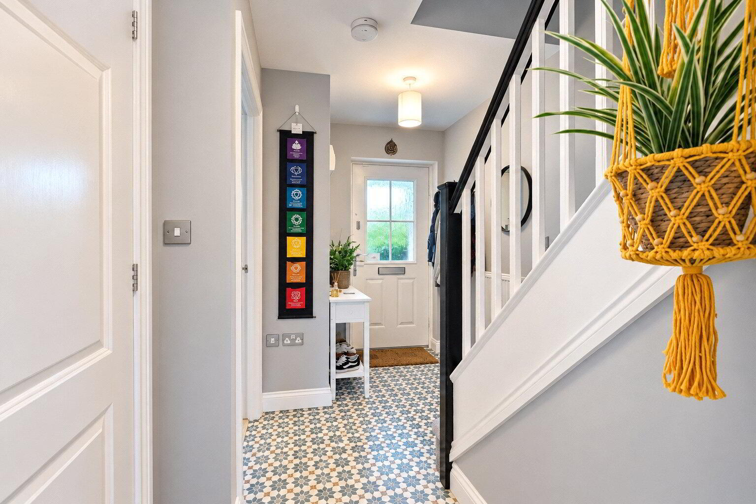
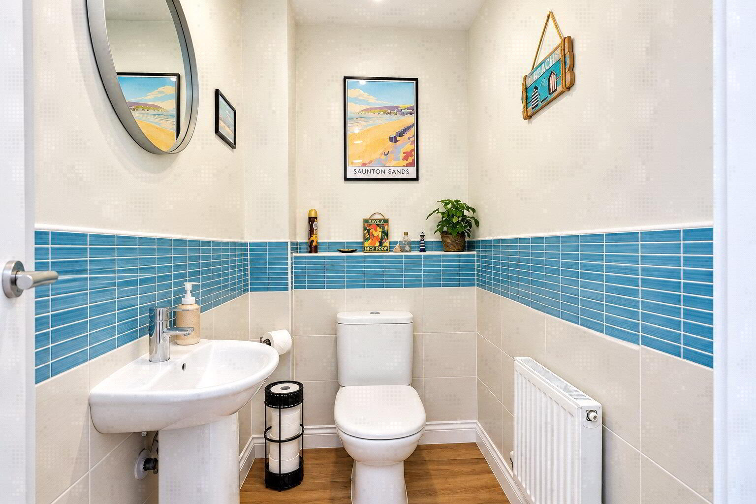
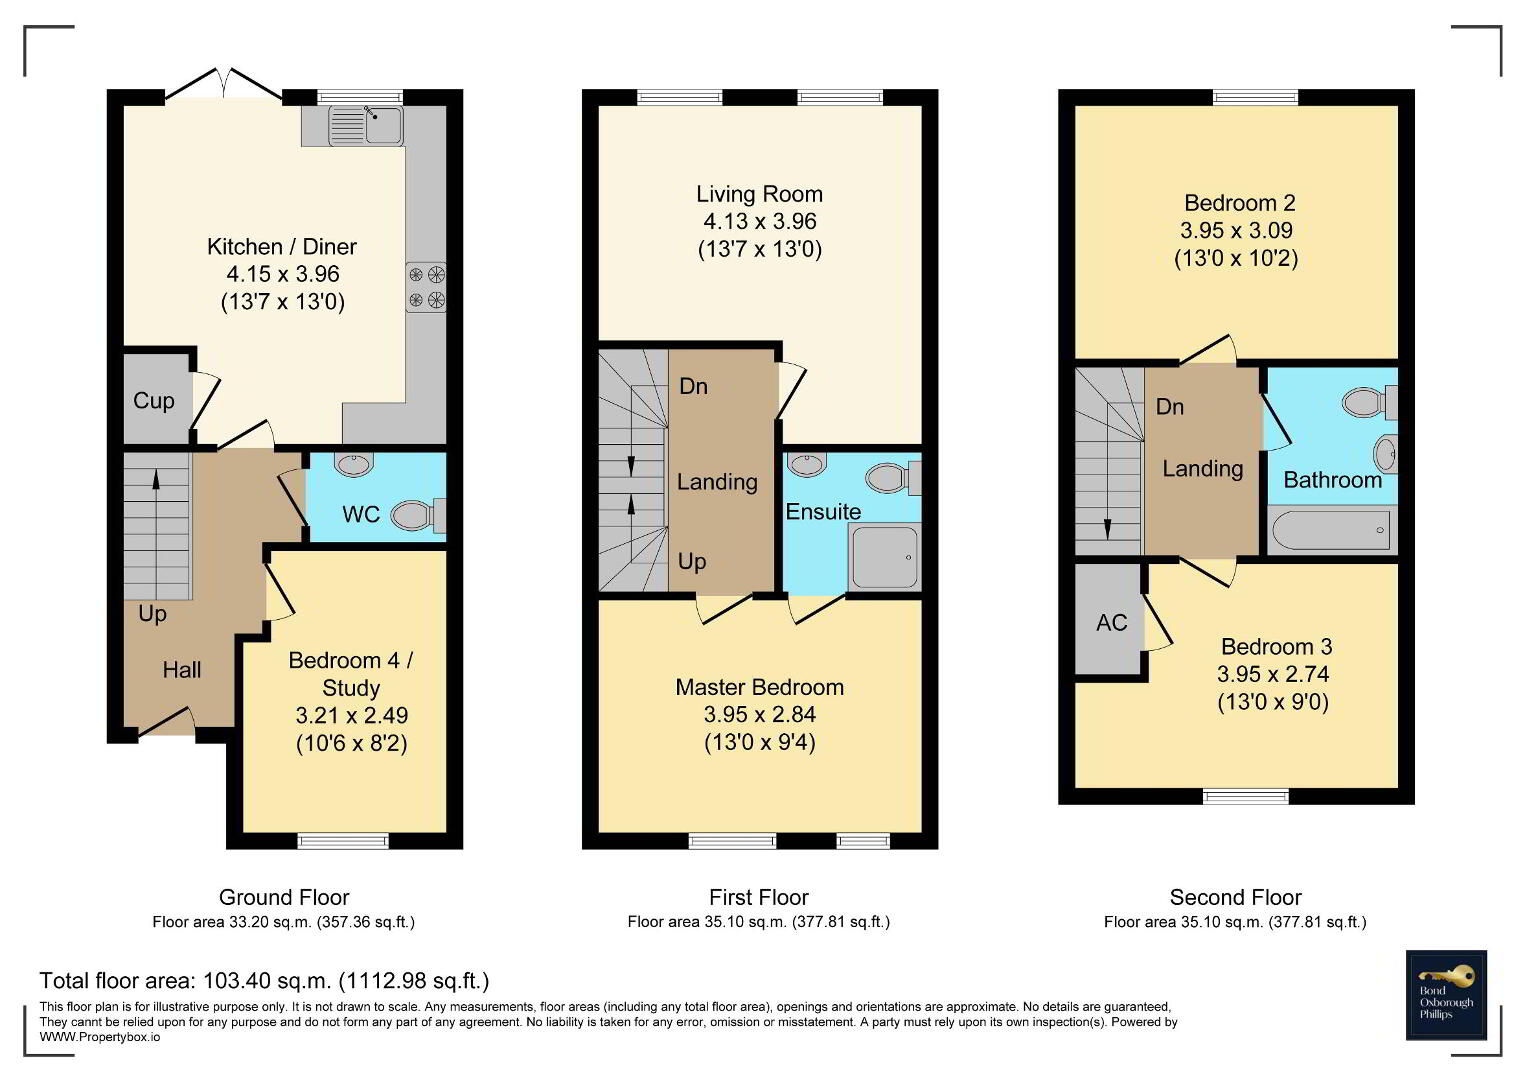
An Entrance Hall welcomes you into the home with stairs to the first floor, a Cloakroom and a versatile Dining Room which could equally serve as a fourth bedroom or home office. To the rear, the Kitchen / Dining Room offers matching cupboards and drawers, a built-in oven, hob, fridge / freezer, washing machine and dishwasher, alongside doors opening onto the garden.
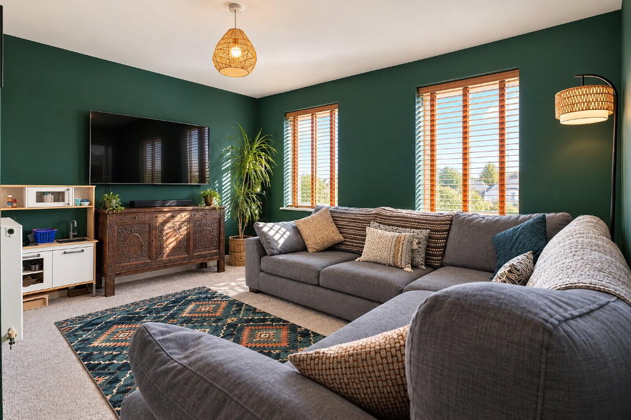
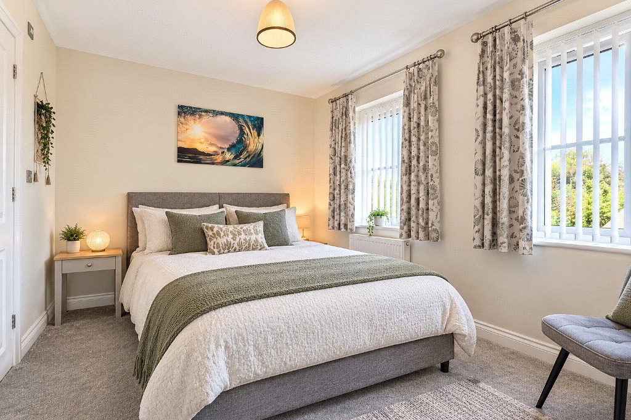
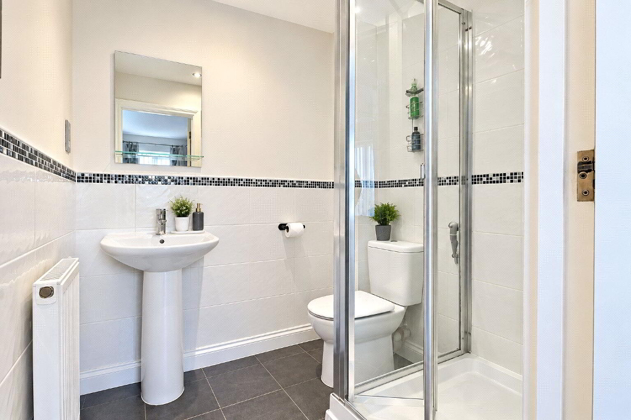
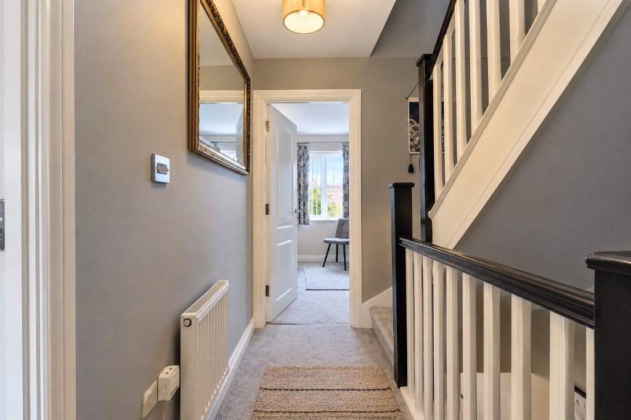
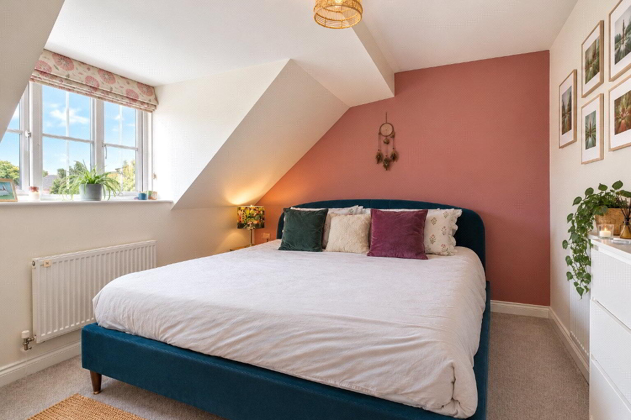
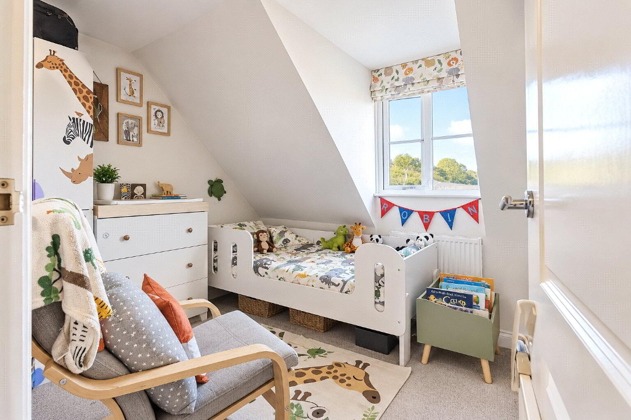
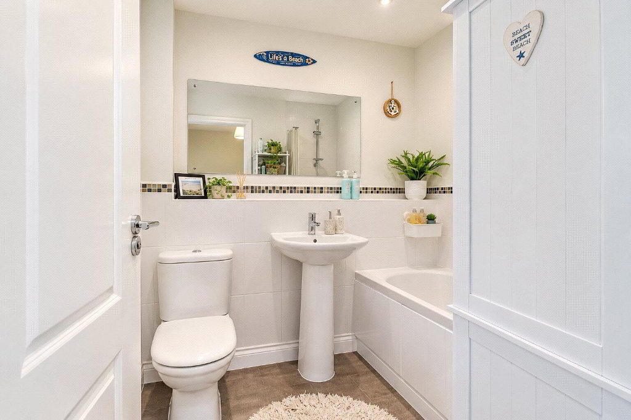
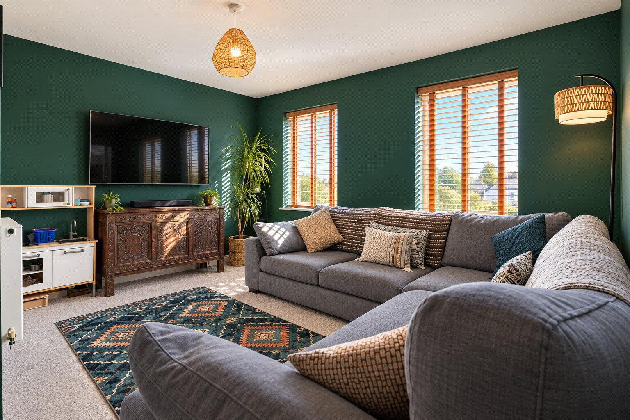
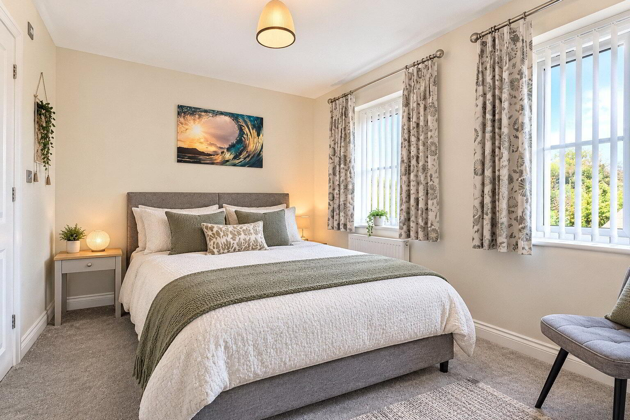
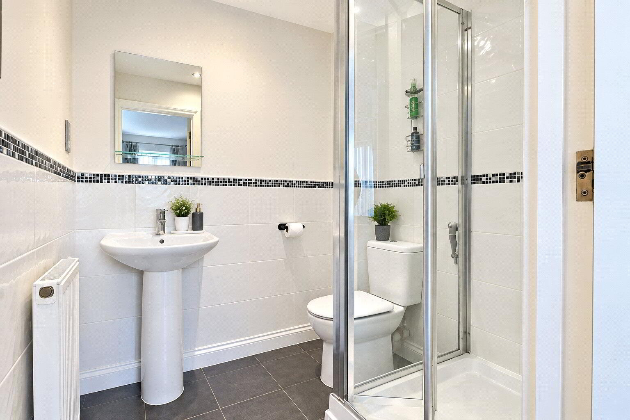
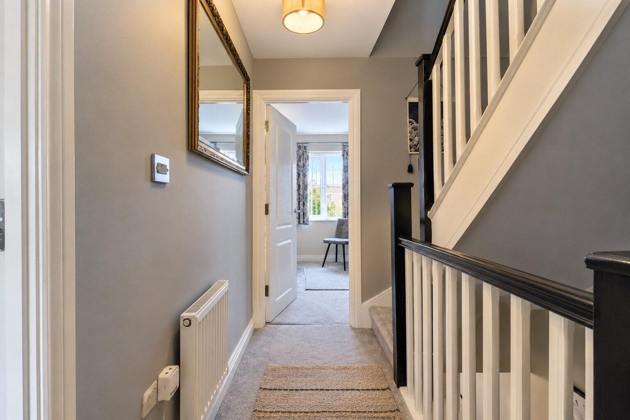
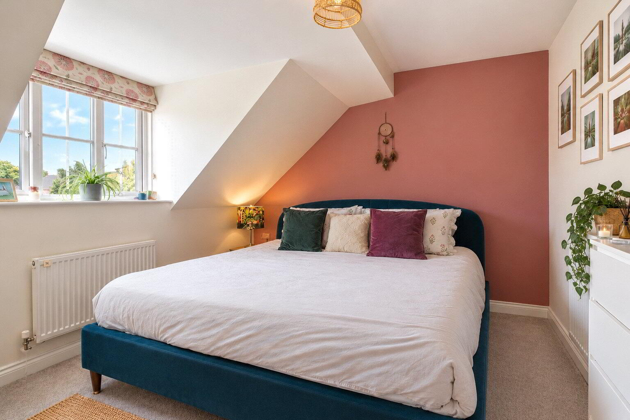
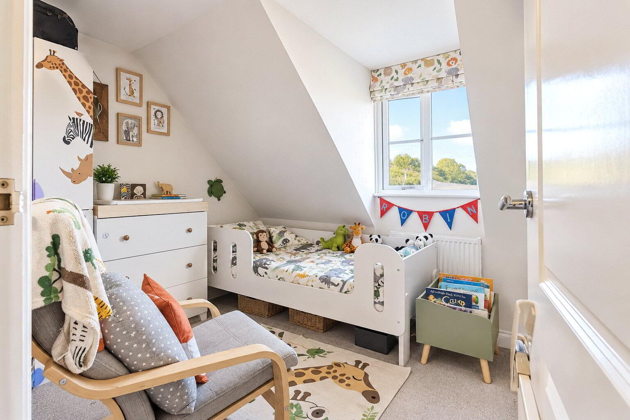
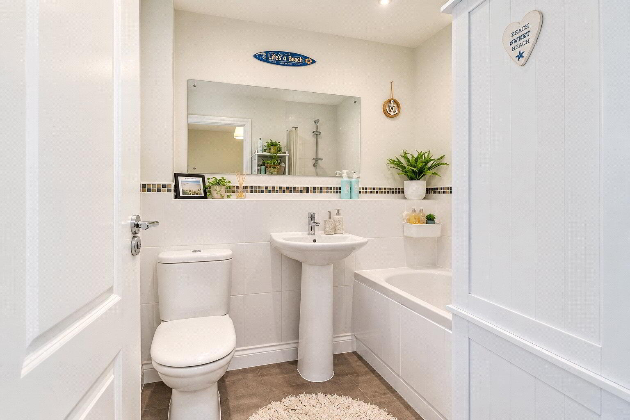
The first floor accommodates a generous Living Room enjoying open views to the rear, together with the Main Bedroom and its En-suite Shower Room. Two further Bedrooms occupy the second floor, served by a 3-piece Family Bathroom.
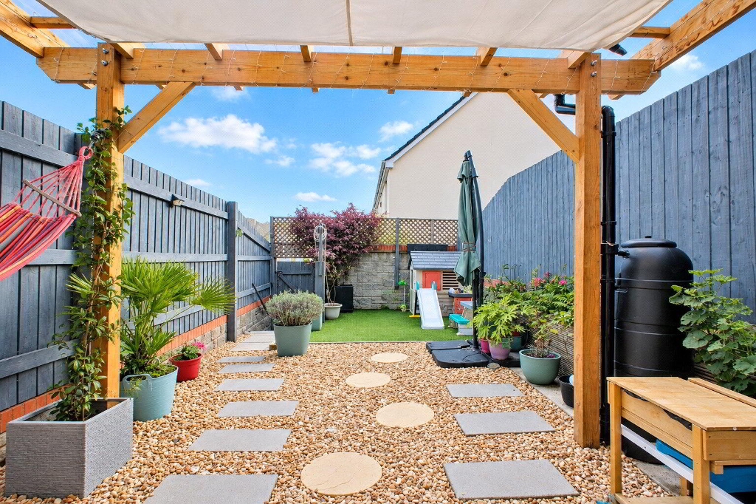
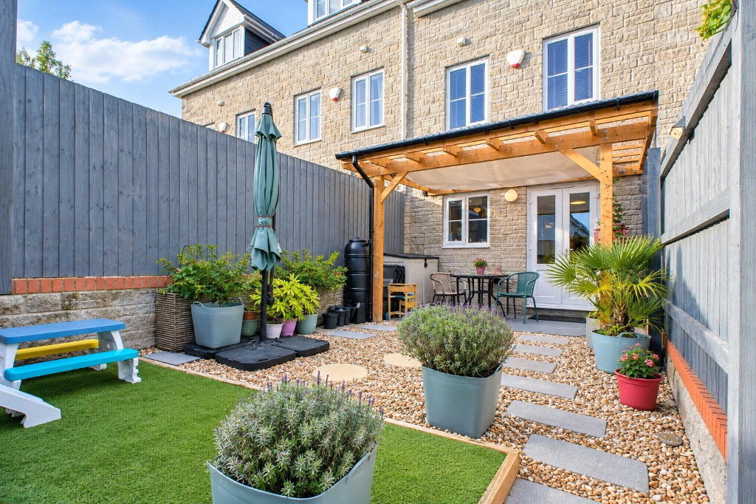
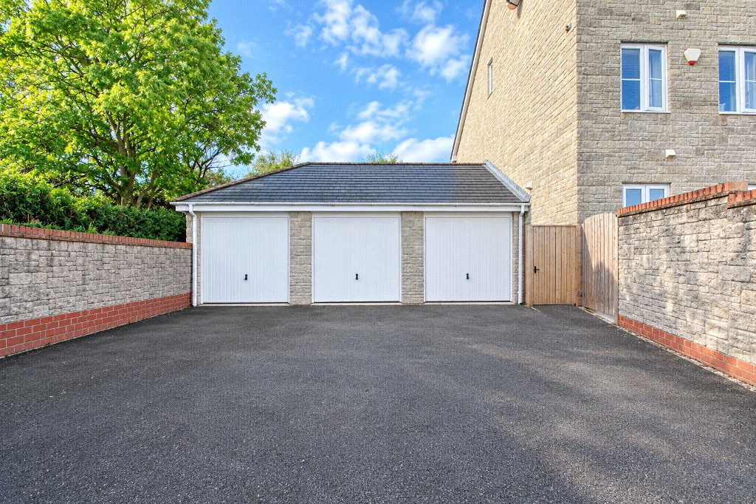
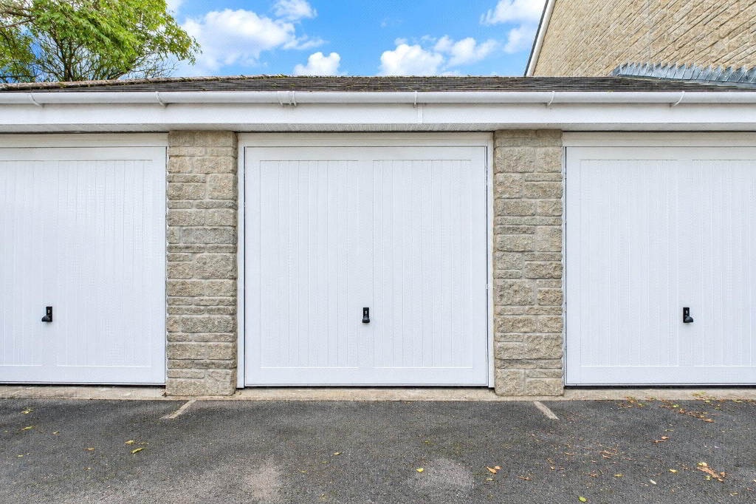
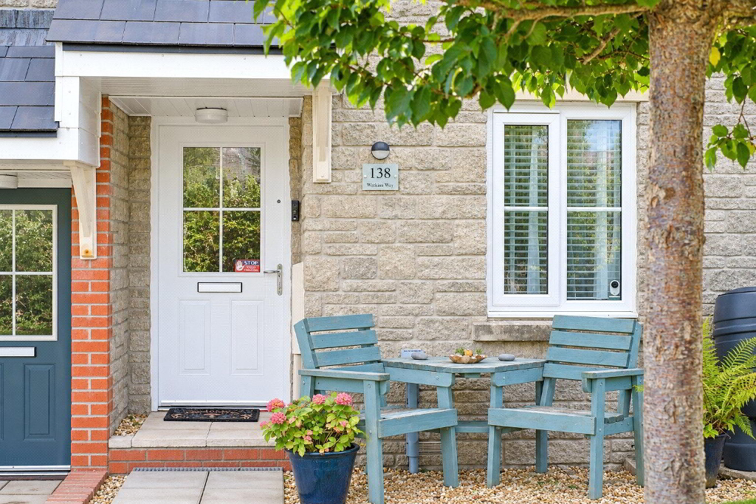
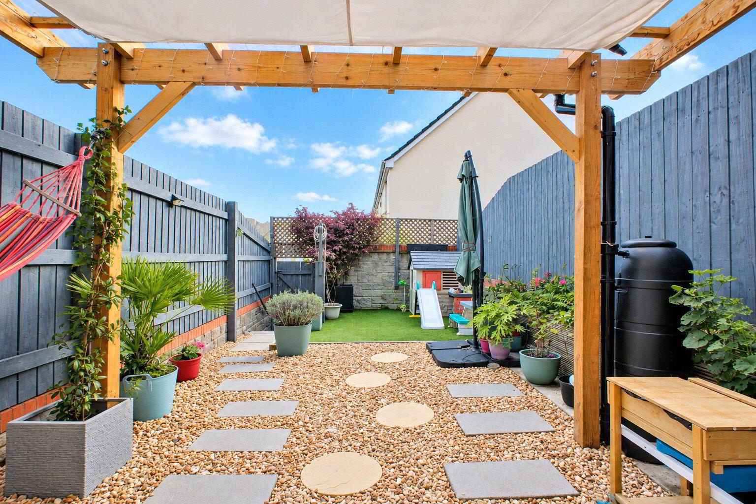
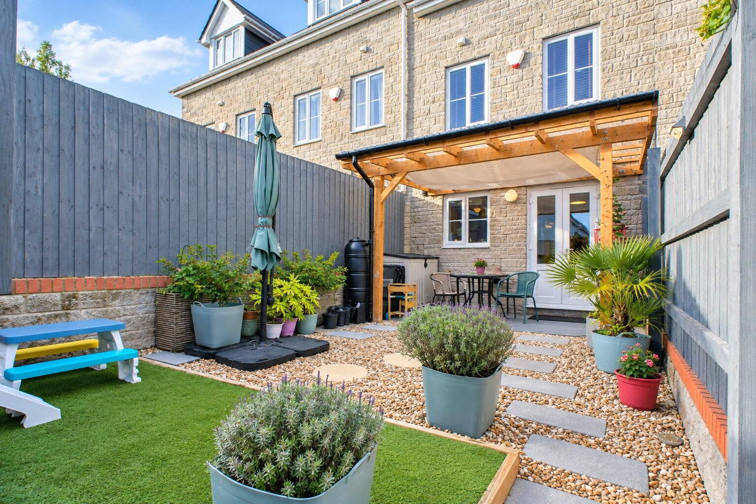
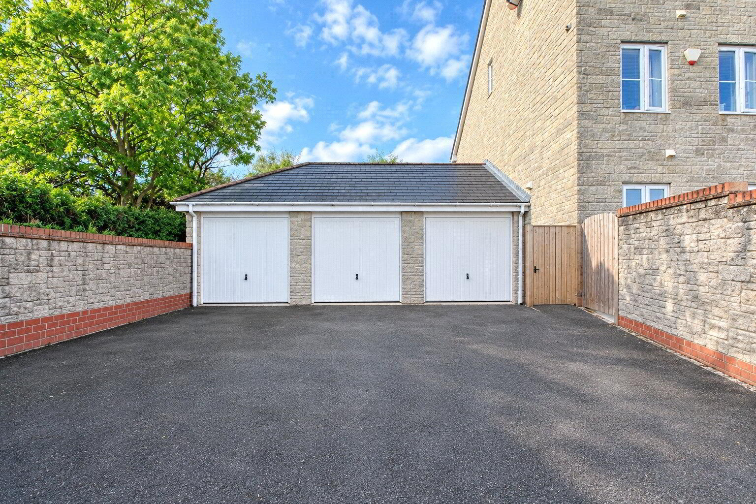
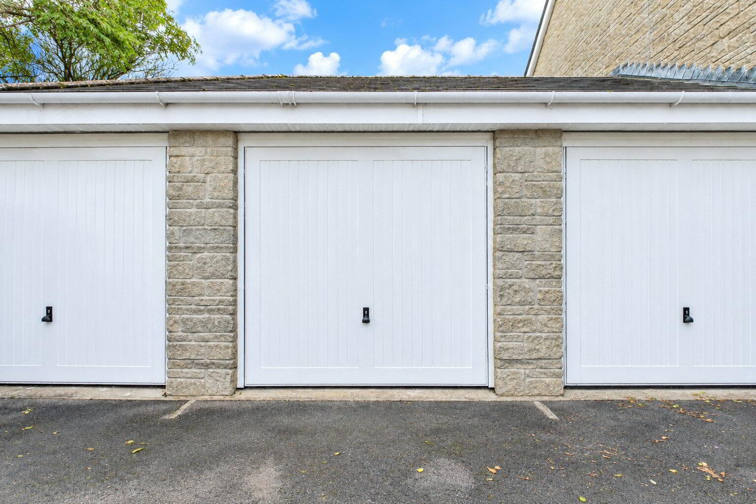
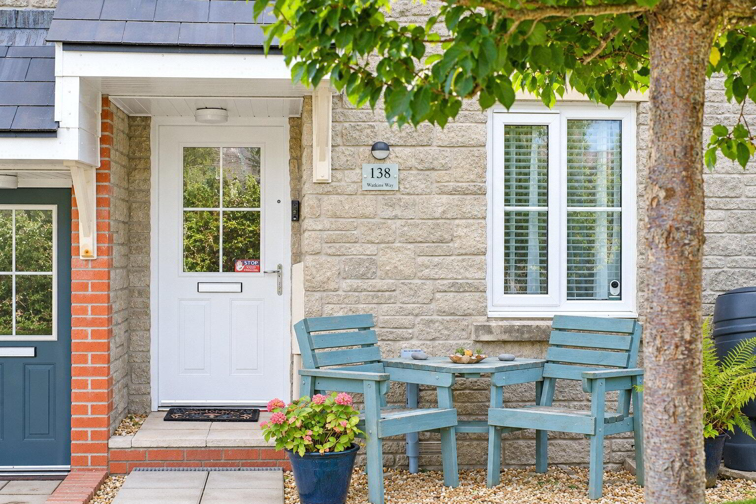
Outside, the front garden combines lawn and gravel with a paved approach. The enclosed rear garden features a raised decked seating area, lawn and planted borders, with an outside tap, socket and lighting. A Single Garage with a designated parking space in front is situated just a few steps away.
We offer a FREE property valuation service and Instant Online Valuations so you can find out how much your home is worth instantly.
Book a market appraisal Instant ValuationThen why not take a look at…