Additional Information
*** FULL RENOVATION HIGH SPEC TO BE COMPLETED EARLY OCT 2026 ***
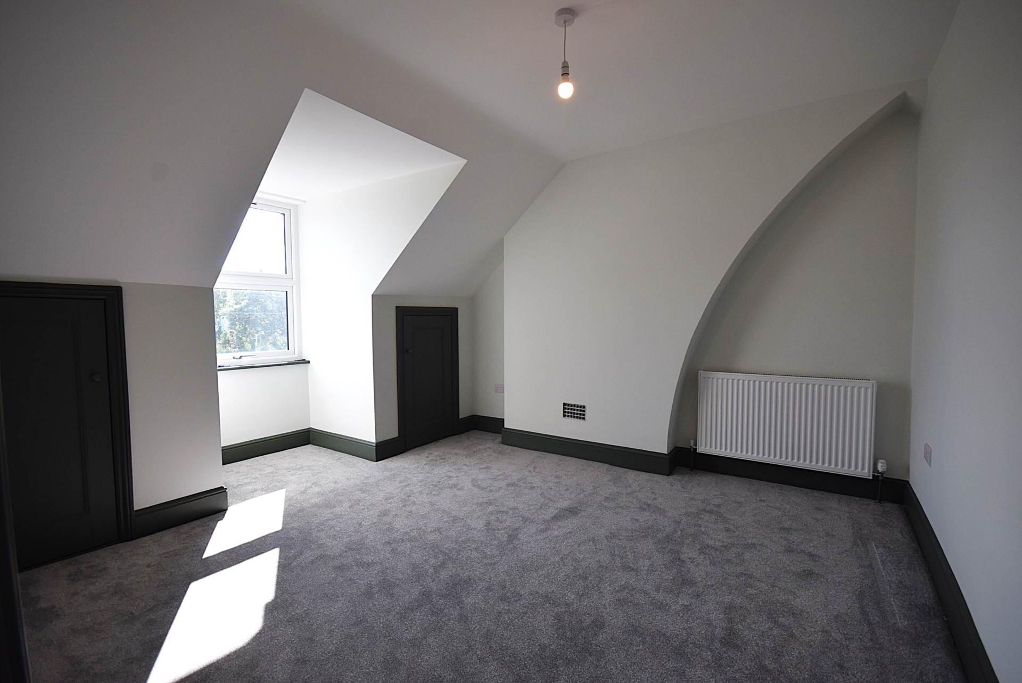
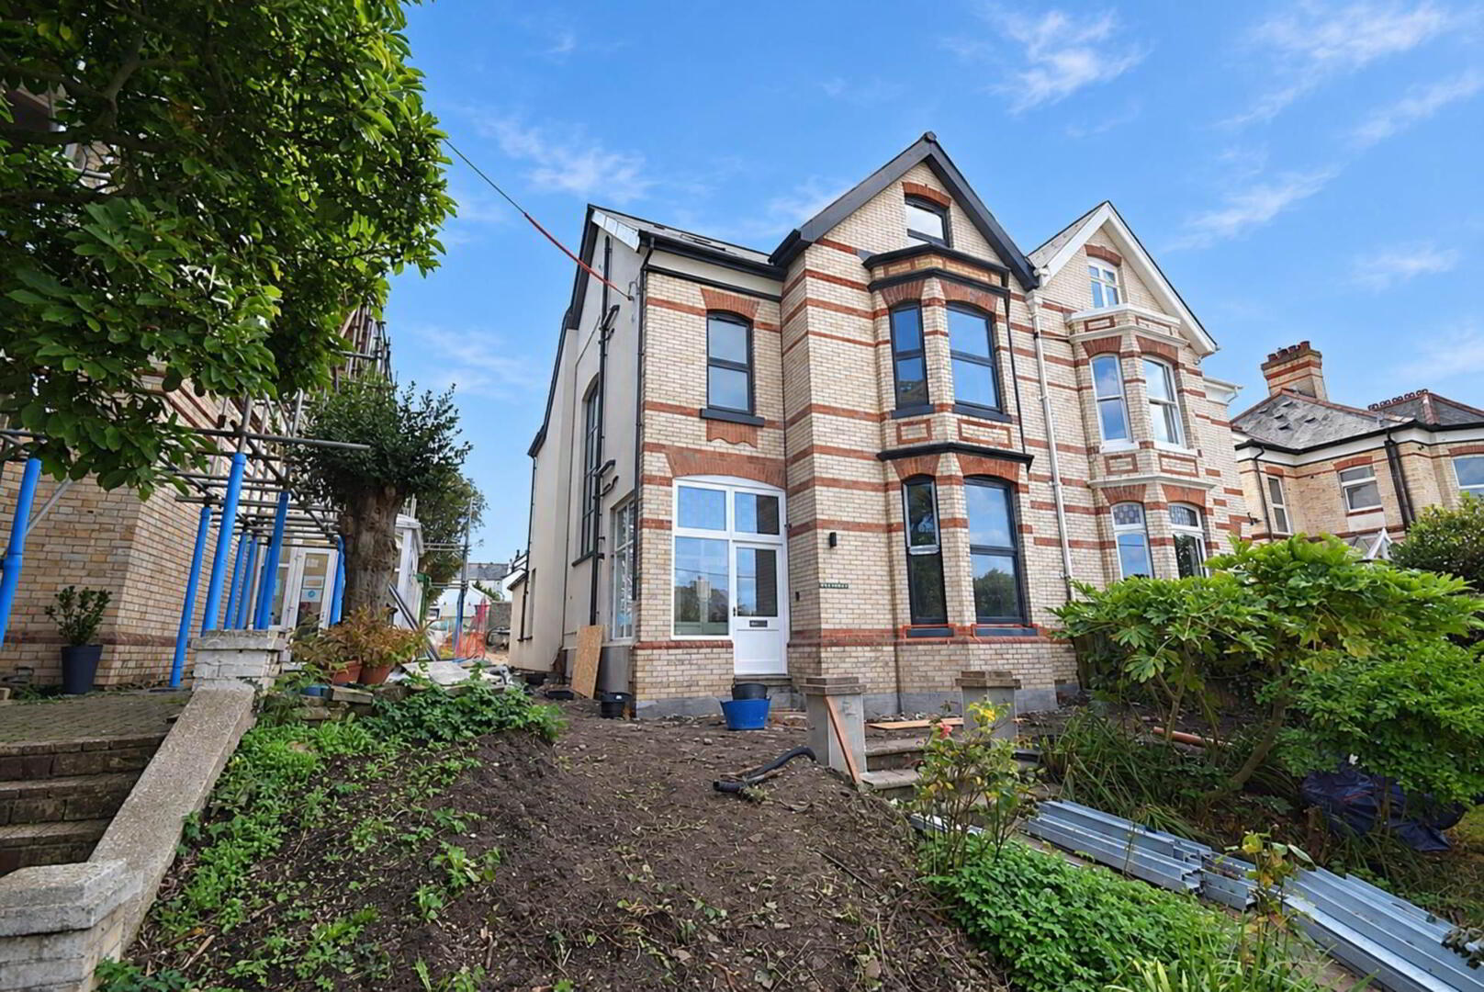
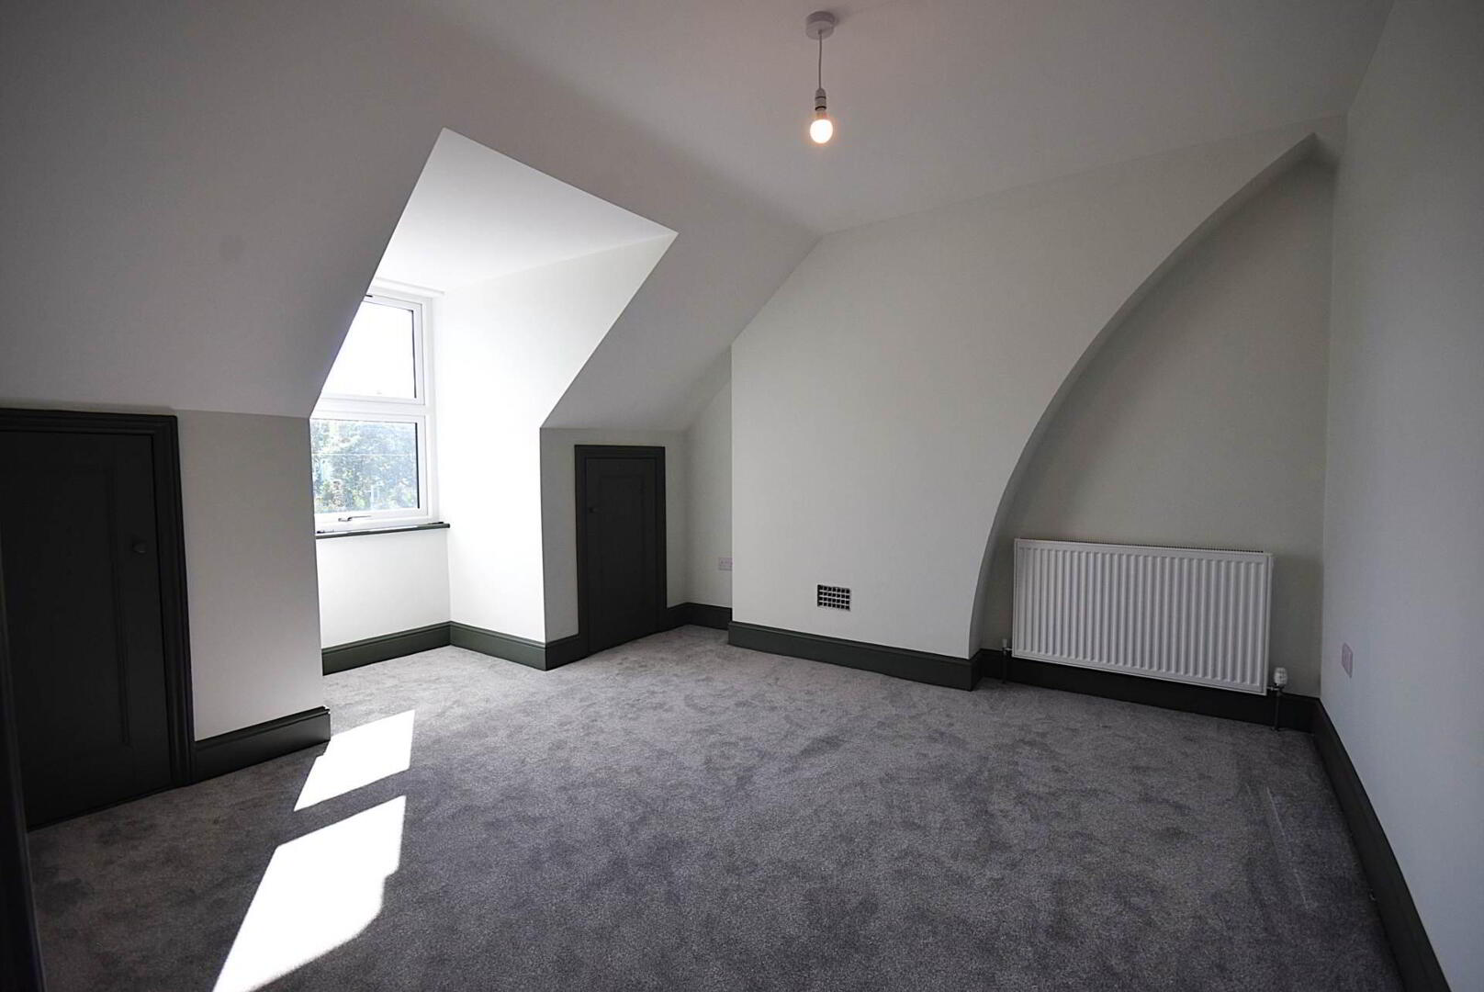
This impressive three-story five-bedroom period property has enjoyed a `floor to ceiling` refurbishment with no expense spared - and with works now close to completion we are delighted to present for early rental enquiries.
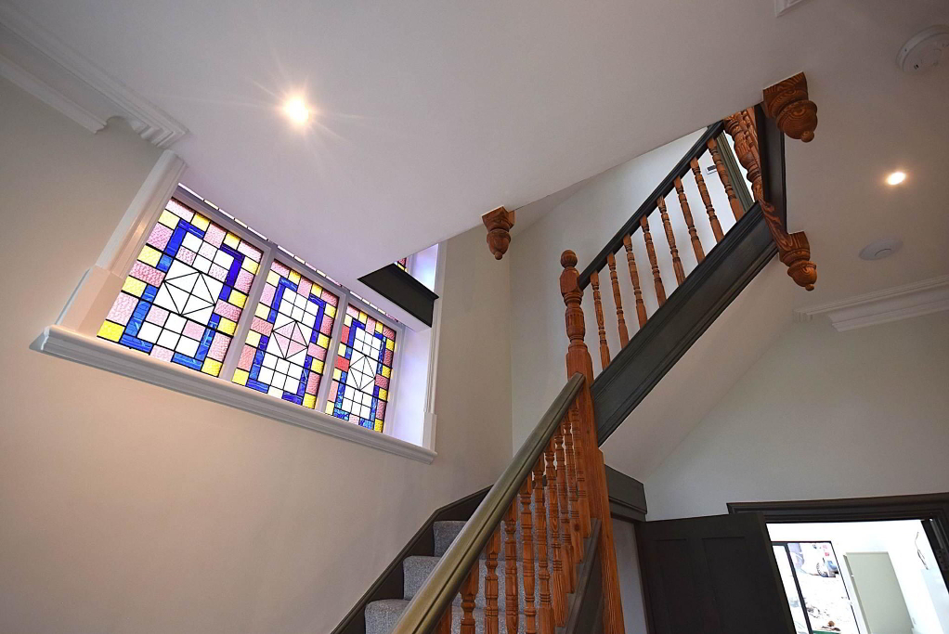
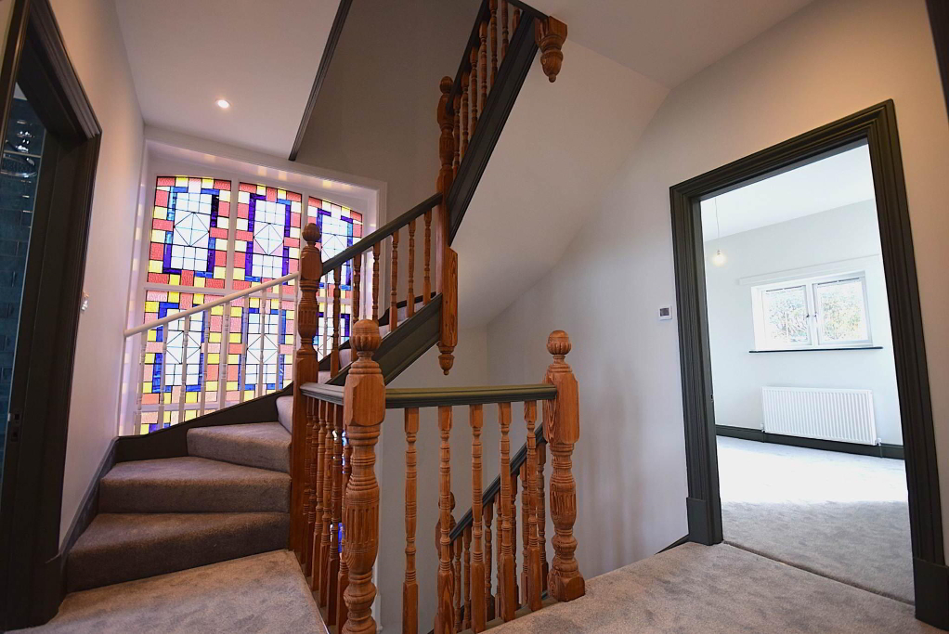
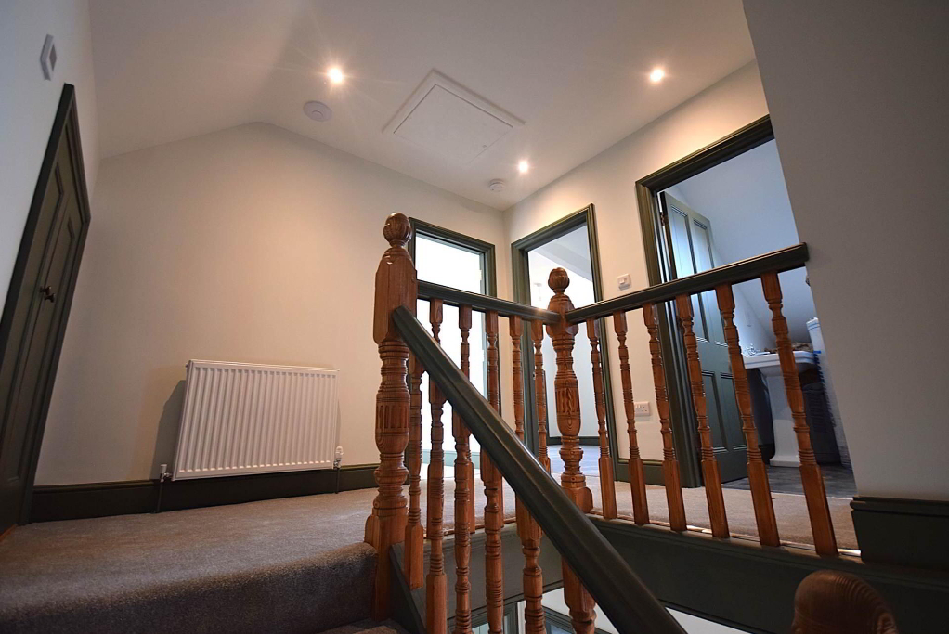
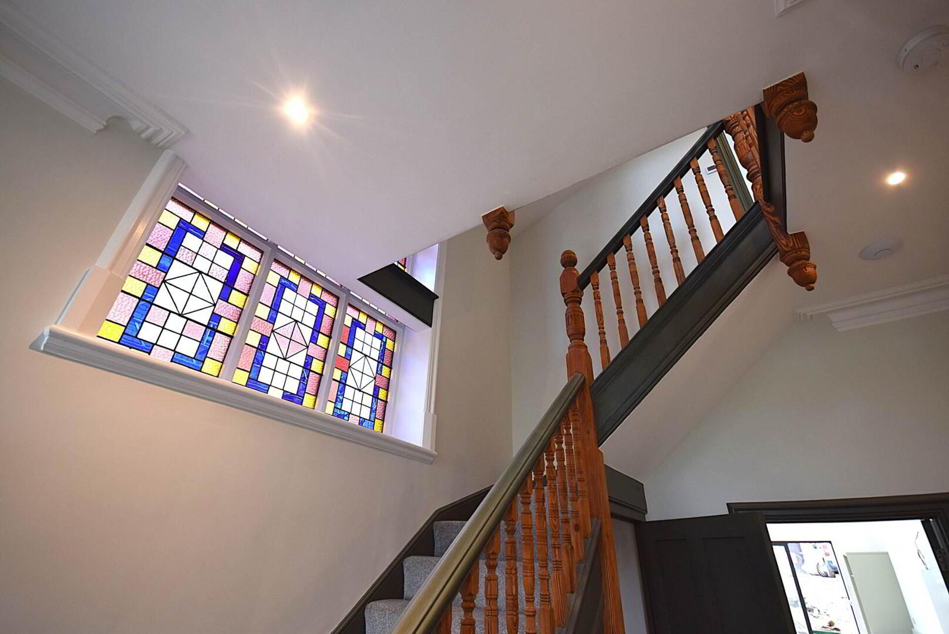
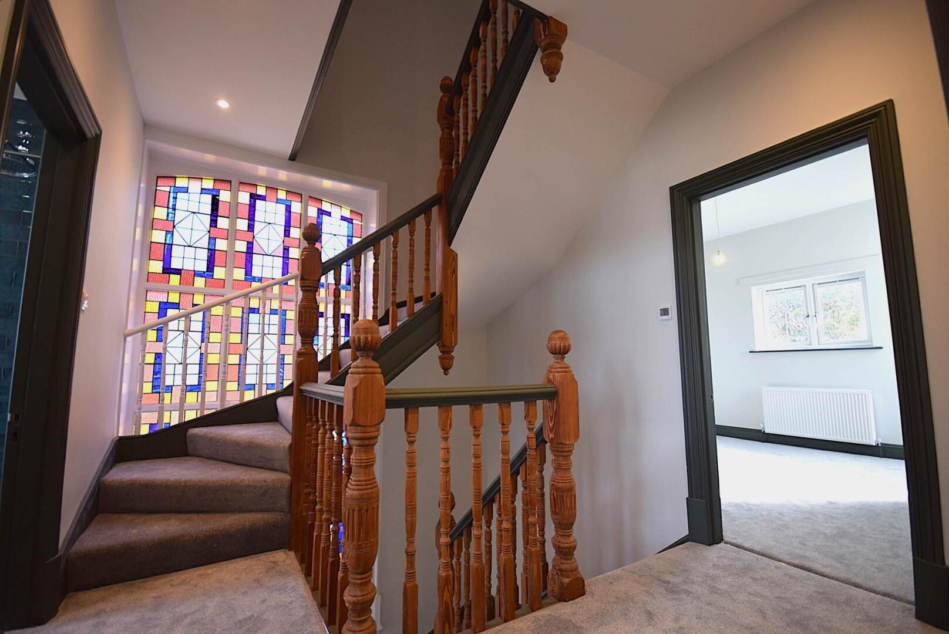
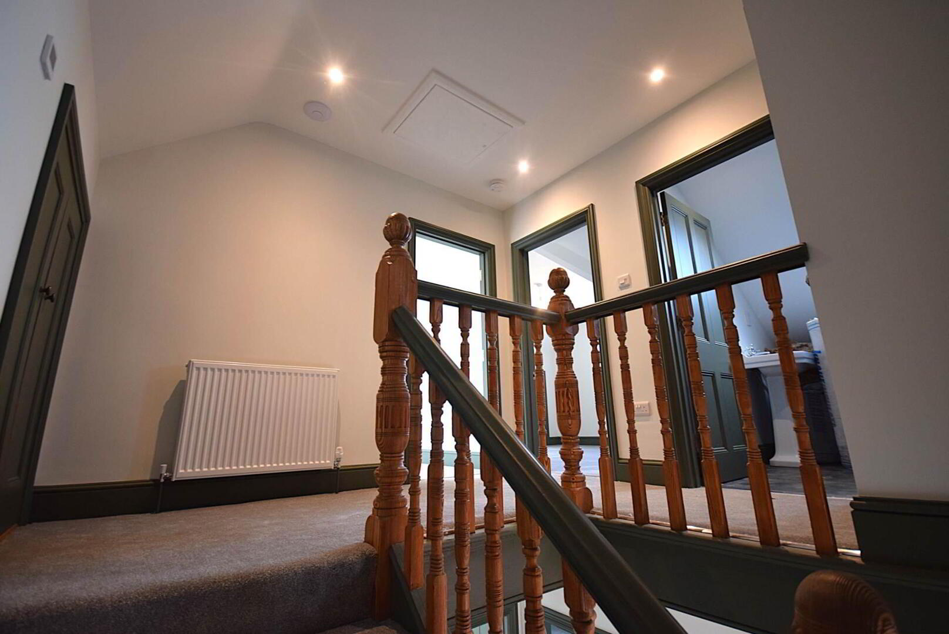
Upon entering the property, via the generous porch, it is immediately apparent that great effort has been taken to ensure the modern renovation has retained the property`s period charm, and that is no more evident than with sight of the impressive hallway, featuring large stained-glass windows and a beautiful winding staircase.
What may not be immediately noticeable is the thoughtful and considered modern upgrades that have been made, including underfloor heating throughout the ground level, and hardwired WiFi extenders on each floor of the property.
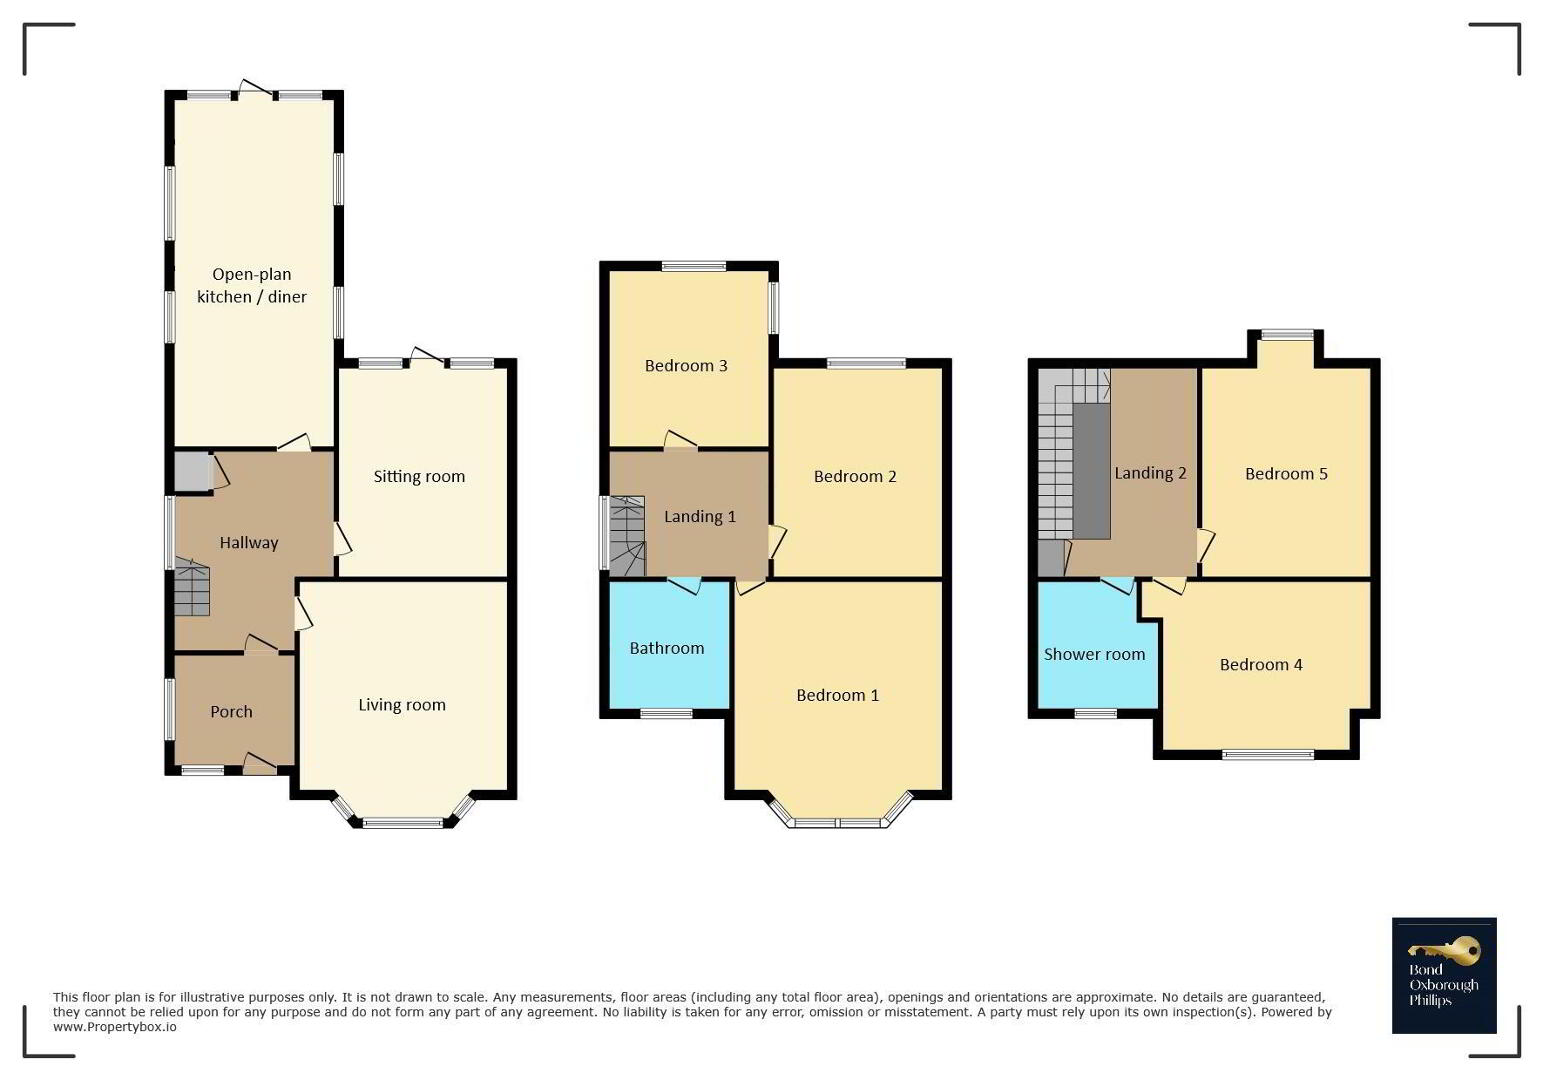
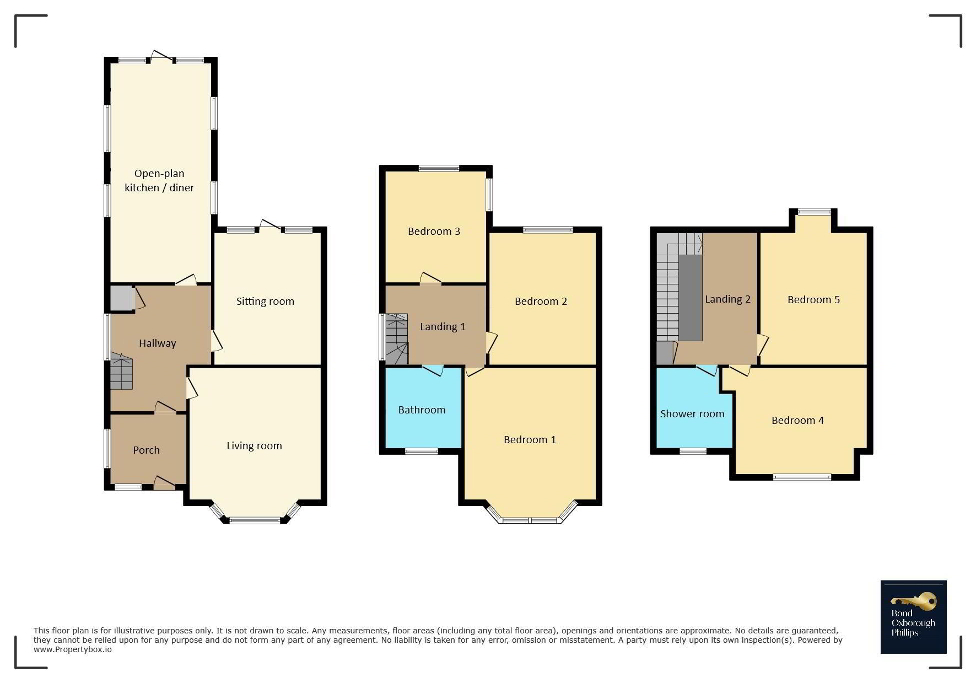
For the full layout please see the updated floorplan, but key features of the property are as follows:
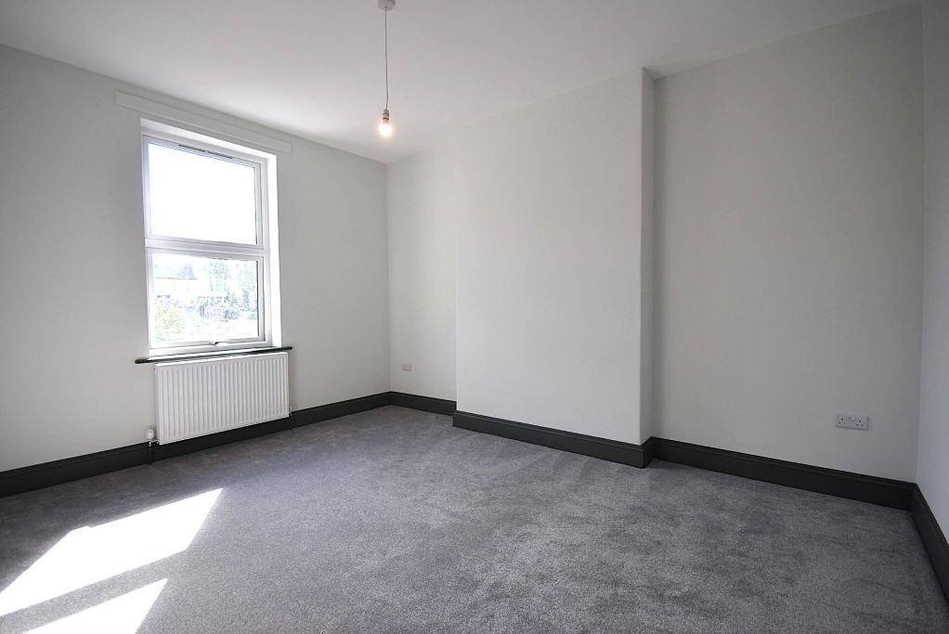
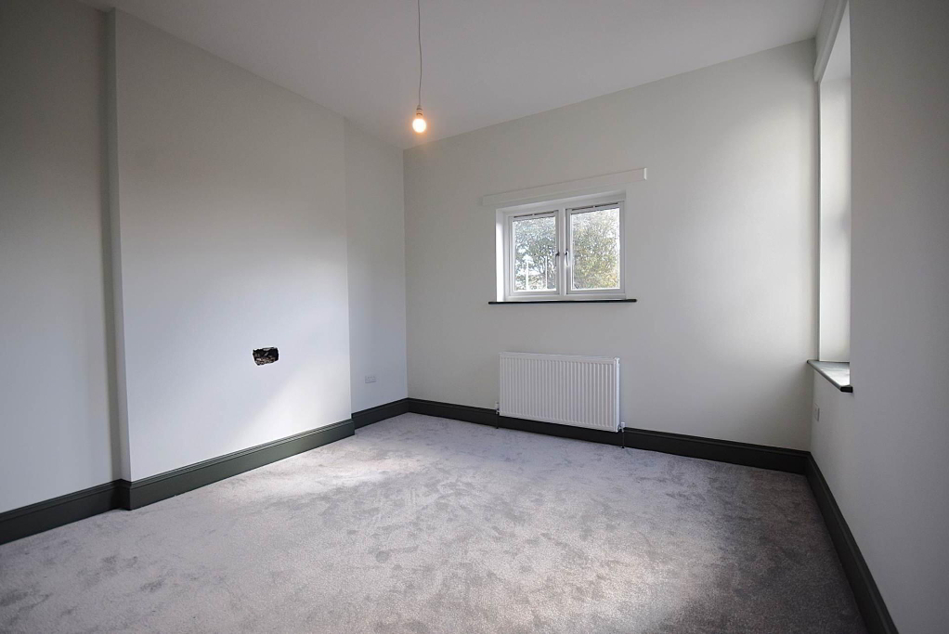
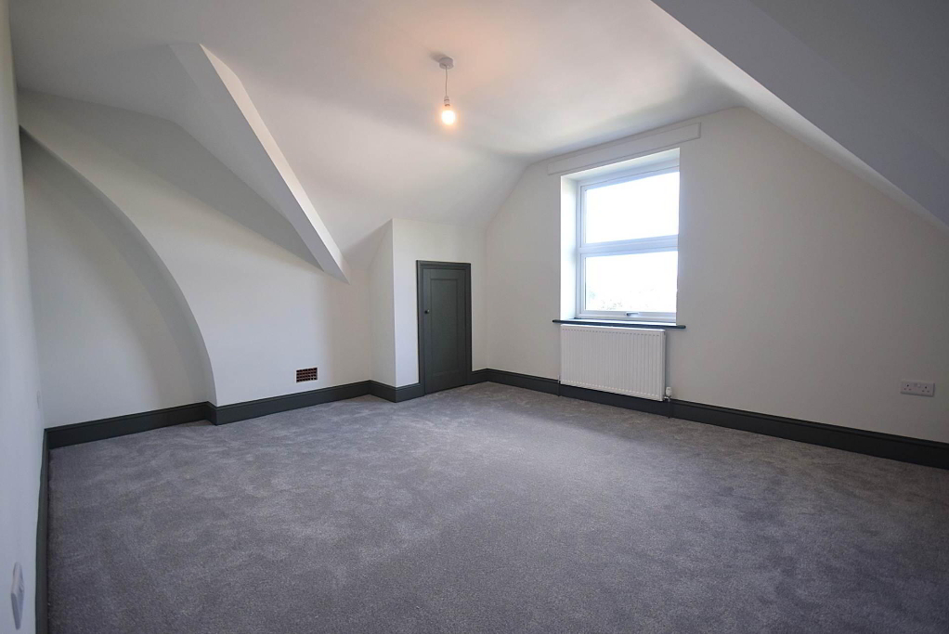
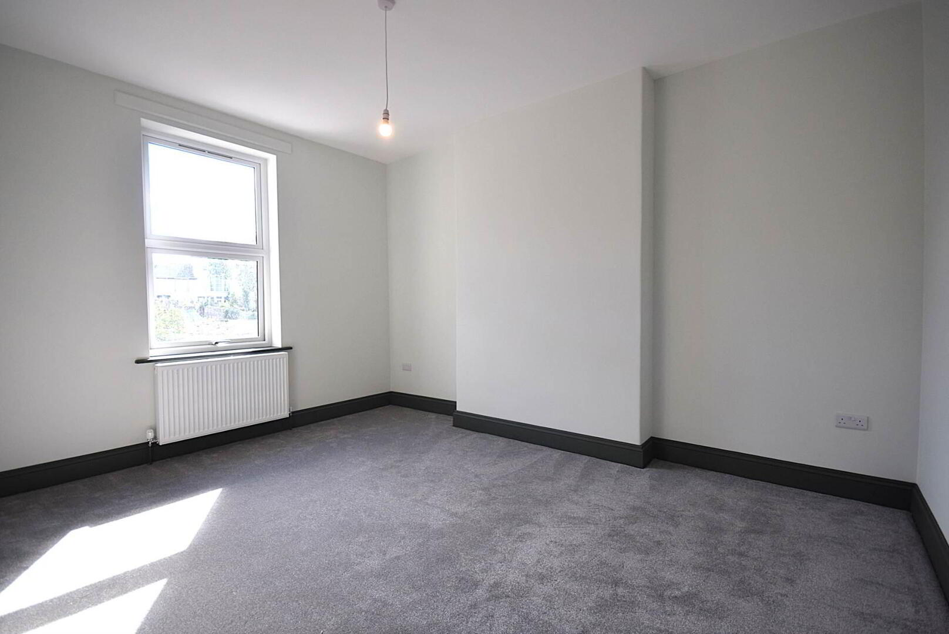
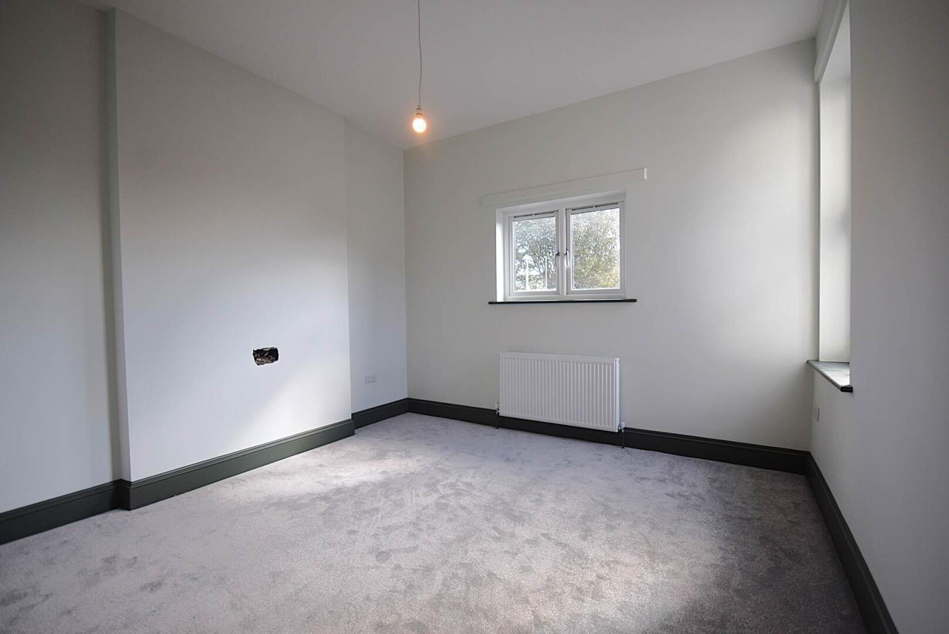
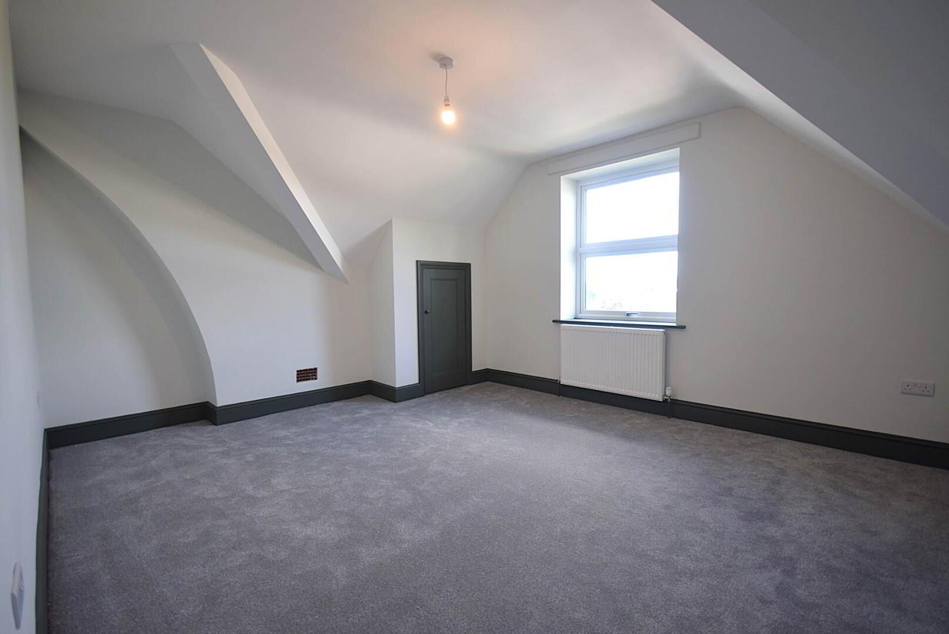
- FIVE double bedrooms
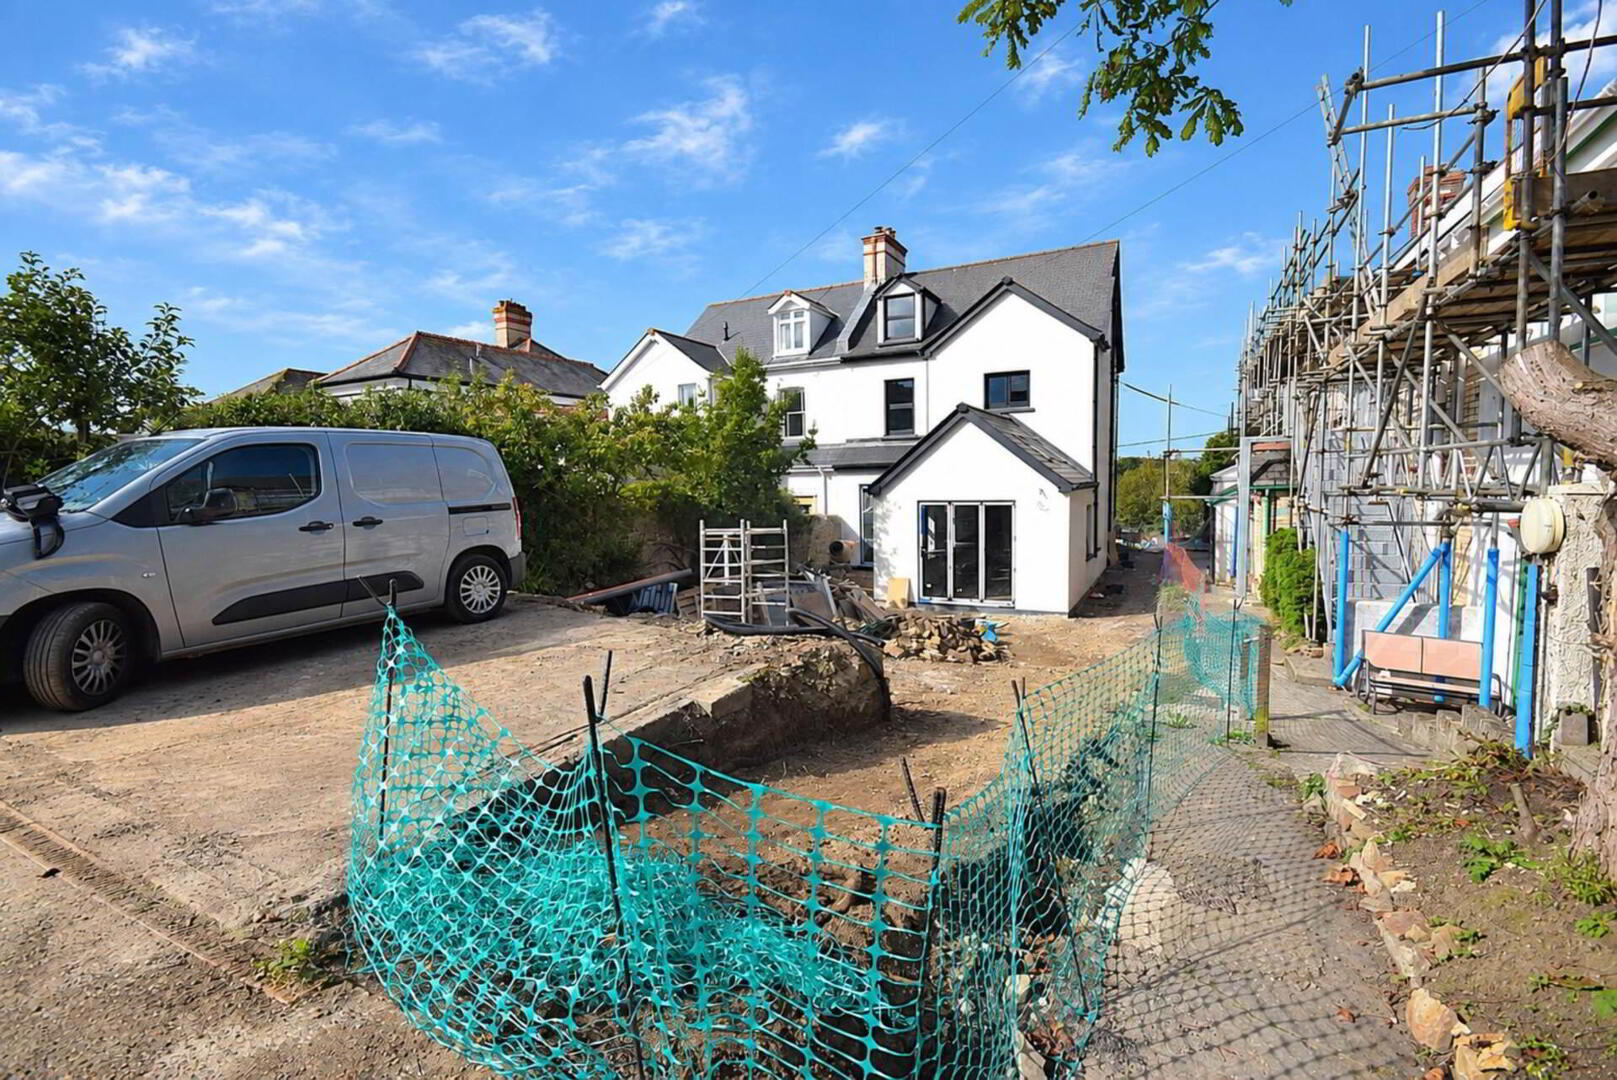
- Parking for up to FOUR vehicles
- Set over THREE floors
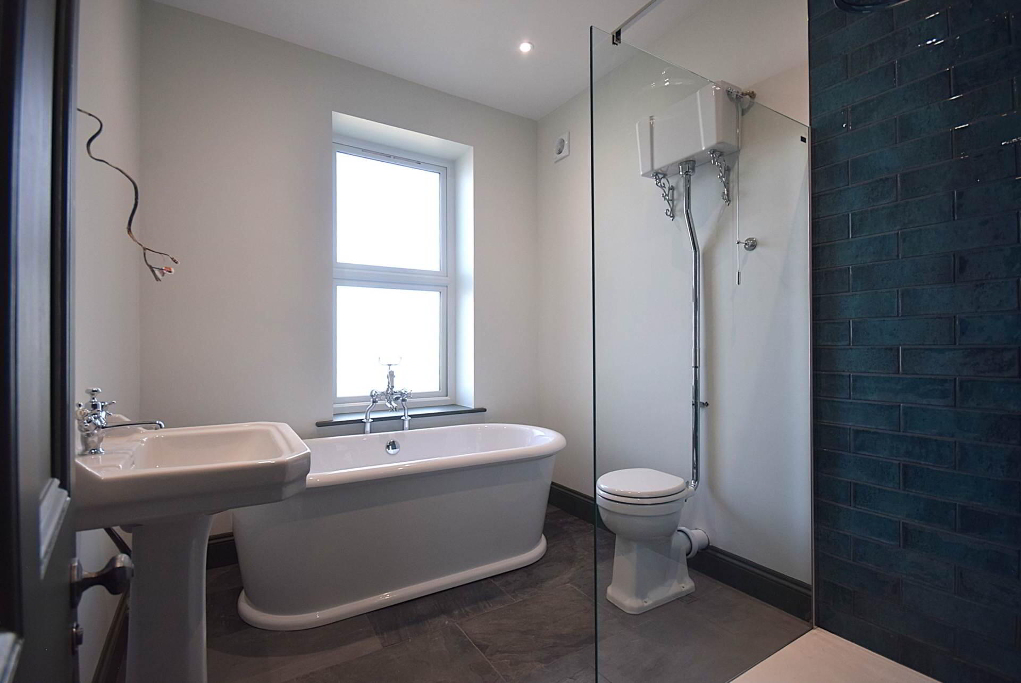
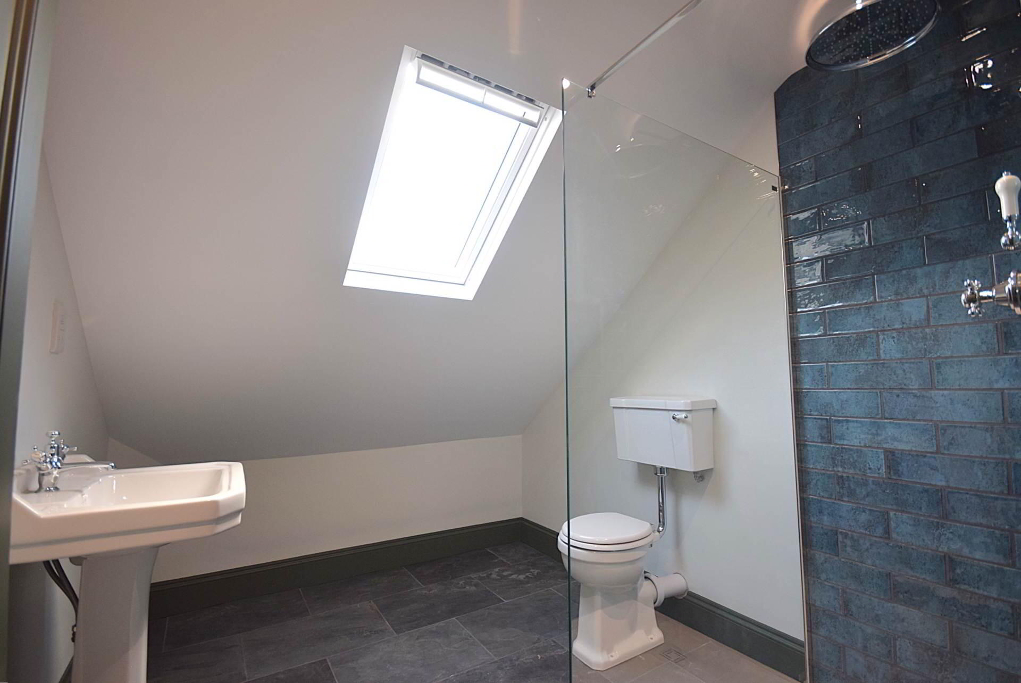
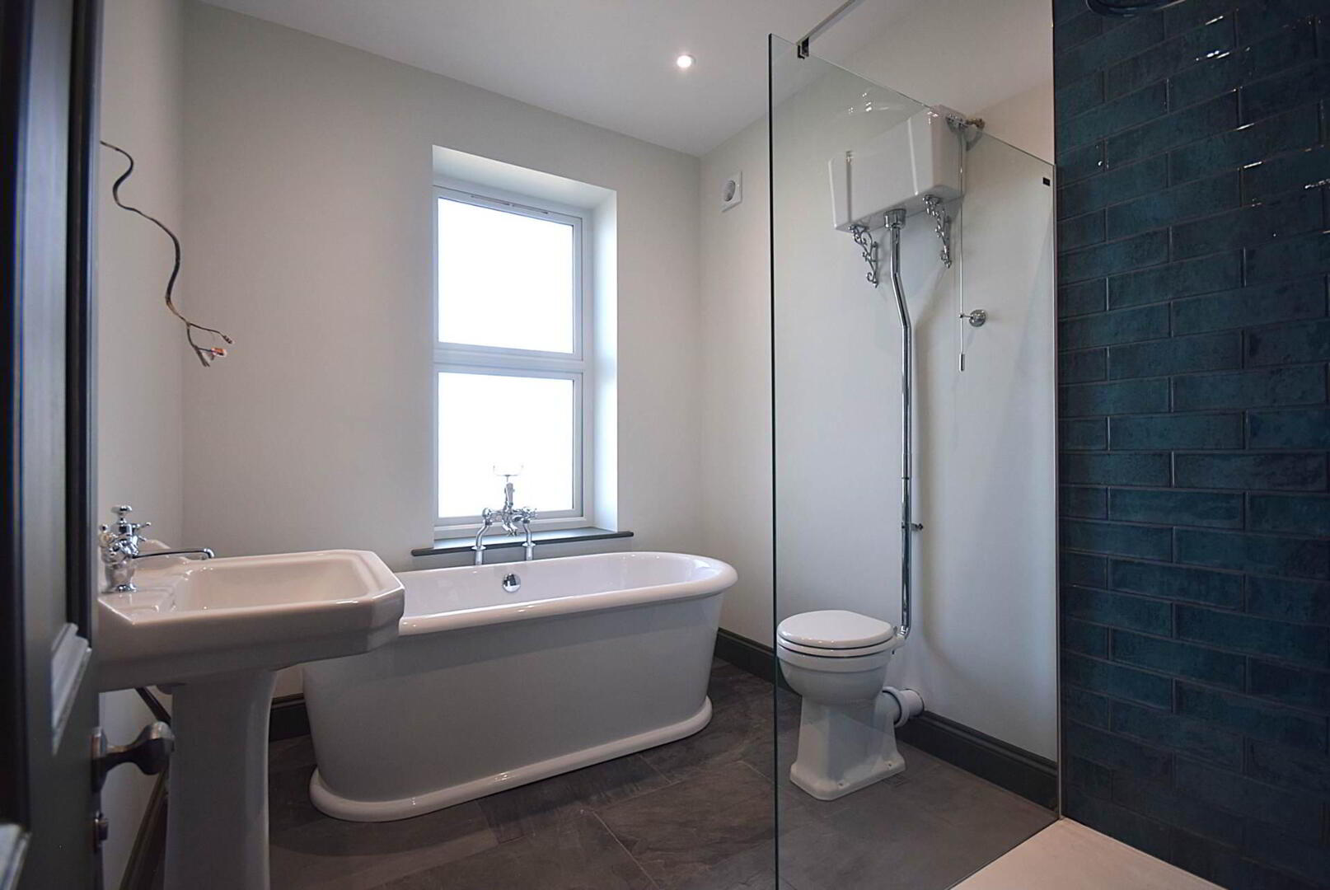
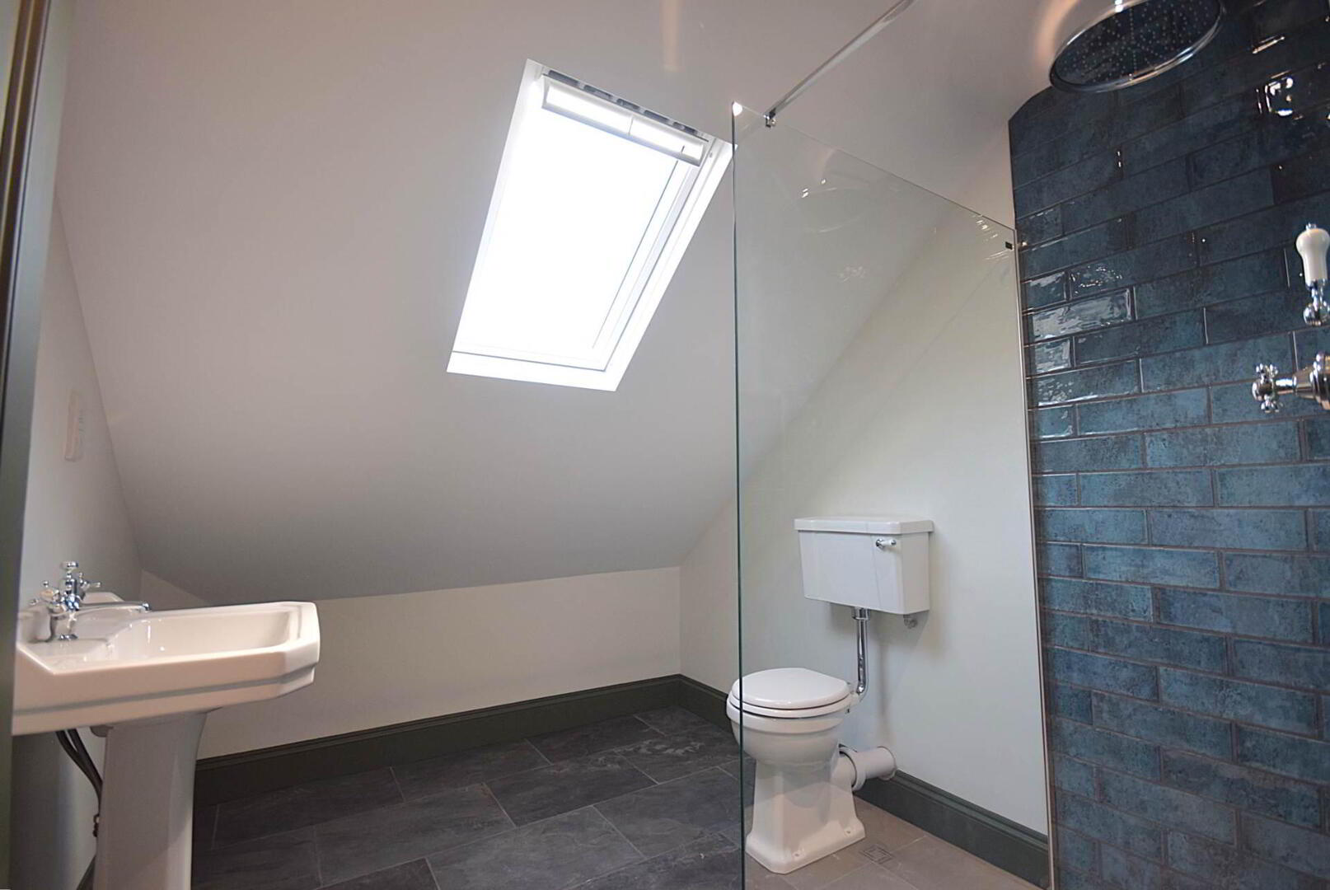
- TWO bespoke shower / bathrooms both with rainfall shower cubicles
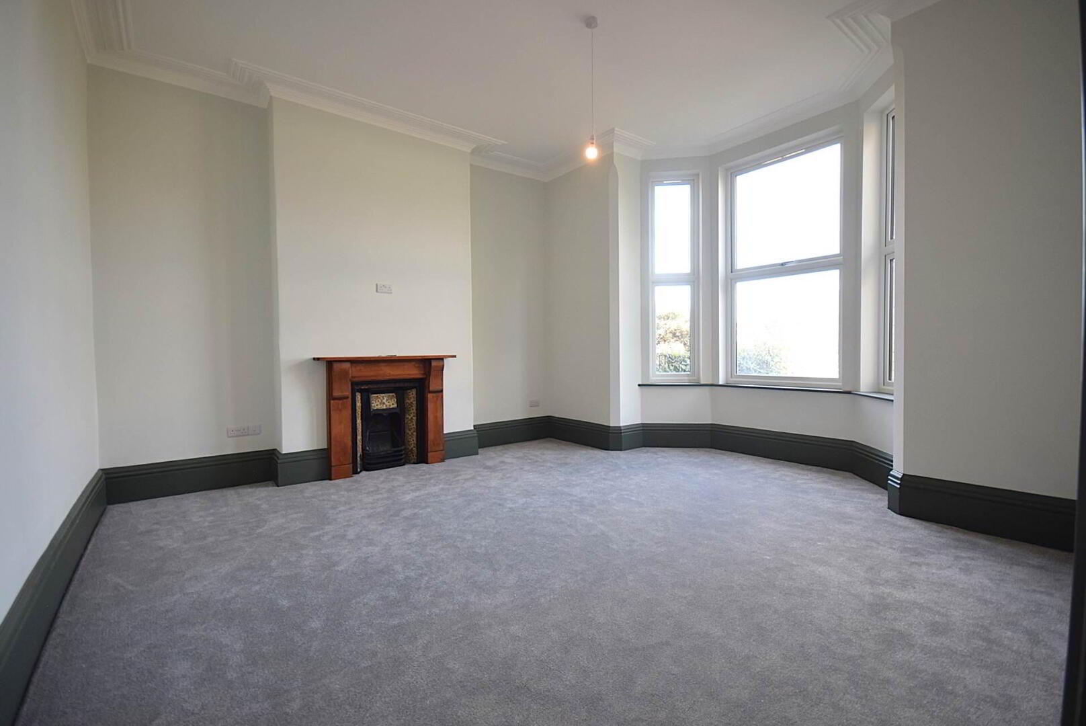
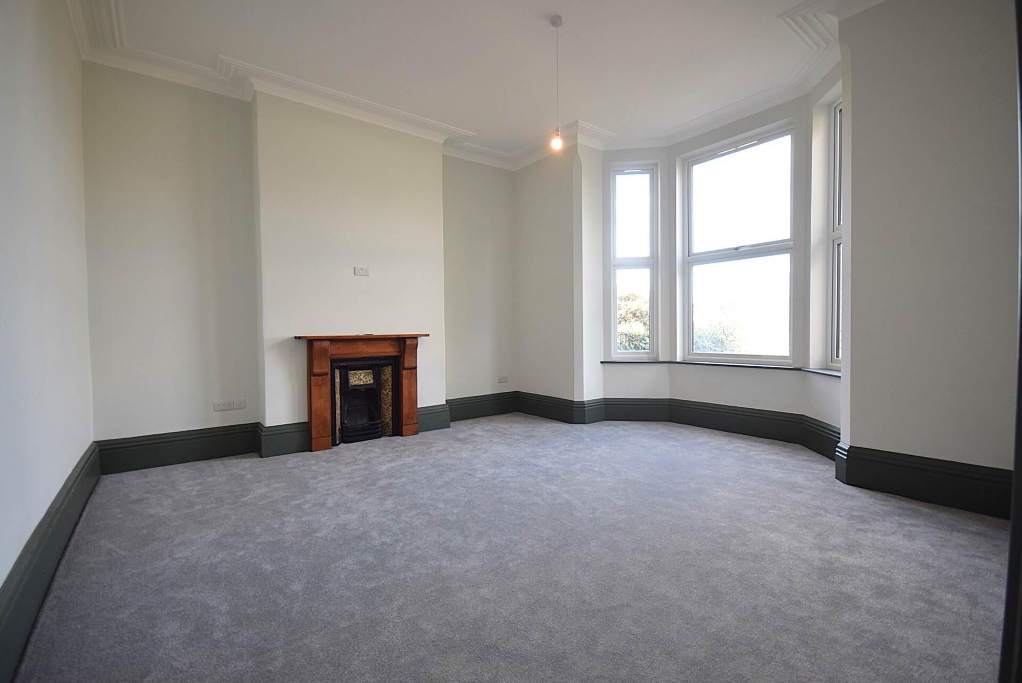
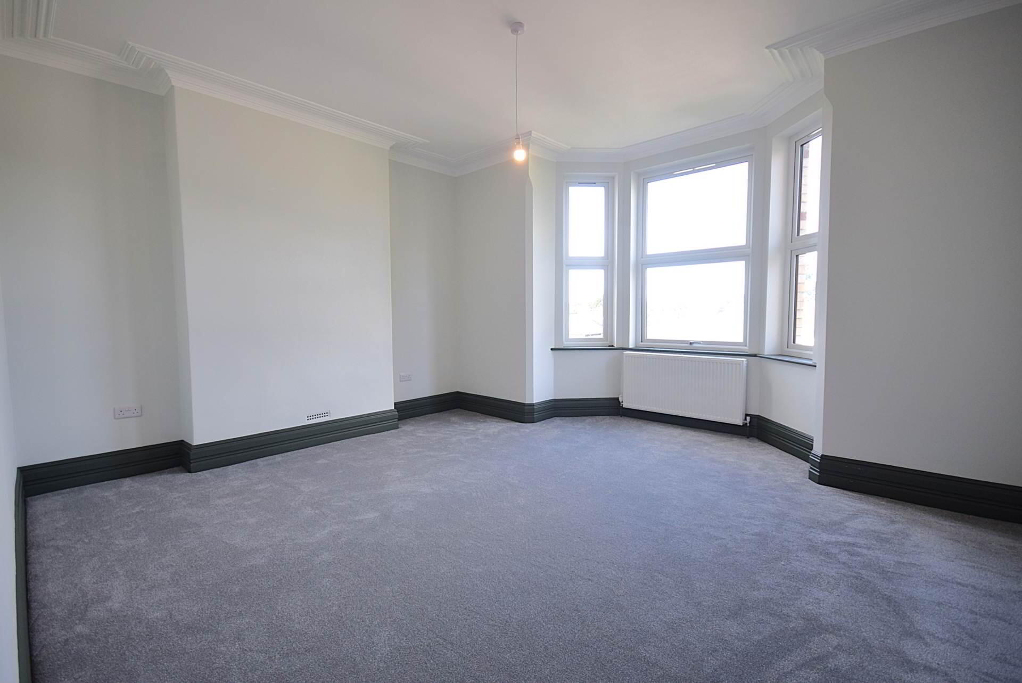
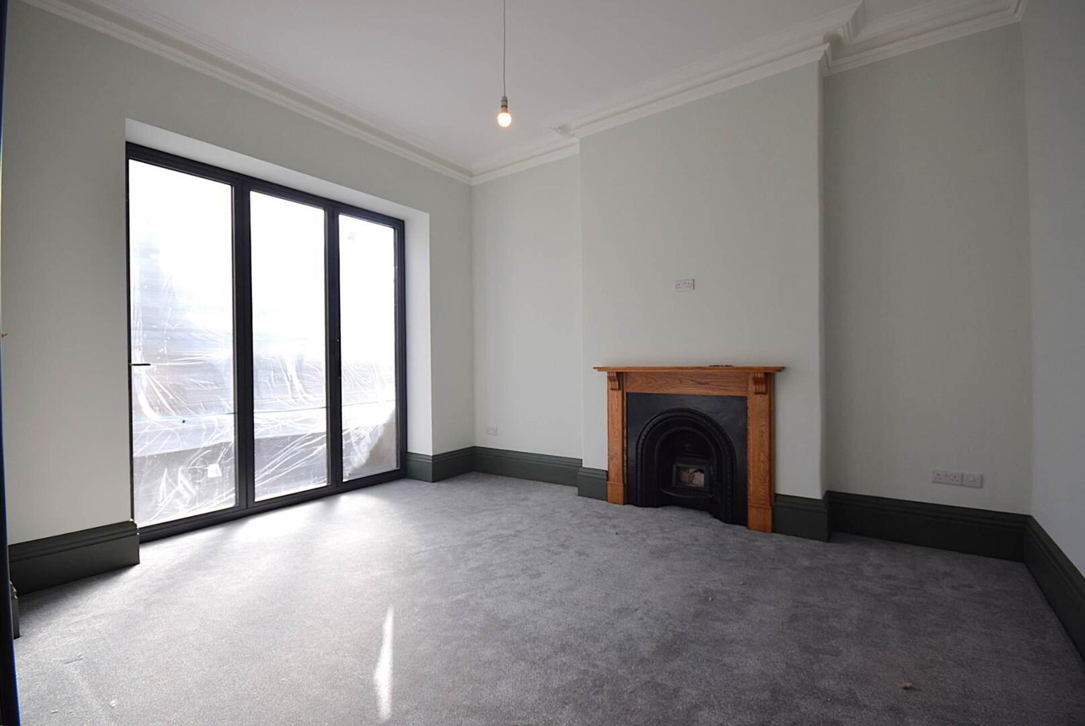
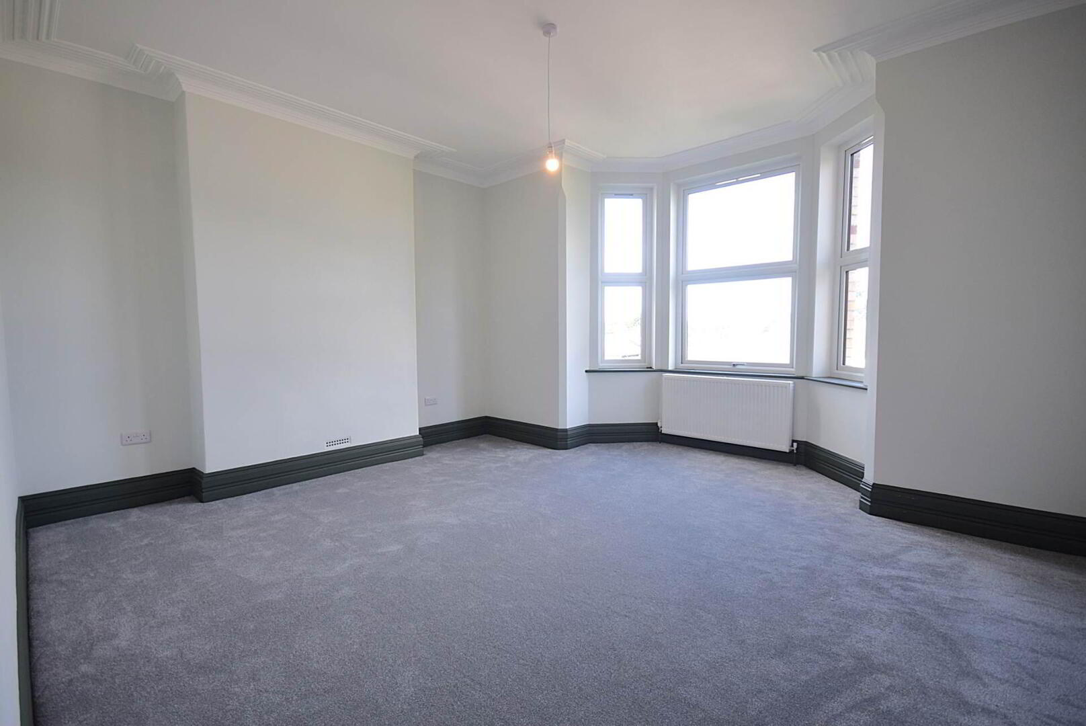
- ONE large living room with bay window
As well as:
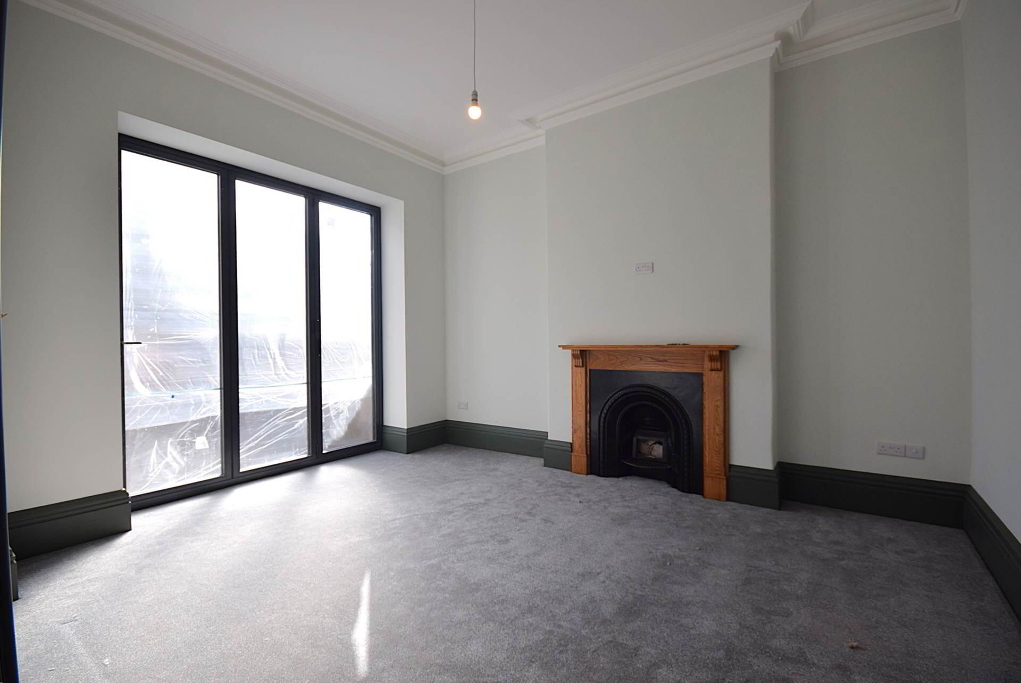
- A very generous second reception room with bi-fold patio doors
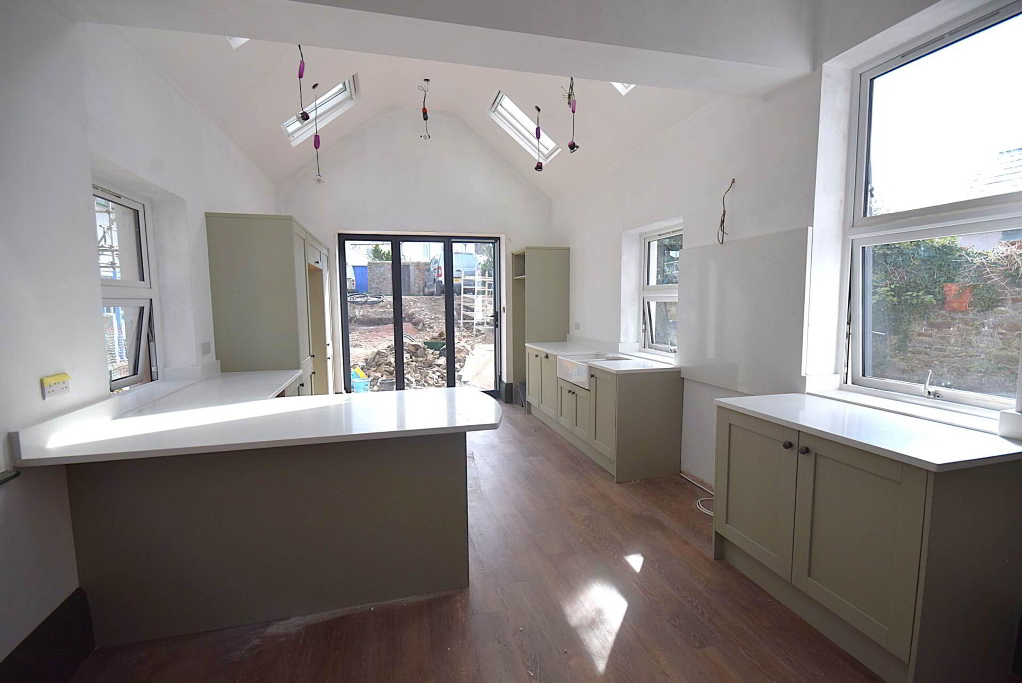
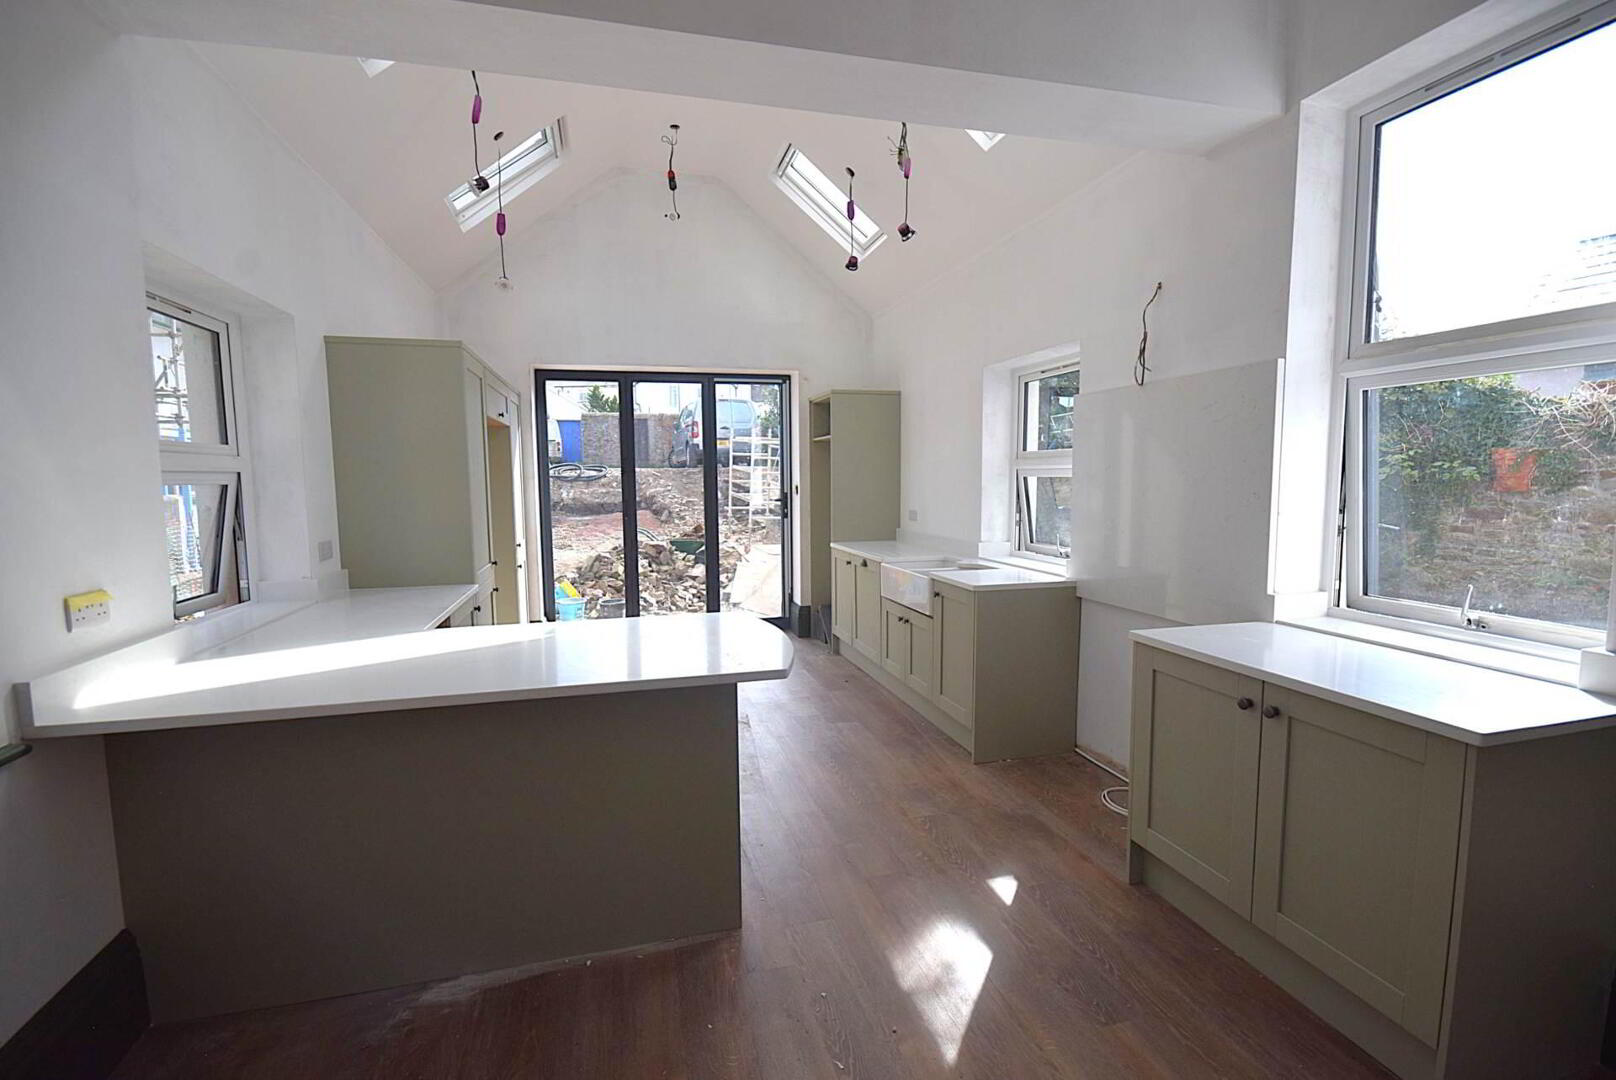
- A large open-plan kitchen / diner equipped with integrated dishwasher, range cooker and externally venting extractor hood
- Electric charging points serving the private parking area
- Underfloor heating on the ground floor fully programable via remote control / phone app
- Hardwired WiFI extenders on each floor
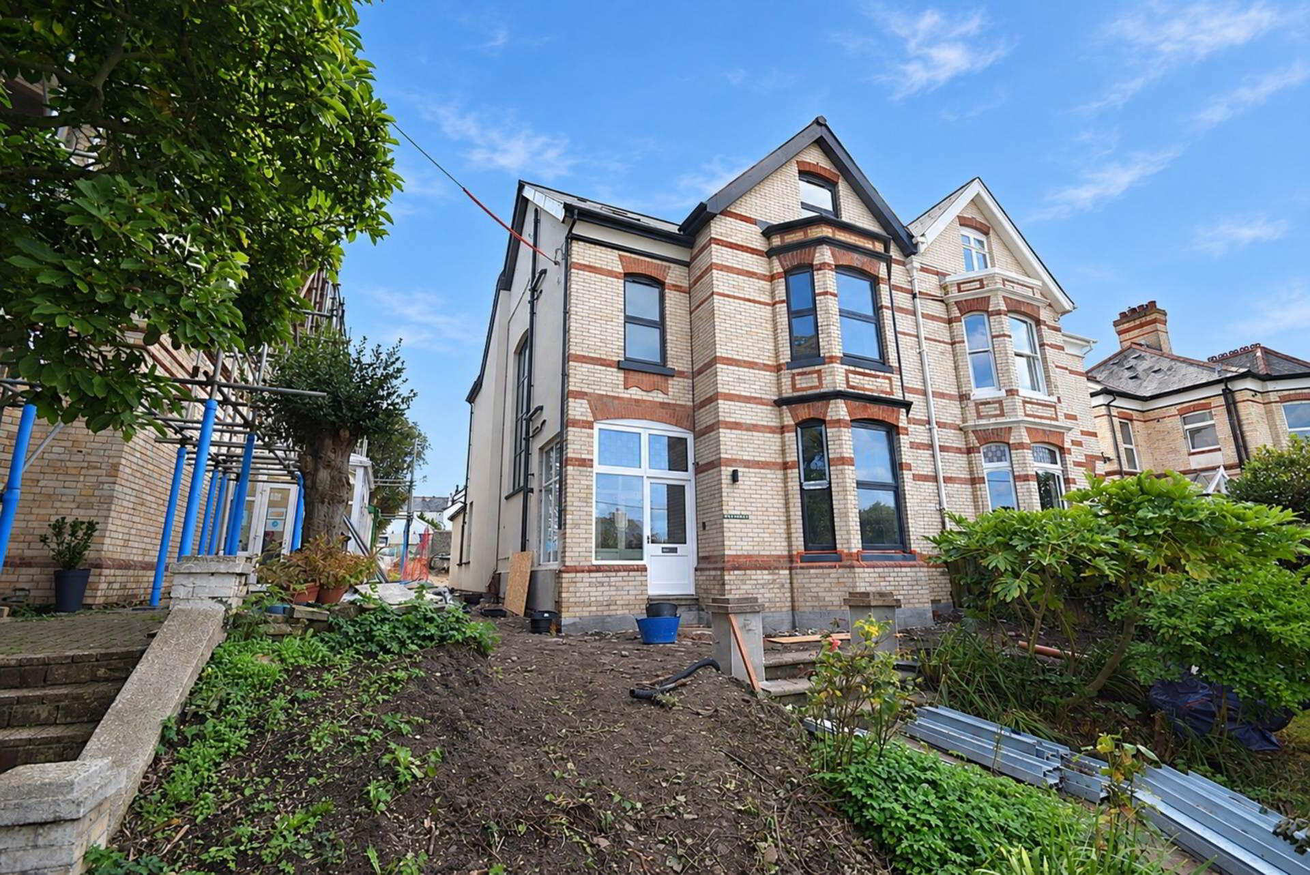
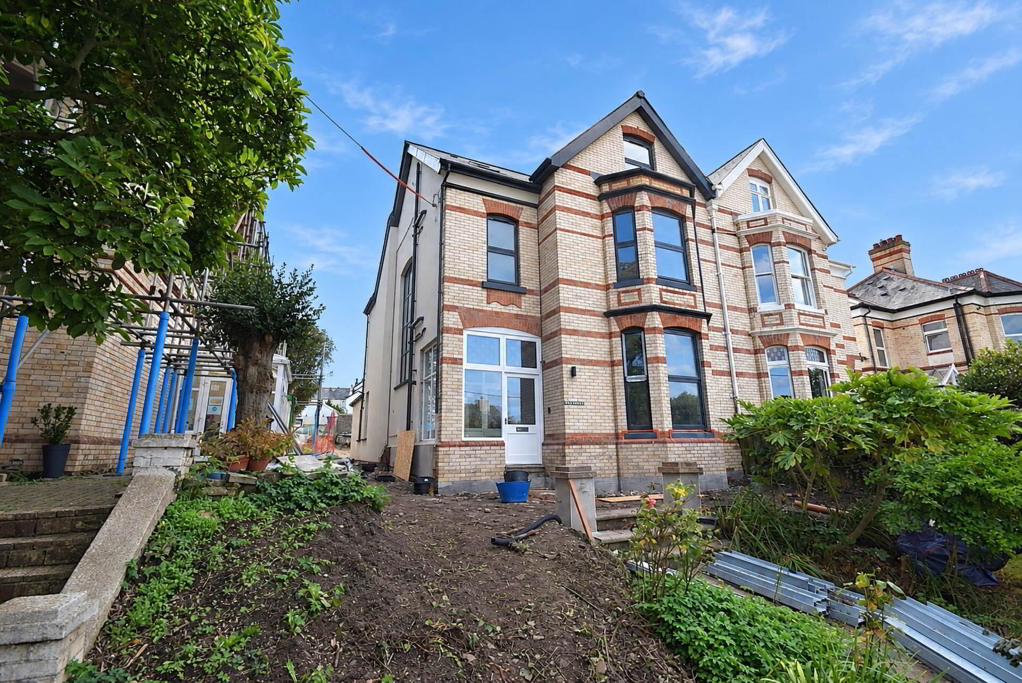
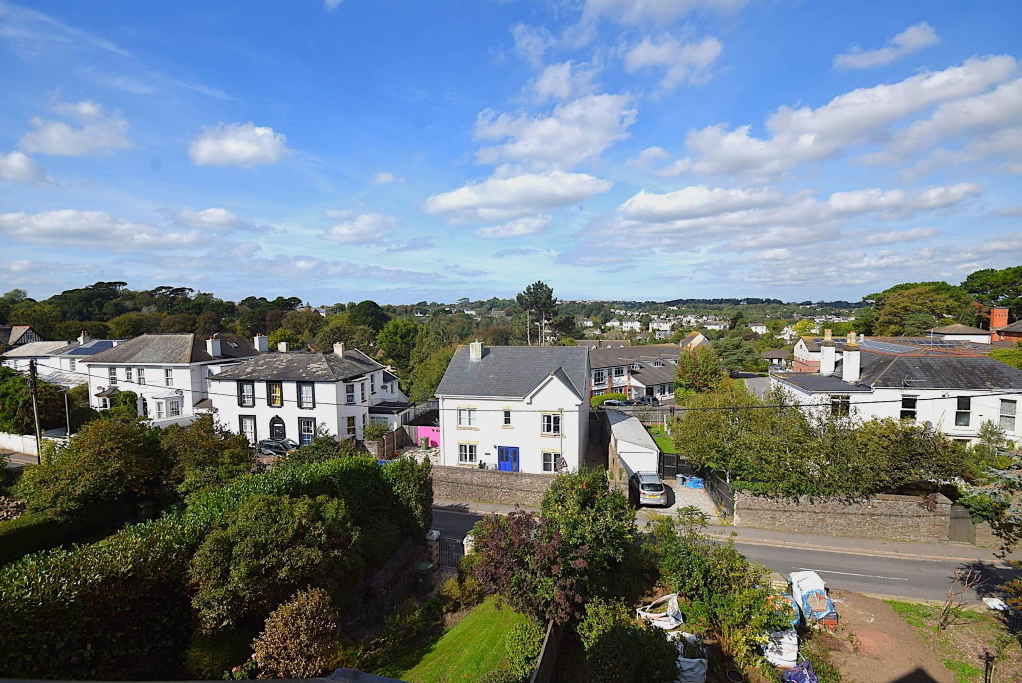
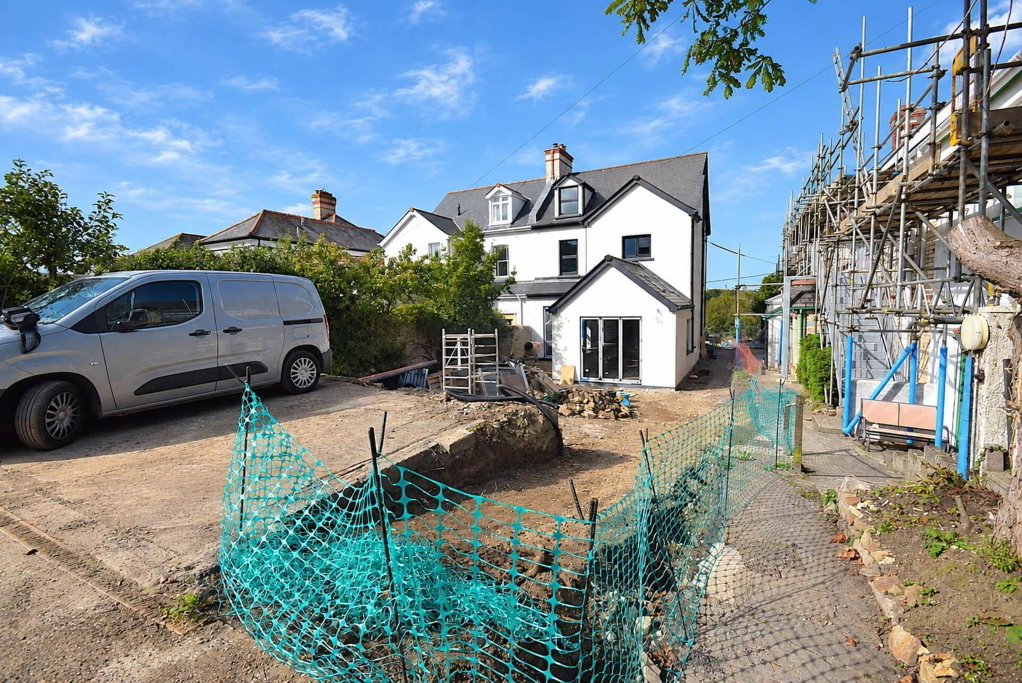
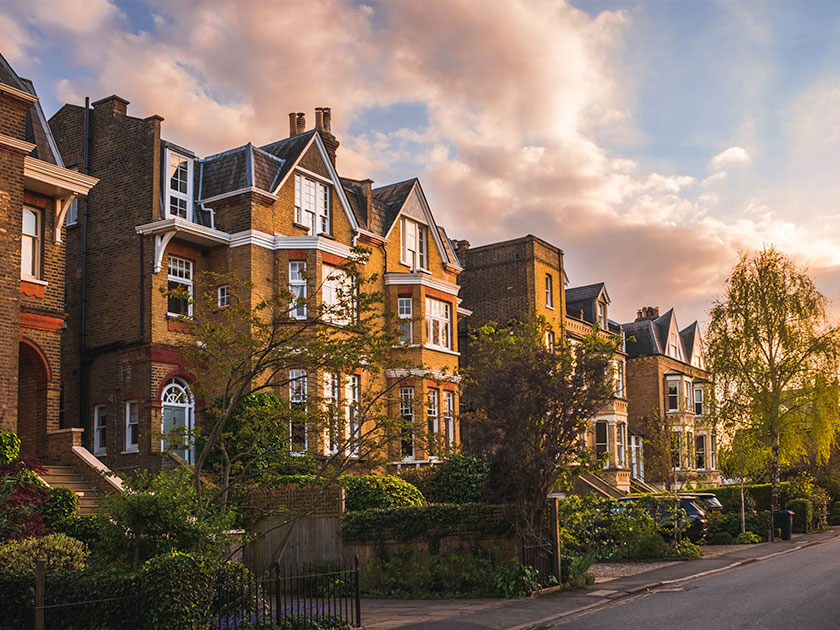
As shown in the photographs, external landscaping work is still underway. This is to be completed to the same high standards as the internal works and ensuring tasteful aesthetics, low-maintenance and easy access.
This property is available unfurnished. It is envisaged that this property will be available long-term, and will be let on an assured periodic tenancy.
Gas central heating and double-glazing throughout.
No pets preferred. A single cat or dog may be considered on a case-by-case basis.
Council Tax Band: D
EPC: D
All measurements are approximate and are for guidance only:
Living room: 17`8 x 15`6
Kitchen / diner: 25`3 x 11`11
Reception room: 15`7 x 12`7
Bedroom 1: 15`11 x 14`11
Bedroom 2: 14`7 x 11`3
Bedroom 3: 12`6 x 12`2
Bedroom 4: 15`0 x 12`6
Bedroom 5: 14`6 x 11`11
Bathroom: 9`3 x 7`9
Shower room: 9.3 x 7`8
Applicants will need to be able to provide information to show a verifiable combined income of at least £85,000 per annum, and each applicant over the age of 18 years will need to provide original documentation to prove their right to rent in England, as well as passing a credit search showing no adverse credit history. A current or previous landlord reference will also be sought.
Should you wish to view the property please make a web enquiry, and a member of the team will reply via email with a link to our online preliminary application form during our usual working hours. The next steps in terms of how viewings are arranged are outlined on the application form itself.
Information relating to the construction and energy performance of the property as per the Energy Performance Certificate (EPC) carried out on 13th June 2025 (prior to refurbishment works) states the following:
Wall(s) - Granite or whinstone, as built, no insulation (assumed); Solid brick, as built, no insulation (assumed)
Roof - Roof room(s), no insulation (assumed); Pitched, no insulation (assumed)
Windows - Mostly double glazing
Main heating - Boiler and radiators, mains gas
Floor(s) - Suspended, no insulation (assumed); Solid, no insulation (assumed)
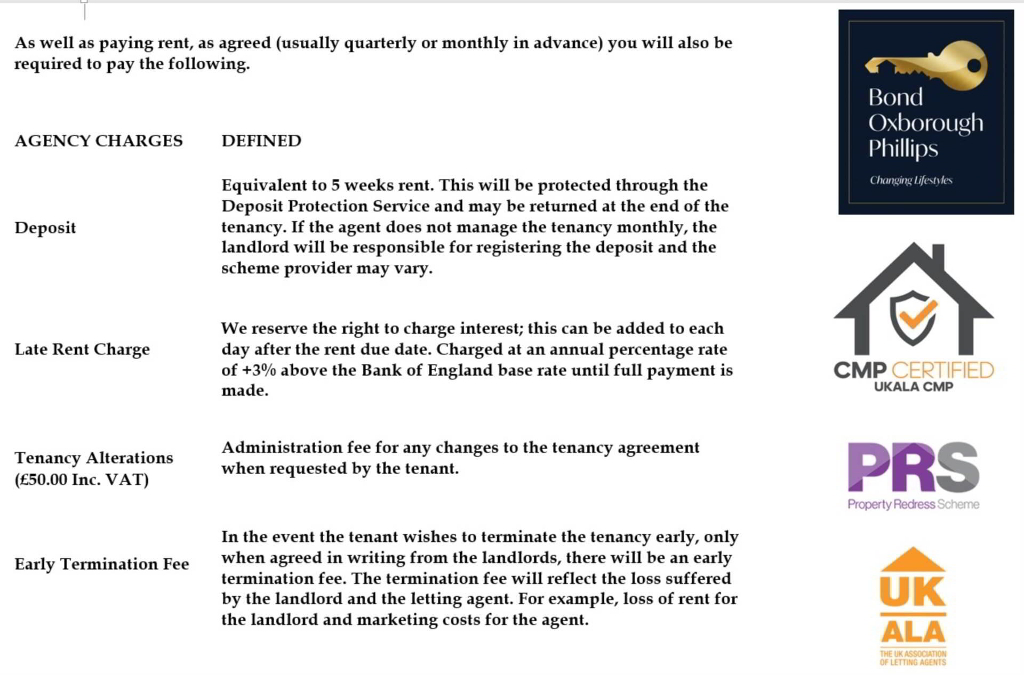
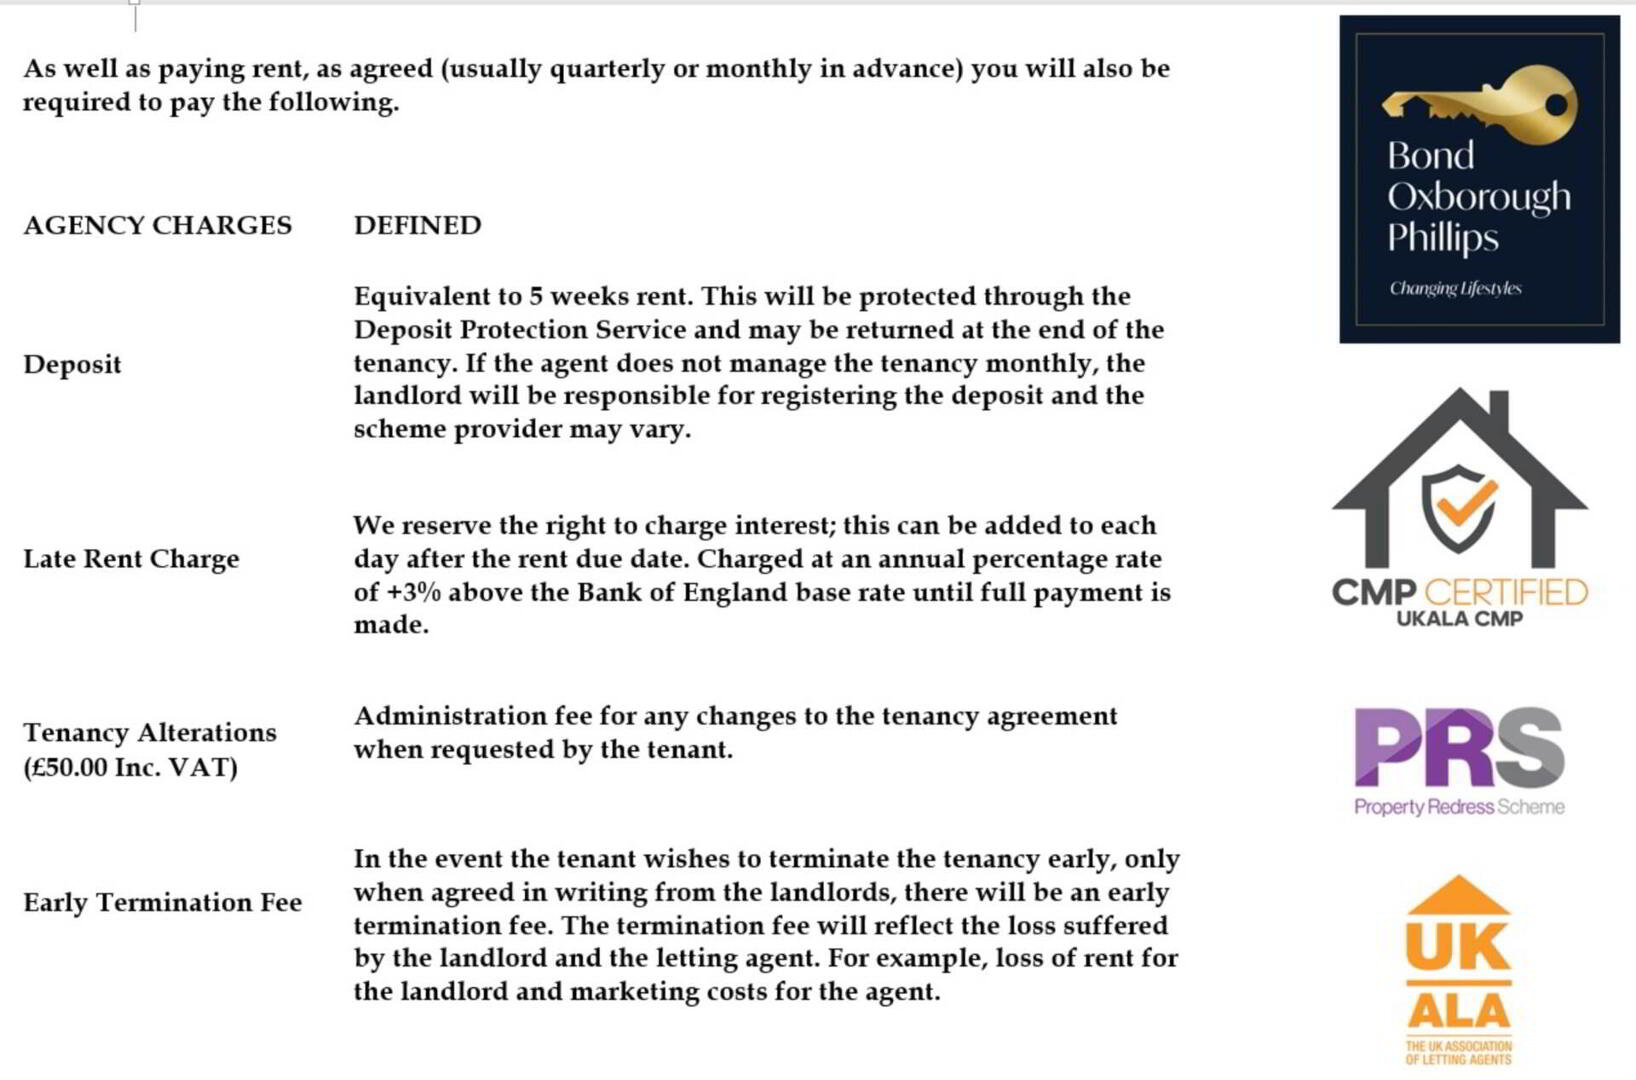
List of permitted payments as per the Tenant Fees Act 2019:
- Holding deposit equivalent to one week`s rent. Payable by the successful applicant within 48 hours of a formal offer of tenancy being made
- Administration fee of £50.00, payable for the administration of any changes to an existing tenancy agreement where requested by the tenant
- Late rent charges may apply, charged at 3% above the Bank of England base rate and applicable to any late payment of rent from the date due until the date of payment
- In the event that early termination of the rental agreement is sought by the tenant, an early termination fee may be levied to offset loss incurred by the landlord/agent as a result of early termination. This shall be agreed in writing in such an eventuality
Please note that the above list of permitted payments is not exhaustive and other payments may be required in accordance with the Tenant Fees Act 2019 (and rental agreement).
Information relating to broadband and mobile network coverage can be obtained from Ofcom`s `broadband and mobile coverage checker`.
Agent`s note 1: Offer of tenancy is subject to an in-person viewing and satisfactory referencing - property is let as seen. Whilst best efforts have been made to ensure that the information provided on this listing is accurate at the date of publishing, we would always strongly recommend that should any of the above information be material to informing your decision as to whether or not to rent this property that you undertake your own enquiries in order to verify the validity.
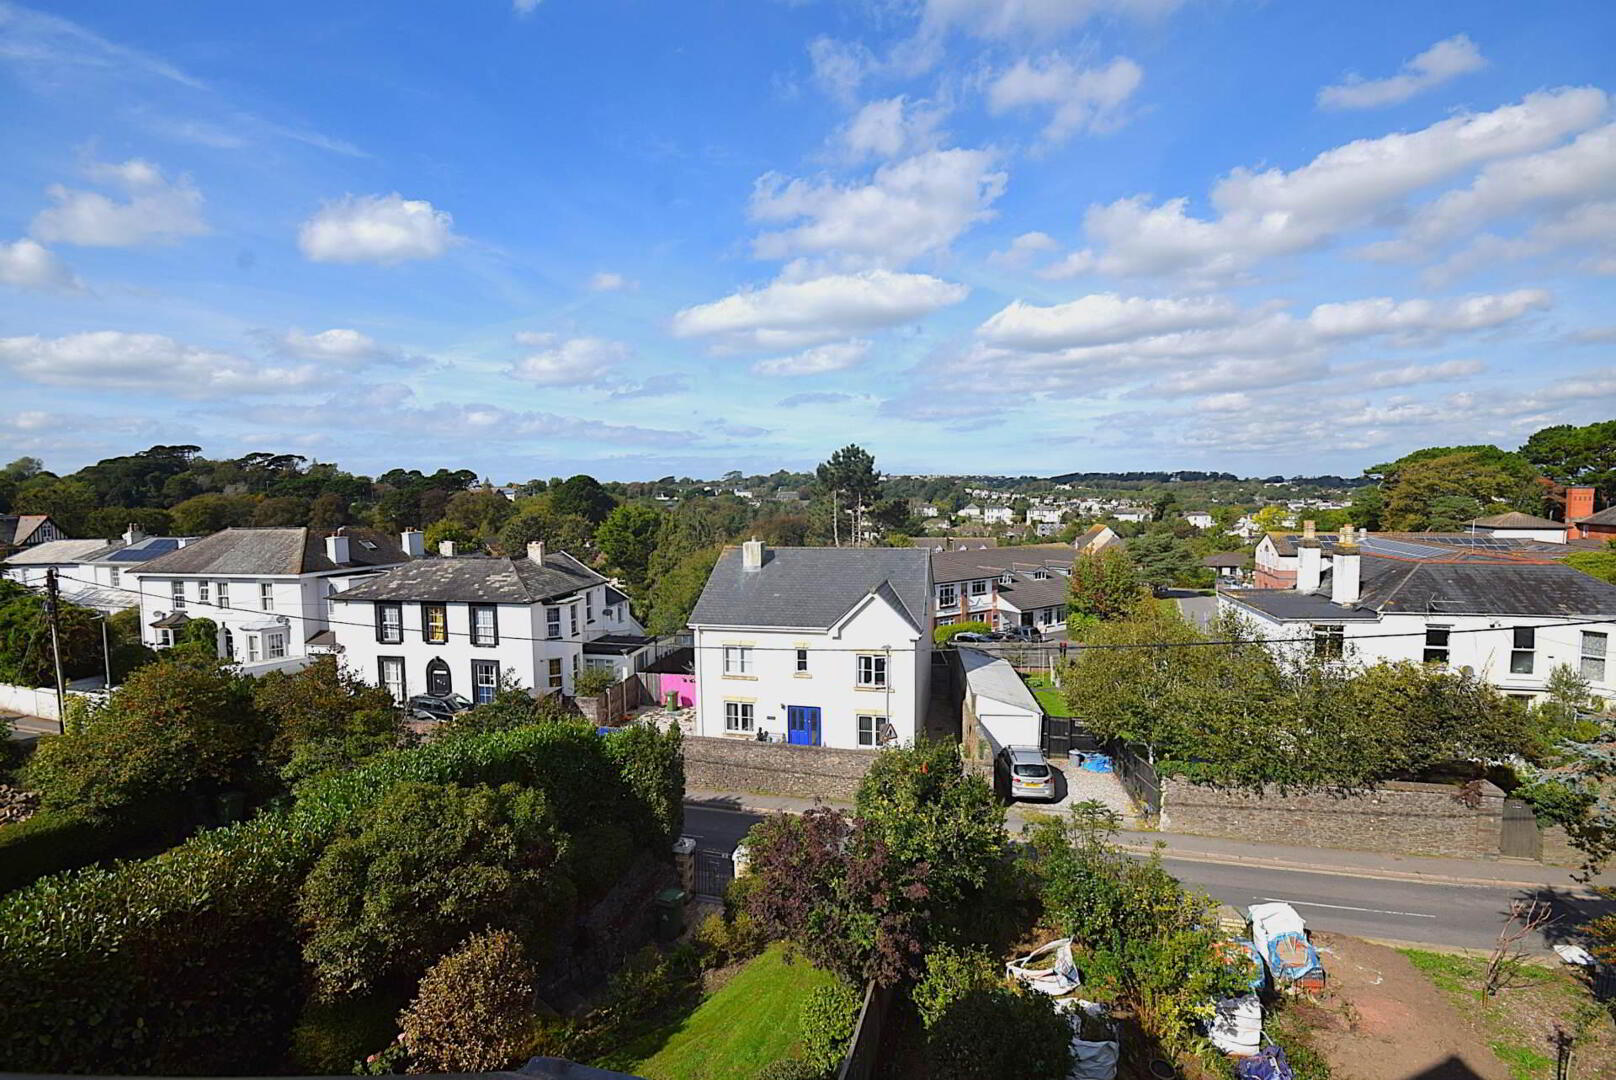
Agent`s note 2: Photos may be historic; external photos have been edited to include blue sky internal photos have not been edited. Floorplan is not to scale and is for illustrative purposes only.
Notice
All photographs are provided for guidance only.
Redress scheme provided by: Property Redress
Client Money Protection provided by: UKALA (008532)