Cookie Policy
This site uses cookies to store information on your computer.
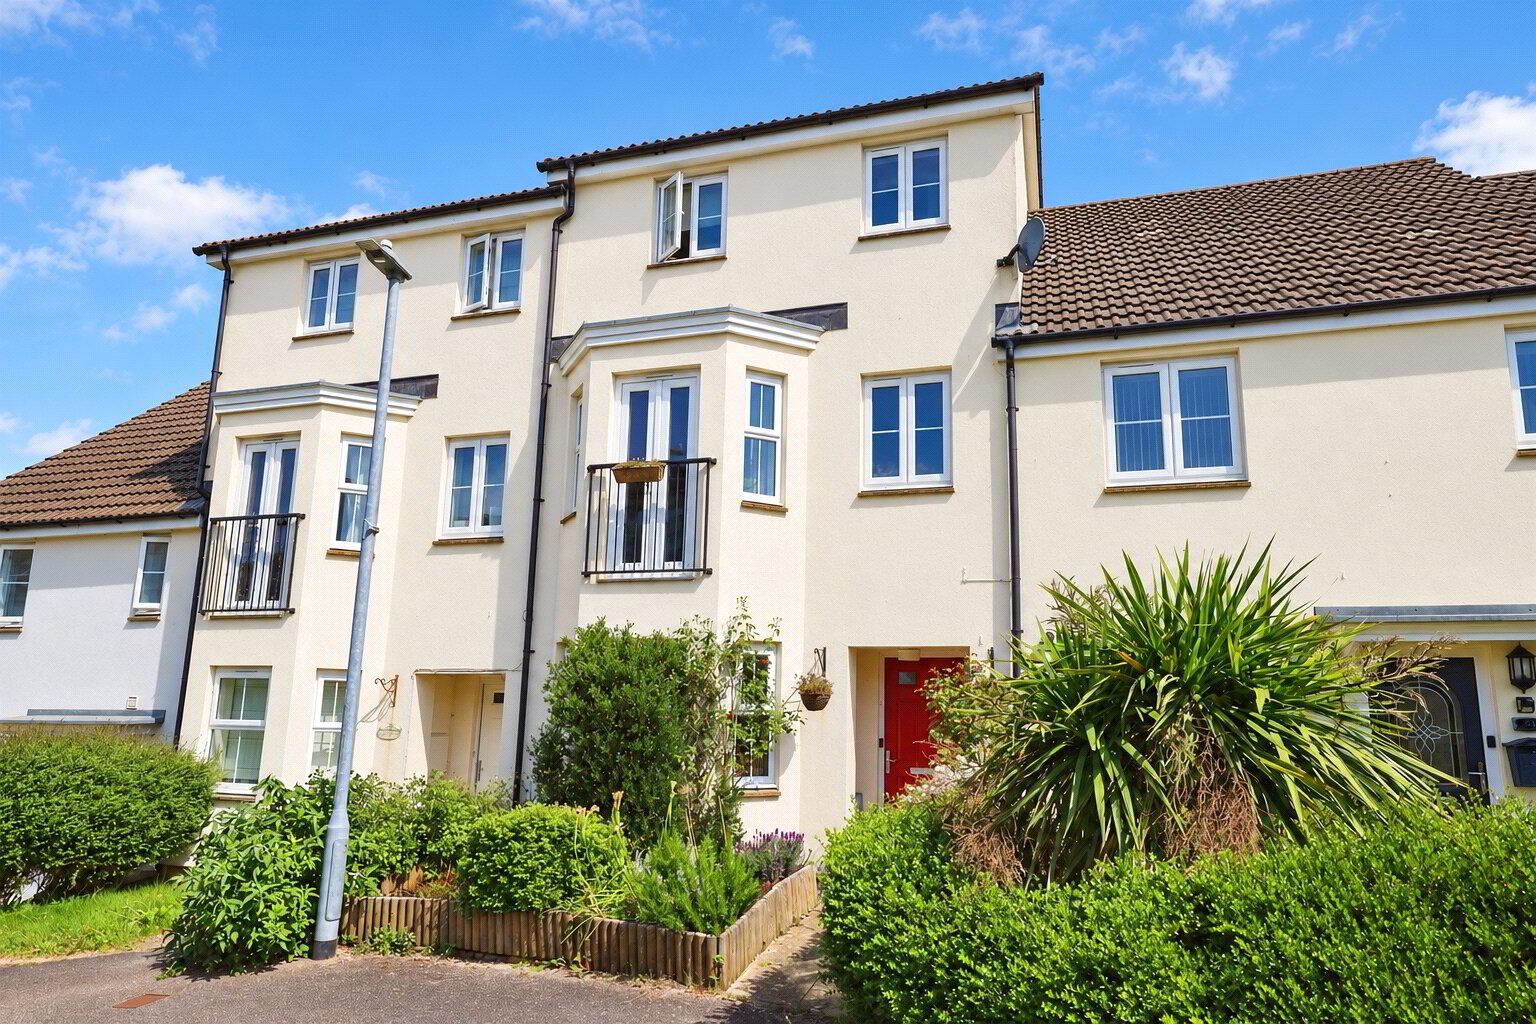
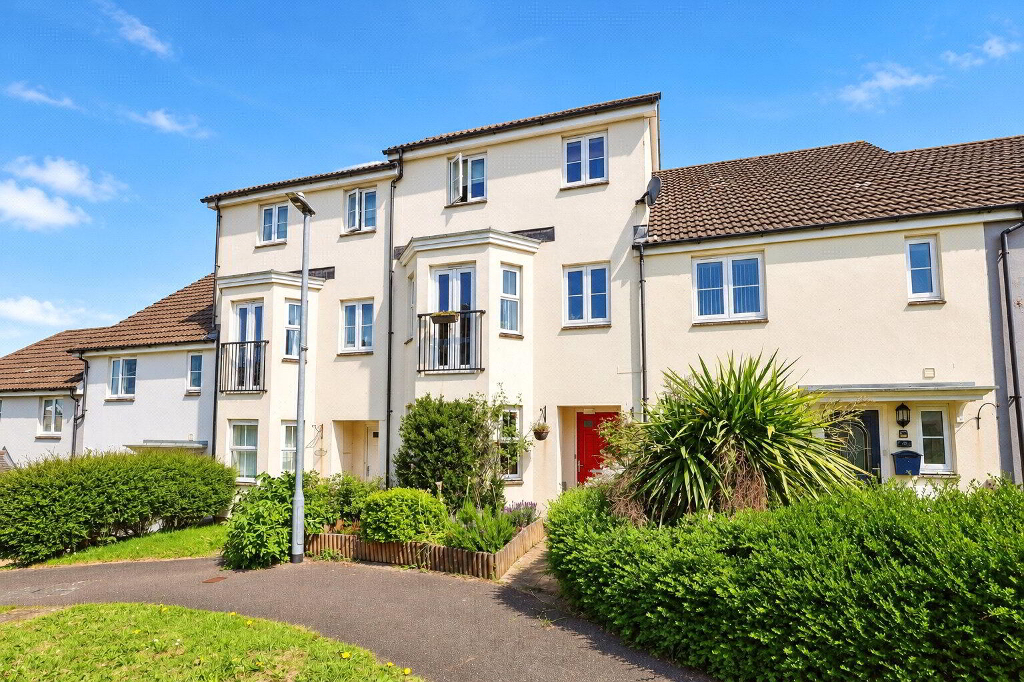
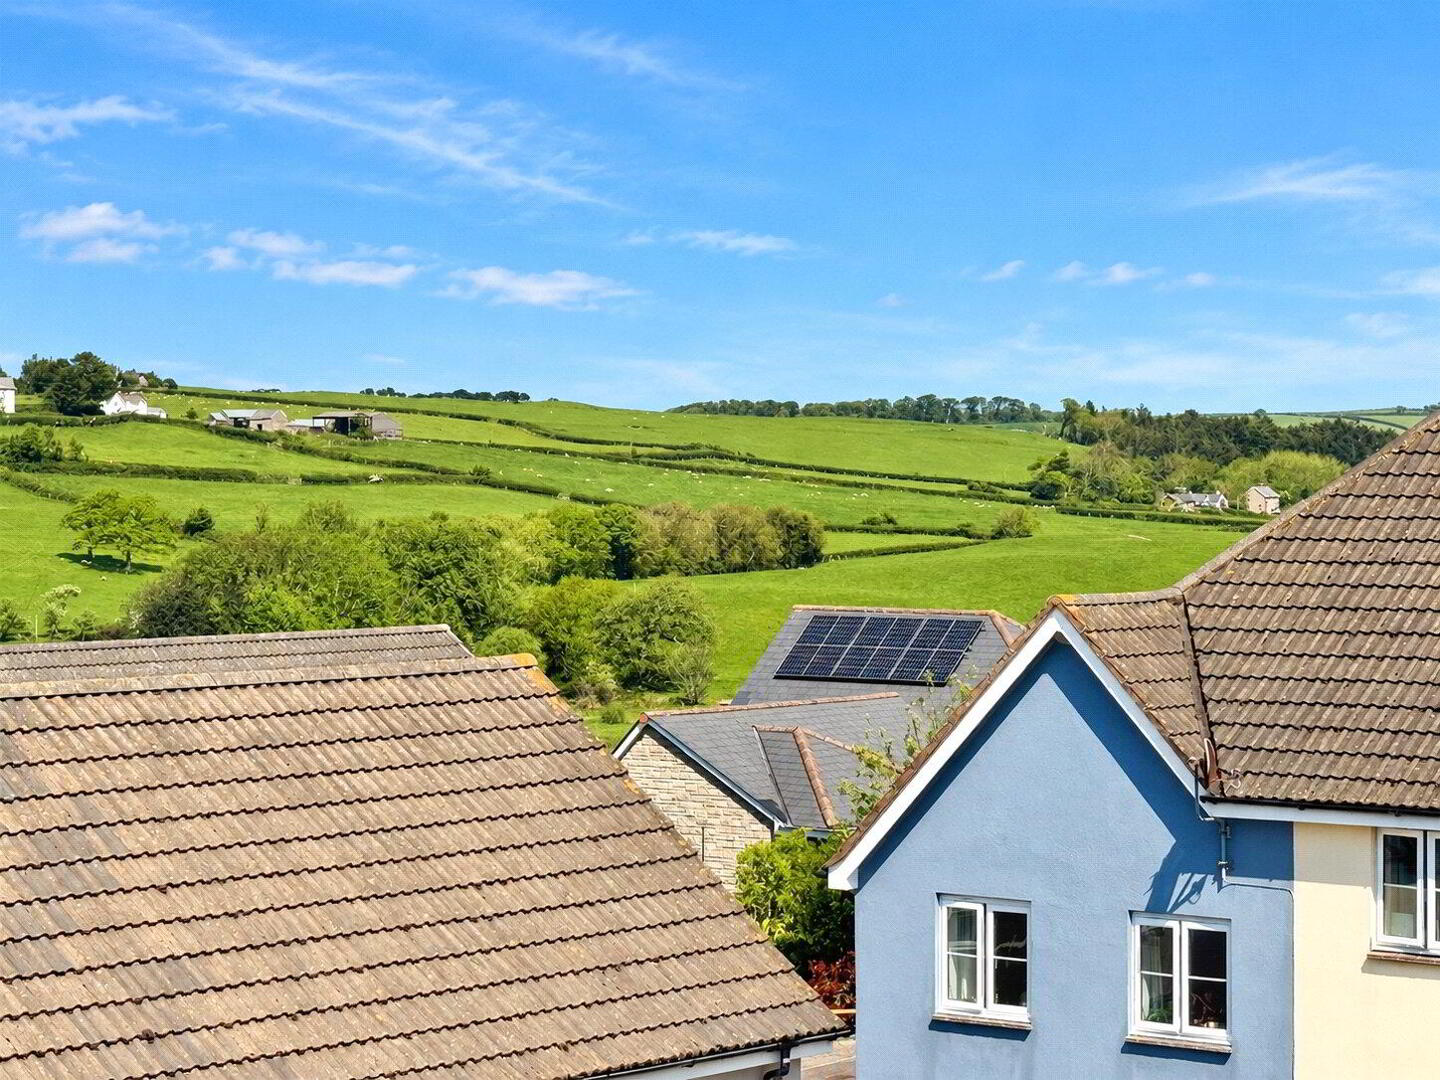
Spacious and versatile three-four bedroom family home over three floors with flexible living, garden, garage and parking, set in a quiet pedestrian position ideal for modern family life.
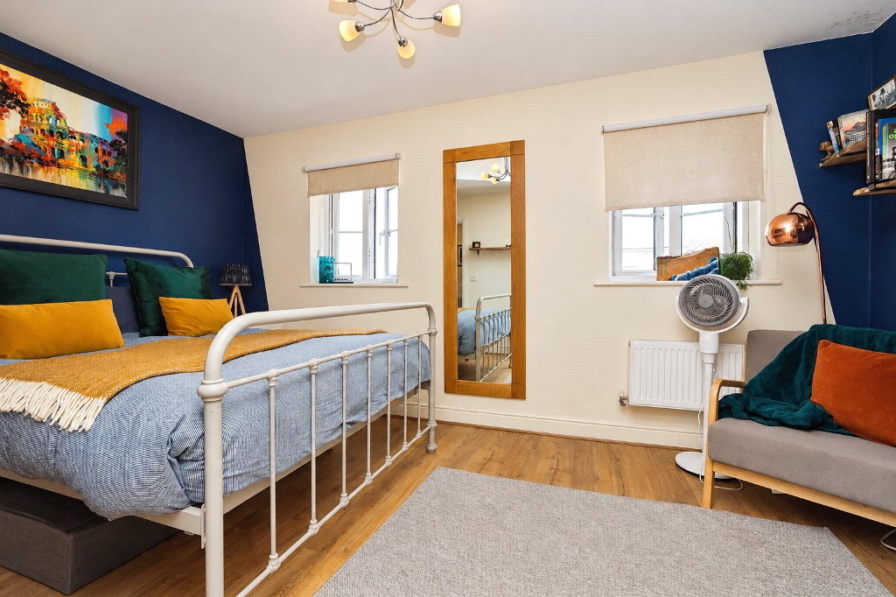
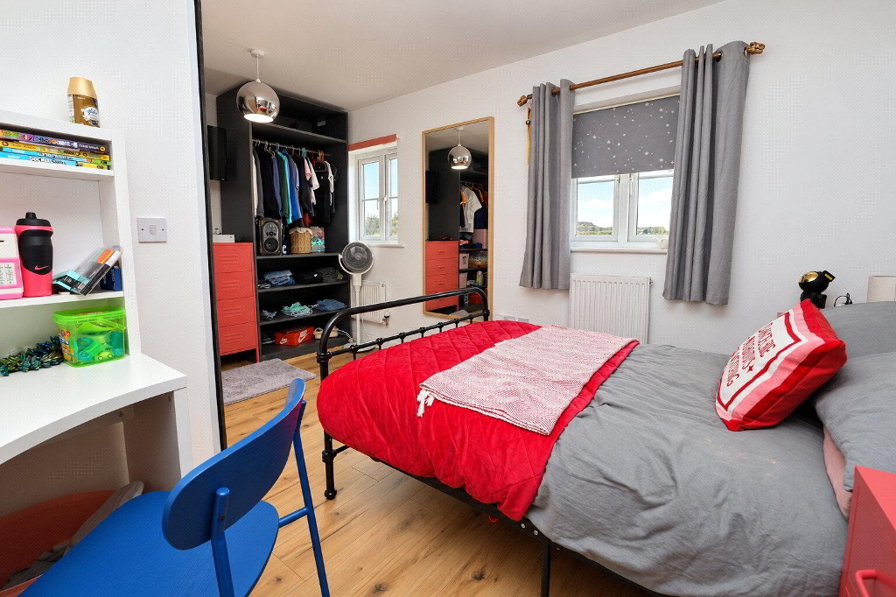
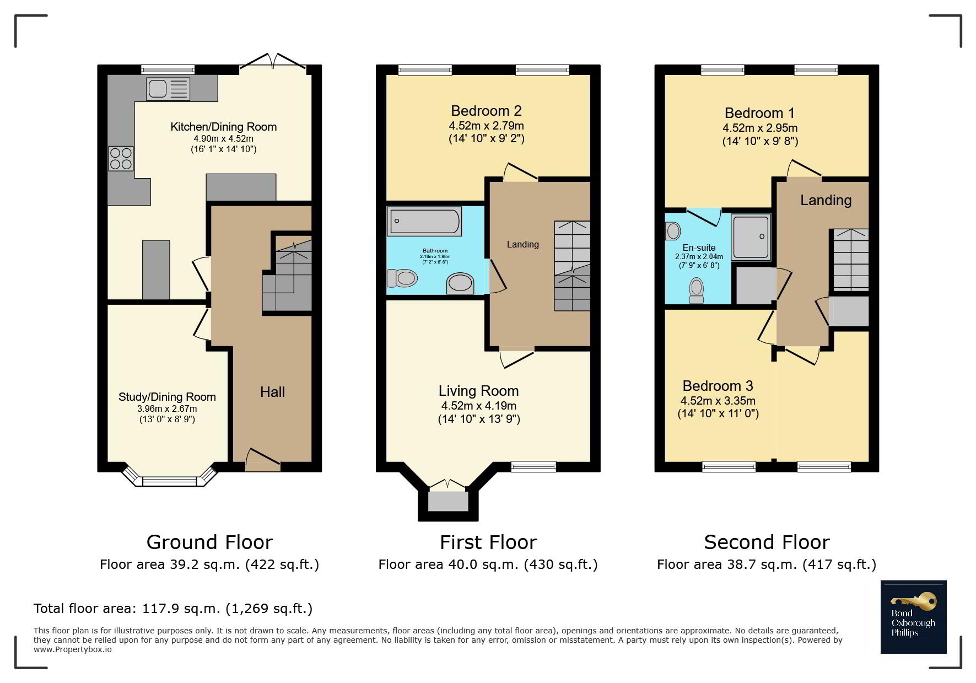
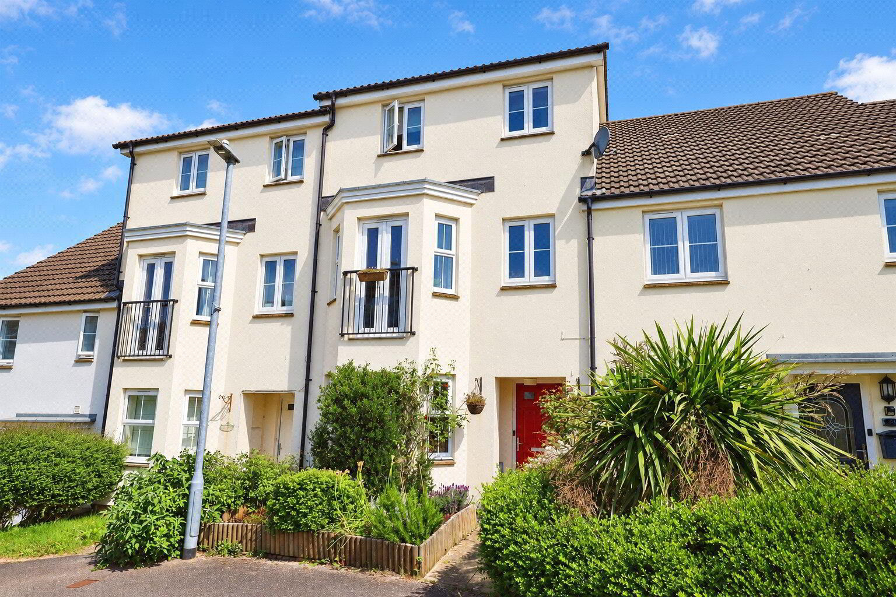
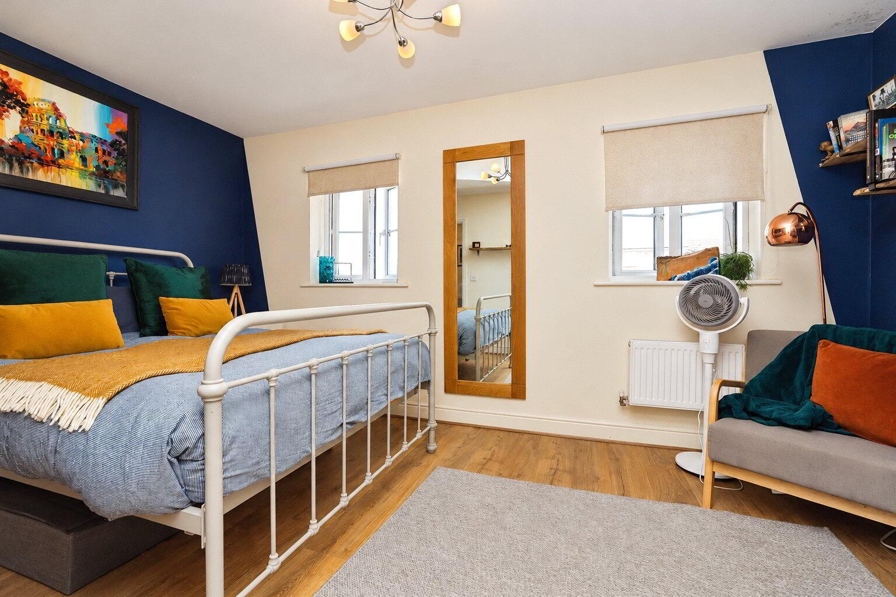
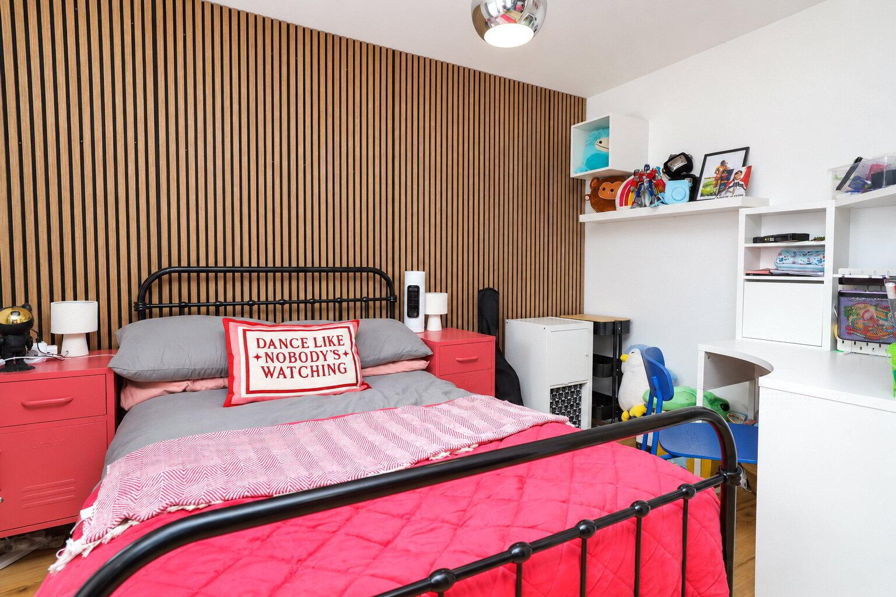
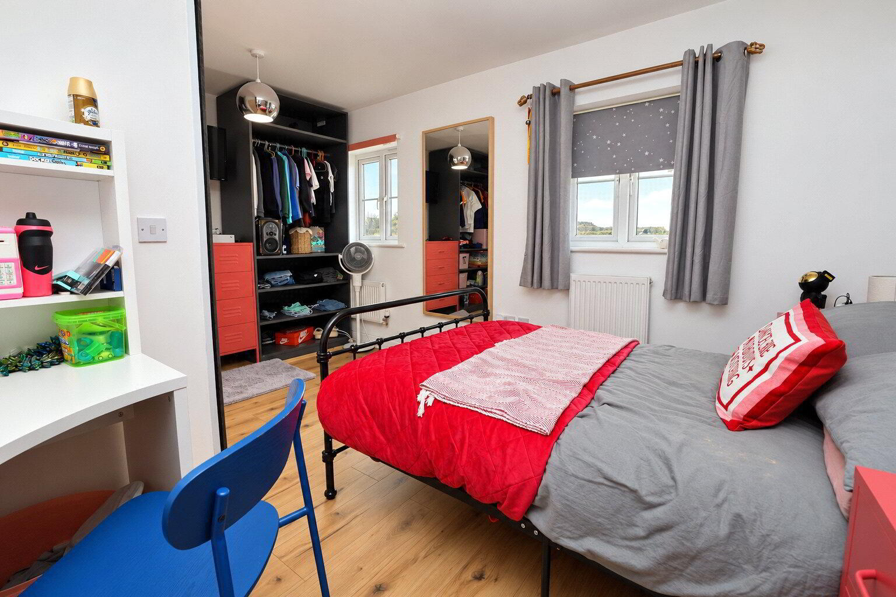
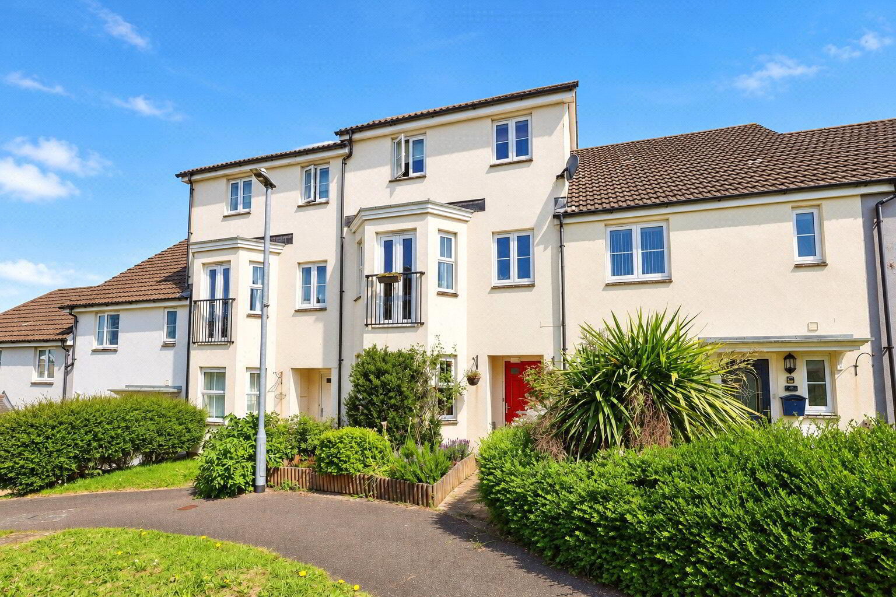
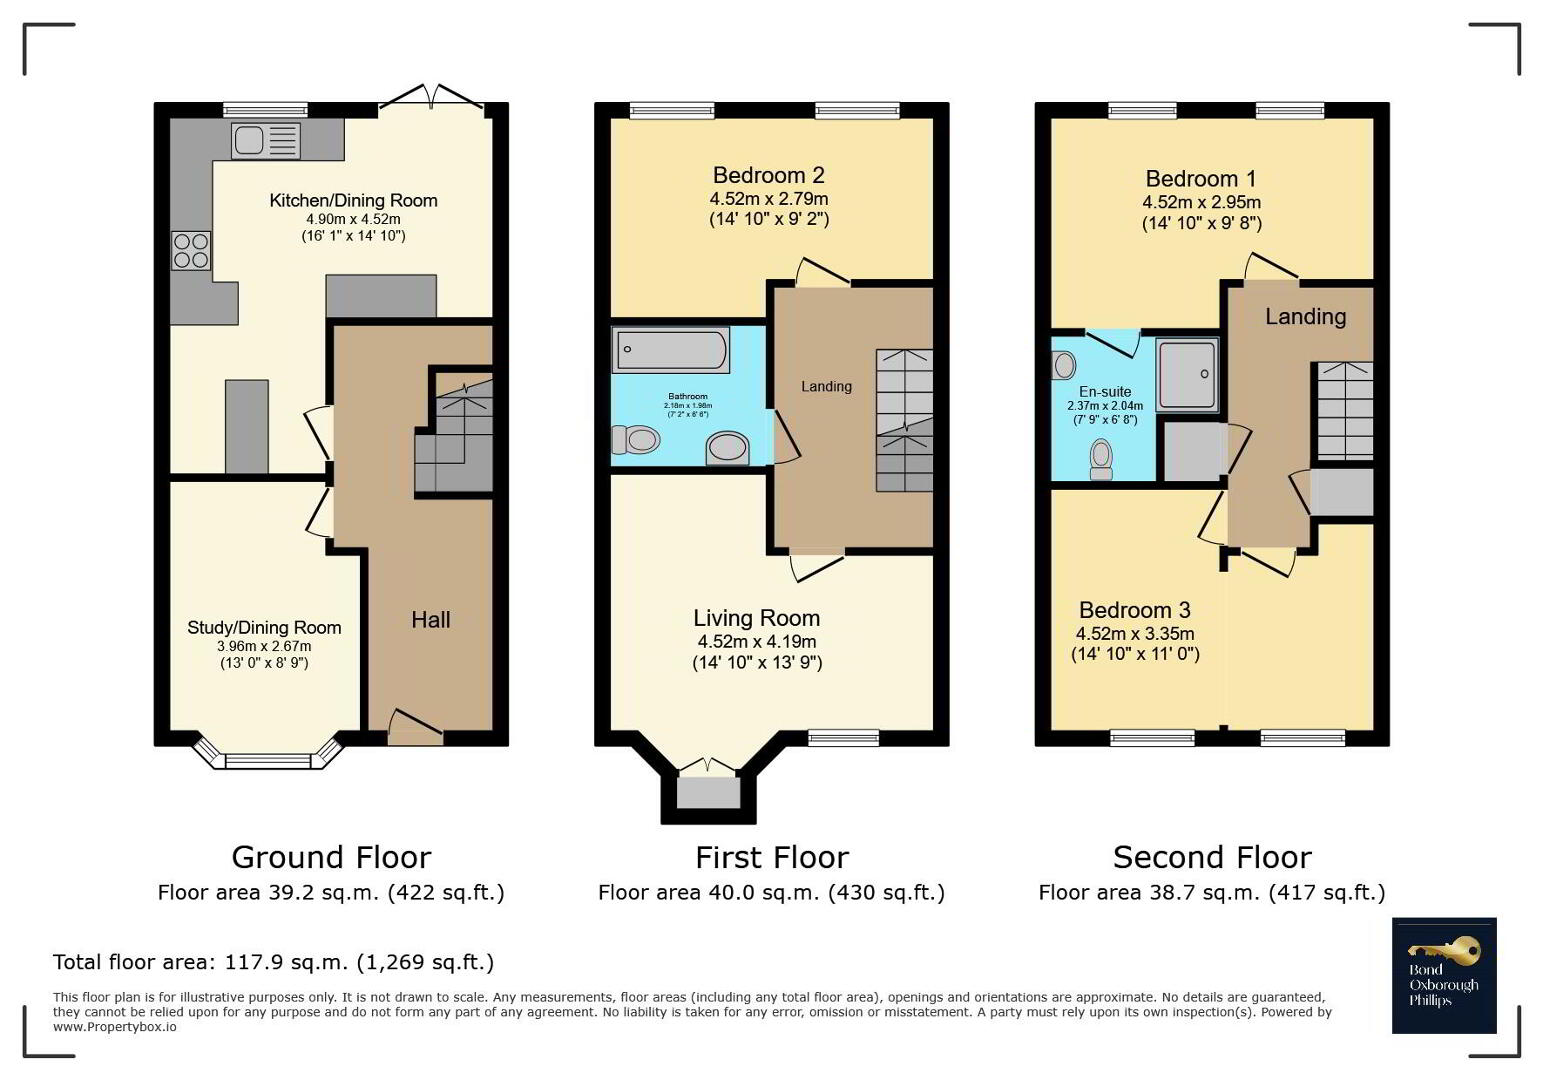
Presented in excellent decorative order throughout, this spacious and highly versatile 3–4 Bedroom family home offers generous accommodation that can adapt effortlessly to modern family life. Arranged over 3 well-planned floors, the property is currently configured with 3 bedrooms, with the former third and fourth bedrooms combined to create one particularly spacious room. The current layout works exceptionally well, although this room could easily be divided again to restore 4 bedrooms if required.
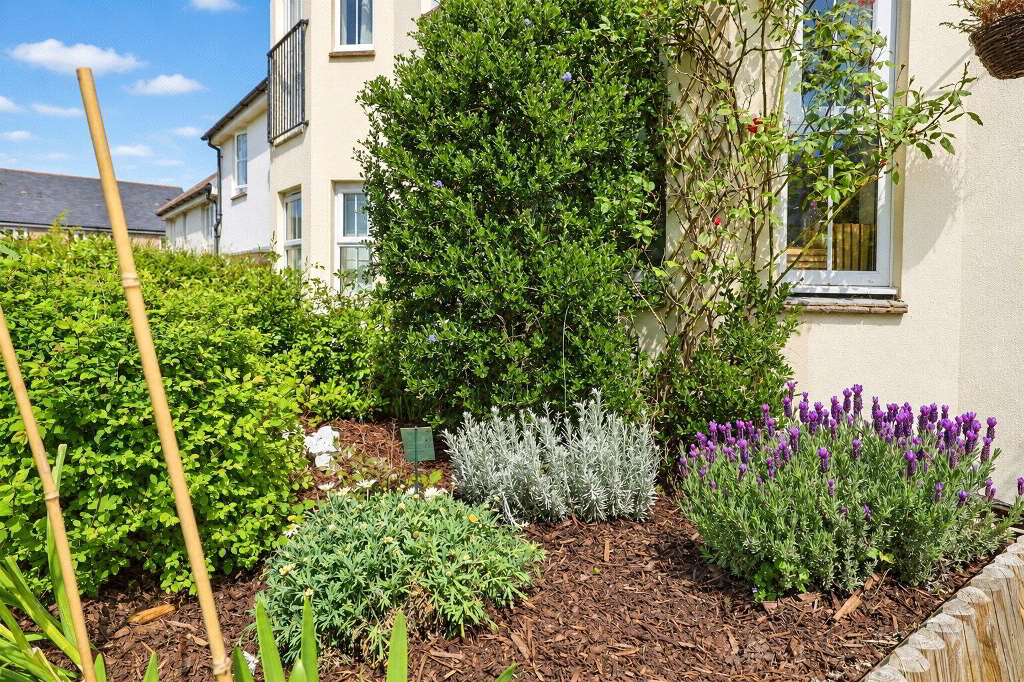
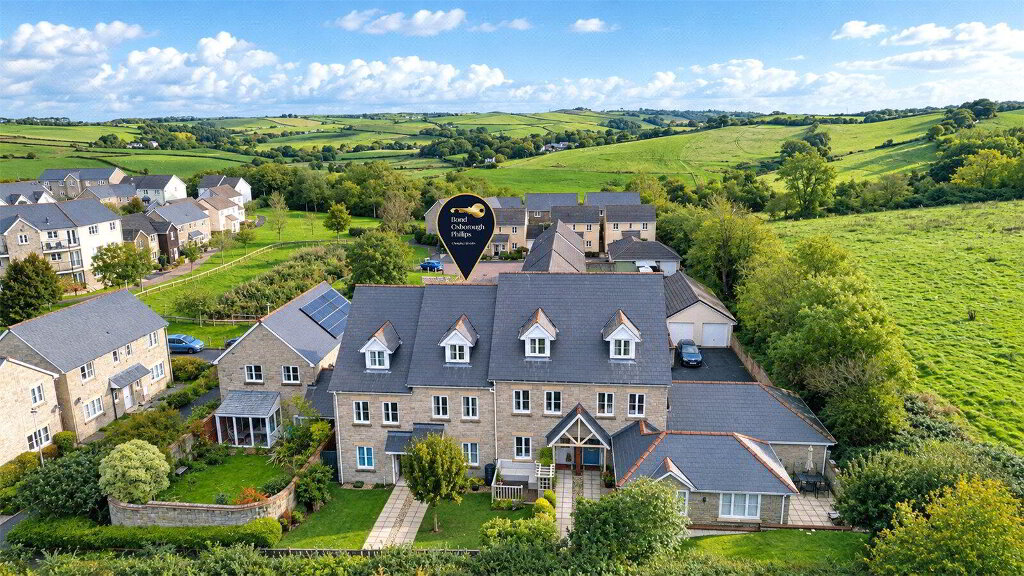
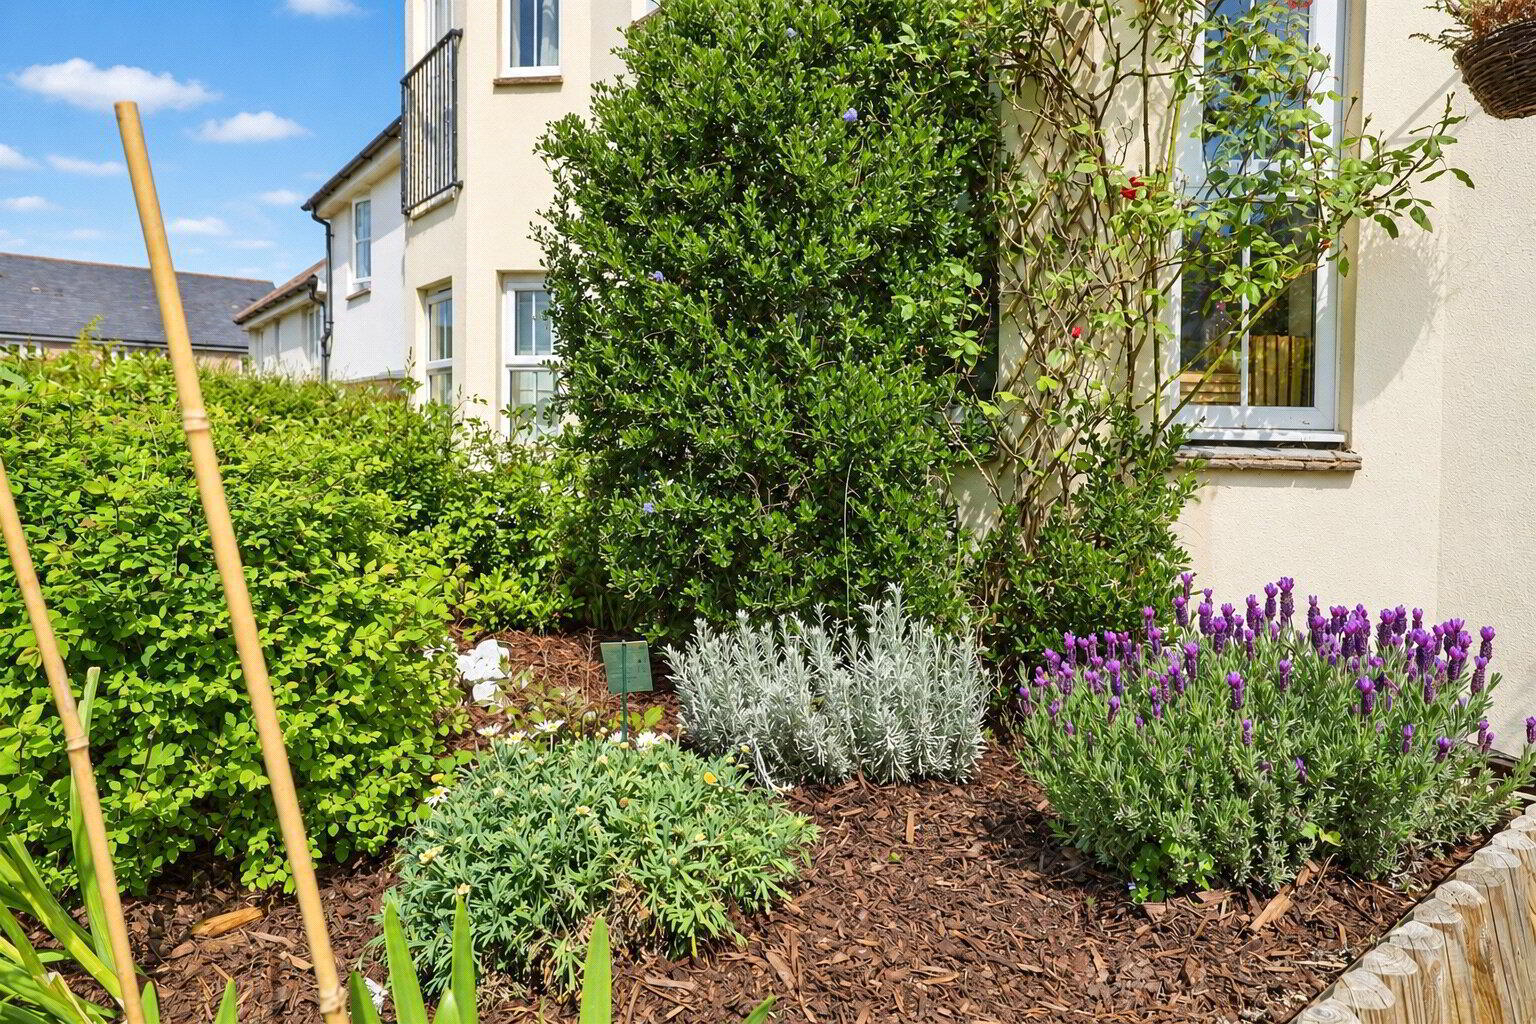
The home enjoys an attractive and beautifully maintained front garden, bursting with seasonal colour and creating an inviting first impression. With pedestrian access only to the front, the setting feels quiet and tucked away, free from passing traffic.
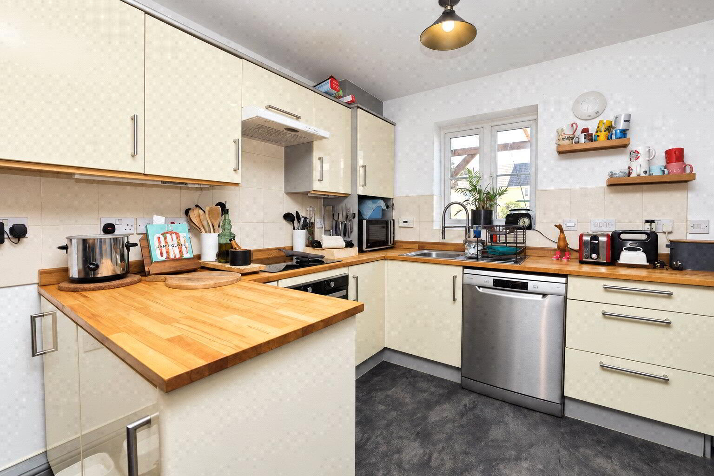
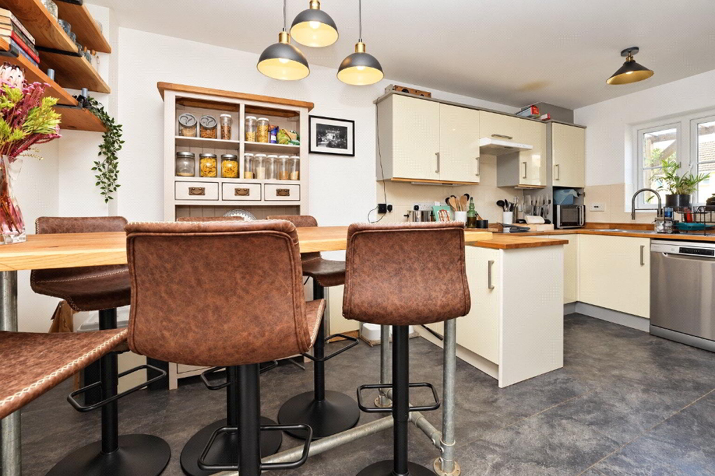
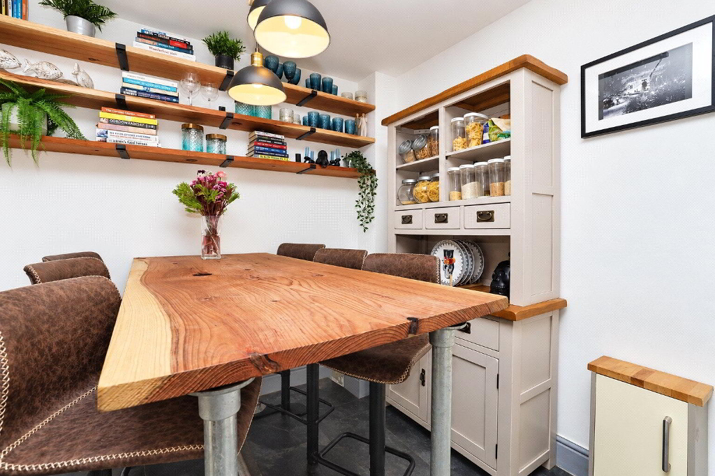
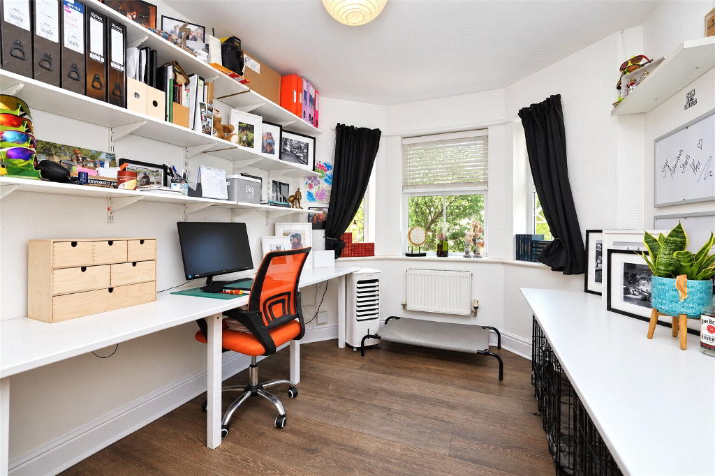
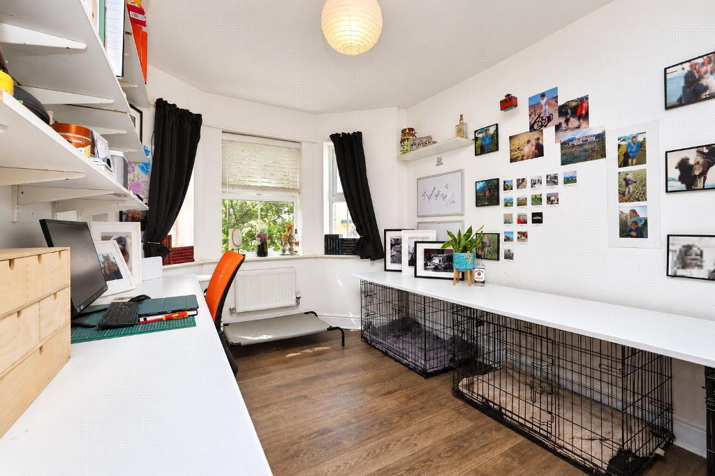
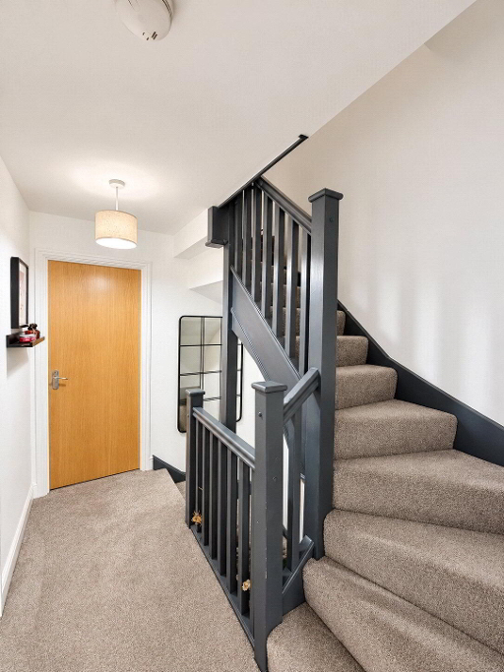
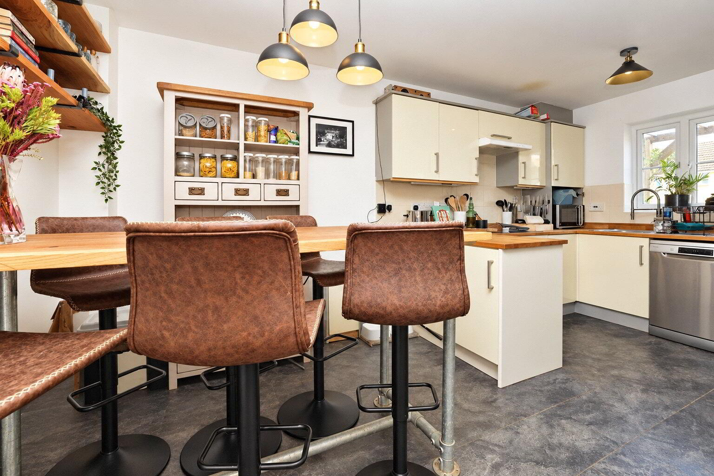
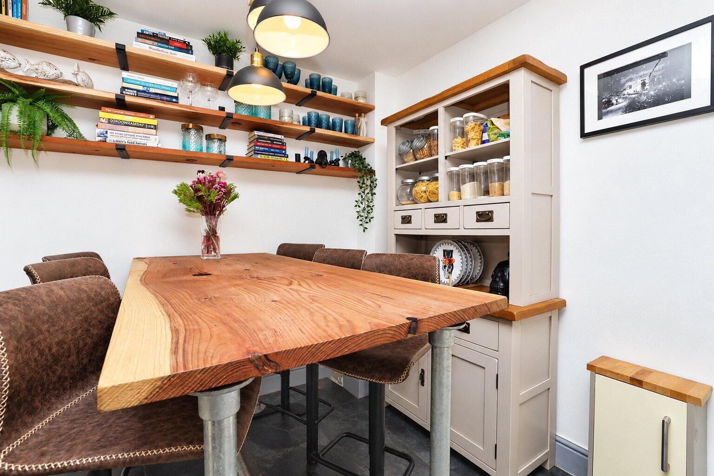
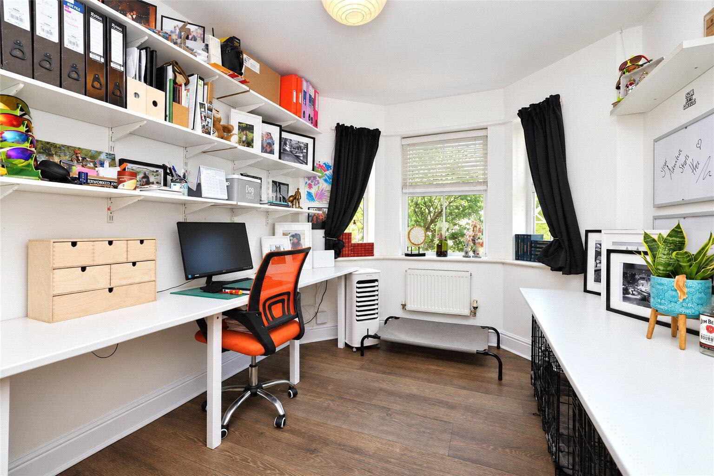
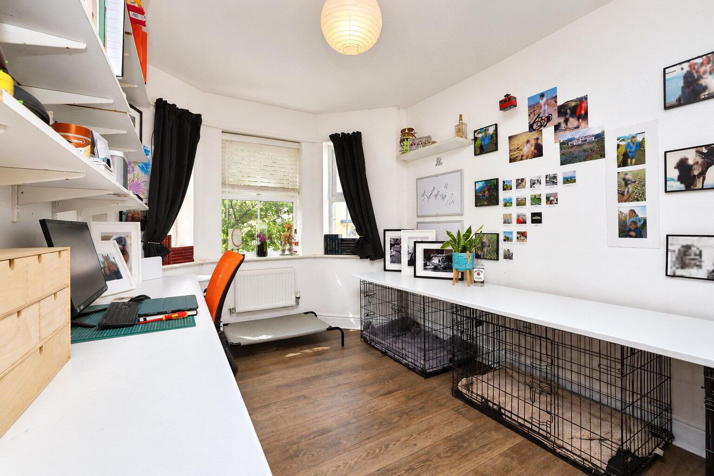
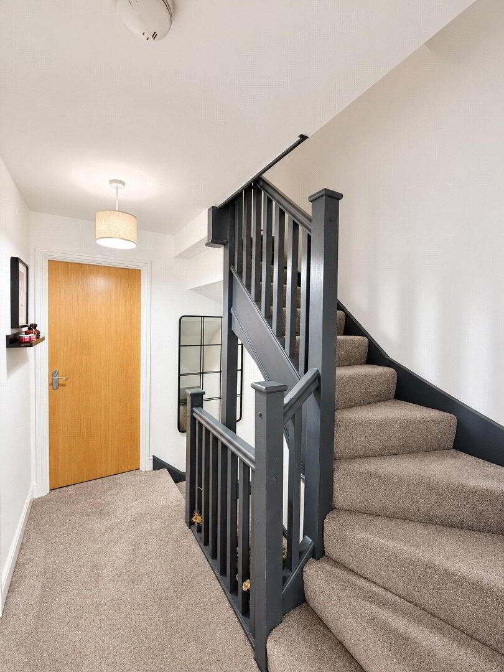
A welcoming and spacious Entrance Hall leads through to a flexible front room, currently utilised as a home office but equally well suited as a playroom, dining room or occasional bedroom. To the rear, the impressive L-shaped Kitchen / Dining Room forms the heart of the home, offering an excellent space for everyday living and entertaining. The kitchen is well equipped with a breakfast bar, space for an American-style fridge / freezer and a built-in ceramic hob with extractor over, while a dedicated utility area adds further practicality. French doors open directly onto the rear garden, connecting the indoor and outdoor living spaces.
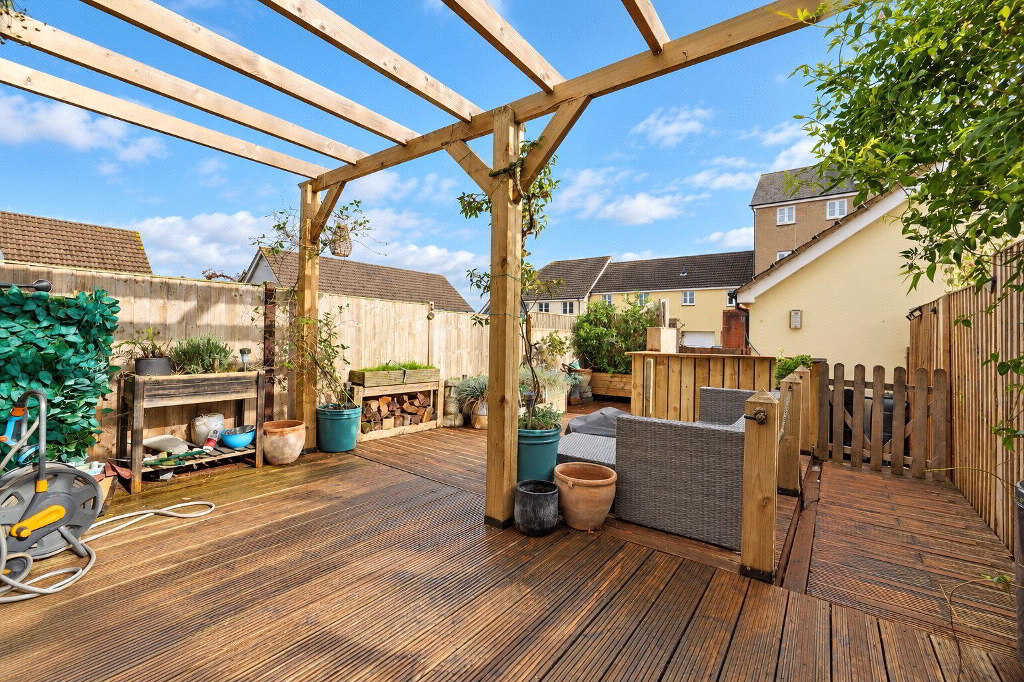
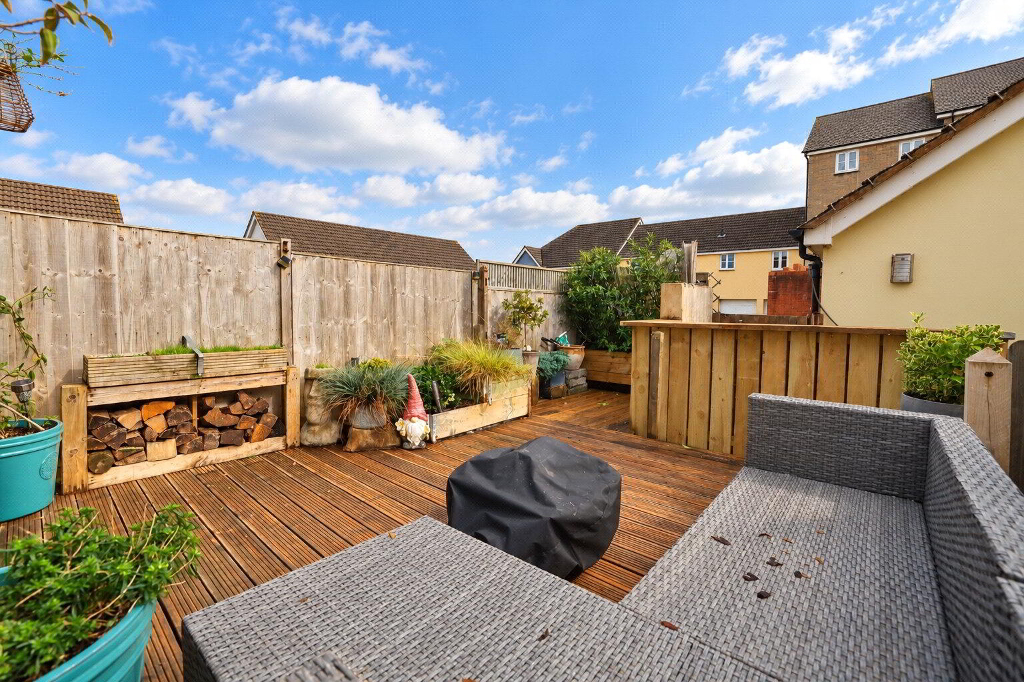
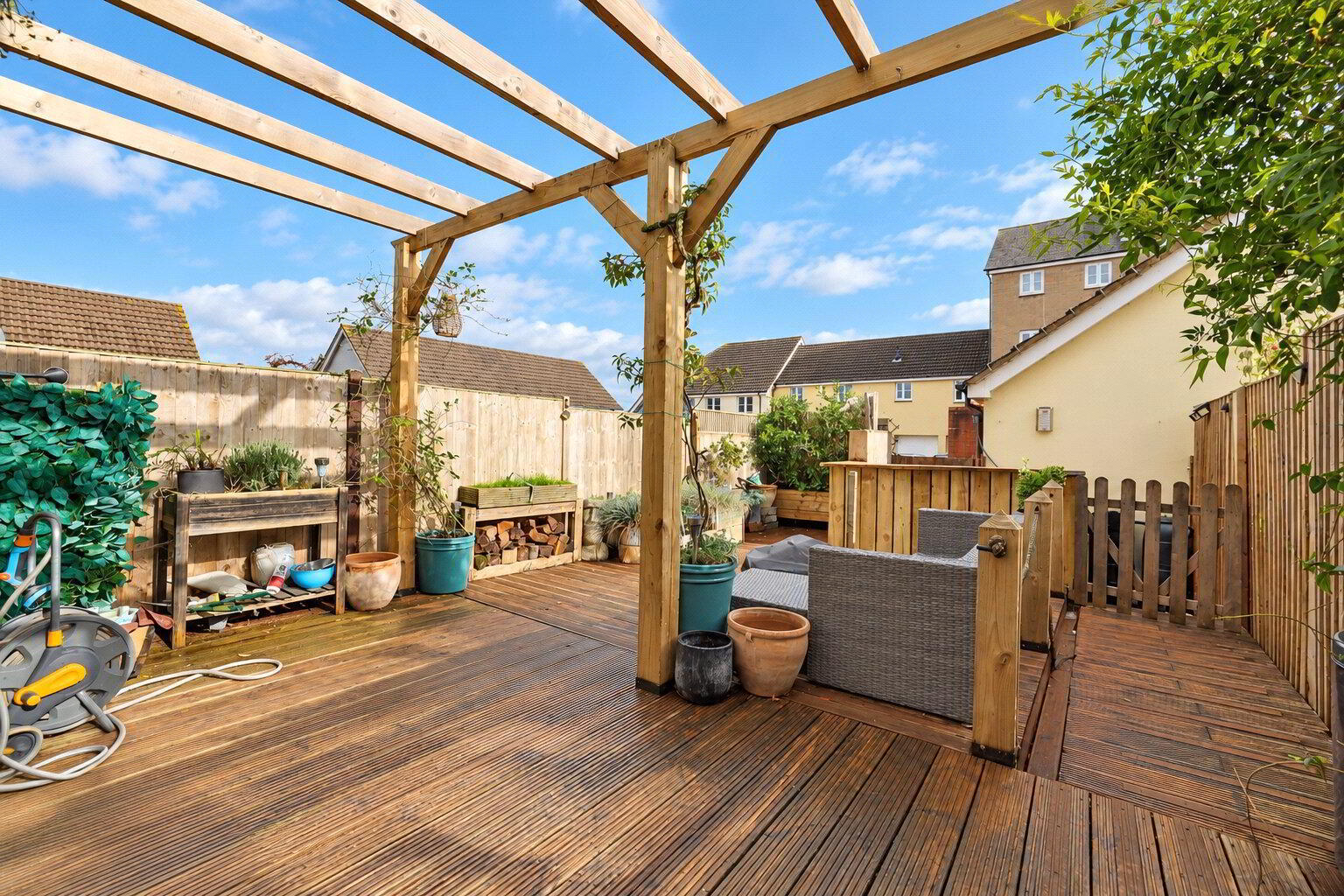
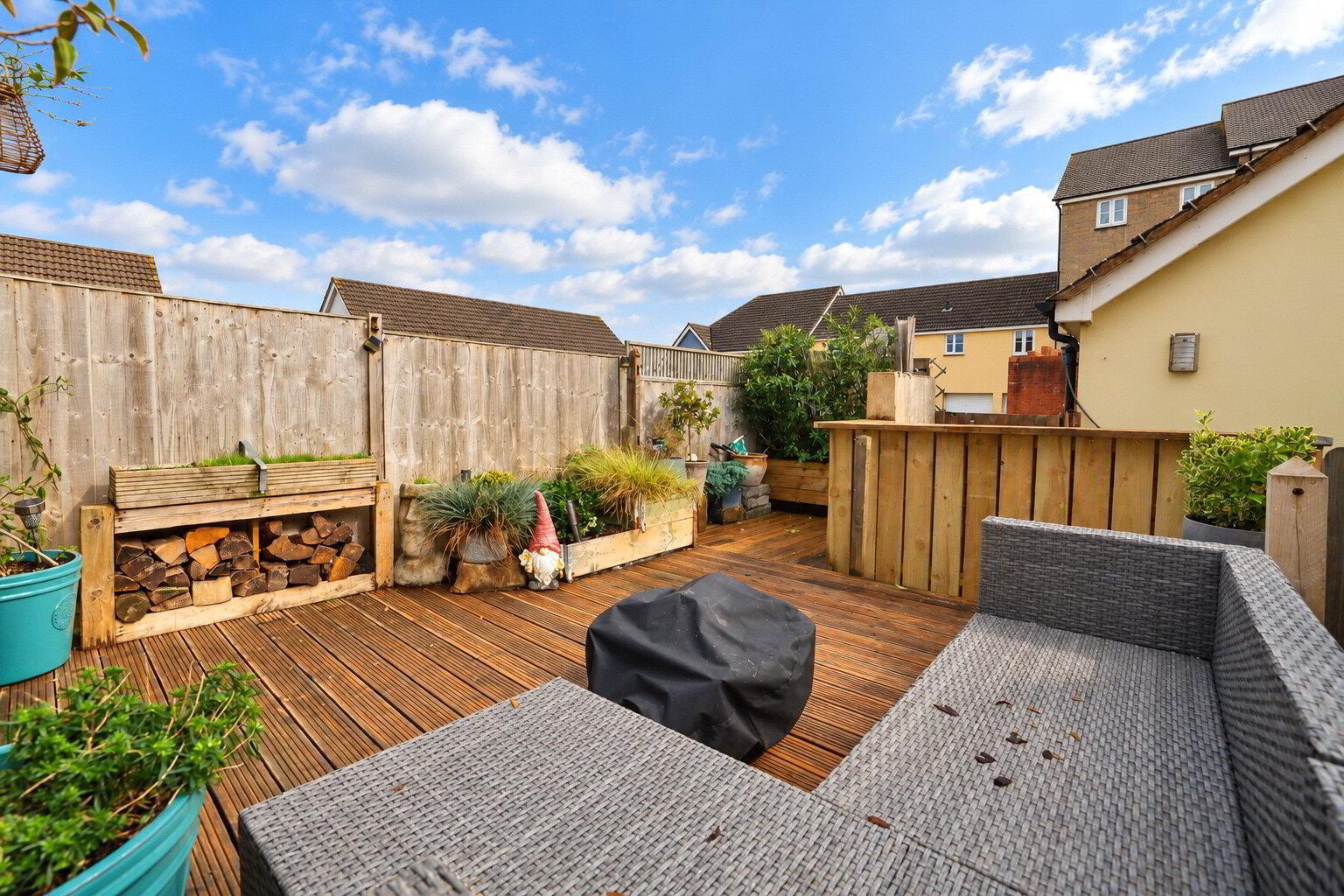
The rear garden has been thoughtfully improved to provide a low-maintenance outdoor space, featuring an expansive decking area ideal for outdoor dining and relaxation. Fully enclosed, it also offers a useful timber storage shed and rear gate access leading directly to the parking area and single garage behind the property.
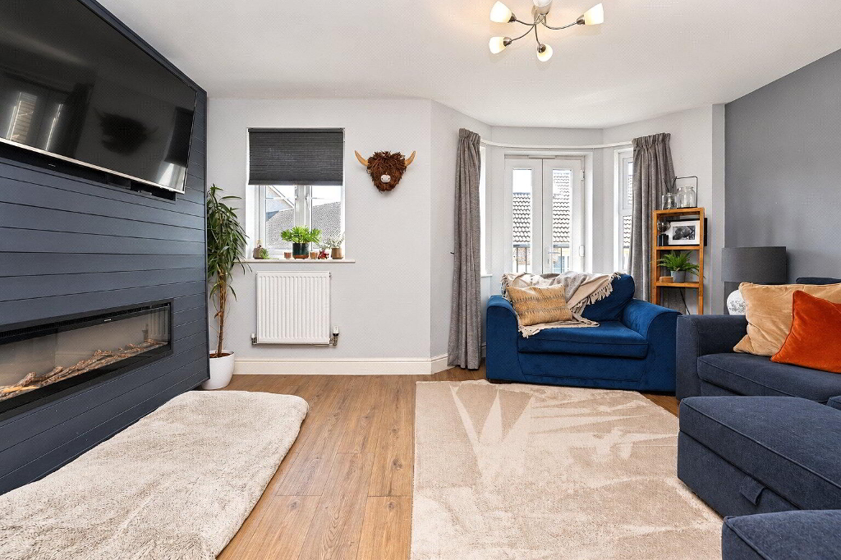
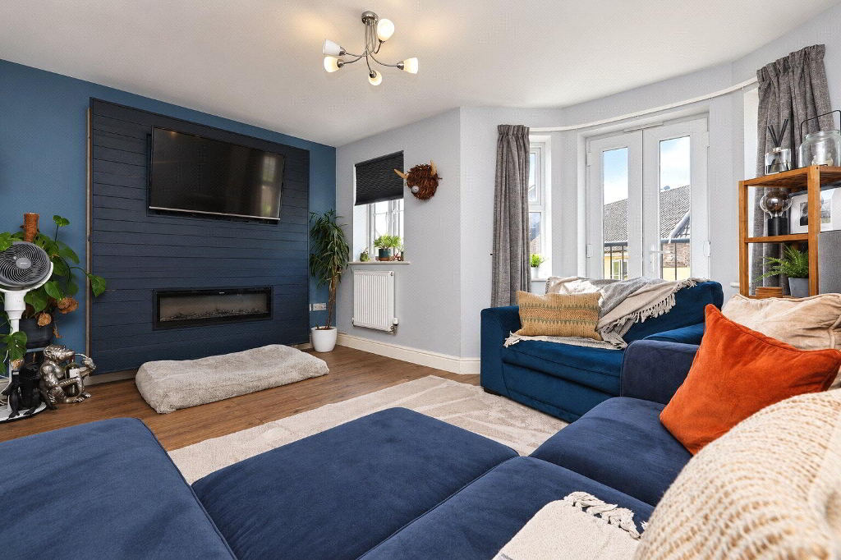
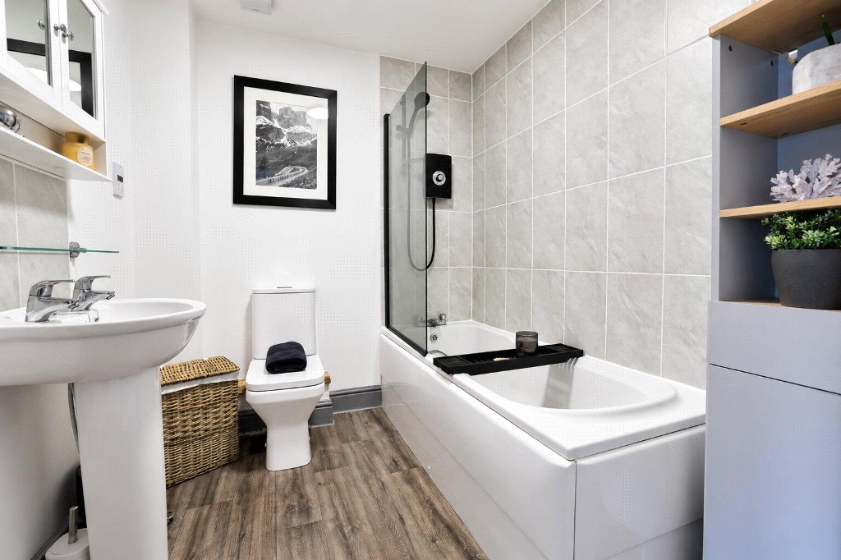
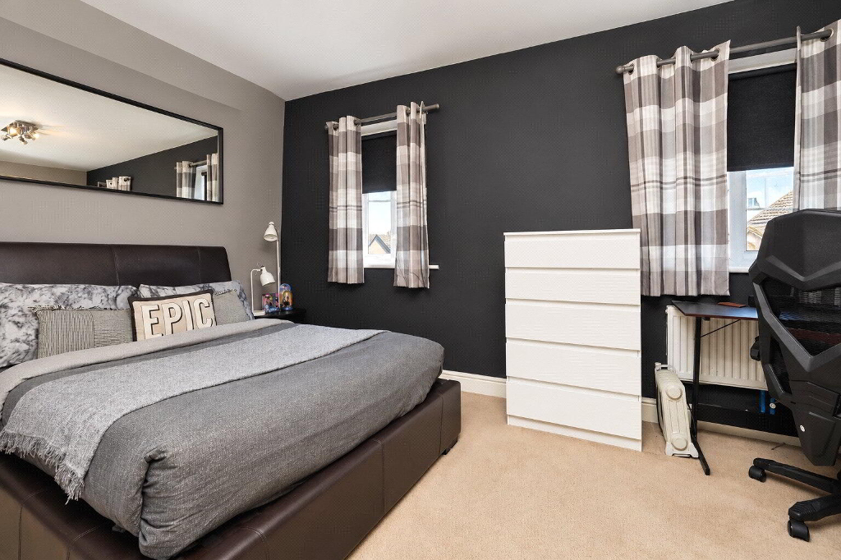
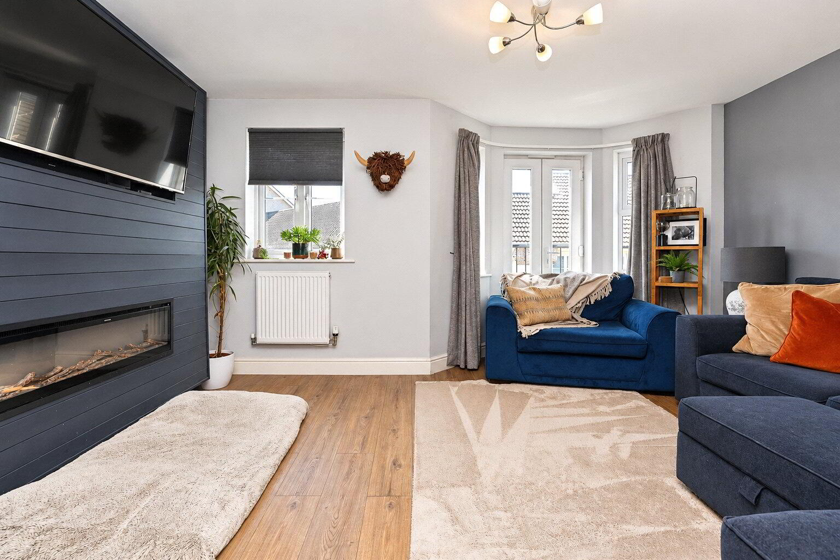
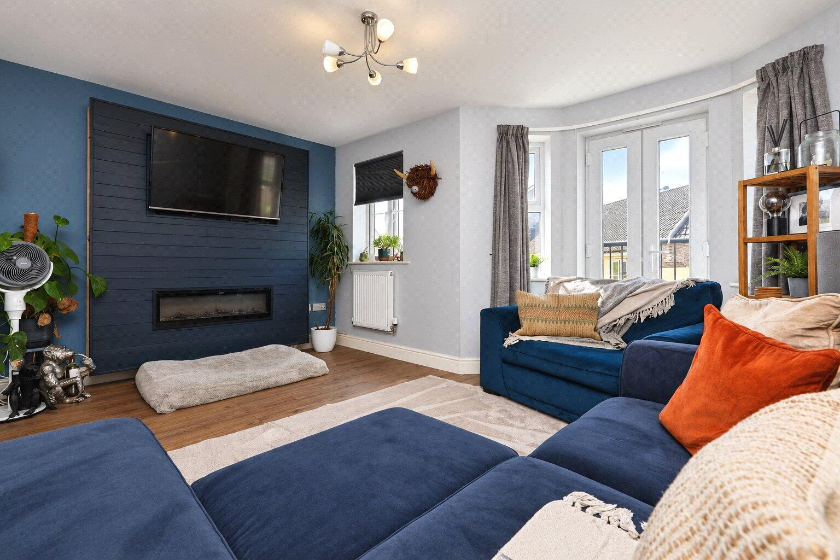
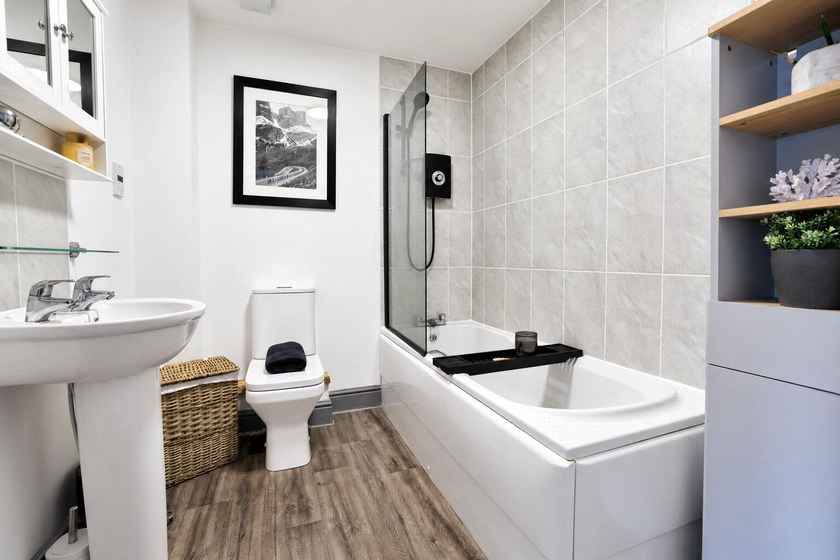
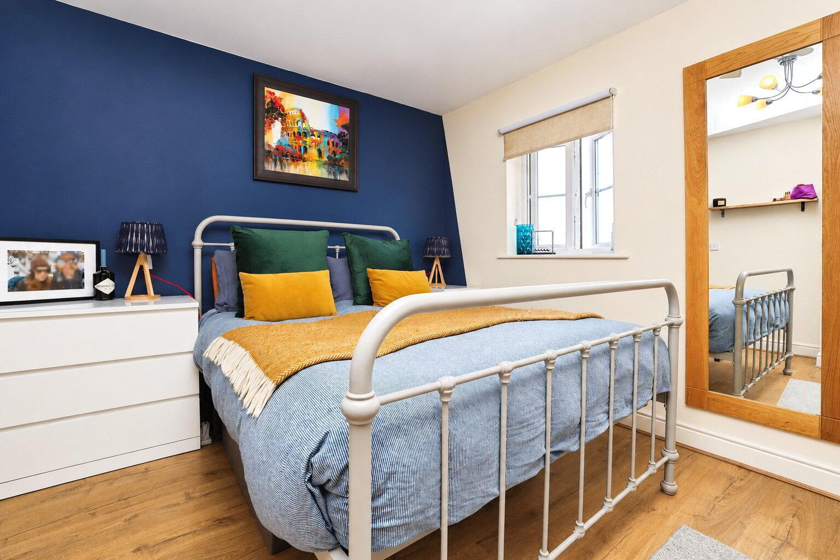
The first floor continues to impress, with a generously proportioned Bedroom enjoying plenty of natural light. The well-presented Living Room sits to the opposite side of the house and benefits from a Juliet balcony, allowing fresh air to flow through on warmer days. A Bathroom with a 3-piece suite is centrally positioned between the 2 rooms.
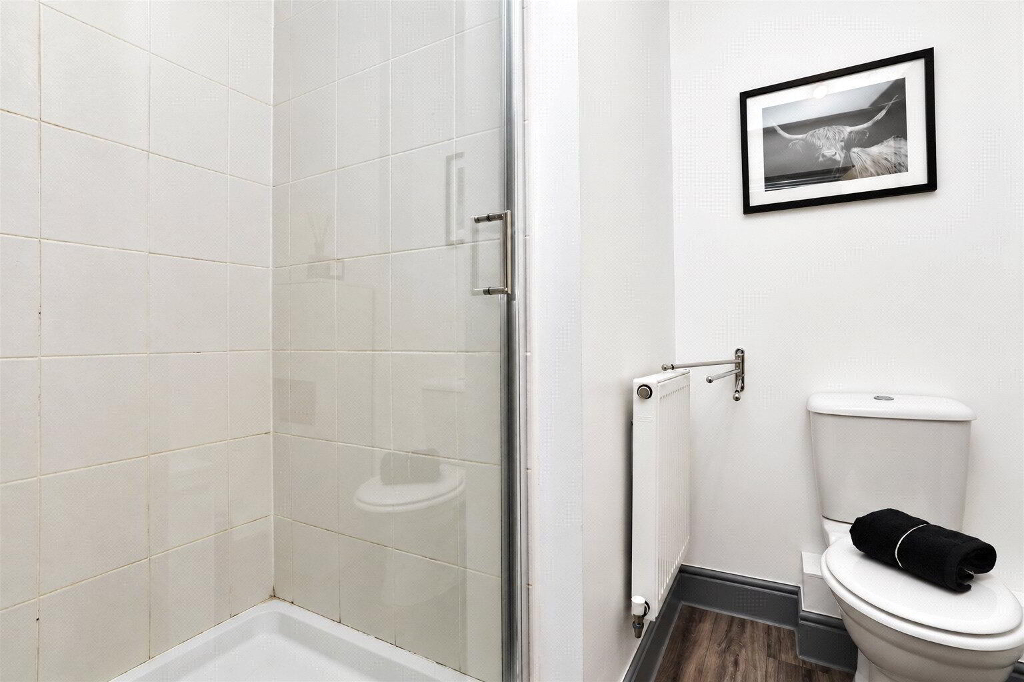
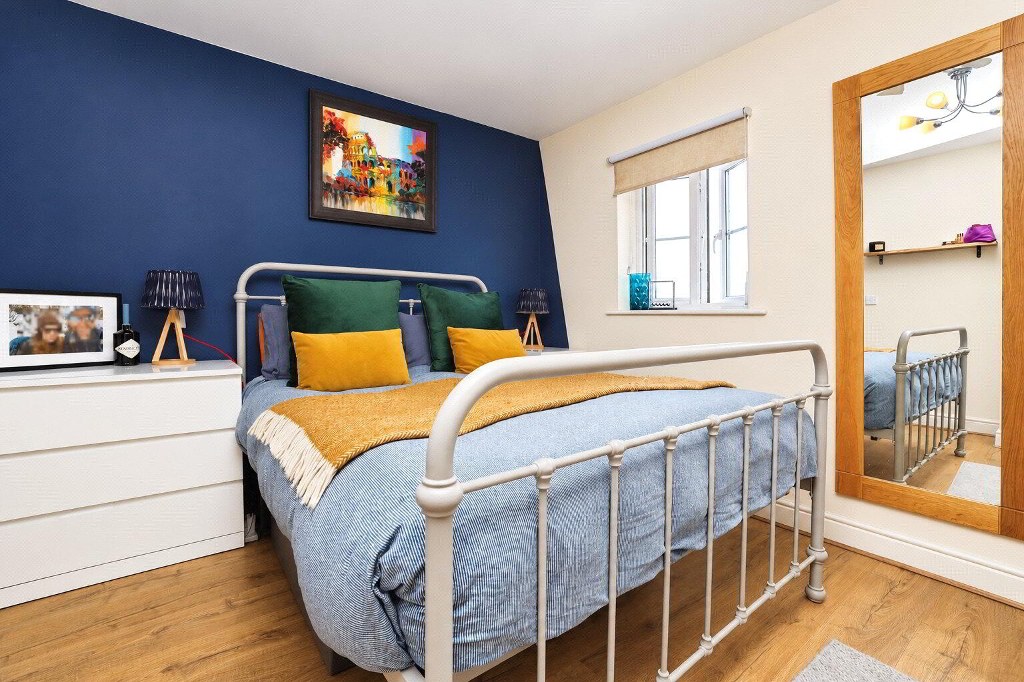
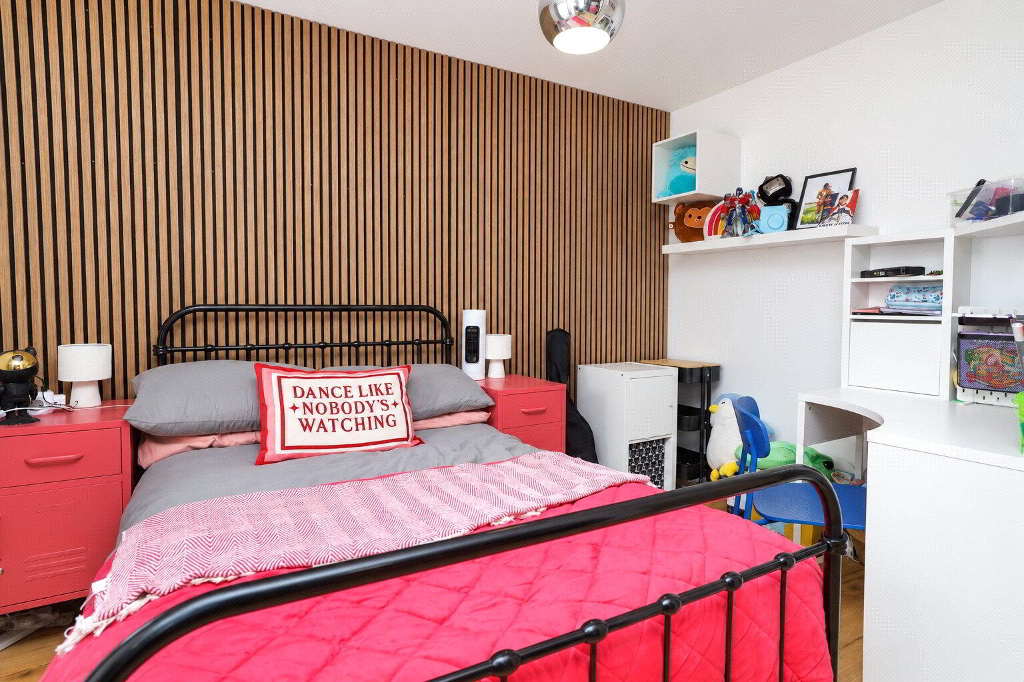
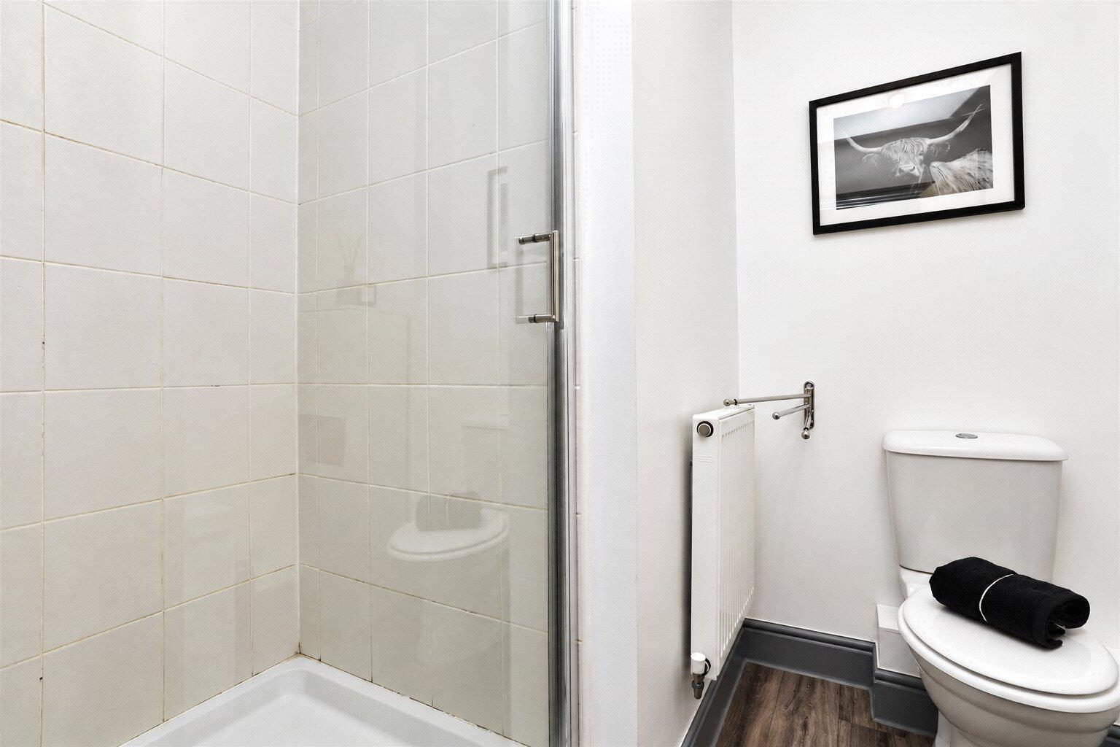
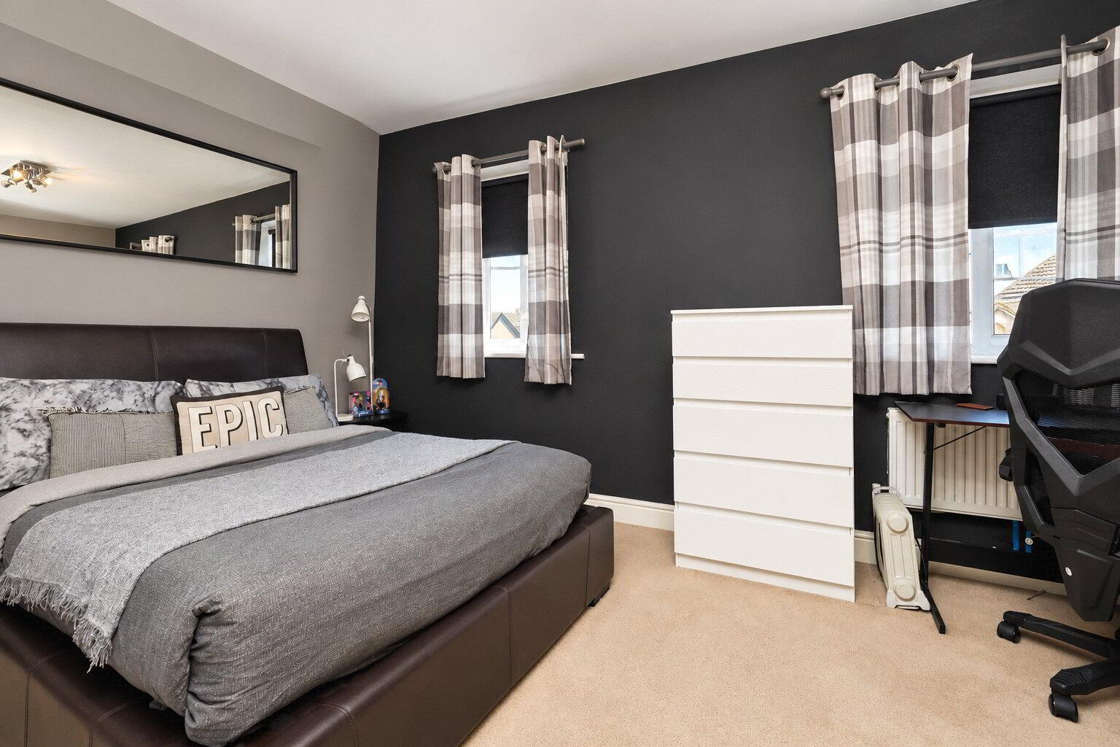
The top floor hosts two further Bedrooms, including a particularly spacious principal bedroom complete with its own En-suite Shower Room. Bedroom 3 combines the former third and fourth bedrooms, creating an excellent, generously proportioned space with ample room for sleeping, studying and relaxing. This arrangement is particularly well suited to modern family living, while retaining the flexibility to reinstate 2 separate bedrooms easily should a fourth bedroom be needed.
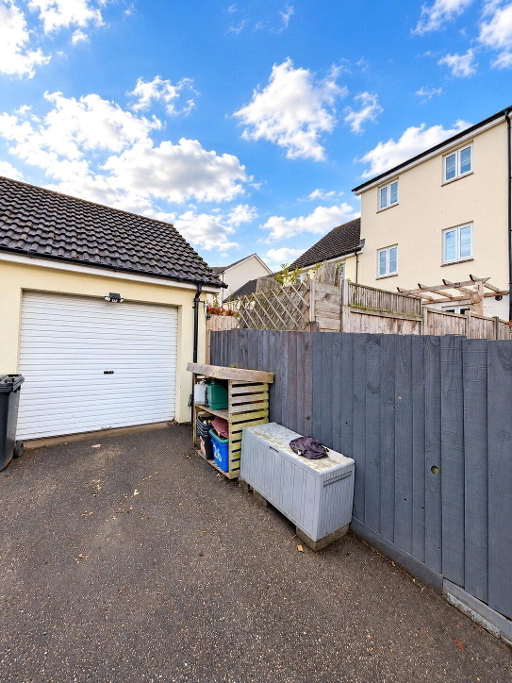
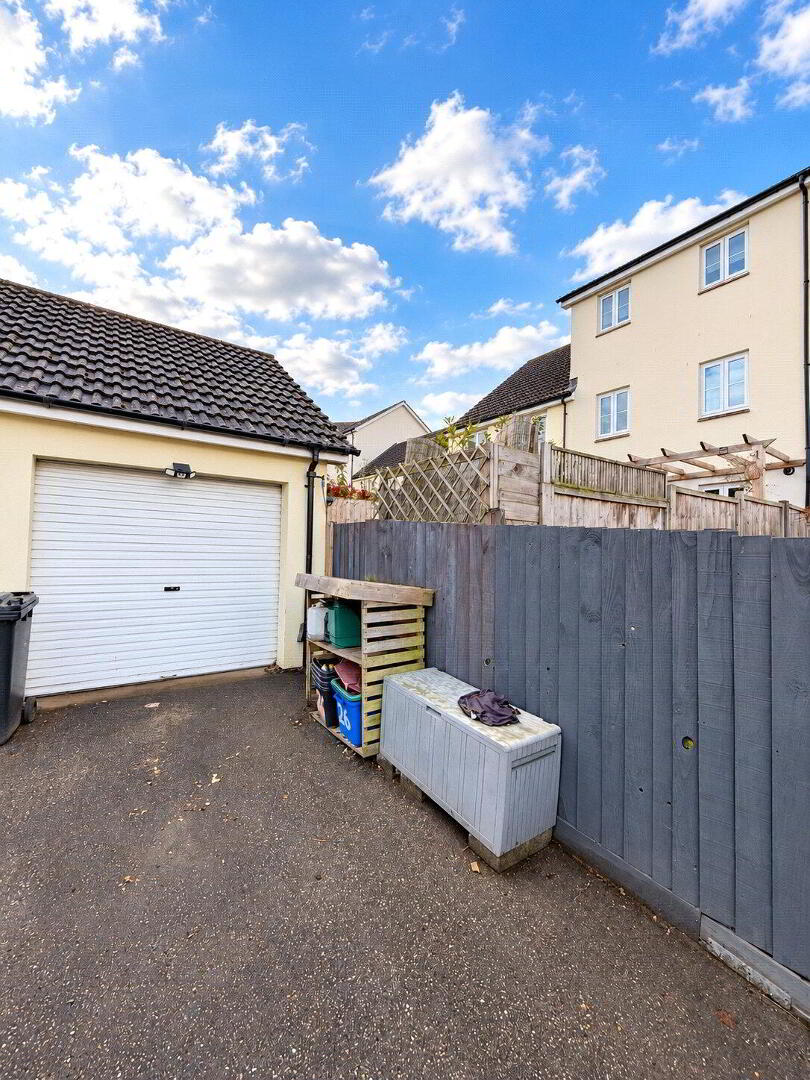
To the rear of the property, a Single Garage is accompanied by 2 parking spaces directly in front, providing convenient off-road parking.
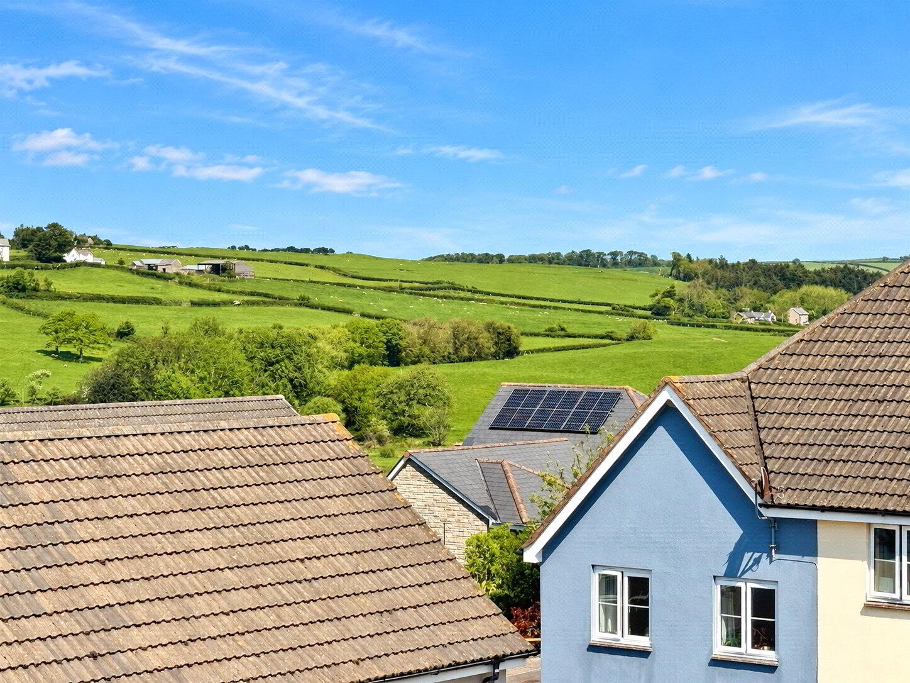
Overall, this is a fantastic home offering spacious, adaptable accommodation in a quiet yet convenient setting. Its excellent current 3 bedroom layout, straightforward potential to return to 4 bedrooms and additional ground floor reception room make it an appealing choice for families seeking a home that can evolve alongside their needs. Early viewing is highly recommended to appreciate the space and versatility on offer.
We offer a FREE property valuation service and Instant Online Valuations so you can find out how much your home is worth instantly.
Book a market appraisal Instant ValuationThen why not take a look at…