Cookie Policy
This site uses cookies to store information on your computer.
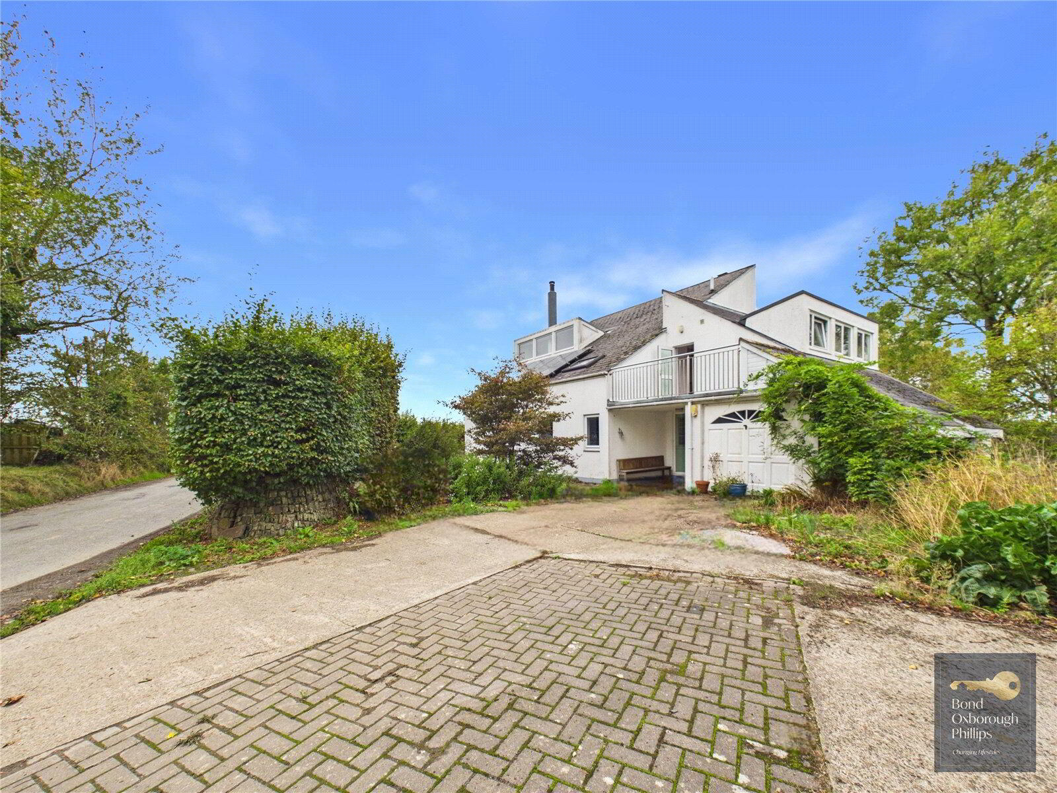
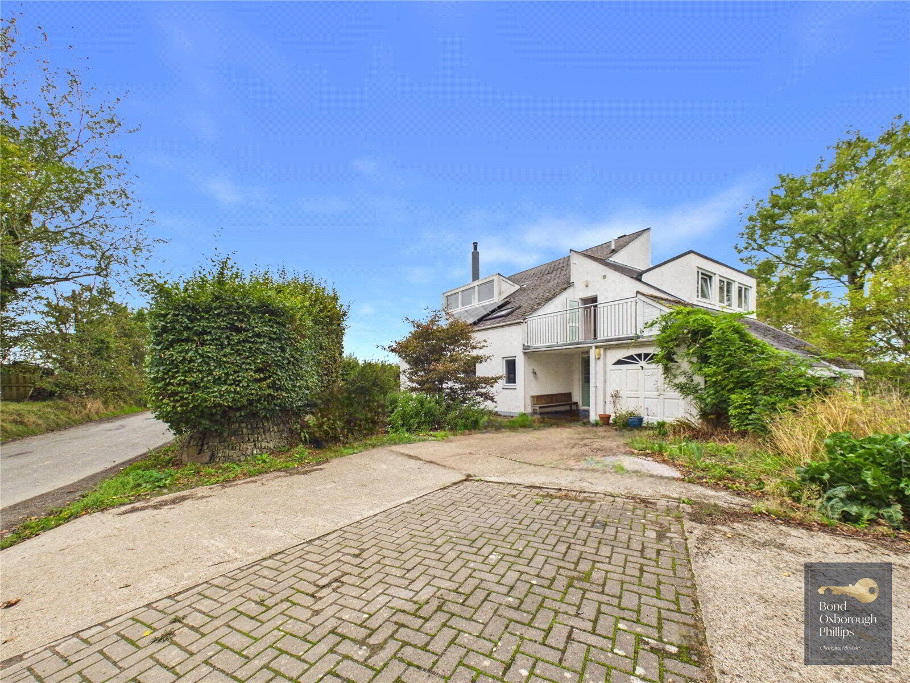
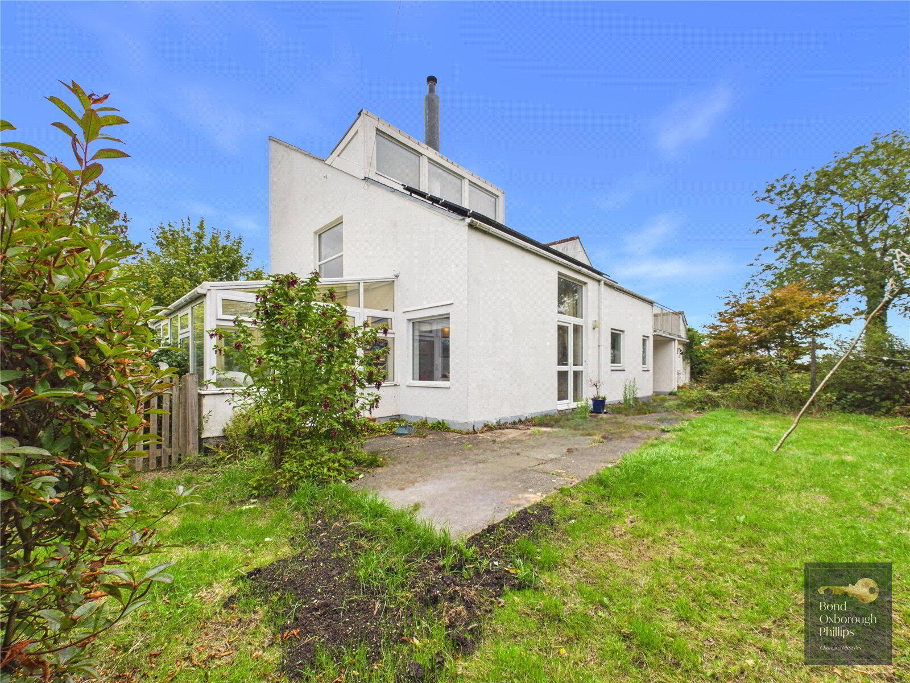
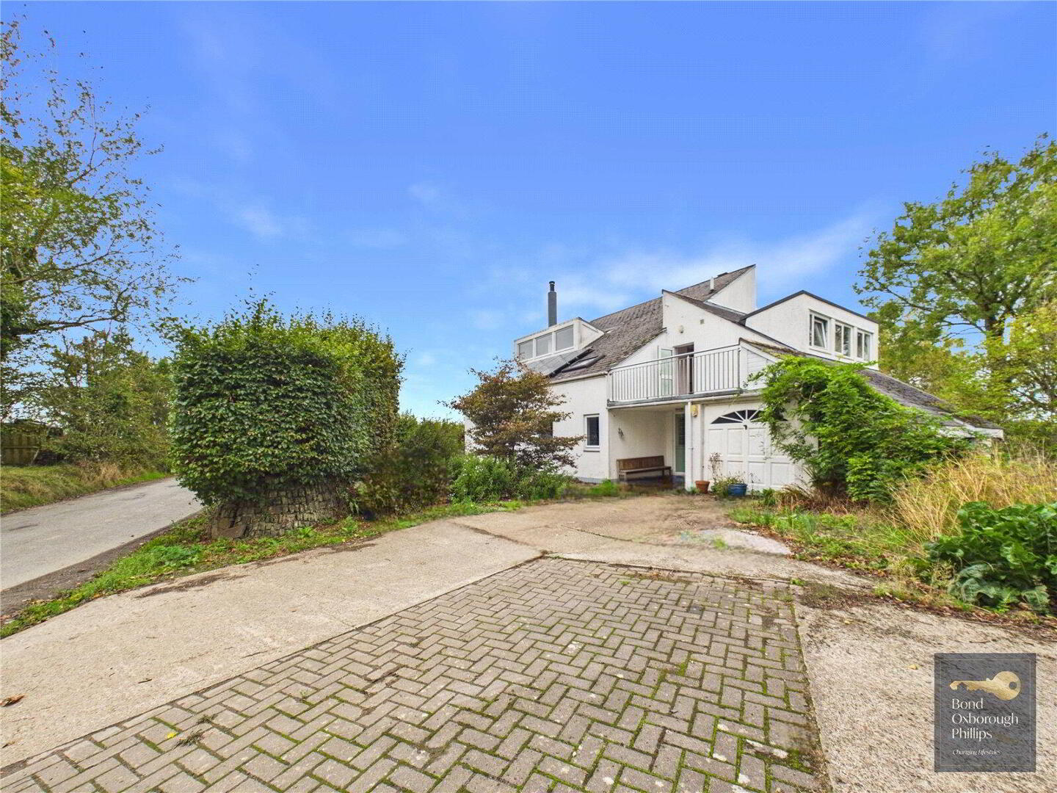
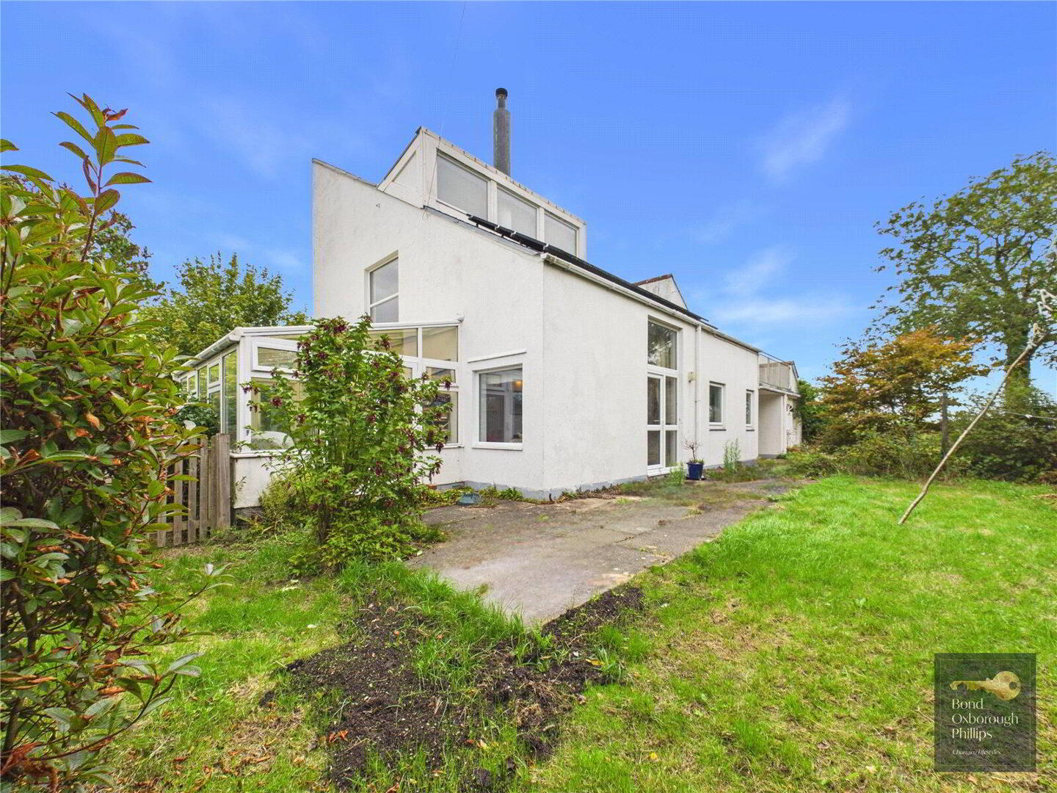
Welcome to Lane End, a stunning and thoughtfully designed home that is certainly not something you would expect to see tucked away in a small North Devon village.
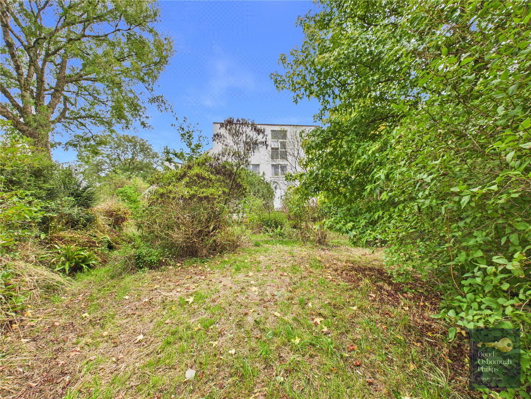
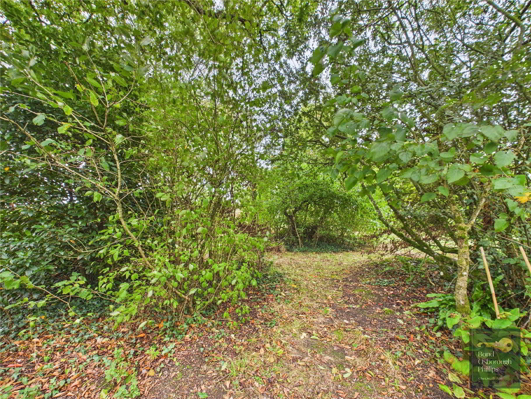
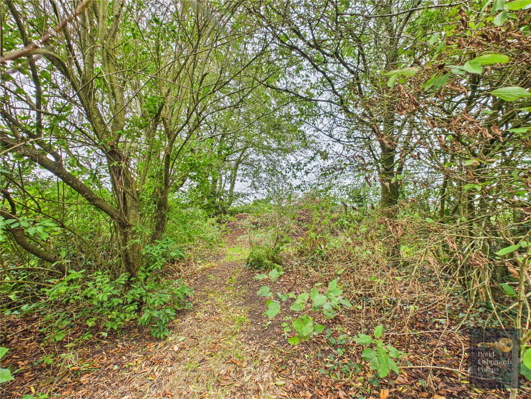
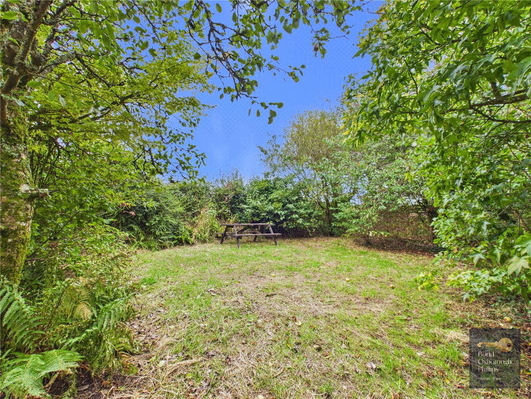
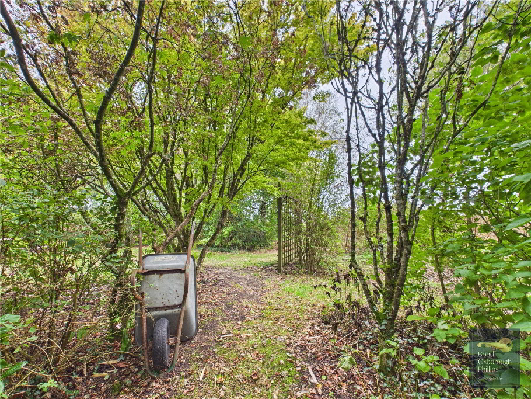
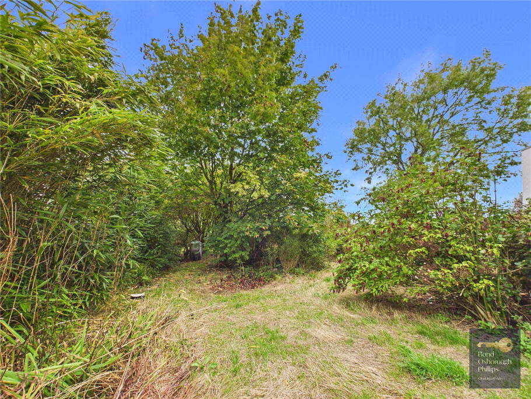
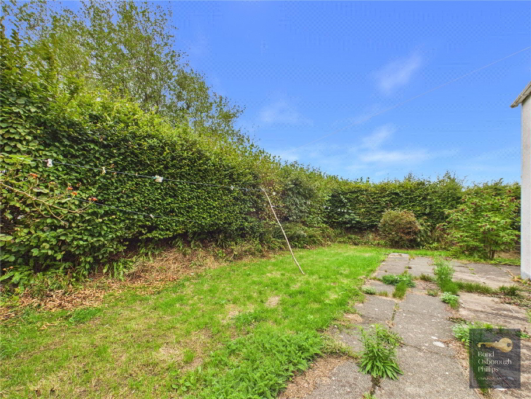
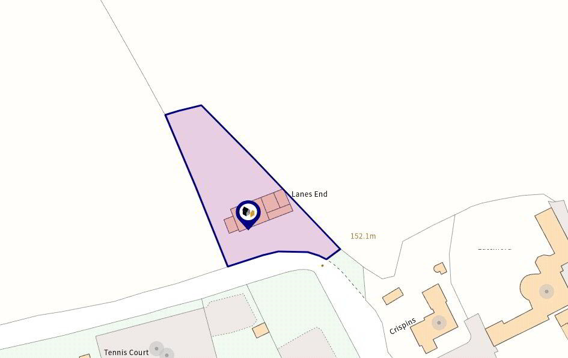
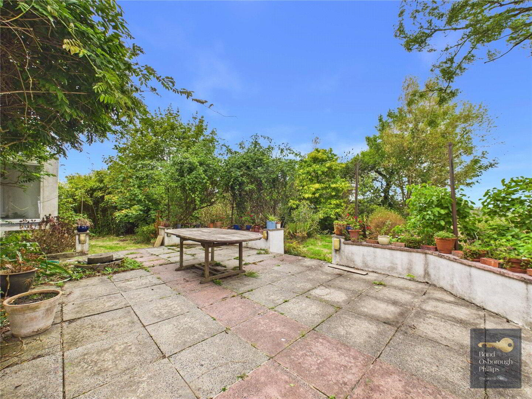
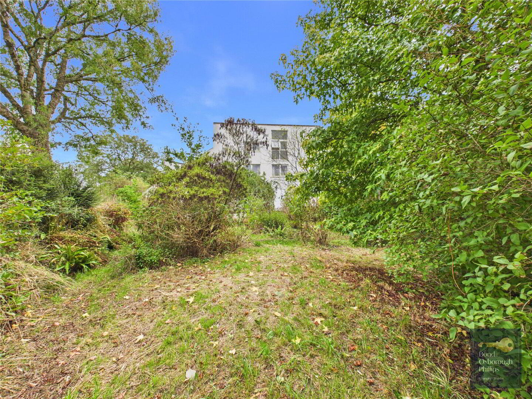
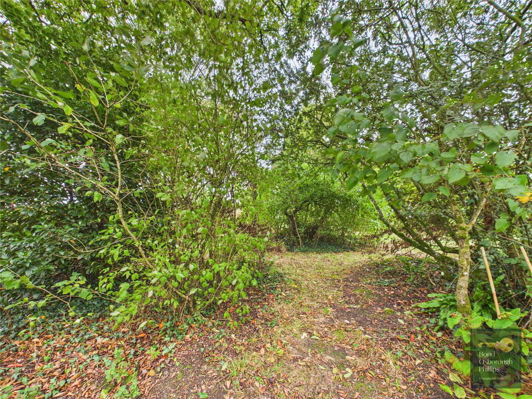
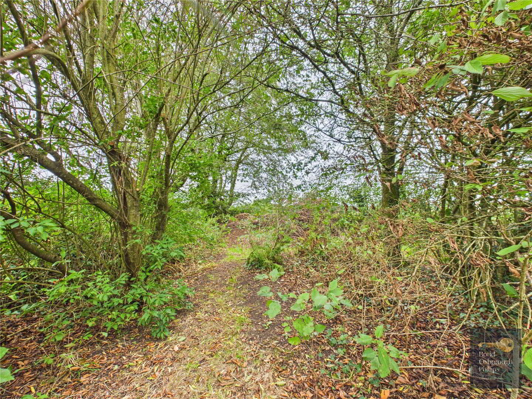
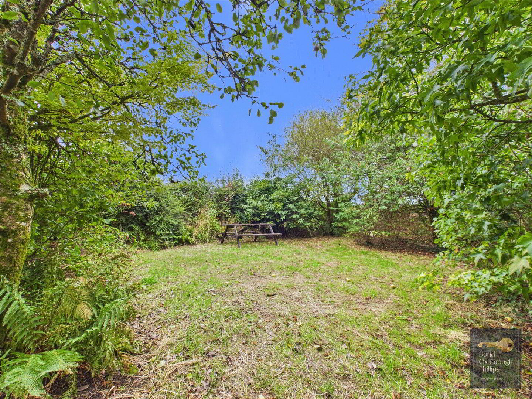
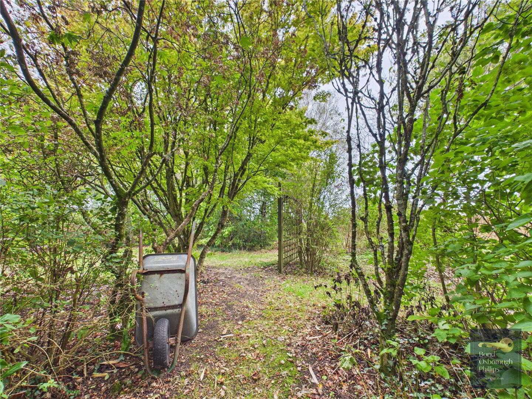
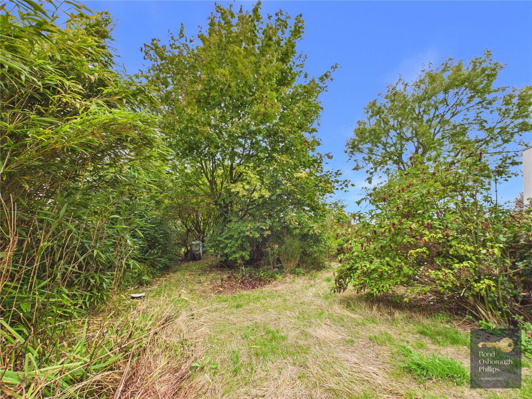
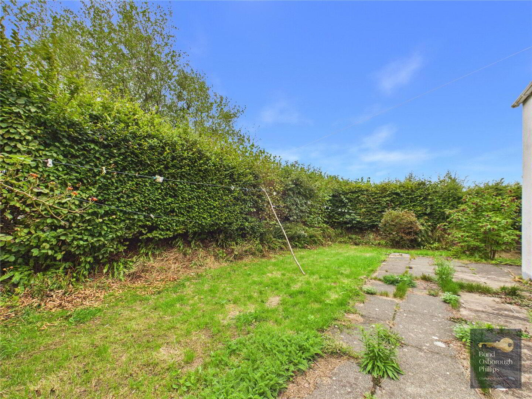
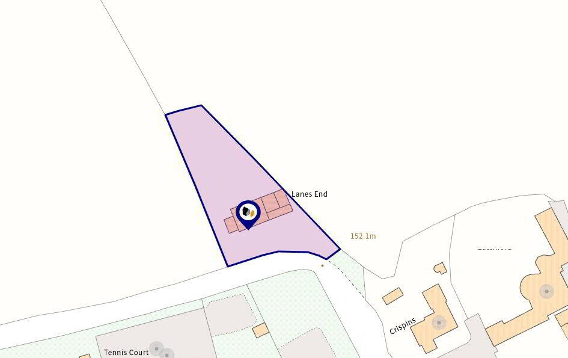
Set in Beaford, the property immediately stands out for its impressive design, fantastic plot and incredible surroundings. The size of the plot is really something to appreciate, with mature trees, plenty of wildlife and a wonderful sense of privacy. The gardens wrap around the property and back onto local farmland, giving you beautiful countryside surroundings and a real feeling of space.
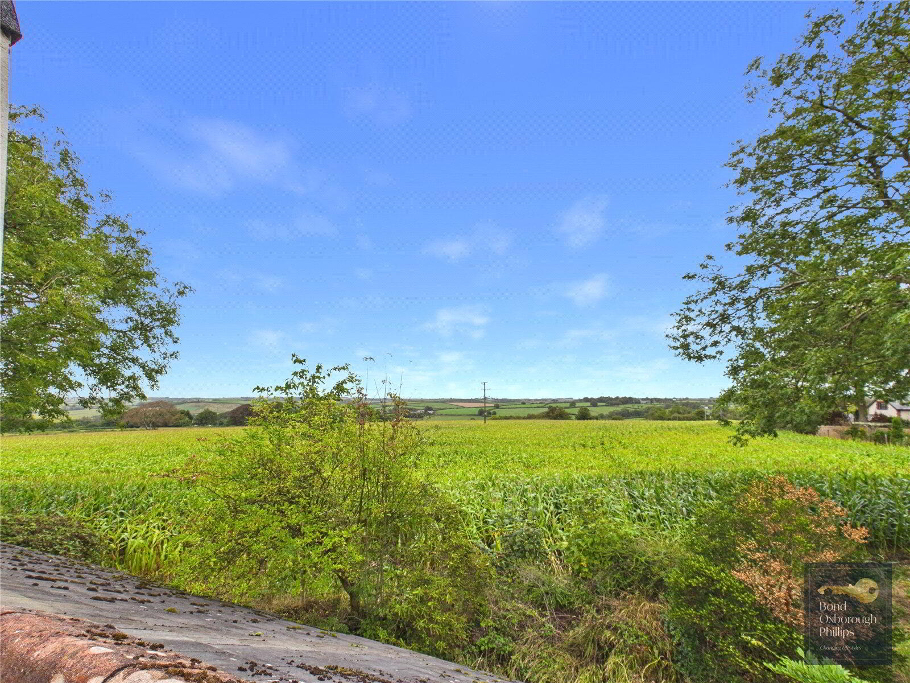
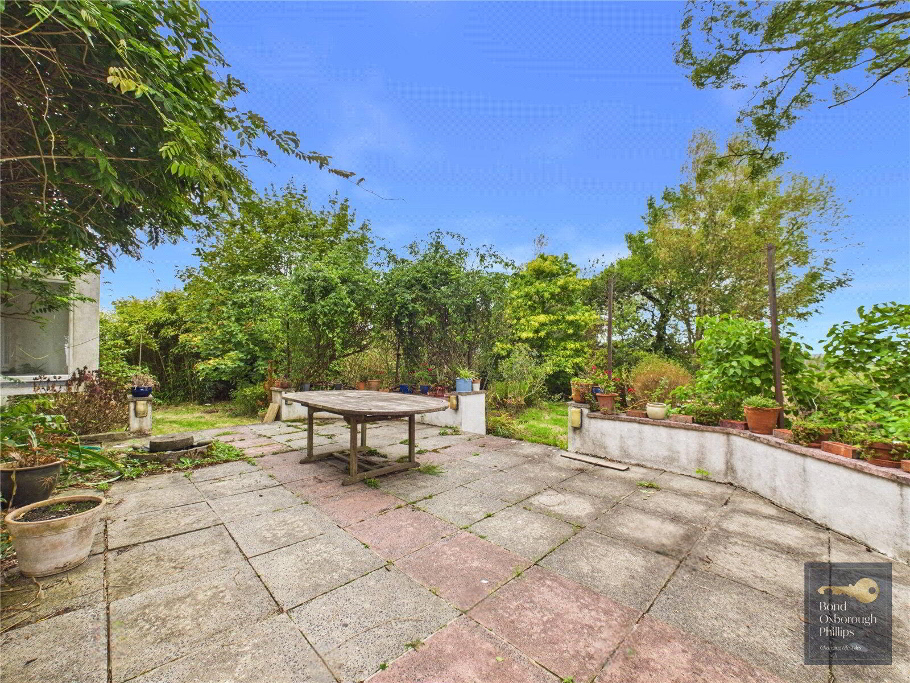
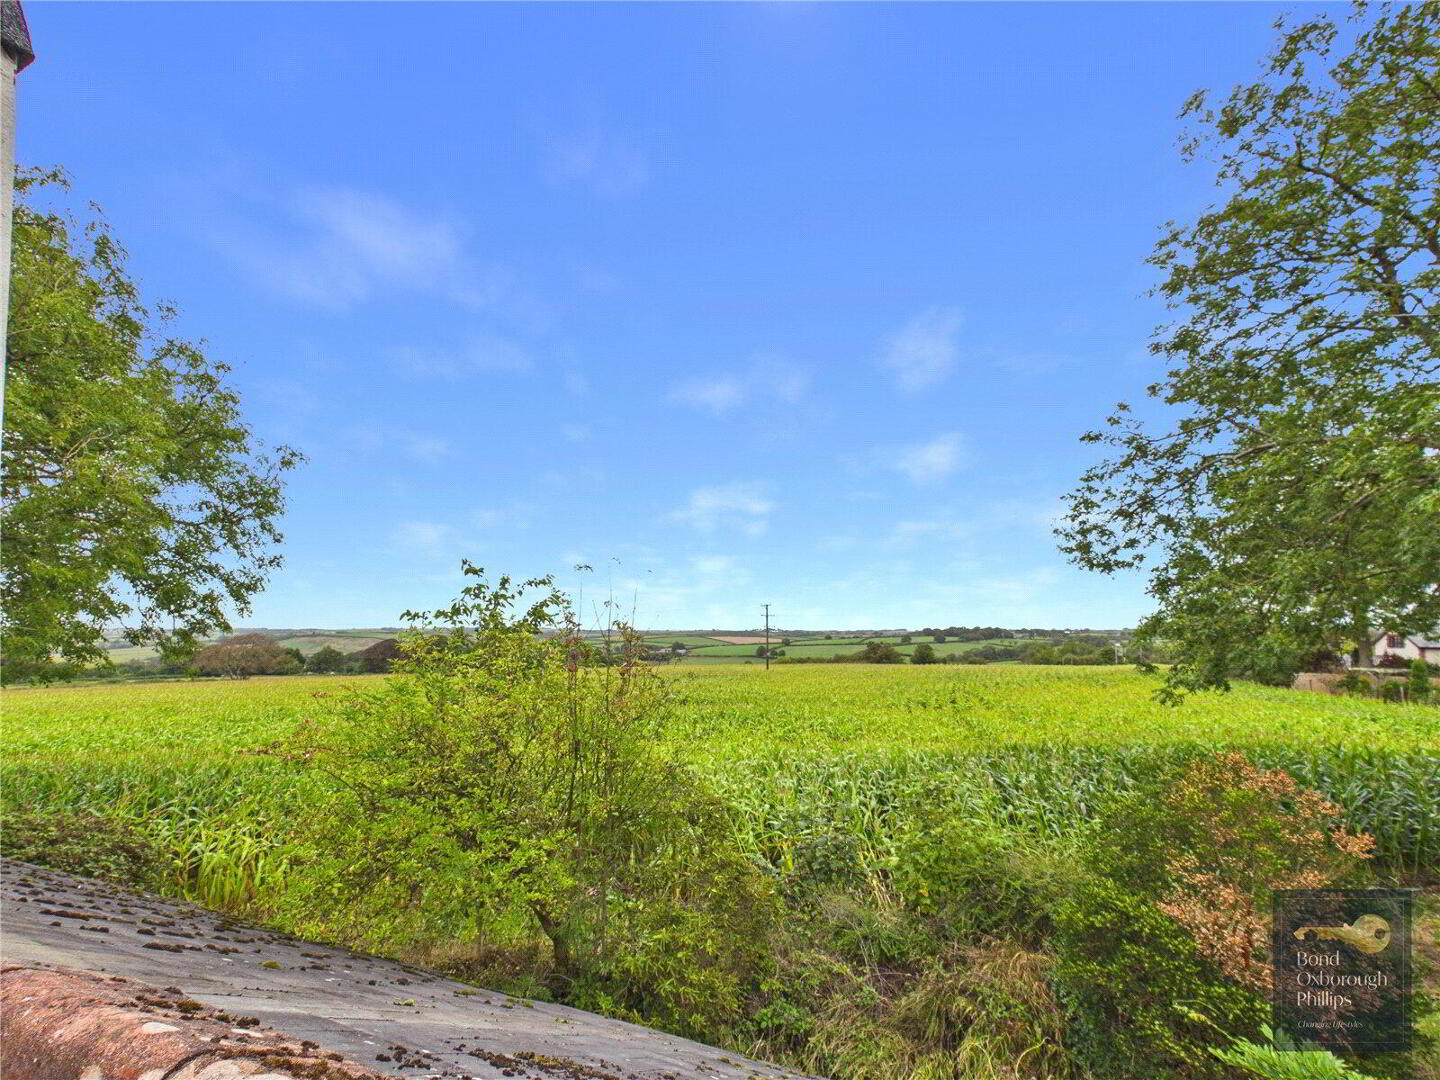
Outside, there is a generous terraced patio area which is a fantastic place to sit and relax, overlooking the garden and taking in the 360-degree views across the surrounding North Devon countryside.
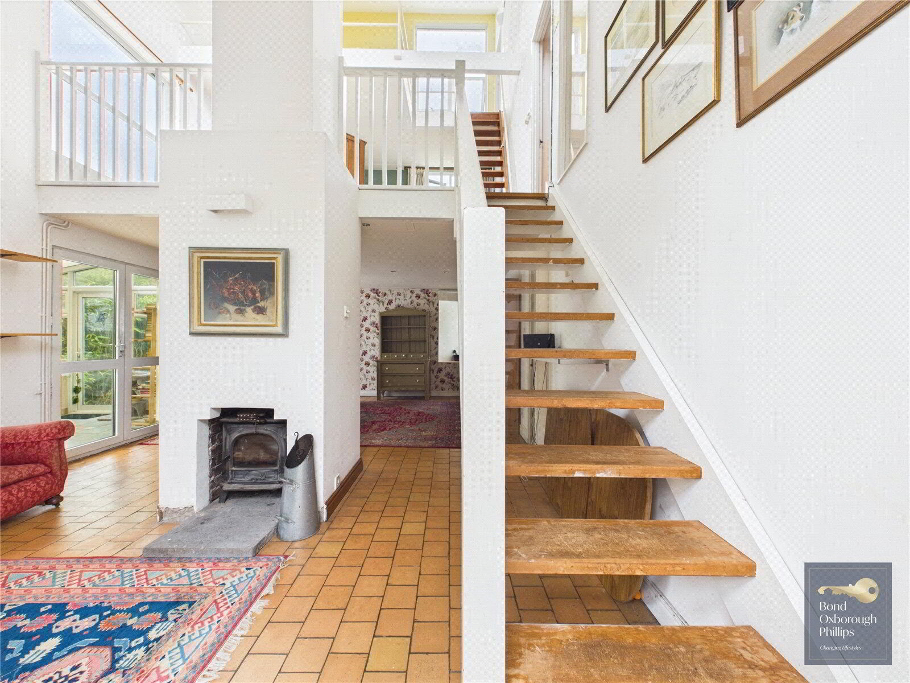
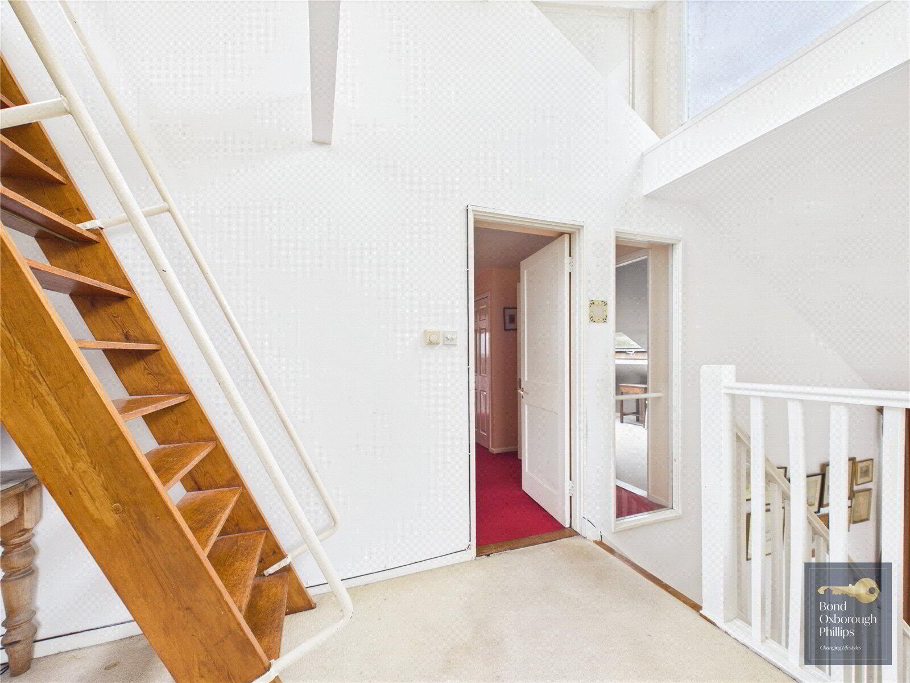
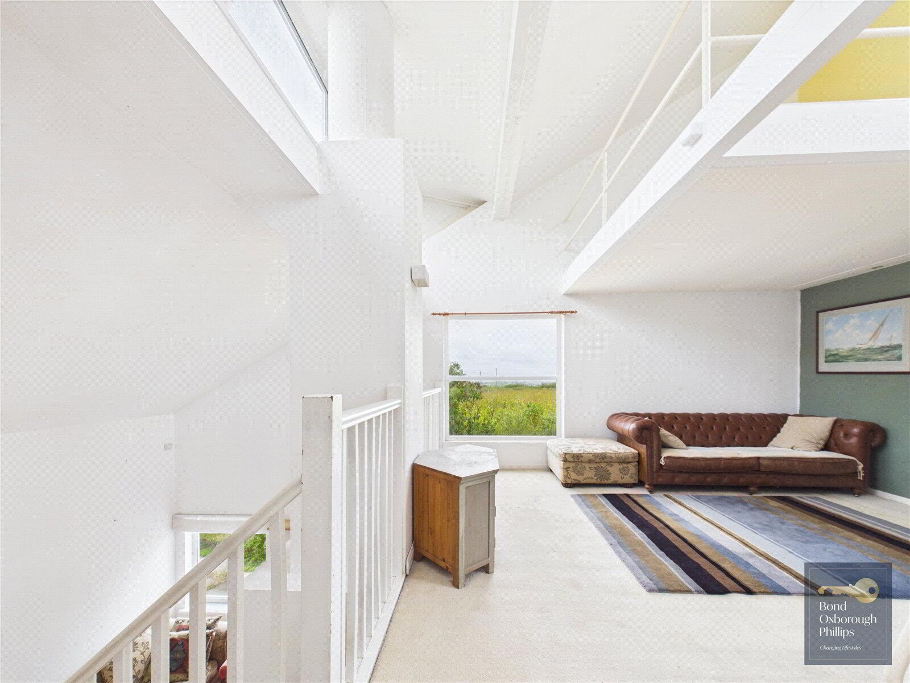
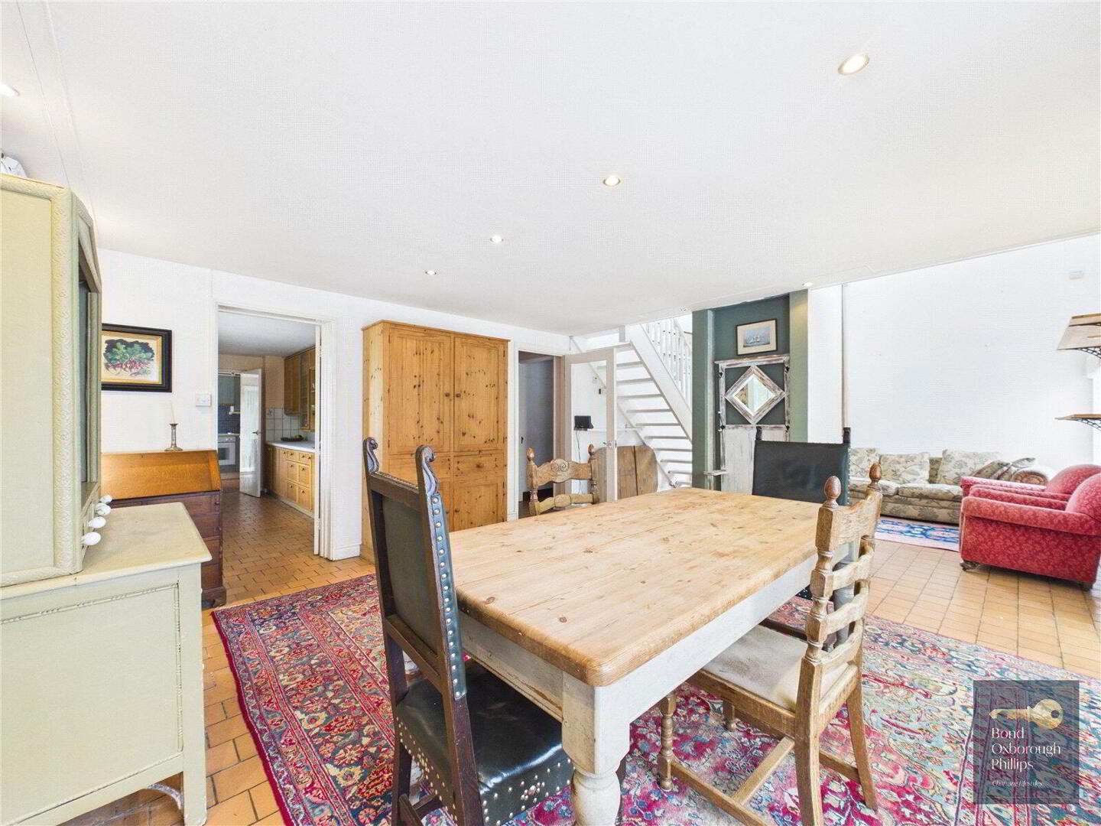
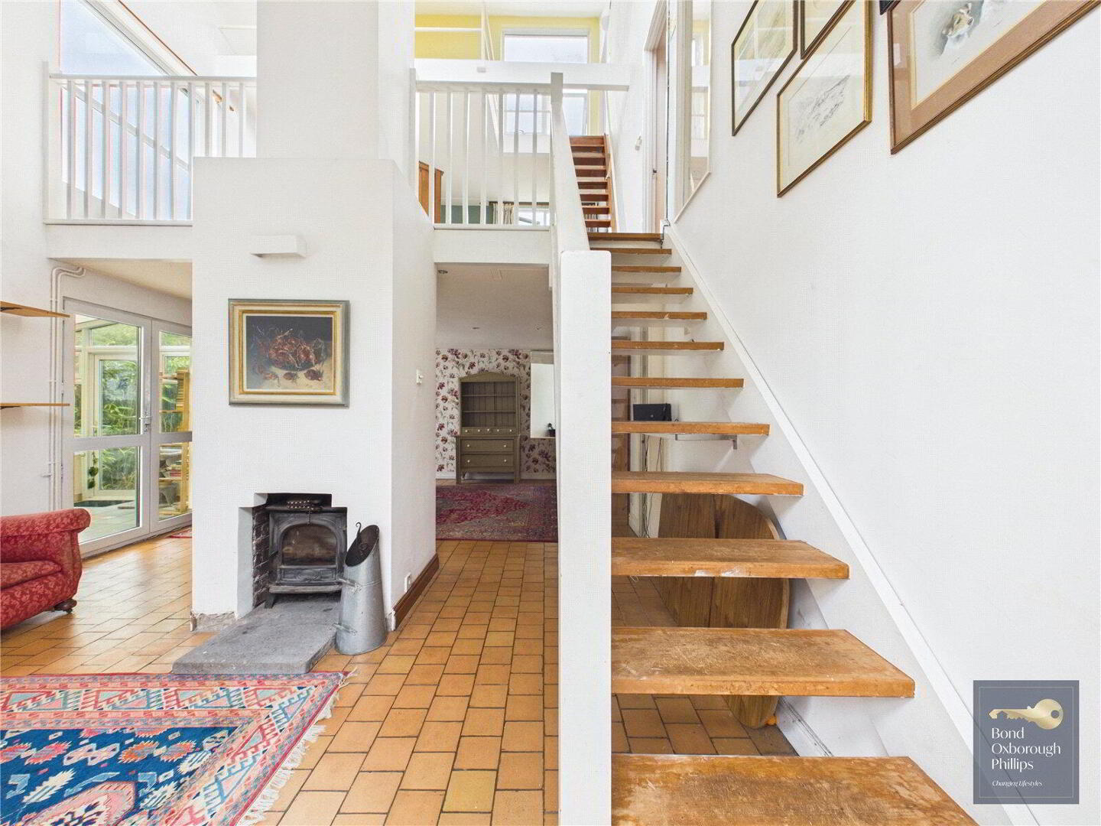
Walking into the property, I was genuinely taken by surprise. You are immediately greeted by a huge vaulted ceiling, with the chimney running straight up through the centre of the home. Your eye is naturally drawn around the different levels of the property, giving you a real sense of the thought that has gone into the design.
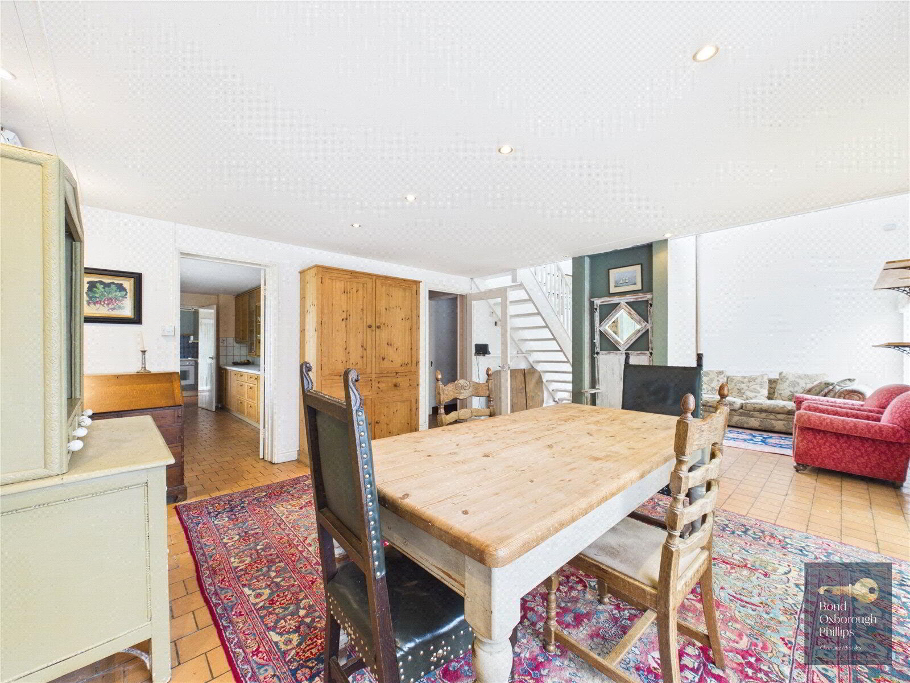
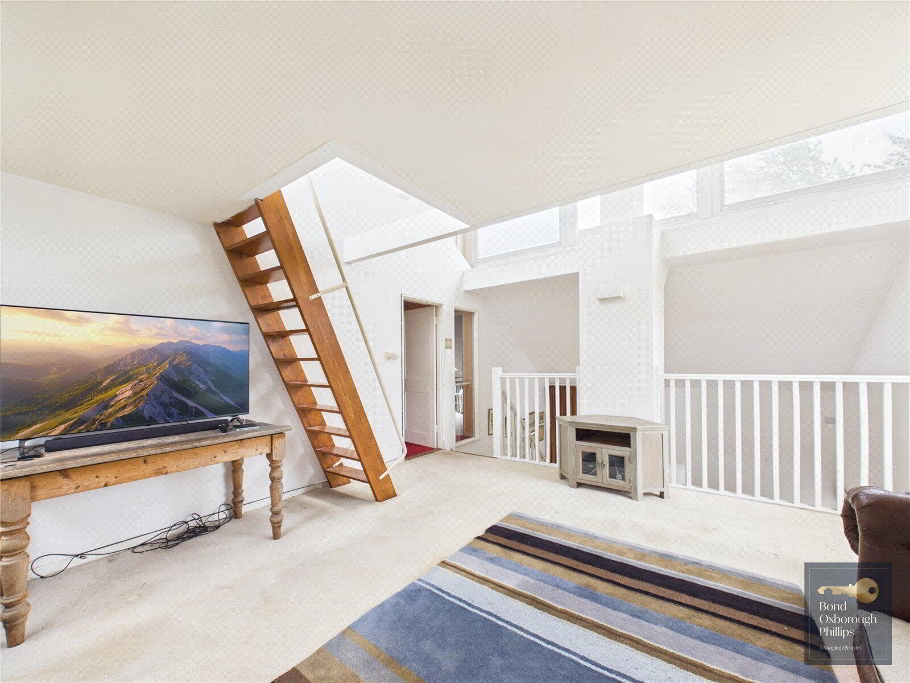
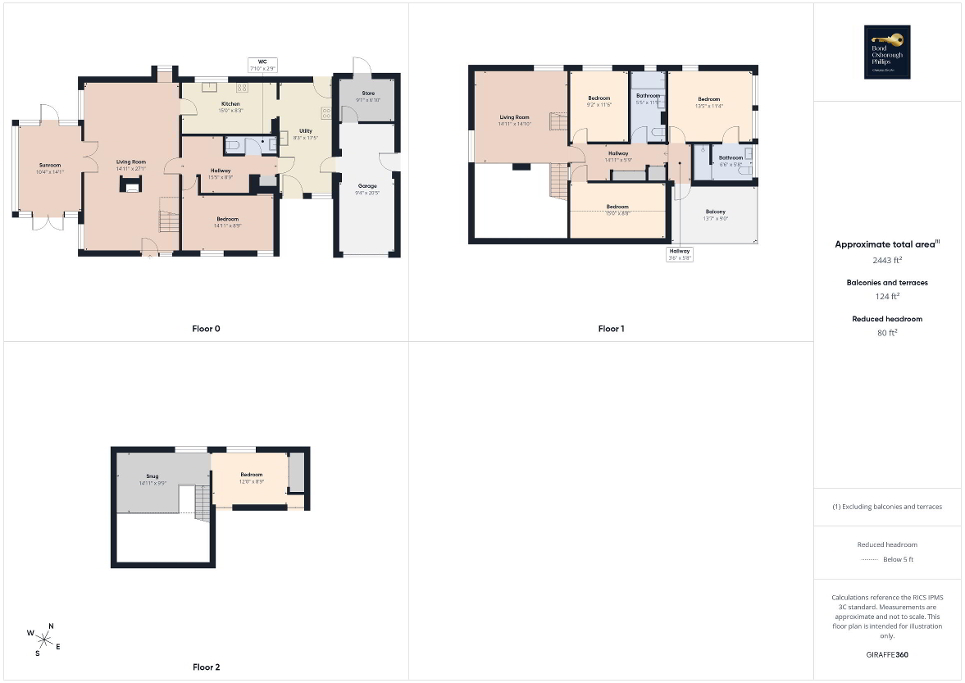
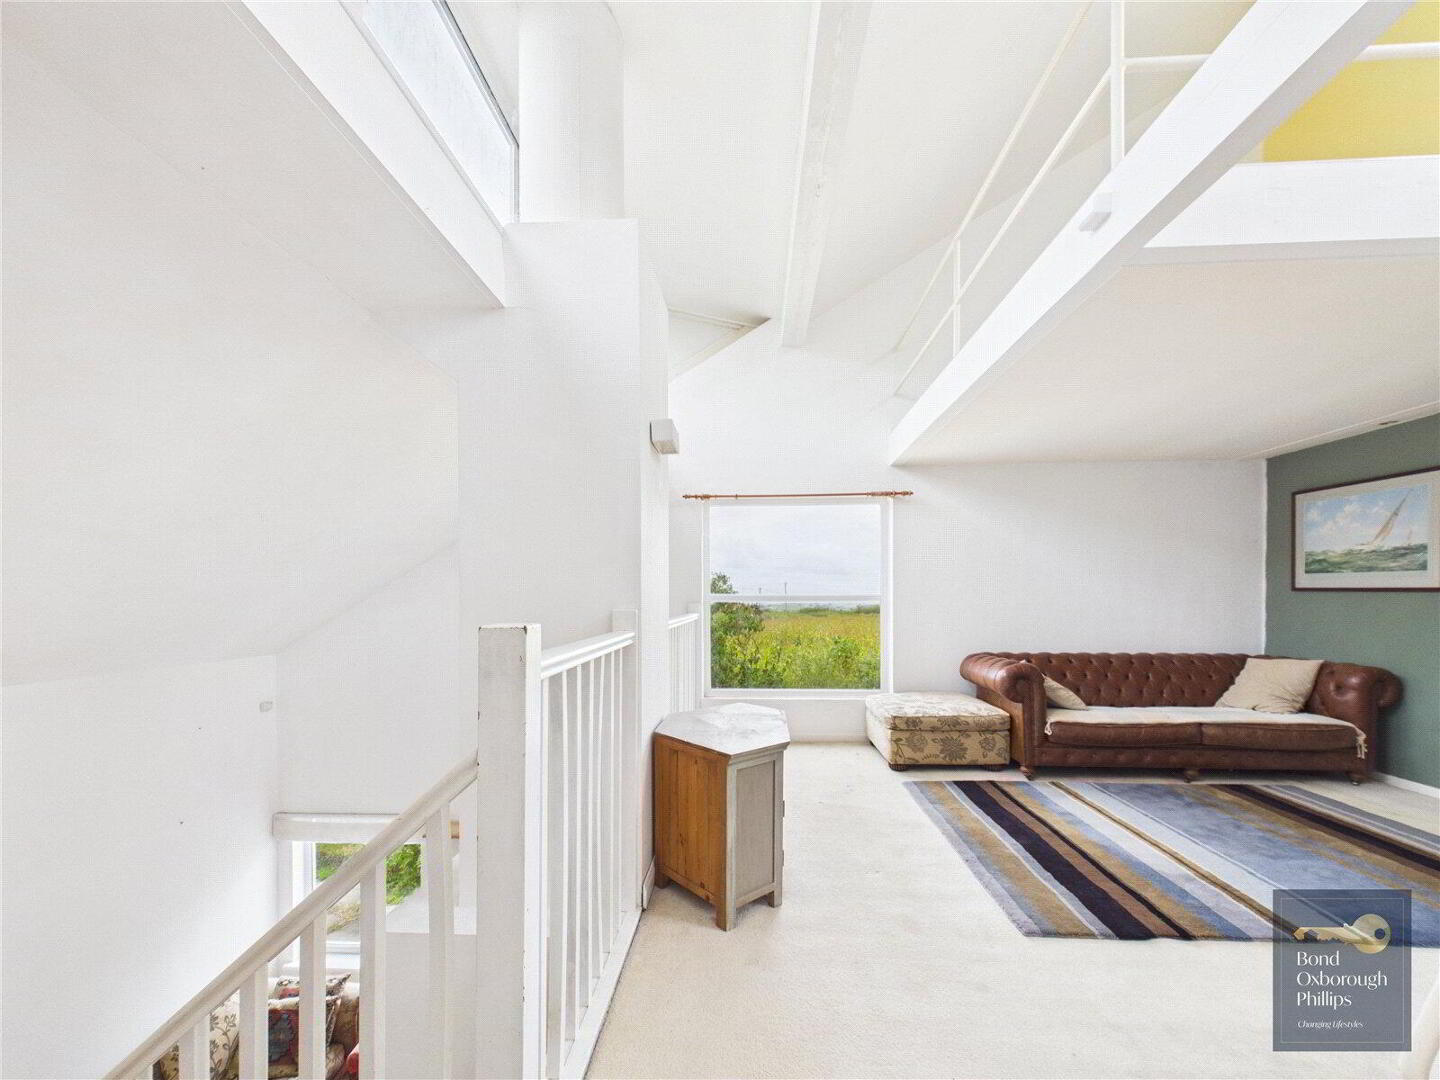
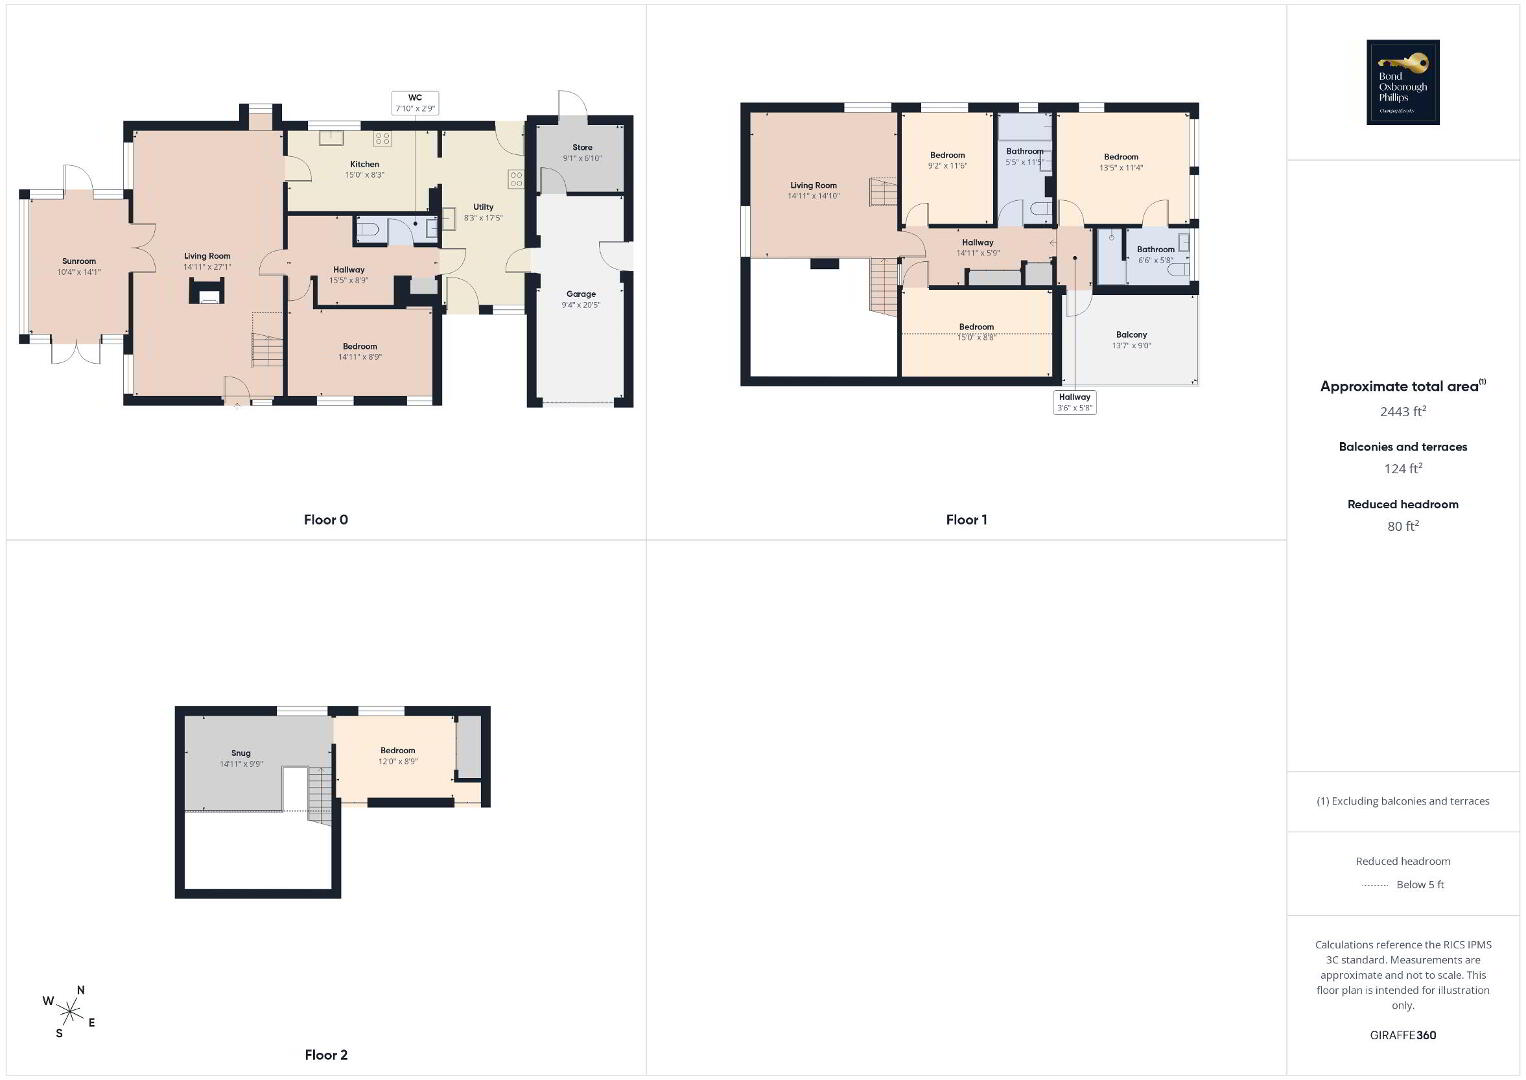
The property is set over three floors, all of which can be seen and appreciated from the main ground floor, creating a fantastic sense of openness.
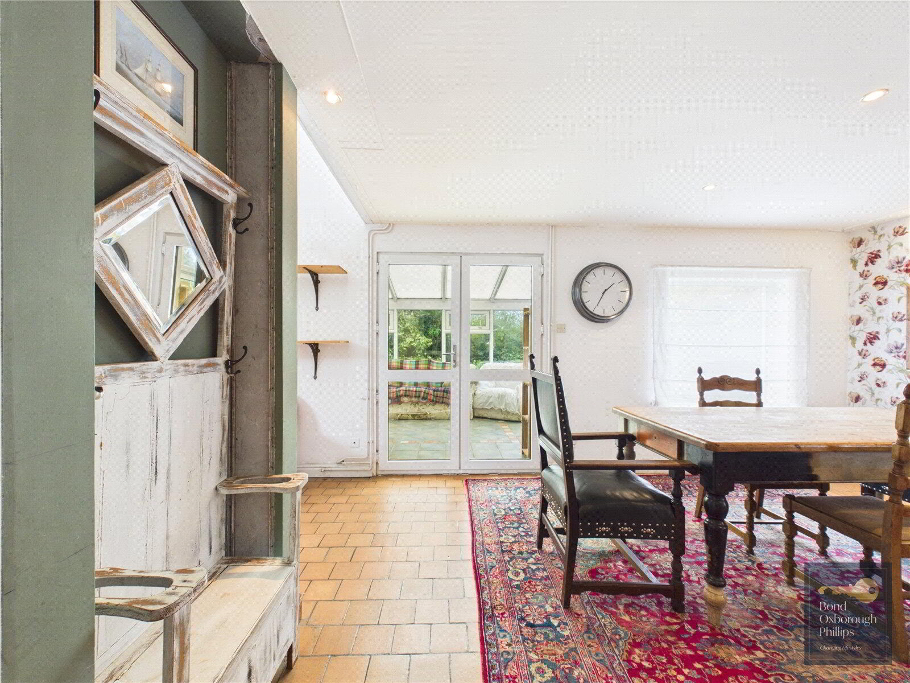
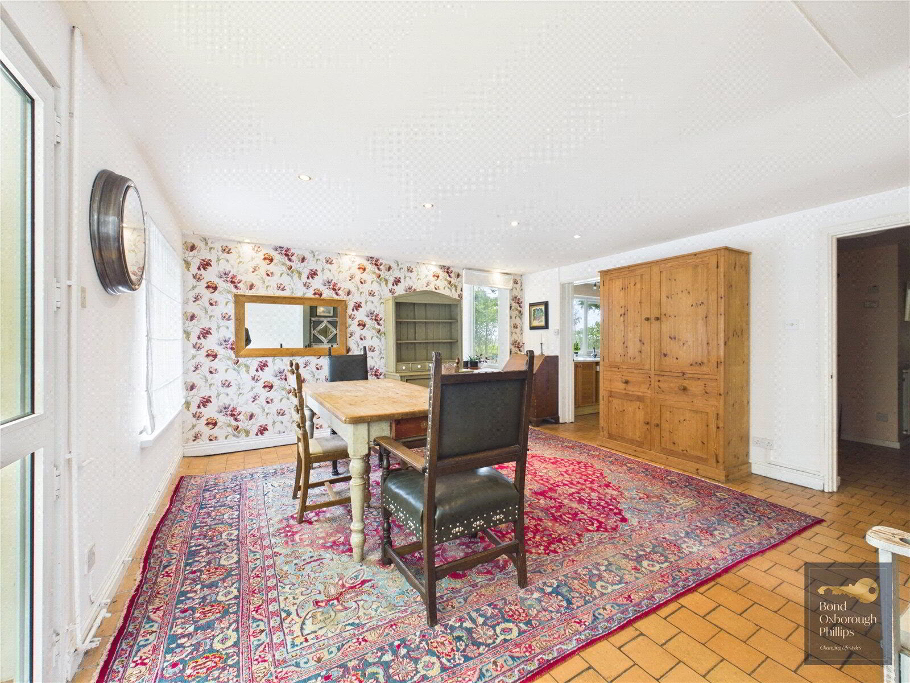
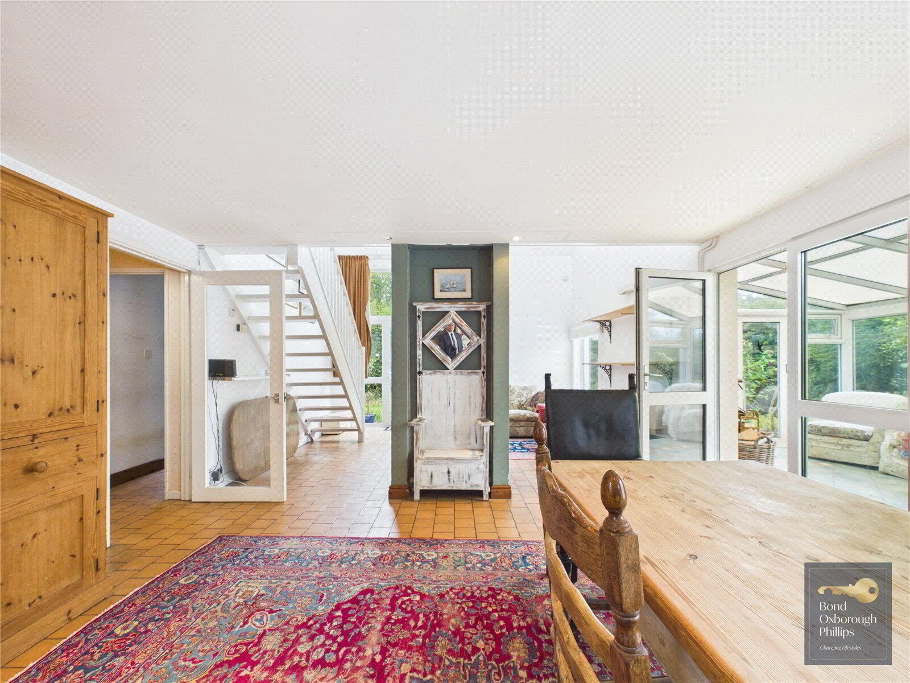
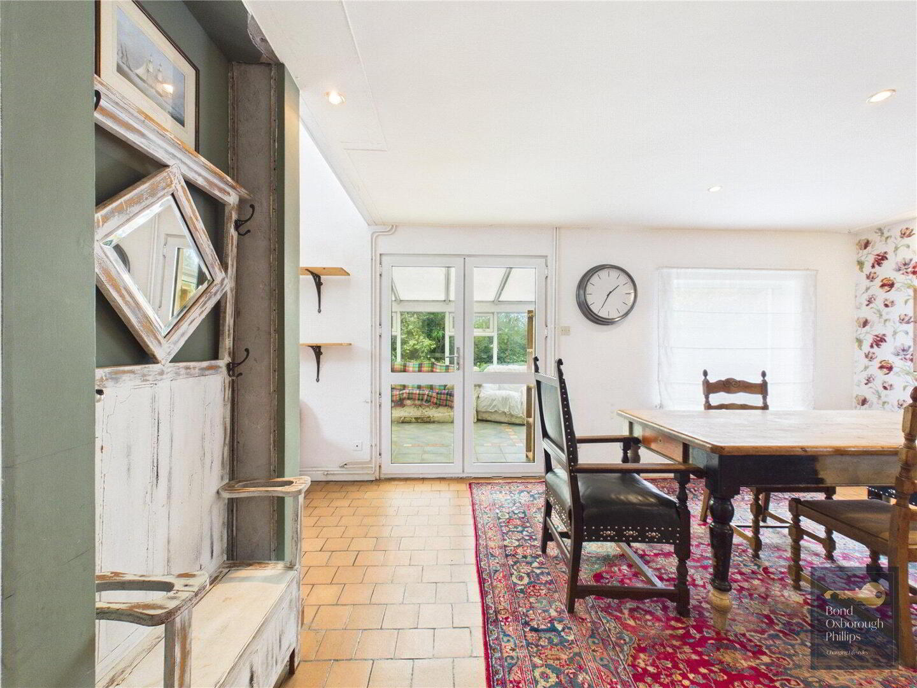
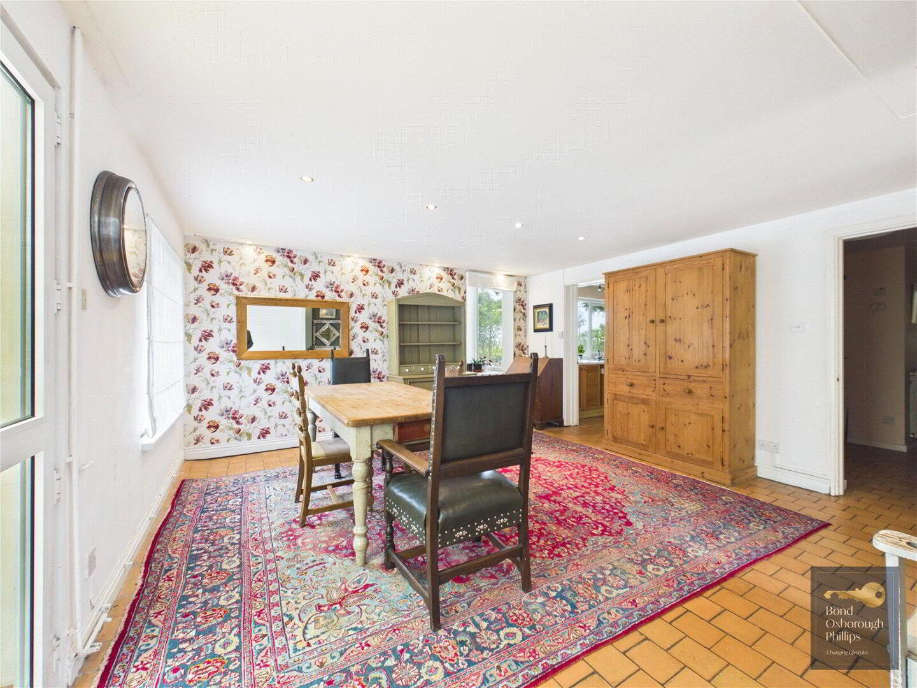
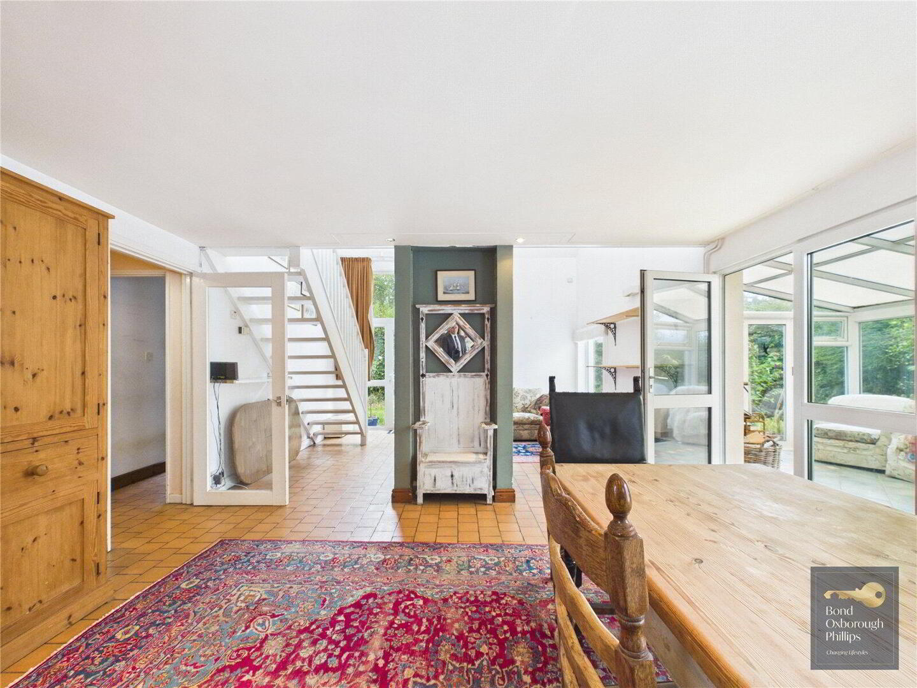
The living room is a lovely space with a log-burning stove set within the fireplace, creating a warm and welcoming feel. Behind the fireplace is the dining room, which is a great-sized space and would be ideal for hosting family and friends.
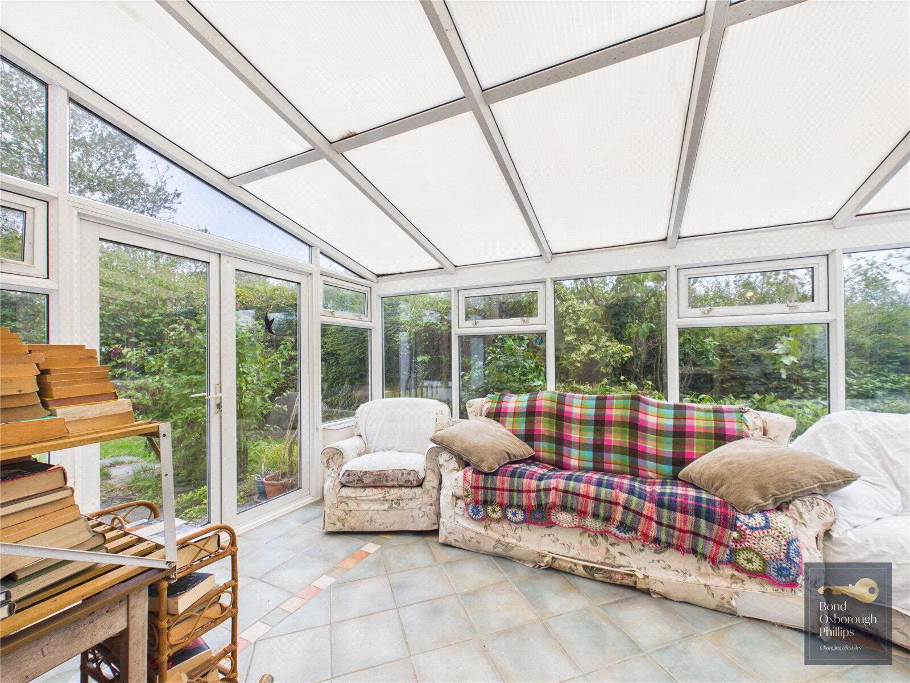
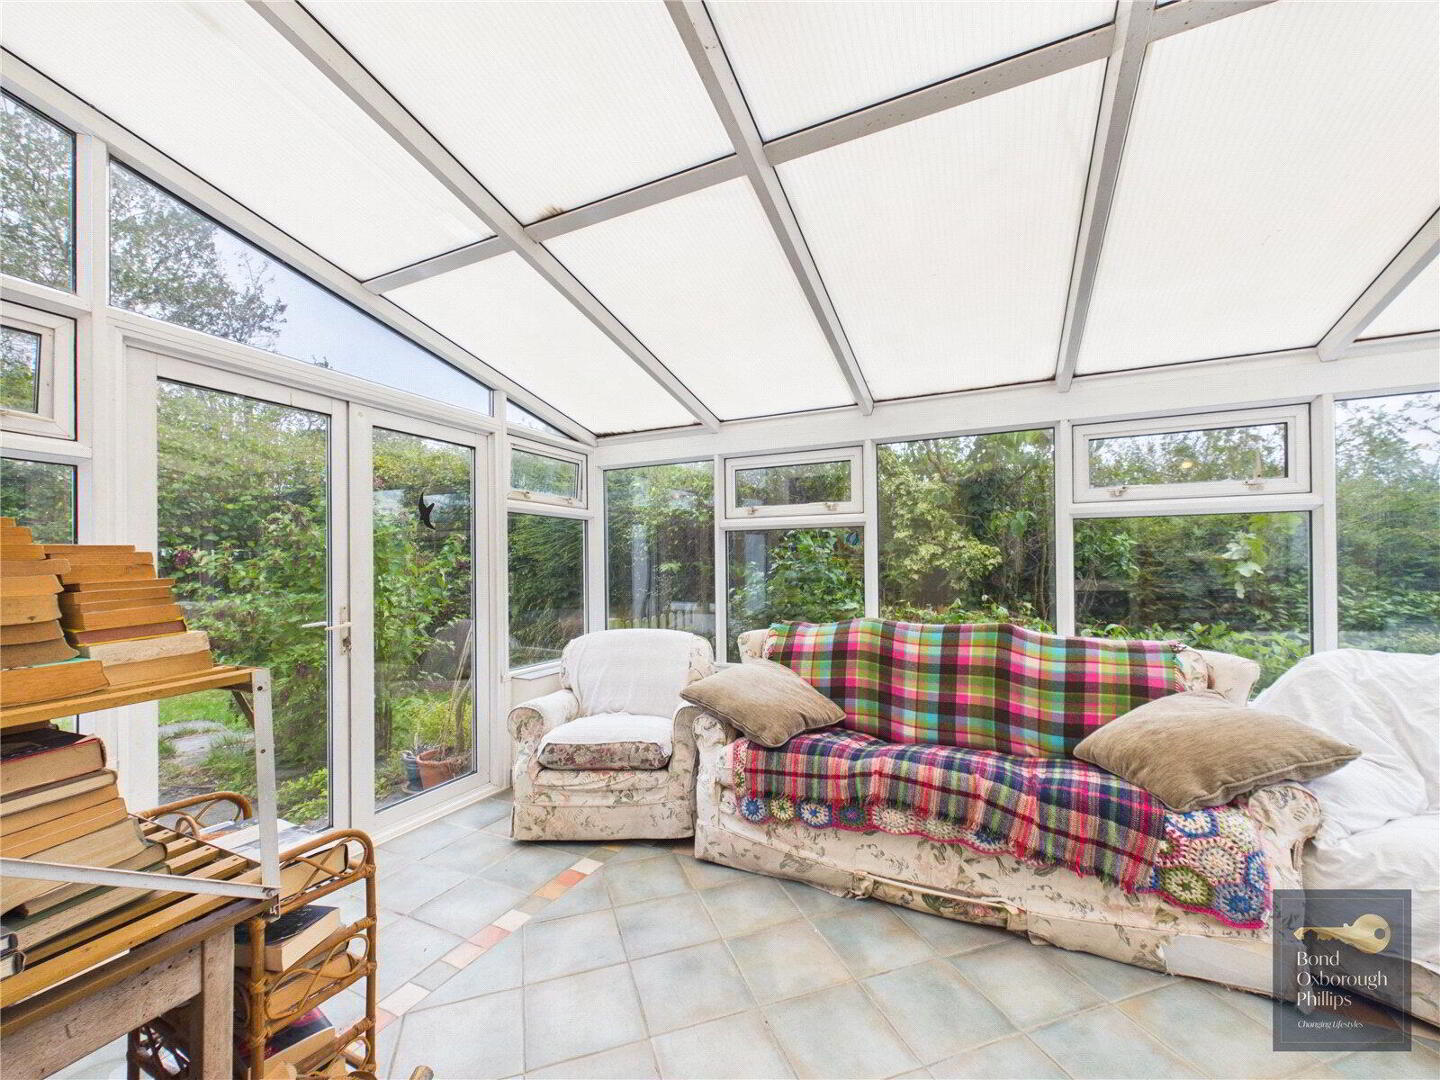
From the dining room, you enter the sunroom.
This room is currently in need of some TLC, but it has a great footprint and plenty of potential. It also benefits from a lovely outlook over the gardens and surrounding countryside.
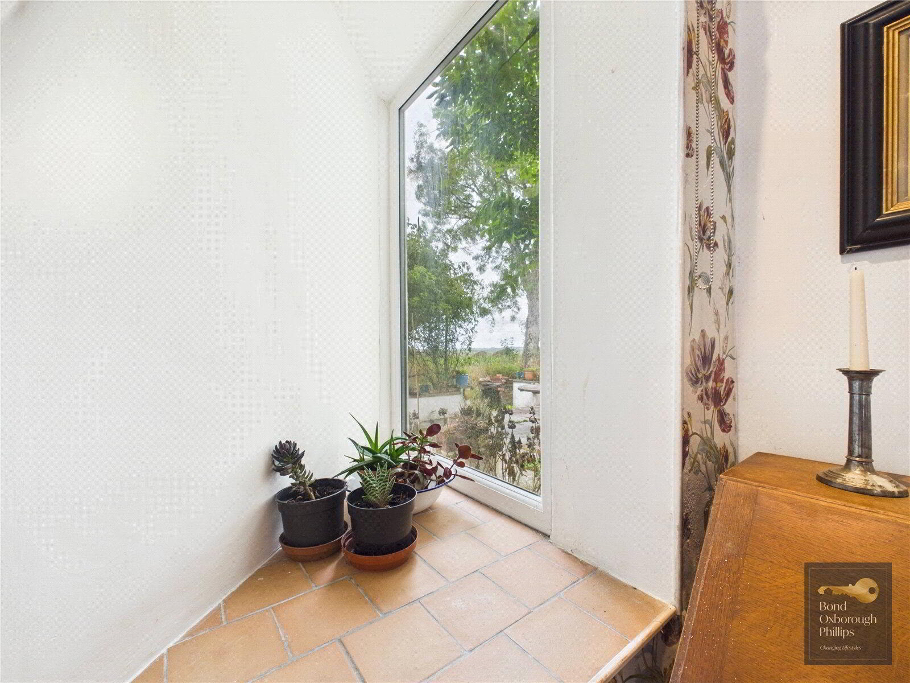
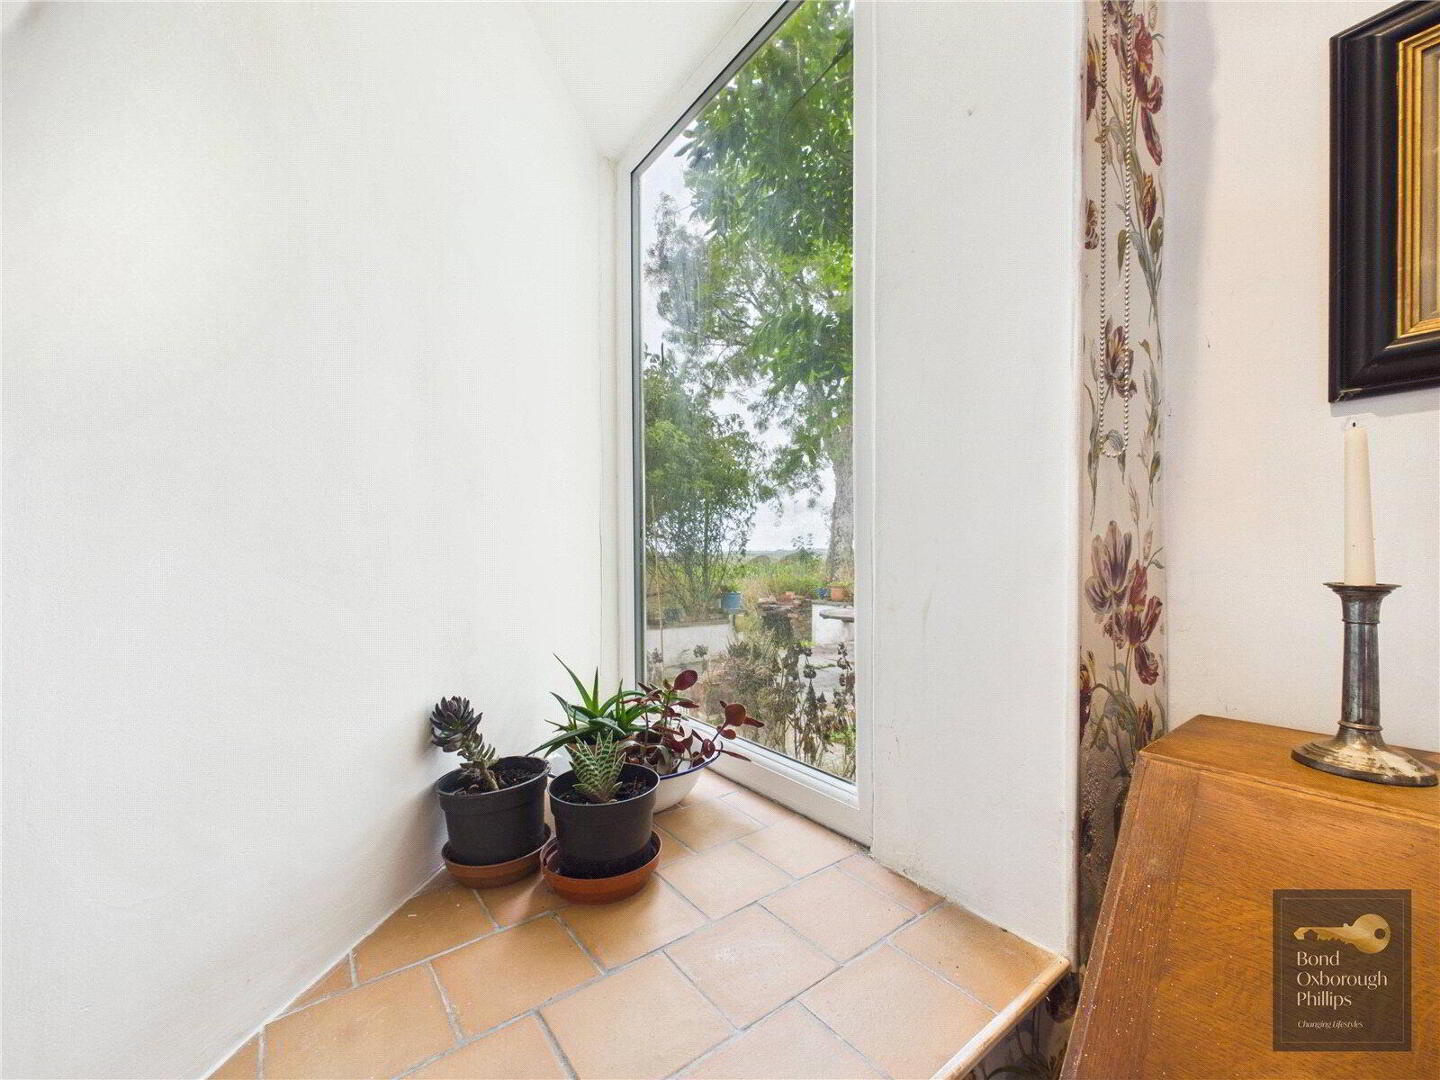
The dining room itself has one of the most amazing pointed windows, which really adds to the character and design of the home.
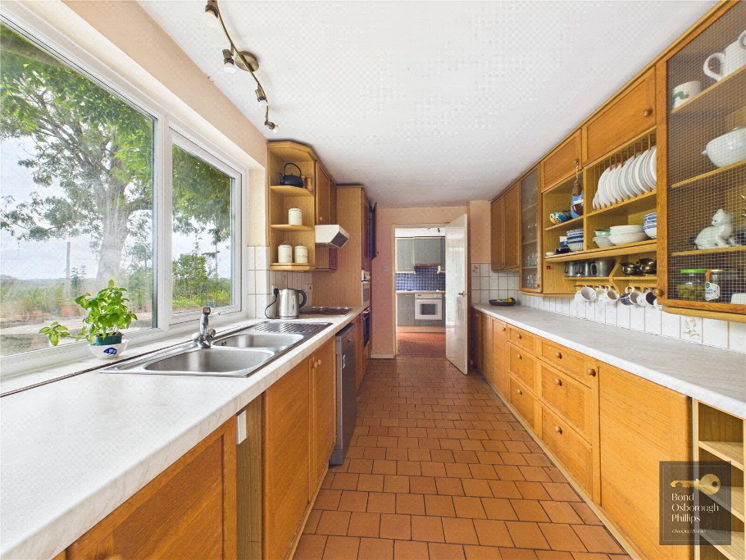
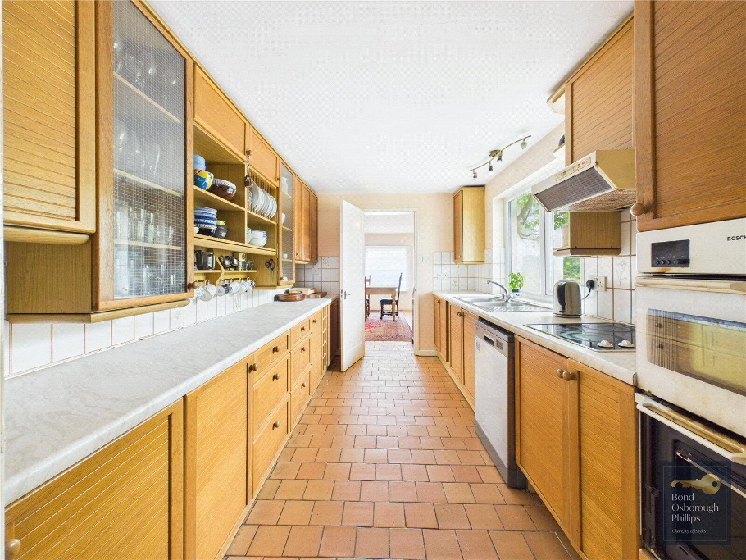
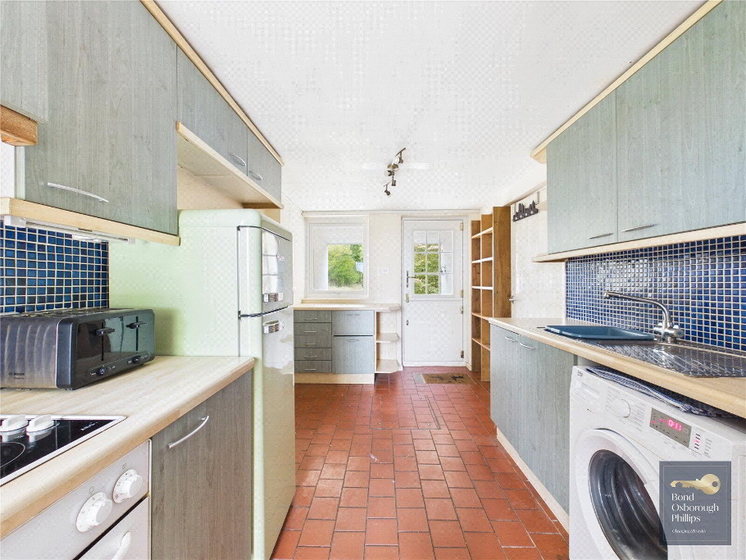
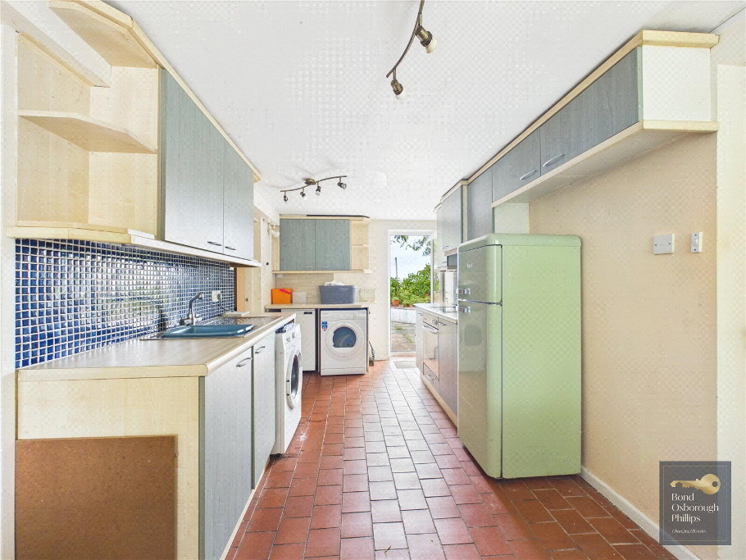
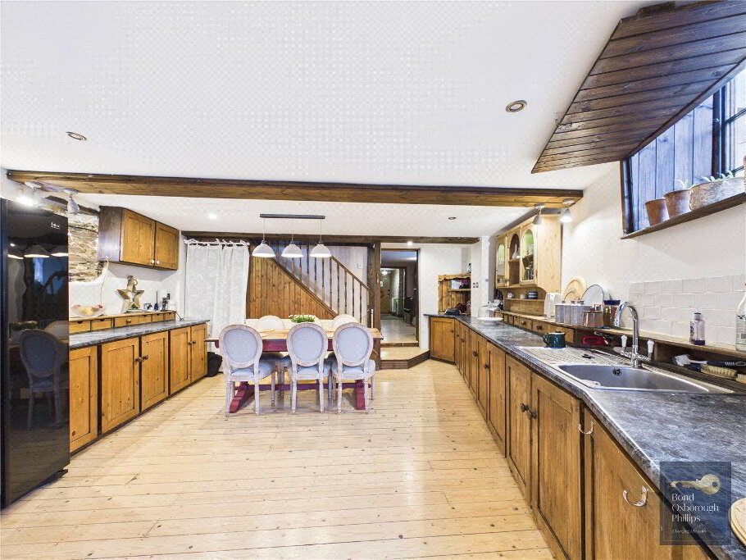
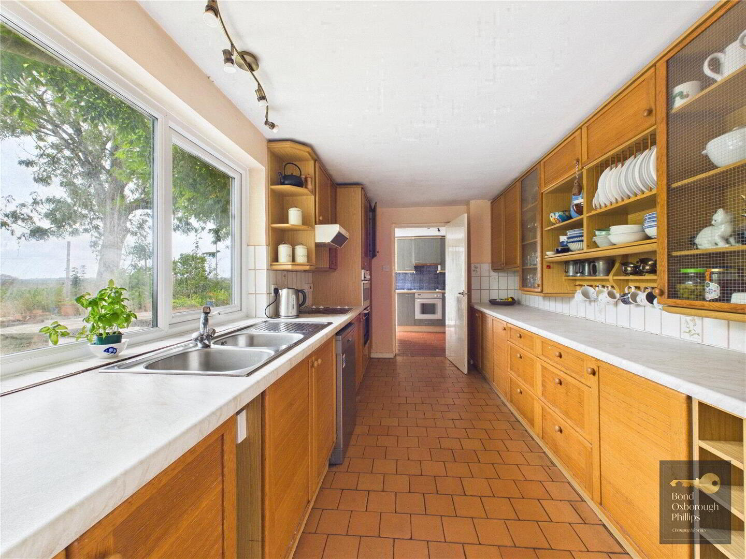
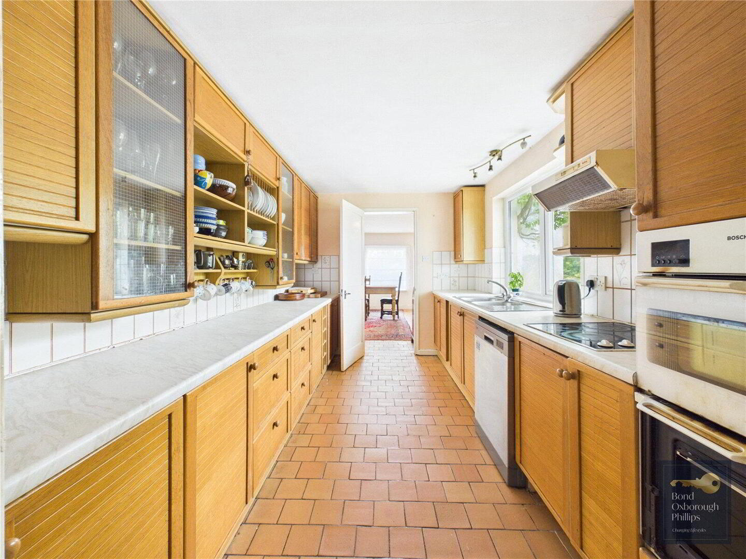
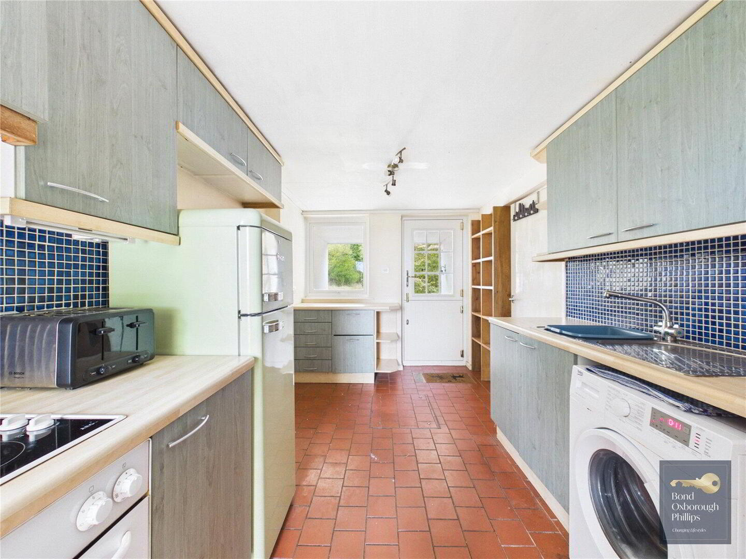
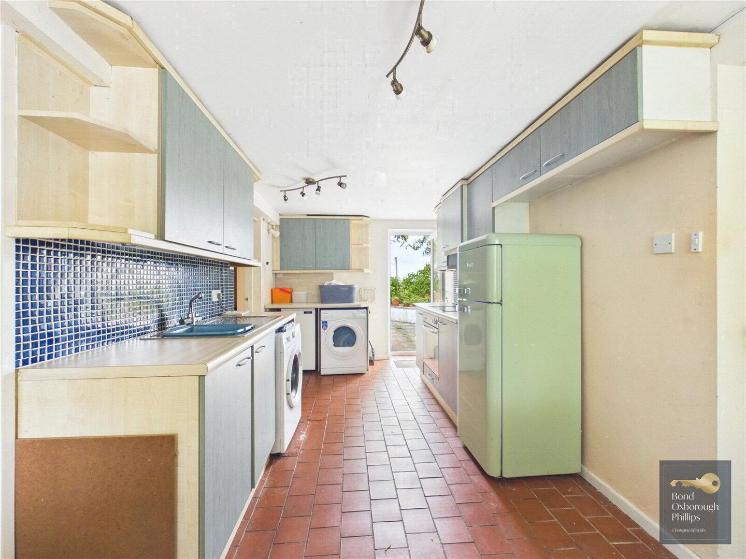
The kitchen is a galley-style kitchen with a large window looking out towards the garden. From the kitchen, you access the utility room, which is much larger than your average utility and offers plenty of useful space.
From the utility room, there is access to the integral garage, which has lighting and power.
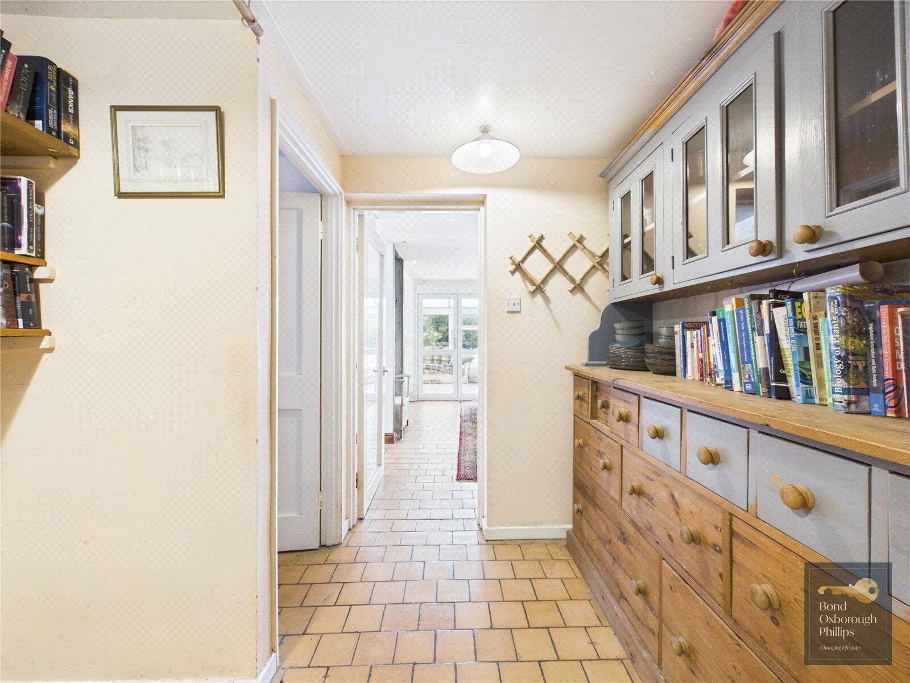
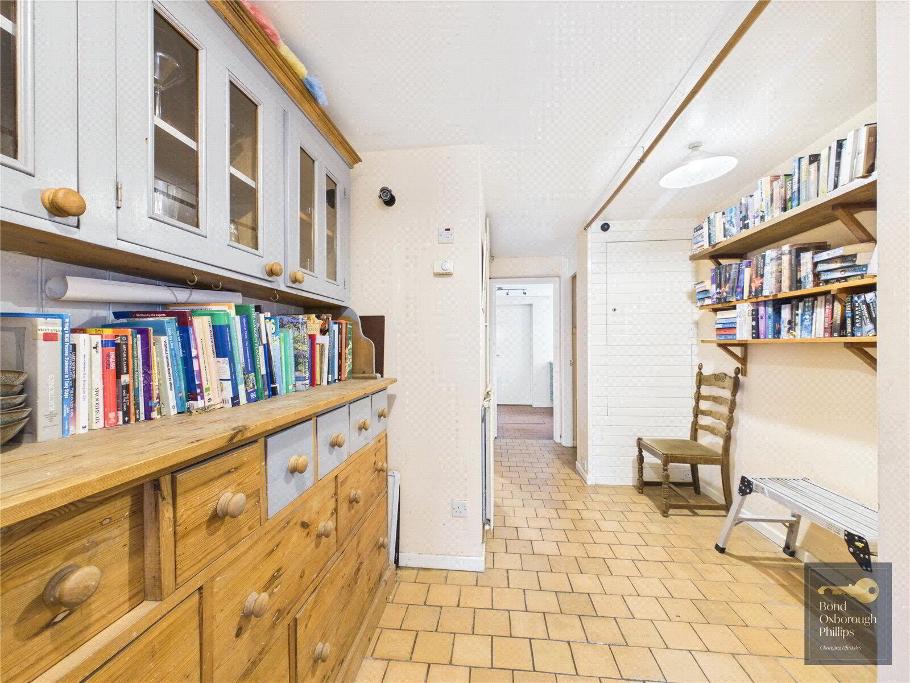
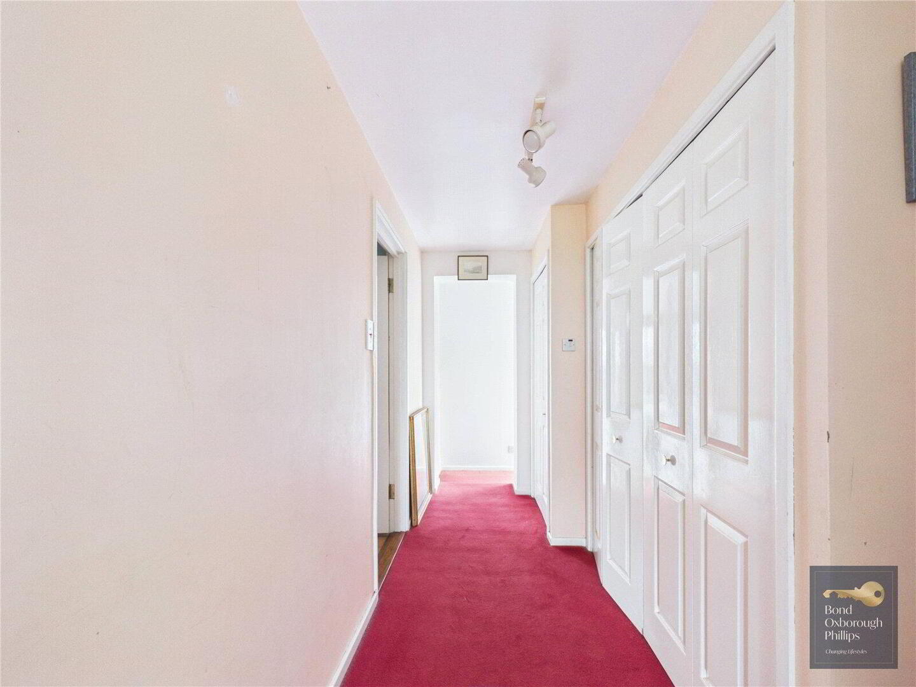
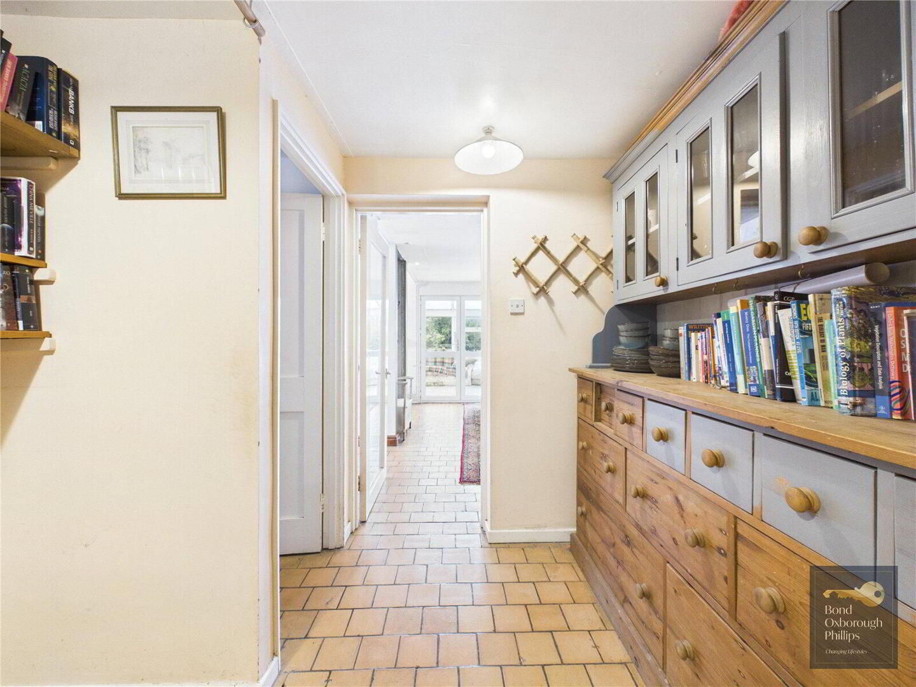
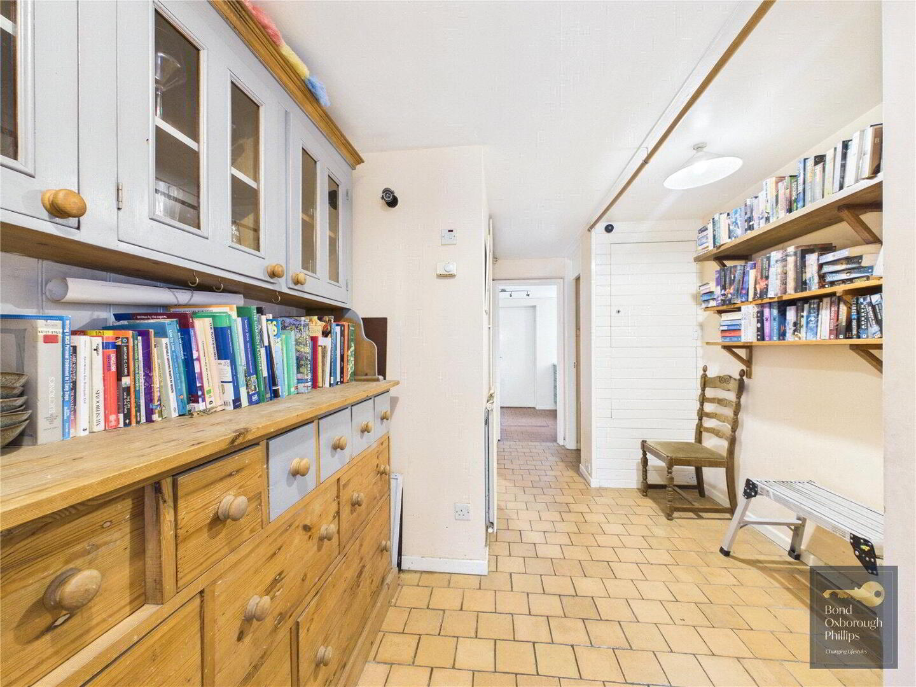
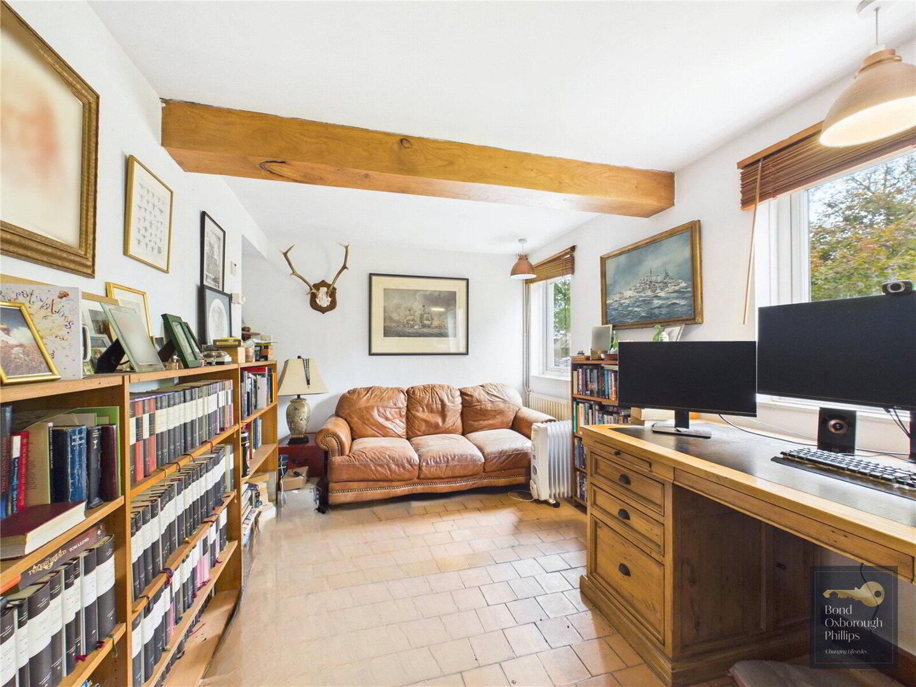
There is also a large inner hallway leading to the downstairs WC and bedroom five, making this part of the property particularly useful for family living, guests or those looking for a bedroom on the ground floor.
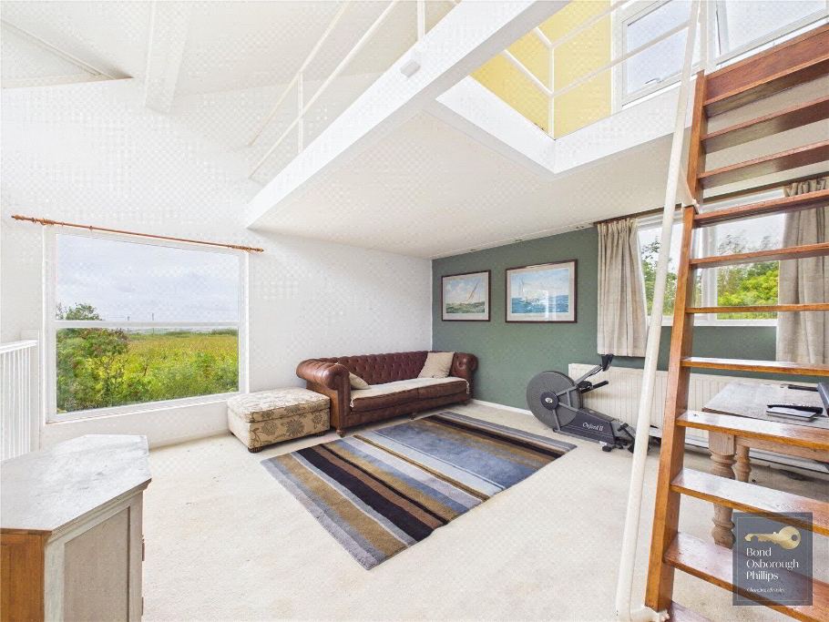
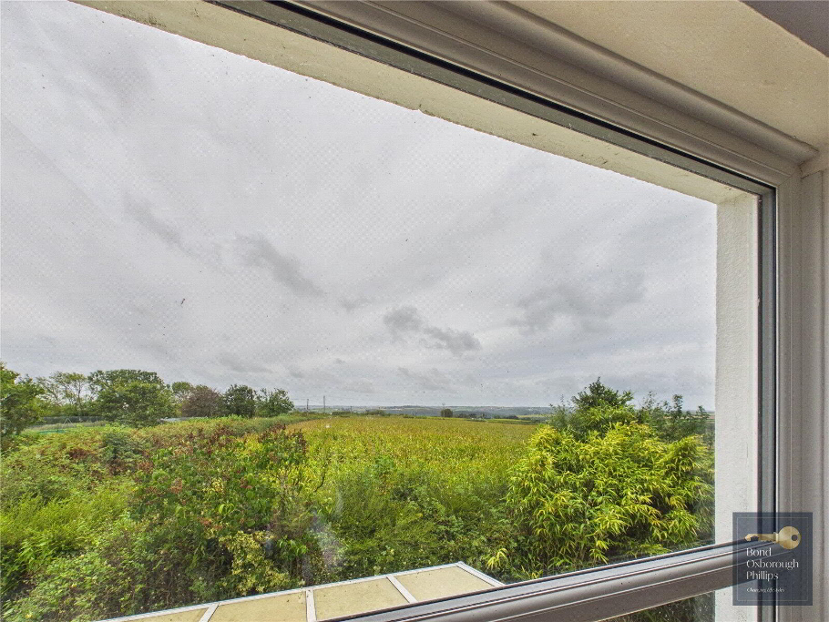
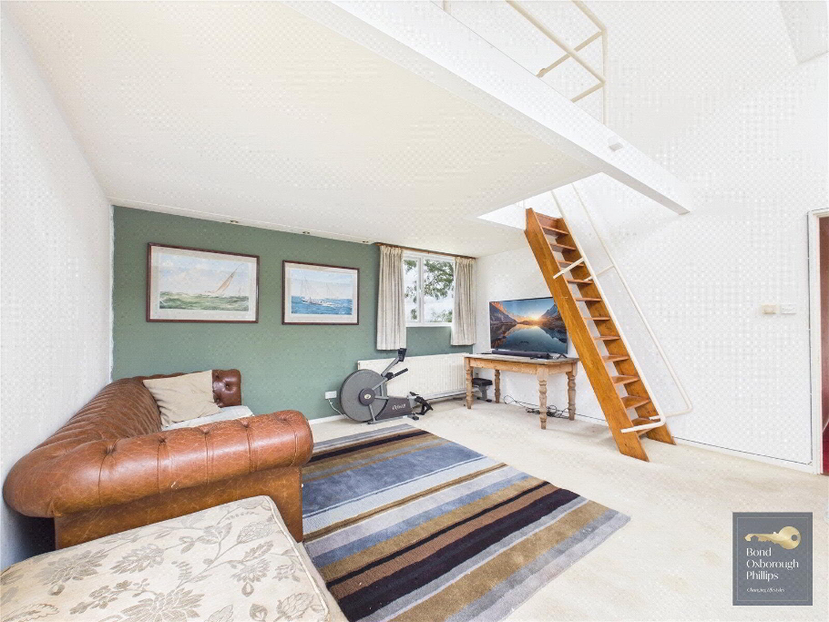
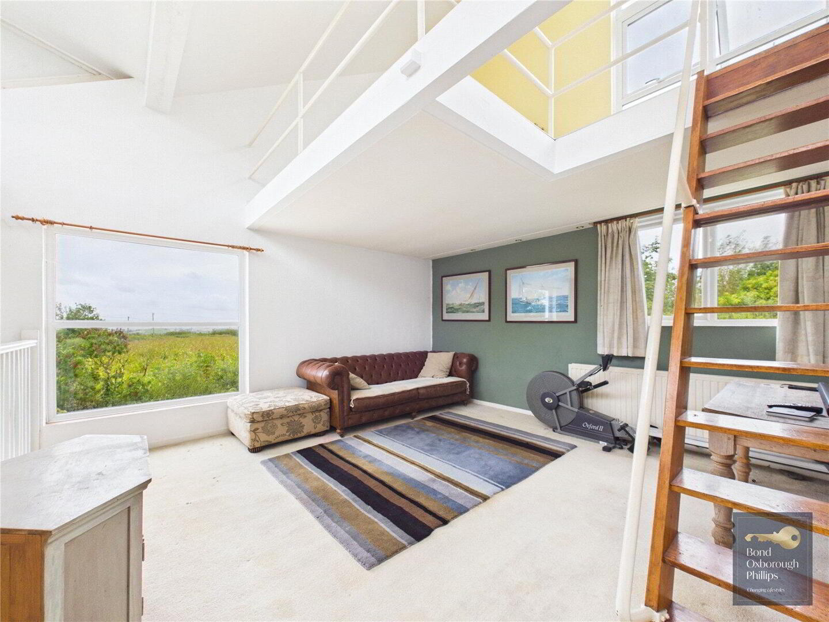
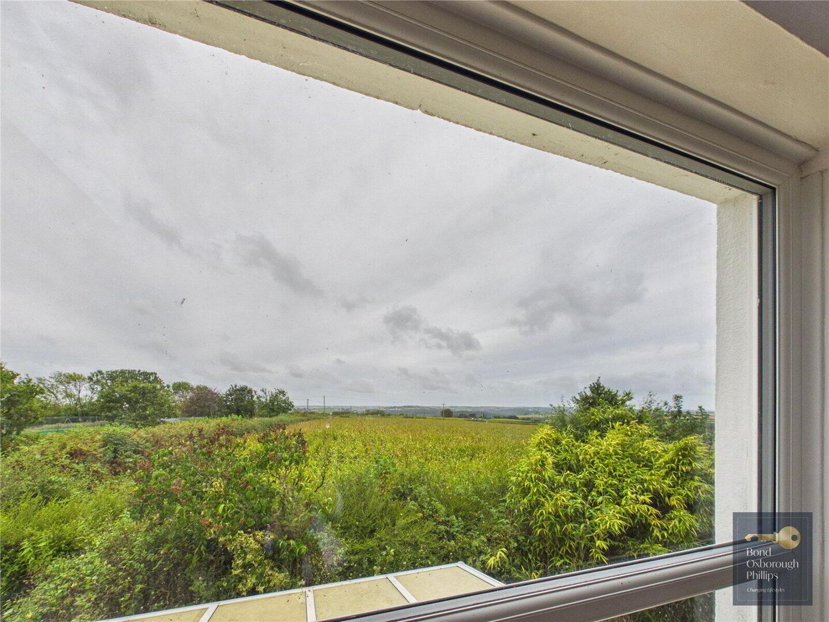
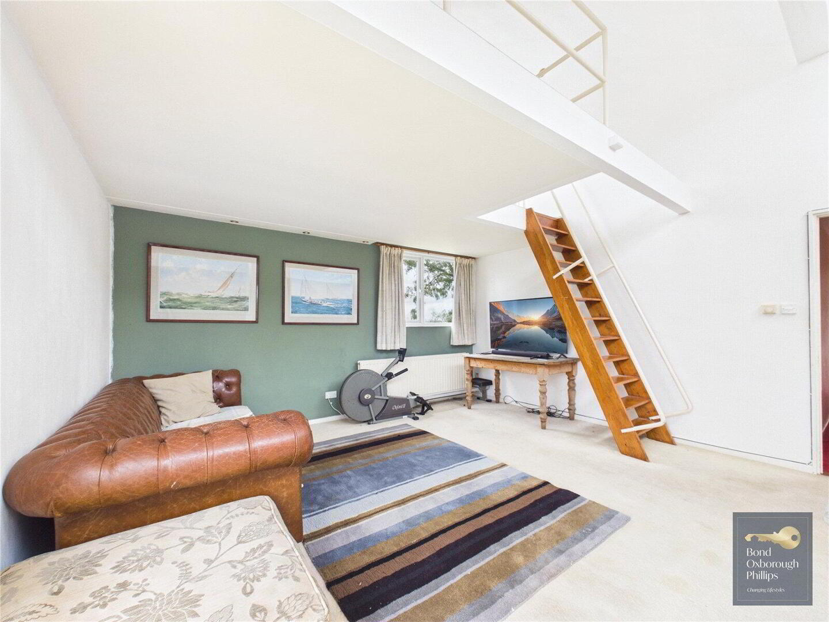
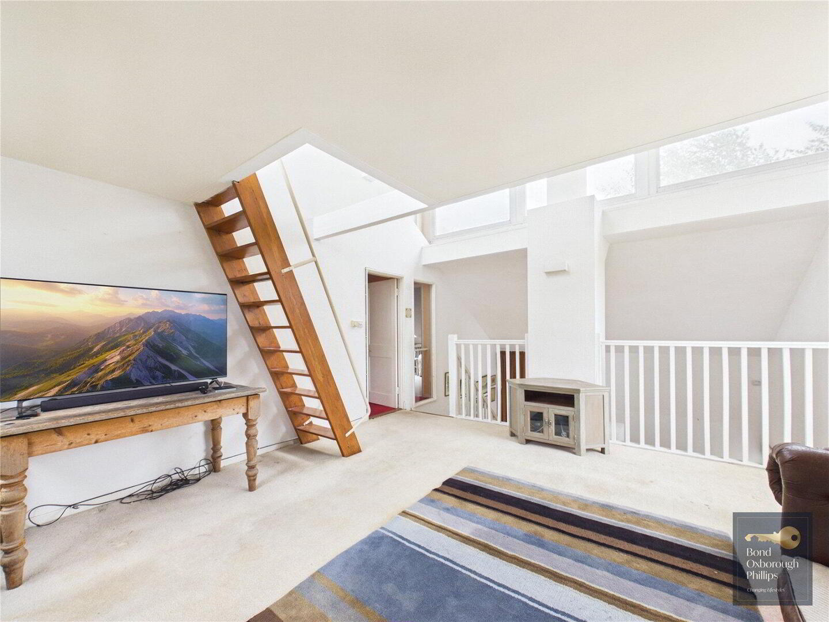
Moving up to the first floor, you come into the living room, which is an incredibly light and bright space. There are windows everywhere, allowing natural light to flood into the room, including impressive floor-to-ceiling windows that make the most of the stunning countryside views.
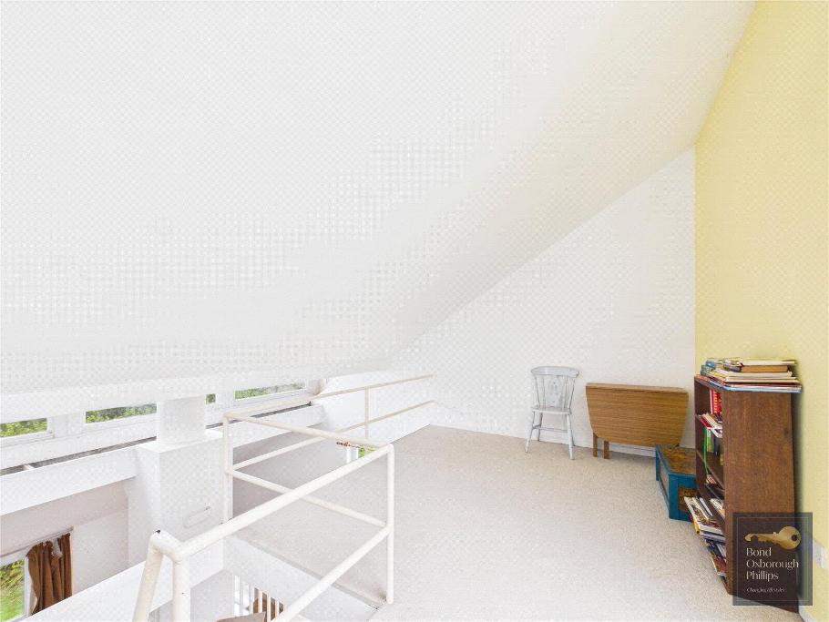
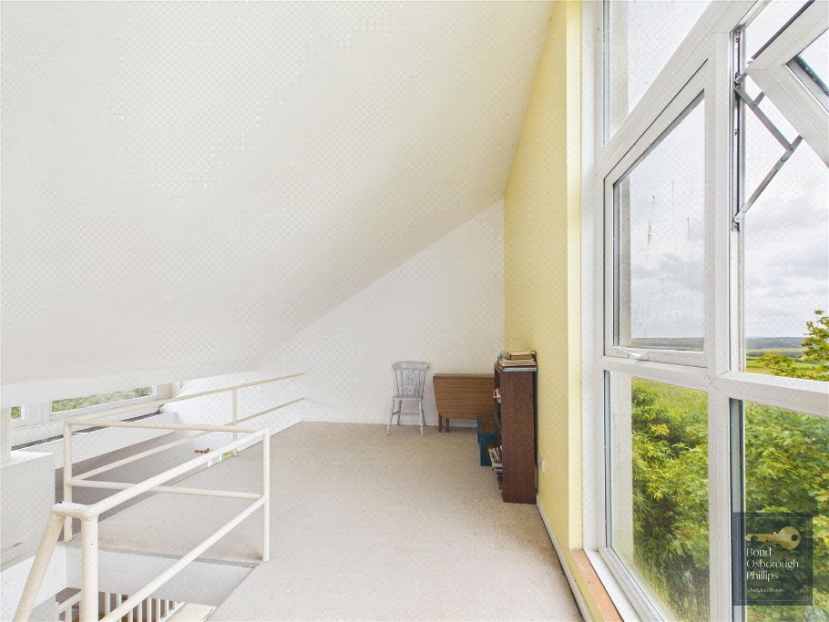
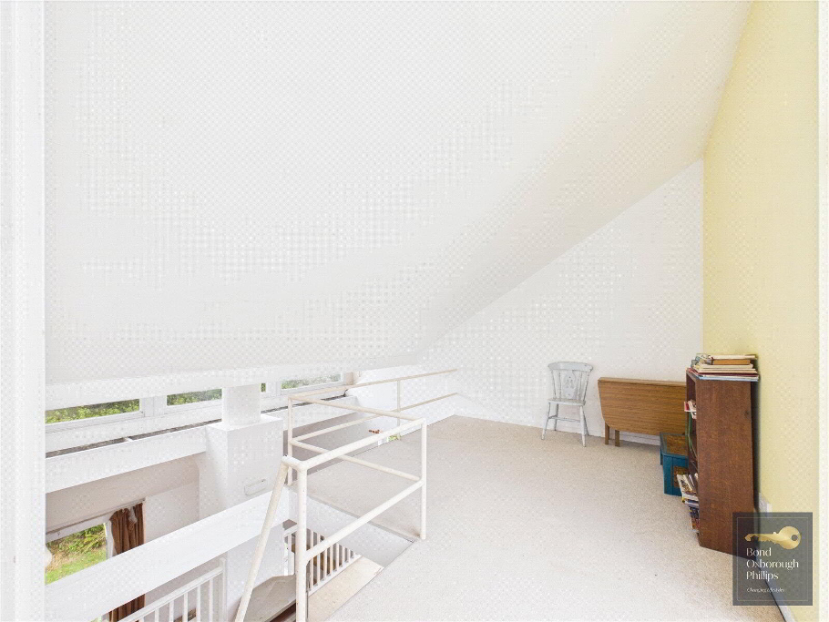
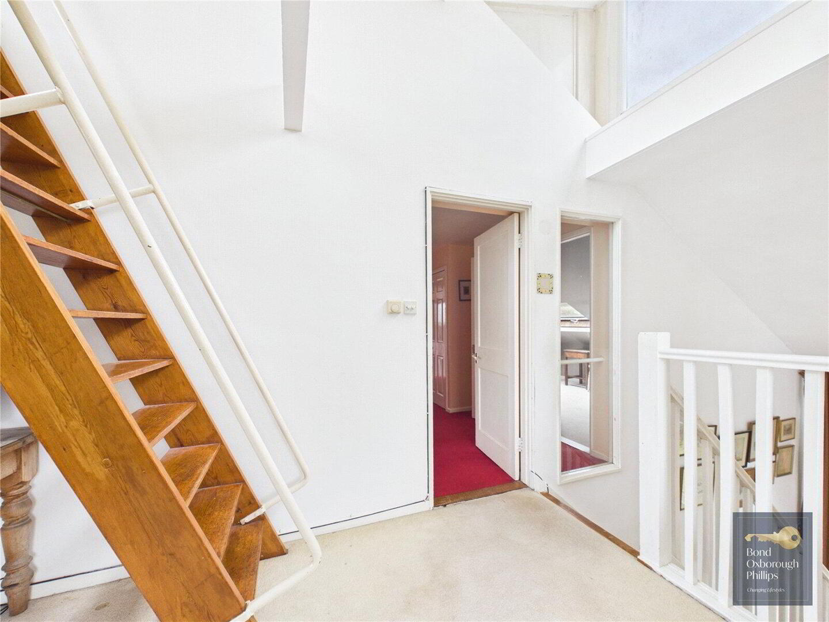
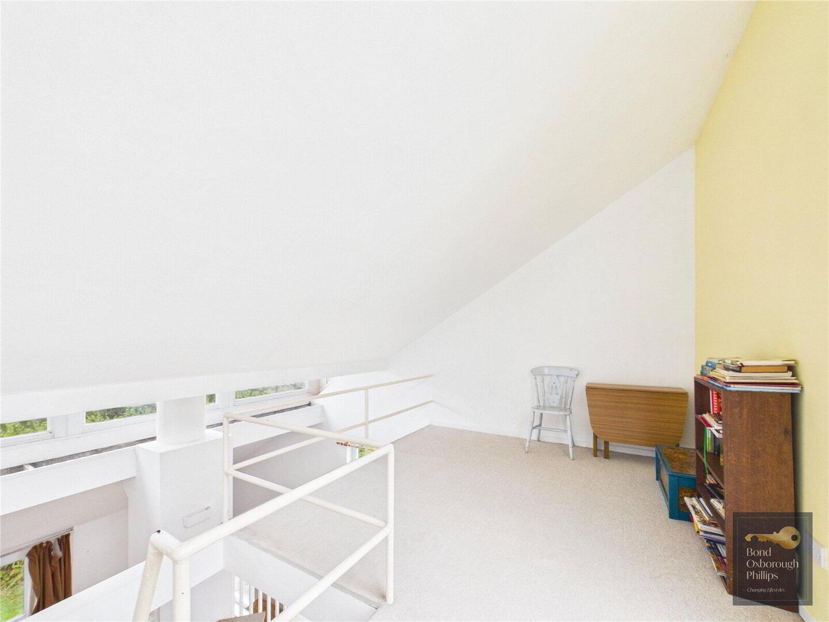
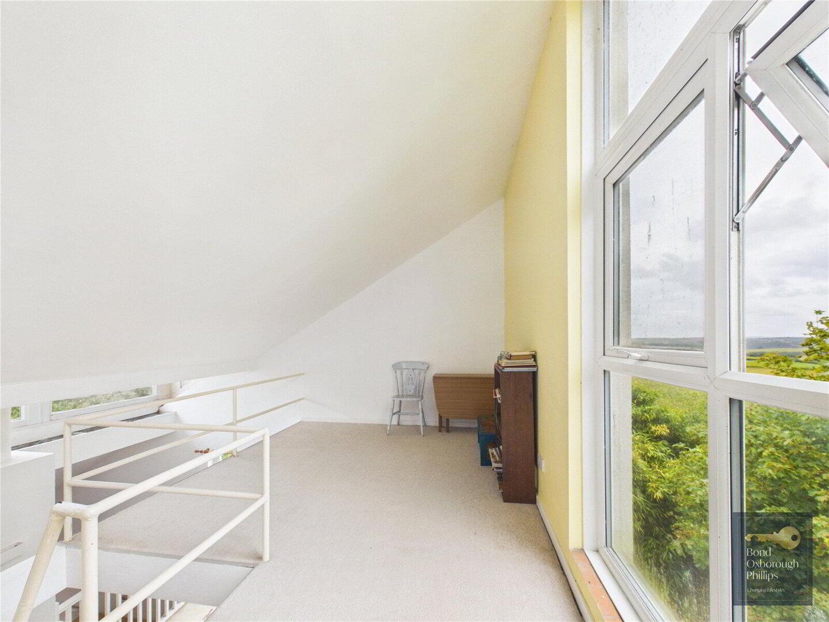
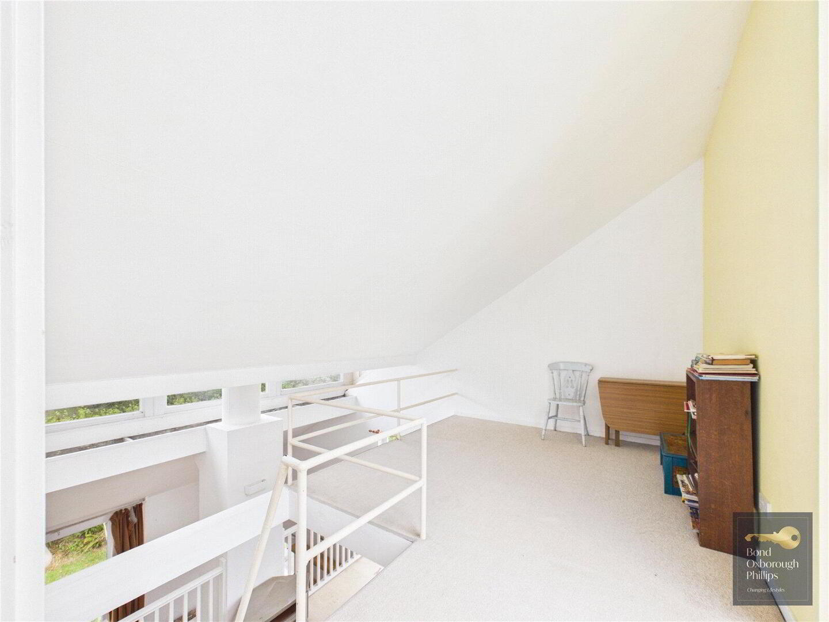
From here, you move up again to a mezzanine snug area, creating another lovely space within the home.
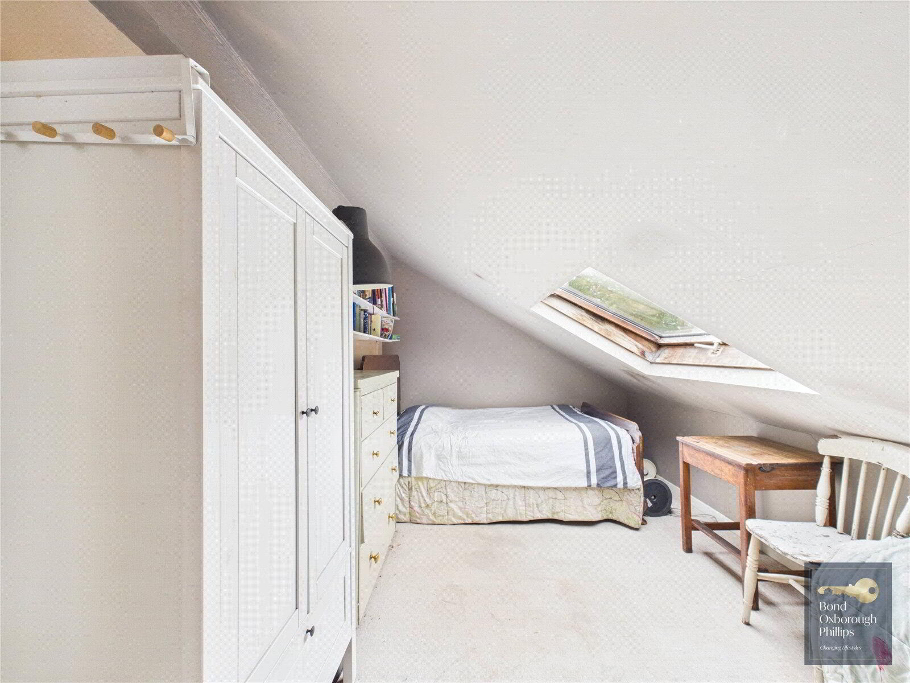
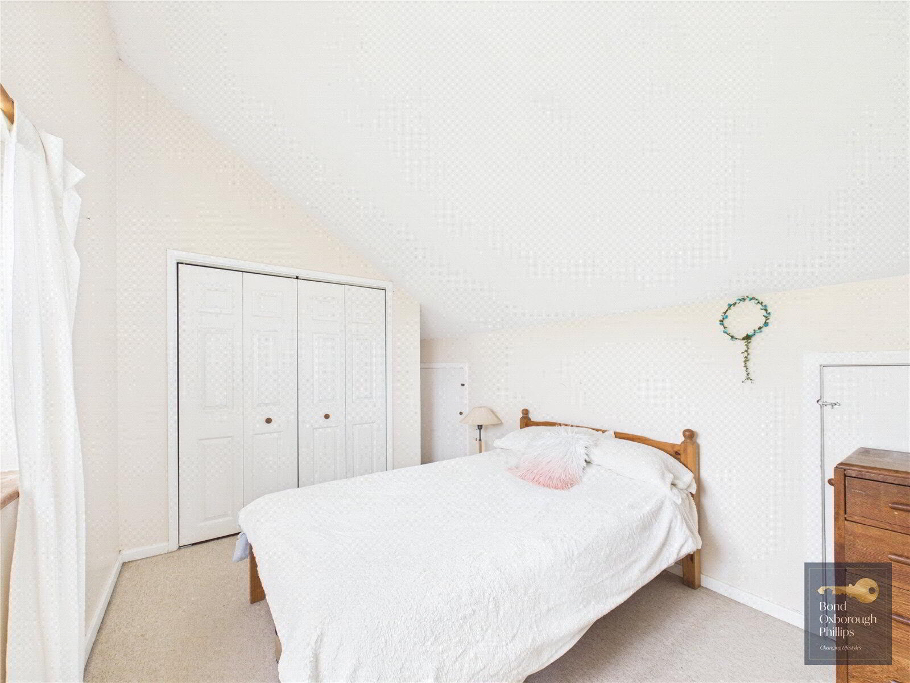
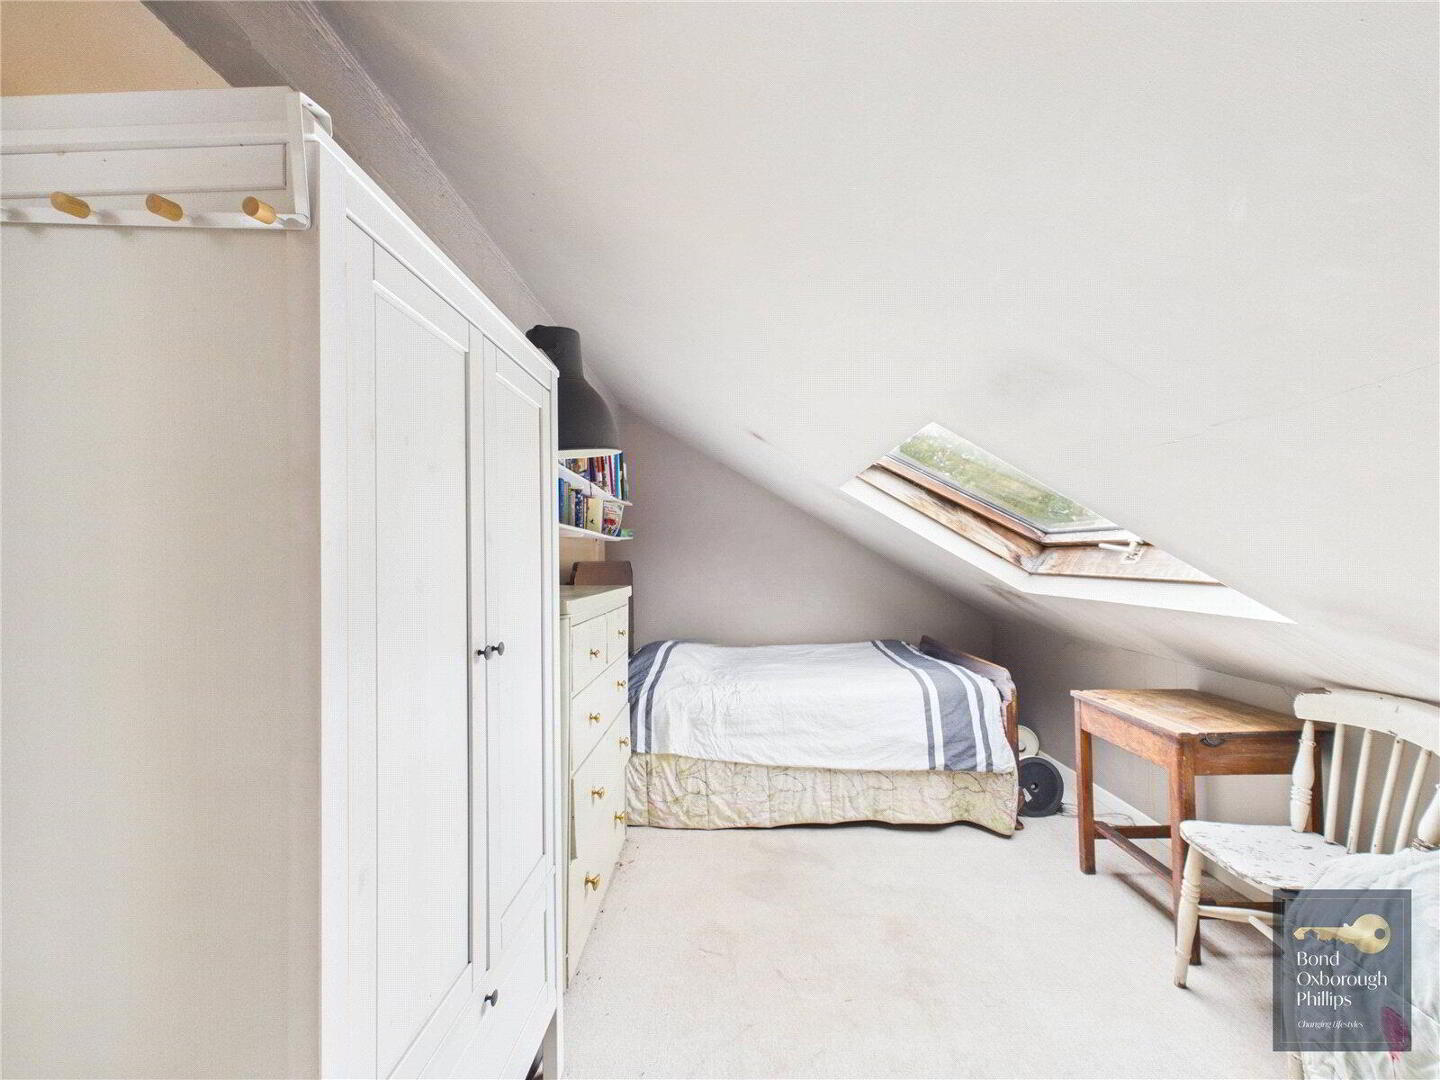
From the snug, there is access to a double bedroom with a huge window taking full advantage of the views. There is also useful storage within this space.
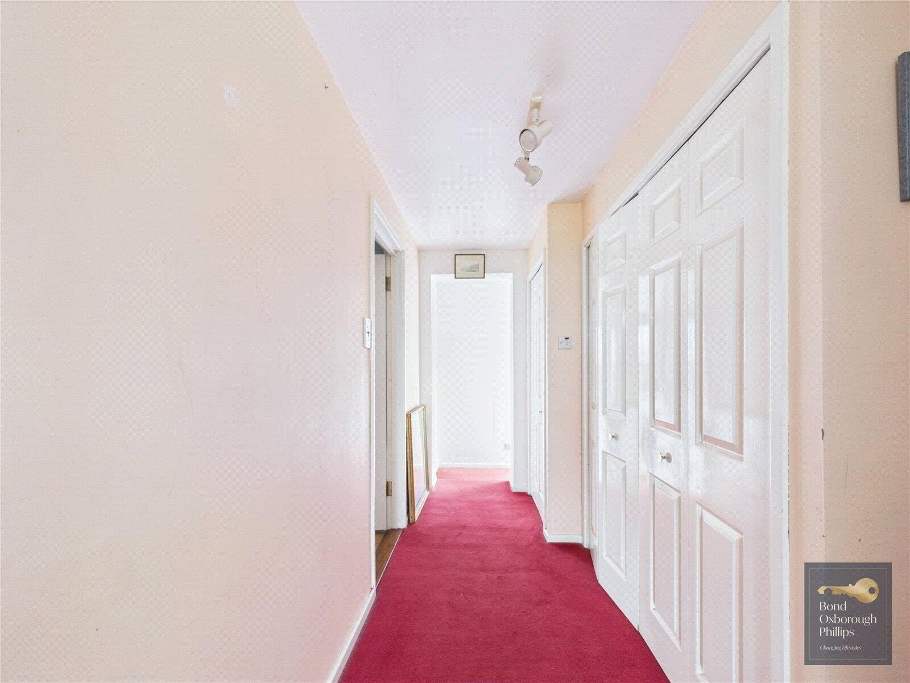
The middle floor provides access to bedrooms one, two and three.
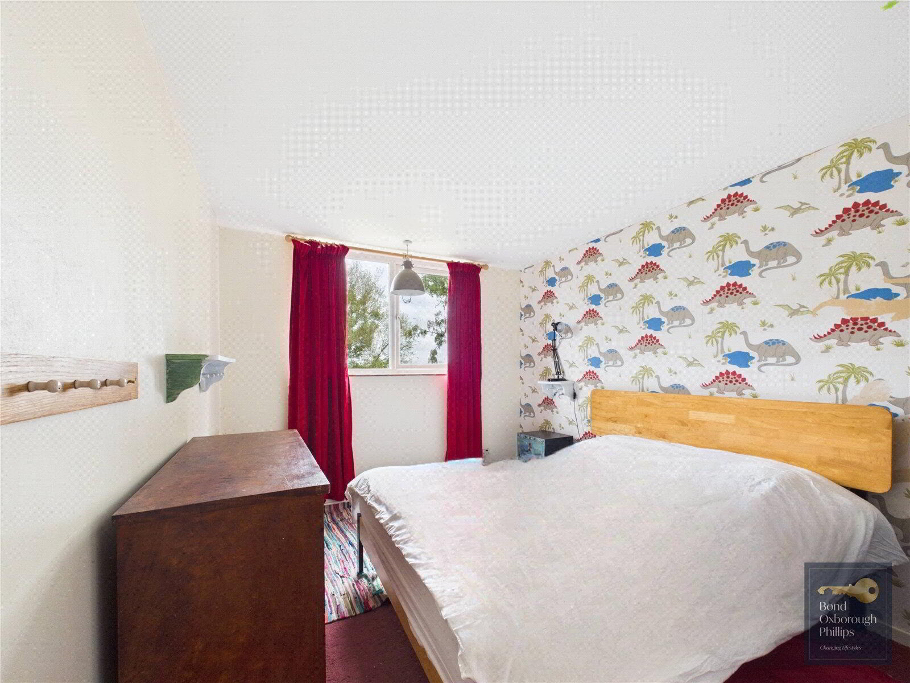
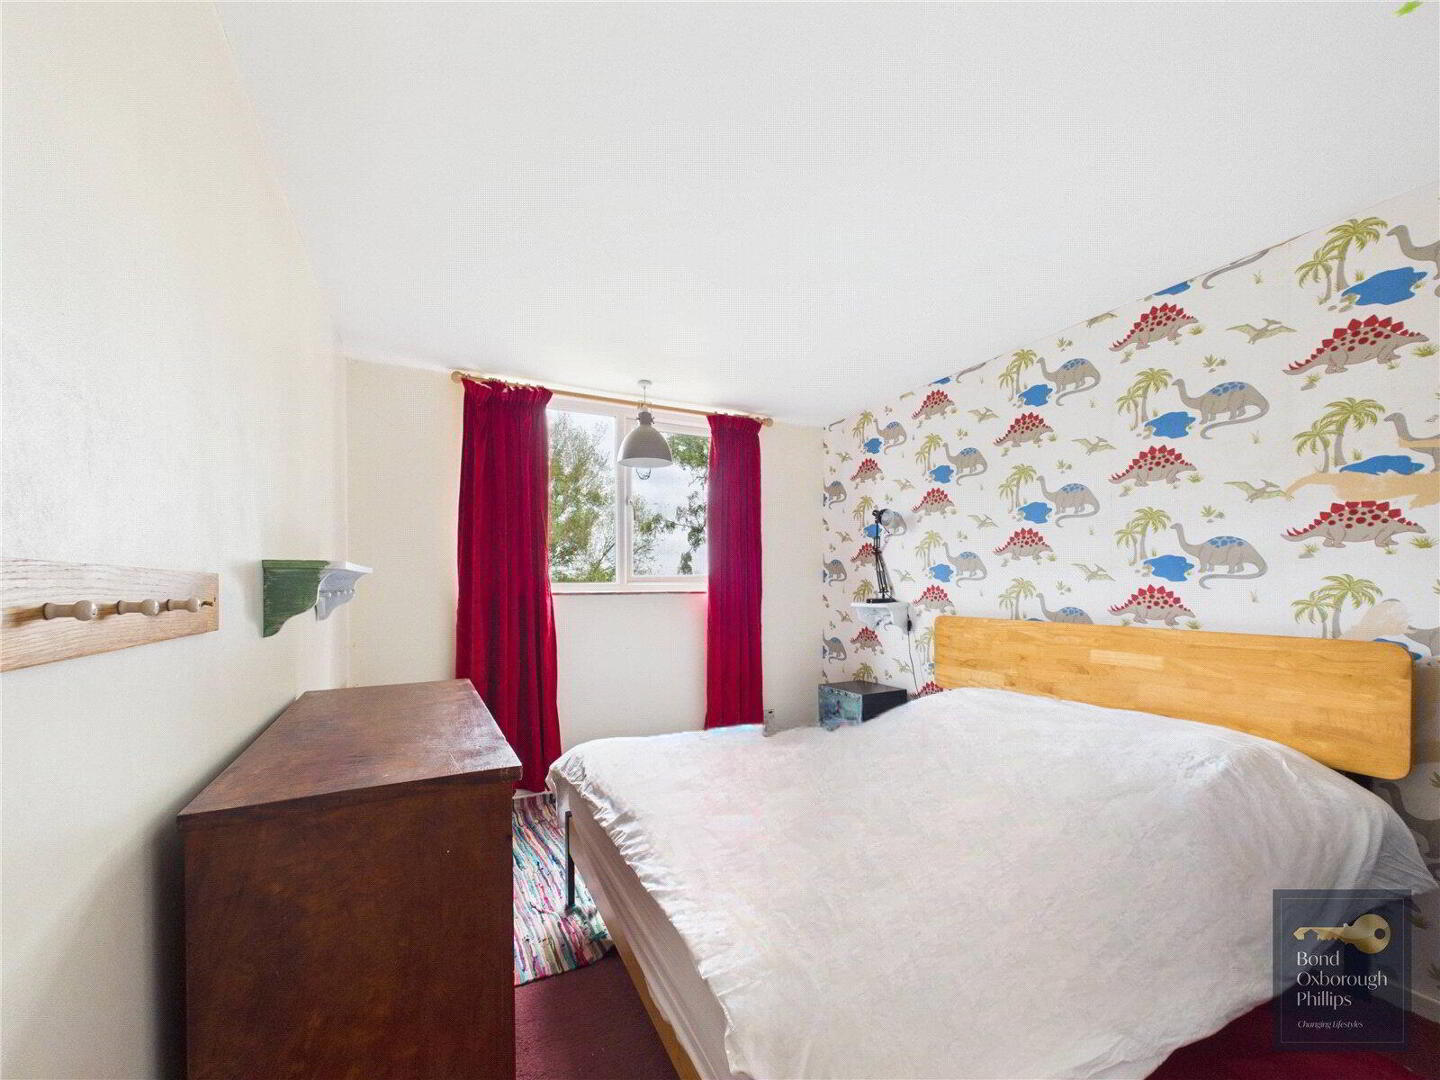
Bedrooms two and three are both good-sized double bedrooms, each with large windows allowing plenty of natural light into the rooms while also making the most of the surrounding views.
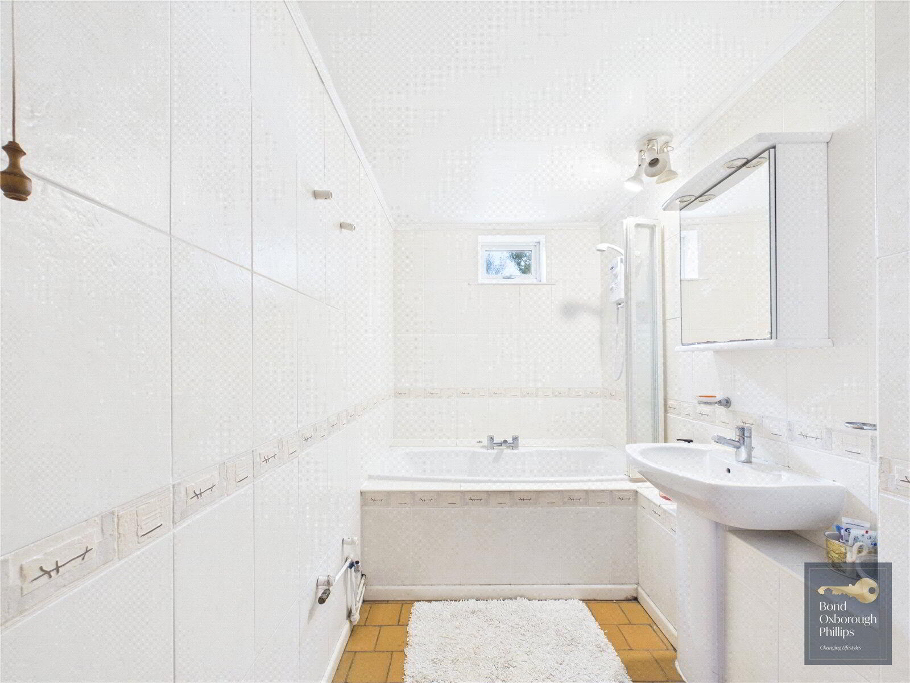
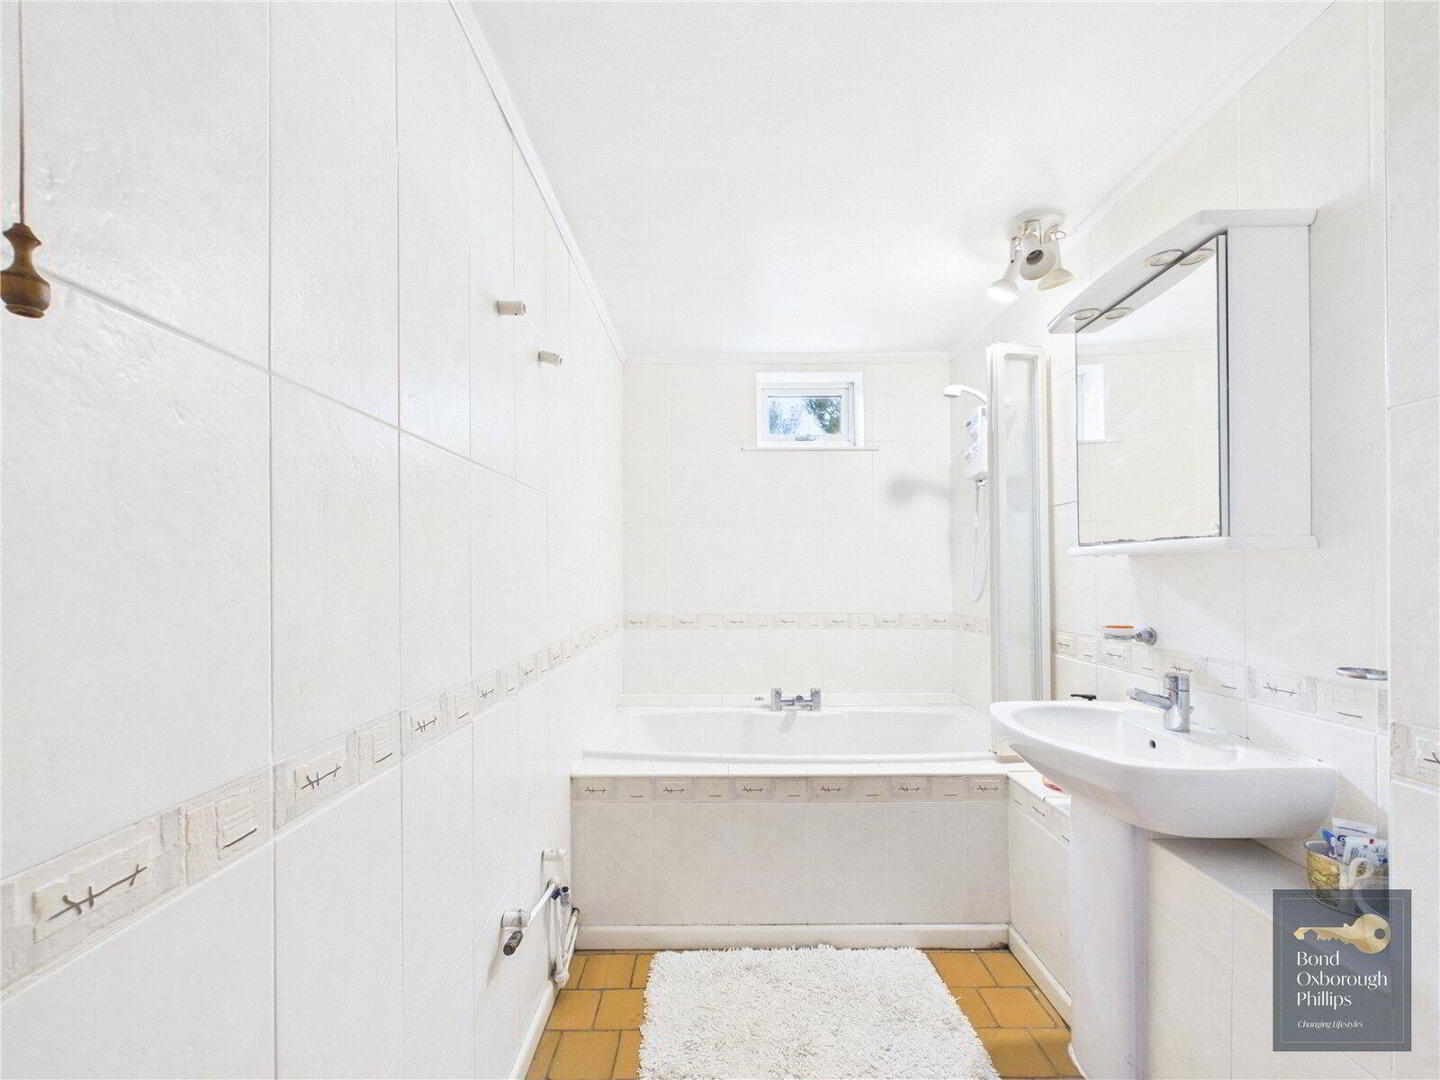
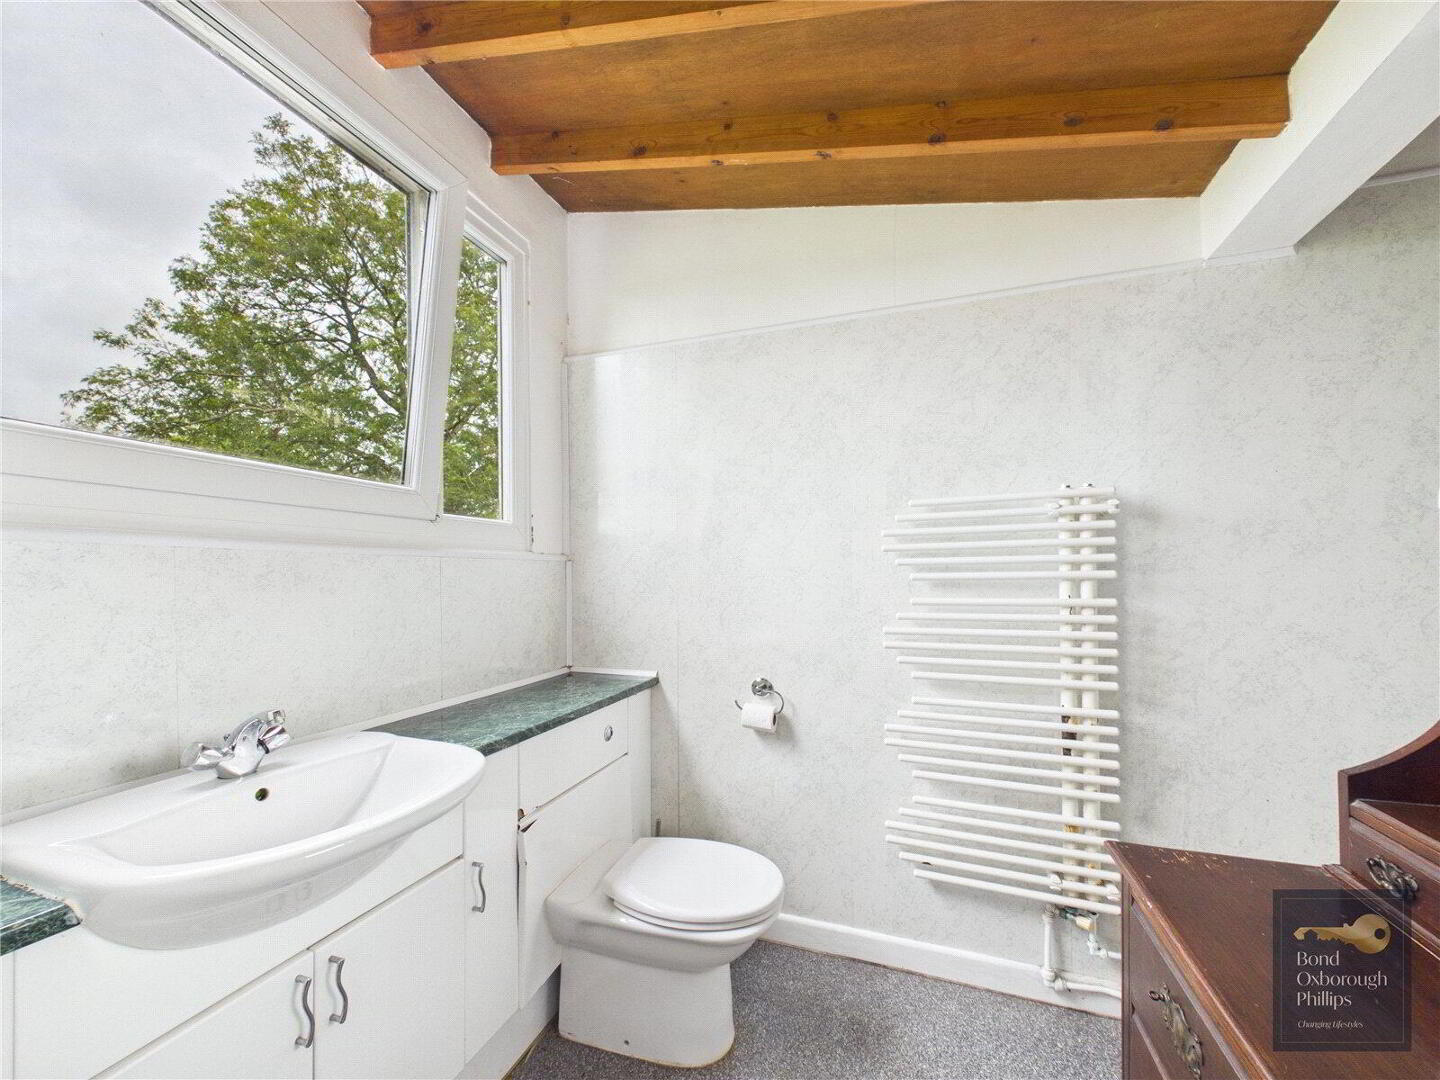
There is also a family bathroom with a three-piece suite.
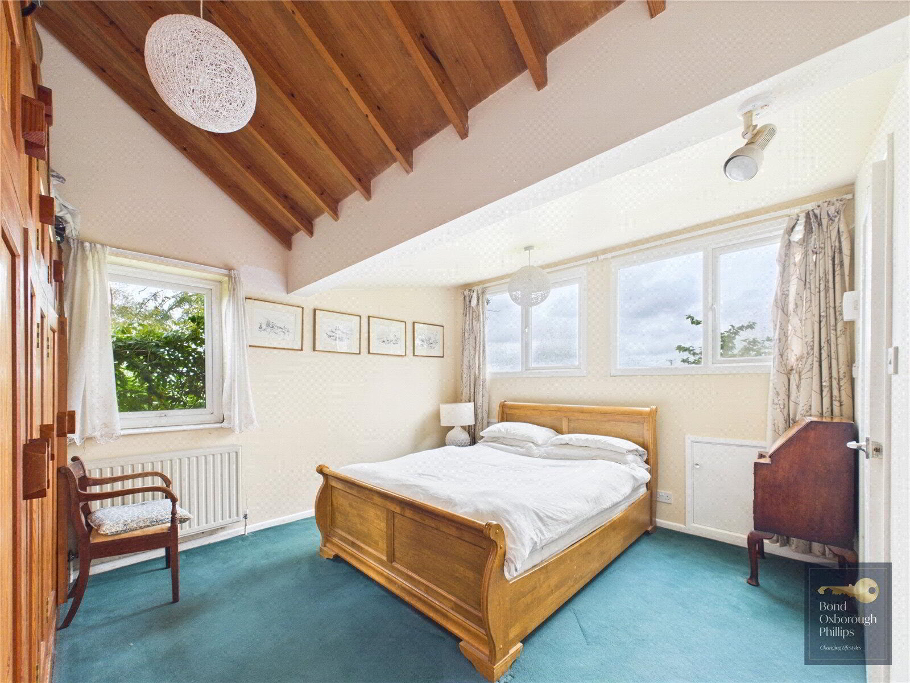
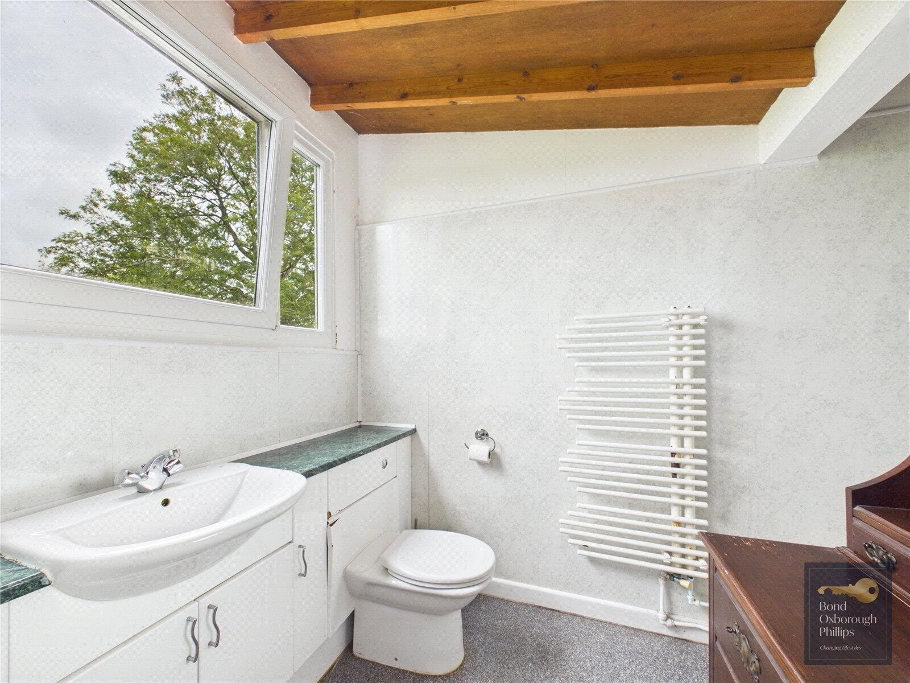
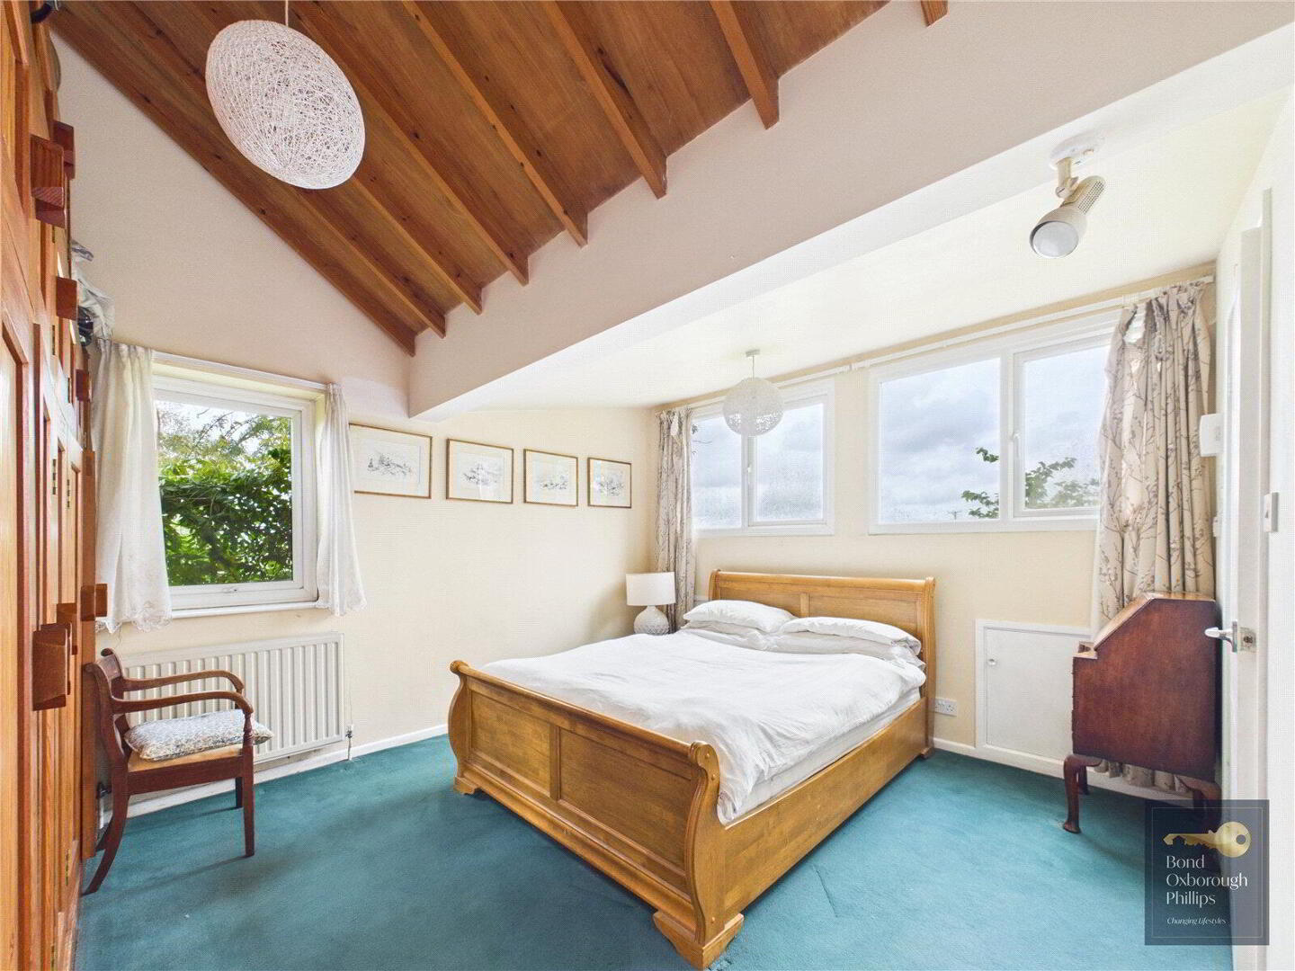
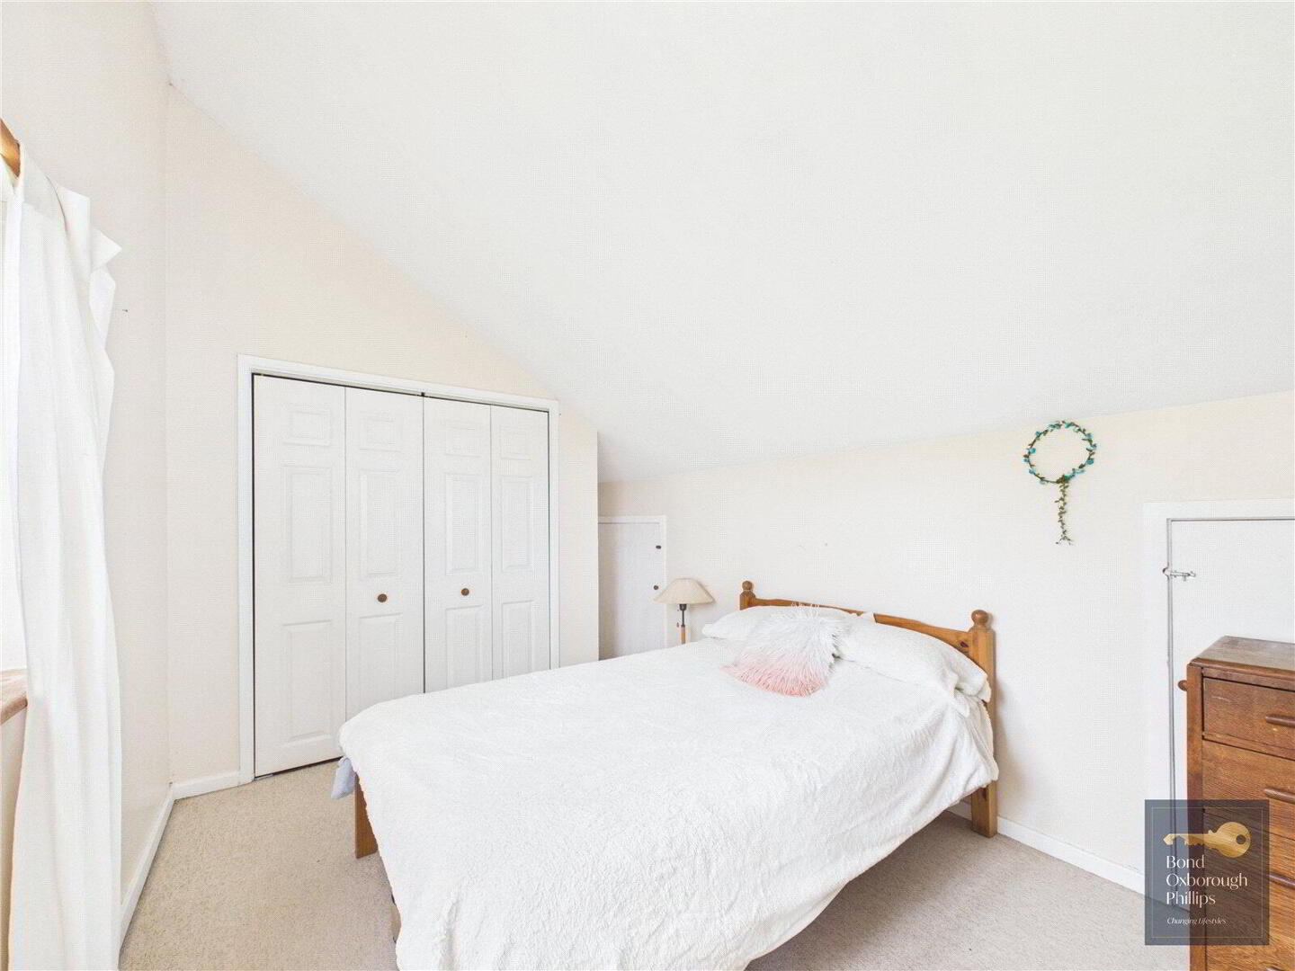
The master bedroom is a lovely room with a vaulted ceiling, giving it a real sense of space and character. It also benefits from its own en-suite shower room.
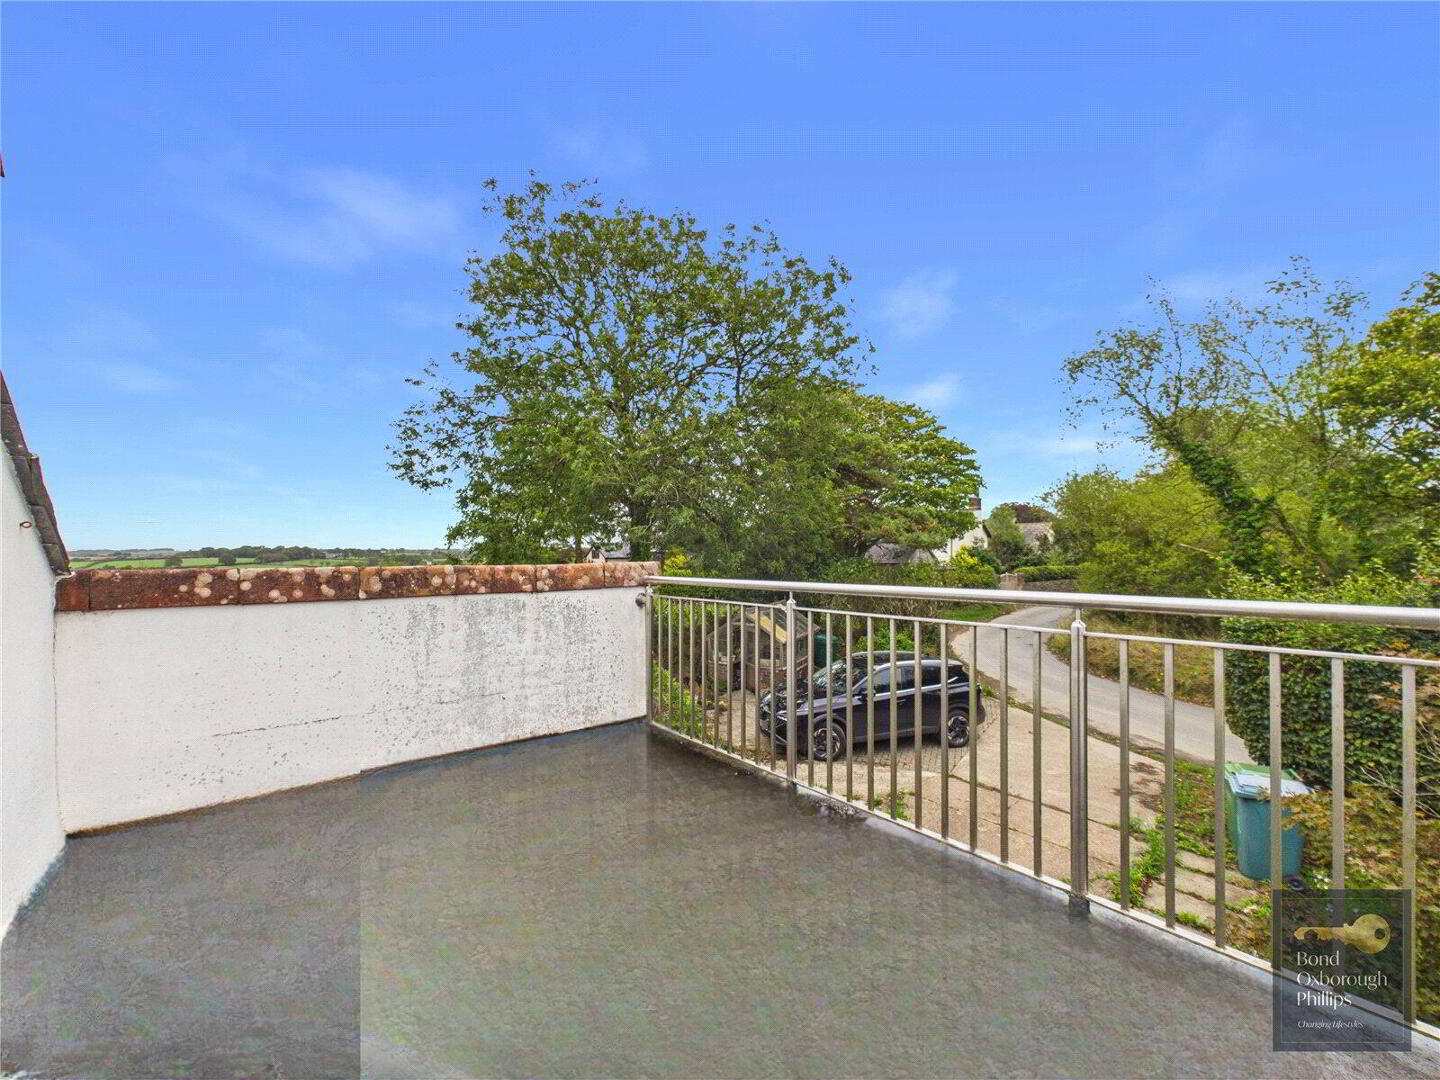
One of the real highlights of the master bedroom is the view. Looking out across the countryside, you can see towards St Giles, with the church visible in the distance.
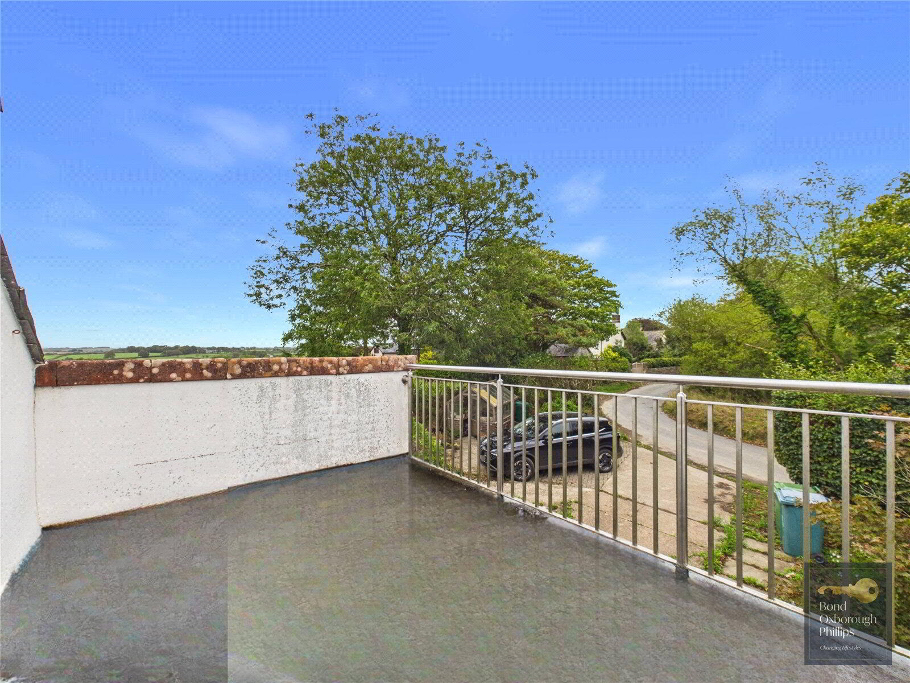
At the end of the hall, there is also access out onto the front balcony, providing yet another fantastic place to enjoy the surrounding views.
Lane End really is a statement home. Thoughtfully designed, incredibly well placed and surrounded by some fantastic North Devon countryside, it is a property that has so much to offer.
From the unusual and impressive architecture, vaulted ceilings and different levels, to the generous plot, privacy, wildlife and far-reaching countryside views, Lane End is a home that genuinely took me by surprise.
There is also plenty of potential to put your own stamp on certain areas, while the foundations of what is already here make this a really special property.
We offer a FREE property valuation service and Instant Online Valuations so you can find out how much your home is worth instantly.
Book a market appraisal Instant ValuationThen why not take a look at…