Cookie Policy
This site uses cookies to store information on your computer.
A three bedroom semi-detached home in a desirable cul-de-sac close to Barnstaple town centre, with garage, parking and low-maintenance garden. Ideal for modernisation. No onward chain.
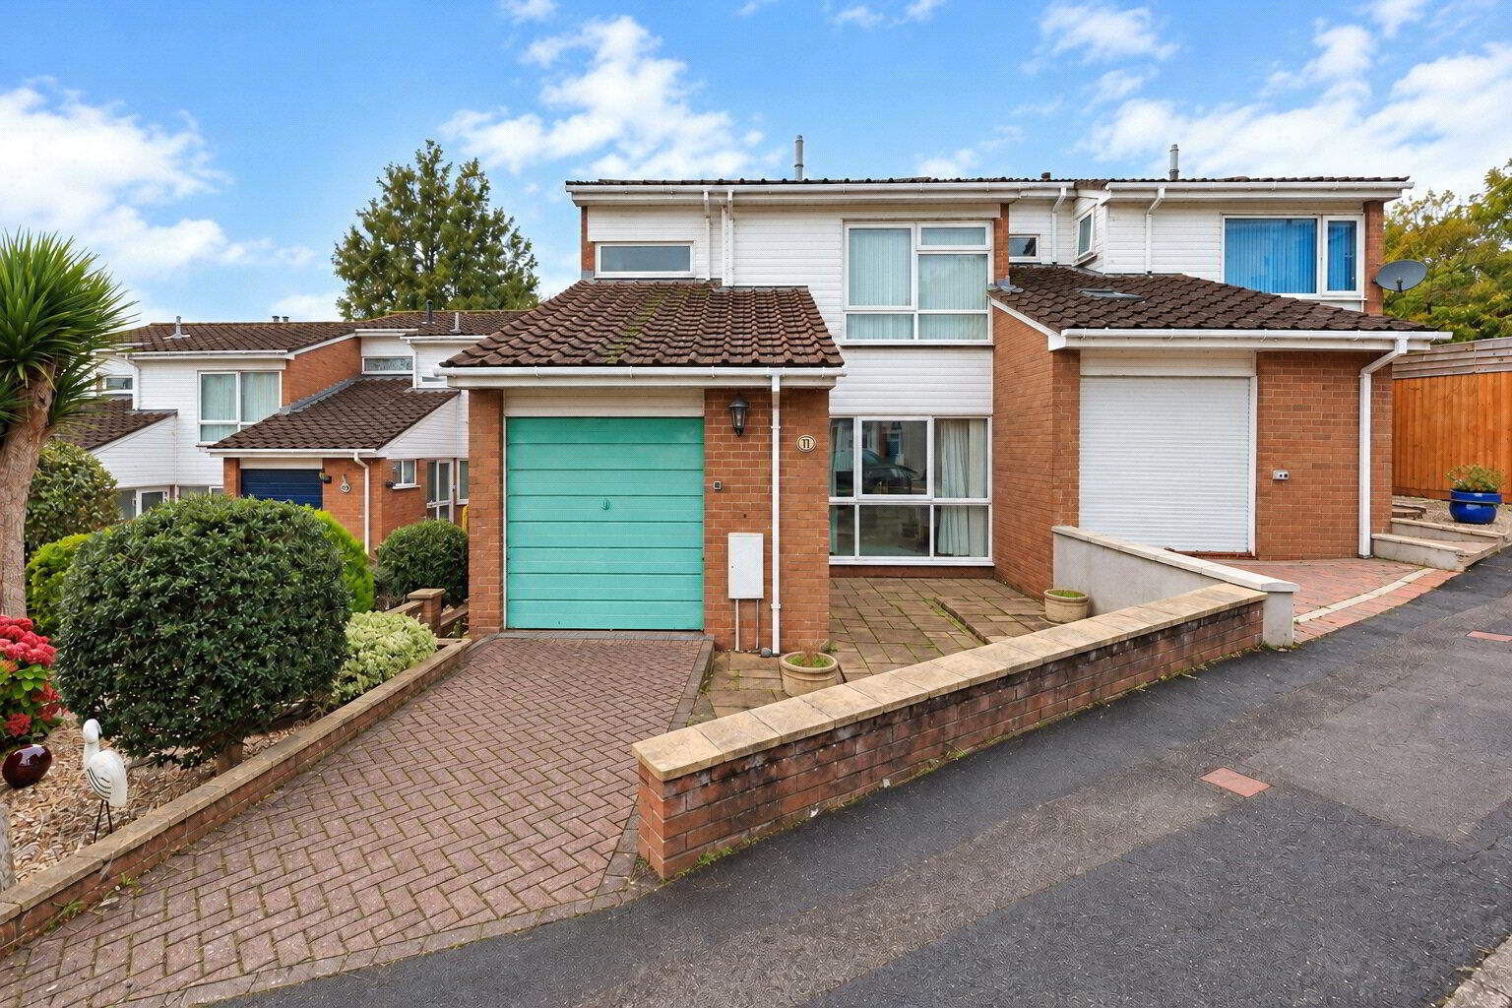
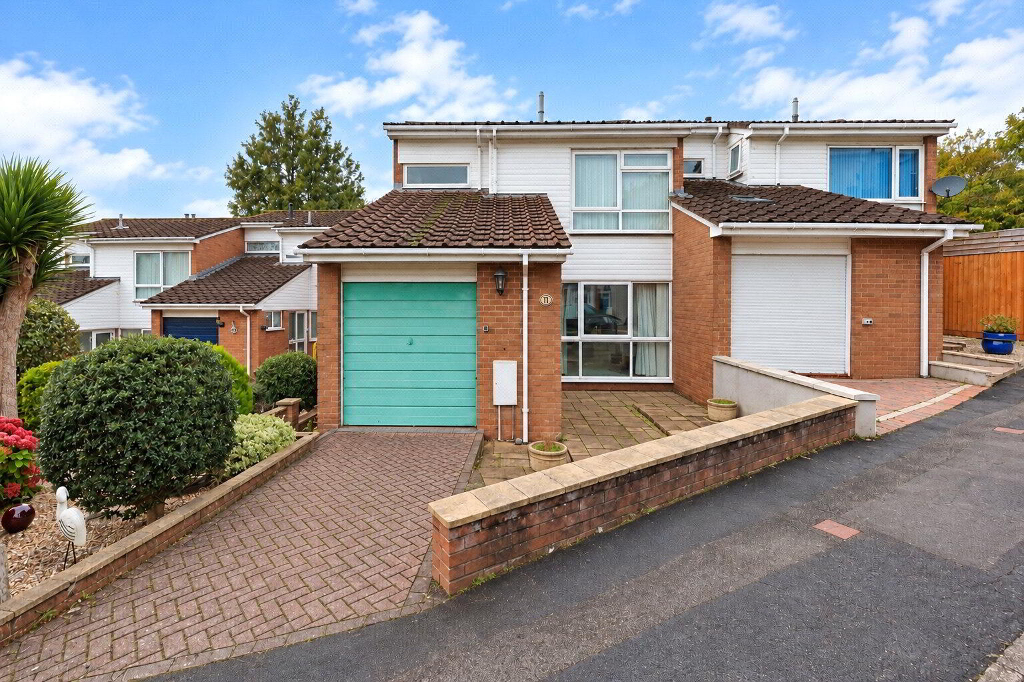
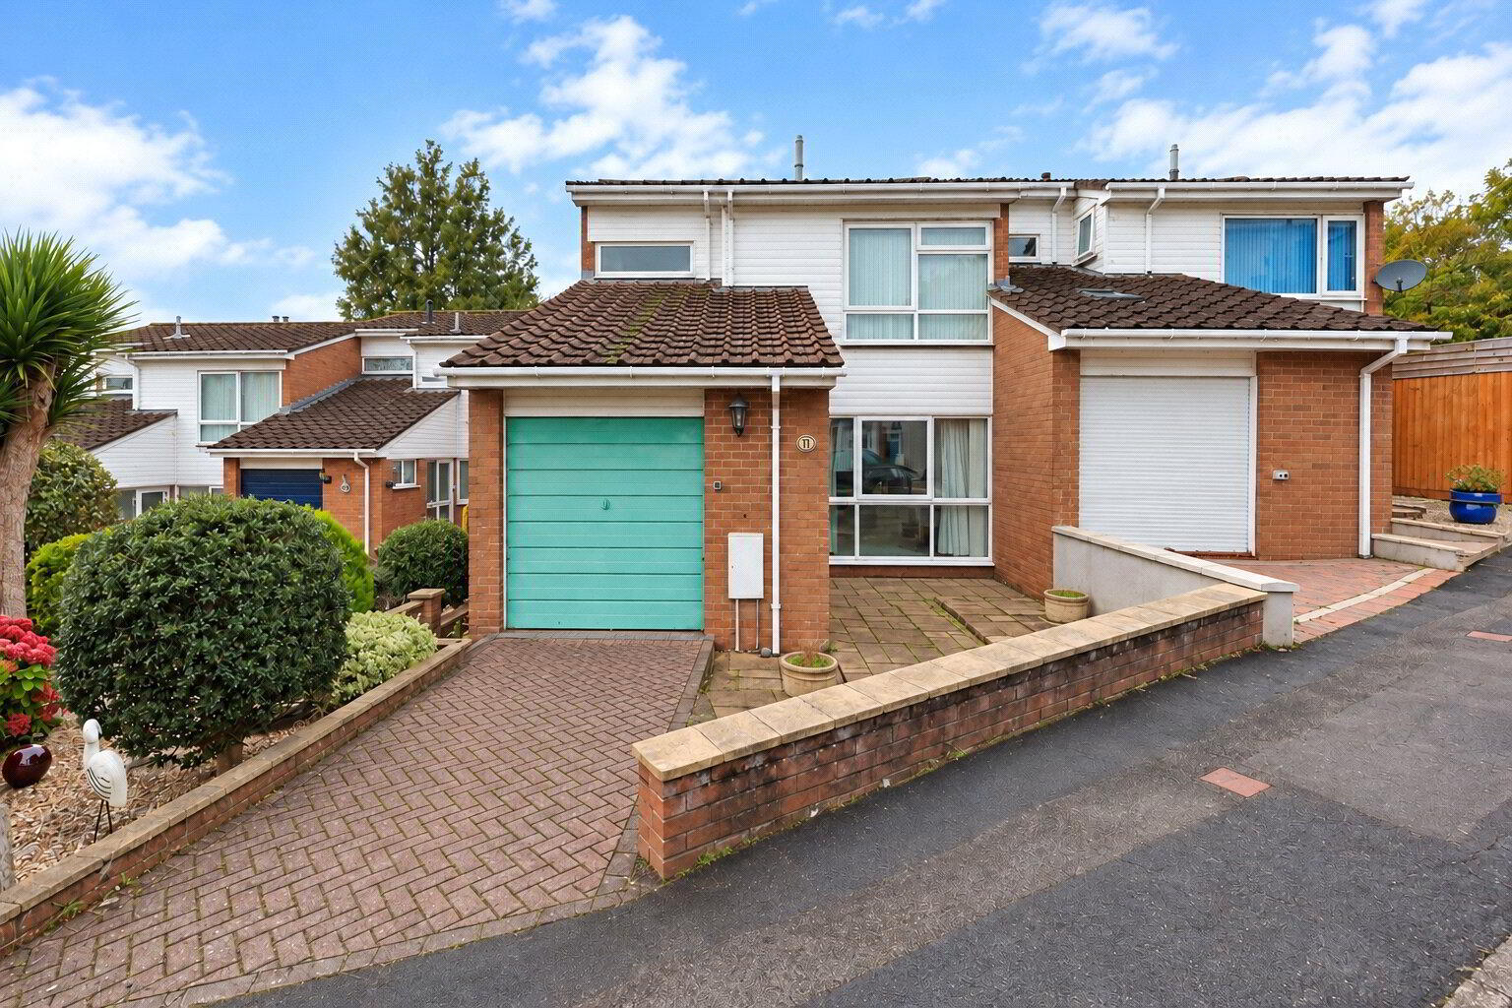
Offered to the market with no onward chain, 11 Hayne Park is a 3 Bedroom semi-detached home situated within a desirable cul-de-sac just a short stroll from Barnstaple town centre. Benefiting from an integral garage, off-road parking and a low-maintenance rear garden, this property requires modernisation throughout, presenting a superb opportunity for buyers to create their ideal family home.
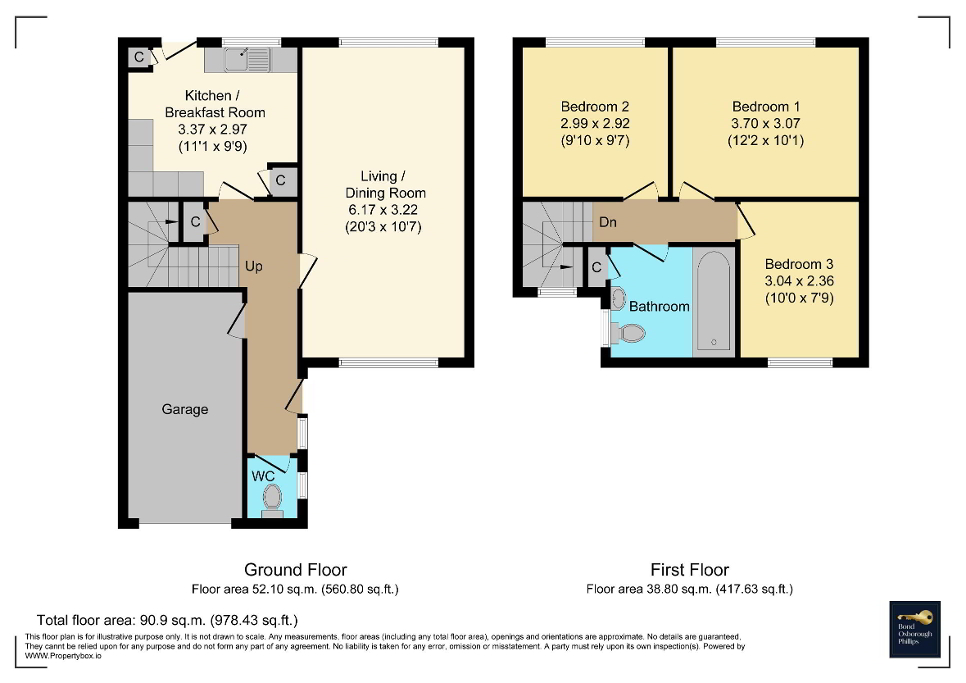
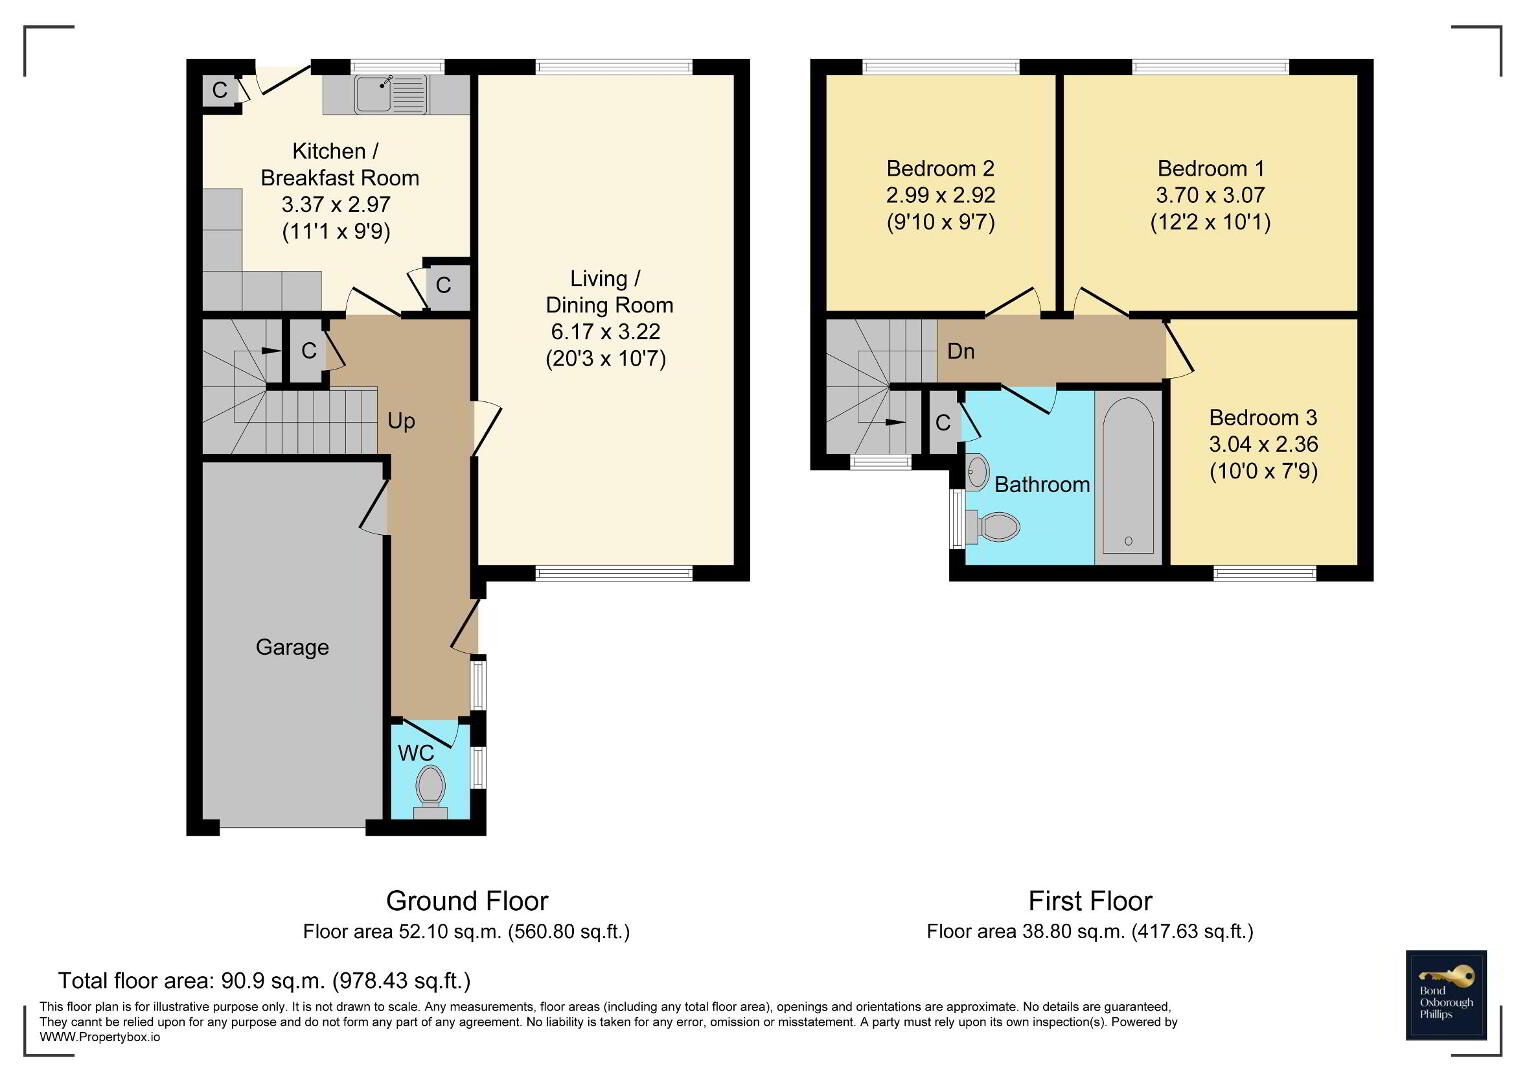
An Entrance Hall welcomes you into the property with stairs rising to the first floor and doors leading to the principal rooms, integral garage and a Cloakroom fitted with a close coupled WC.
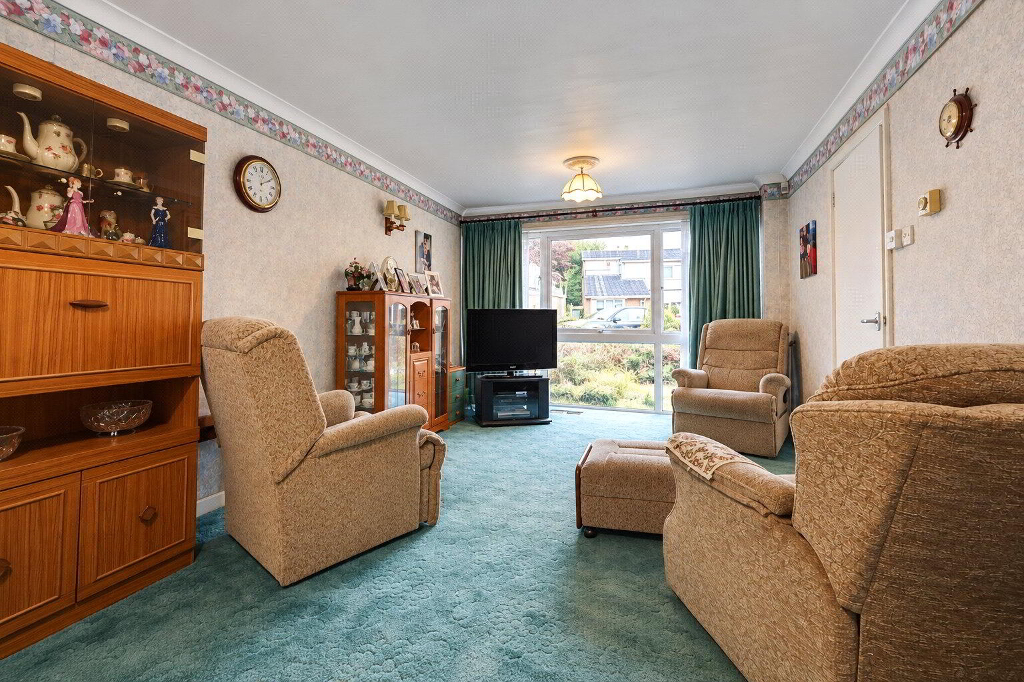
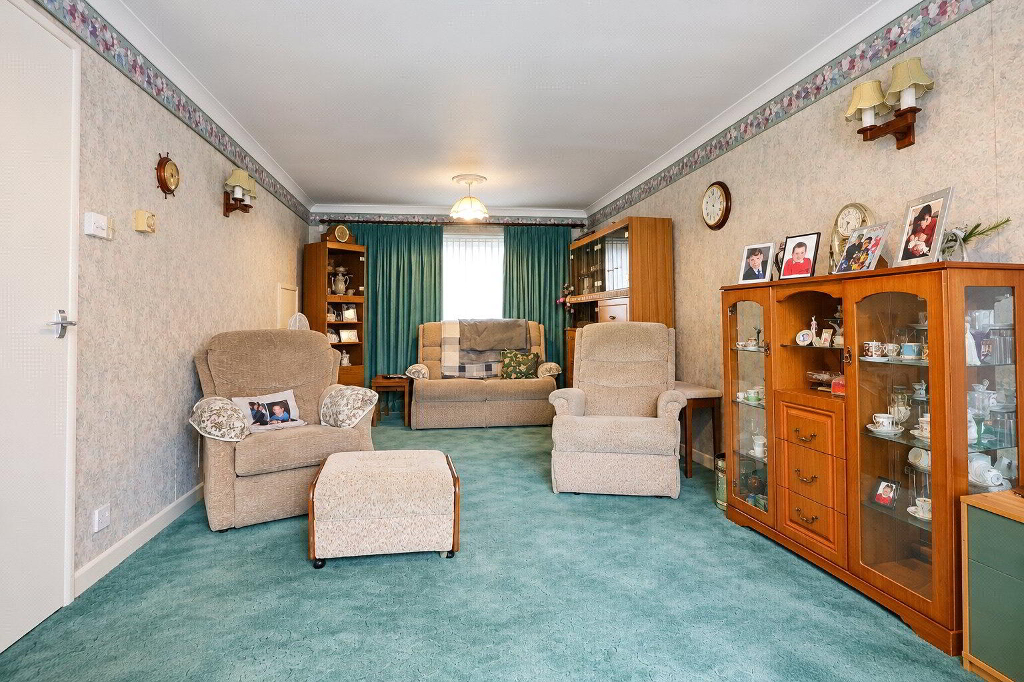
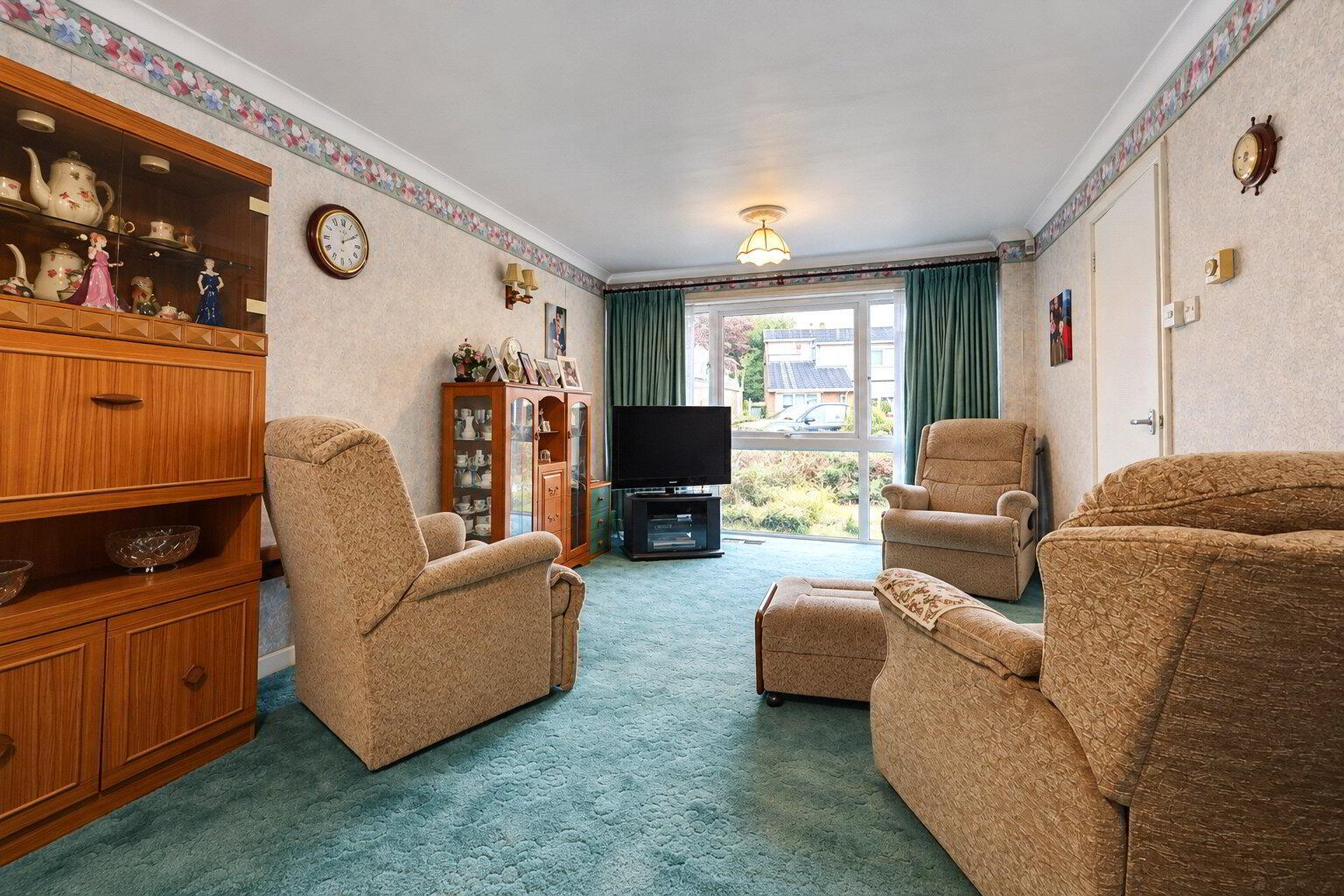
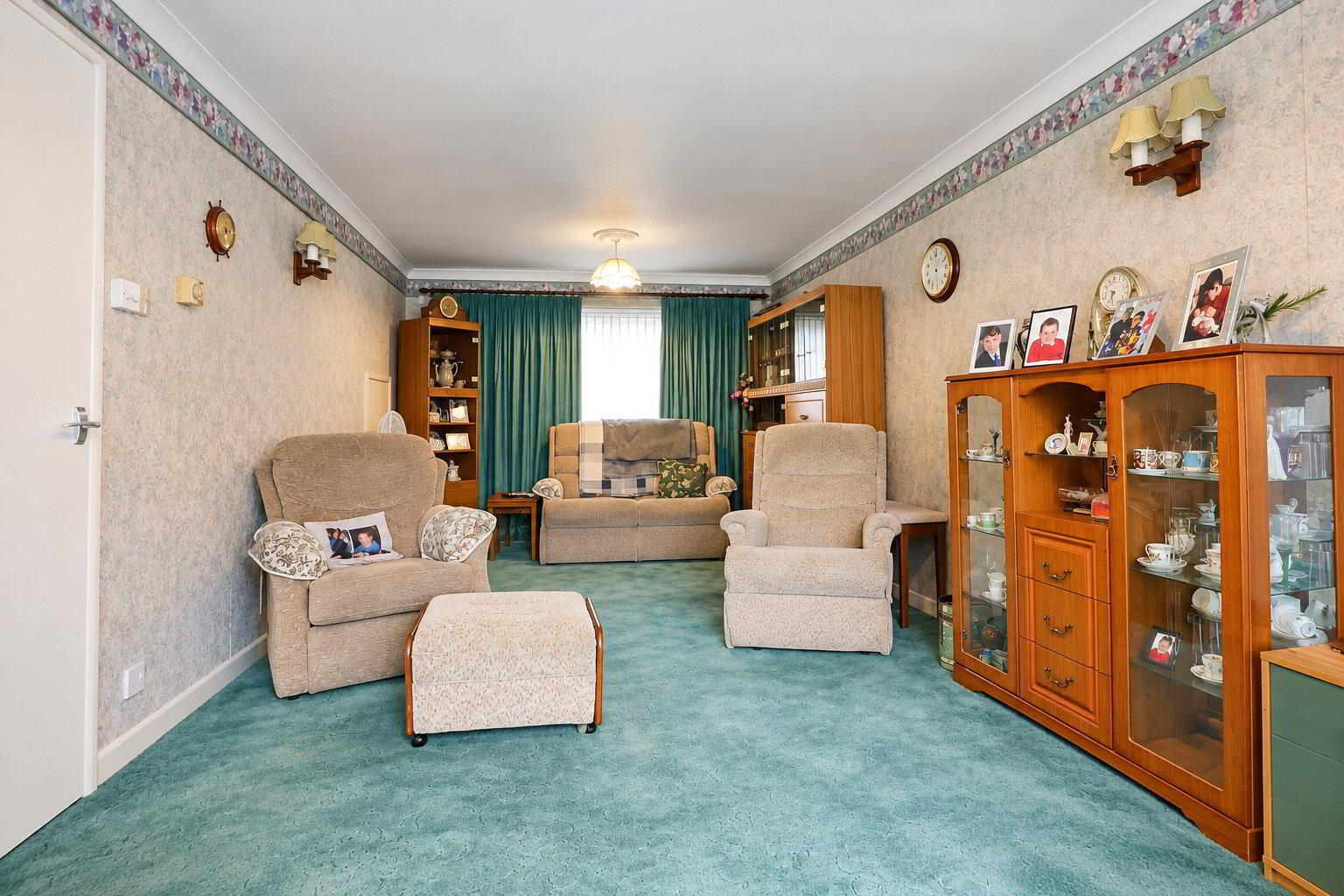
The generously proportioned Living Room enjoys a dual aspect with windows overlooking both the front and rear gardens together with ample space for sizeable furniture.
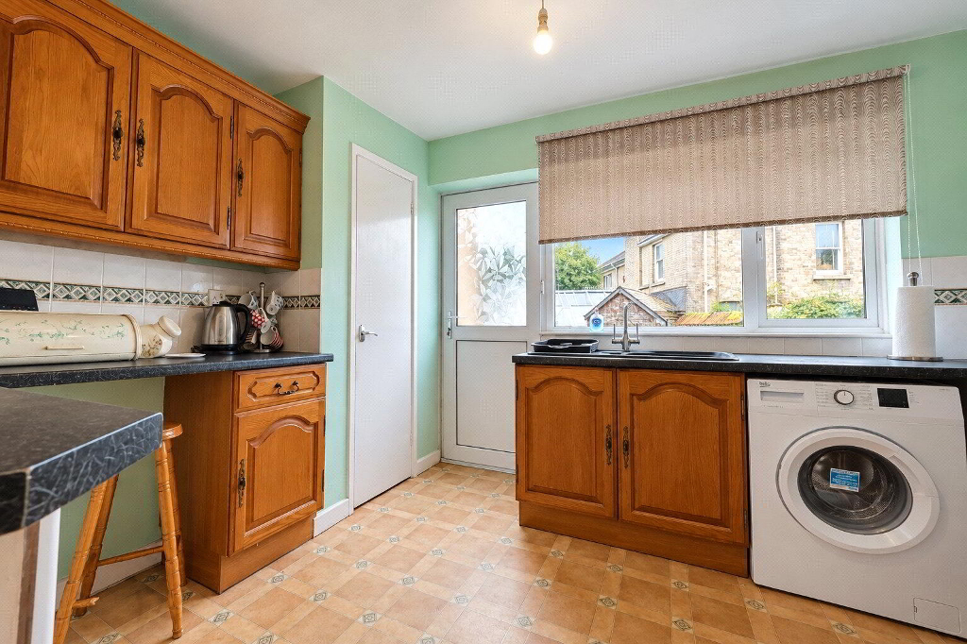
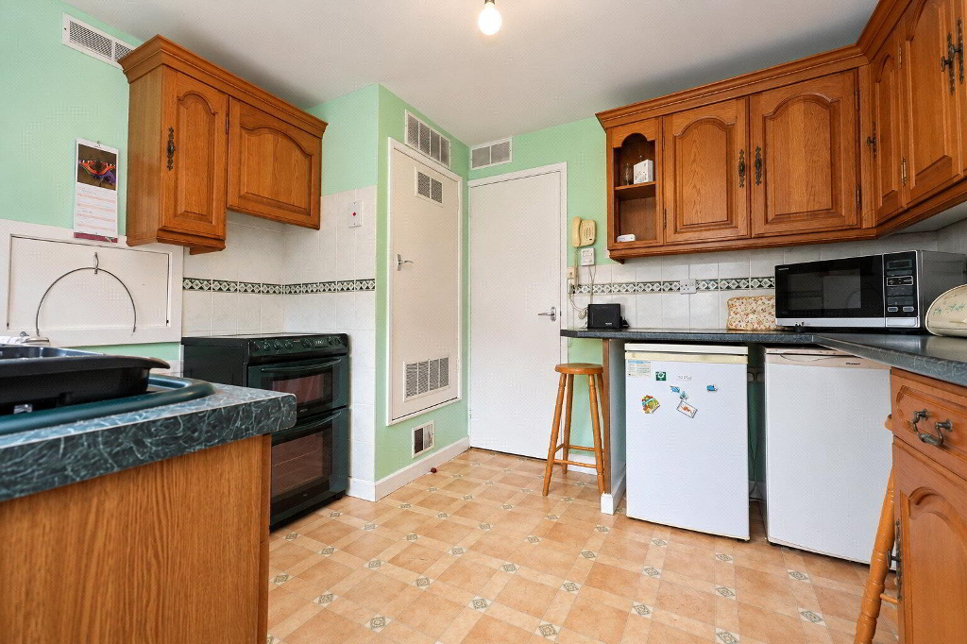
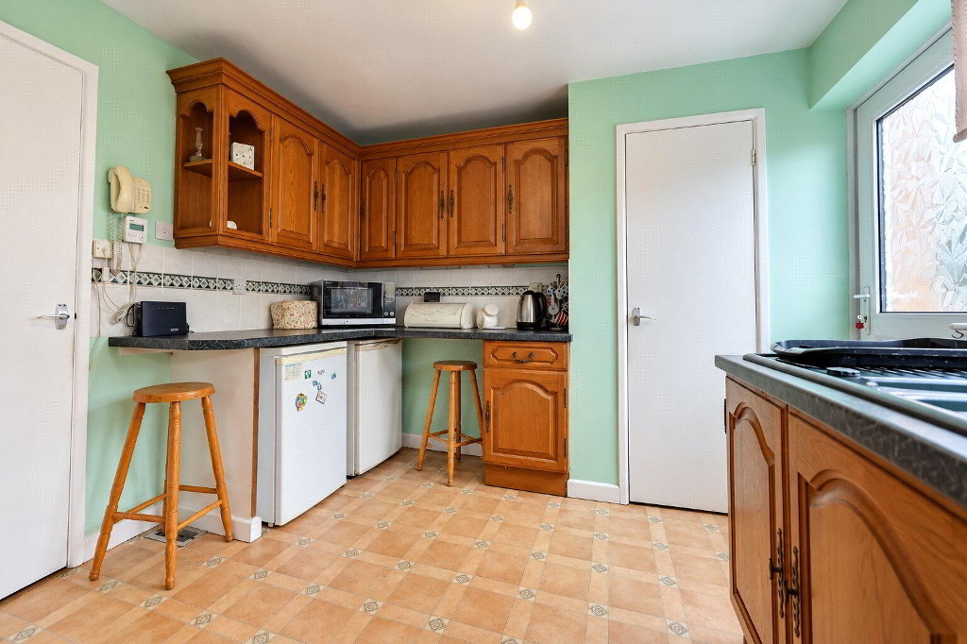
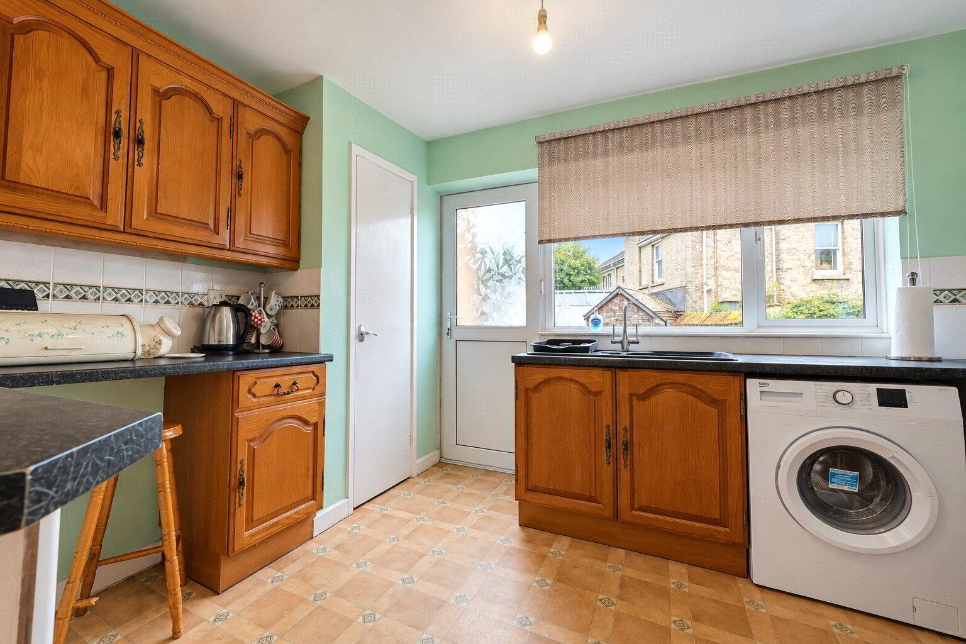
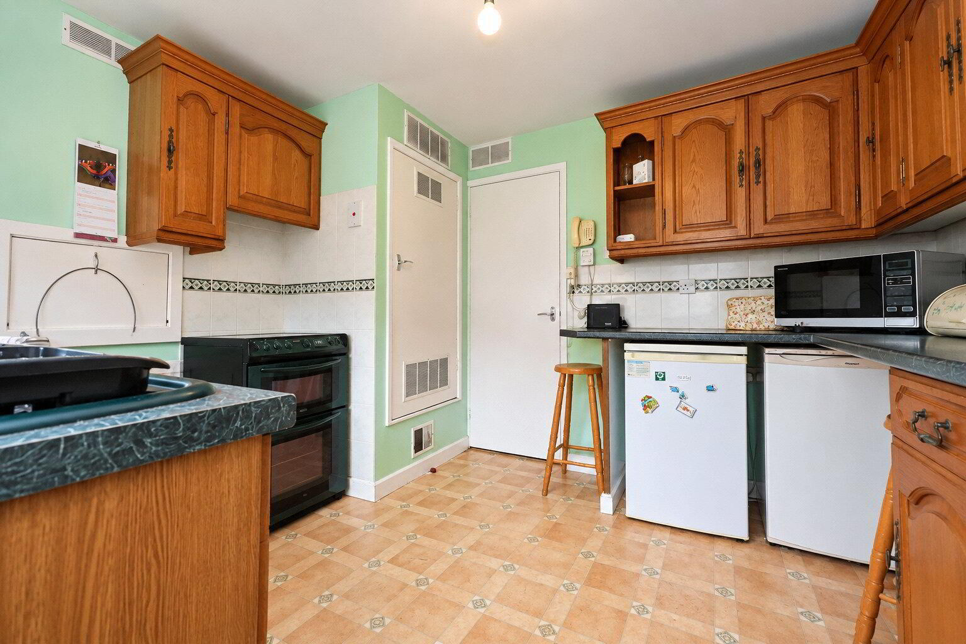
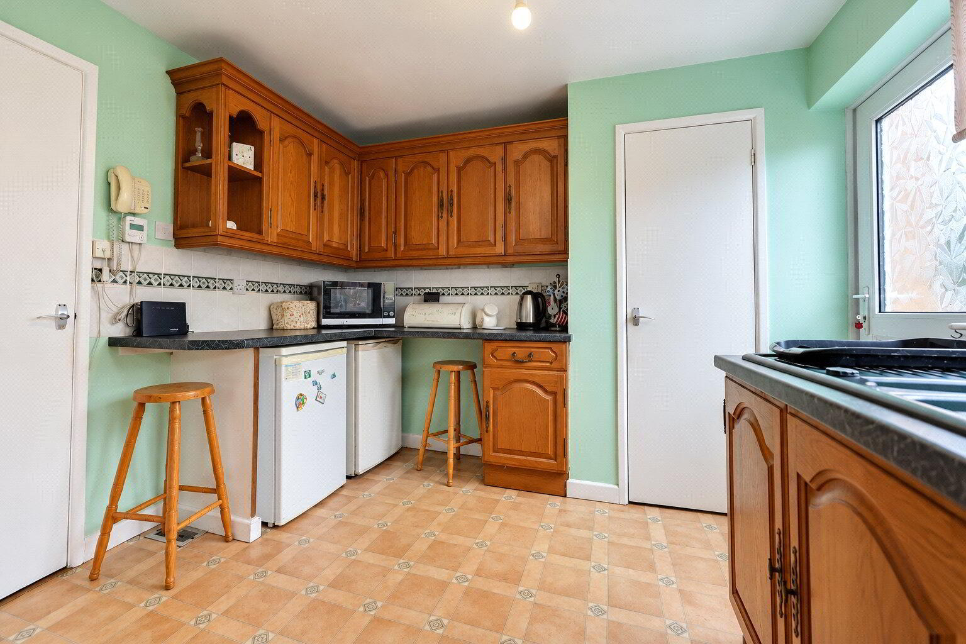
Positioned to the rear, the Kitchen offers a range of matching cupboards and drawers with a sink inset into the worktop surface. There is plumbing for a washing machine, space for an under-counter fridge and freezer, an electric cooker point and a cupboard housing the gas fired warm air boiler. A door provides access to the rear garden.
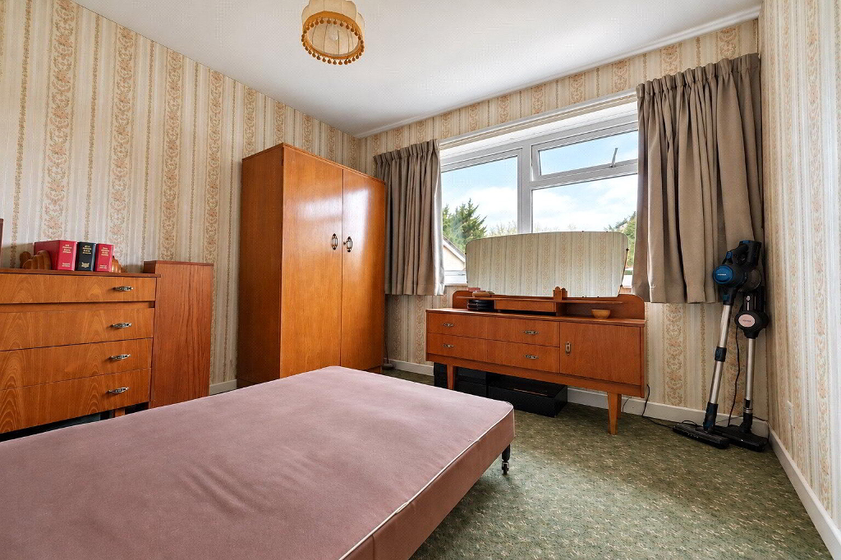
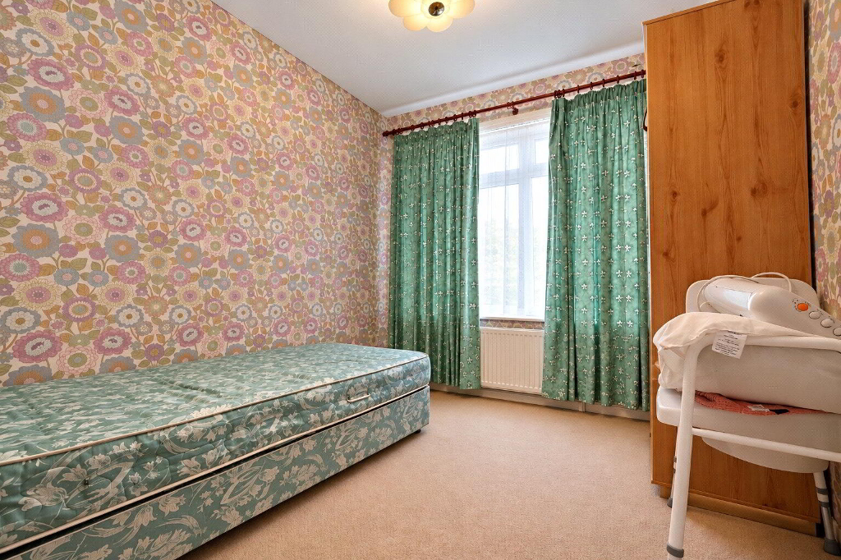
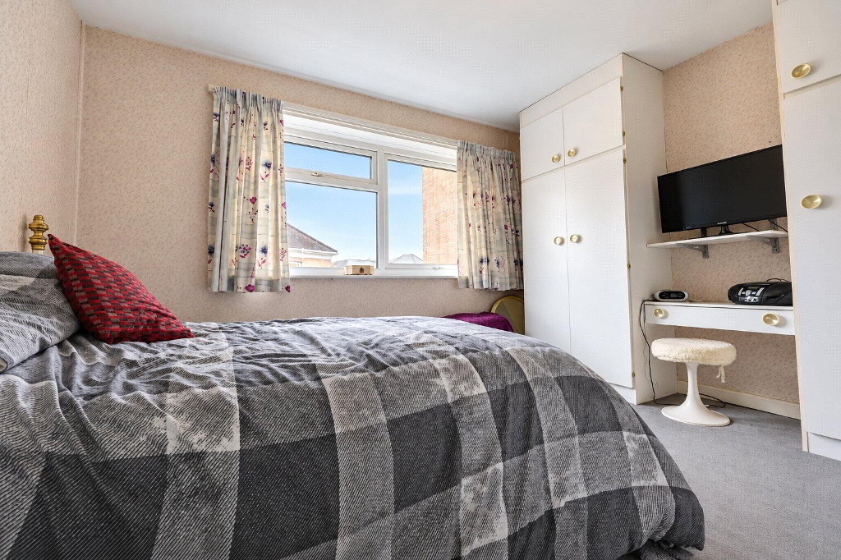
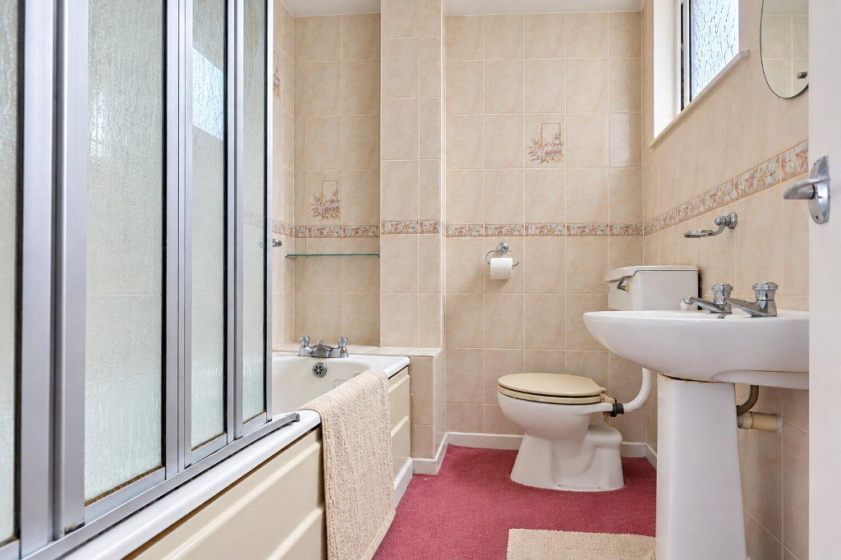
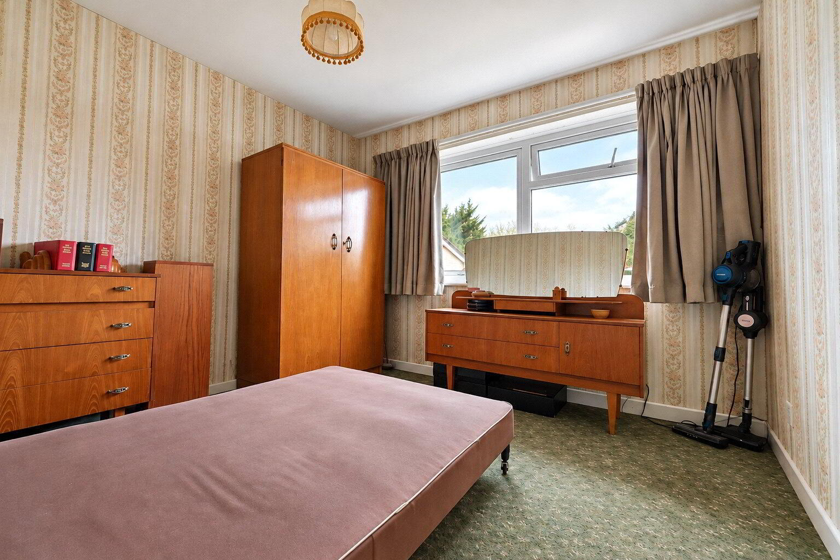
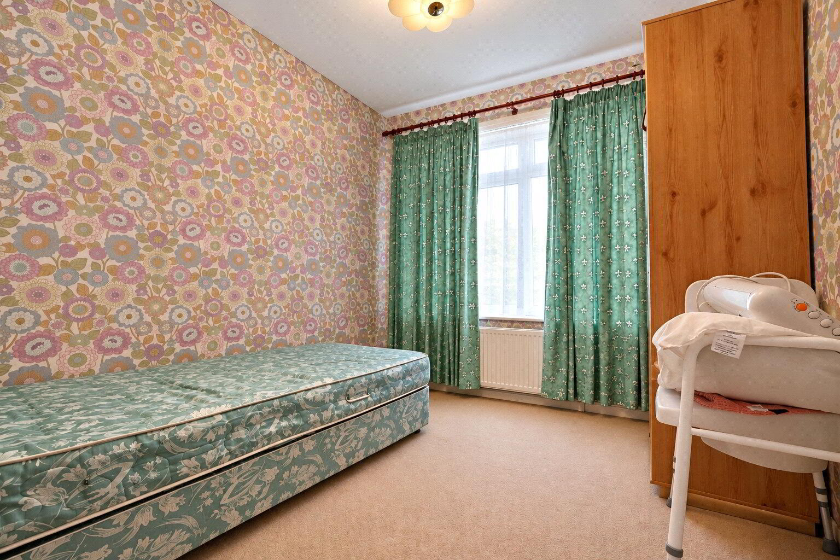
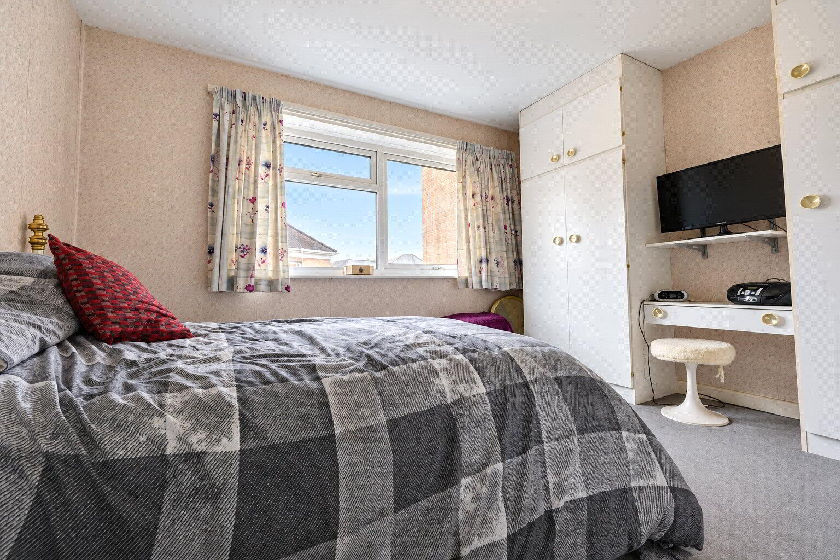
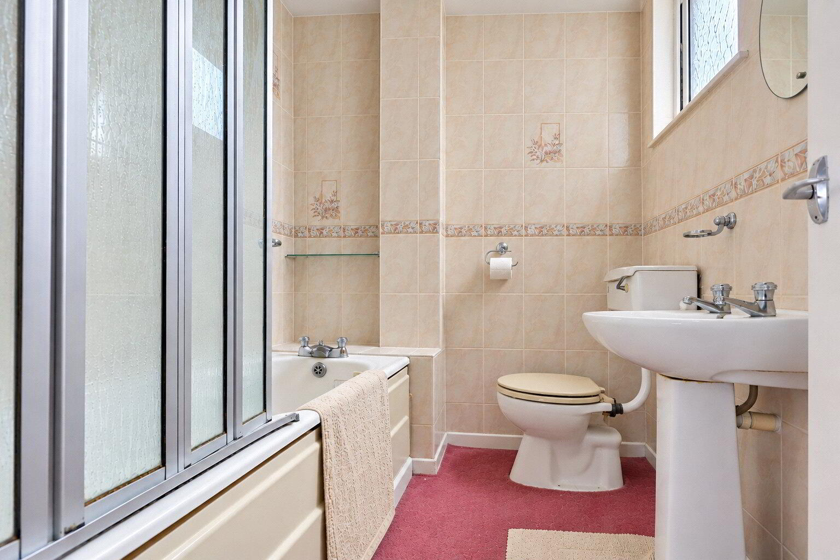
On the first floor are 3 well-proportioned Bedrooms, served by a Bathroom fitted with a 3-piece suite.
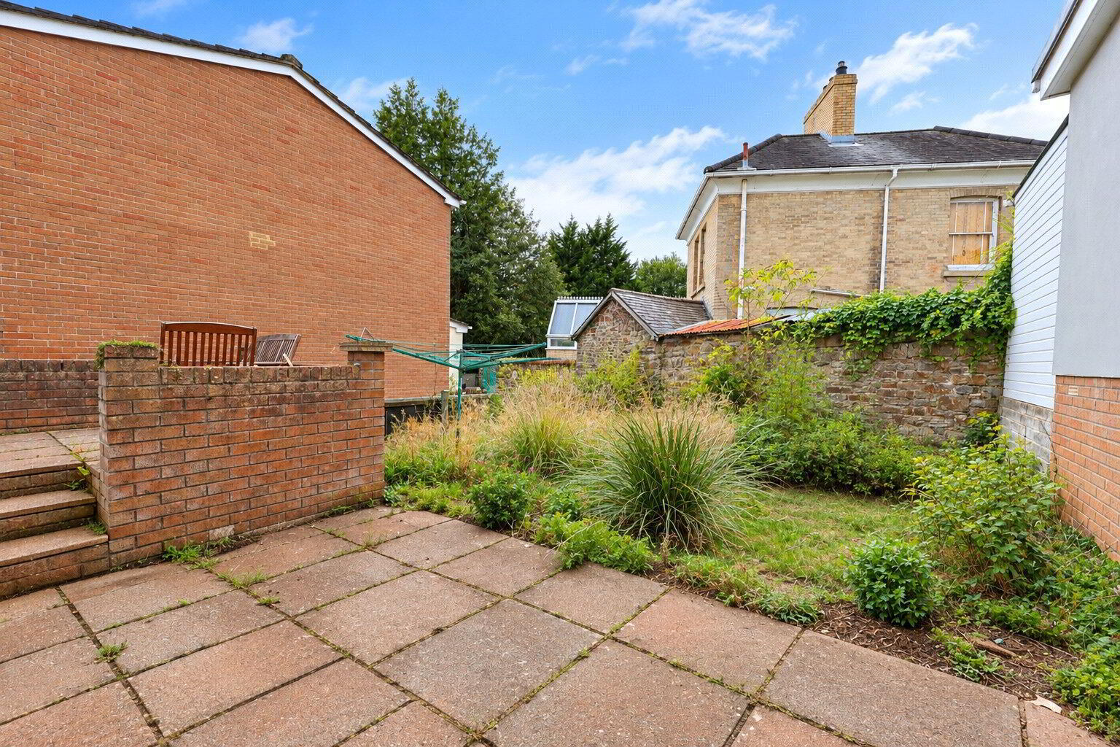
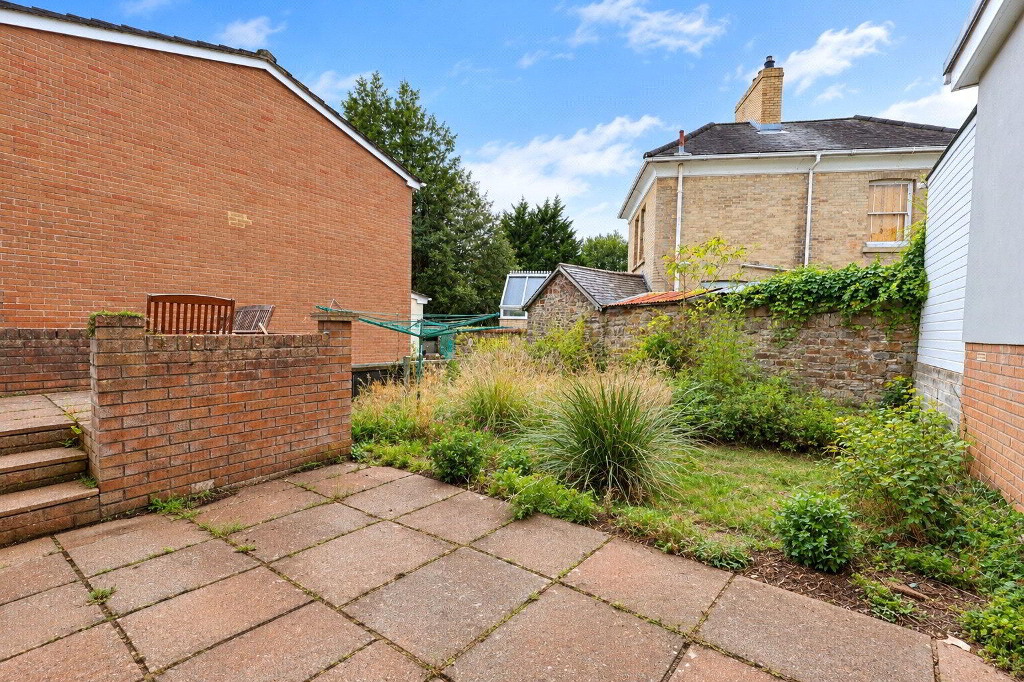
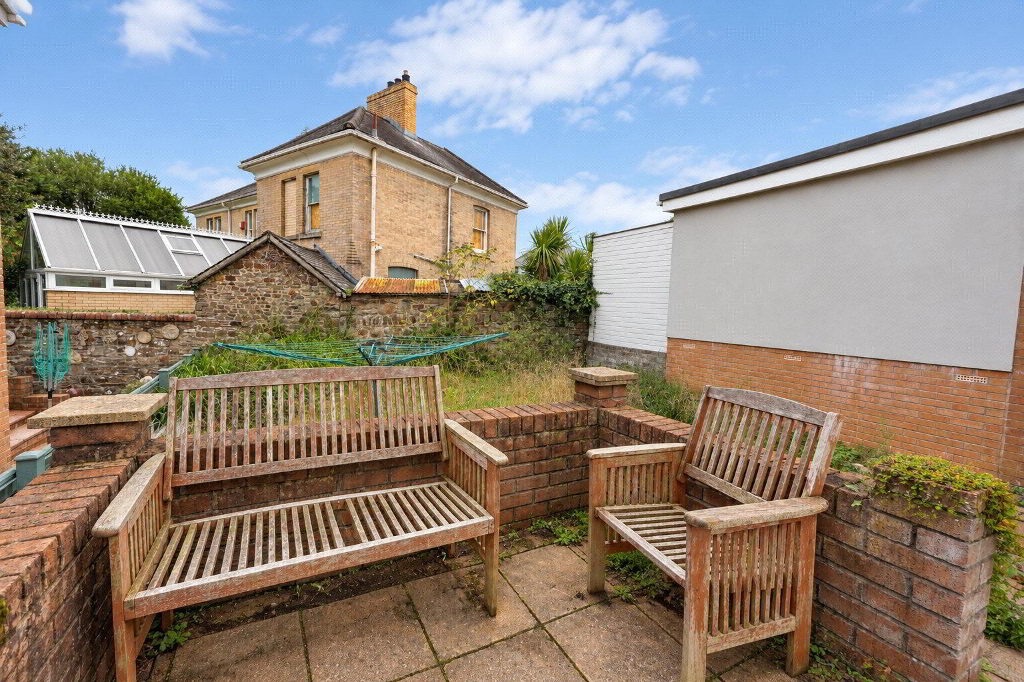
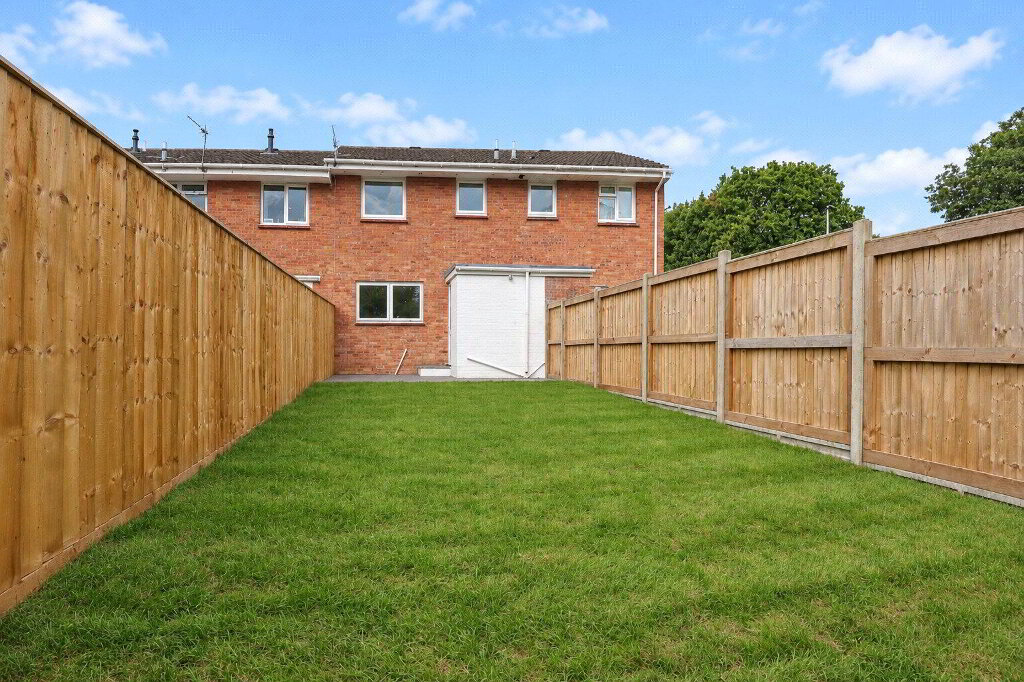
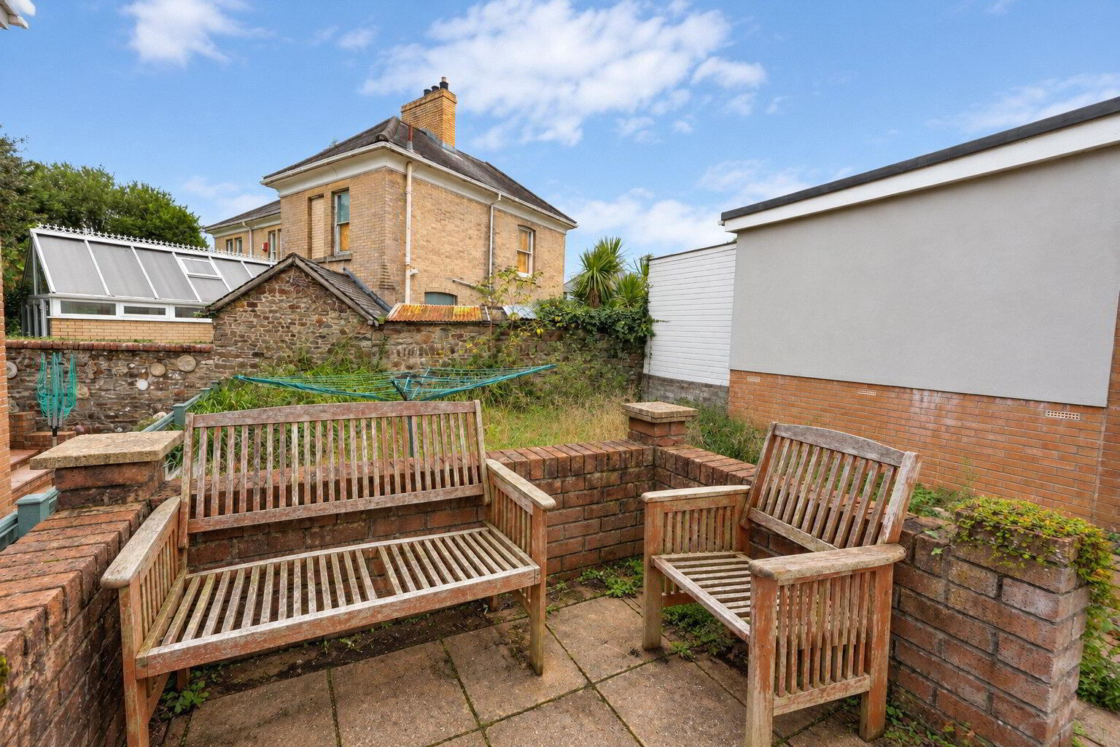
Outside, the front of the property provides off-road parking, access to the Integral Garage and a paved garden area. To the rear is a low-maintenance garden combining paving and lawn with useful pedestrian side access.
We offer a FREE property valuation service and Instant Online Valuations so you can find out how much your home is worth instantly.
Book a market appraisal Instant ValuationThen why not take a look at…