Cookie Policy
This site uses cookies to store information on your computer.
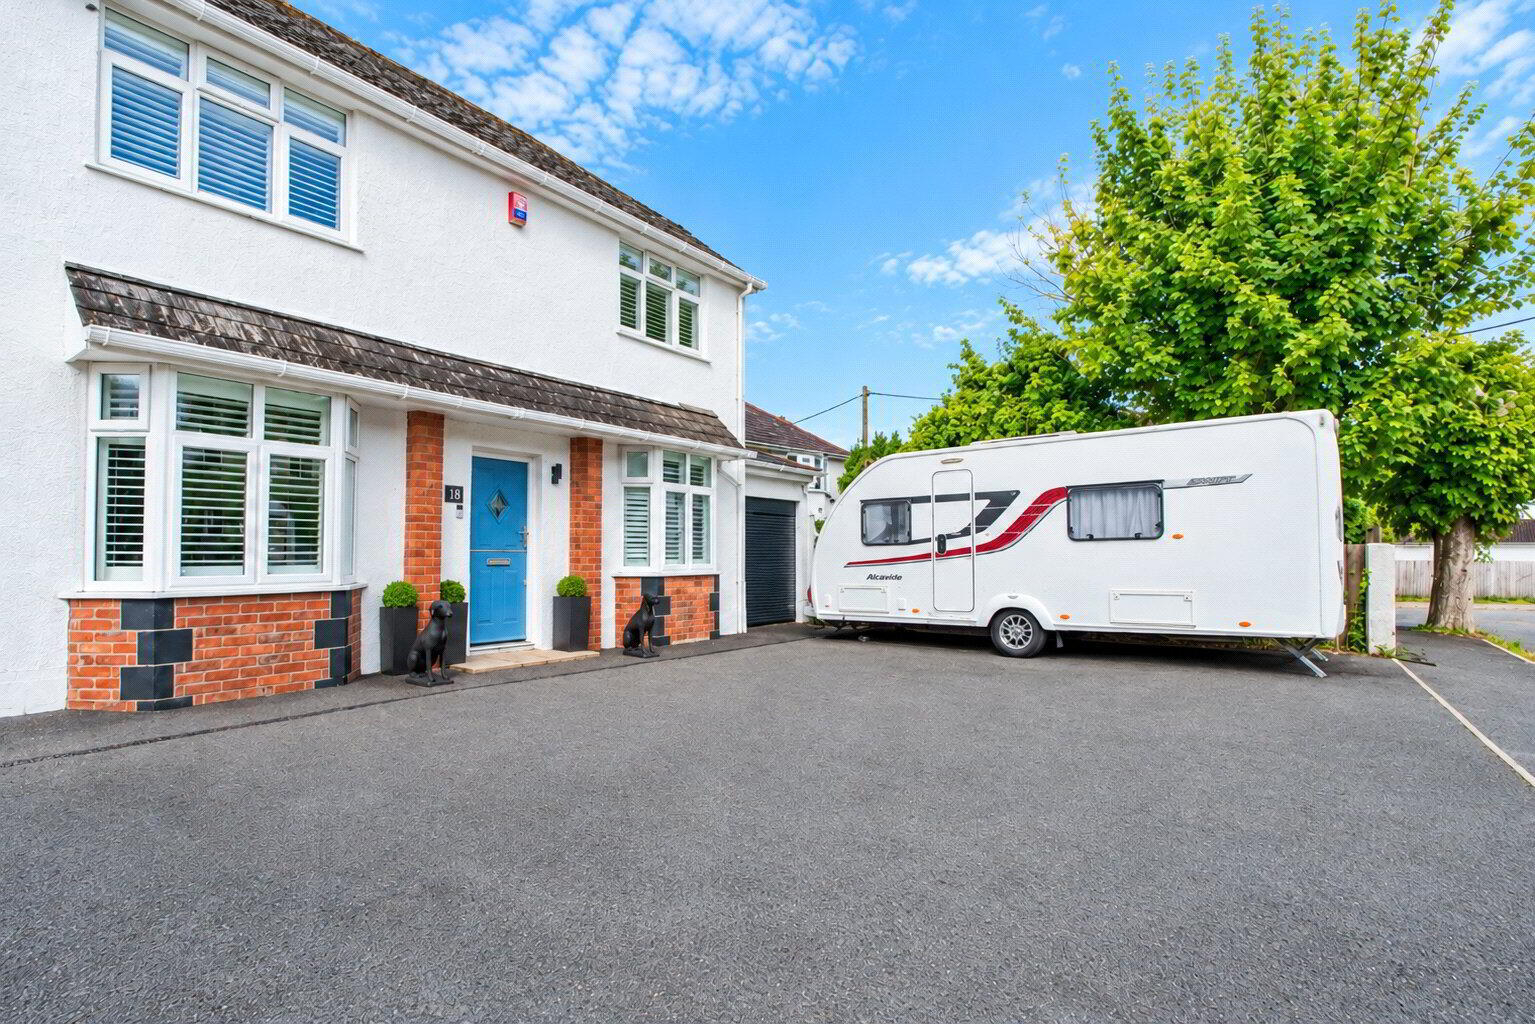
An impressive four-bedroom detached home in sought-after Newport, with two en suites, a stunning kitchen/dining/family room, west-facing garden, garage and ample parking.
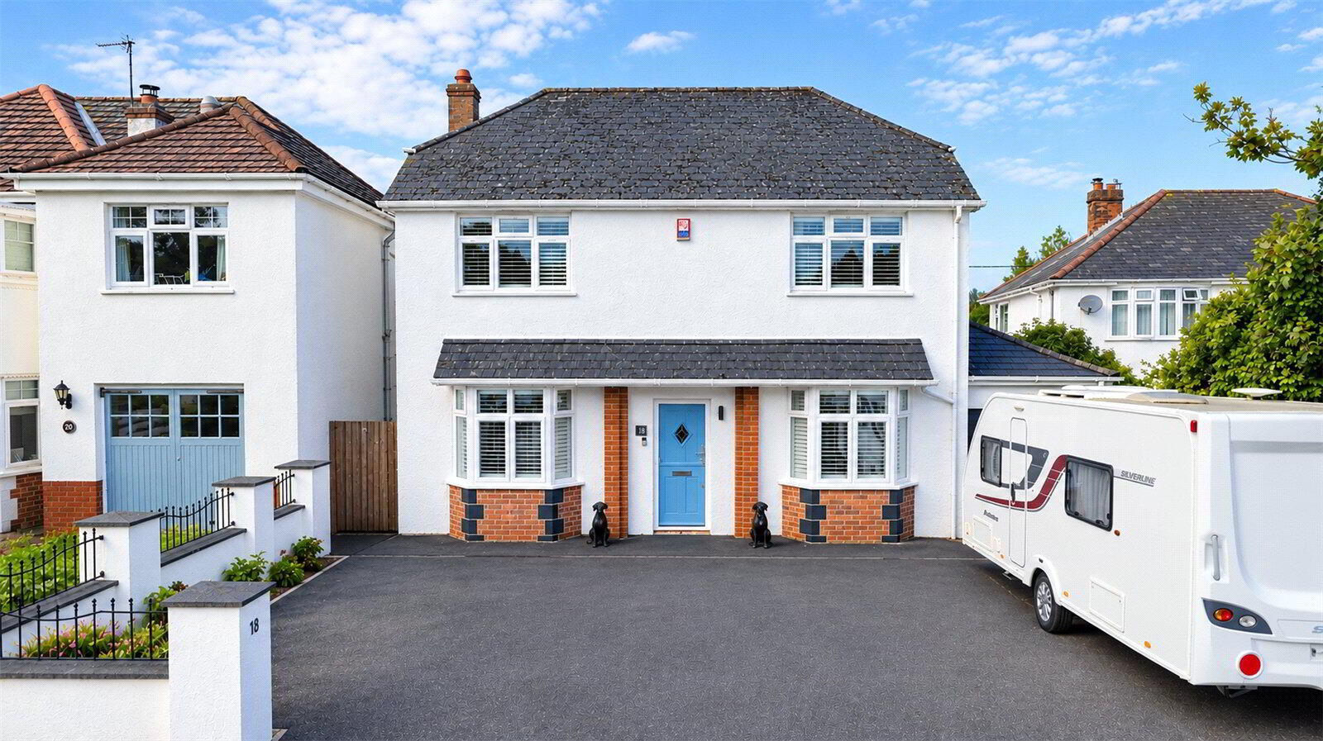
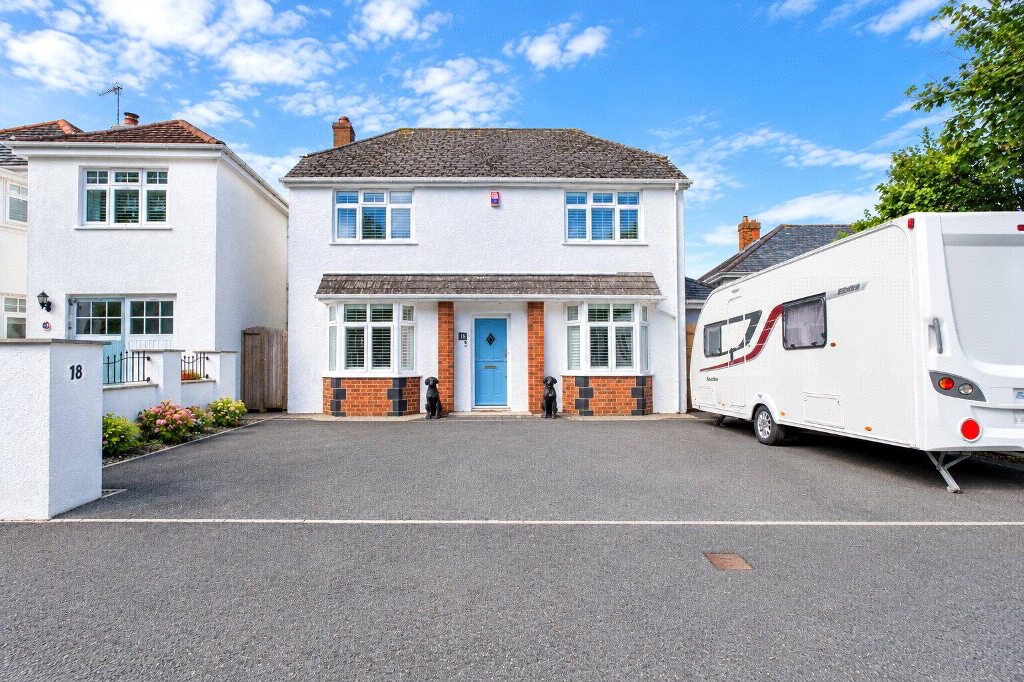
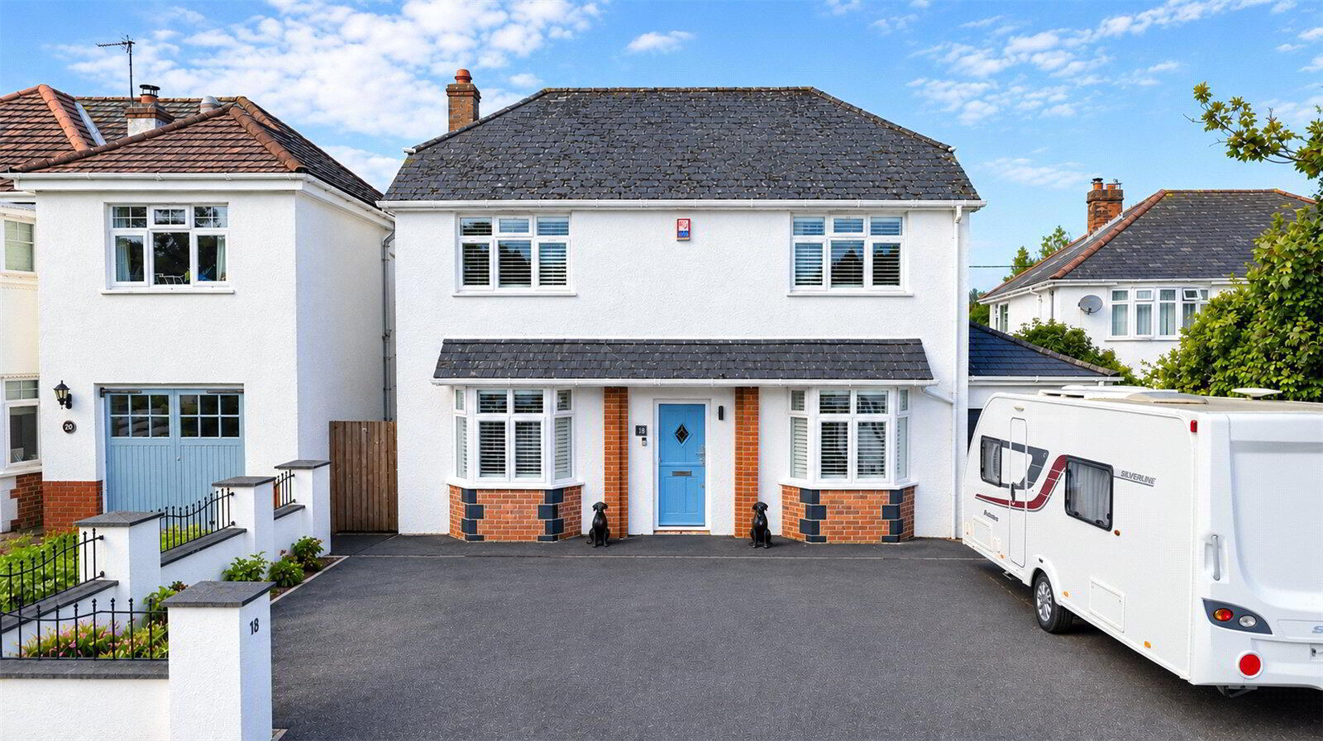
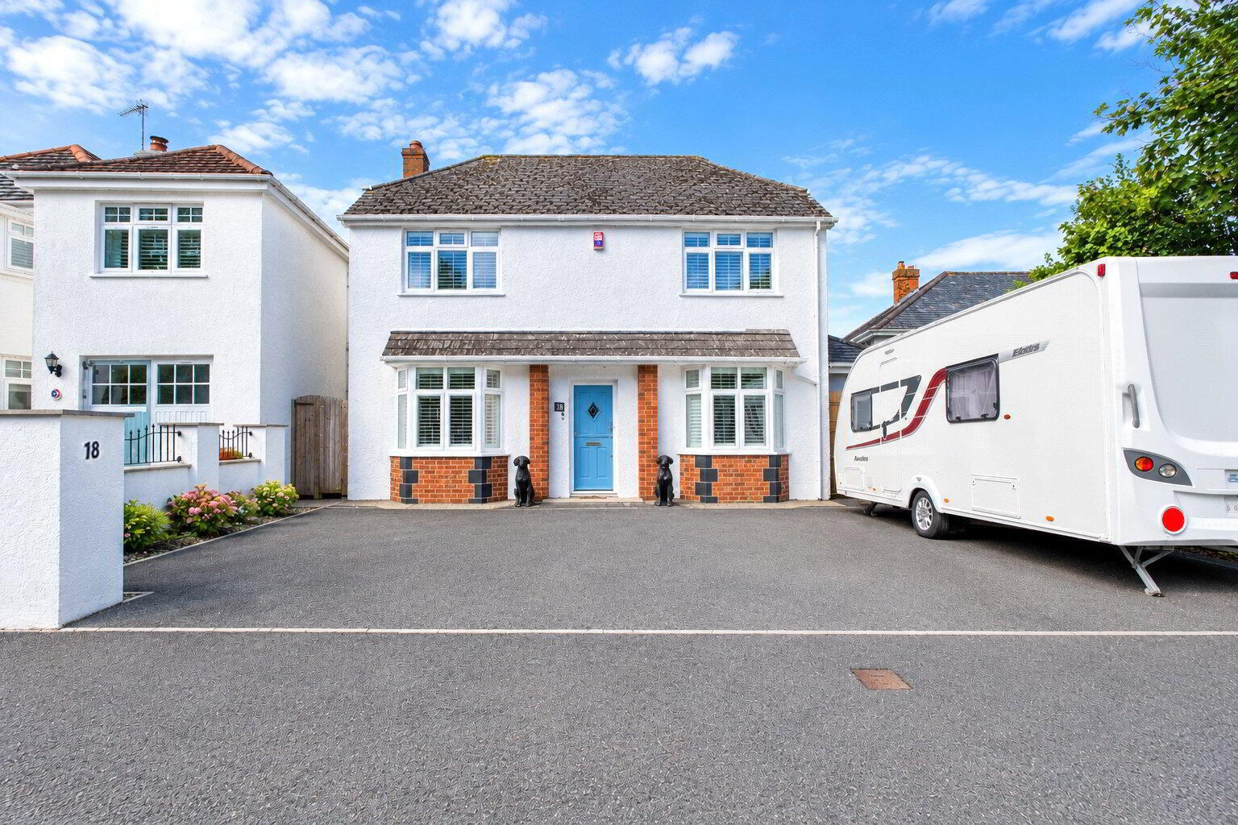
Set within a peaceful, tree-lined cul-de-sac in the highly regarded Newport area of Barnstaple, this beautifully presented and thoughtfully extended 1930s detached home combines character with spacious, versatile accommodation. Ideally positioned for well-regarded schools, local amenities and Rock Park, it offers an excellent opportunity to acquire a substantial family home in a sought-after residential setting.
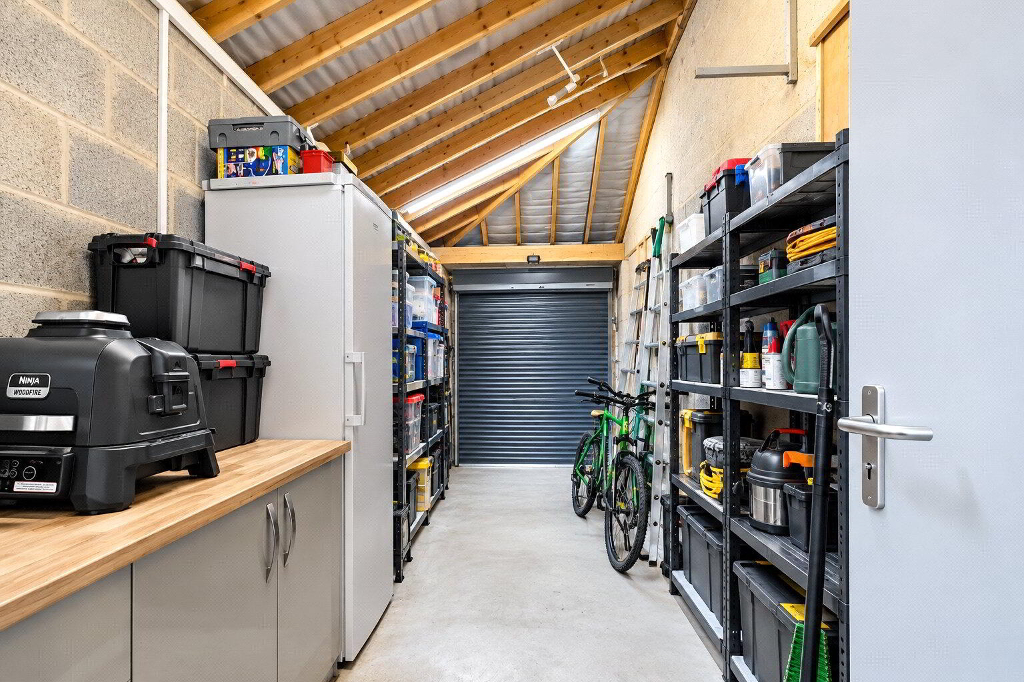
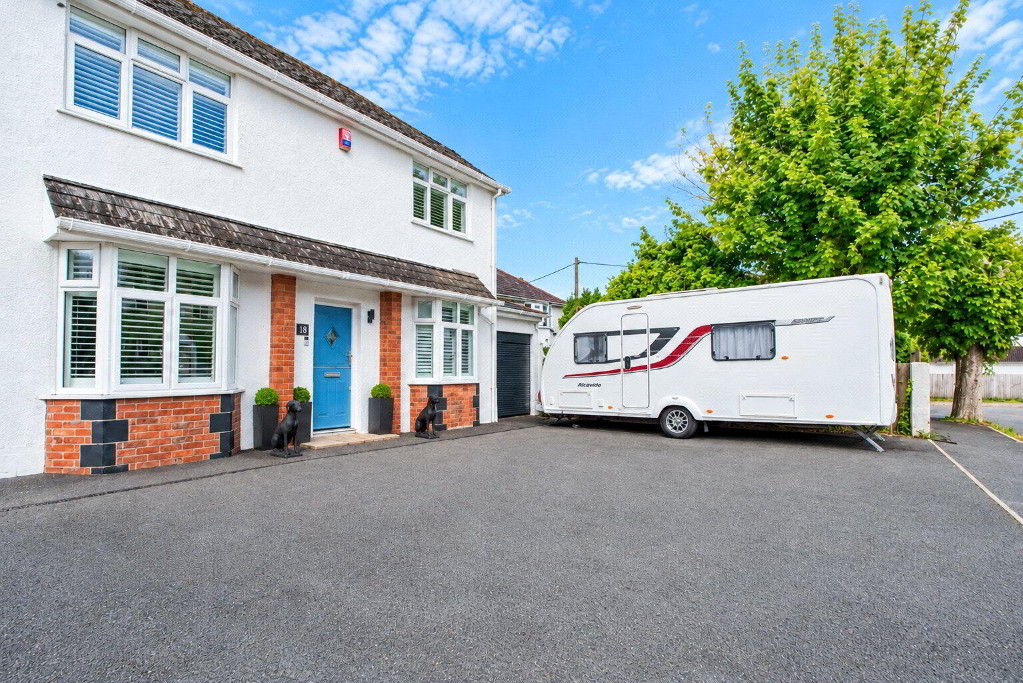
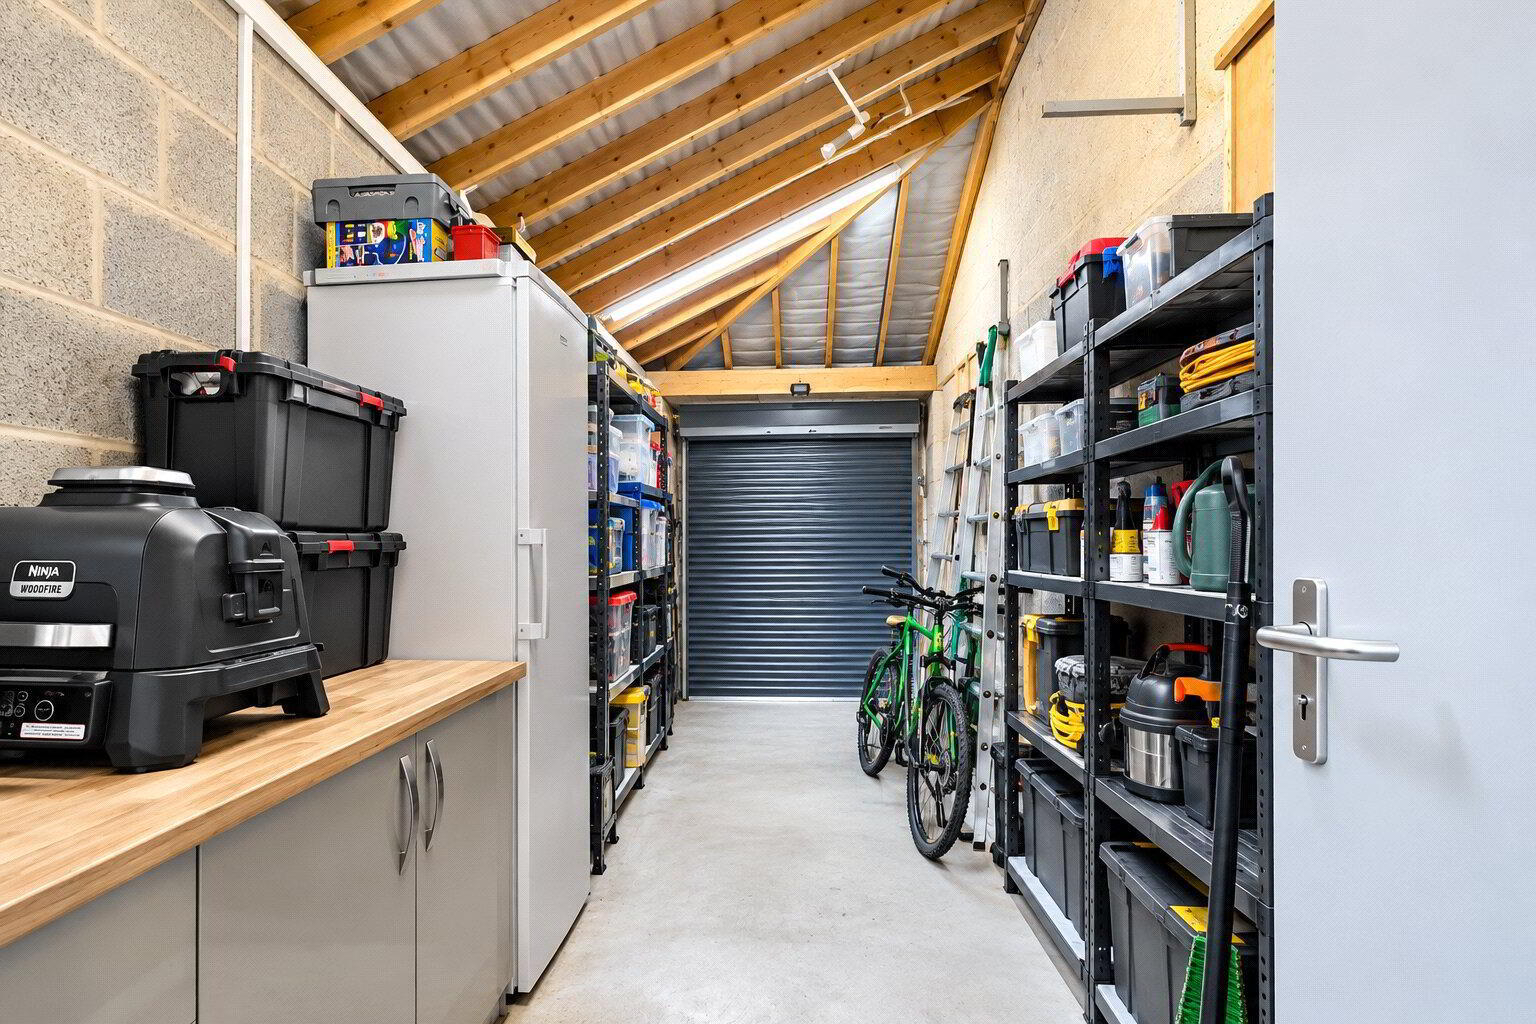
A generous private driveway provides ample off-road parking and leads to a Garage with power and lighting. Gated side access connects the front of the property to the rear garden.
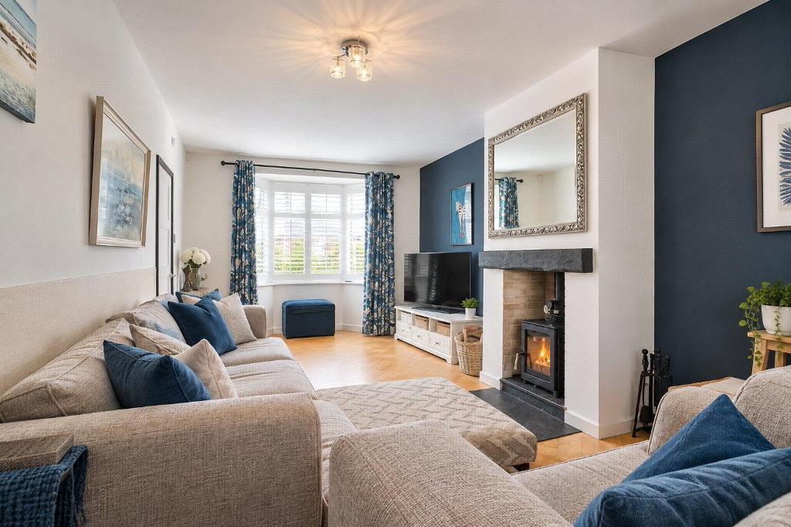
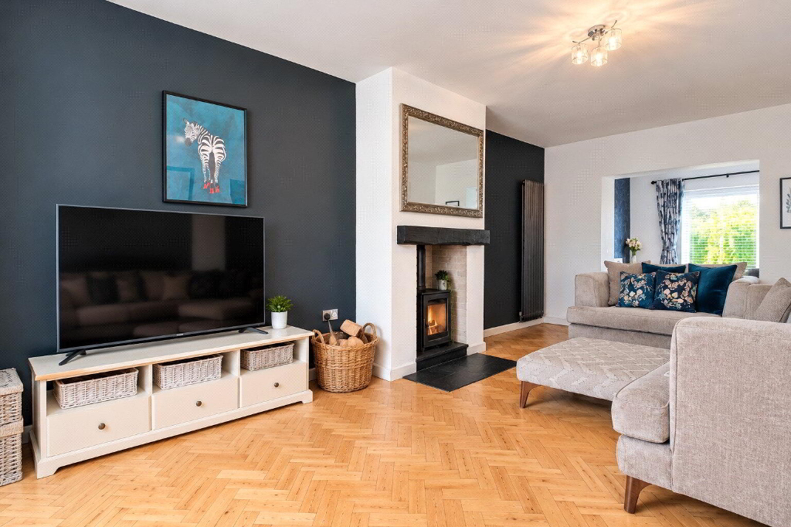
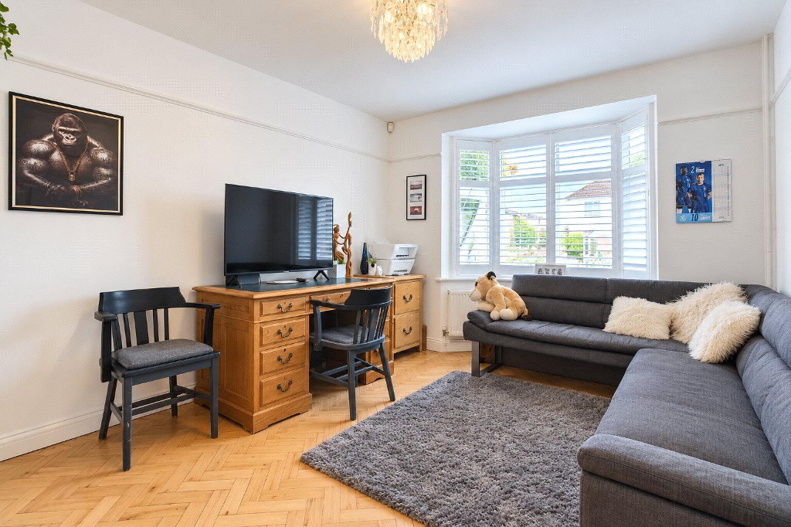
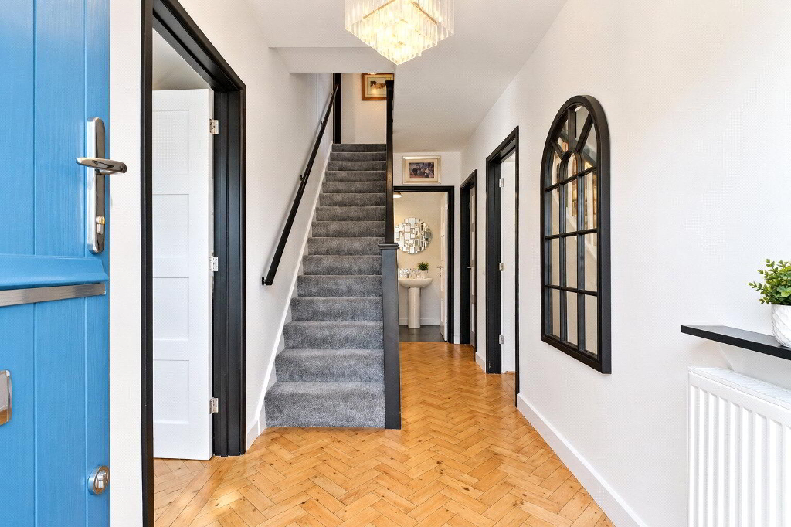
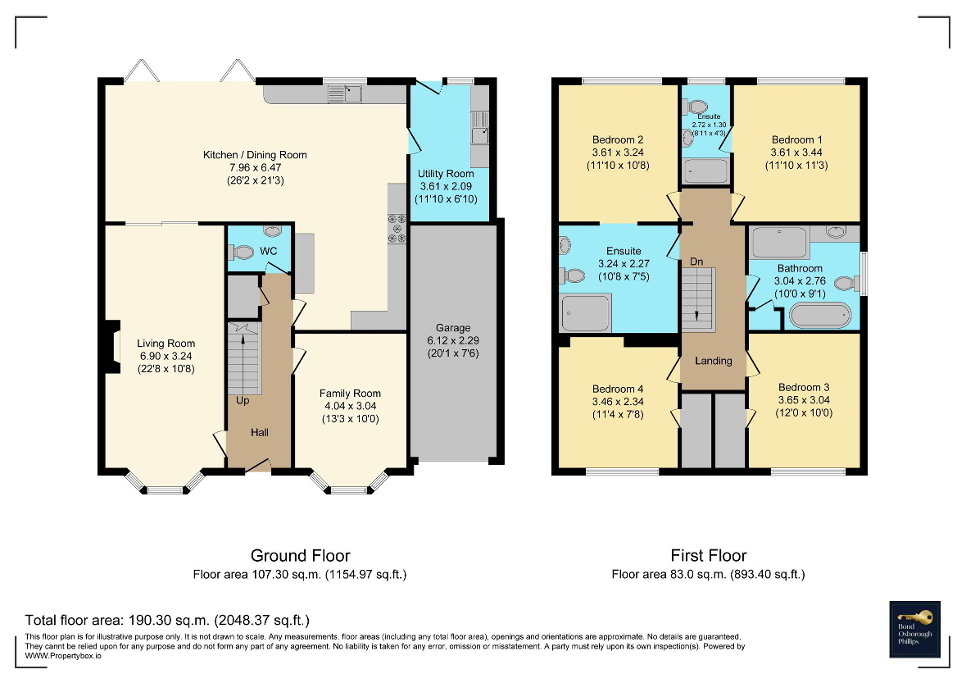
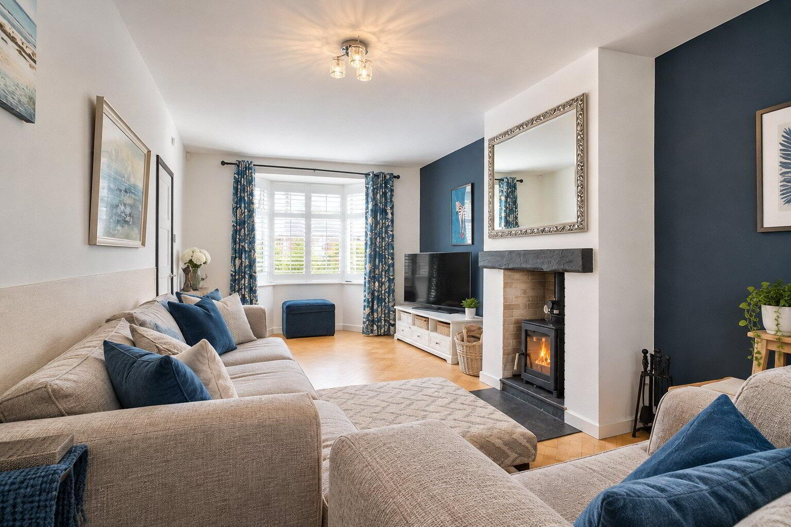
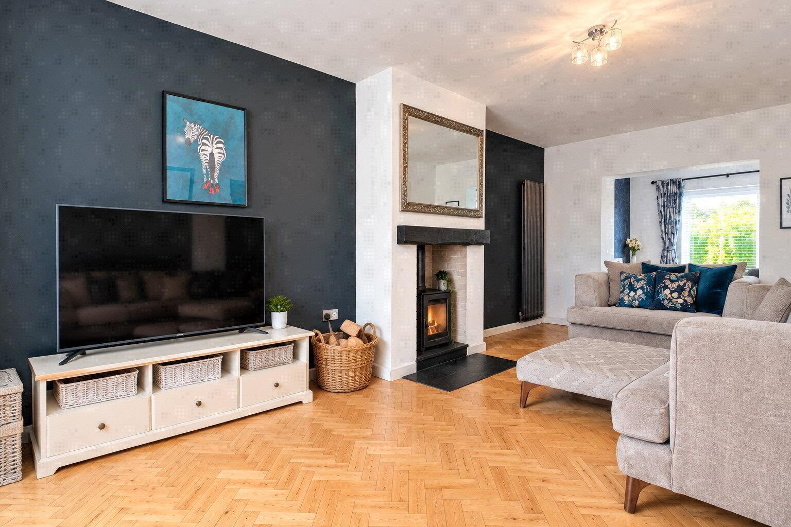
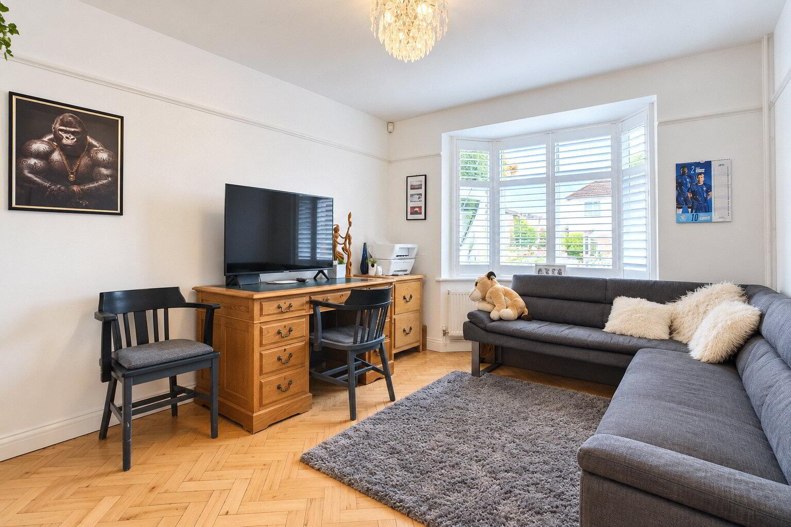
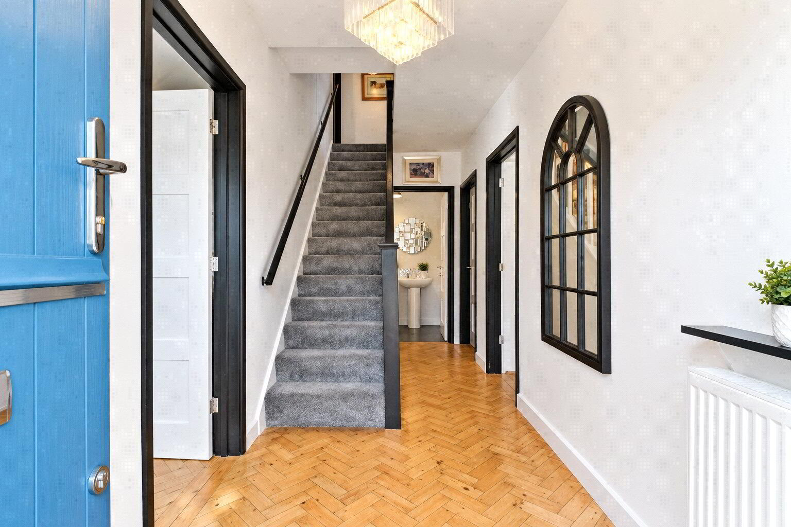
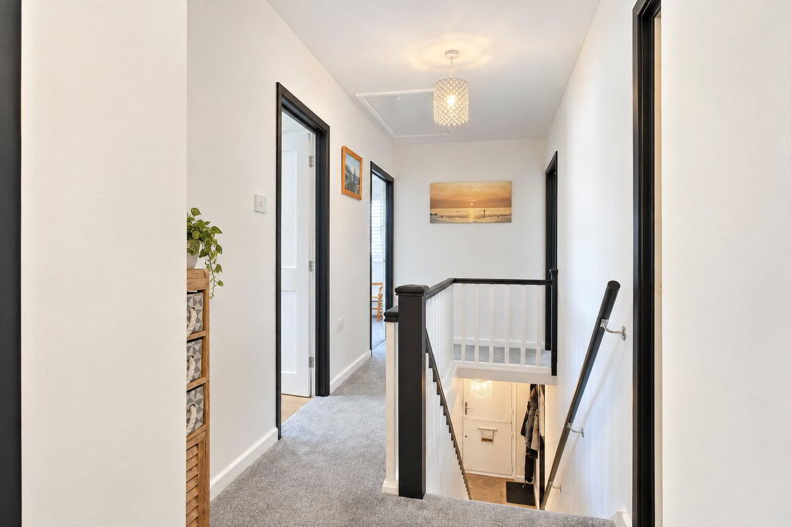
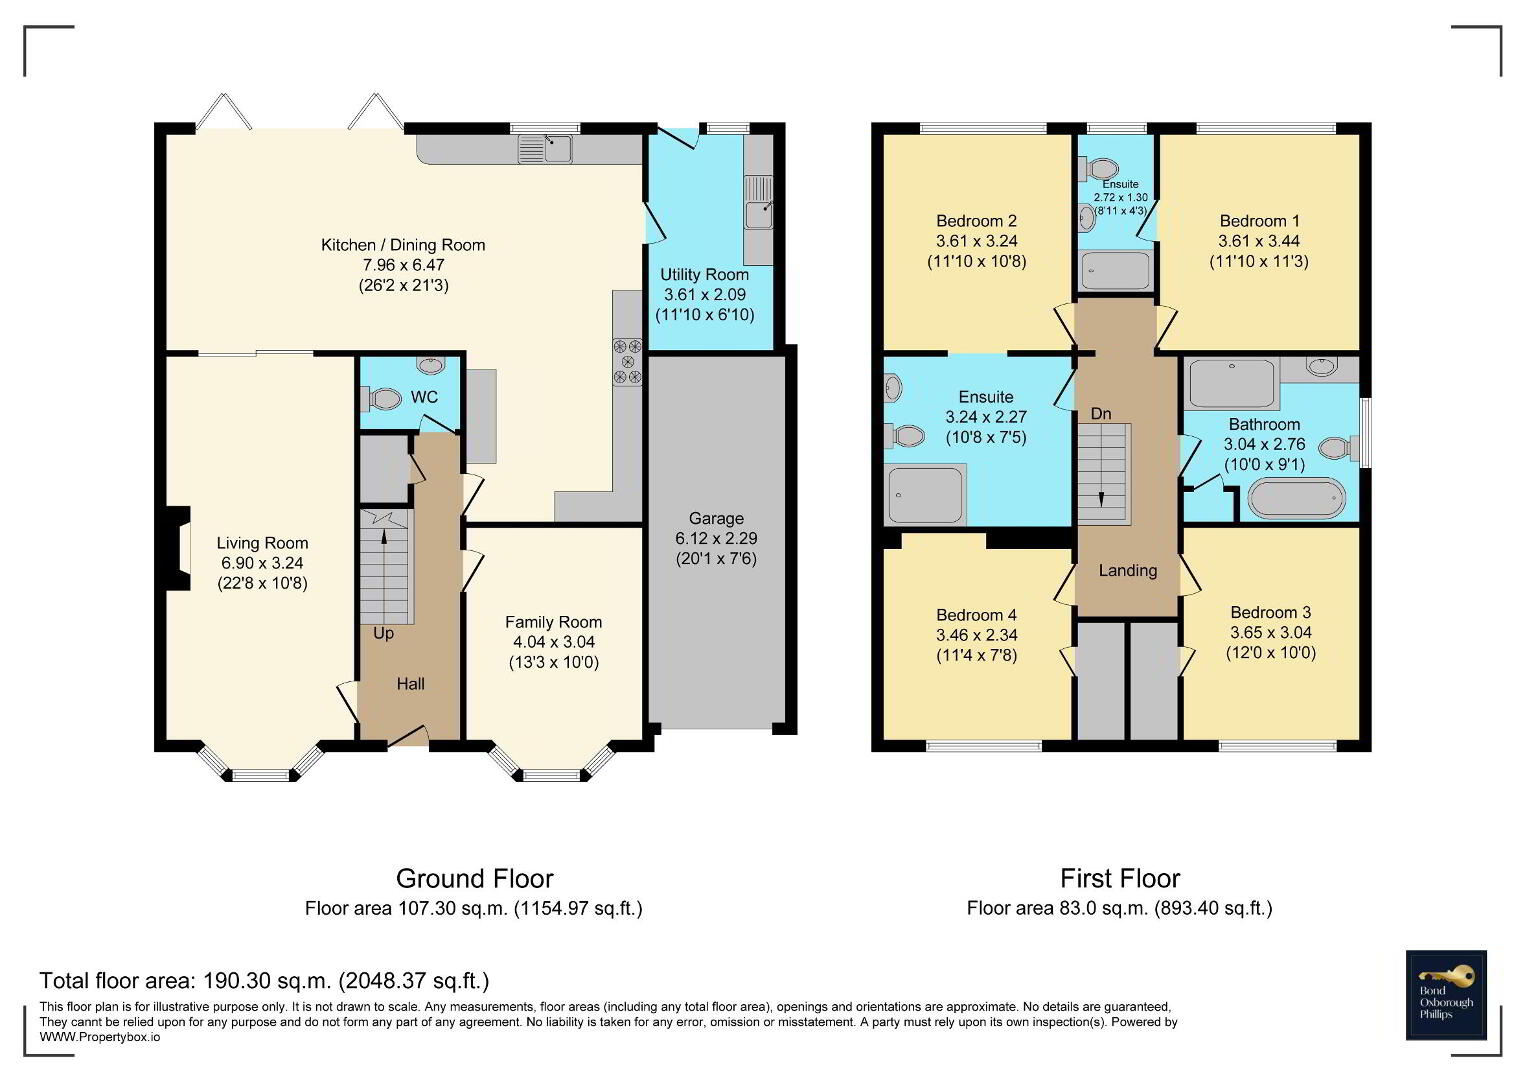
Inside, a welcoming Entrance Hall with original parquet flooring introduces the home’s character. The bright and comfortable Living Room features a bay window and a wood burning stove set within an attractive fireplace, while a separate Reception Room offers flexibility as a formal dining room or additional sitting room.
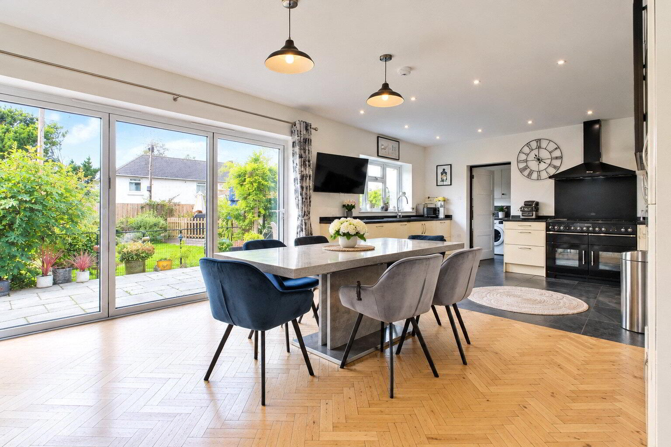
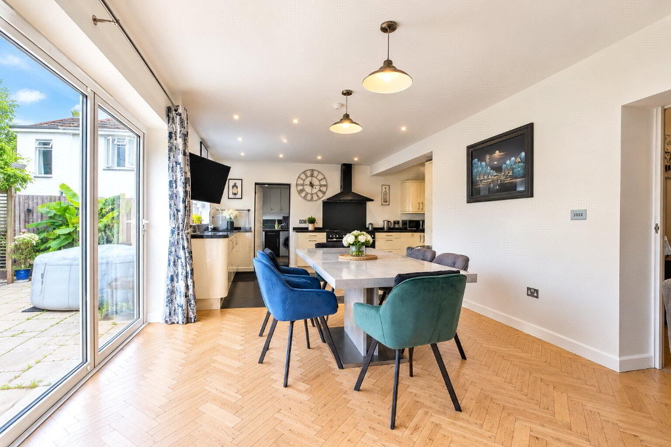
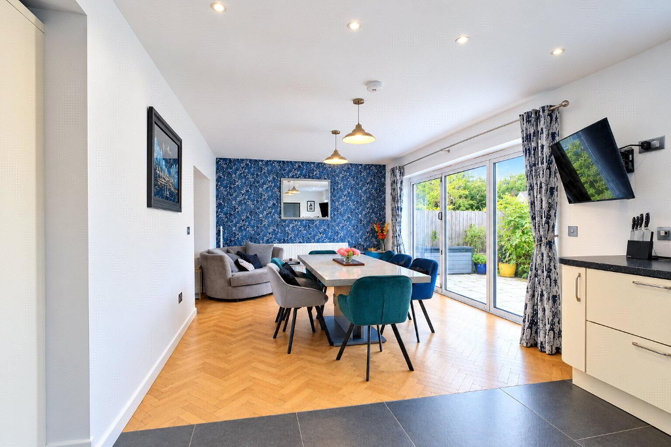
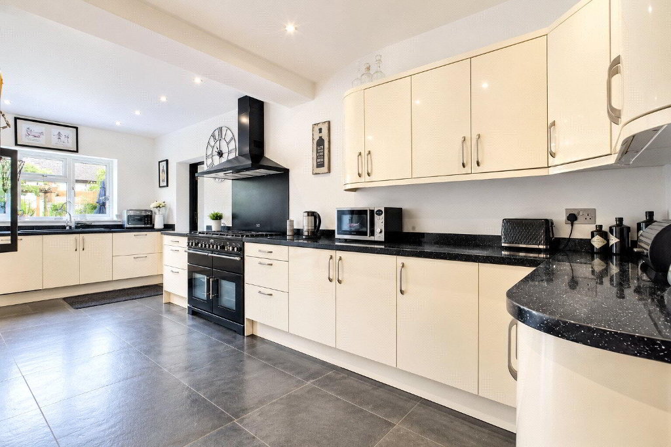
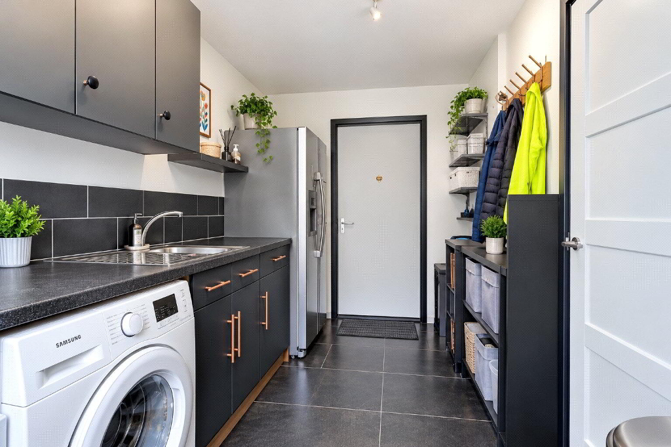
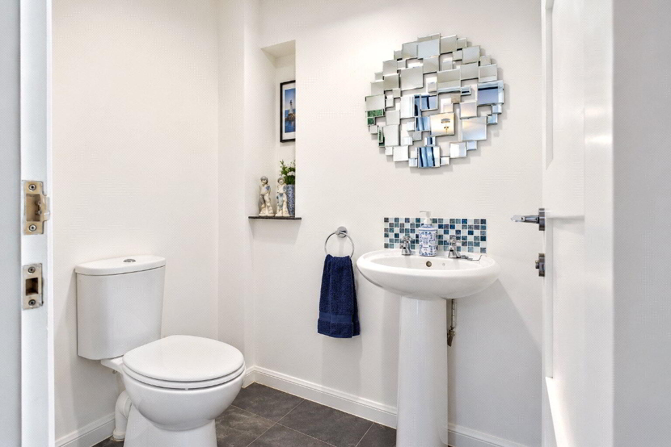
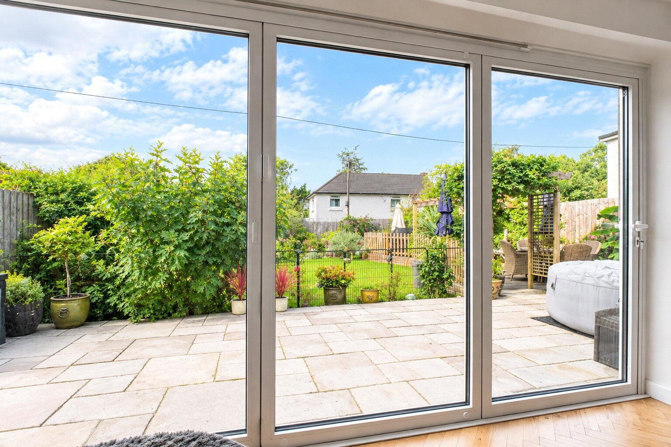
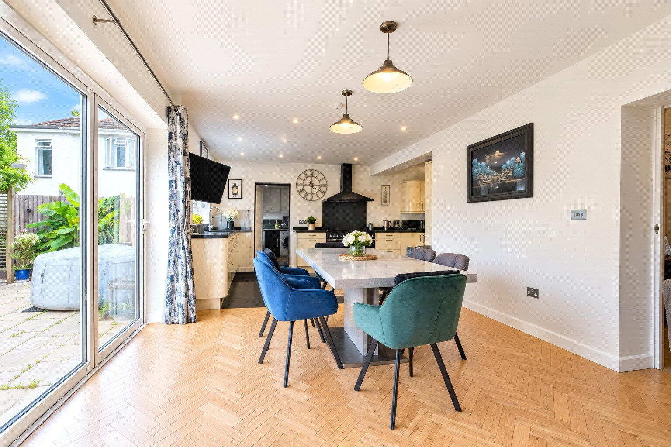
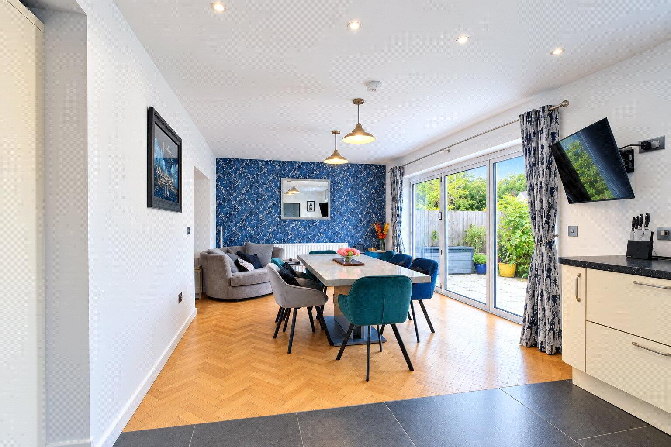
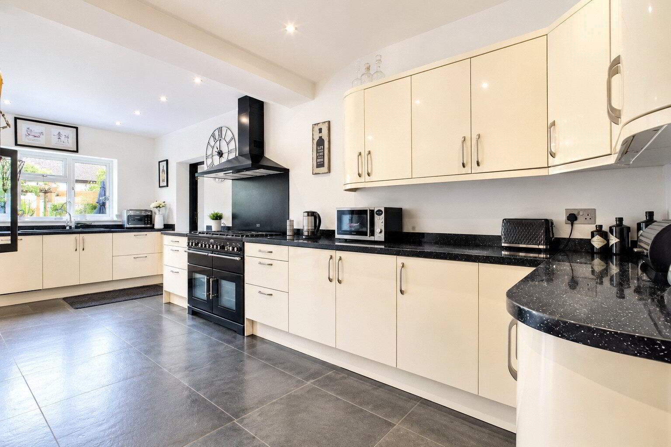
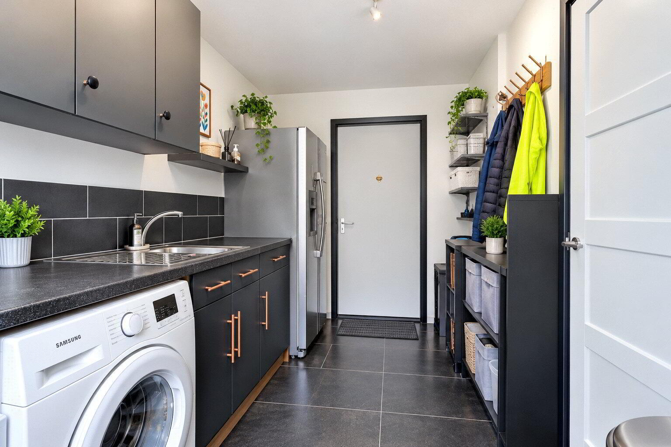
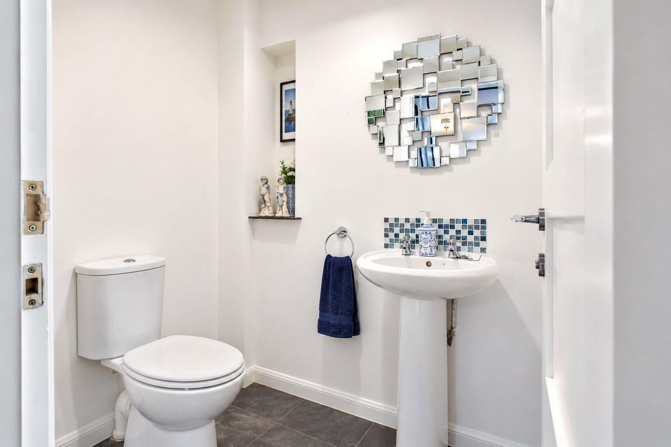
The impressive Kitchen / Dining / Family Room forms the heart of the home, extending across the rear of the property with bi-fold doors opening onto the garden. Finished to a high standard, this sociable space offers extensive cupboard storage and worktop space, a large range-style cooker and ample room for both dining furniture and relaxed seating. A separate Utility Room provides further fitted storage, space for laundry appliances and access to both the garden and garage. A Cloakroom completes the ground floor accommodation.
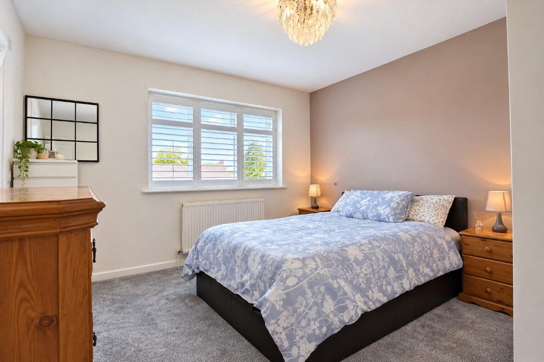
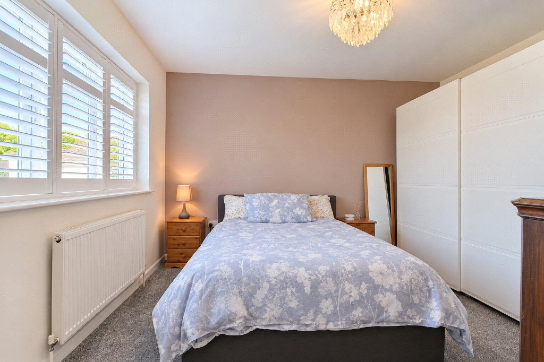
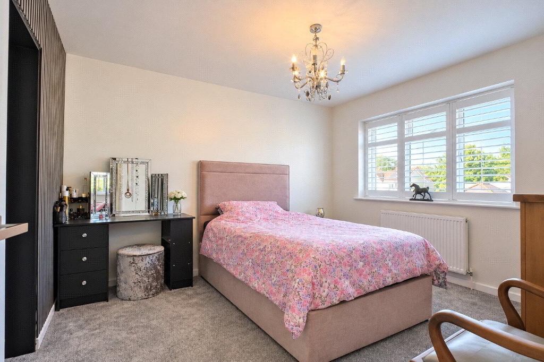
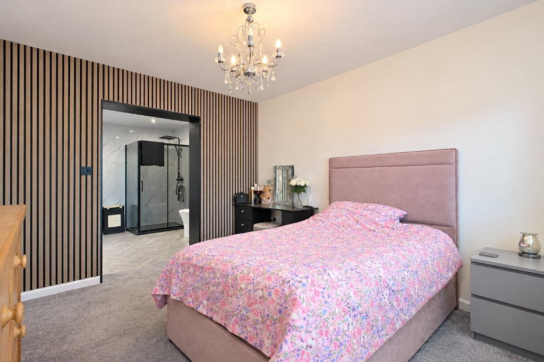
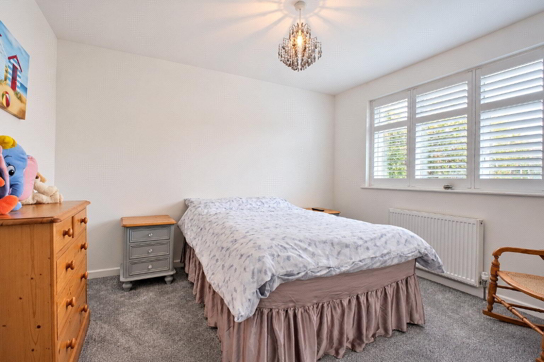
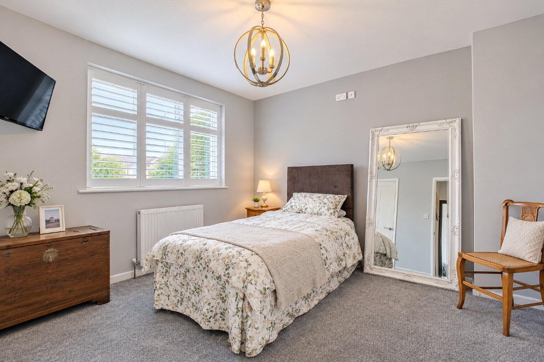
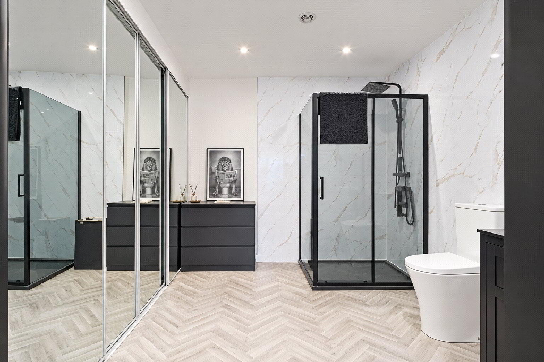
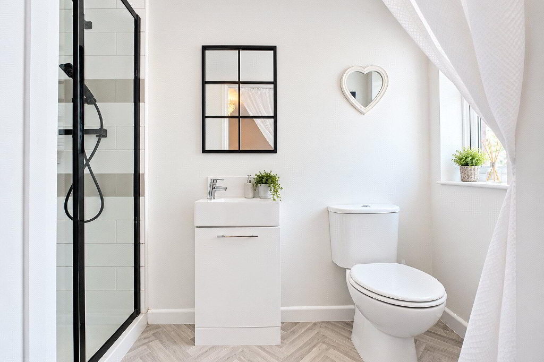
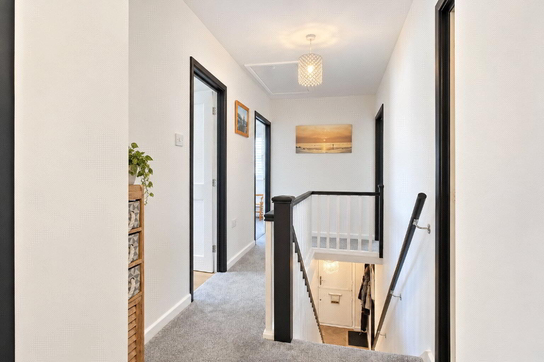
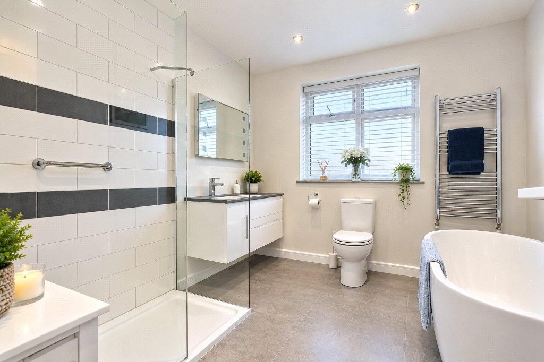
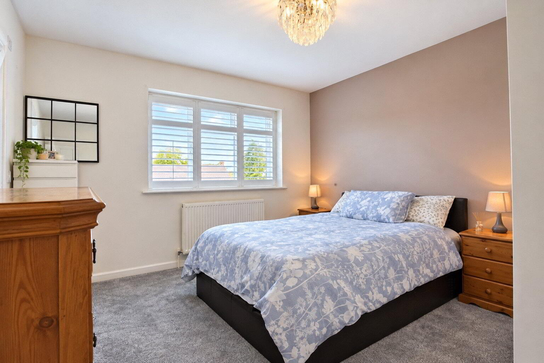
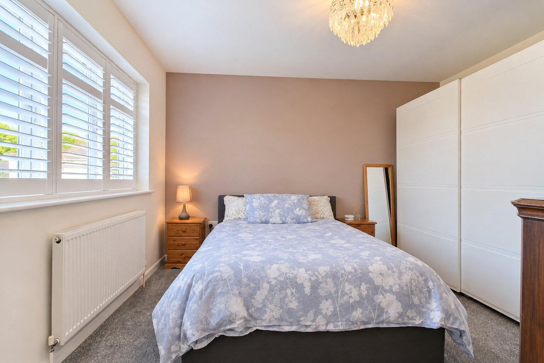
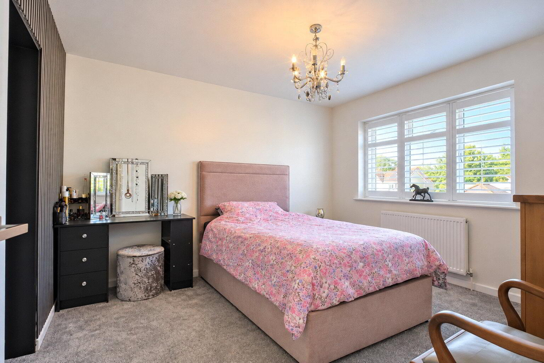
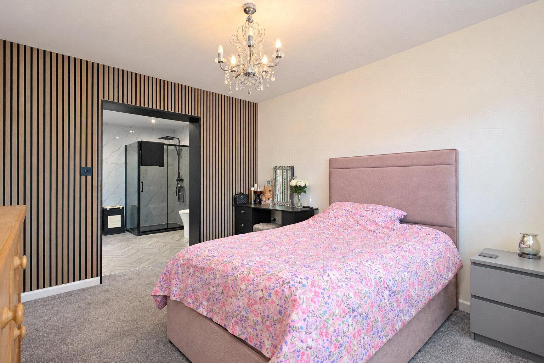
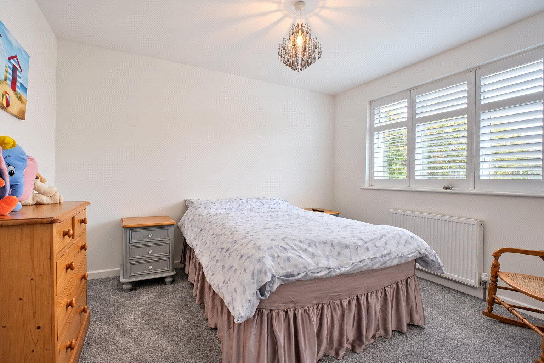
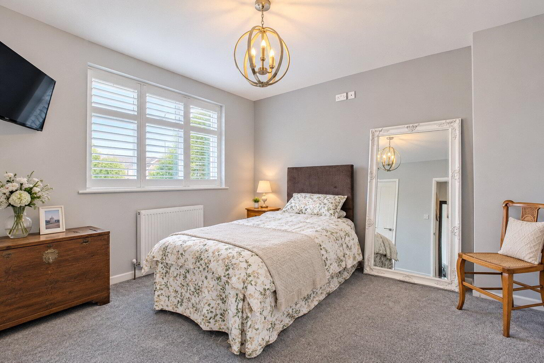
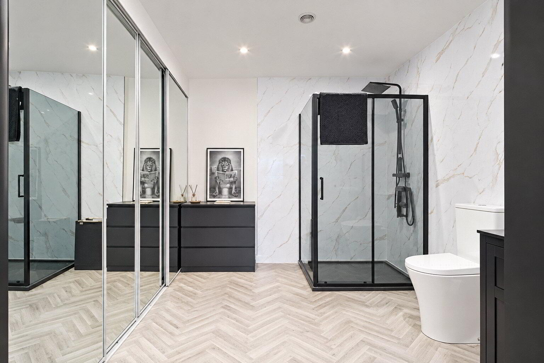
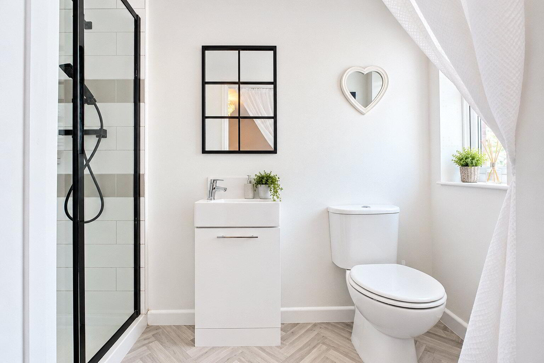
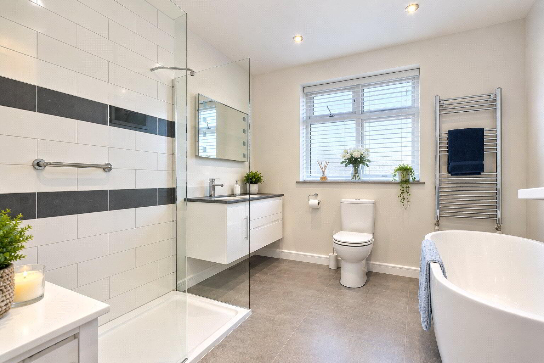
Upstairs, there are 4 well-proportioned double Bedrooms, each enjoying a pleasant outlook, with 2 benefiting from their own En-suite Shower Rooms. The particularly spacious principal bedroom enjoys a modern en-suite, while a second bedroom boasts a luxurious, newly fitted 3-piece en-suite comprising a generous double shower, wash basin and WC. A stylish Family Bathroom with a contemporary 4-piece suite featuring a freestanding bath, separate shower, wash basin and WC completes the accommodation.
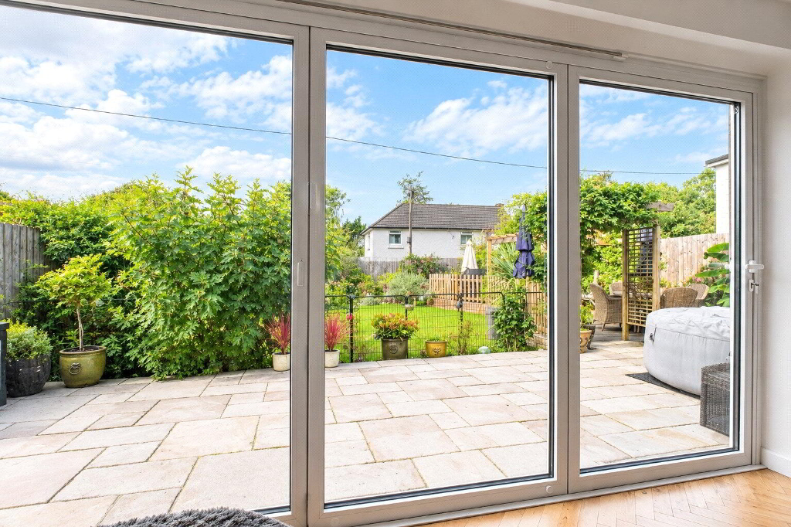
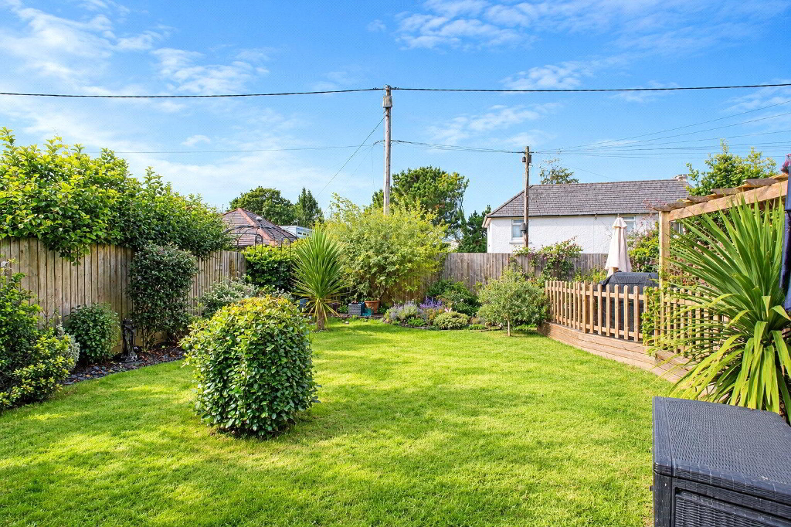
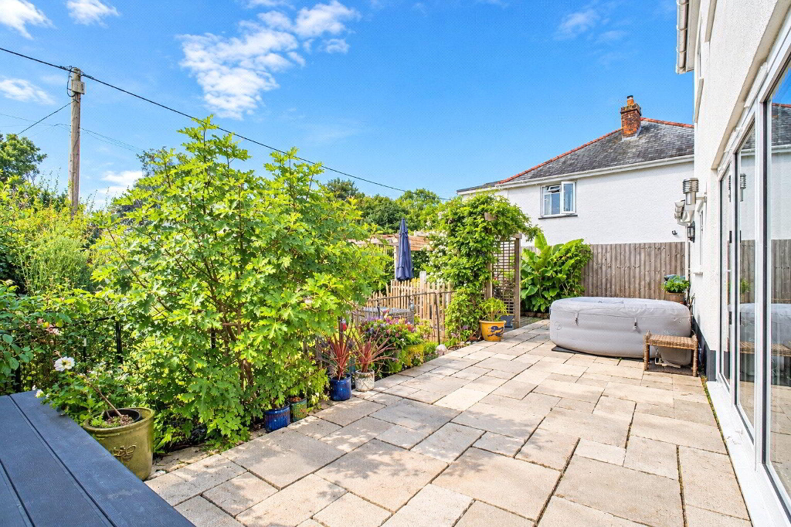
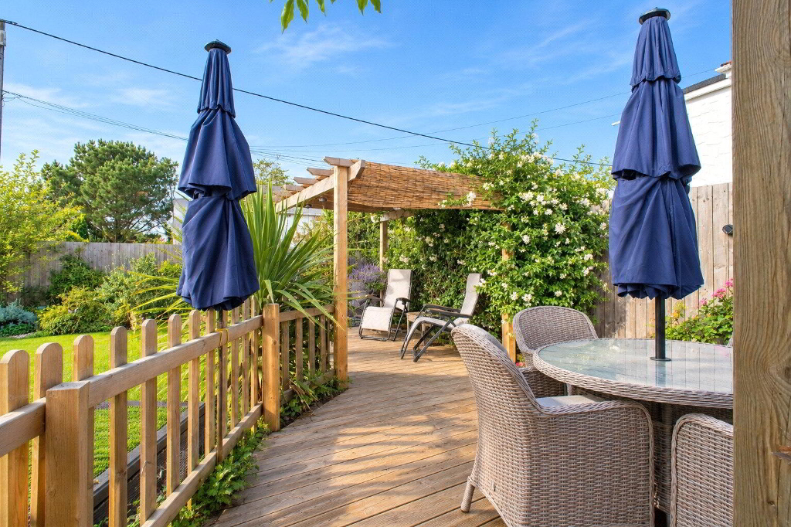
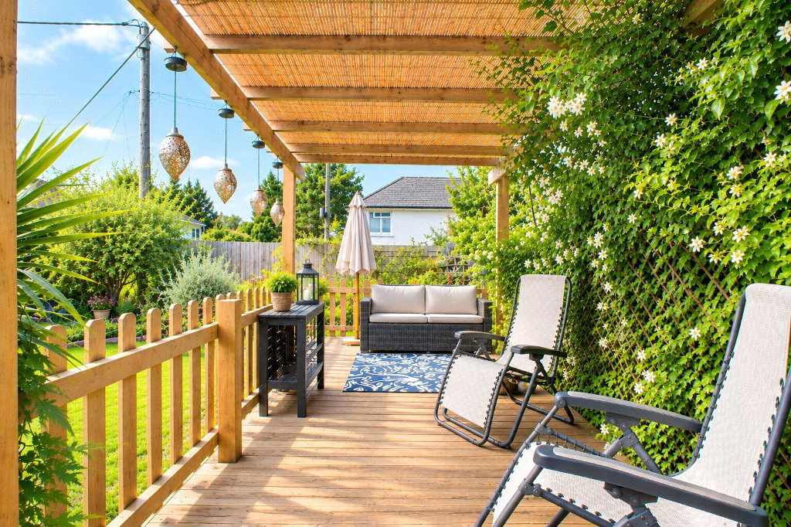
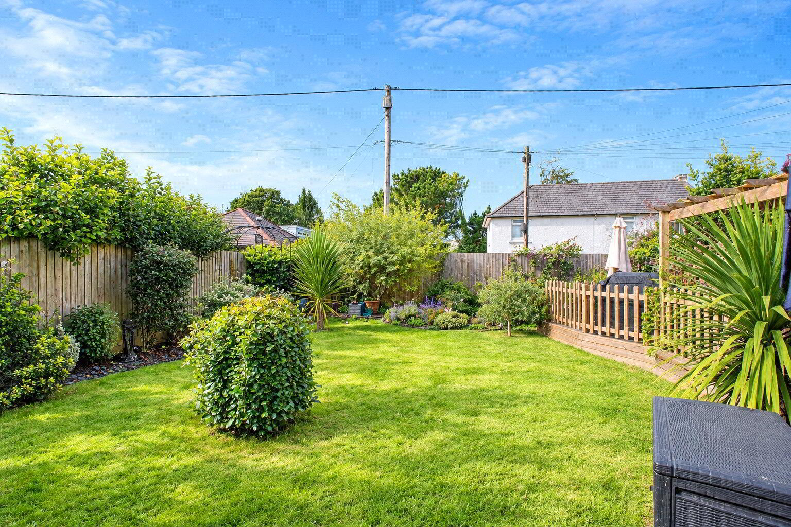
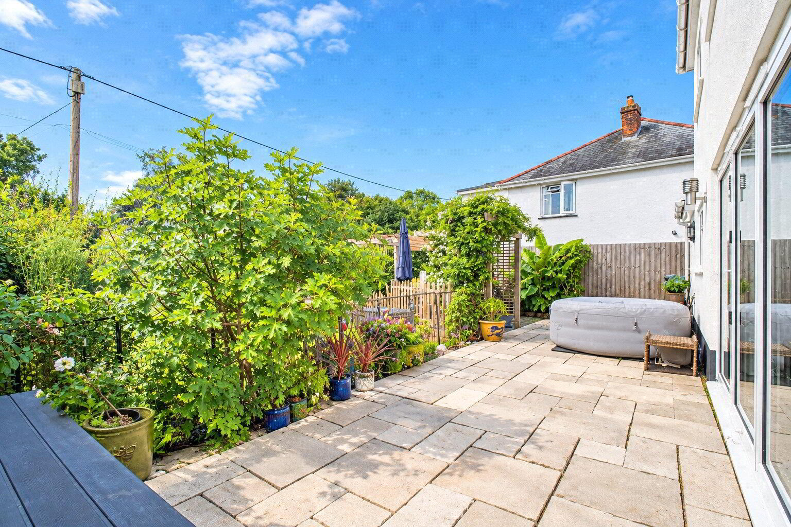
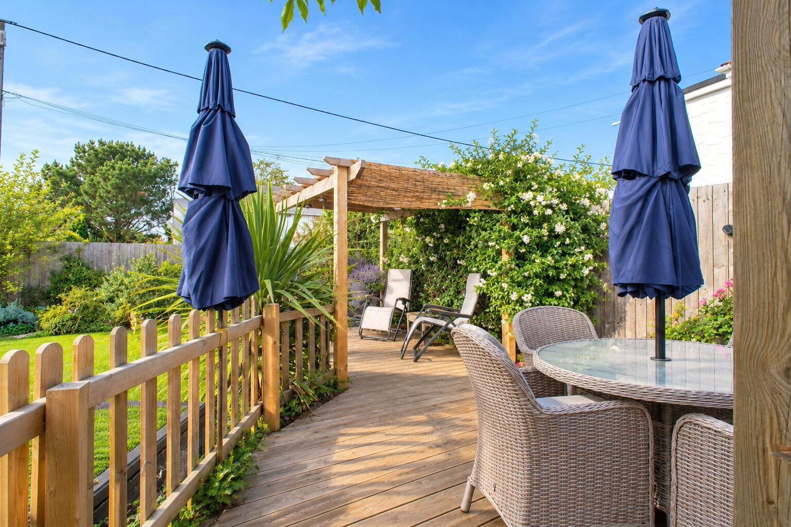
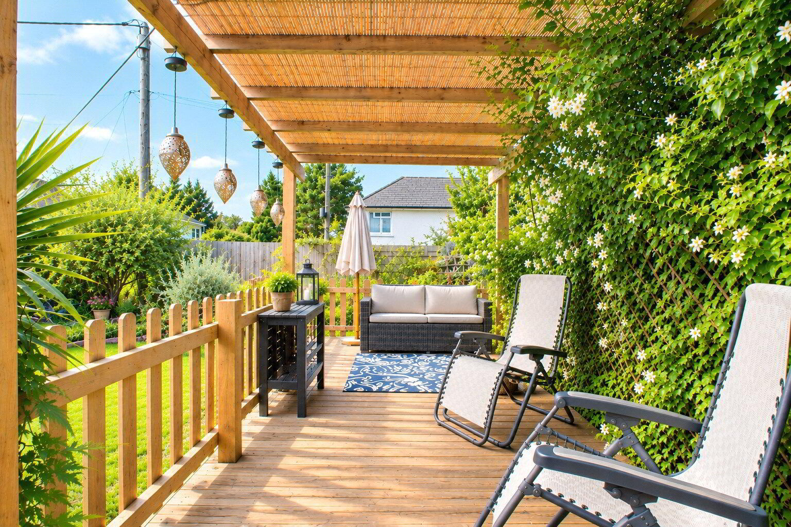
Outside, the private, west-facing rear garden provides a level and inviting space for family life and entertaining. A large paved terrace offers plenty of room for outdoor dining while the well-maintained lawn is bordered by mature hedging and fencing. Its favourable aspect allows the garden to enjoy sunshine throughout the day and into the evening.
With its character features, impressive extension and beautifully finished accommodation, this desirable home is ideally suited to families seeking space, comfort and convenience close to Barnstaple’s schools, shops and transport links.
We offer a FREE property valuation service and Instant Online Valuations so you can find out how much your home is worth instantly.
Book a market appraisal Instant ValuationThen why not take a look at…