Points Of Interest
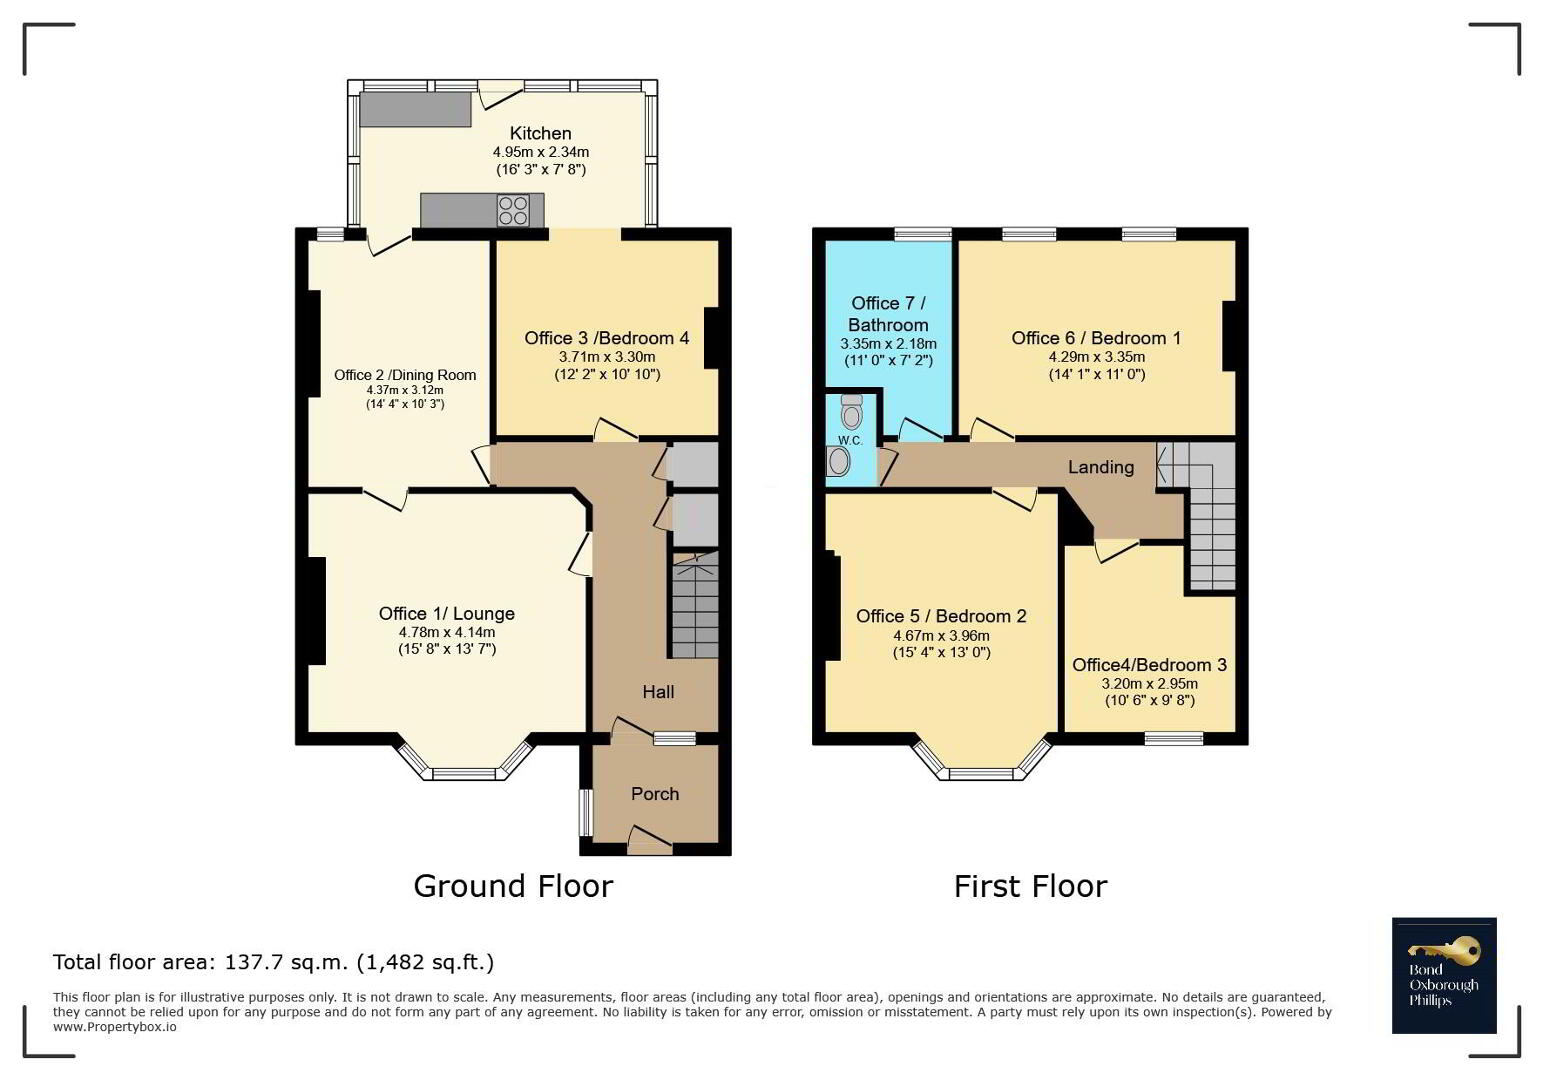
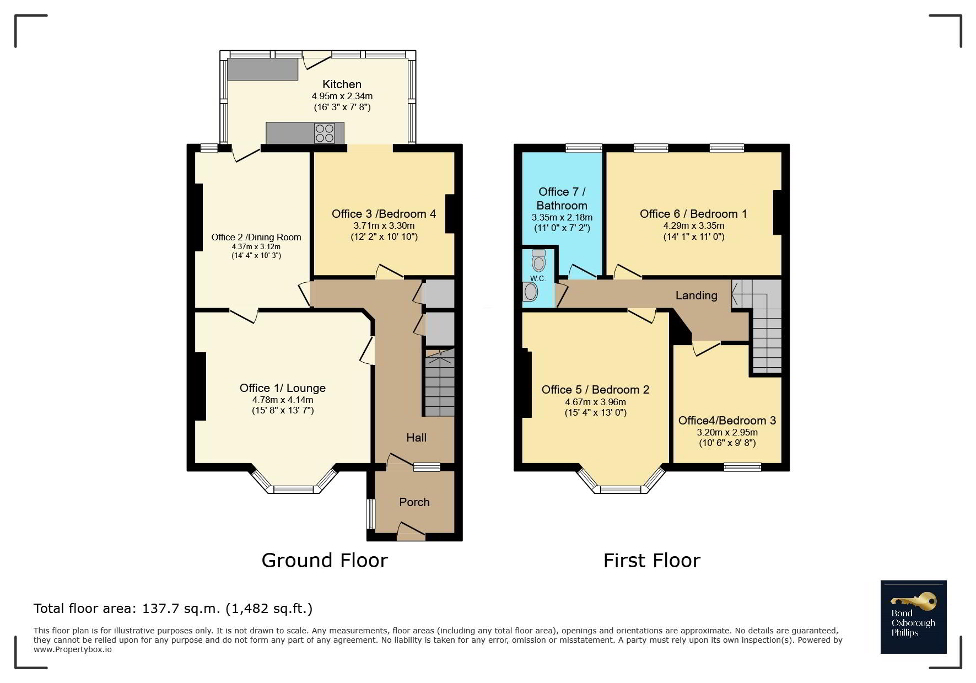
Floorplan
 12 Chingswell Street

Enquiry Form

Please check you have entered all details correctly:

For sale

Bideford, EX39 2NF

Guide price £225,000
  • Office
  • 6
Picture No. 13
  • Picture No. 13
    1 / 18
  • Picture No. 12
    2 / 18
  • Picture No. 19
    3 / 18
  • Picture No. 23
    4 / 18
  • Picture No. 09
    5 / 18
  • Picture No. 18
    6 / 18
  • Picture No. 06
    7 / 18
  • Picture No. 07
    8 / 18
  • Picture No. 08
    9 / 18
  • Picture No. 05
    10 / 18
  • Picture No. 10
    11 / 18
  • Picture No. 14
    12 / 18
  • Picture No. 15
    13 / 18
  • Picture No. 16
    14 / 18
  • Picture No. 17
    15 / 18
  • Picture No. 02
    16 / 18
  • Picture No. 01
    17 / 18
  • Picture No. 03
    18 / 18
  • Floorplan
    19 / 18

Key Features

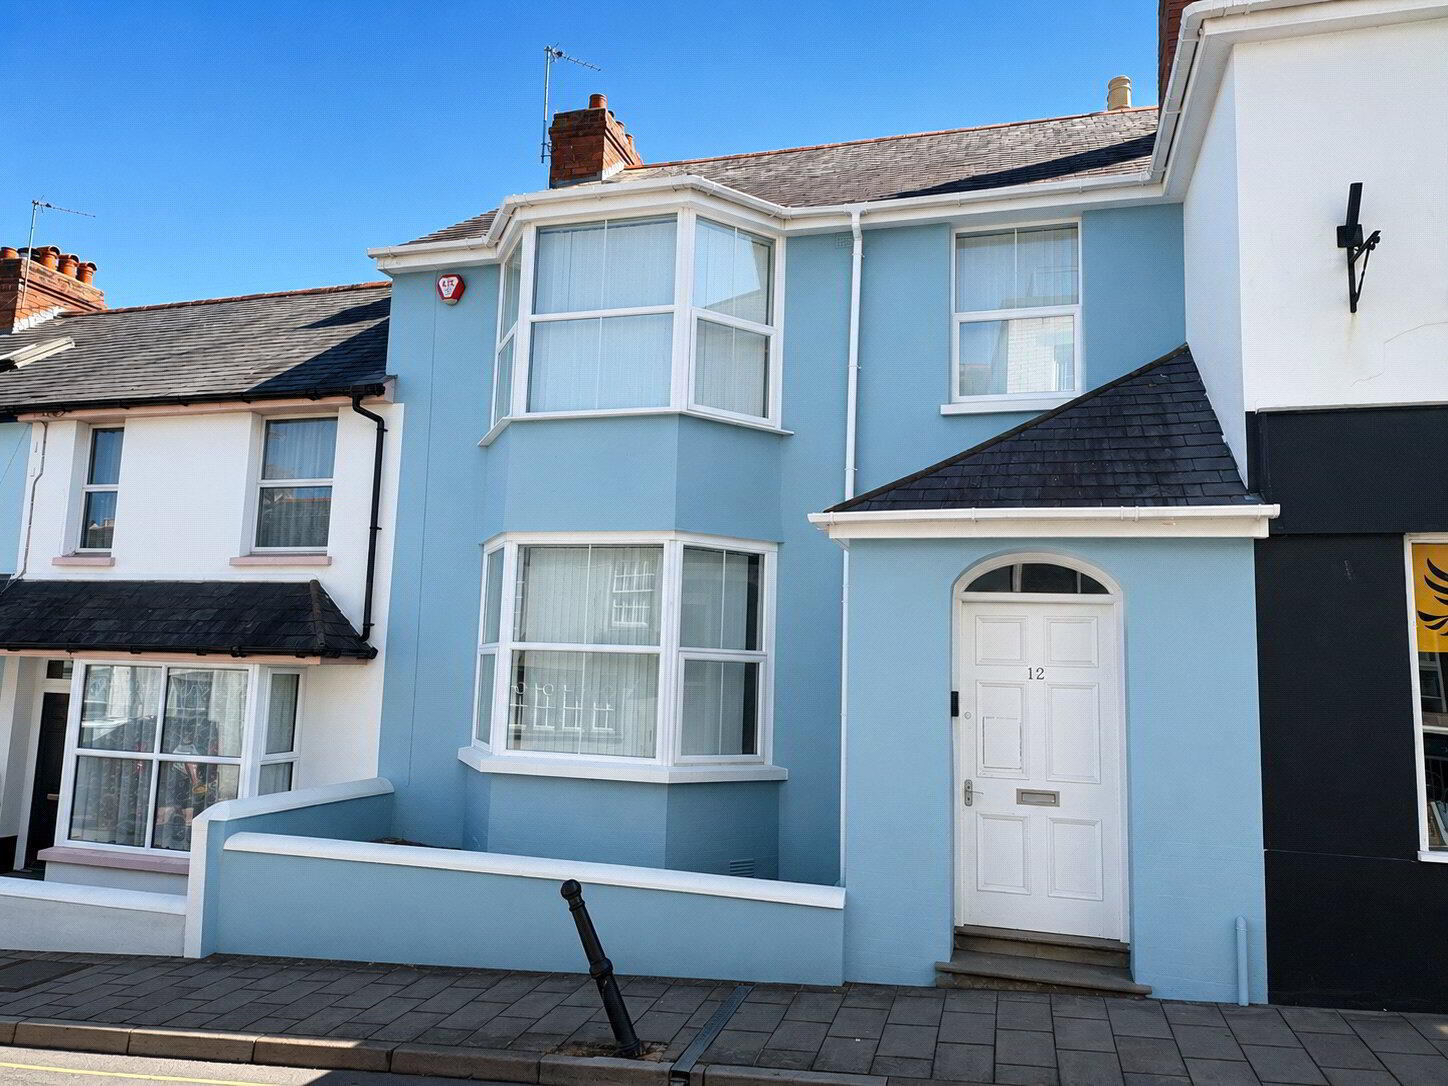
  • Prominent town centre commercial premises
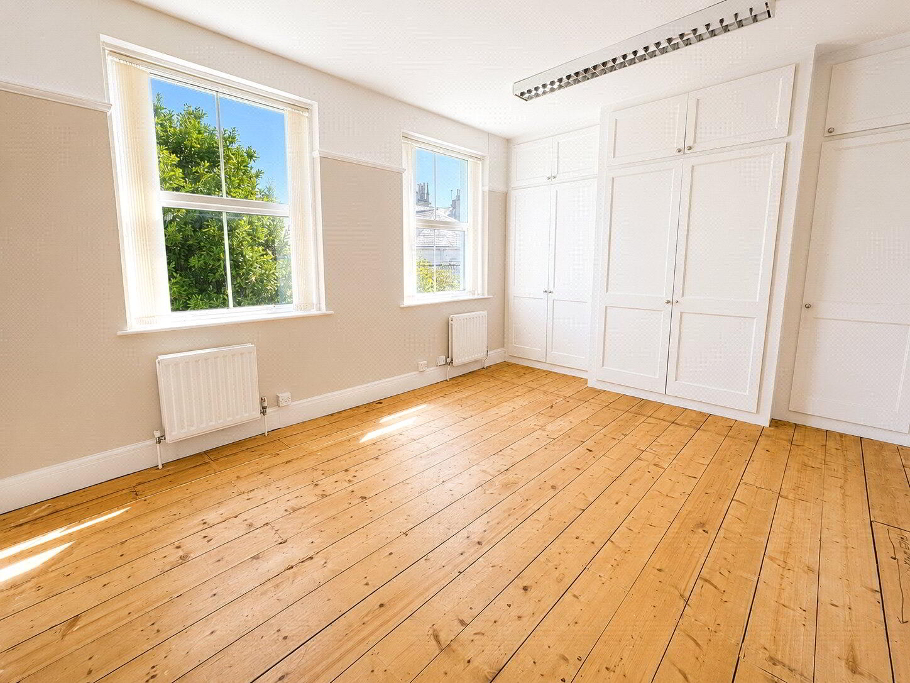
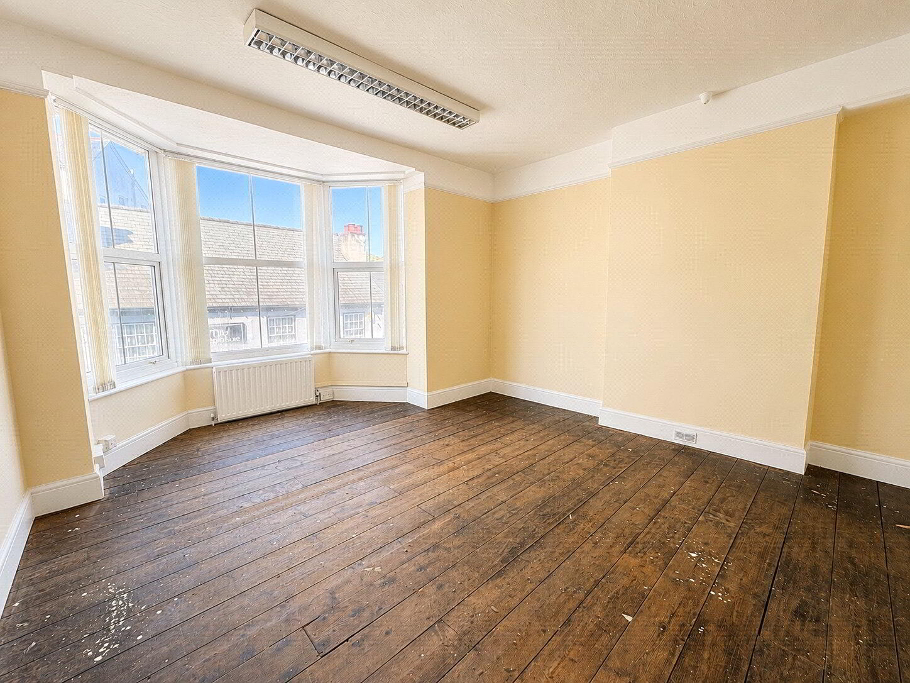
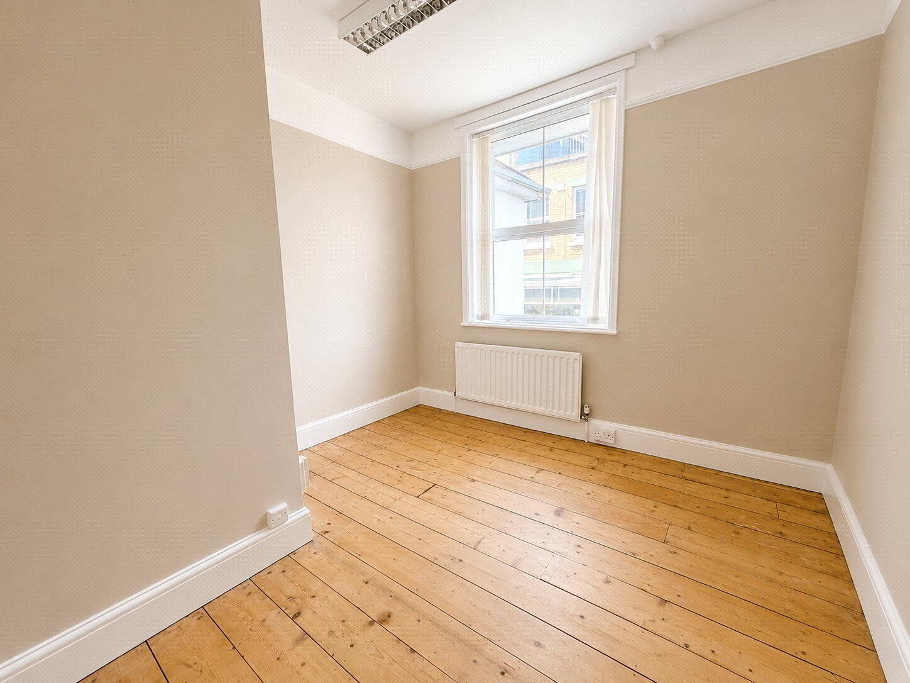
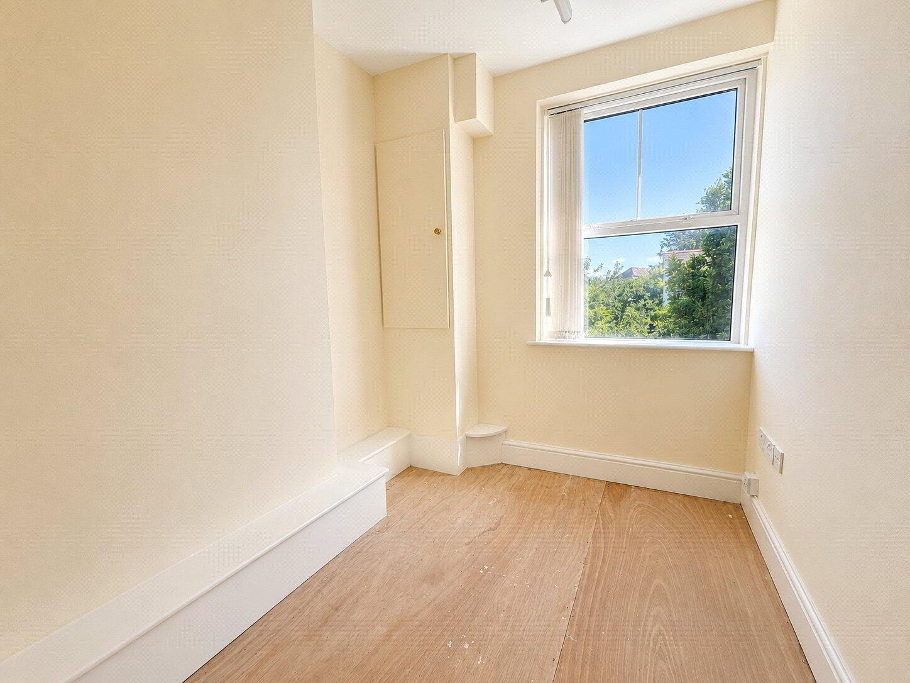
  • Spacious offices over two floors
  • Freehold property
  • Suitable for a variety of commercial uses
  • Private enclosed rear garden
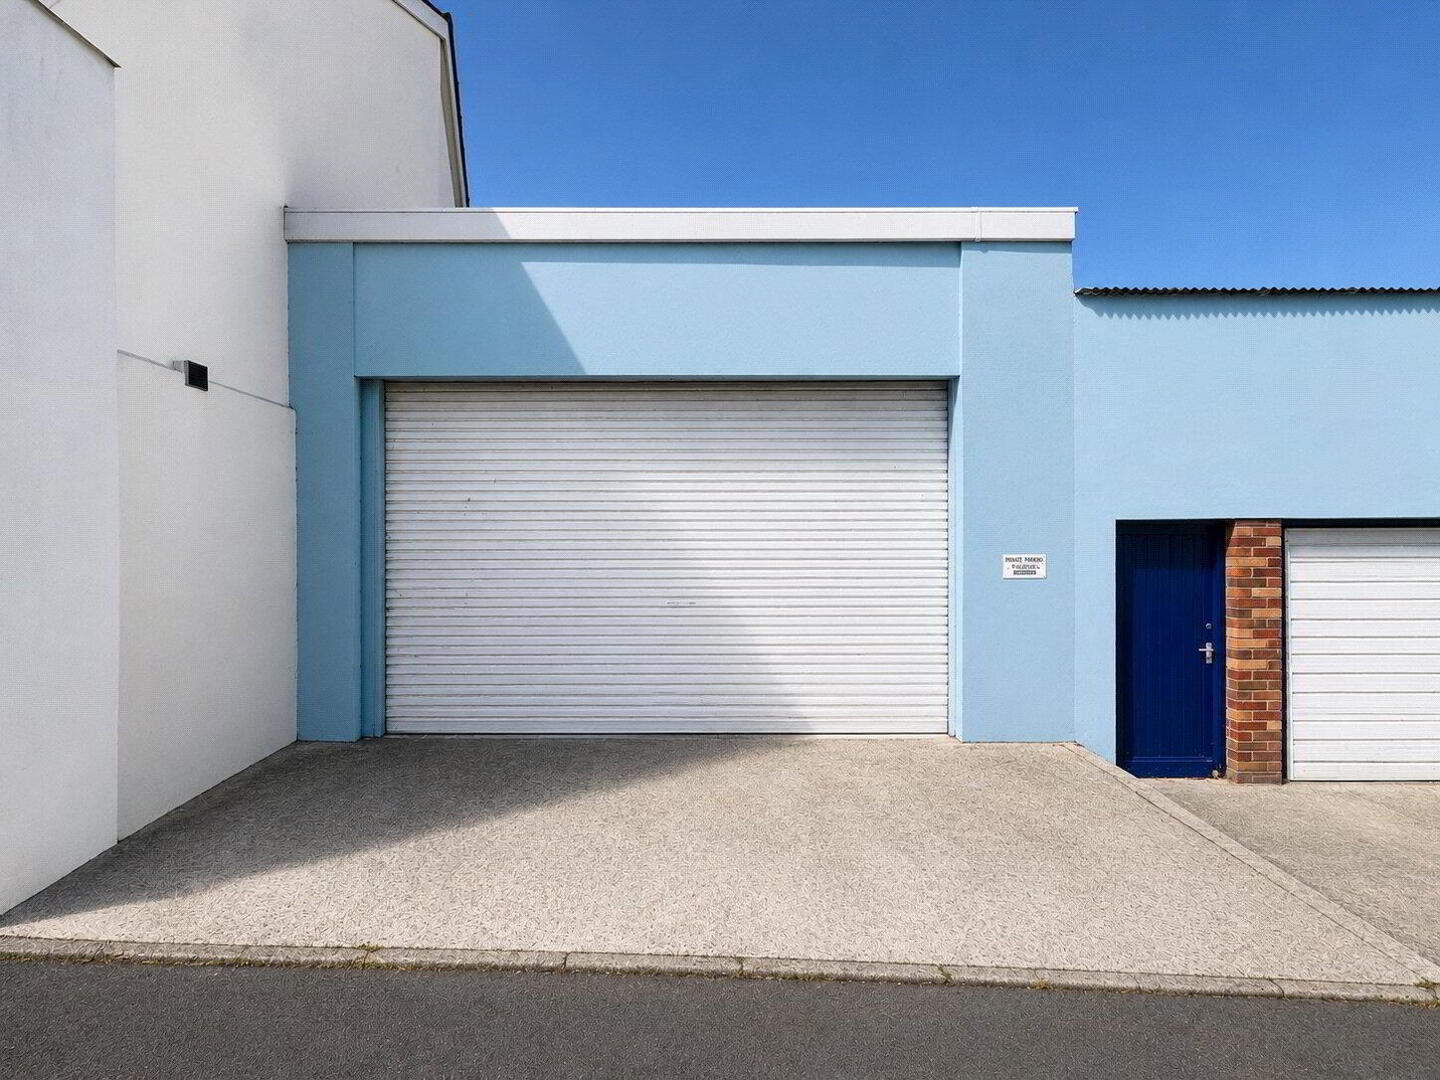
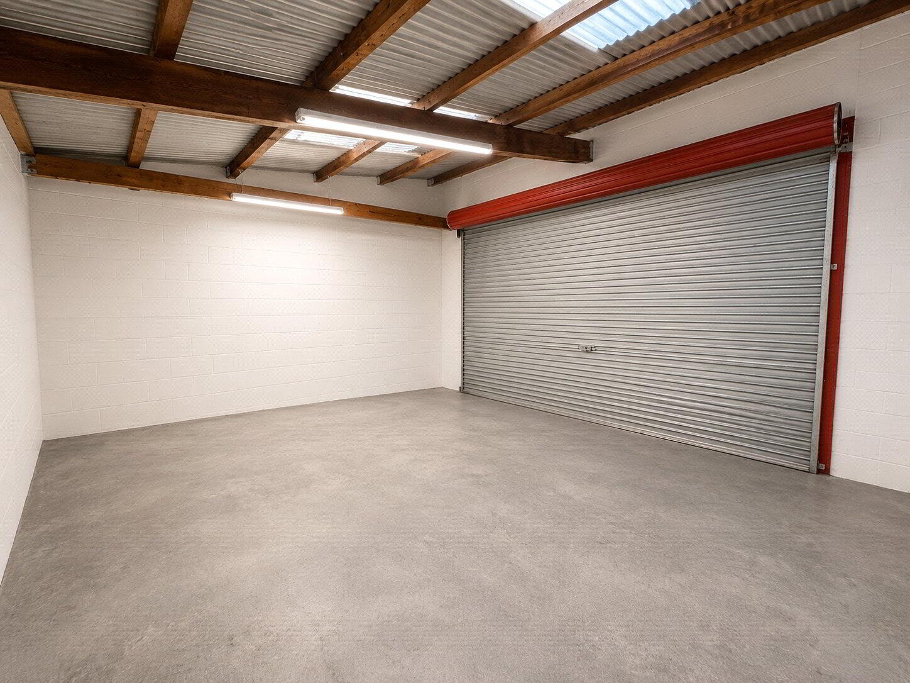
  • 16'6" x 16'6" double garage with electric roller door
  • Private off-road parking
  • Prior Approval for residential conversion
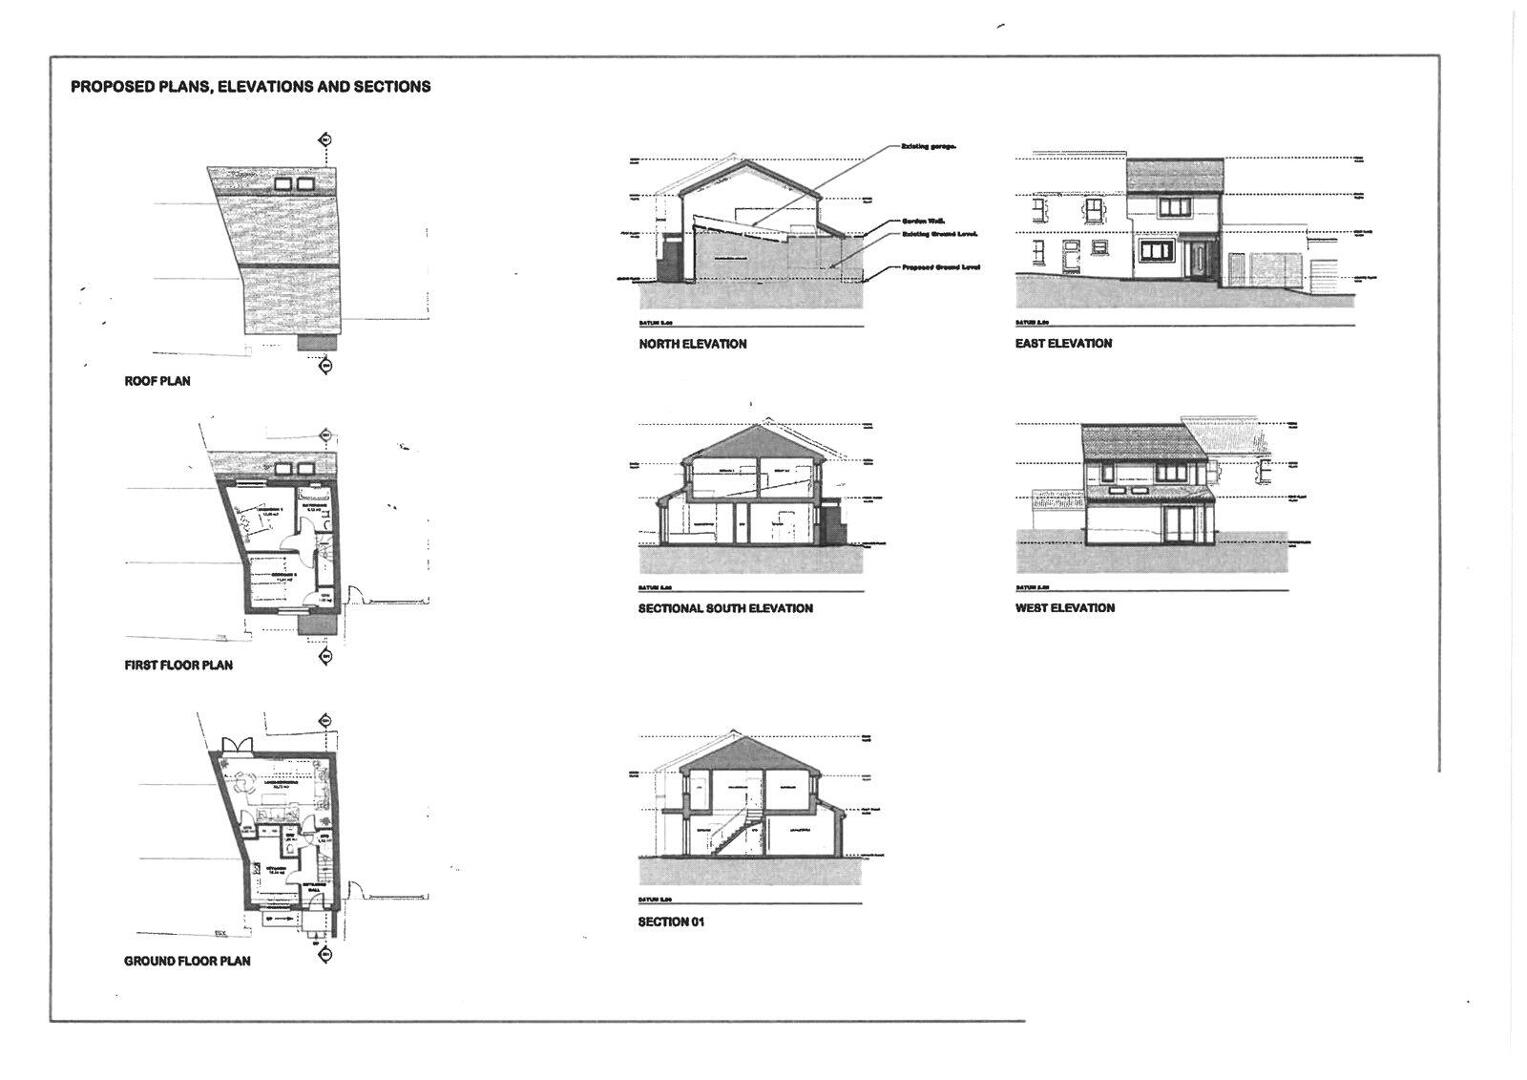
  • Planning permission for detached two-bedroom dwelling
  • Excellent long-term asset potential

Additional Information

Substantial freehold town centre offices with private garden, 16'6" x 16'6" double garage, parking and approved residential consent offering exceptional future flexibility.

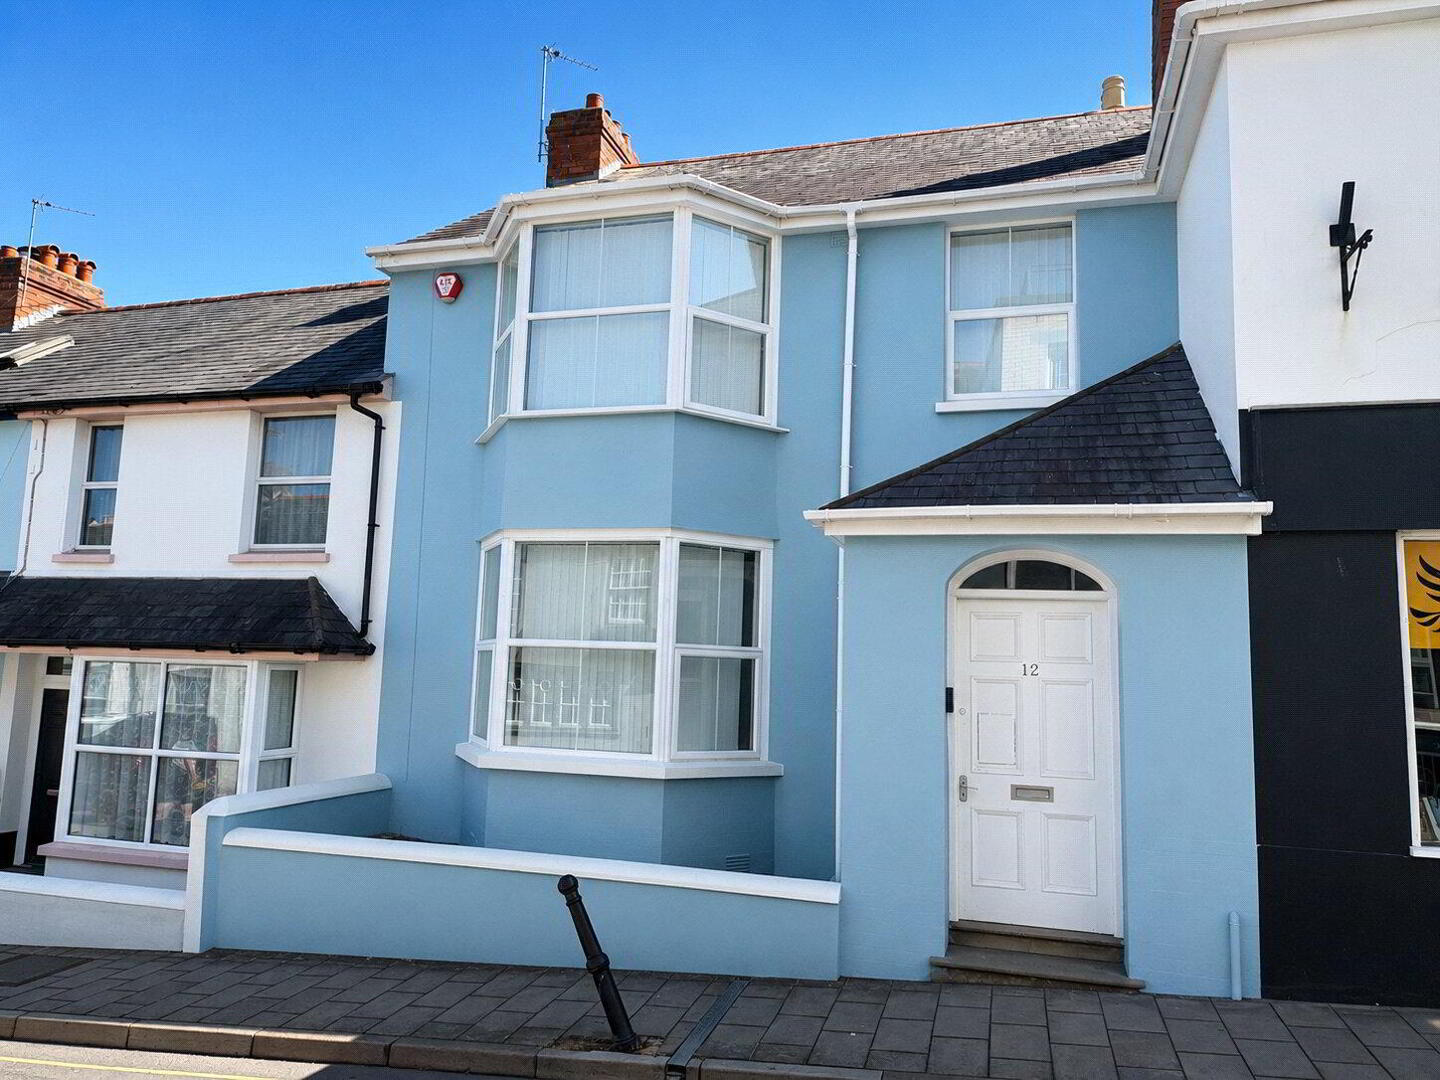
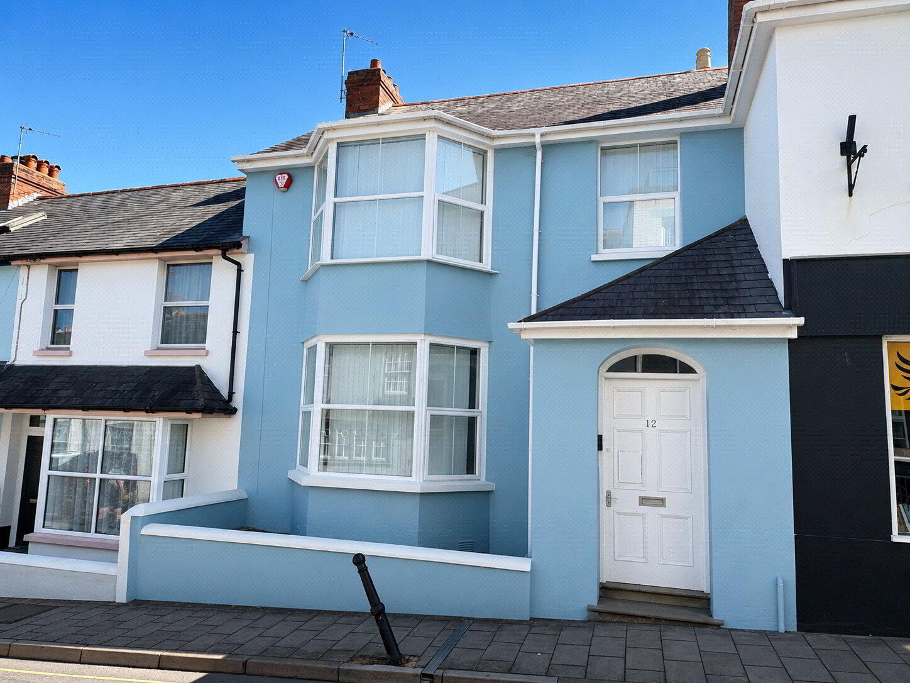
A rare opportunity to acquire a substantial freehold commercial property occupying a prominent position within the heart of Bideford's thriving town centre.

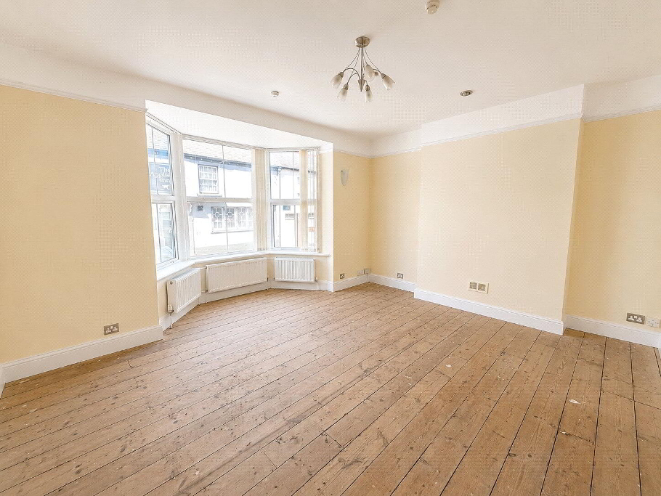
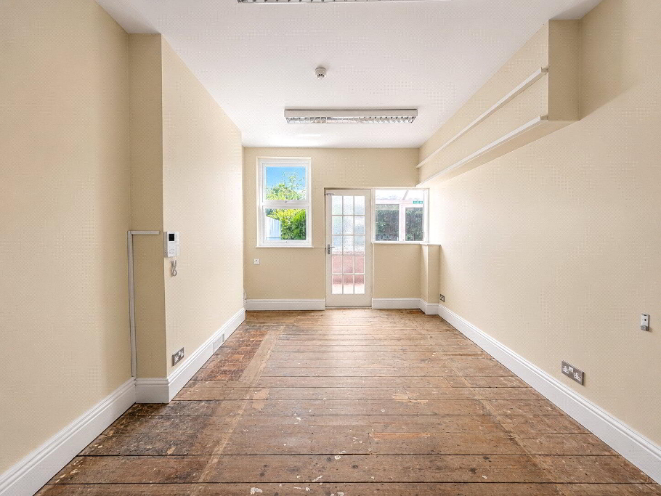
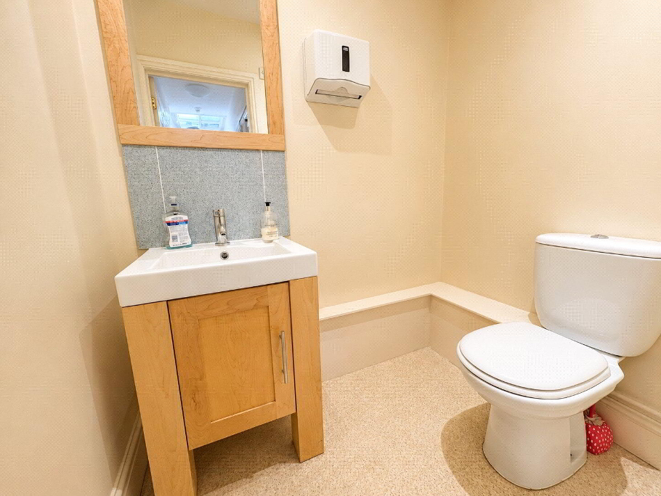
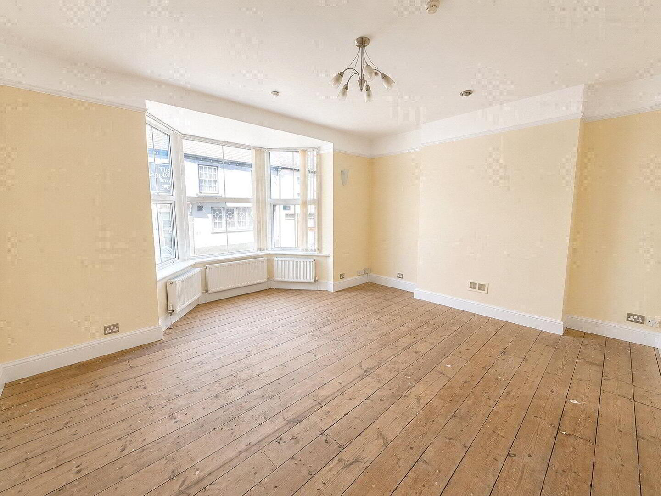
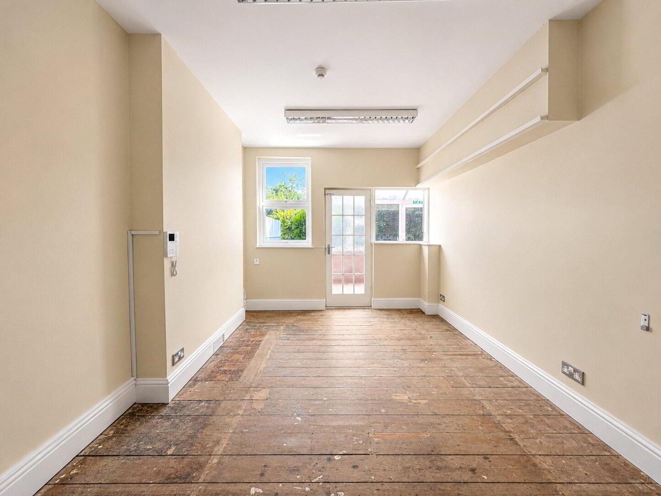
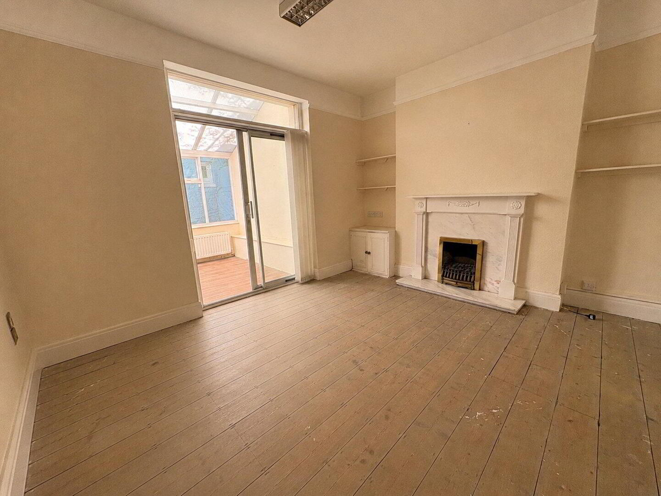
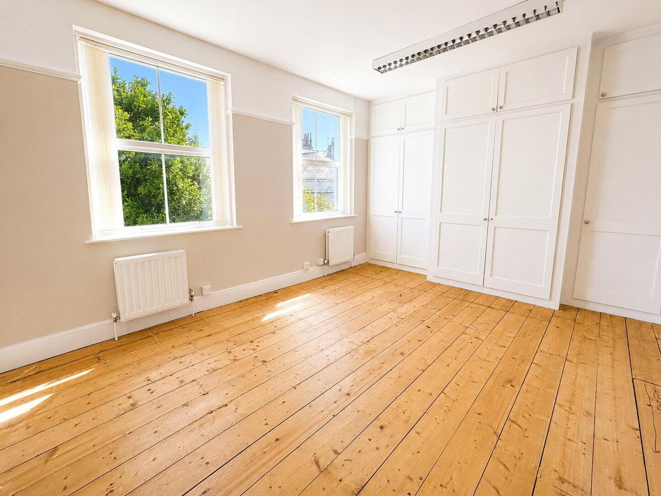
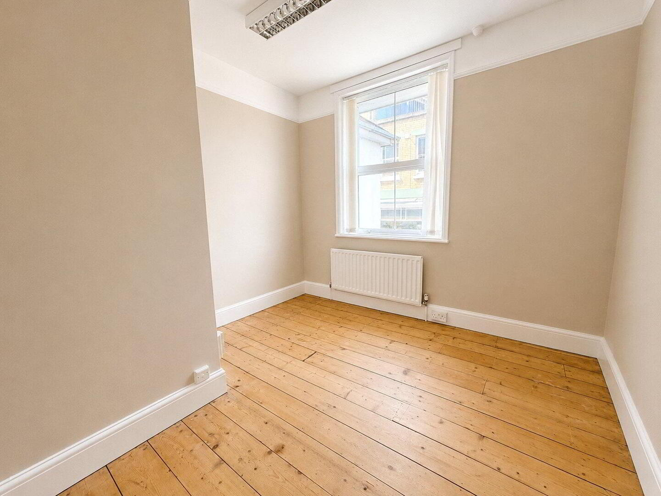
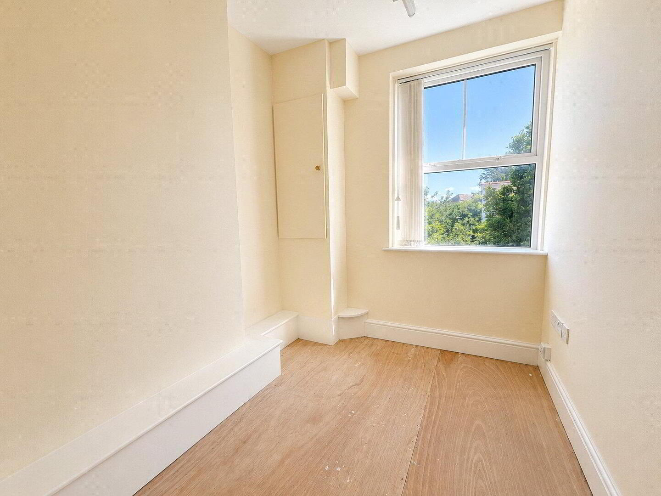
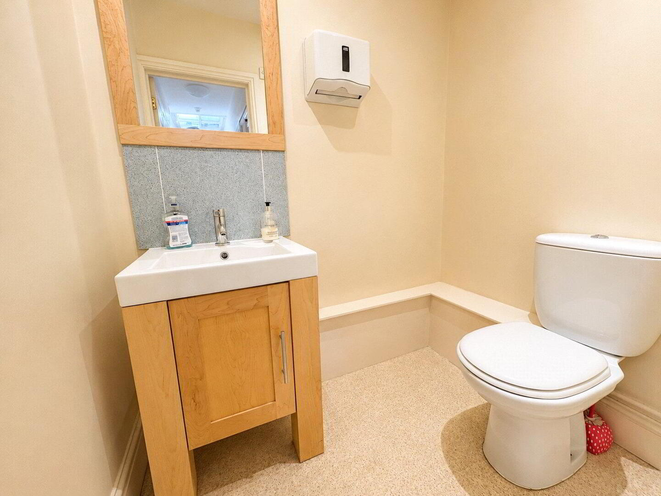
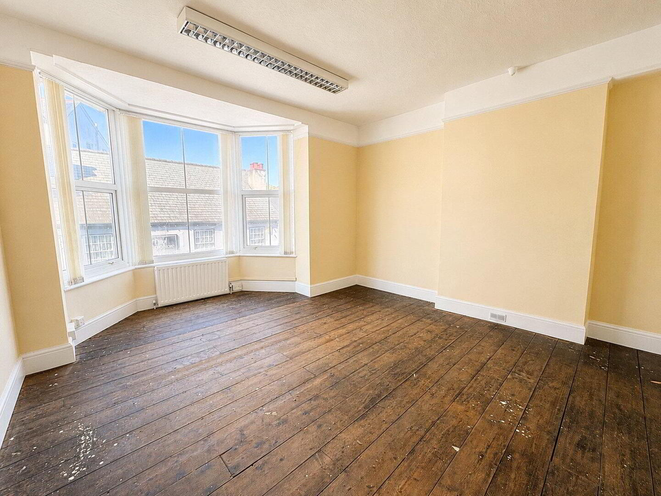
Currently arranged as professional offices, the property provides spacious and versatile accommodation extending over two floors and is well suited to a wide variety of professional, commercial or business uses. The flexible layout offers an excellent working environment whilst providing a highly visible and easily accessible town centre location.

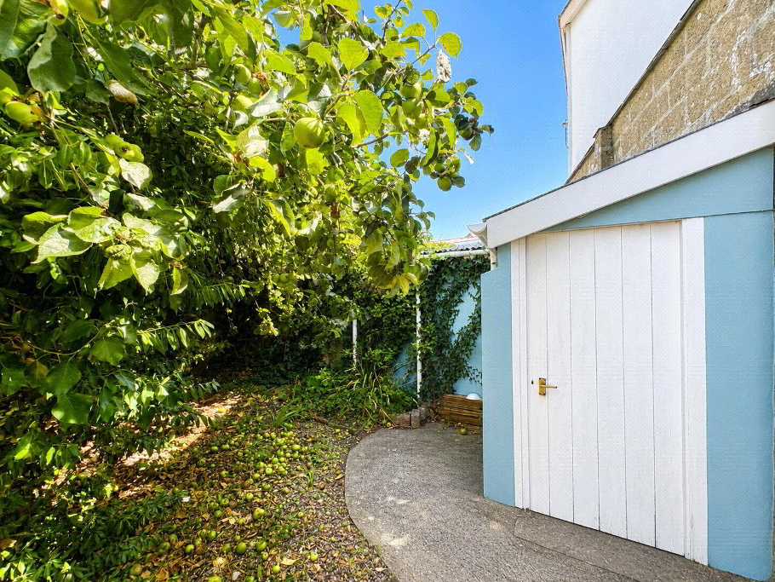
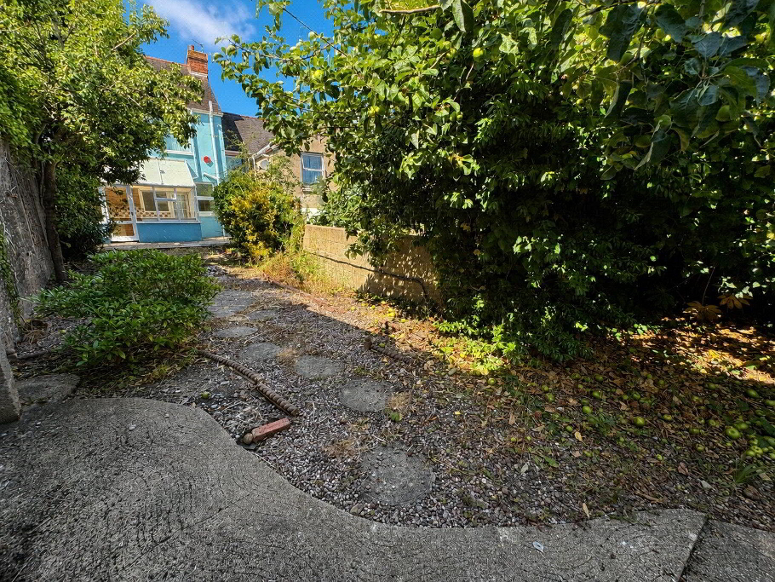
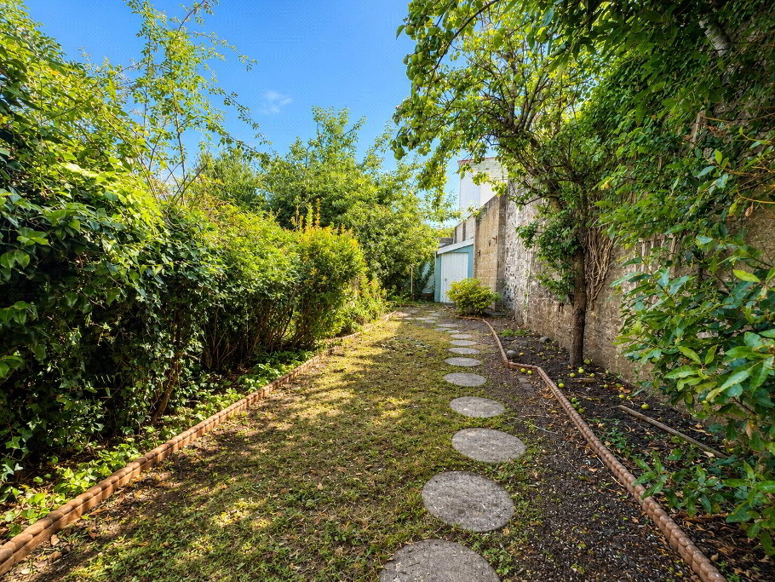
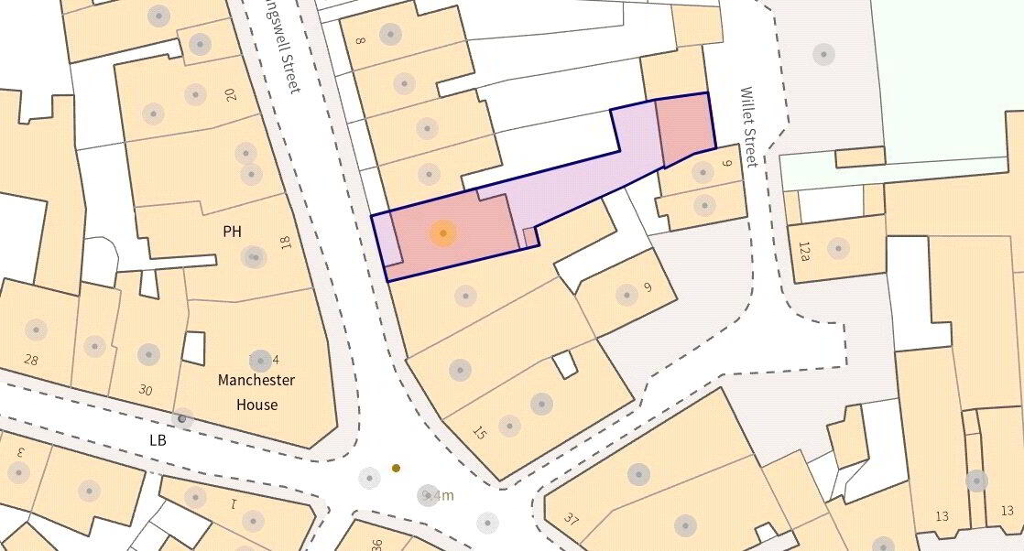
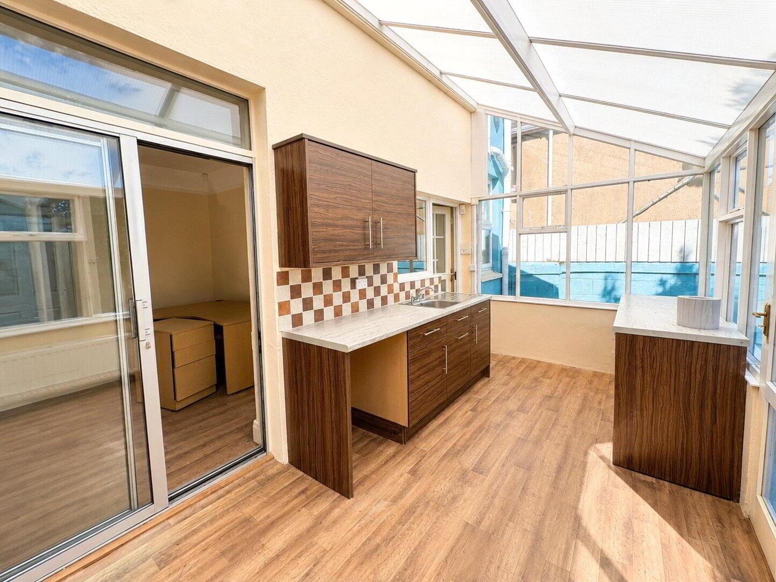
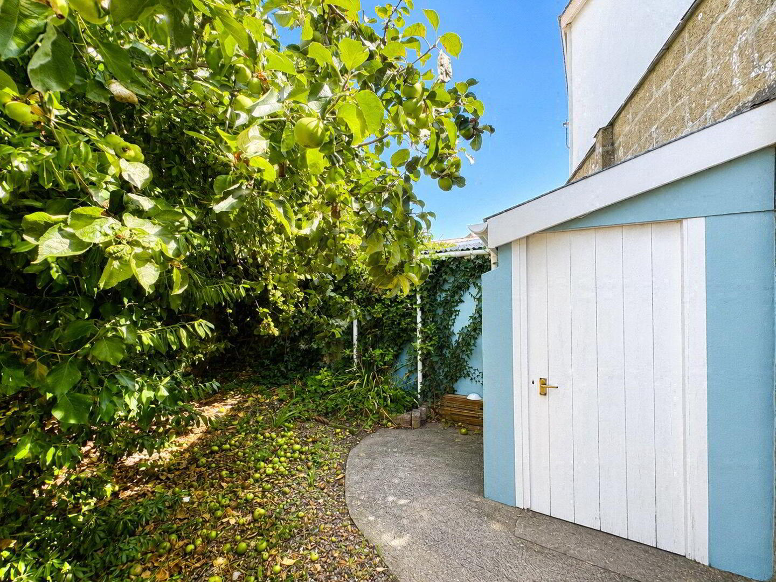
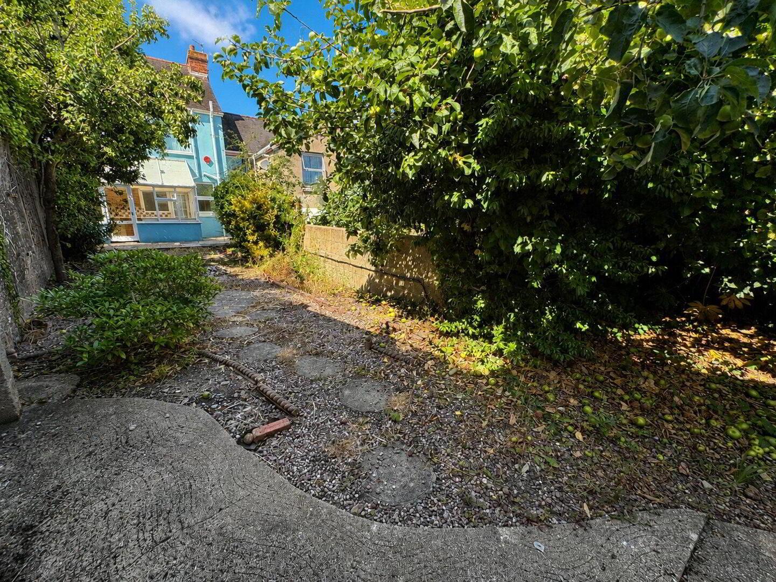
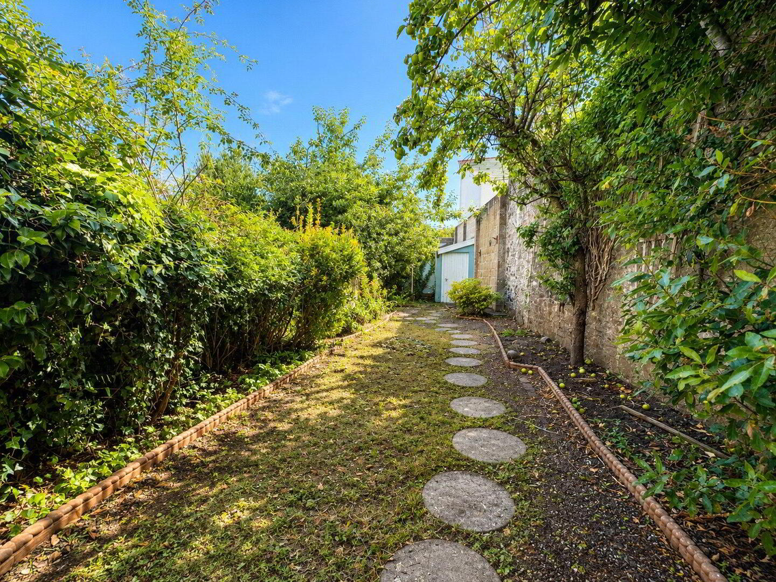
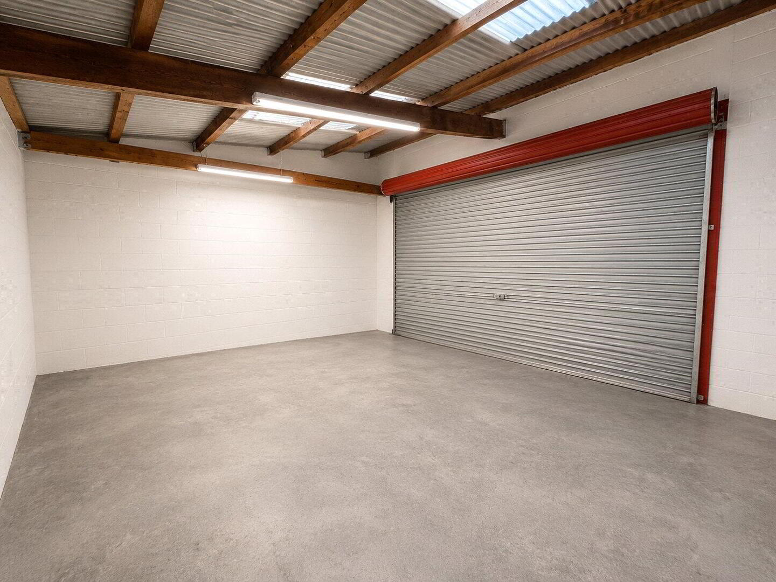
One of the property's most significant advantages is the outside space. Unlike the vast majority of town centre commercial premises, the property benefits from a private enclosed rear garden together with a 16'6" x 16'6" (5.03m x 5.03m) double garage fitted with an electric roller door and a private parking apron immediately in front. Garaging and parking of this scale are exceptionally rare within such a central location and provide valuable storage, secure parking or operational flexibility.

The property occupies an established commercial position within easy walking distance of the town's shops, cafés, restaurants, banks and professional services, making it ideally suited for businesses wishing to establish a prominent and convenient headquarters.

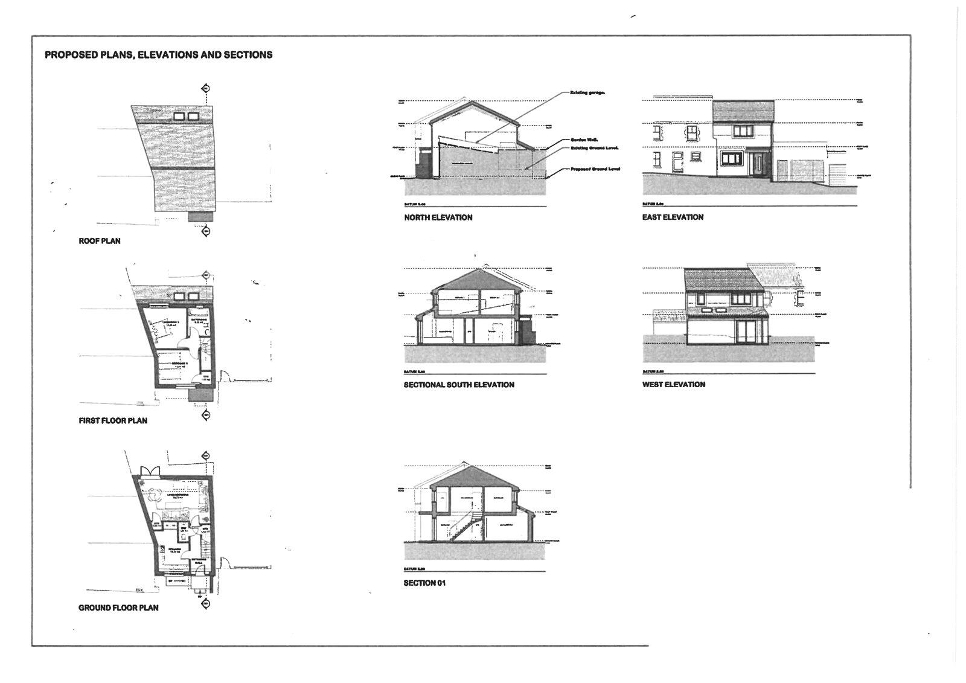
In addition to its immediate commercial appeal, the property also benefits from Prior Approval for change of use to a single residential dwelling (Class C3) together with Full Planning Permission for the replacement of the existing garage with a detached two-bedroom dwelling extending to approximately 81 sq m (873 sq ft). These consents provide exceptional long-term flexibility and future asset value, whether retained for owner occupation, future redevelopment or investment purposes.

Bideford continues to attract a diverse range of independent retailers, professional practices and service-based businesses. Excellent road links via the North Devon Link Road provide convenient access to Barnstaple, Junction 27 of the M5 and beyond, whilst the town's historic quayside and vibrant commercial centre continue to support a strong local economy.

Commercial properties combining generous accommodation, a private garden, substantial 16'6" x 16'6" double garage, off-road parking and approved future development opportunities are exceptionally uncommon. Early viewing is strongly recommended.

Agents Note :
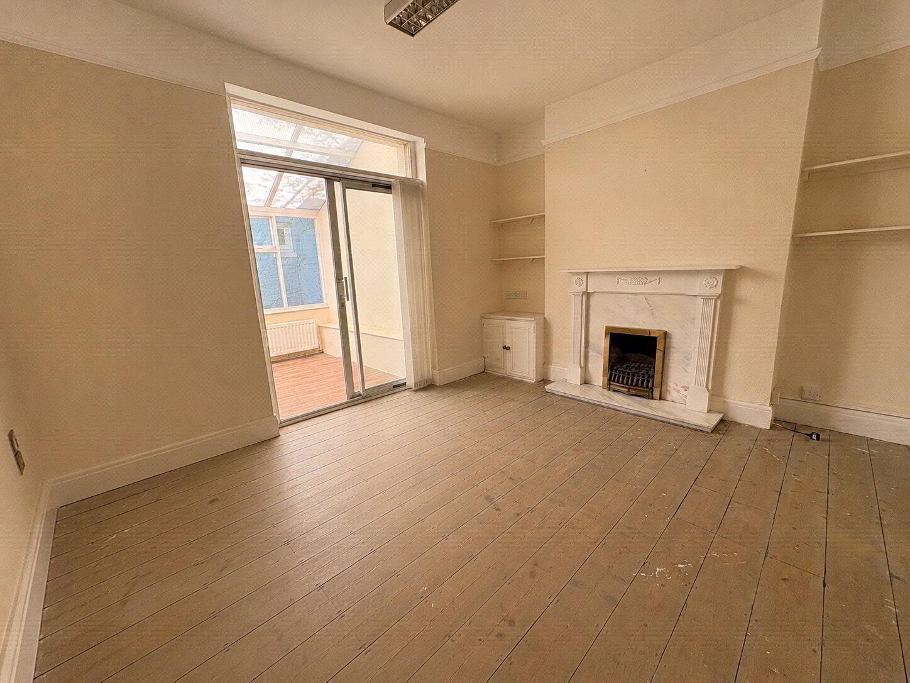
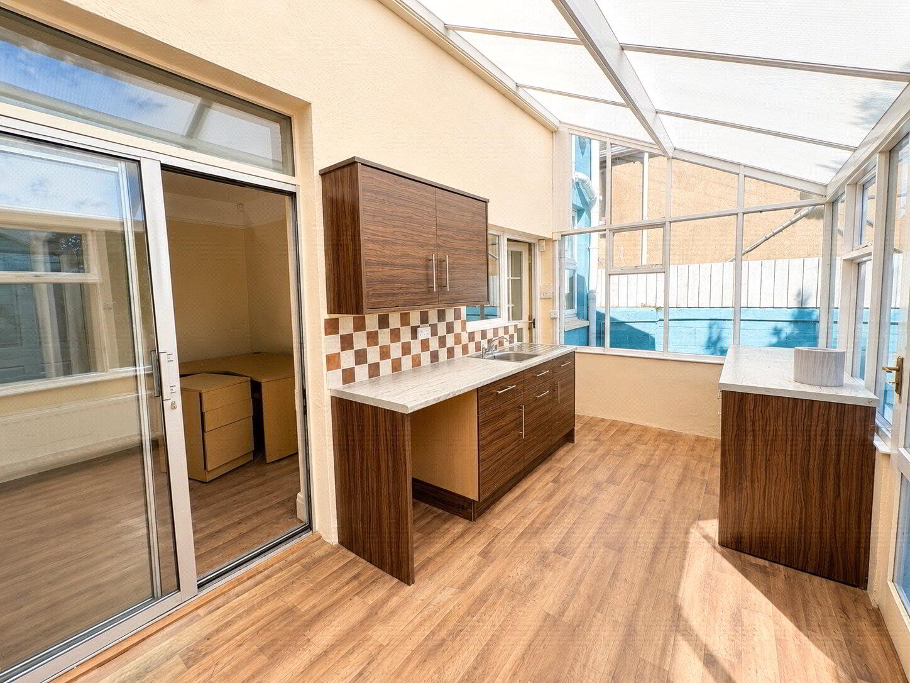
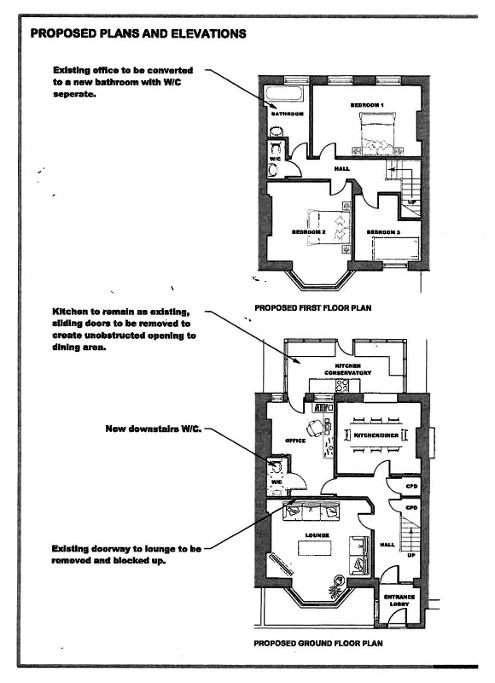
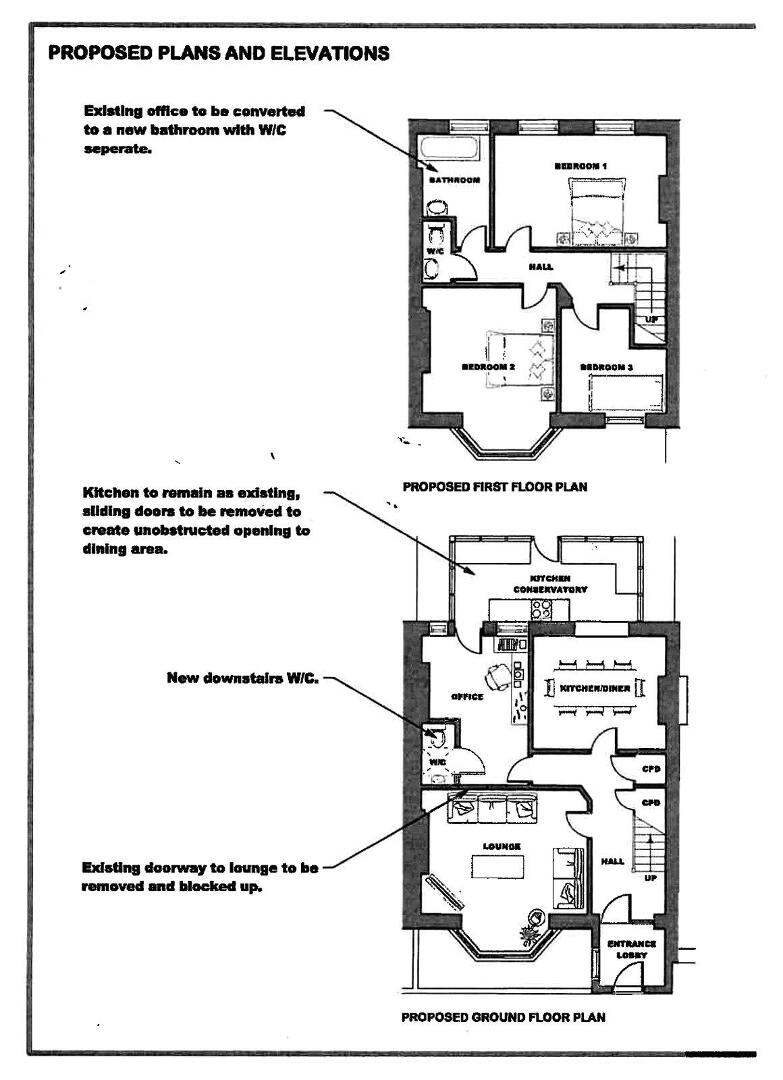
Prior Approval has been granted for the change of use from commercial premises (Class E) to a single residential dwelling (Class C3) under Planning Reference: 1/0757/2024/COUPD. The approved scheme has been designed to retain much of the existing layout and requires only modest internal alterations, including the conversion of the existing first-floor office into a family bathroom with separate WC, retention of the existing kitchen, removal of the sliding doors to create an open-plan kitchen/dining room, the addition of a ground floor cloakroom and the closure of the existing doorway to the lounge. In addition, full planning permission has been granted for the replacement of the existing garage with a detached two-bedroom dwelling under Planning Reference: 1/0399/2024/FUL. Copies of the approved plans and decision notices are available from the selling agent upon request.

It's good to talk

01237 479999
Bideford Branch, 5 Bridgeland Street, Bideford, EX39 2PS
Book a Viewing

What's your home worth?

We offer a FREE property valuation service and Instant Online Valuations so you can find out how much your home is worth instantly.

Book a market appraisal Instant Valuation

Buying, Selling or Renting?

We've got you covered with our step-by-step guides.

Buying Selling Renting

Make the most of your investment with our Sales Progression team

A good sales progressor can be worth their weight in gold…

But many people outside the property sphere are unaware of what they are all about and why they are so important. So, we decided to take an in depth look at the job of a sales progressor to give you an idea of why this key role is so vital to many property sales.

FREE Instant Online Valuation in just 60 SECONDS
We offer instant online valuations

Just enter your postcode below for an indication of what your property is worth. You can also get a lettings valuation to see what rental you can achieve for your rental property.