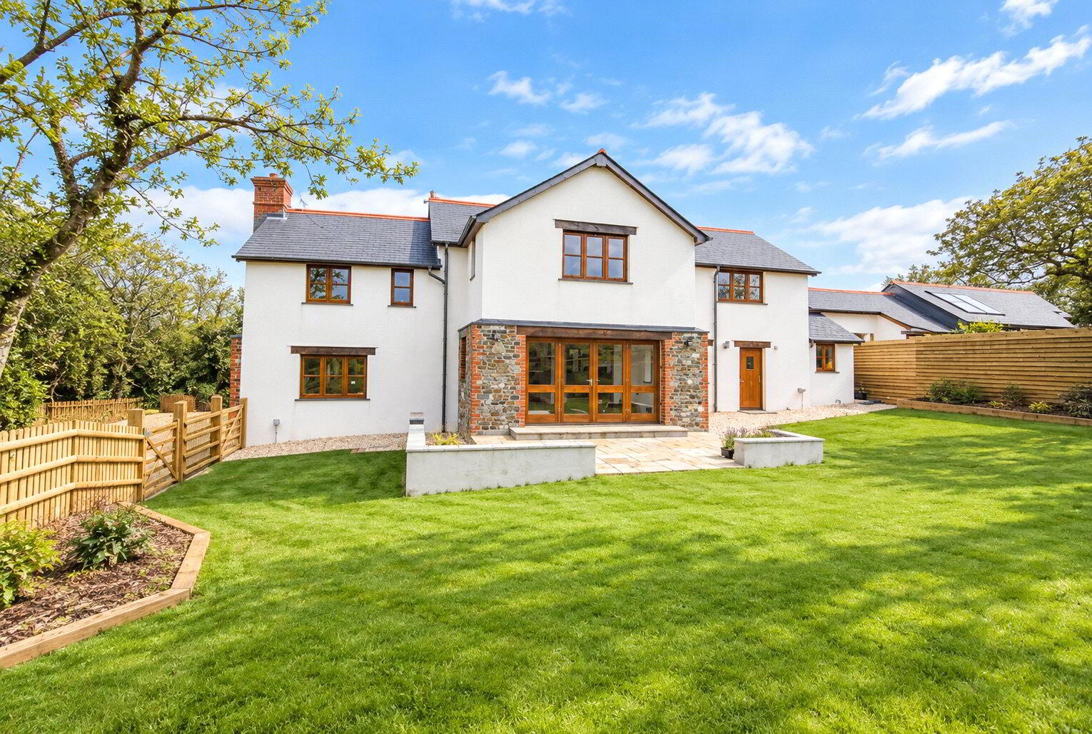
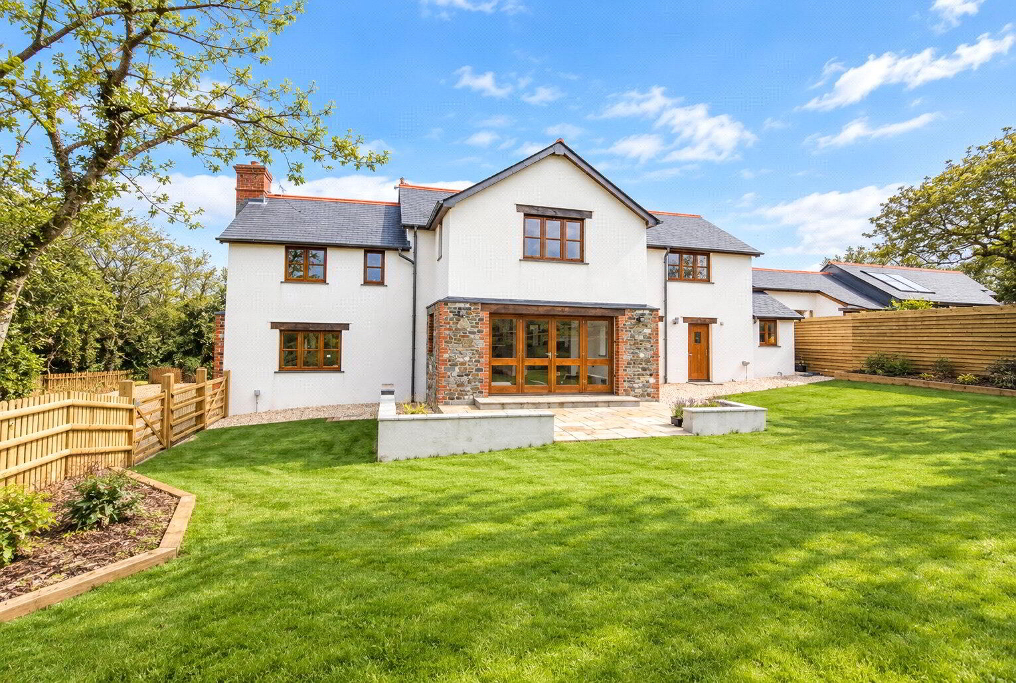
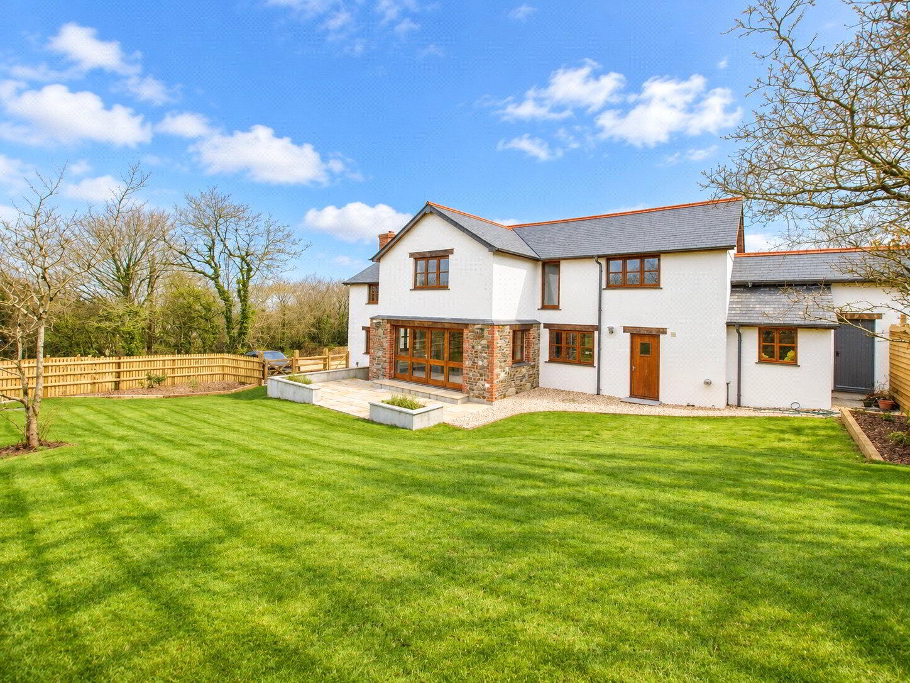
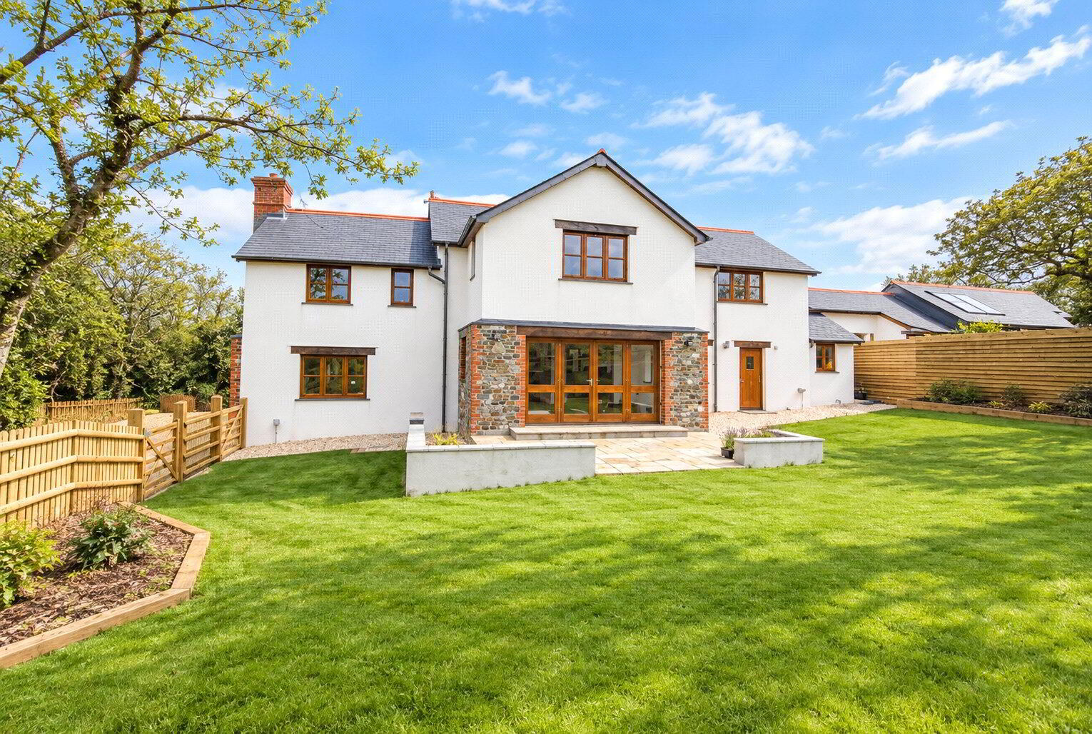
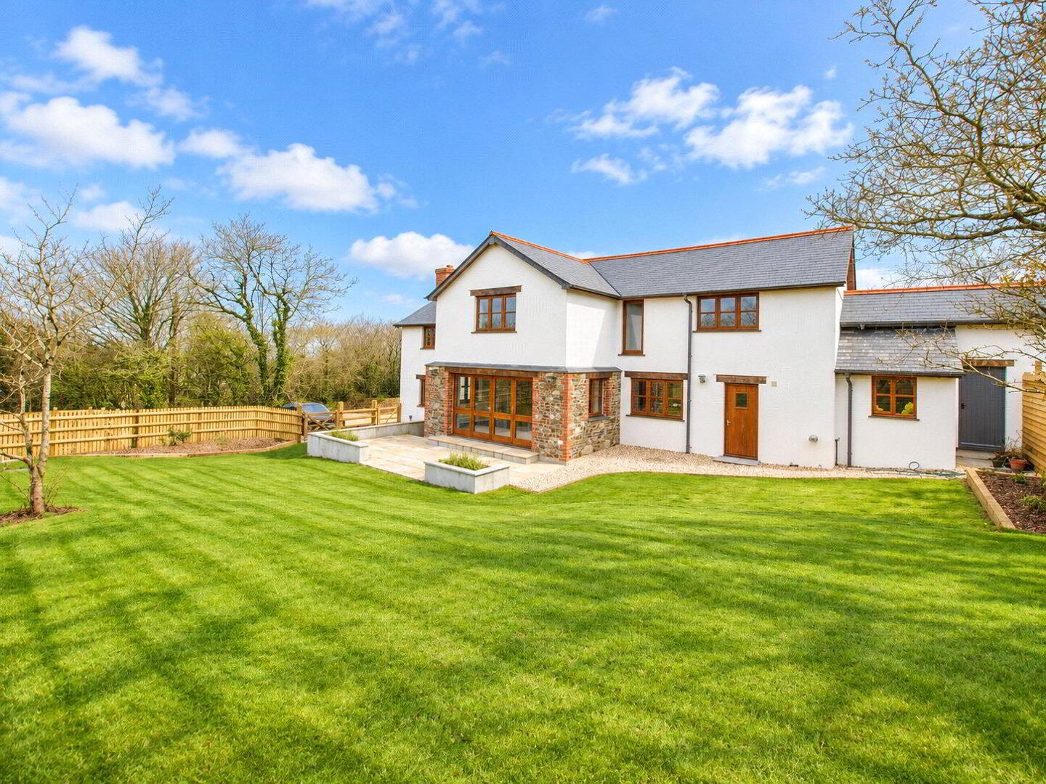
An exceptional four-bedroom residence situated in the peaceful rural hamlet of Upcott, near Welcombe, offering spacious and beautifully presented accommodation throughout.
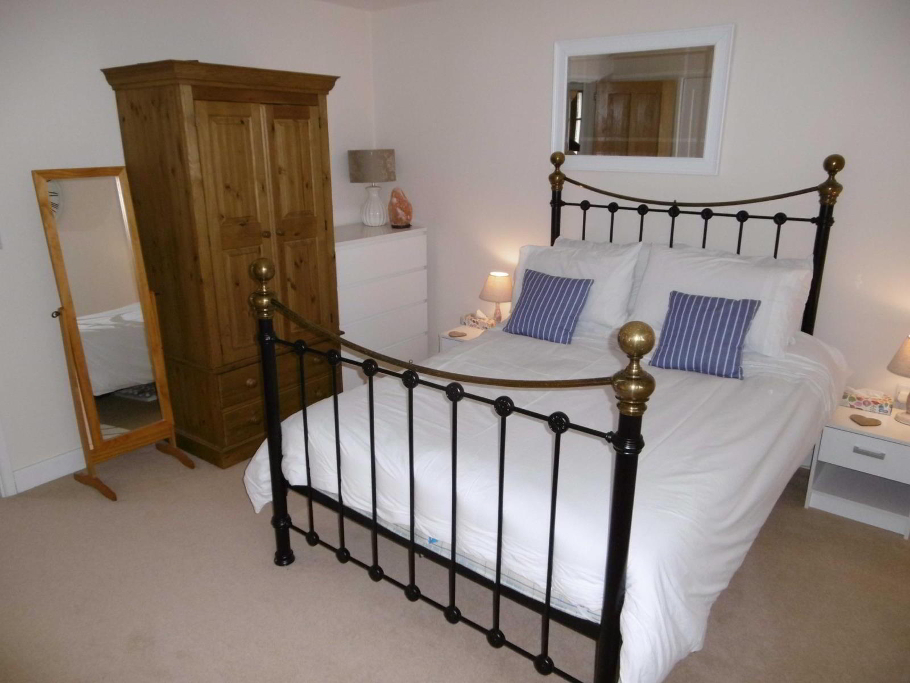
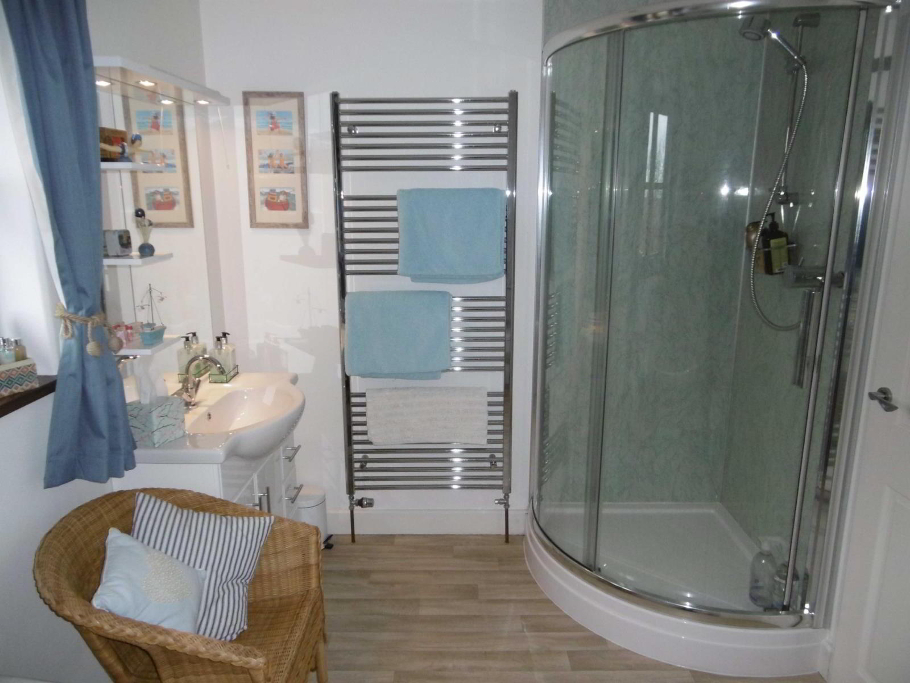
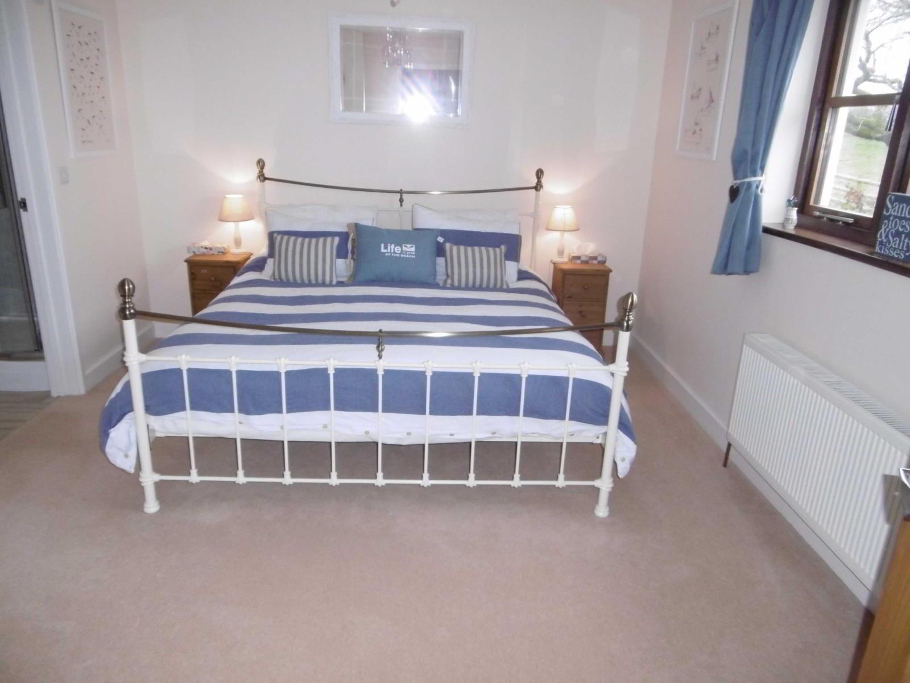
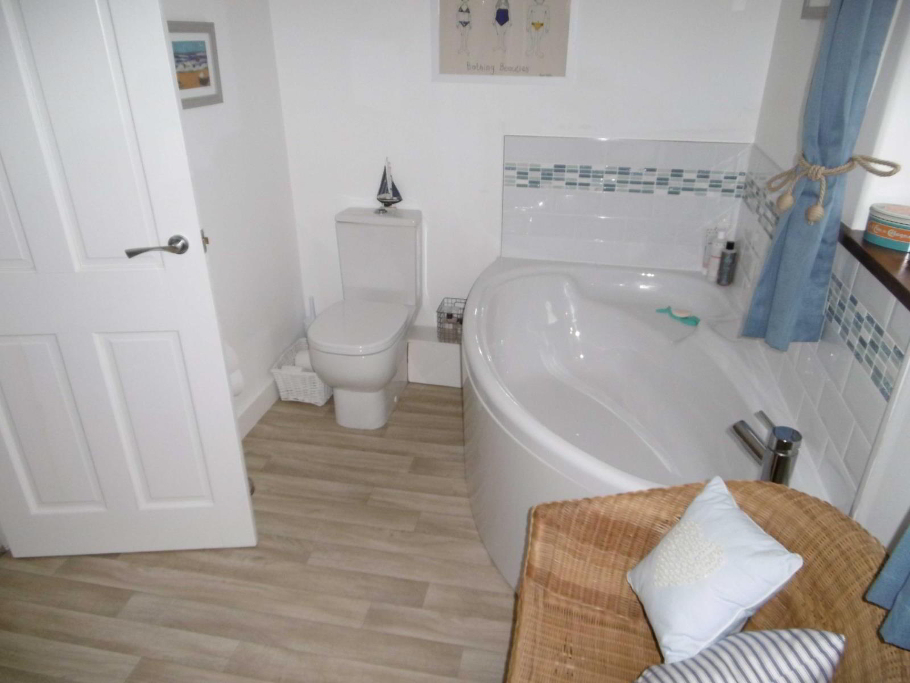
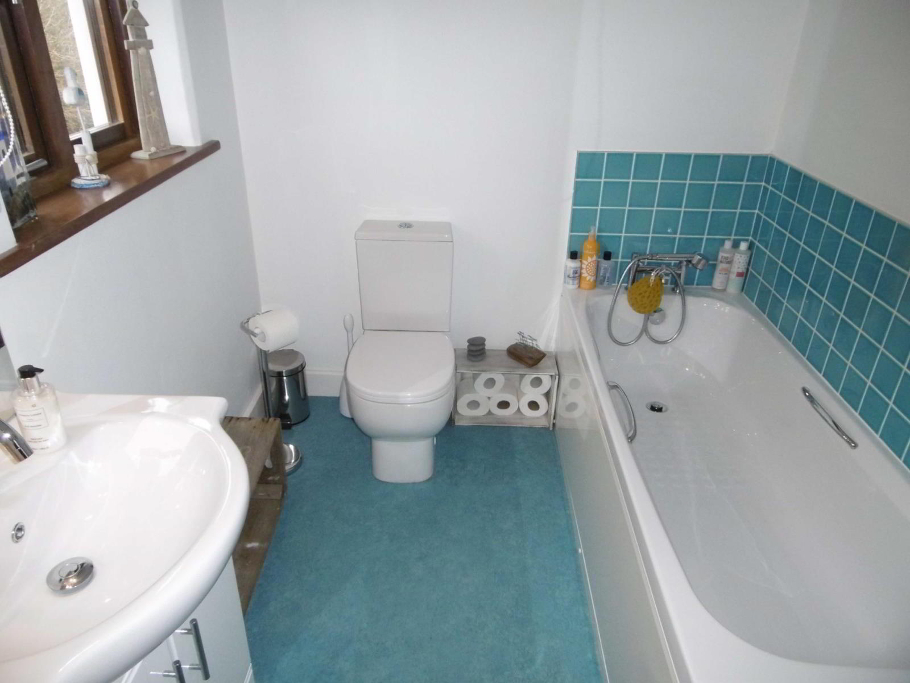
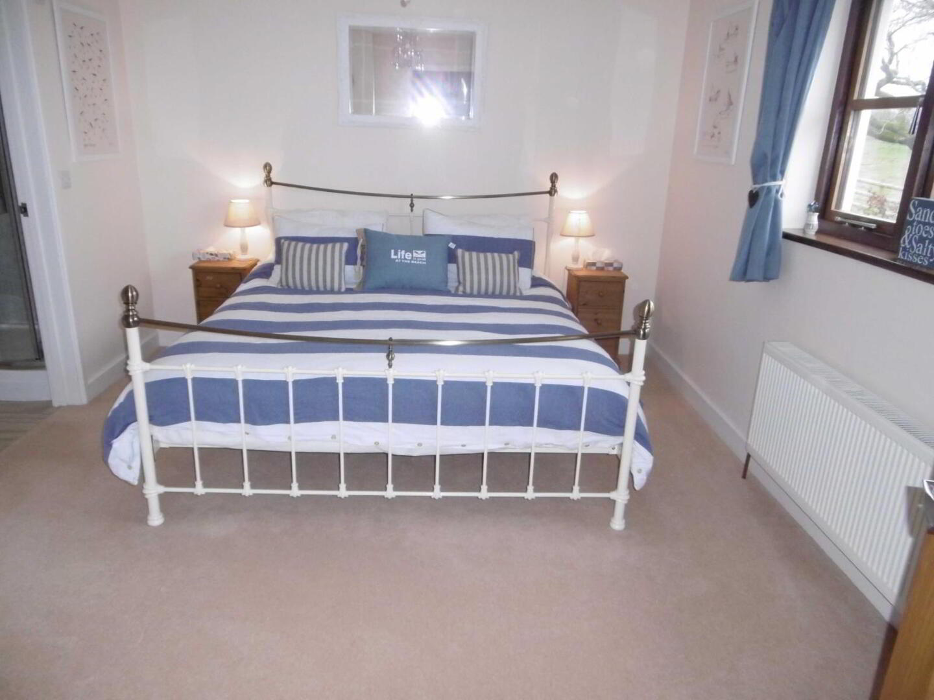
Finished to an extremely high standard, the property boasts four generously sized double bedrooms, each benefiting from its own en-suite facilities. The accommodation is complemented by underfloor heating throughout the ground floor and hardwood double glazed windows, providing a comfortable and welcoming living environment.
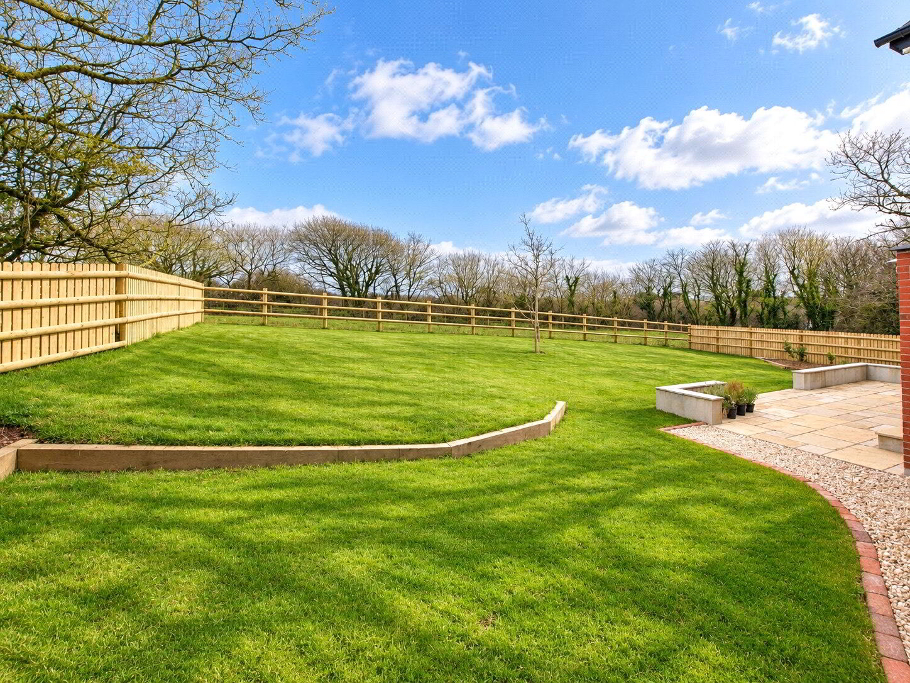
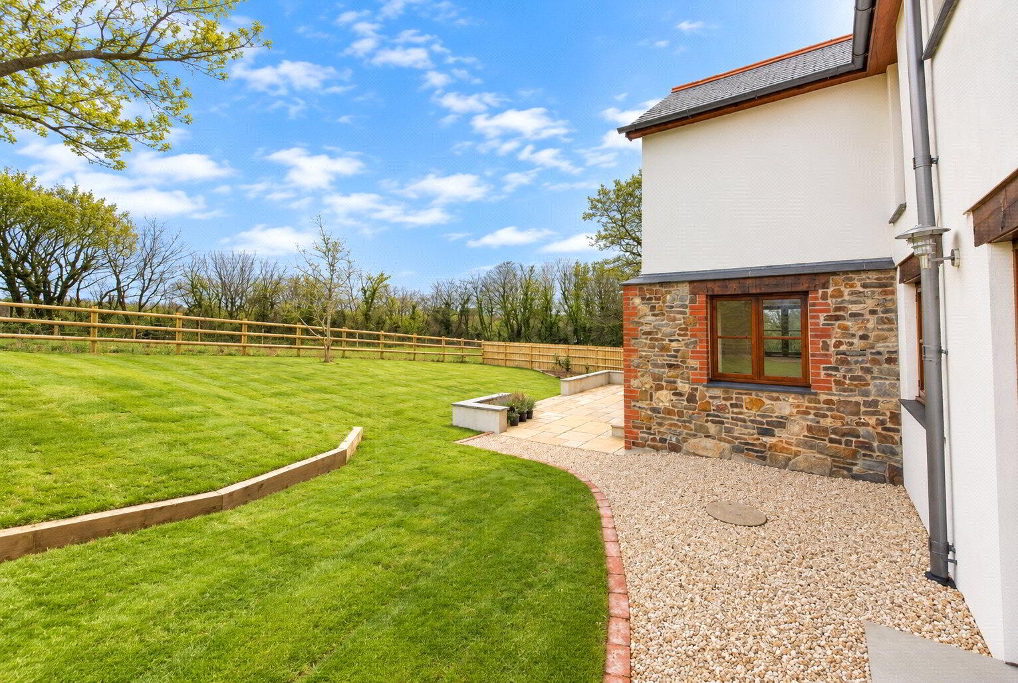
Outside, the property benefits from an entrance driveway offering ample off-road parking, together with an enclosed rear garden.
Available from the 1st December 2026, Jack's House offers an excellent opportunity for those seeking a spacious, high-quality home in a delightful countryside setting.
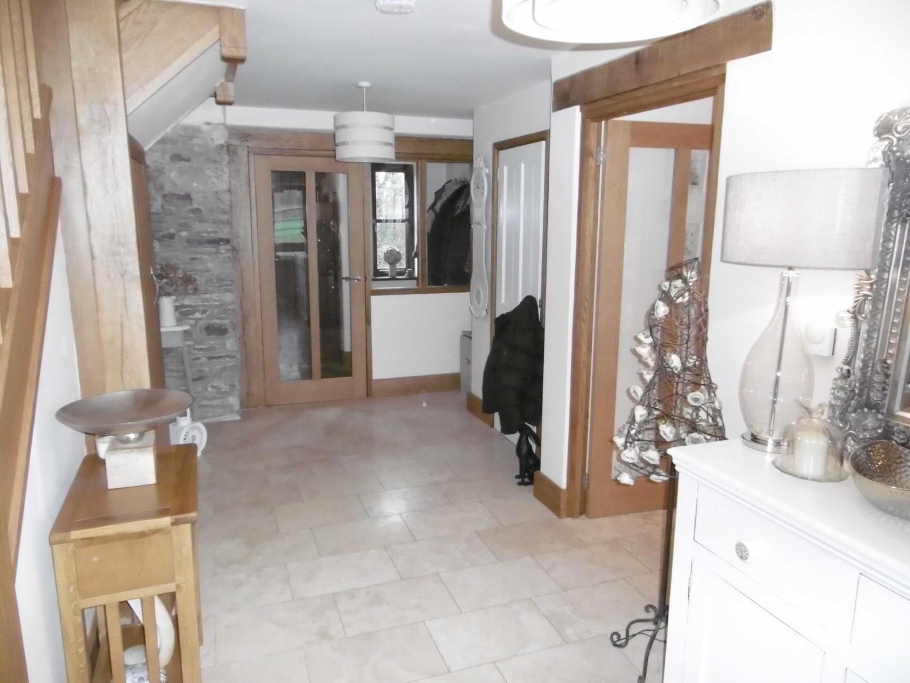
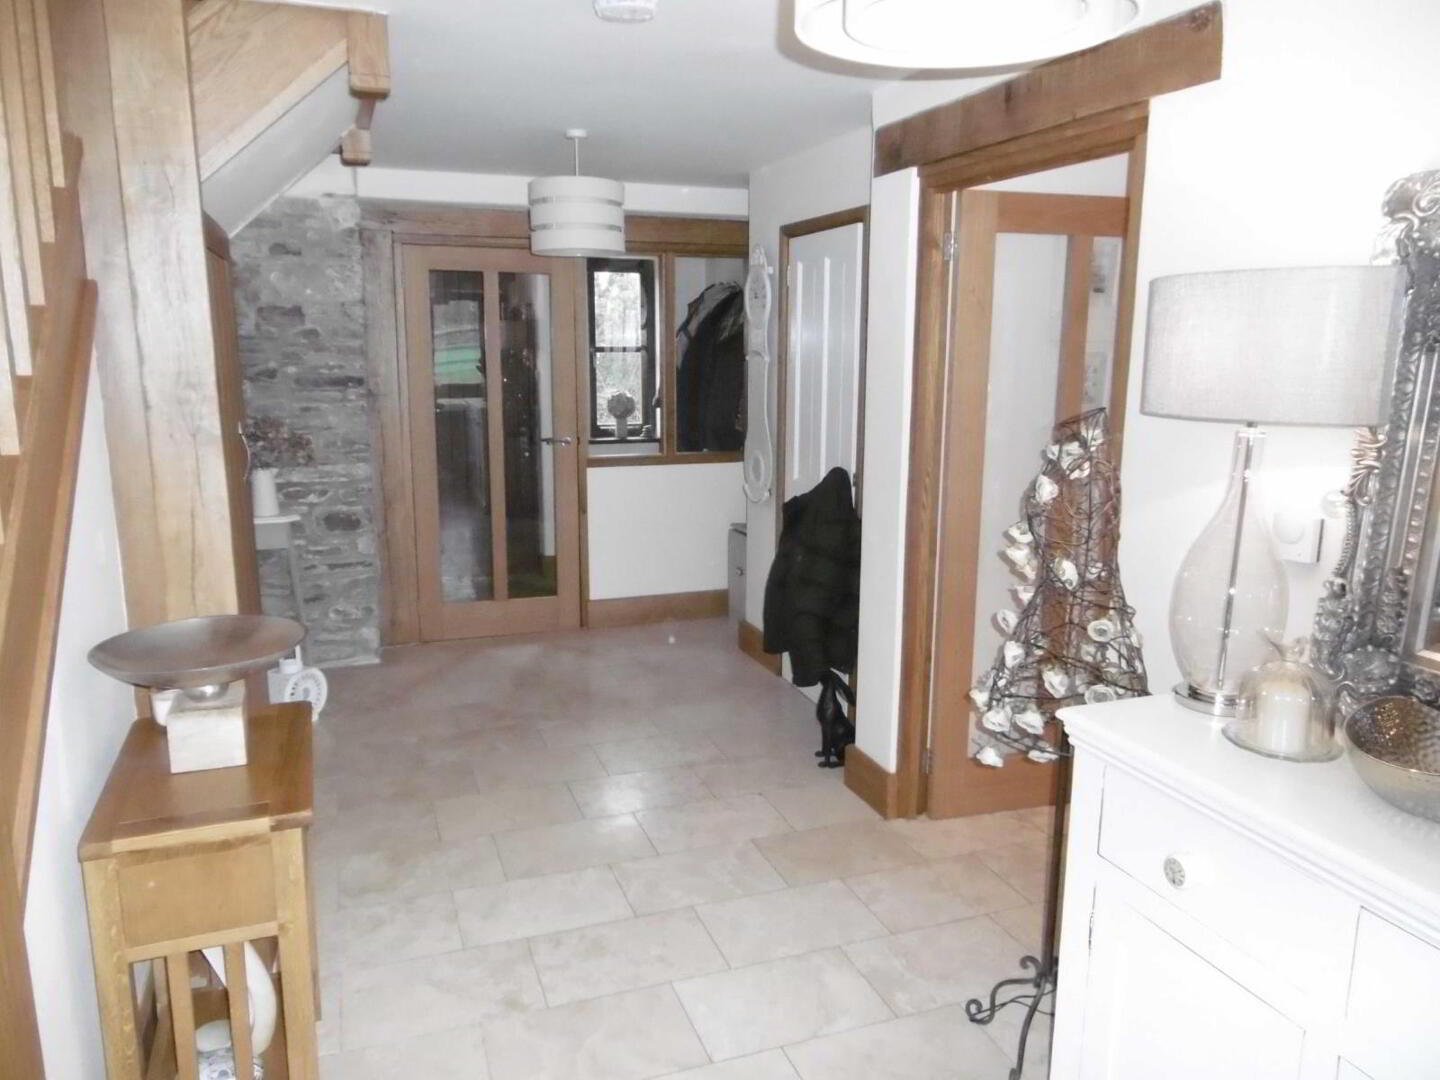
- Entrance Hallway
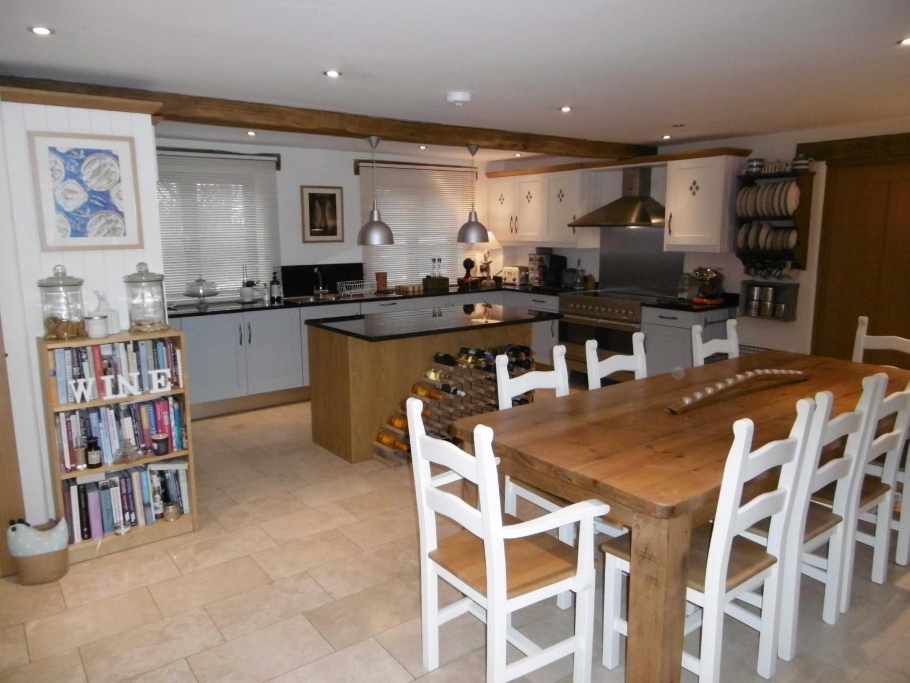
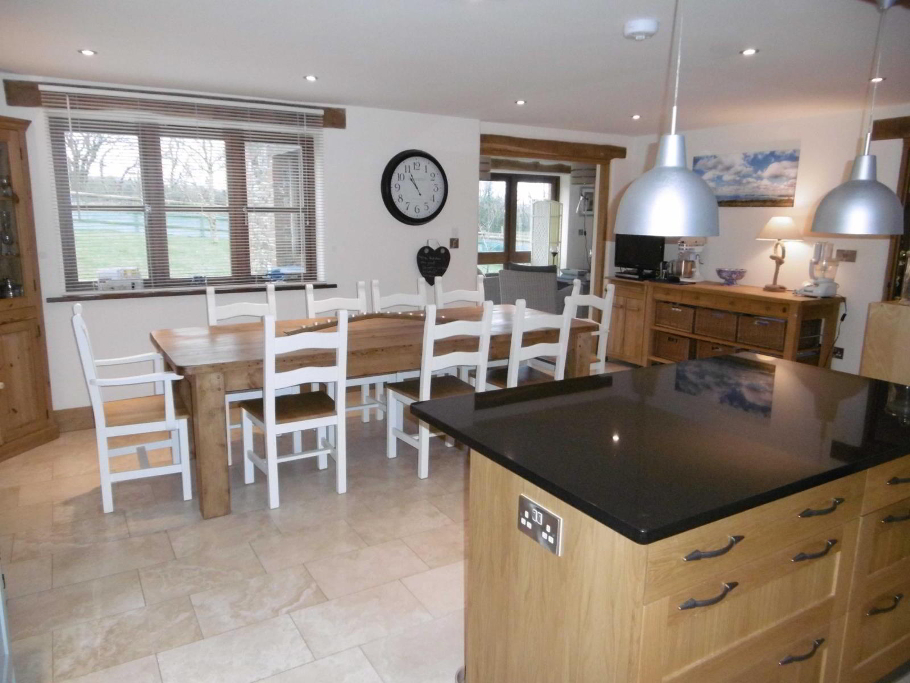
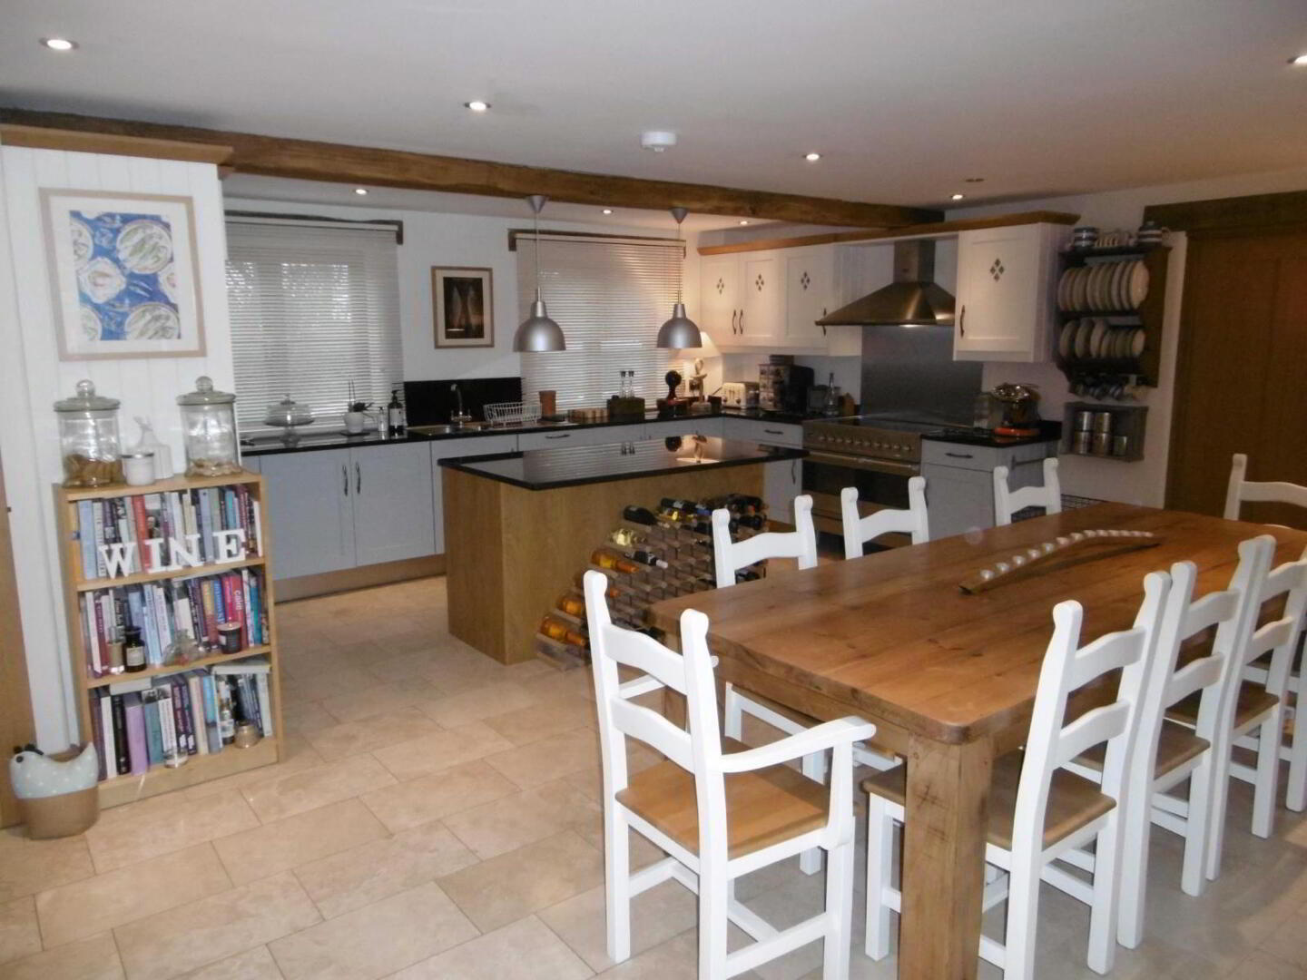
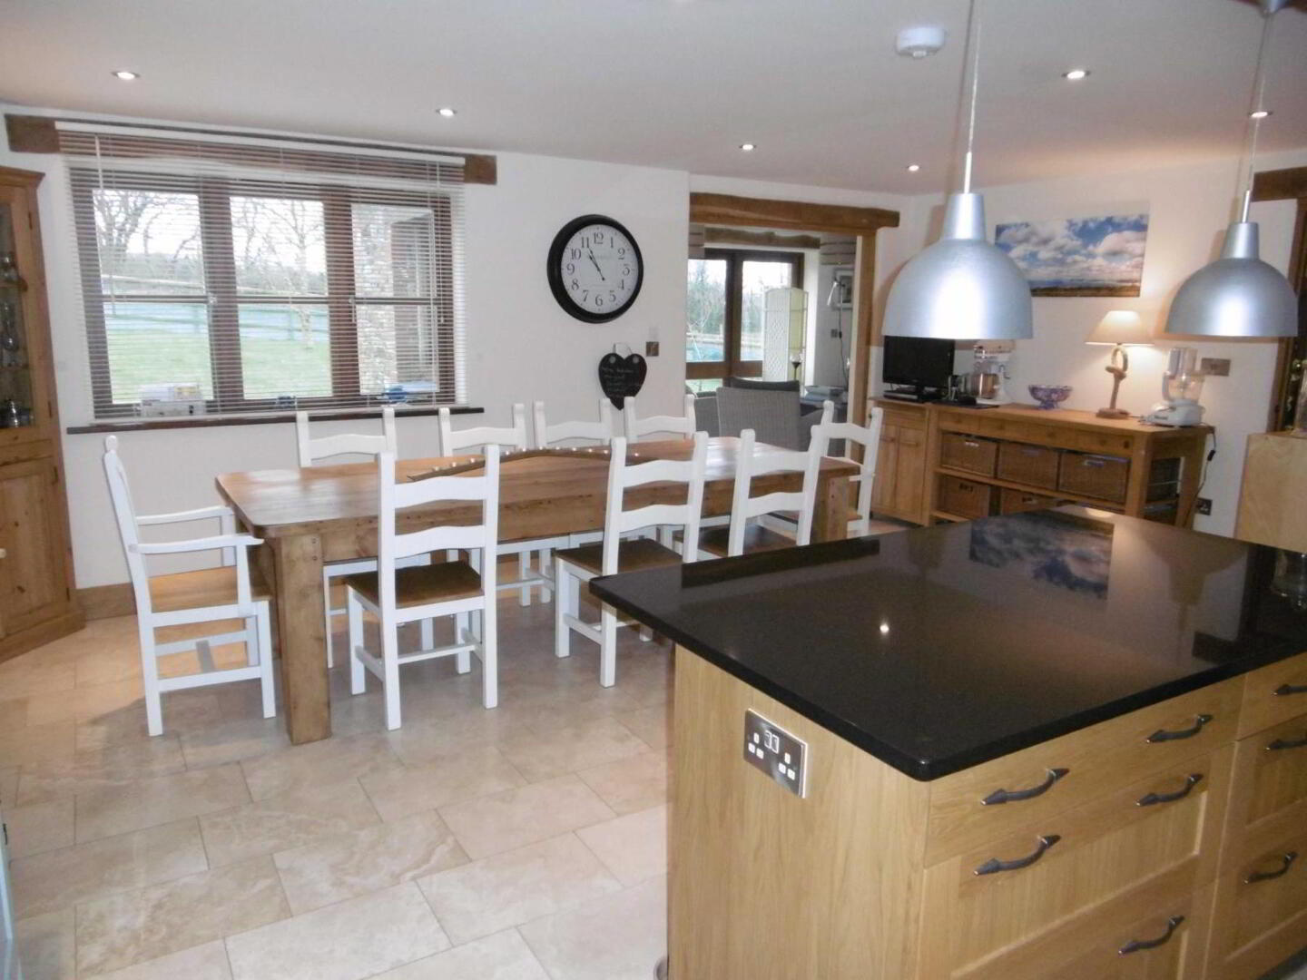
- Kitchen/Breakfast Room
- 6.02m X 5.77m
A tastefully fitted kitchen with a granite work surfaces. Built in cooker with ceramic hob over, space for fridge freezer and integrated dishwasher. - Utility Room
- Separate W.C
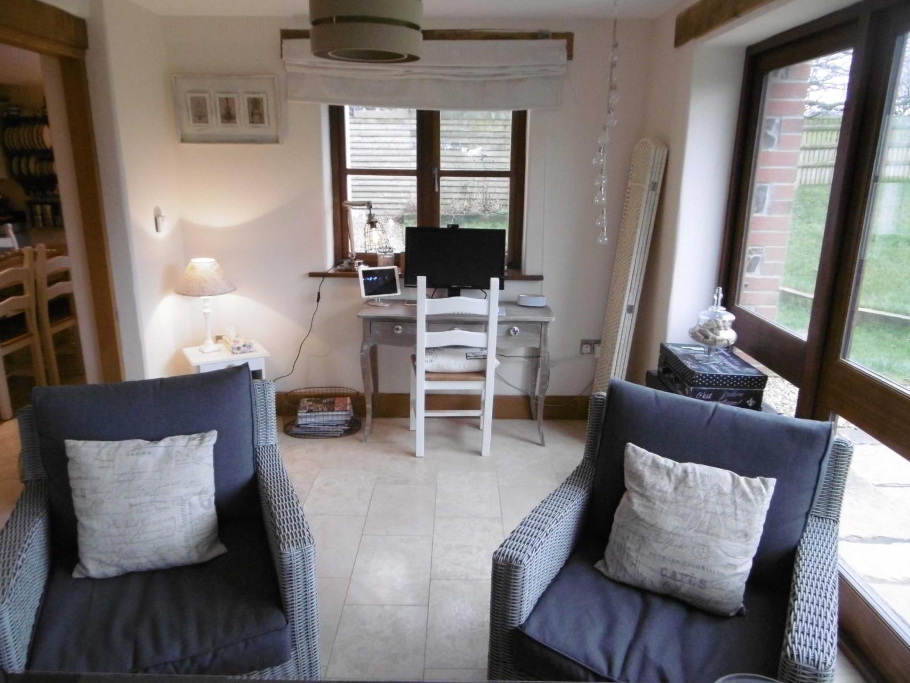
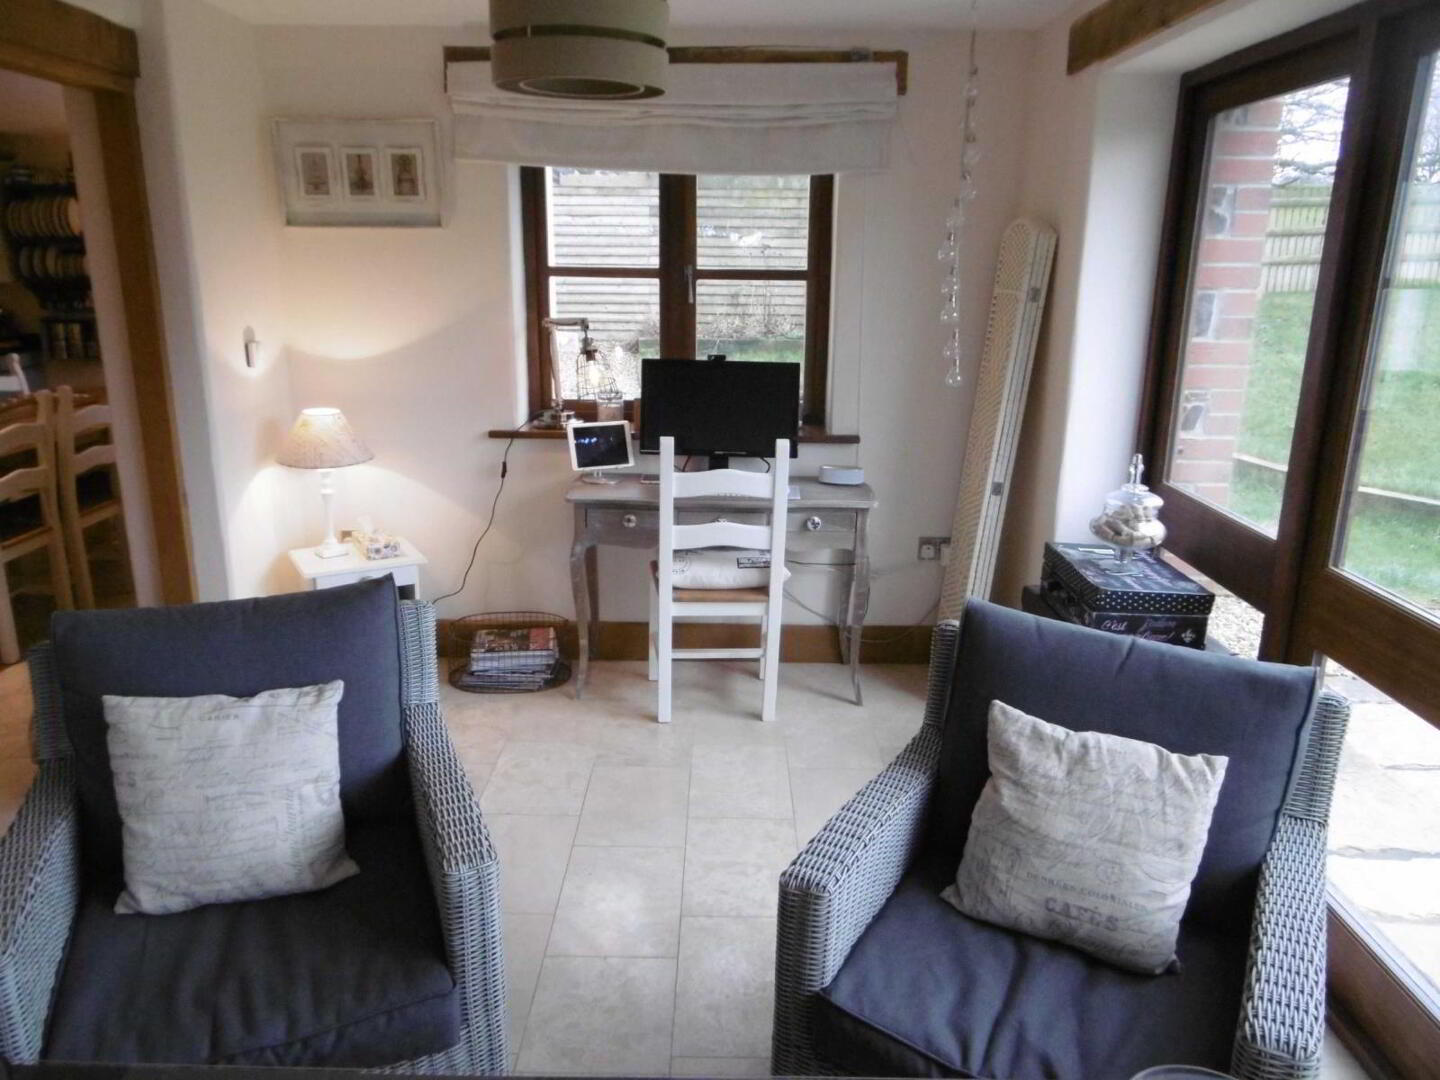
- Sun Room
- 5.16m X 2.72m
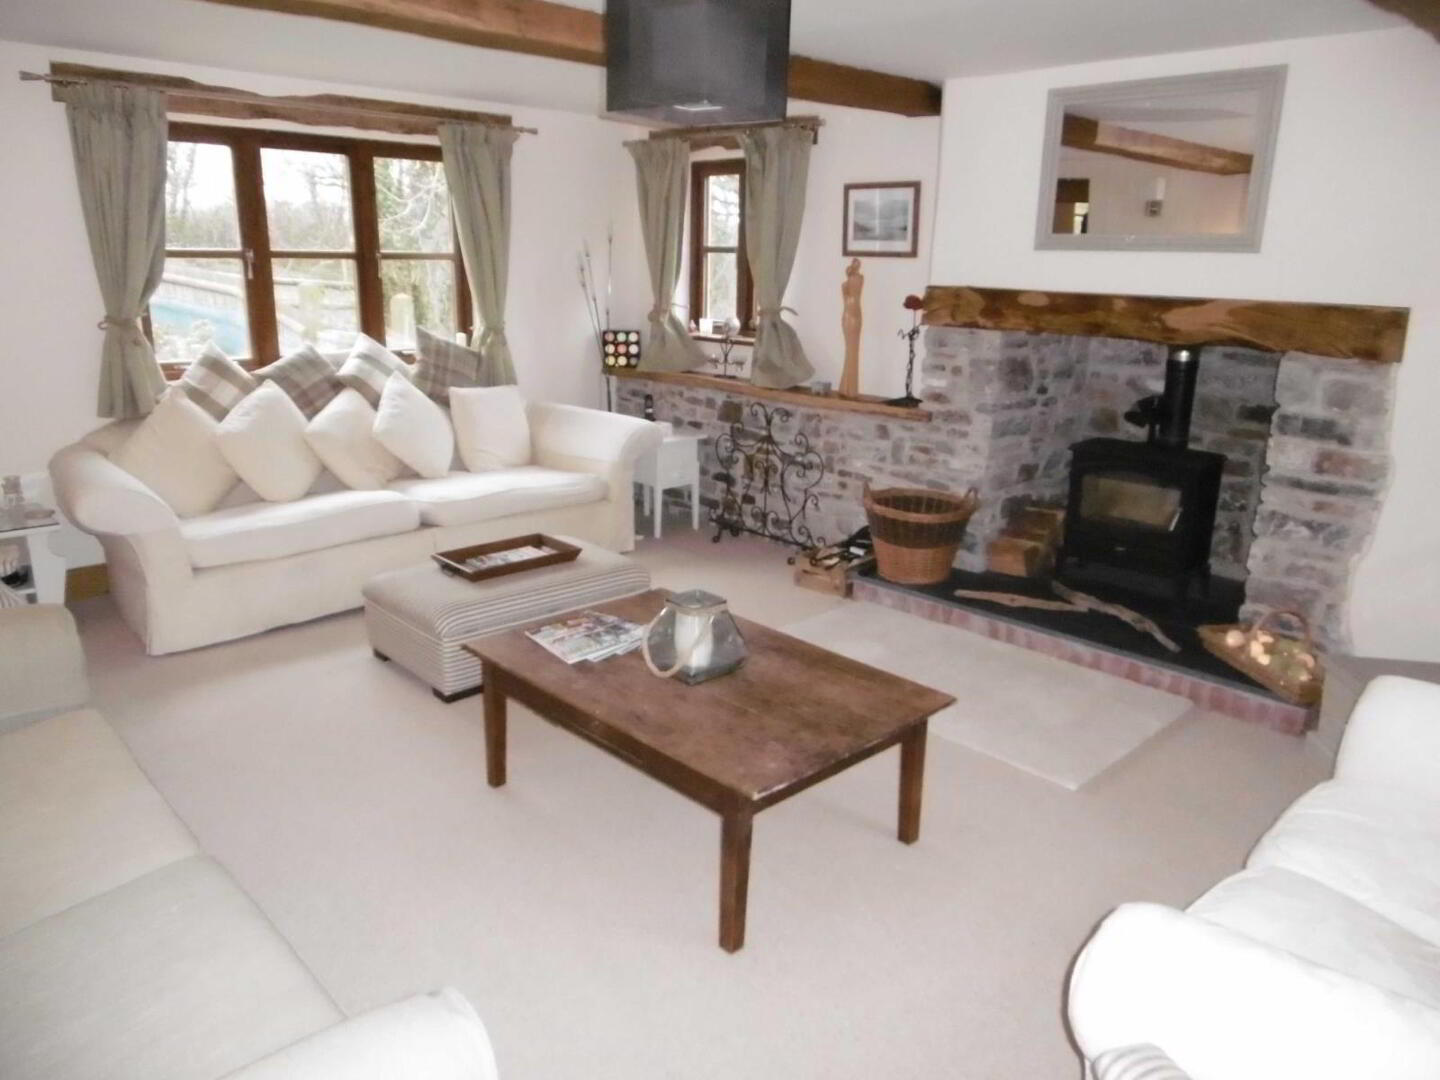
French doors leading outside. - Living Room
- 5.54m X 4.78m
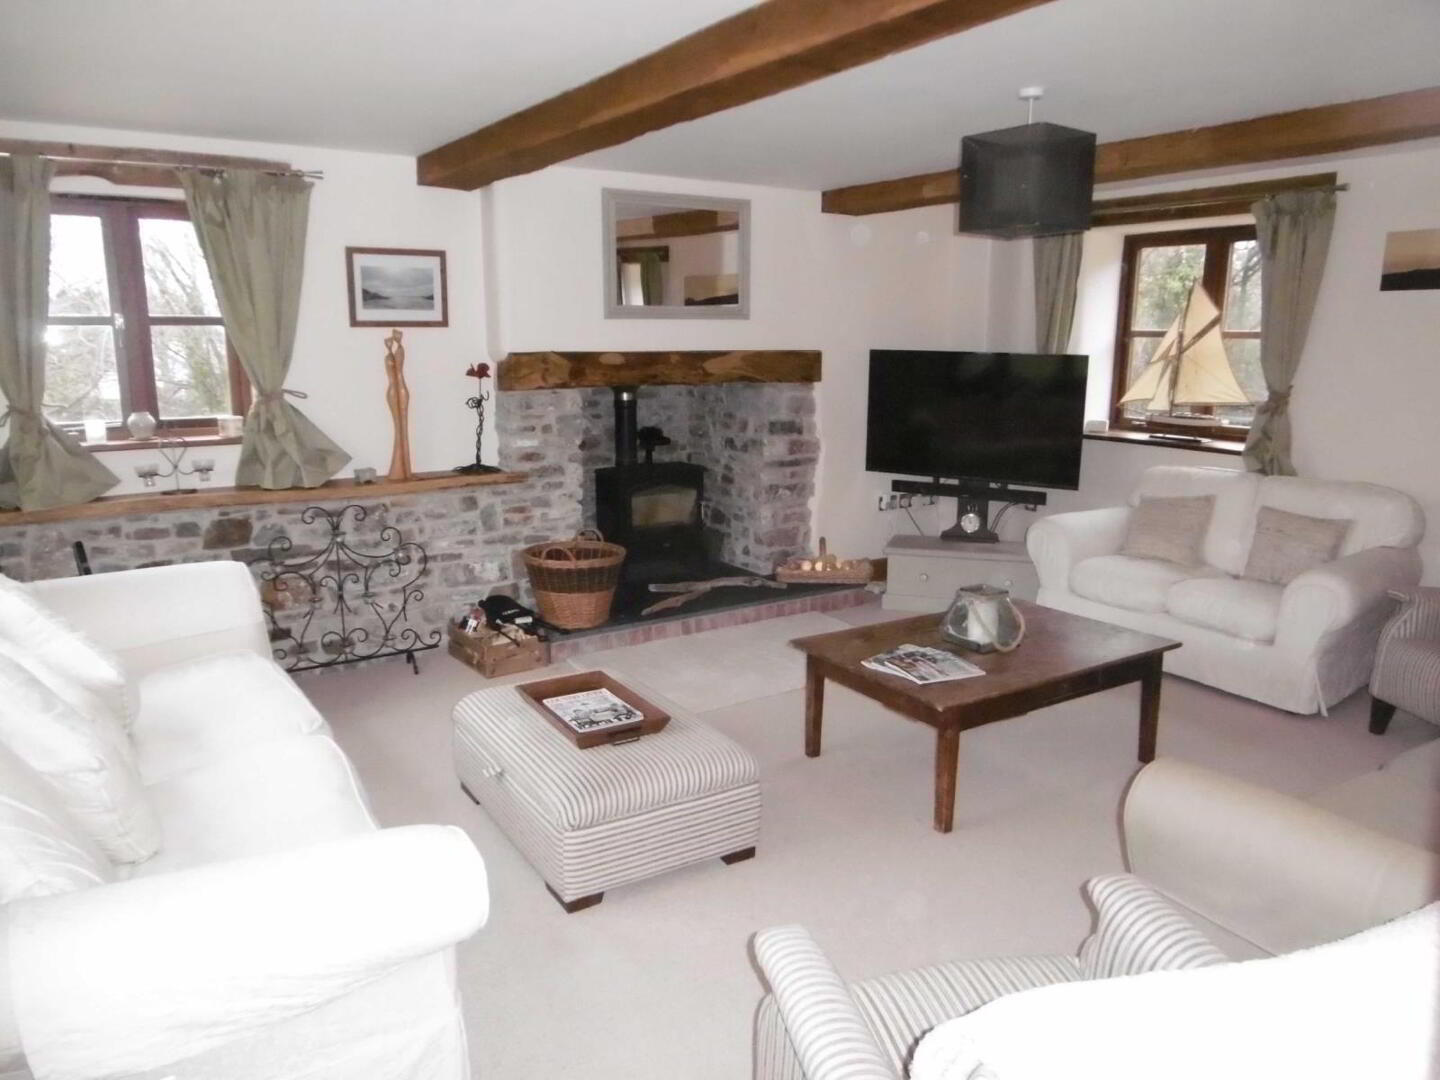
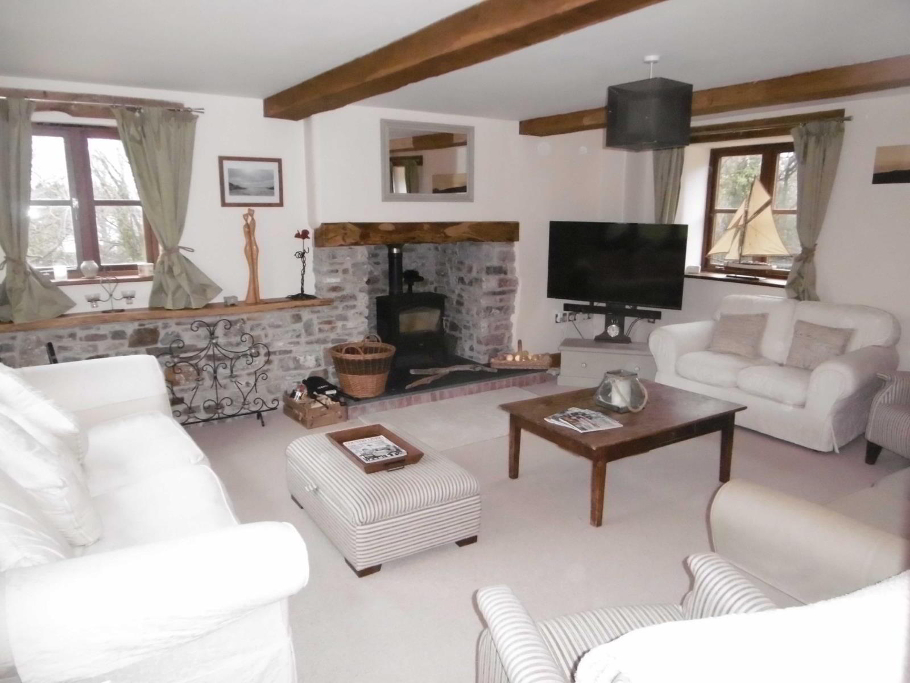
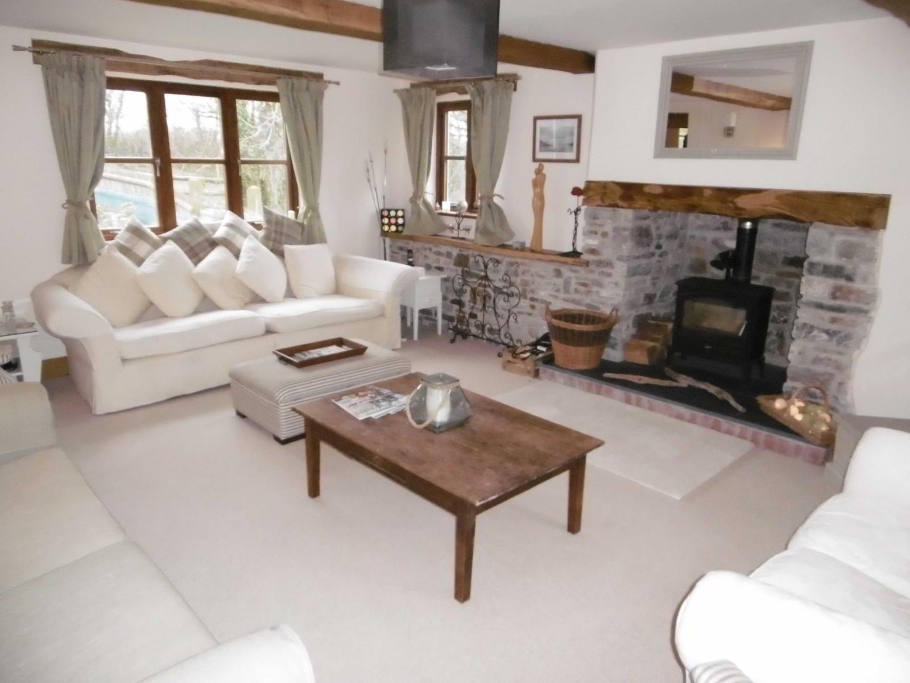
Dual aspect room with feature fireplace housing a wood burning stove. - First Floor Landing
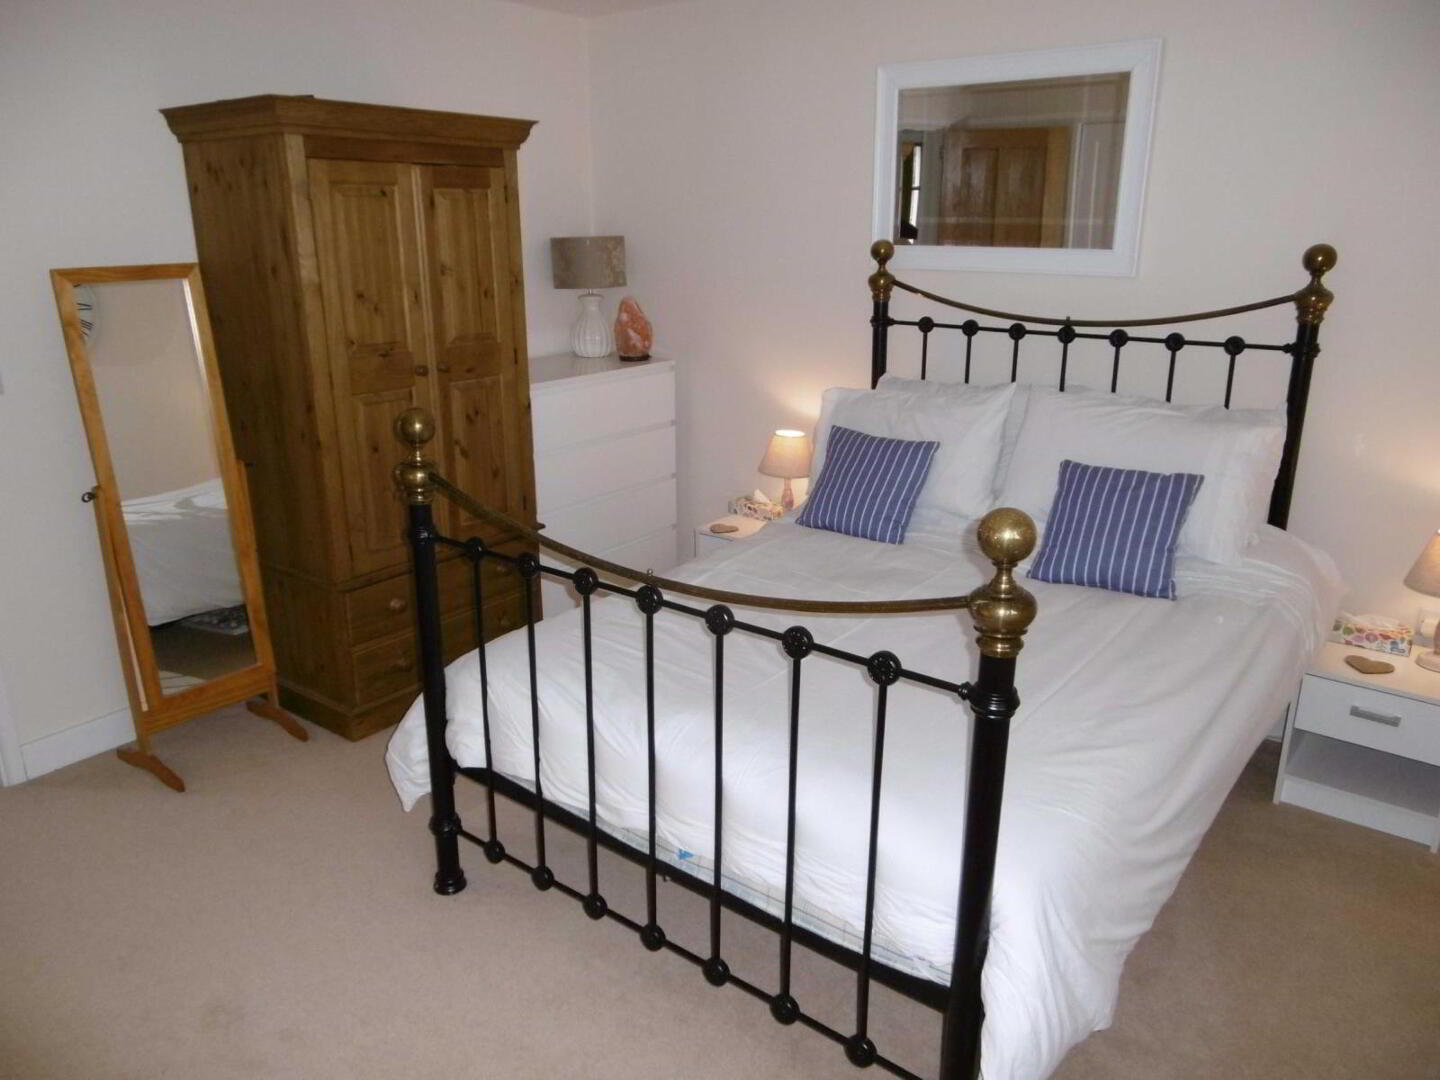
- Bedroom 1
- 4.75m X 3.61m
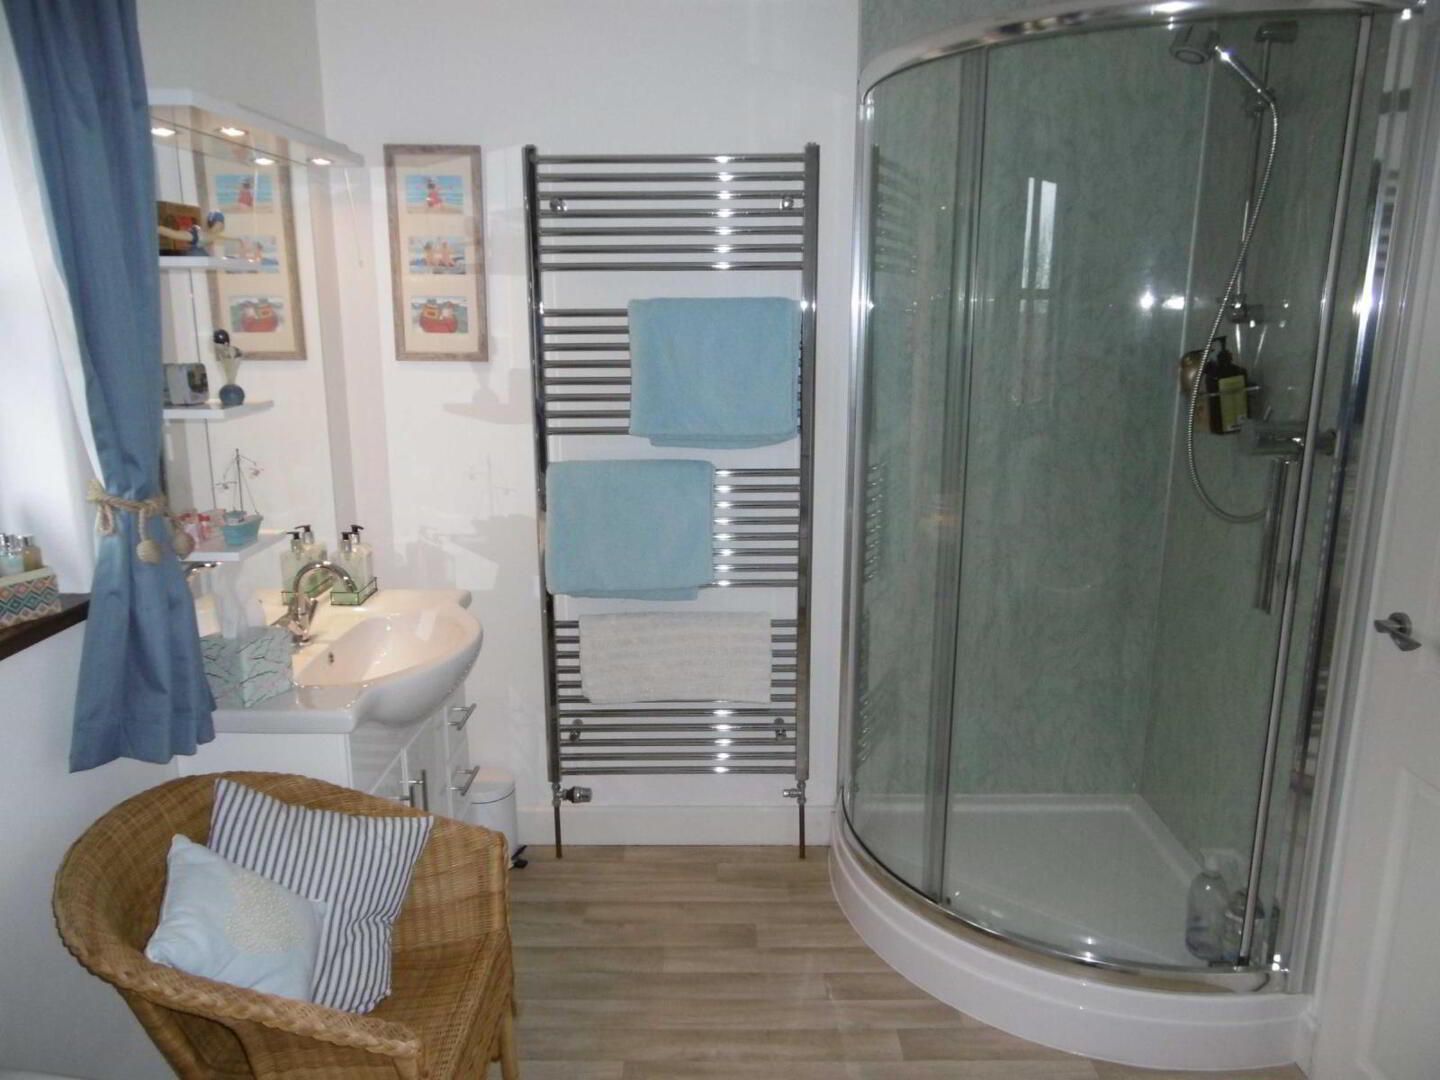
Ensuite bathroom with separate shower cubicle and walk-in wardrobe. - Bedroom 2
- 4.93m X 3.96m
Ensuite shower room. - Bedroom 3
- 4.27m X 3.73m
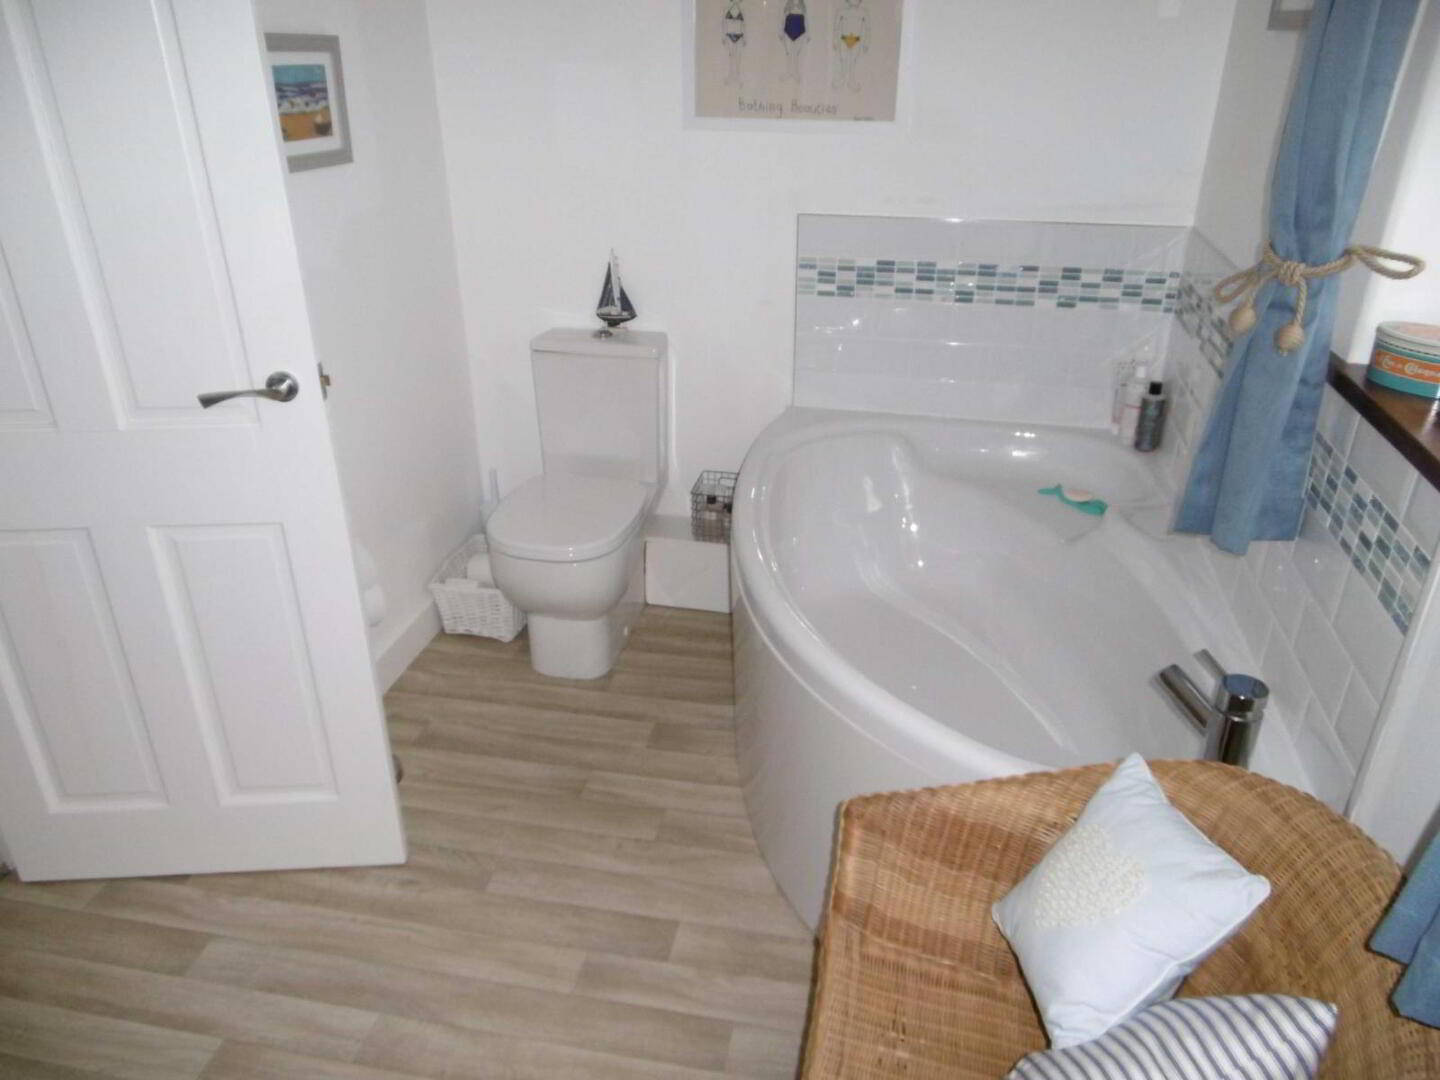
Ensuite bathroom with separate shower cubicle. - Bedroom 4
- 3.66m X 3.56m
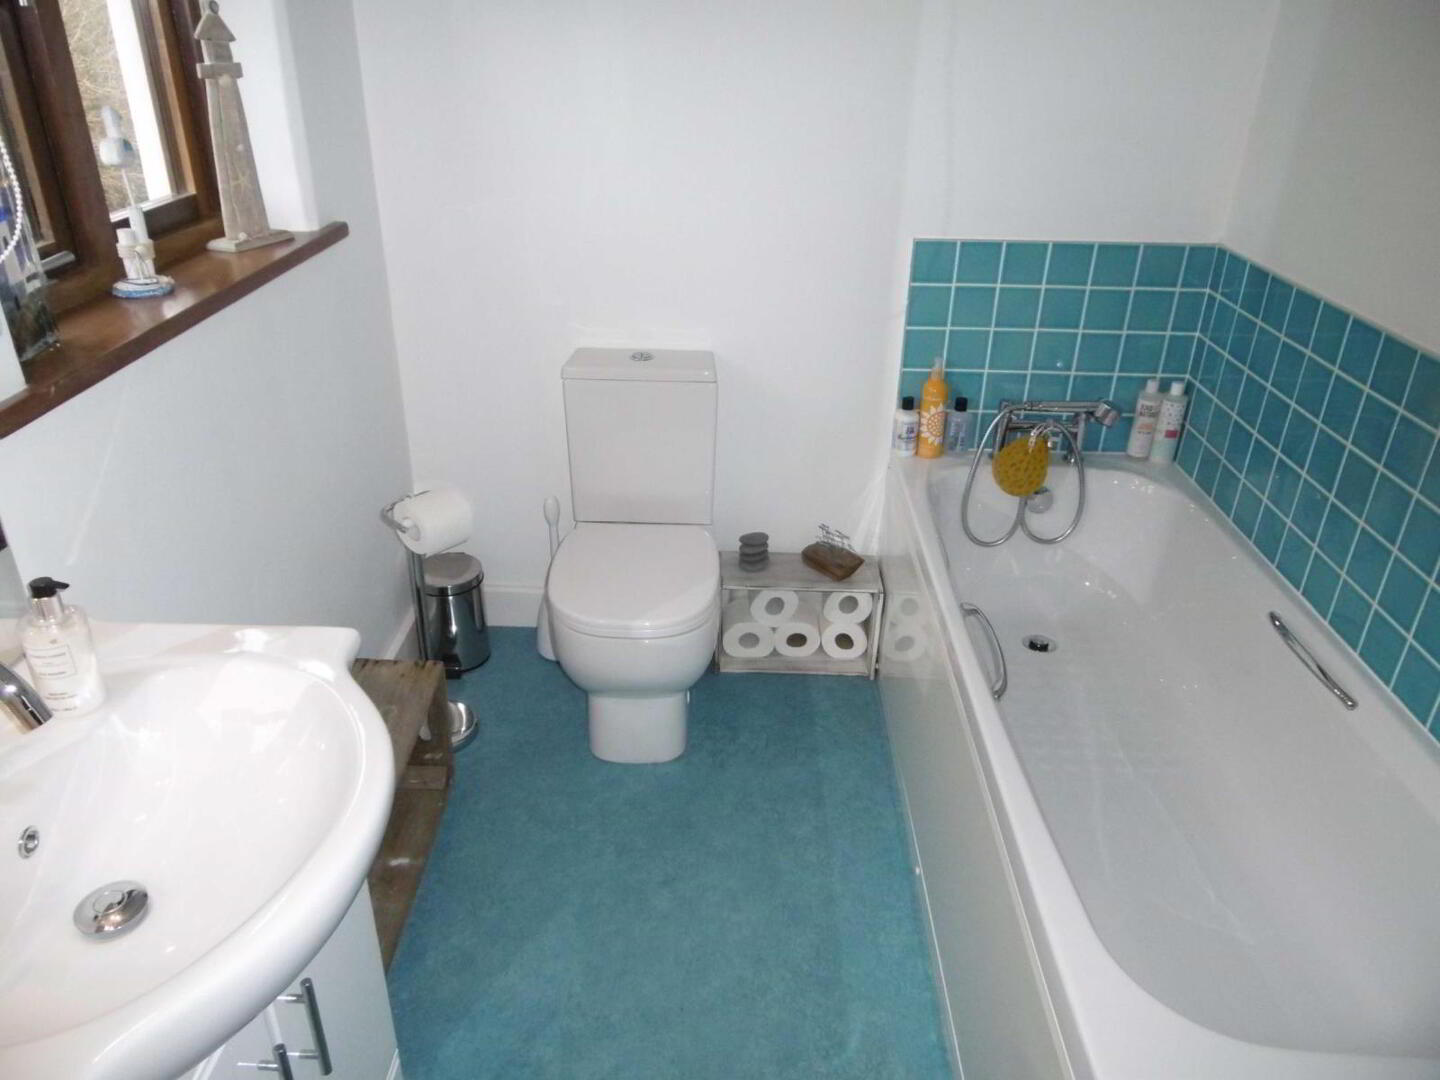
Ensuite bathroom with separate shower cubicle and built in wardrobe. - Outside
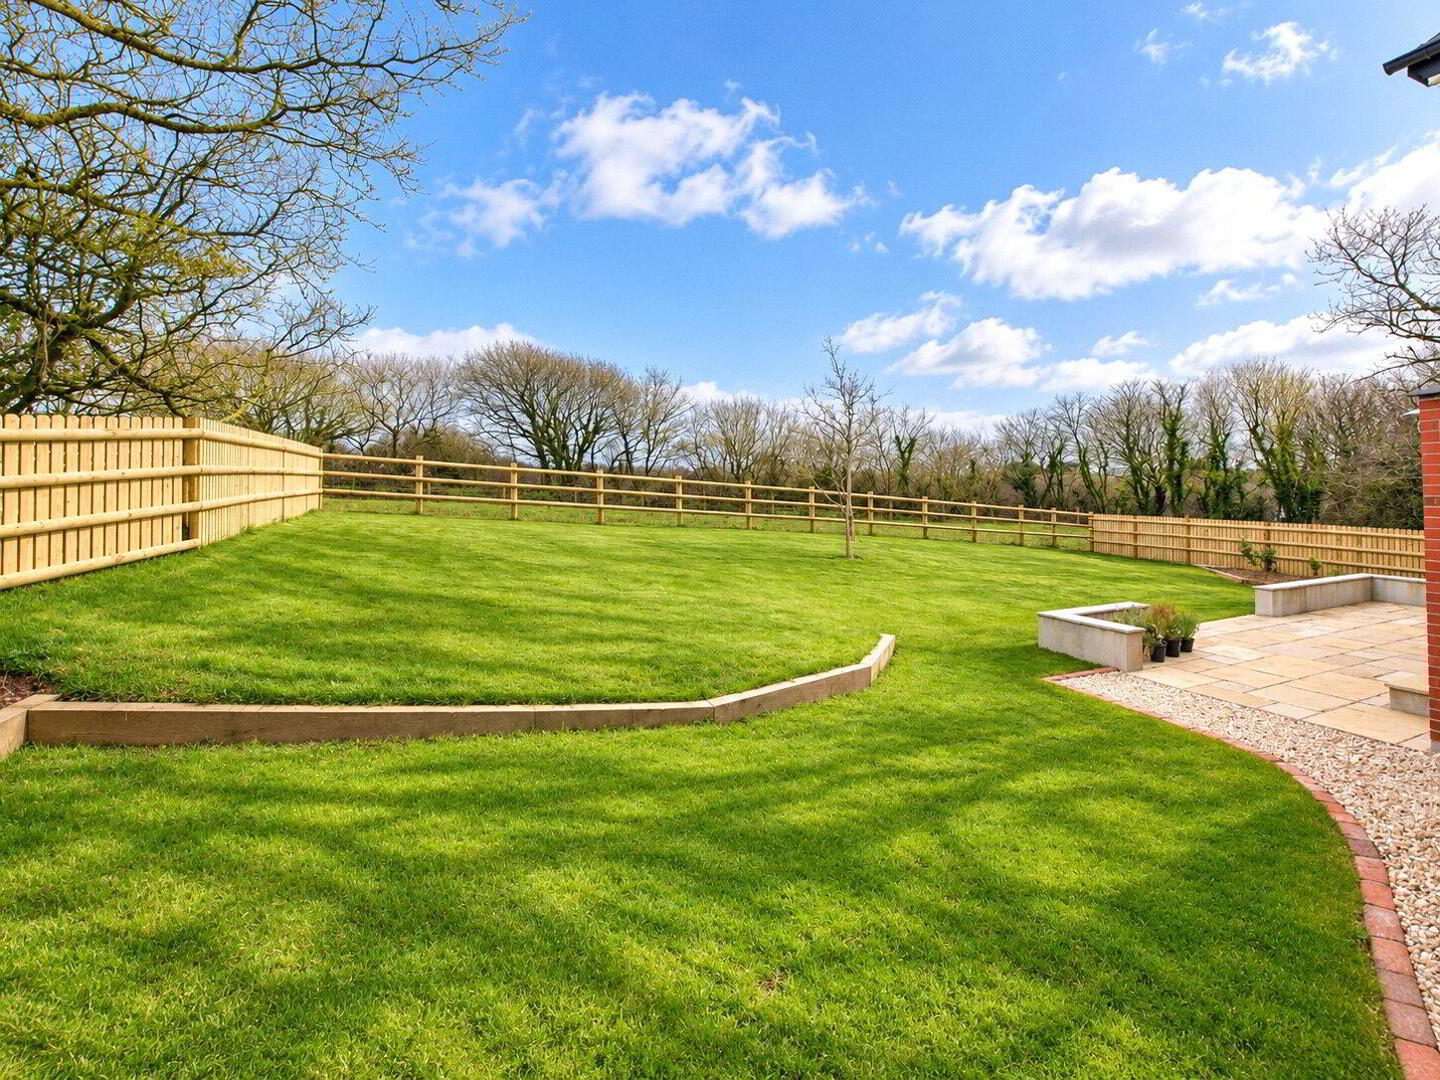
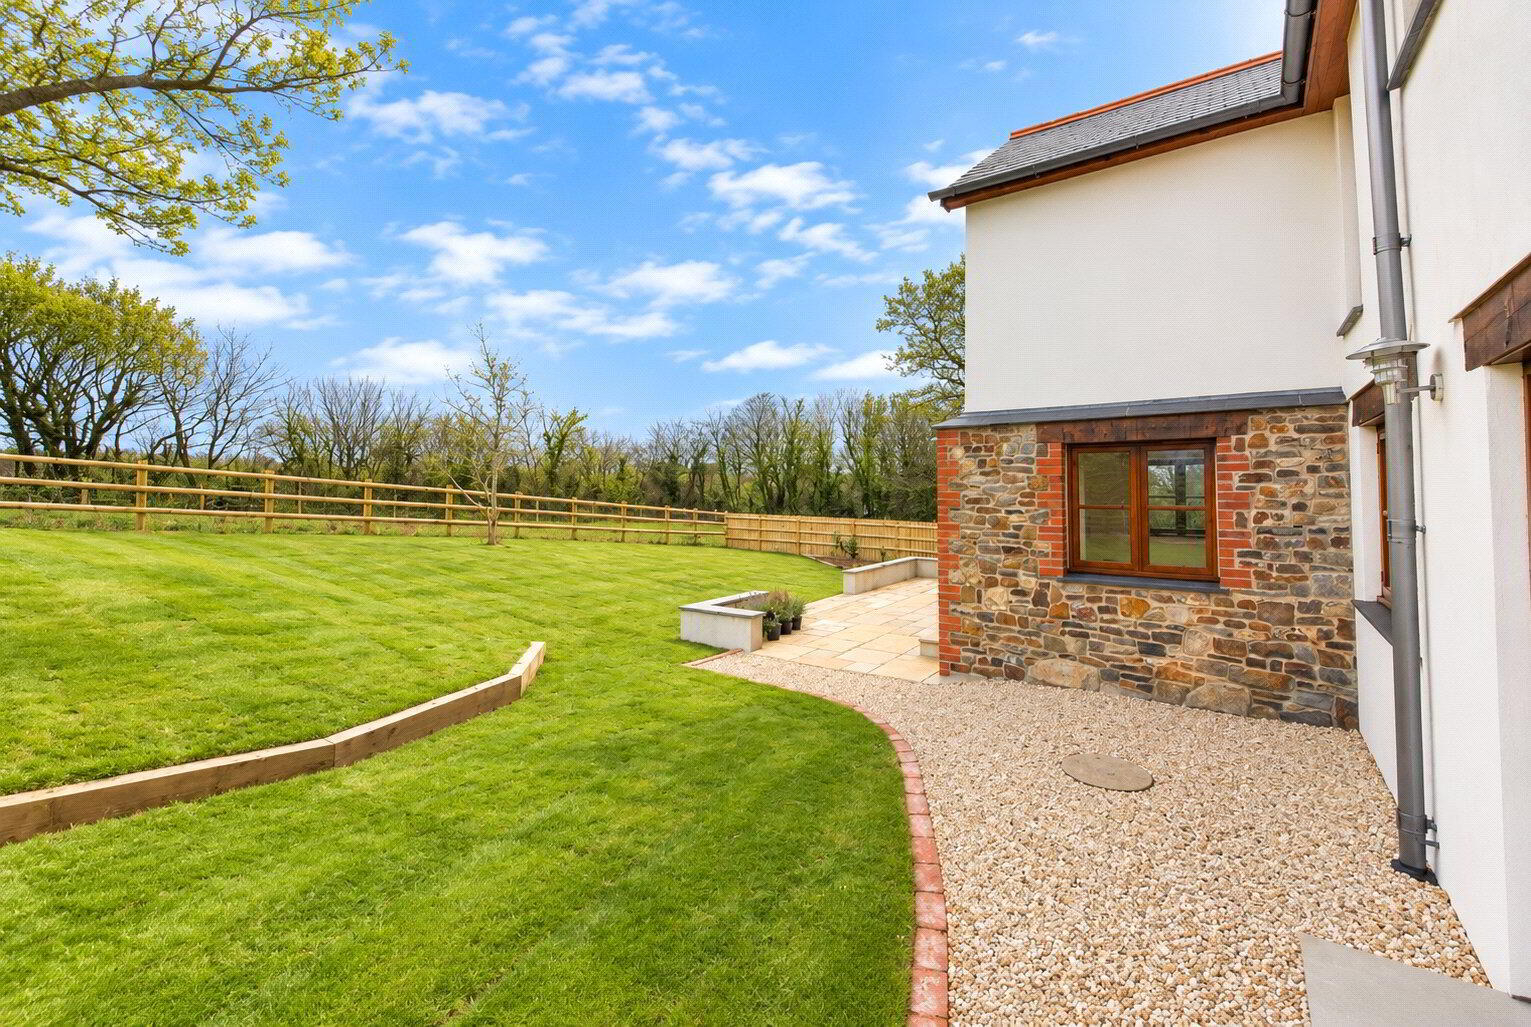
- Entrance driveway providing ample vehicle parking. Enclosed rear garden comprising a level lawn and paved patio. There is a useful store adjoining the dwelling.
- Rent Terms
- RENT: £2,050.00 DEPOSIT: £2,365.00 Property let as seen. Available from 1st December 2026. Water charges are payable separately to the landlord and are not included in the monthly rent. A verifiable household income of at least £61,500.00 per annum is required to be considered. References will be required. Please Note Permitted Payments: Holding deposit, equivalent to one week's rent, to secure property. This will go towards the first month's rent providing that you do not withdraw from your application, do not provide inaccurate information, fail to disclose vital information or fail to proceed with the tenancy within a reasonable time frame. £50 Inc. VAT administration fee for any changes to the tenancy (when requested by the tenant). Early termination fee (only when agreed in writing from the landlord), £50 Inc. VAT administration fee plus any agreed reasonable costs (as agreed with landlord). Lost Keys / Security Devices, replacement will be charged at the reasonable cost to the tenant. Late rent. We reserve the right to charge interest; this can be added to each day after the rent due date (activated from day 15 of rent arrears), charged at an annual percentage rate of +3% above the Bank of England base rate until full payment is made. Bond Oxborough Phillips Holsworthy obtains Client Money protection through CMP (Client Money Protect). Membership no: CMP003347 Bond Oxborough Phillips Holsworthy are members of The Property Ombudsman. Membership No: R00193-6
- Agents Note
- Please Note: The photographs used in these particulars were taken in 2018 and are provided for illustrative purposes only. The property's appearance, condition and presentation may have changed since these photographs were taken. Prospective tenants are advised to view the property to satisfy themselves as to its current condition.