Cookie Policy
This site uses cookies to store information on your computer.


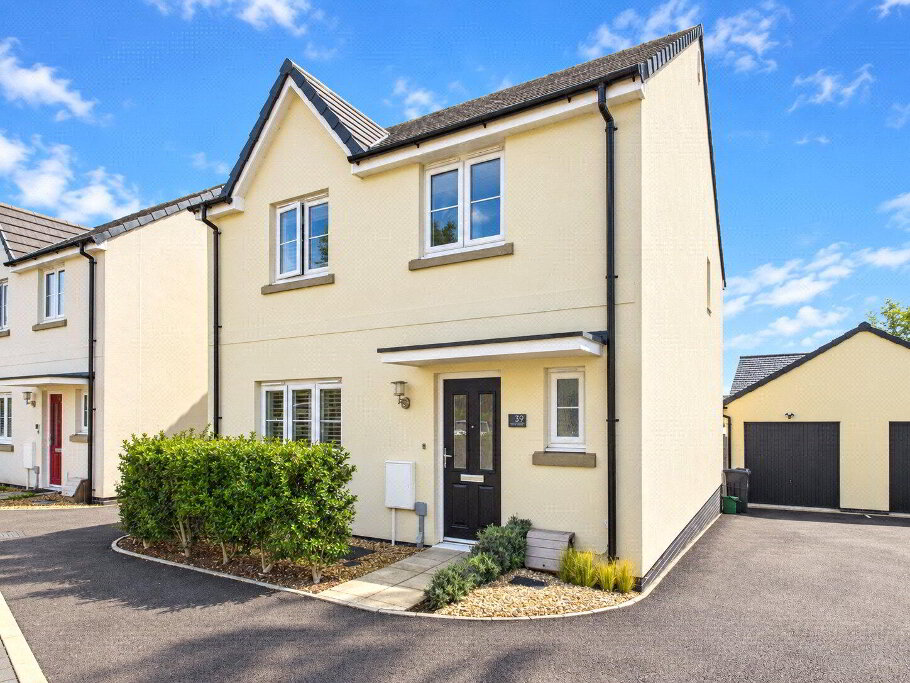
Situated within a popular residential area of Wadebridge, 5 Trenant Gardens is a modern and well-presented four bedroom detached family home, offering spacious and versatile accommodation throughout.
Modern throughout and thoughtfully laid out, 5 Trenant Gardens offers a fantastic opportunity to acquire a spacious family home in the ever-popular town of Wadebridge.
Upon entering the property, you are welcomed into a bright and inviting hallway which immediately sets the tone for the home. To the right, a generously sized separate living room benefits from multi-aspect windows, allowing natural light to flood the space. The current owners have added a stylish feature wall, creating a focal point and offering the perfect opportunity for buyers to personalise the room to their own taste.
To the left of the hallway is a convenient ground floor WC, ideal for family living and guests alike. Moving further down the hallway, a useful storage cupboard provides additional practicality before leading into the modern open-plan kitchen and dining area.
The kitchen is well-fitted and includes a range of integrated appliances, a four-point gas hob, ample worktop space and plentiful cupboard storage. There is also plenty of room for a large dining table, although the current owners have thoughtfully arranged the space as a snug, demonstrating its versatility. French doors open out onto the private rear garden, seamlessly blending indoor and outdoor living and encouraging al fresco dining.
Upstairs, the property offers four well-proportioned bedrooms. The master bedroom boasts its own private en-suite shower room, complete with shower, WC and basin, along with modern fitted wardrobes which complete the space. The remaining three bedrooms are all of a good size, with the second and third currently used as bedrooms, while the fourth smaller room has been utilised as a private study, perfect for home working.
Completing the first floor is a family bathroom fitted with a bath and shower unit, WC and basin. A further handy storage cupboard can also be found off the landing.
Externally, the property continues to impress with a private rear garden that has been enhanced by the current owners with modern, stylish tiling, creating a fantastic outdoor entertaining area. A lawned section leads to a pergola and patio area at the rear of the plot, which enjoys the evening sun – an ideal space for dining with family and friends.
A rear gate provides access to a private driveway offering multiple tandem parking spaces, along with a large detached single garage complete with power.
We offer a FREE property valuation service and Instant Online Valuations so you can find out how much your home is worth instantly.
Book a market appraisal Instant ValuationThen why not take a look at…