Cookie Policy
This site uses cookies to store information on your computer.

Welcome to 62 Burwood Road Situated within the highly sought-after residential development of Burwood, this beautifully extended four-bedroom semi-detached family home offers spacious and versatile accommodation, superb kerb appeal and a wonderful south-facing garden, making it an exceptional choice for growing families.
Occupying an attractive position within the estate, the property is approached by a well-maintained front garden with mature planting and attractive landscaped borders. Steps lead to the front entrance, while a private driveway provides off-road parking and leads to the garage, creating a welcoming first impression.
Upon entering, the entrance hallway provides access to the ground floor accommodation and staircase rising to the first floor. The generous living room was originally designed as a lounge/dining room prior to the extension and now offers an impressive living space, ideal for both relaxing and entertaining. A beautiful bay window overlooks the front garden, allowing plenty of natural light to flood the room, whilst patio doors open directly onto the rear garden, seamlessly connecting the indoor and outdoor living spaces.
The kitchen is well-proportioned and enjoys delightful views across the rear garden through a large picture window. Offering ample worktop and storage space, it is perfectly suited for everyday family life. From the kitchen, you are led into the impressive extension, creating a superb second reception room currently arranged as a dining room. This versatile space is perfect for family gatherings, entertaining guests or could equally be utilised as a family room. French doors provide further access to the rear garden, enhancing the feeling of space and light.
Adjoining the dining room is a practical utility room offering excellent additional storage and laundry facilities, with ample space to create a useful boot room. A further external door provides convenient access to the front of the property.
The first floor offers four well-proportioned bedrooms. The master bedroom forms part of the extension and benefits from its own en-suite shower room together with delightful elevated views across the rear gardens and neighbouring rooftops towards the open countryside beyond. Bedroom two enjoys the same attractive far-reaching outlook, while bedroom three overlooks the attractive front garden. The fourth bedroom provides an ideal child's bedroom, nursery, home office or study. Completing the accommodation is the family bathroom, positioned at the rear of the property.
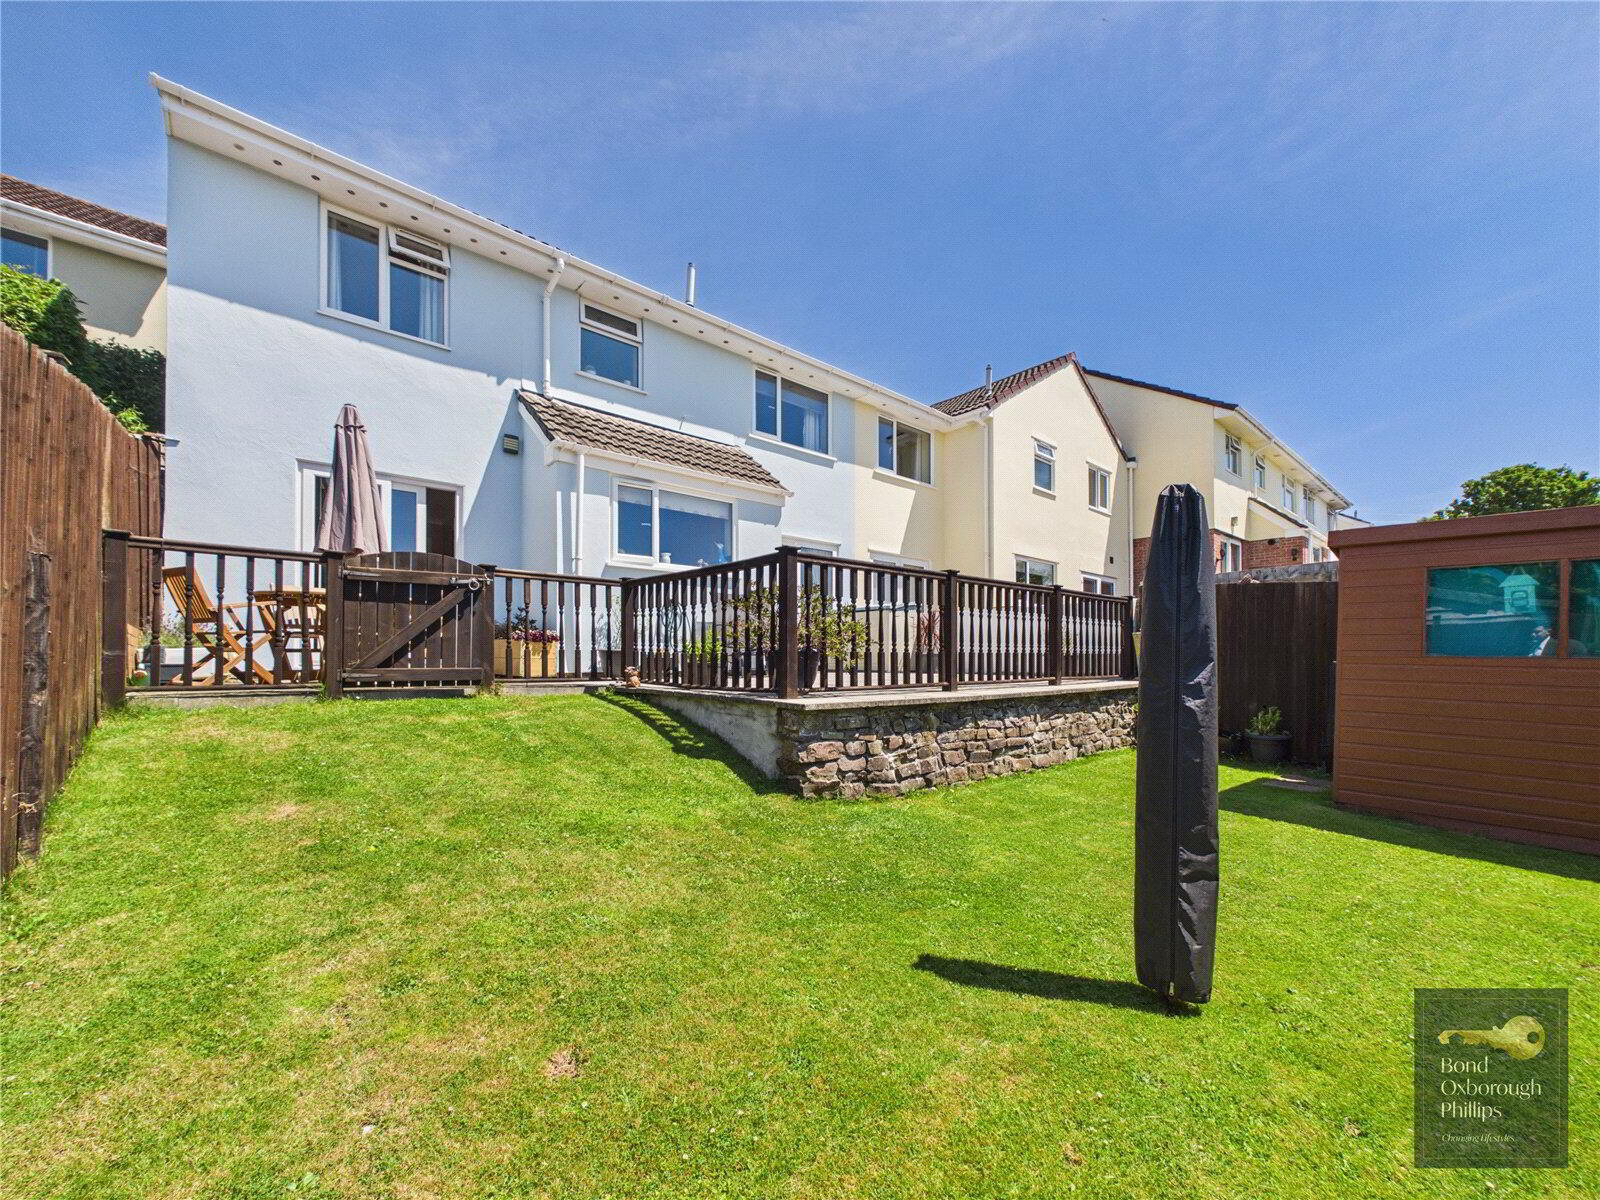
Outside, the rear garden is undoubtedly one of the property's standout features. Enjoying a desirable south-facing aspect, it is a true sun trap and has been thoughtfully landscaped to provide a wonderful space for outdoor living. A generous patio area offers the perfect setting for al fresco dining and entertaining before steps descend to a well-maintained lawn surrounded by established shrubs, plants and mature borders, creating a colourful and private setting throughout the seasons.
Combining spacious accommodation, versatile living areas, an excellent extension, off-road parking, garage facilities and a beautifully established south-facing garden, this impressive family home presents a rare opportunity to acquire a property in one of Burwood's most desirable residential locations. Early viewing is highly recommended to fully appreciate everything this wonderful home has to offer.
We offer a FREE property valuation service and Instant Online Valuations so you can find out how much your home is worth instantly.
Book a market appraisal Instant ValuationThen why not take a look at…