Cookie Policy
This site uses cookies to store information on your computer.
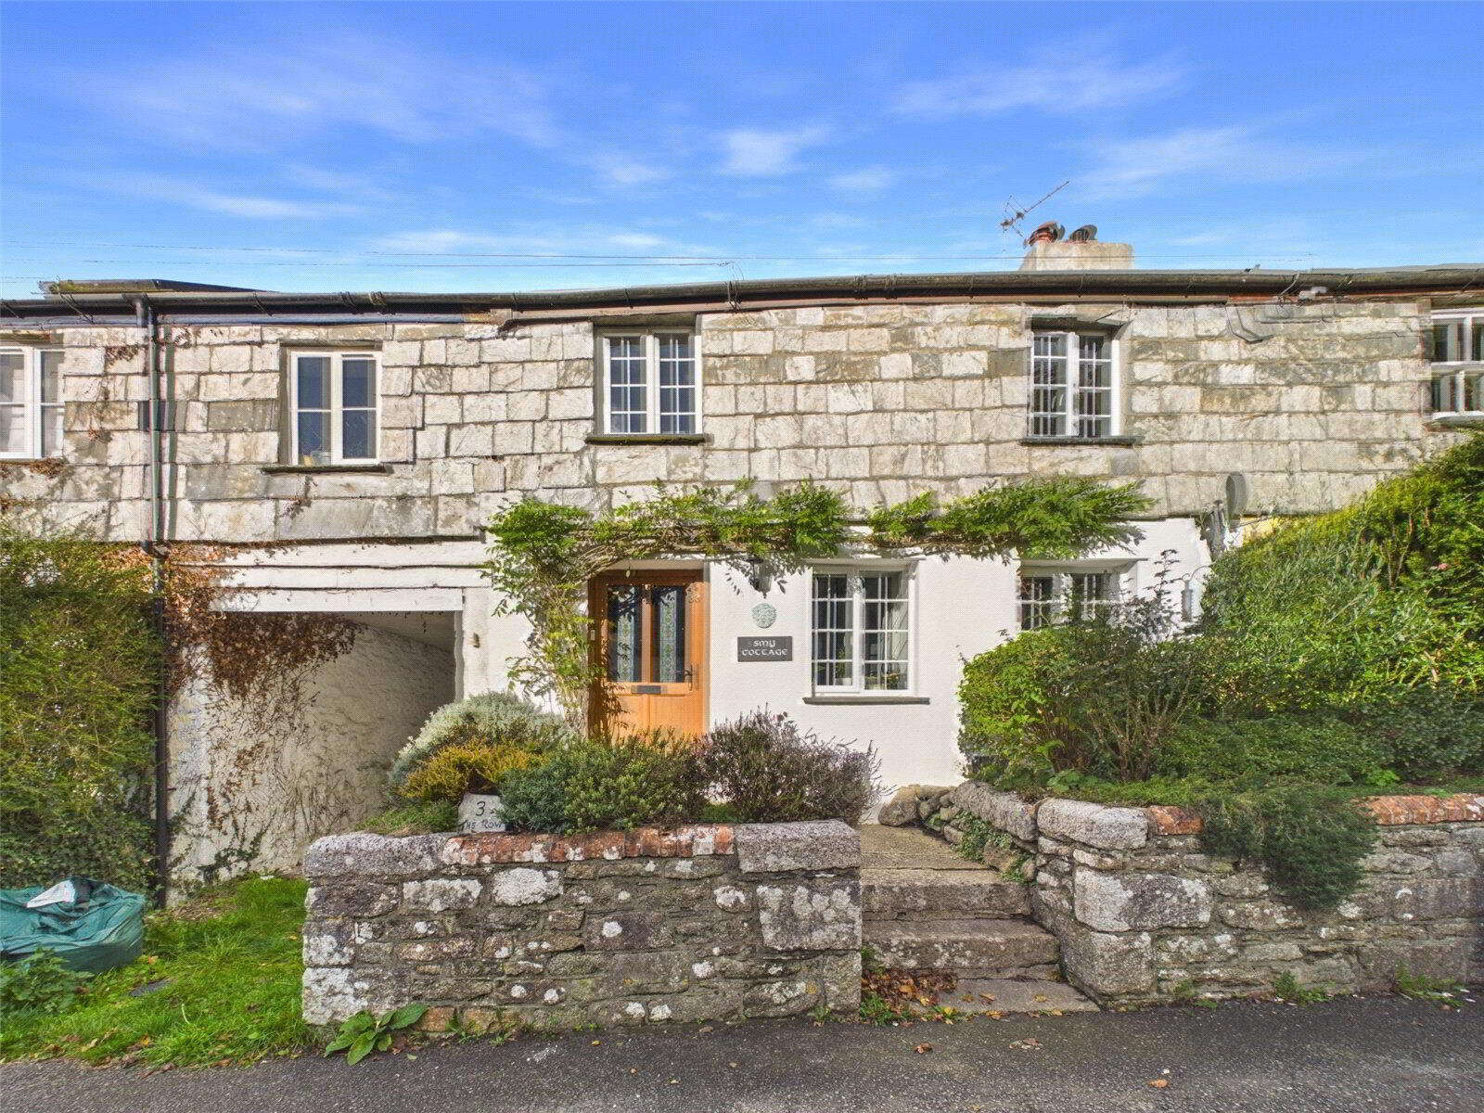
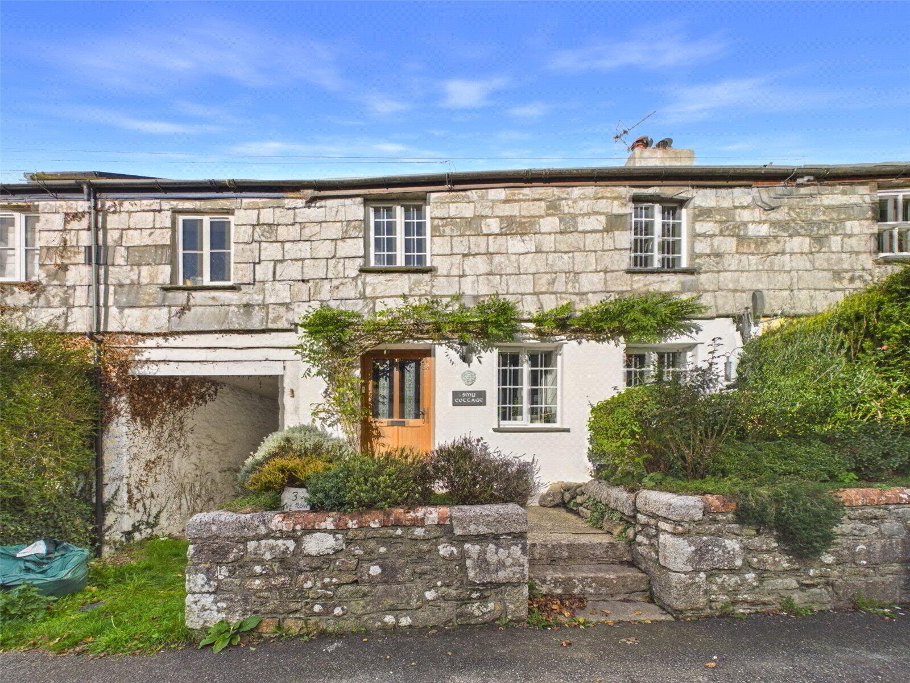
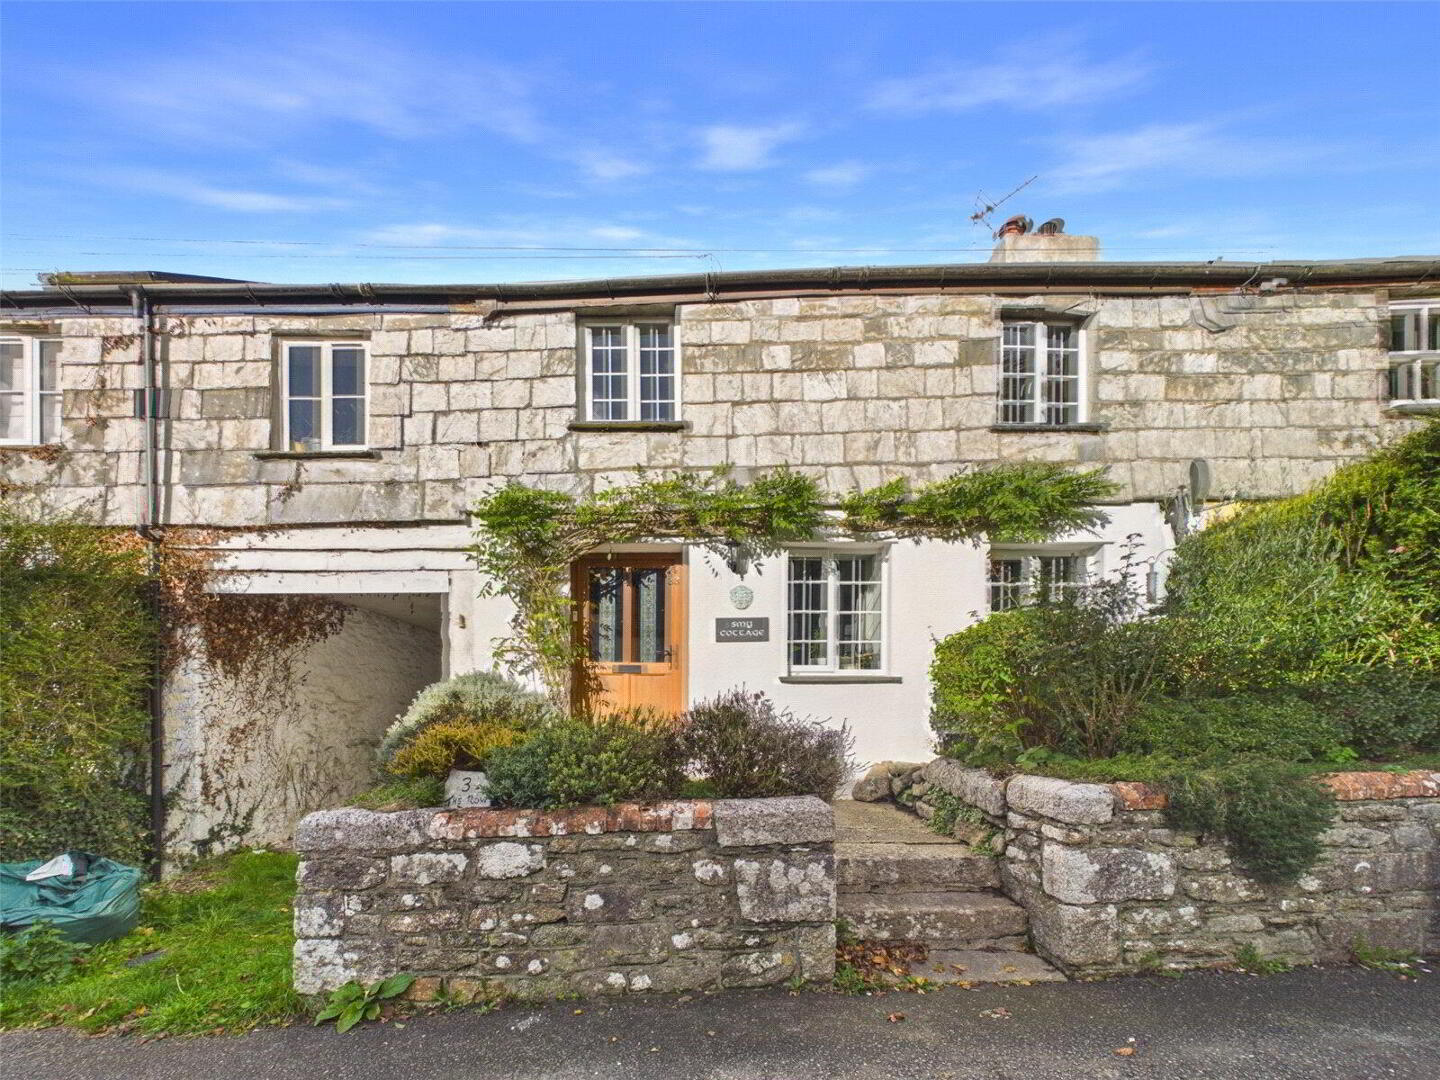
A charming three-bedroom character cottage, beautifully presented and brimming with period features including exposed beams, flagstone flooring, a traditional cloam oven and wood-burning stove. The accommodation includes a welcoming sitting room, farmhouse-style kitchen/dining room and three versatile bedrooms, complemented by a modern shower room. Outside, a private courtyard leads to the garden and a detached outhouse providing useful utility, storage, power and water facilities. Combining traditional character with everyday practicality, this delightful cottage offers a wonderful countryside home.
This beautifully presented three-bedroom character cottage is full of warmth, charm and original features, offering an appealing blend of traditional character and modern-day practicality. Exposed beams, flagstone flooring, a wood-burning stove and traditional cloam oven are complemented by a charming farmhouse-style kitchen, creating a welcoming home with plenty of individuality.
The cottage retains a wealth of period features throughout, while benefiting from useful modern improvements. To the rear, a private courtyard provides access to the garden and a detached outhouse. This versatile additional space incorporates utility facilities, storage, power and water, together with its own independent fuse box. The property is currently heated by an LPG combination boiler, with the existing system providing hot water and radiators capable of being reconnected should a new owner wish to do so.
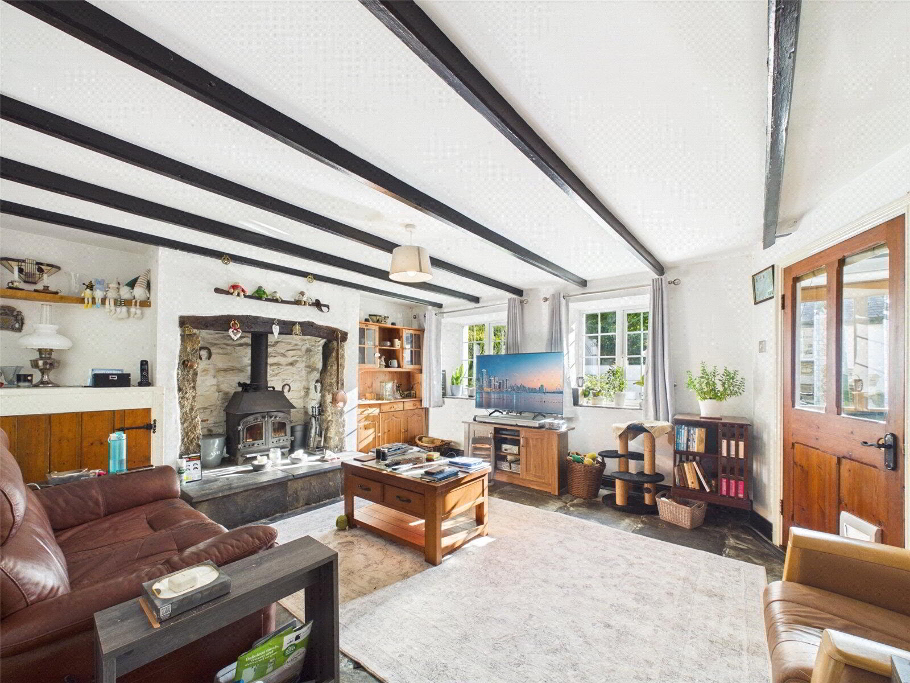
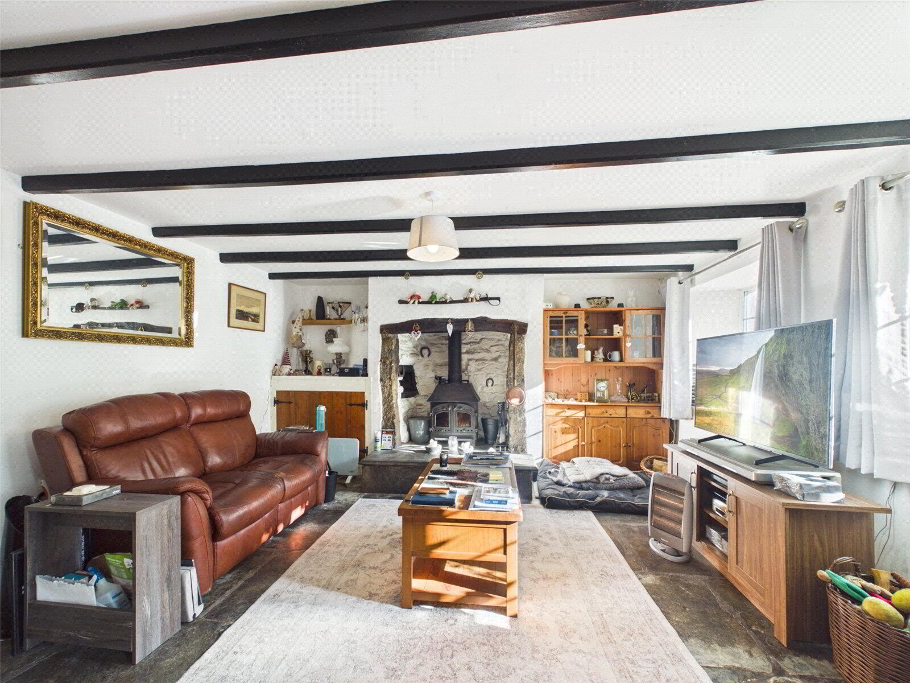
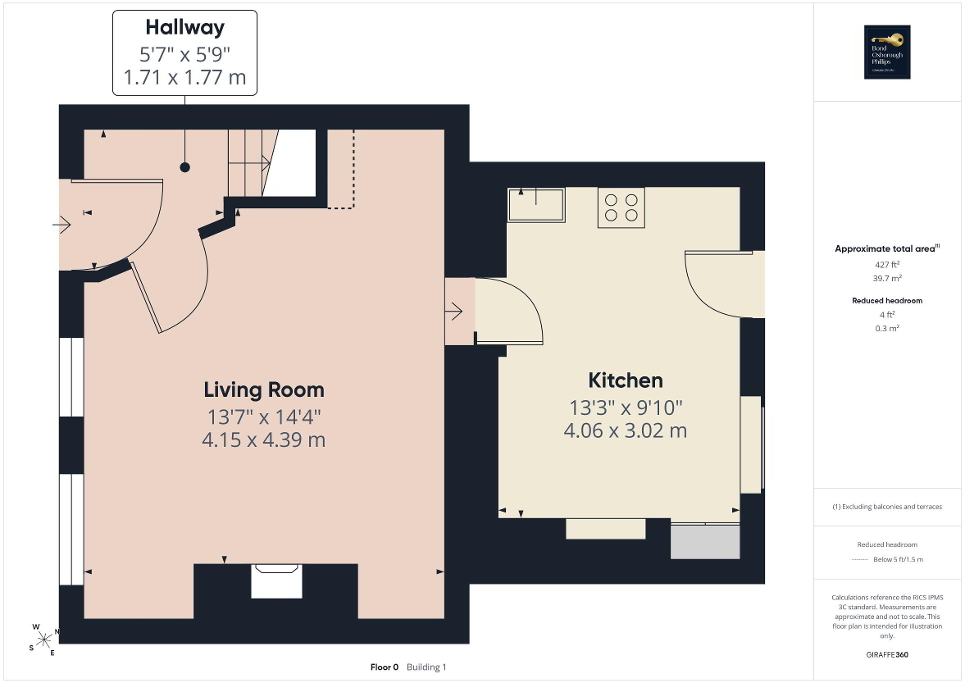
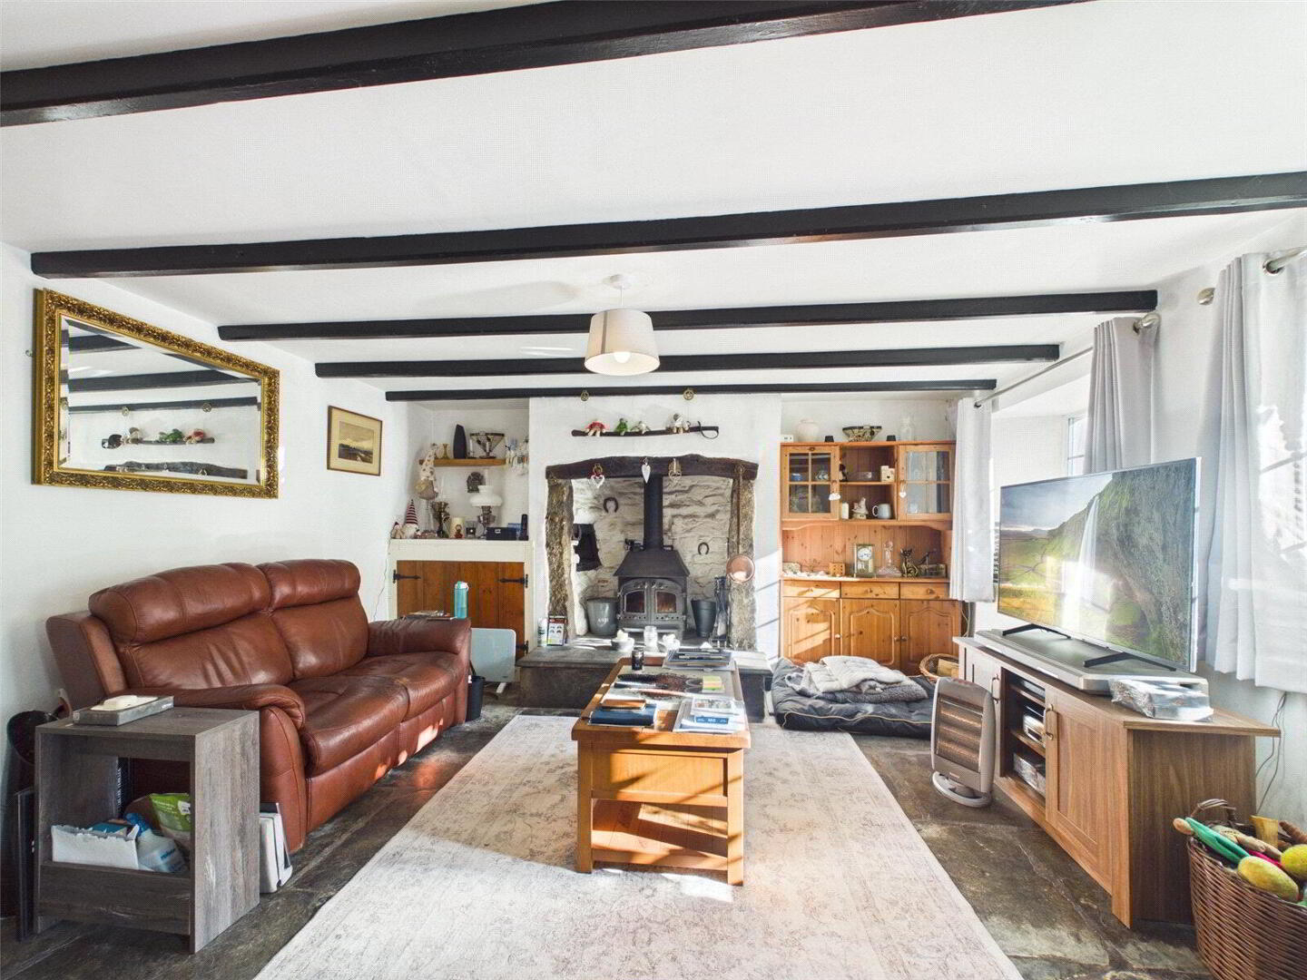
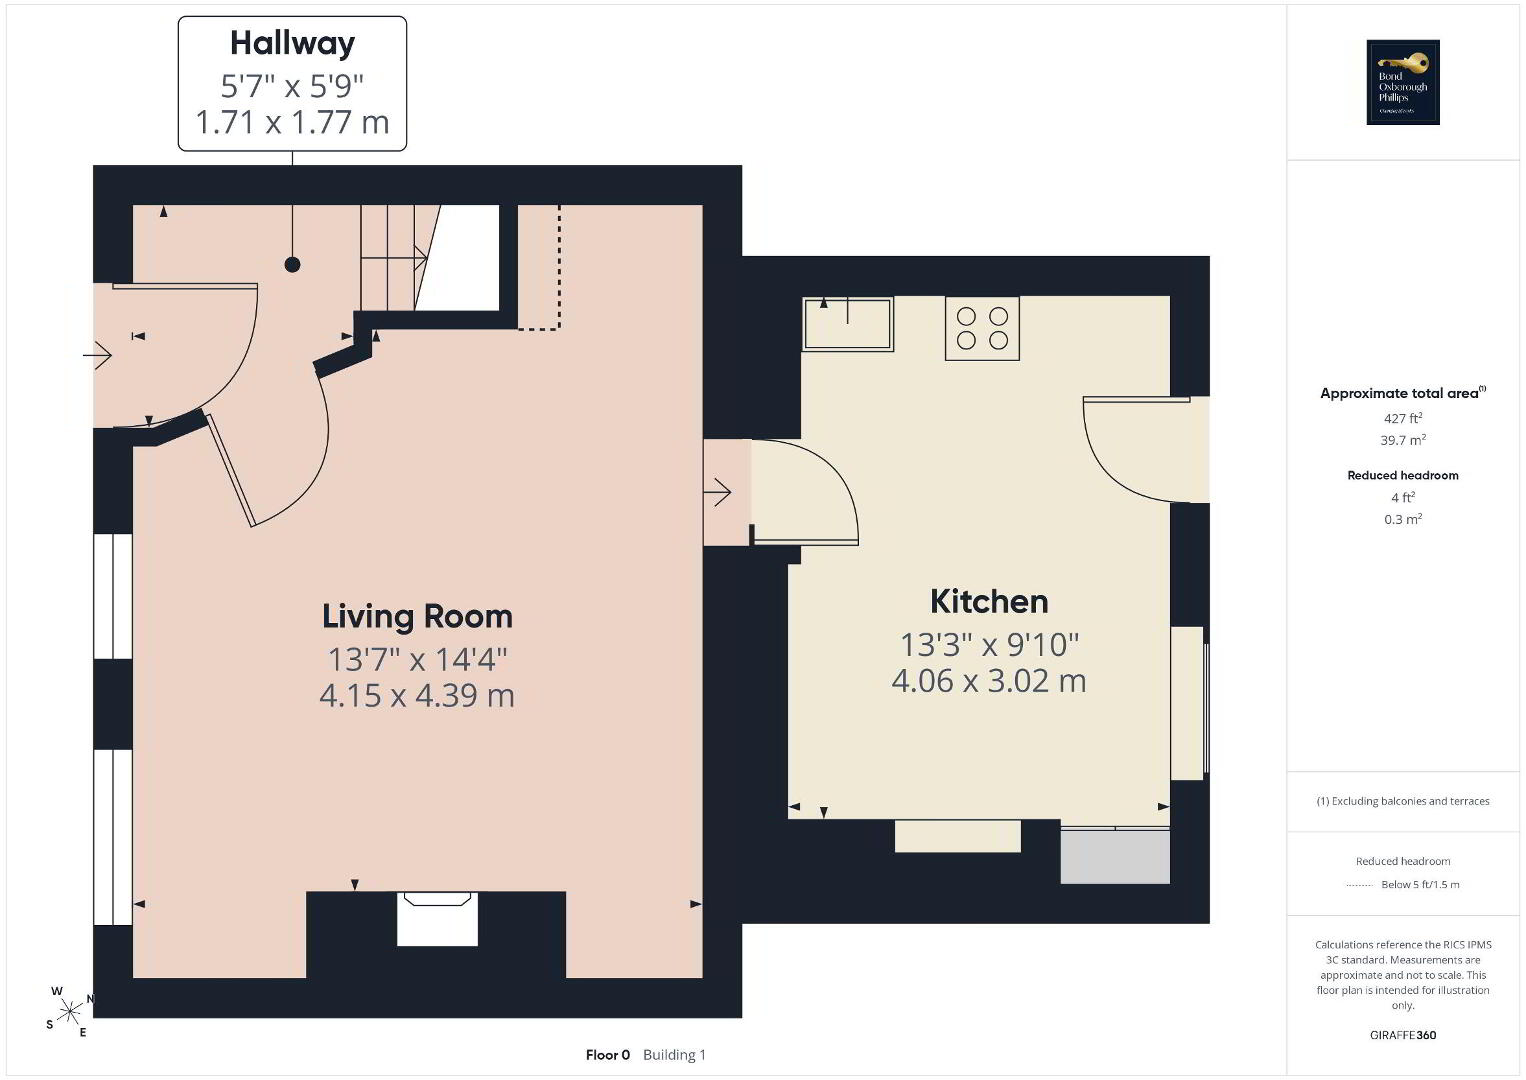
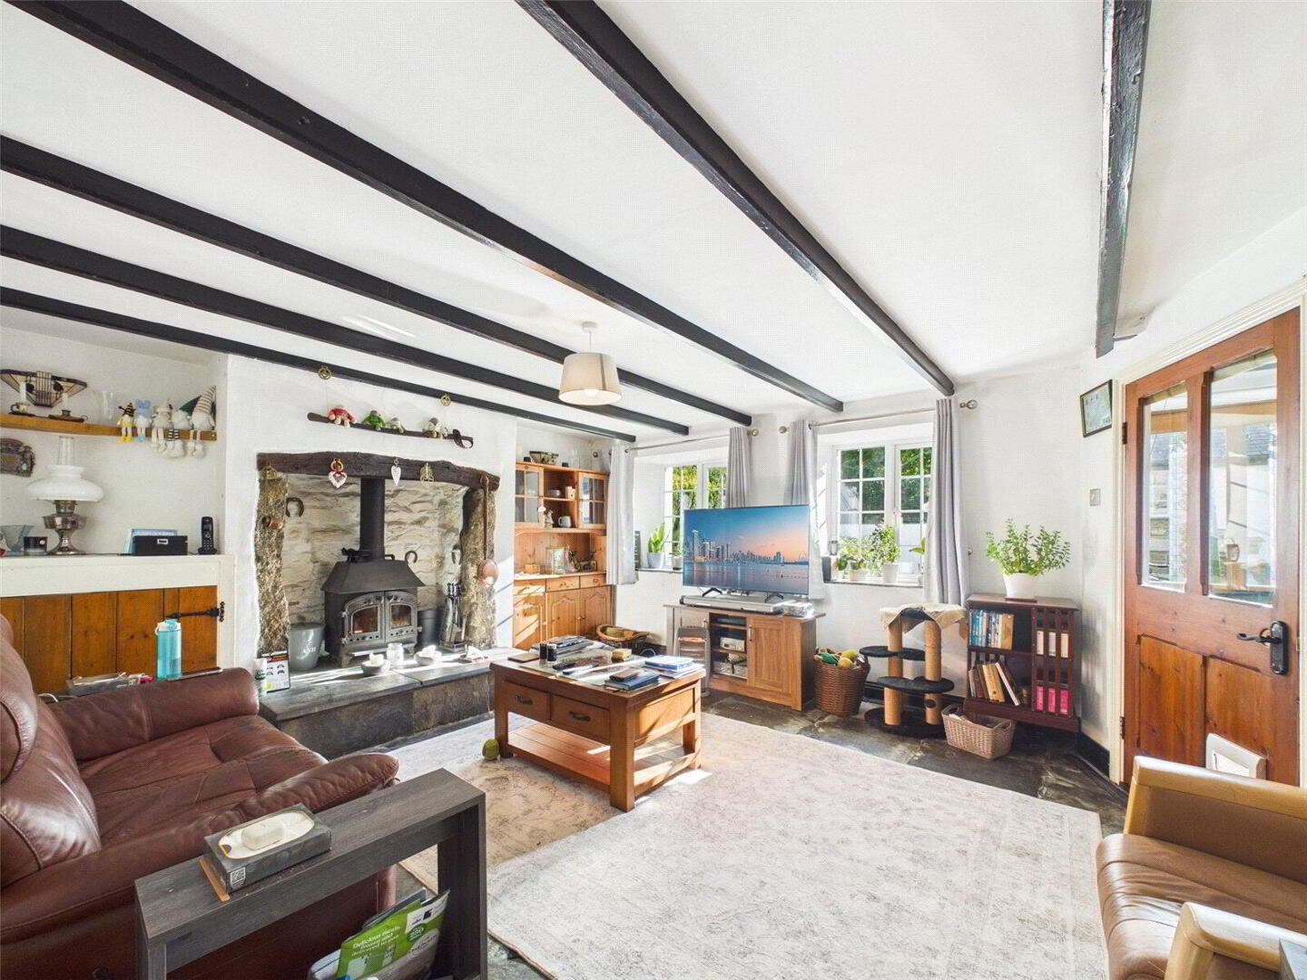
The entrance hall sets the tone for the property, with attractive tiled flooring and access to the main living areas, together with stairs leading to the first floor. The generous sitting room is a particularly characterful space, featuring exposed ceiling beams, flagstone flooring and an impressive fireplace housing a cast iron wood-burning stove and traditional cloam oven. Two front-facing windows allow plenty of natural light into the room, while an understairs recess provides useful storage. A granite step leads through to the adjoining kitchen/dining room.
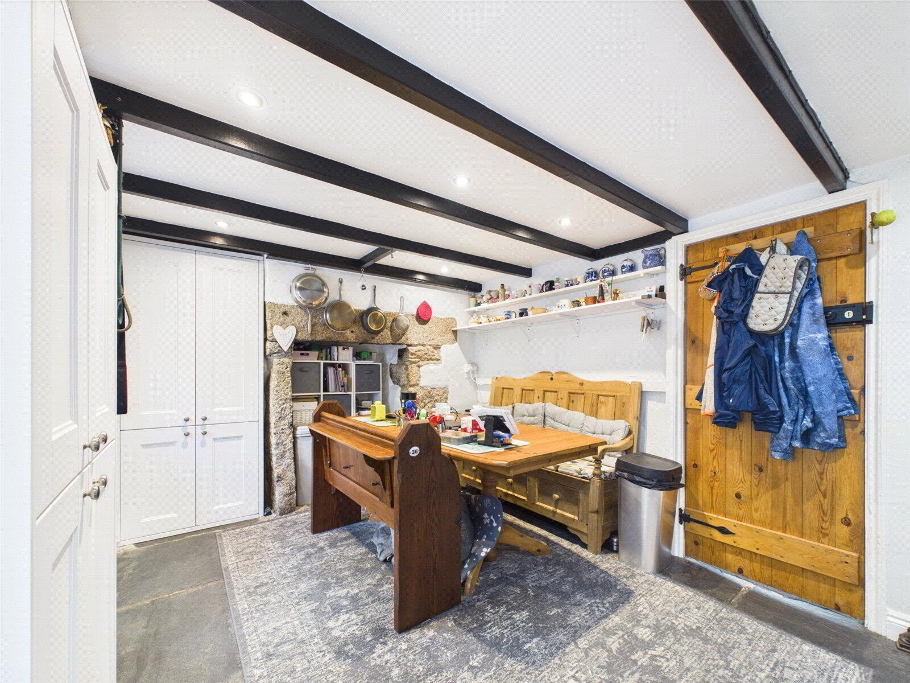
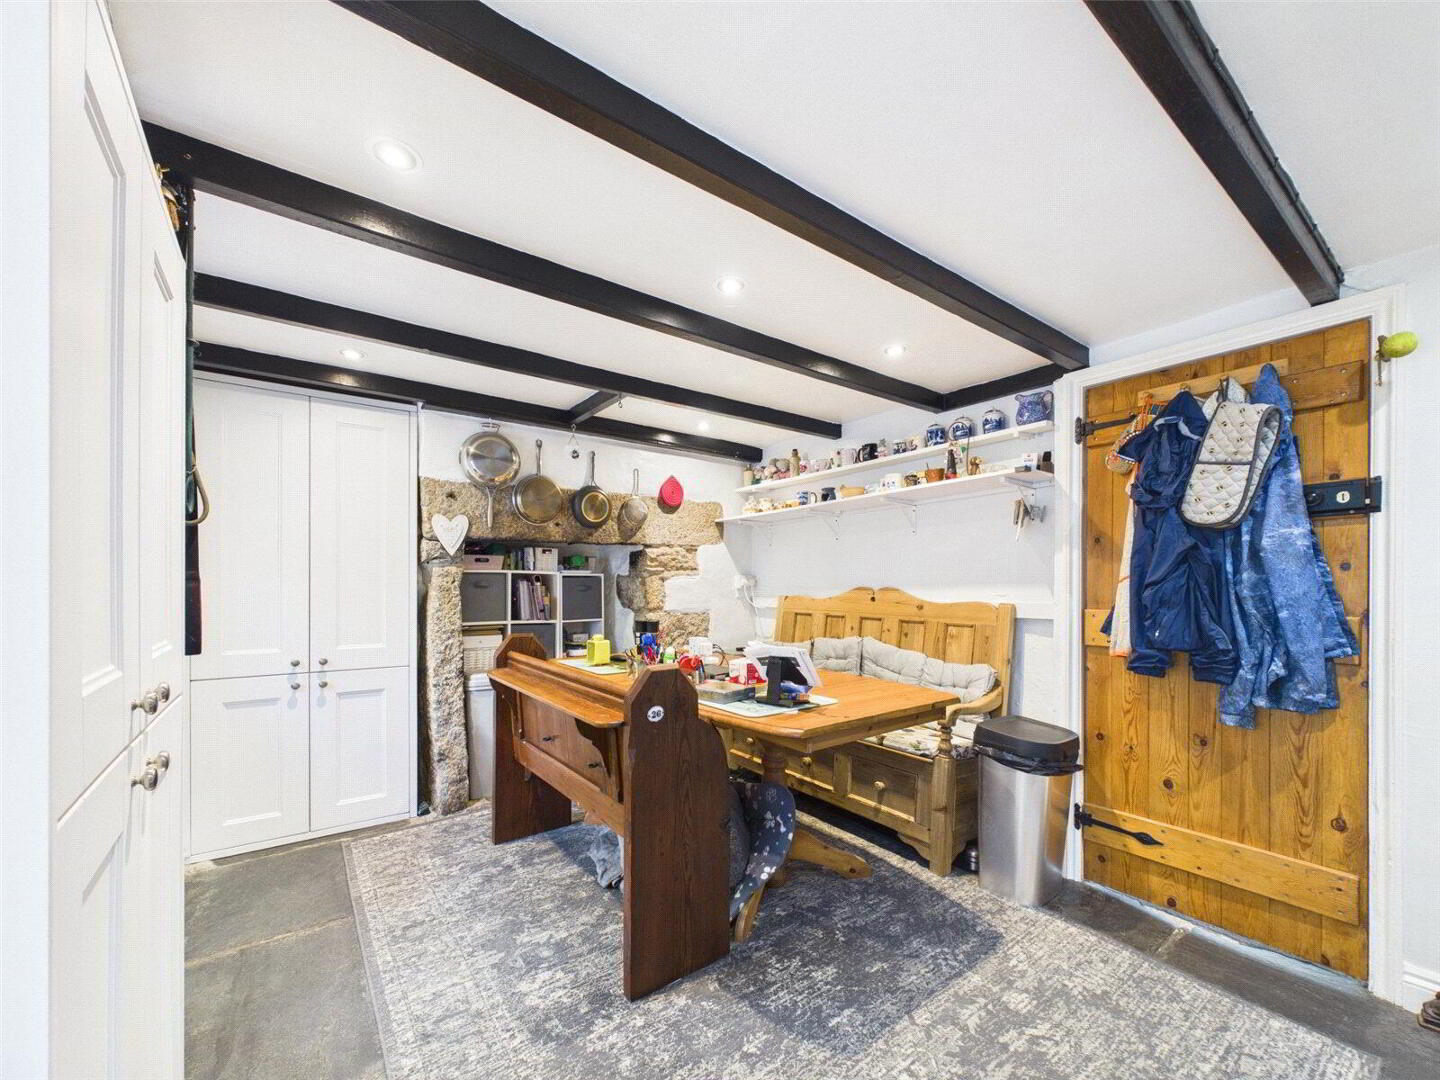
The kitchen and dining area has a wonderful farmhouse feel, with exposed beams, flagstone flooring and a striking granite chimney breast. A range of fitted wall and base units provides ample storage and preparation space, with integrated appliances including an induction hob, Hotpoint oven and grill, extractor and sink. There is also space for a fridge, plumbing for a washing machine, under-unit lighting and a useful full-height storage cupboard. A rear door opens directly onto the courtyard and garden.
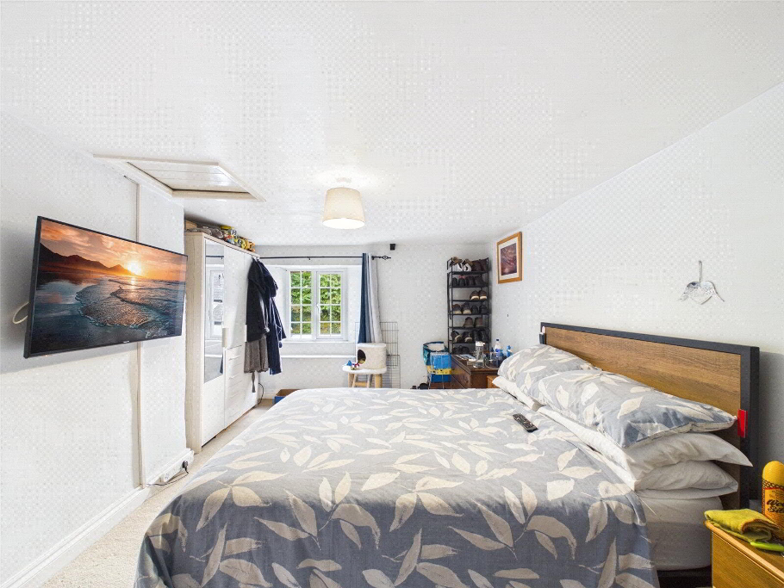
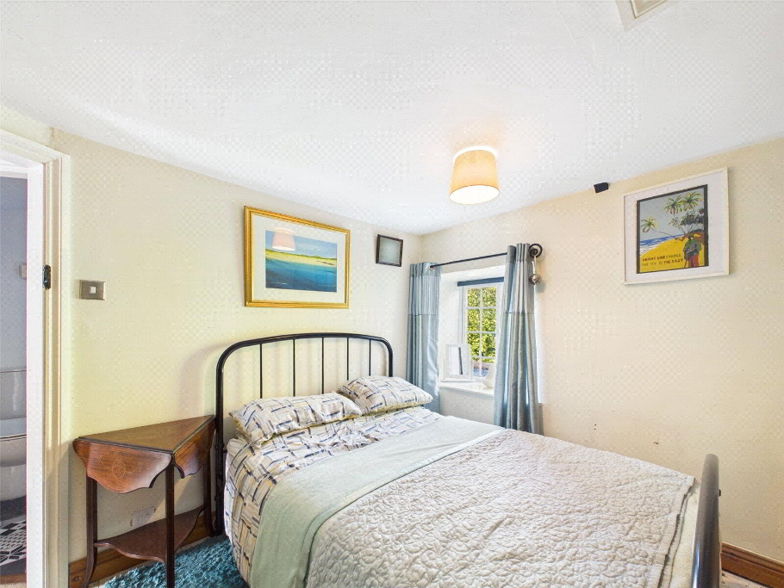
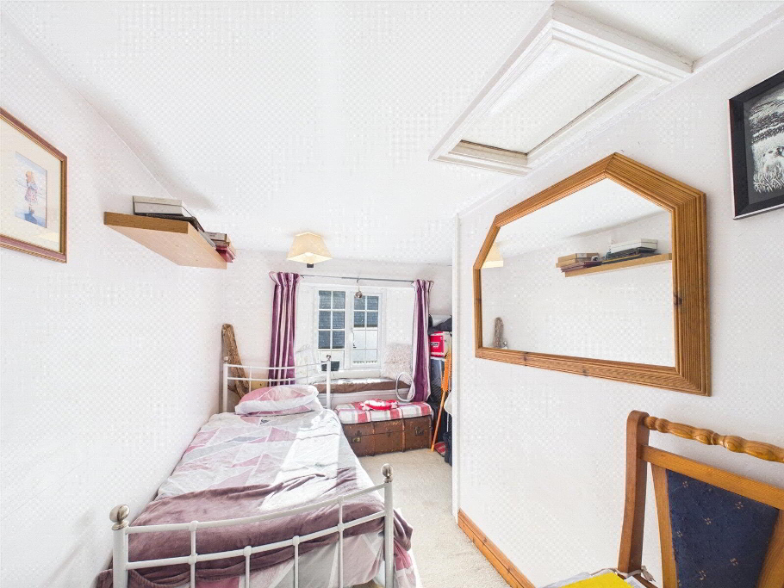
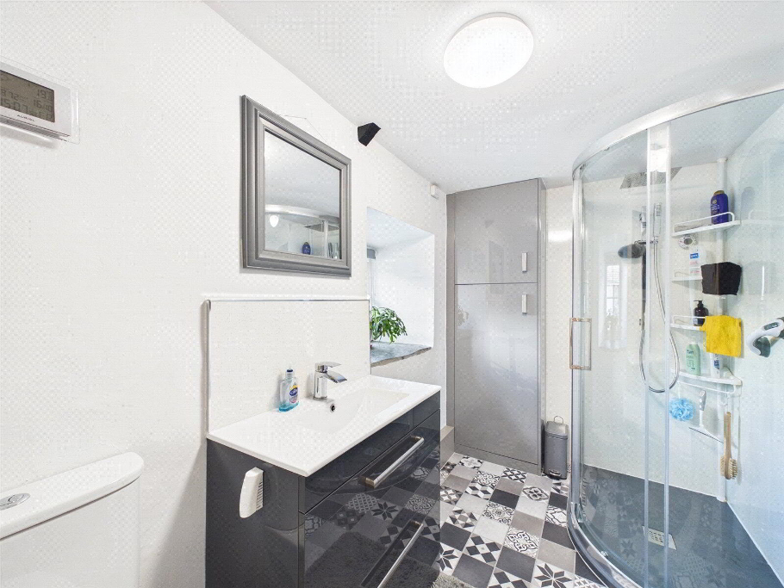
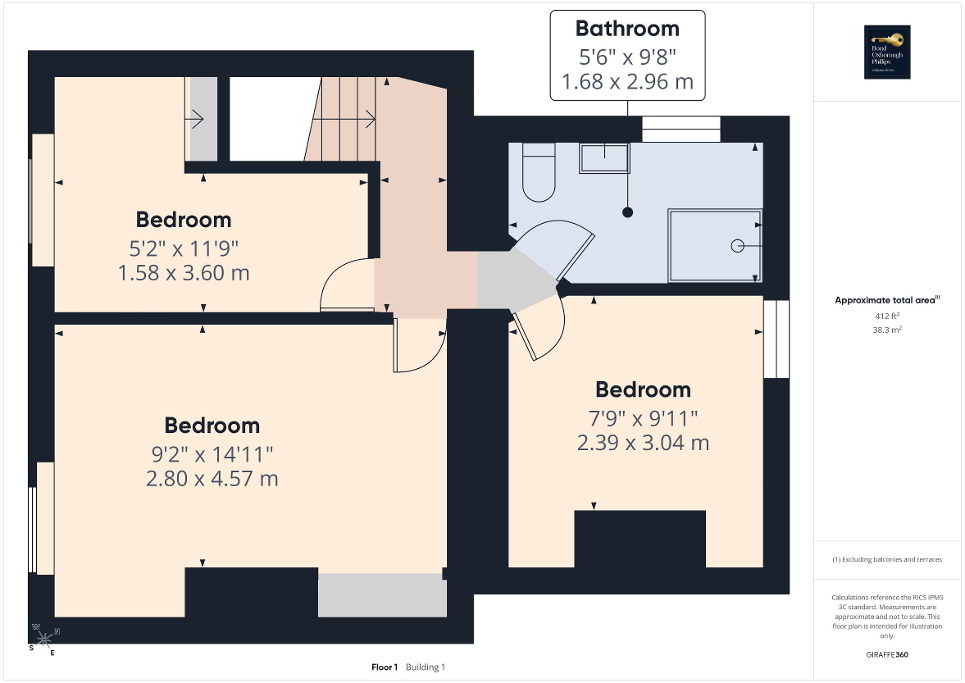
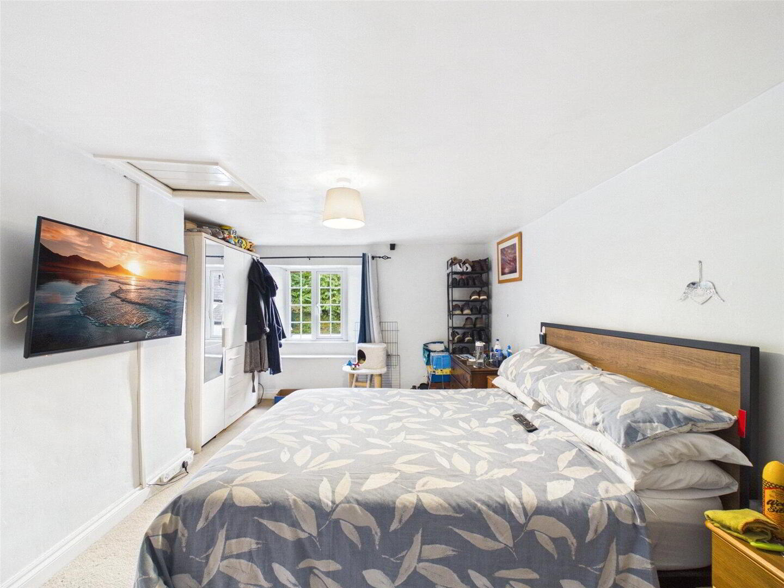
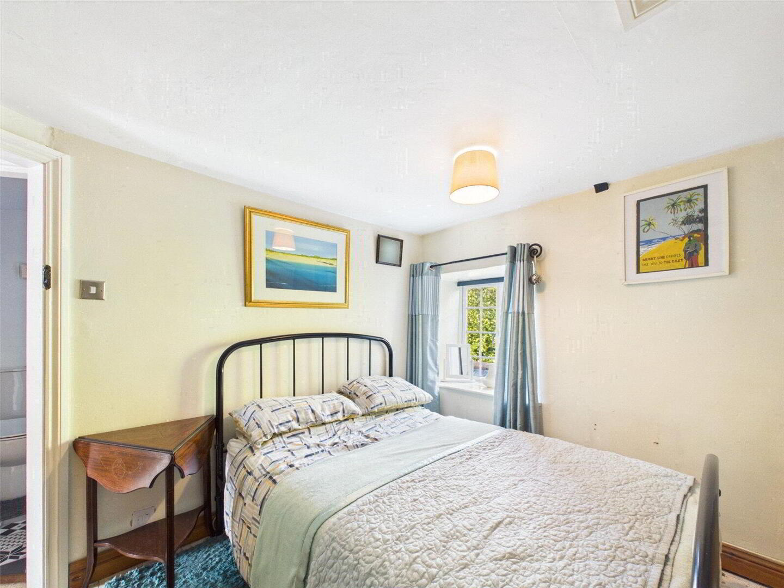
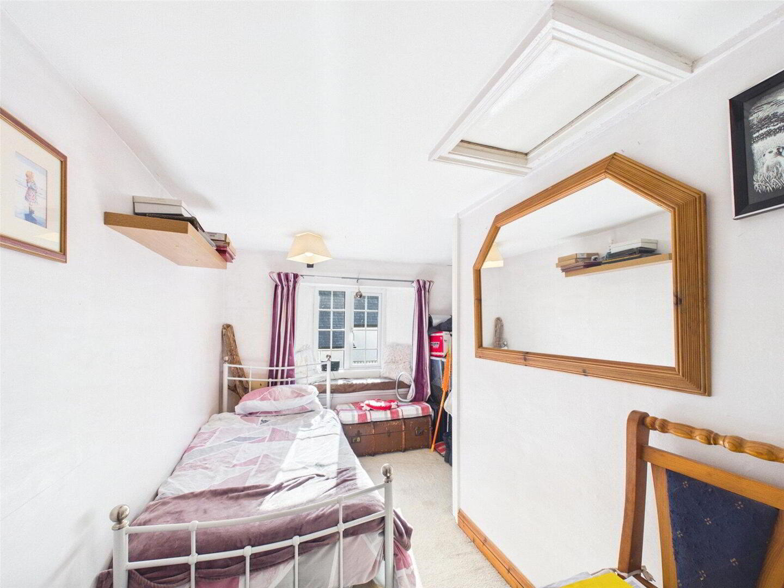
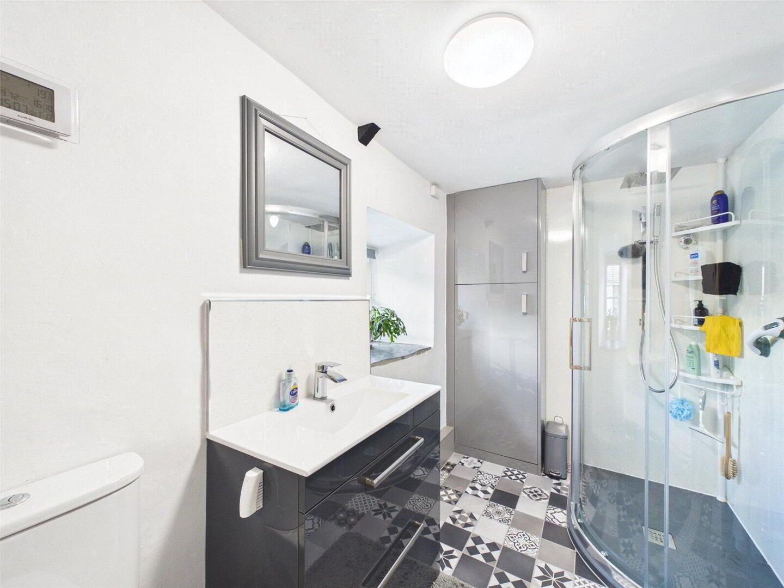
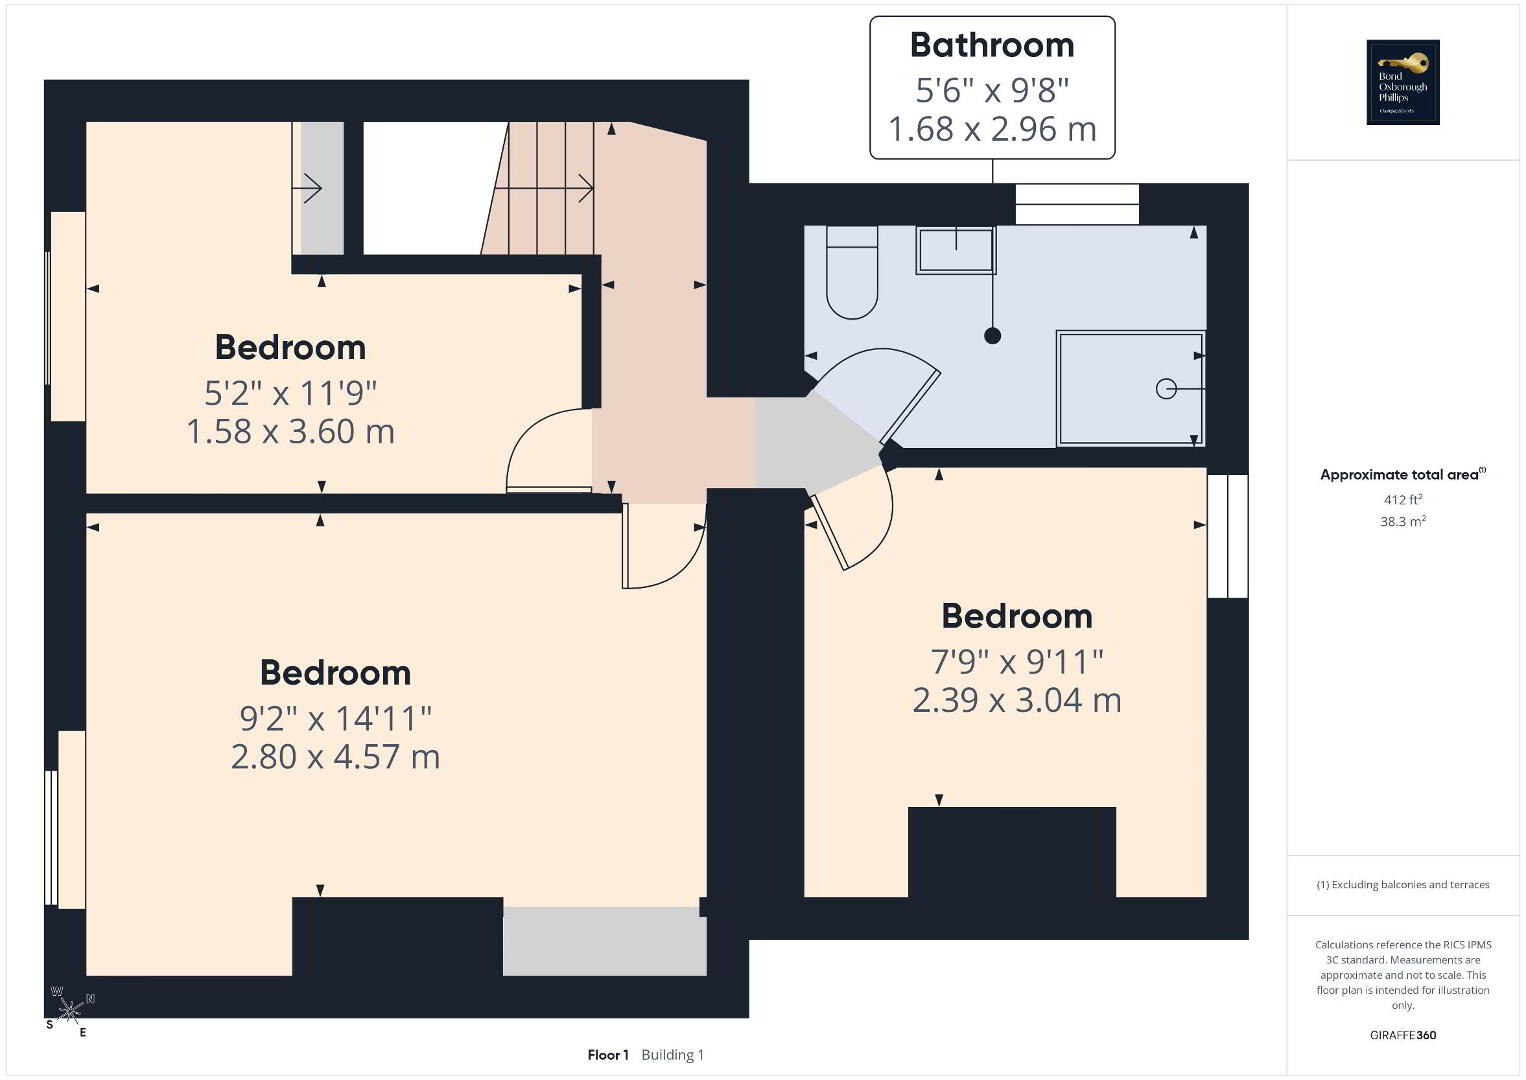
Upstairs are three comfortable bedrooms, each offering its own character and outlook. The main bedroom overlooks the front and includes recessed storage, while the second bedroom enjoys views across the rear garden and features attractive exposed floorboards. Bedroom three is arranged in a versatile L-shaped layout, making it well suited to use as a child's bedroom, guest room or home office, with further storage beneath the stairs. The contemporary shower room provides a stylish contrast to the cottage's traditional features and includes a corner shower enclosure, vanity wash hand basin with storage, WC and chrome heated towel rail. A slate windowsill adds a further characterful touch.
To the rear, the private courtyard provides a pleasant transition between the house and garden, with access to the detached outhouse. The separate utility and storage building offers excellent versatility, with independent power and water supplies, laundry facilities and its own fuse box, providing a useful space for a variety of purposes. At the top of the garden, you will also find a summer house, providing a lovely additional space to relax and enjoy the surroundings, alongside a traditional piggery which offers further character and potential for alternative uses, subject to any necessary consents.
We offer a FREE property valuation service and Instant Online Valuations so you can find out how much your home is worth instantly.
Book a market appraisal Instant ValuationThen why not take a look at…