Cookie Policy
This site uses cookies to store information on your computer.


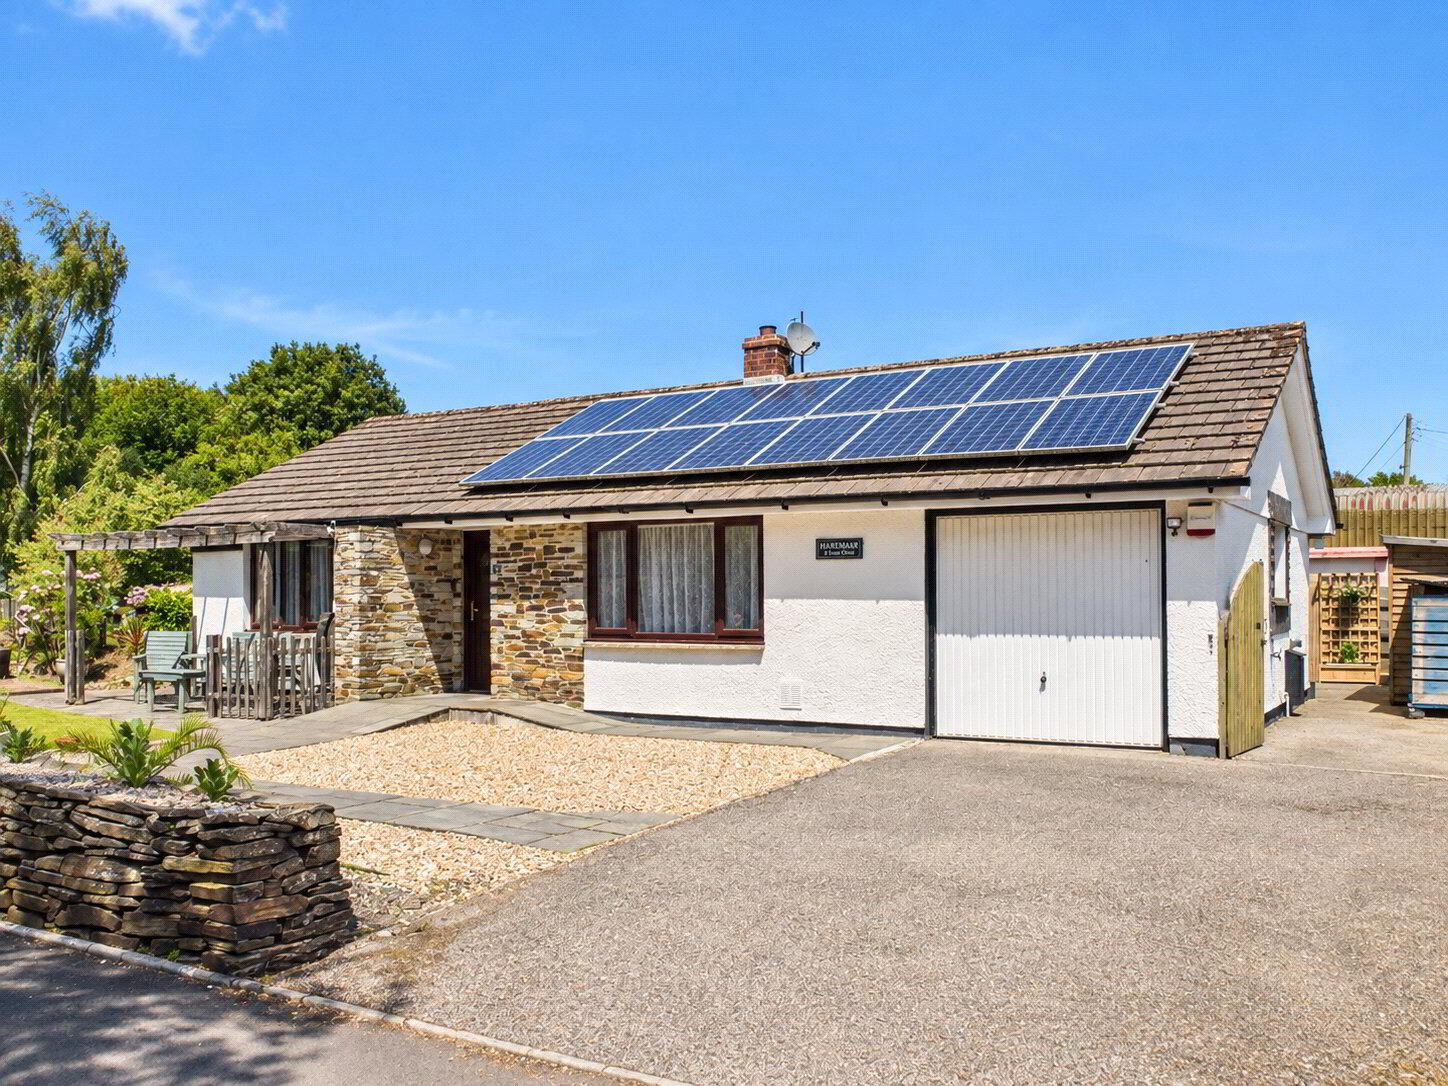
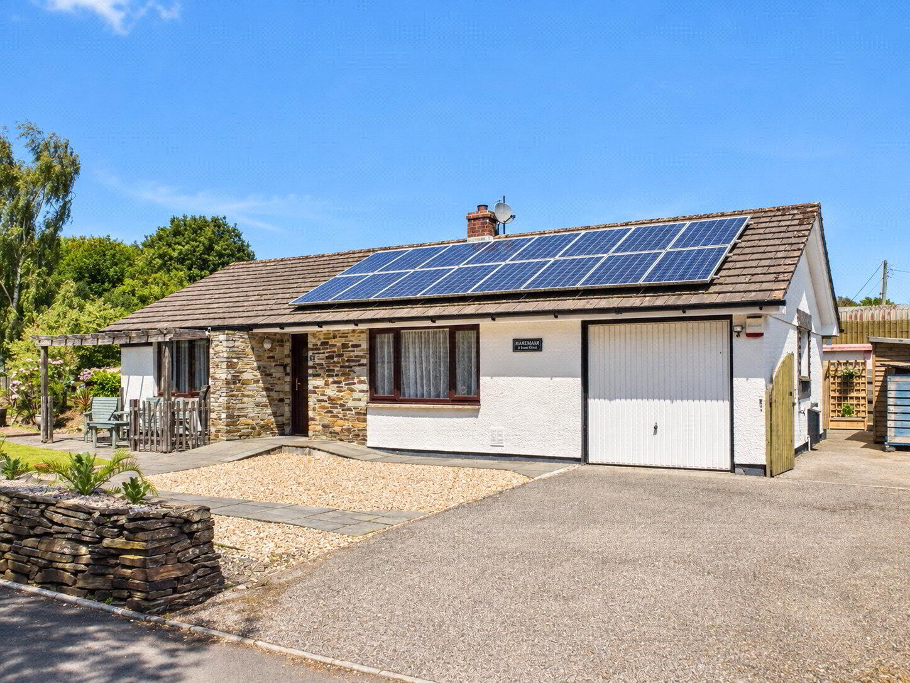
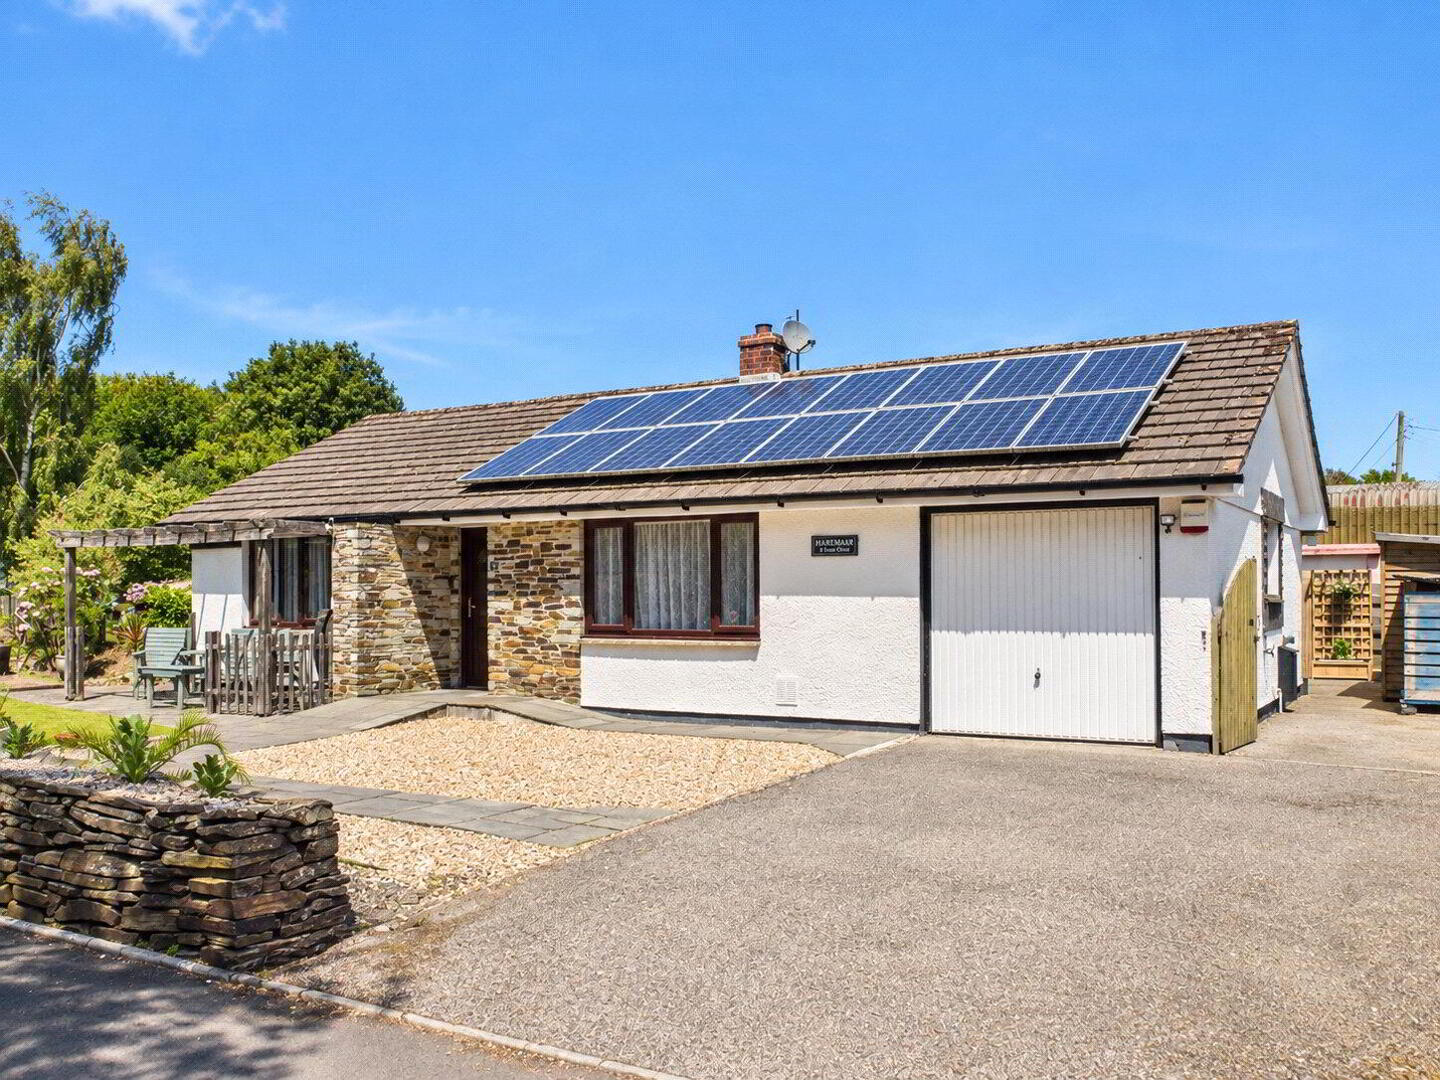
Offering versatile accommodation, quality finishes throughout and excellent outside space in a sought-after village setting, 2 Syra Close represents a fantastic opportunity to acquire a move-in-ready detached bungalow.
Situated within a popular residential development in St Kew Highway, 2 Syra Close is a well-presented two-bedroom detached bungalow offering spacious and versatile accommodation, generous parking, and beautifully maintained gardens, making it an ideal home for those seeking single-storey living in a highly desirable North Cornwall location.
Stepping inside, you are welcomed by an inviting entrance hallway that immediately sets the tone for the property. Quality upgrades are evident throughout, including attractive engineered wood flooring, stylish oak internal doors, and generous built-in storage cupboards, creating a warm and practical first impression.
Positioned to the right is the beautifully presented living room, a comfortable and relaxing space centred around an attractive stone open fireplace. A large double window fills the room with natural light, creating the perfect setting to unwind throughout the day or enjoy cosy evenings by the fire.
Returning to the hallway, the accommodation continues with two well-proportioned double bedrooms and the family bathroom. Both bedrooms benefit from bespoke fitted wardrobes, providing excellent storage. The principal bedroom enjoys views over the landscaped front garden, while the second bedroom overlooks the private rear garden. The family bathroom has been designed as a practical wet room, complete with a walk-in shower, wash hand basin and WC.
The kitchen has been thoughtfully modernised and features contemporary wood-effect cabinetry complemented by quality quartz worktops. Integrated AEG appliances provide a sleek finish, while there is ample space for a small dining table, making it an ideal spot for everyday meals.
Adjacent to the kitchen is a separate utility room, offering additional storage and laundry facilities, together with internal access to the integral garage. The garage presents excellent potential for conversion into additional living accommodation, a home office or hobby room, subject to any necessary planning permissions and building regulations.
To the rear of the property is a particularly impressive conservatory, significantly extending the living space. Currently utilised as a combined dining and second sitting room, this generous room offers exceptional flexibility to suit a variety of lifestyles. Surrounded by double-glazed windows and featuring French doors at either end, it enjoys an abundance of natural light while providing seamless access to the garden.
Externally, the property occupies a generous and well-maintained plot designed for ease of maintenance. The rear garden includes a summer house, storage sheds and secure gated parking, providing ample space for a motorhome, boat or other larger vehicles, alongside driveway parking for multiple cars. To the front, the landscaped garden features an attractive ornamental pond, lawned areas and a pergola perfectly positioned to enjoy the evening sun. A characterful stone wall encloses the frontage, enhancing the property's kerb appeal while creating an impressive sense of arrival.
Viewing is highly recommended to fully appreciate everything this wonderful home has to offer.
We offer a FREE property valuation service and Instant Online Valuations so you can find out how much your home is worth instantly.
Book a market appraisal Instant ValuationThen why not take a look at…