Cookie Policy
This site uses cookies to store information on your computer.


Motivated Vendors Keen To Move, A Fantastic Opportunity For Buyers Looking To Secure A Well Presented Village Home.
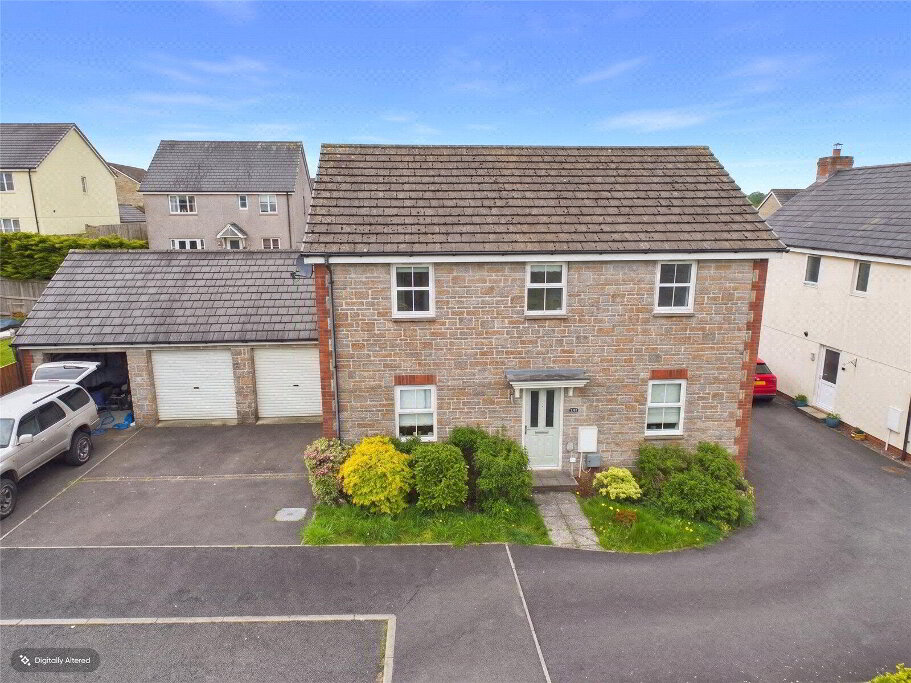
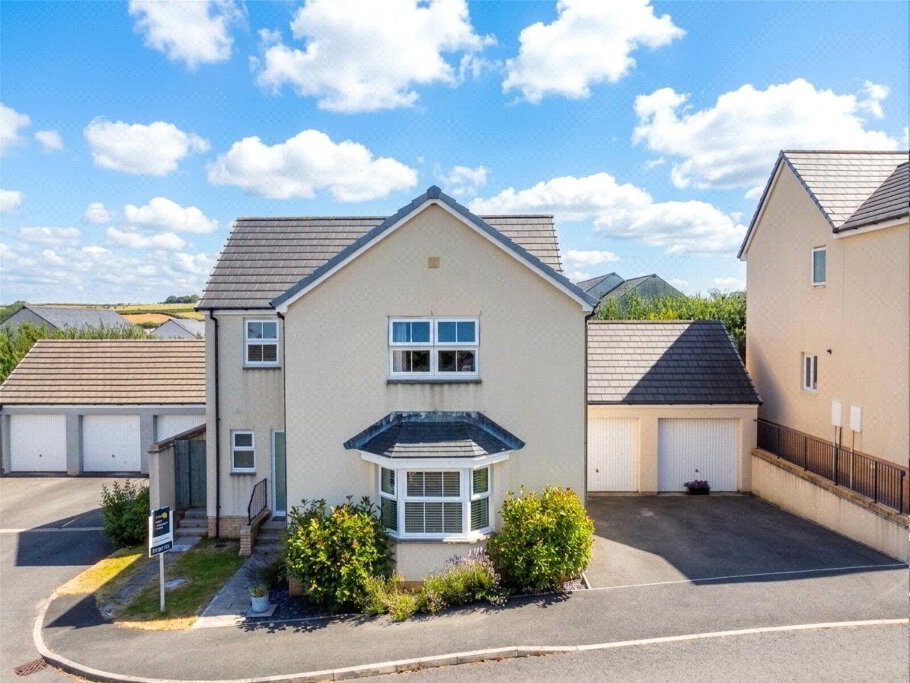
Stonewell House is a beautifully upgraded four bedroom semi detached home situated in the heart of the popular village of Northlew. Offering spacious and versatile accommodation throughout, the property has been thoughtfully improved to create a stylish and practical family home.
The contemporary kitchen features integrated appliances and flows seamlessly into the main living space, while the converted garage provides an excellent dining room, perfect for family gatherings and entertaining. A useful utility room and cloakroom add further convenience.
Upstairs are four generous double bedrooms, including a principal bedroom with en suite, alongside a modern family bathroom.
Outside, the enclosed rear garden enjoys a decked seating area and summer house, creating an ideal space to relax and unwind. With off road parking, modern décor throughout, and a sought after village location, this move in ready home offers an excellent opportunity for buyers seeking space, comfort, and excellent value.
A turnkey village home where space, style and community come together. Stonewell House is a comprehensively upgraded four bedroom semi detached property, offering modern open plan living, a converted dining room and a private rear garden, all set within the highly sought after Devonshire village of Northlew.
Located just moments from the village centre, Northlew is highly regarded for its strong community atmosphere, village primary school and the well known Green Dragon public house. The surrounding countryside offers excellent walking routes and rural pursuits, making this an ideal setting for both families and lifestyle buyers.
Approached from the front, the property features a neatly arranged paved driveway providing off road parking for multiple vehicles, along with convenient side access leading to the rear and enclosed garden. The frontage is low maintenance and enhanced with a selection of mature potted plants. Inside, Stonewell House has been upgraded throughout to a high standard.
The entrance hall is warm and welcoming, with underfloor heating noticeable underfoot, and an open layout that flows directly into the main living areas. The spacious living room enjoys generous proportions and connects seamlessly to the kitchen and dining spaces, creating a practical and sociable layout. The kitchen has been finished in a sleek, modern style, with integrated appliances and tasteful LED downlighting. Patio doors open directly onto the rear garden and decked seating area, extending the sense of indoor to outdoor living. A utility room and cloakroom complete the ground floor.
The former single garage has been converted into a dedicated dining room, providing a versatile space ideal for entertaining or family life. With excellent natural light and direct connection to the rest of the ground floor, it is both practical and welcoming.
Upstairs, there are four well proportioned double bedrooms presented in a contemporary style. The principal bedroom benefits from a modern en suite shower room, while the remaining bedrooms are served by a spacious family bathroom with both bath and separate shower facilities.
To the rear, the enclosed garden is predominantly laid to lawn, recently improved with fresh topsoil, and includes a decked seating area ideal for outdoor dining.
We offer a FREE property valuation service and Instant Online Valuations so you can find out how much your home is worth instantly.
Book a market appraisal Instant ValuationThen why not take a look at…