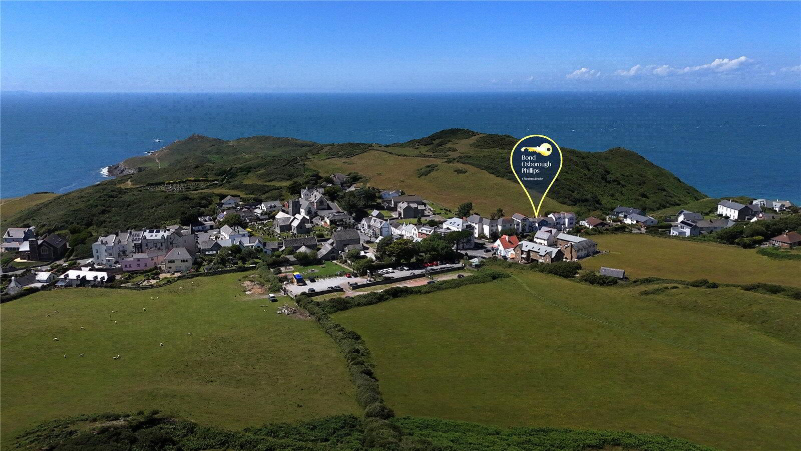
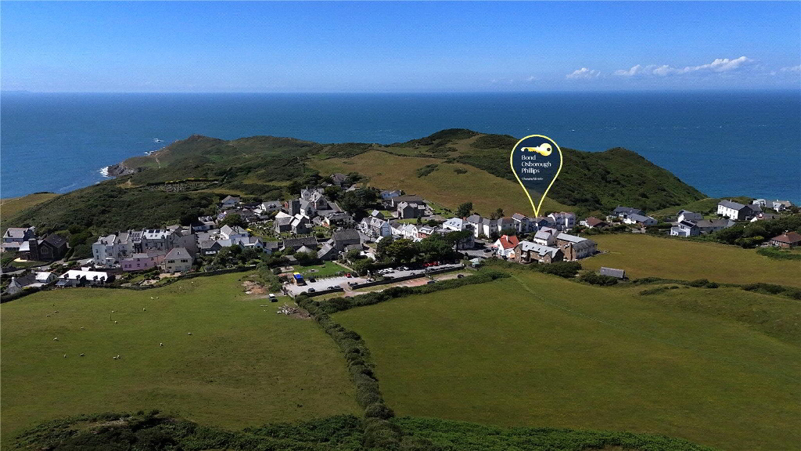
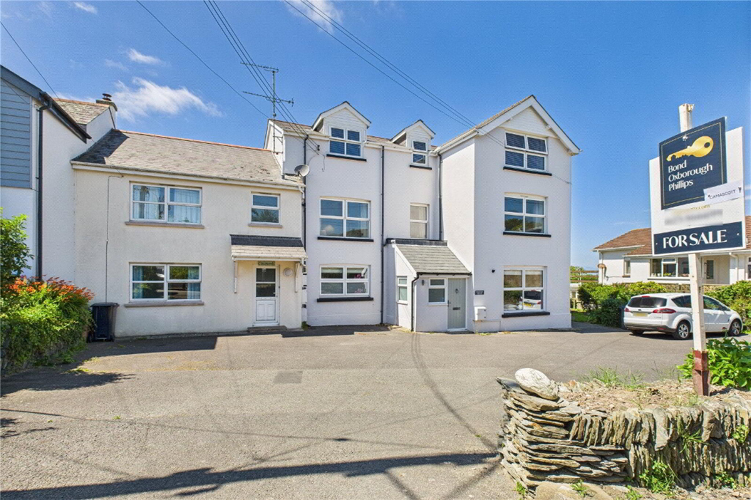
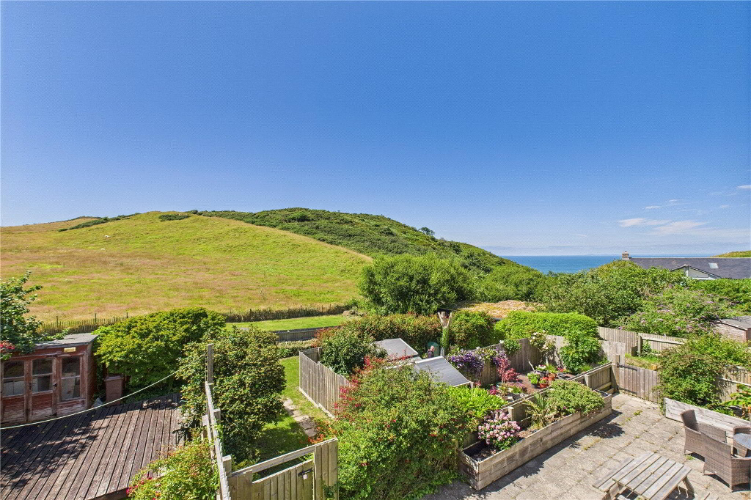
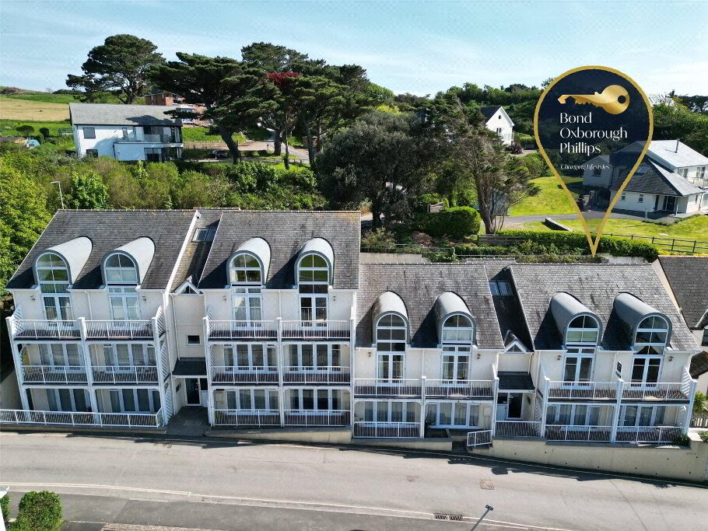
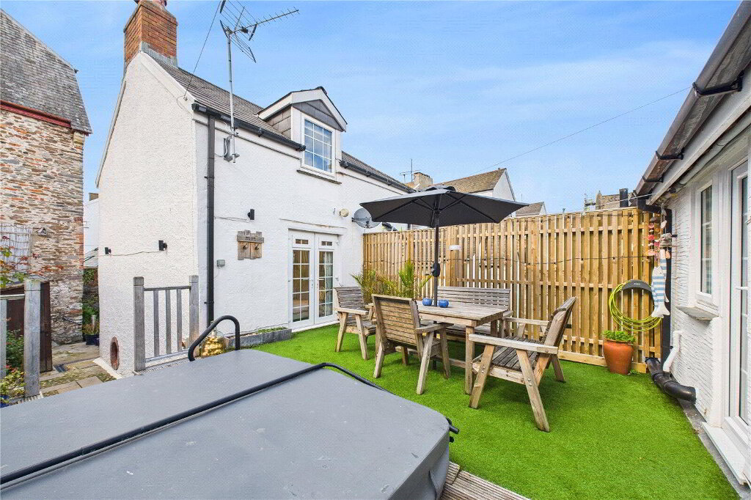
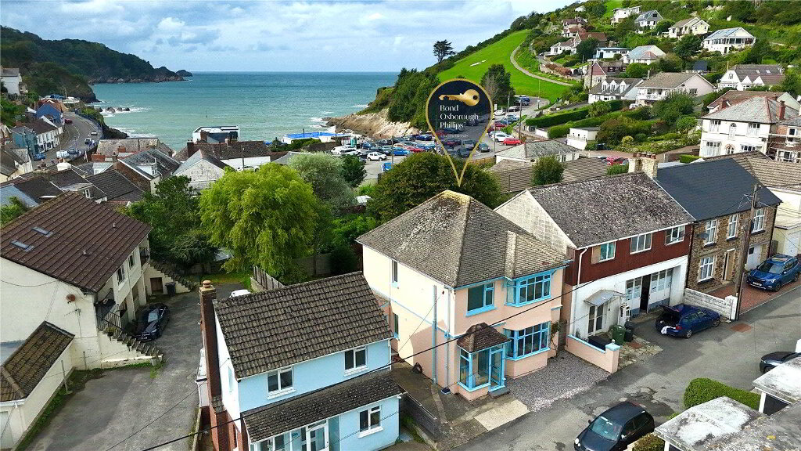
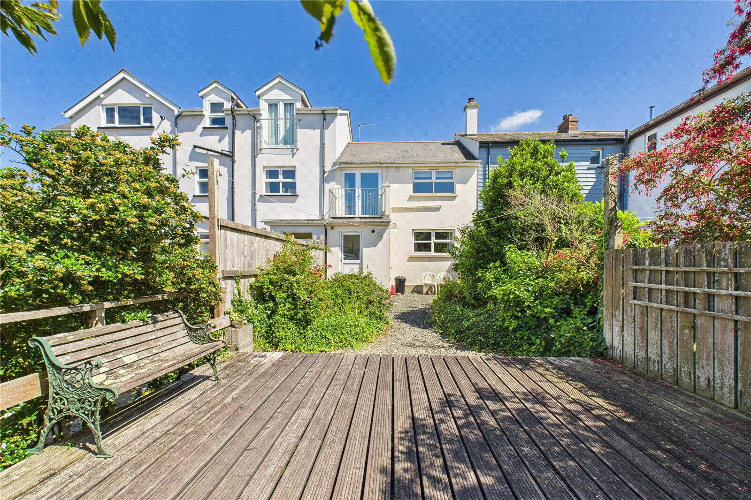
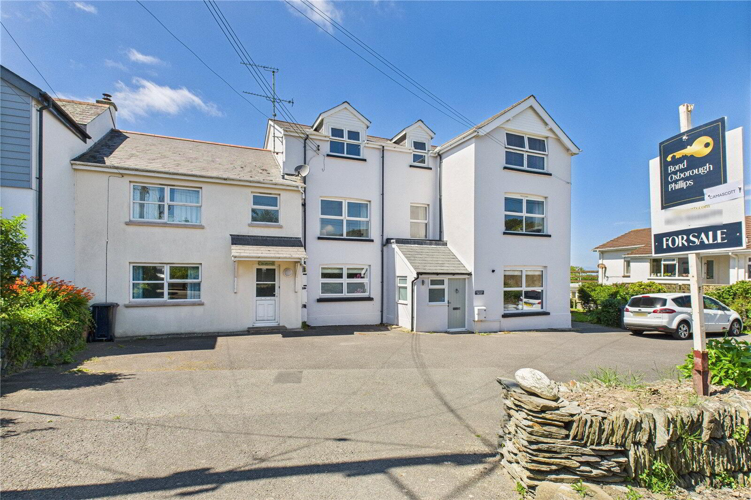
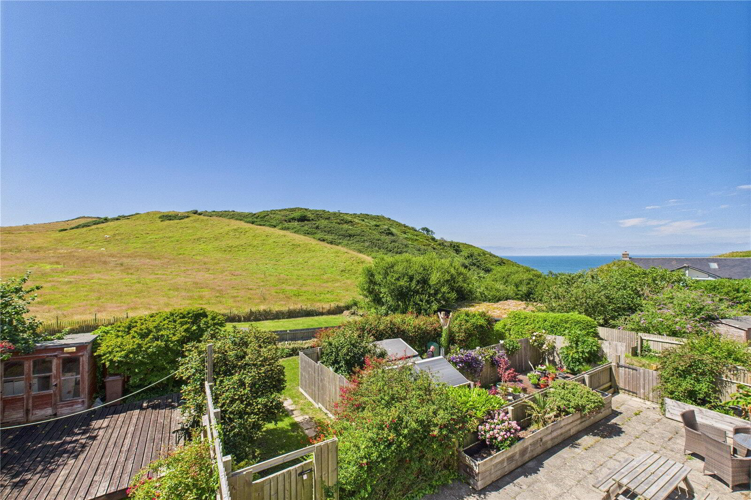
Occupying a prime position in the sought after coastal village of Mortehoe, this beautifully presented 2–3 bedroom terraced house offers the perfect blend of charm, comfort, and breathtaking scenery. Set within a peaceful yet central location, the property enjoys uninterrupted and amazing sea and hillside views, making it an ideal residence, coastal retreat or holiday investment.
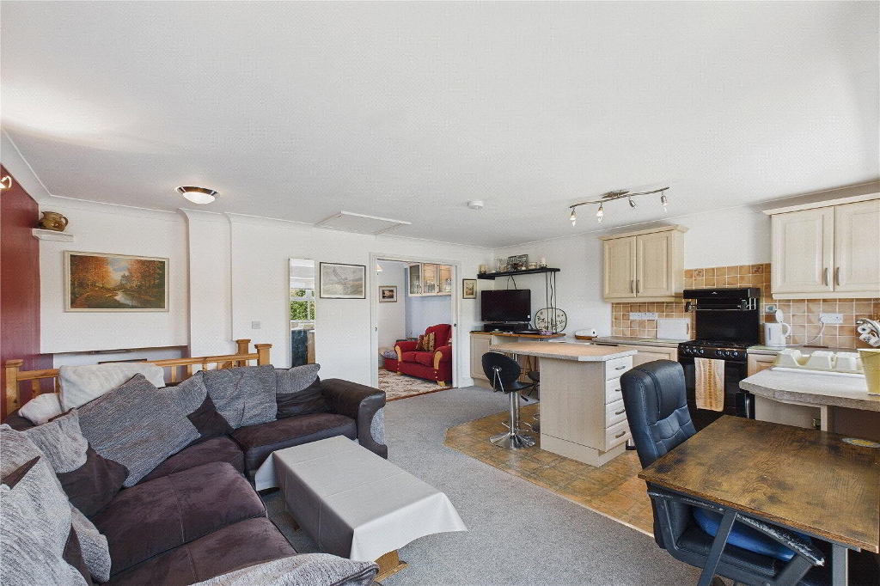
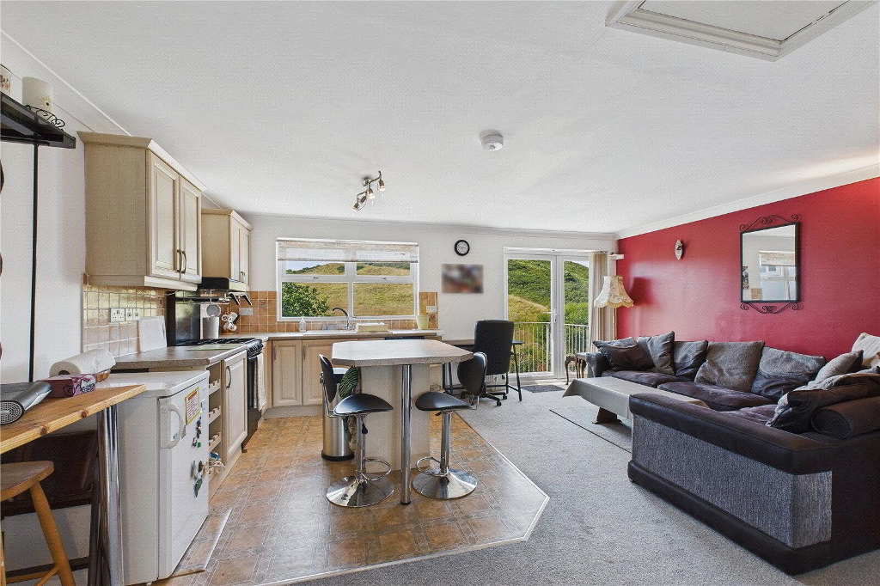
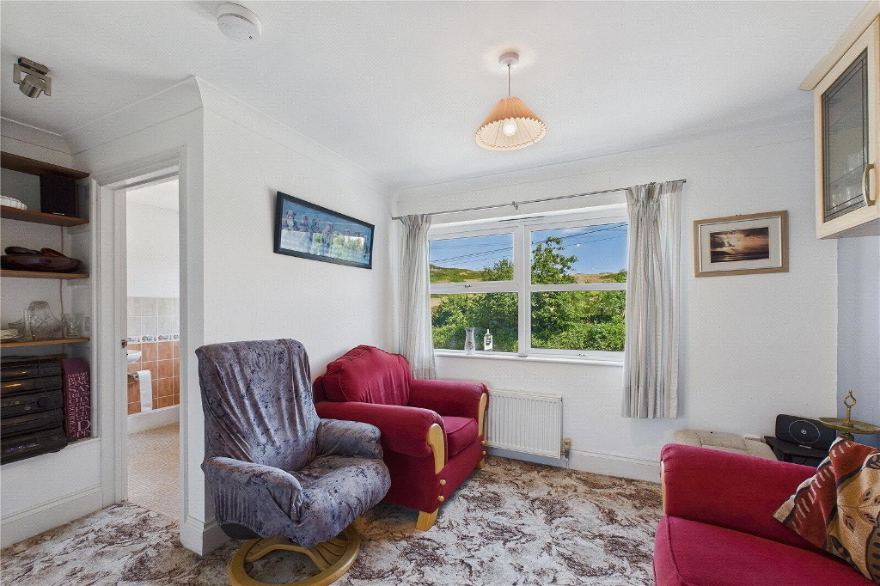
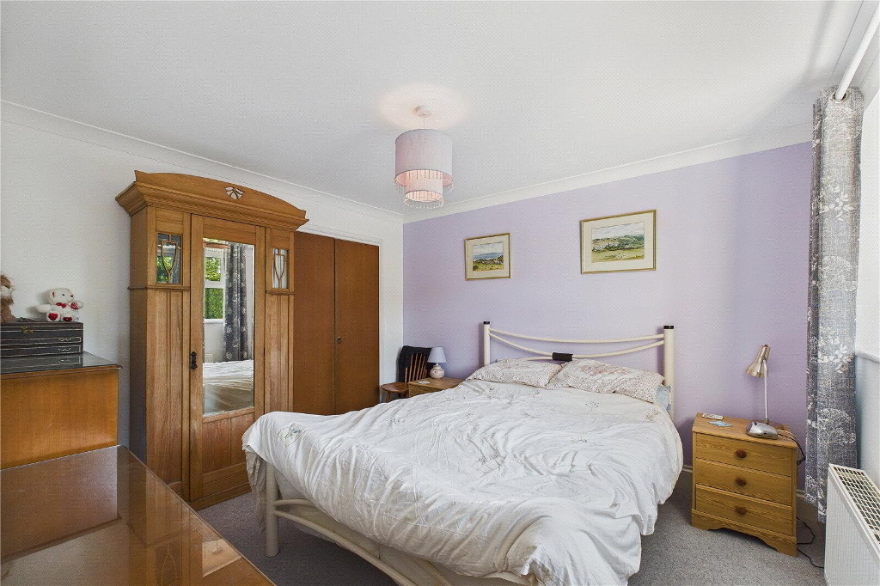
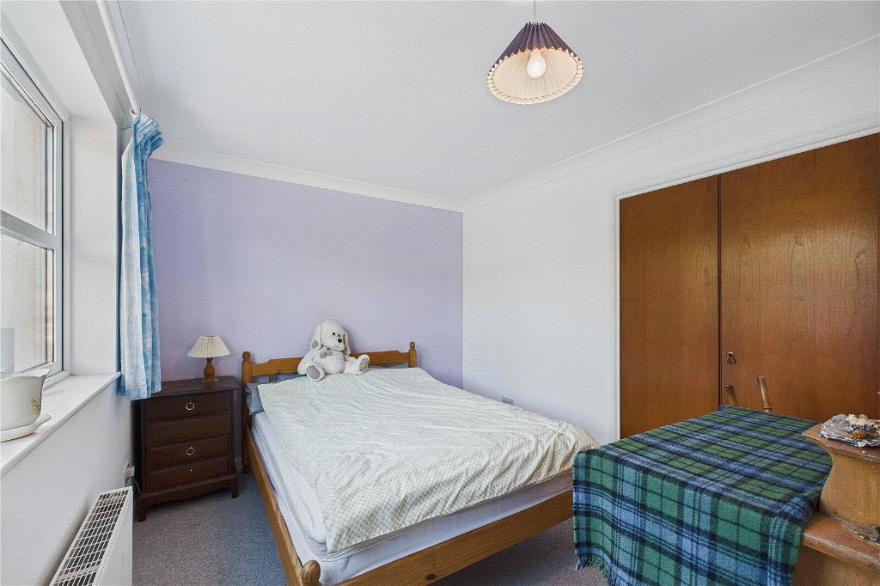
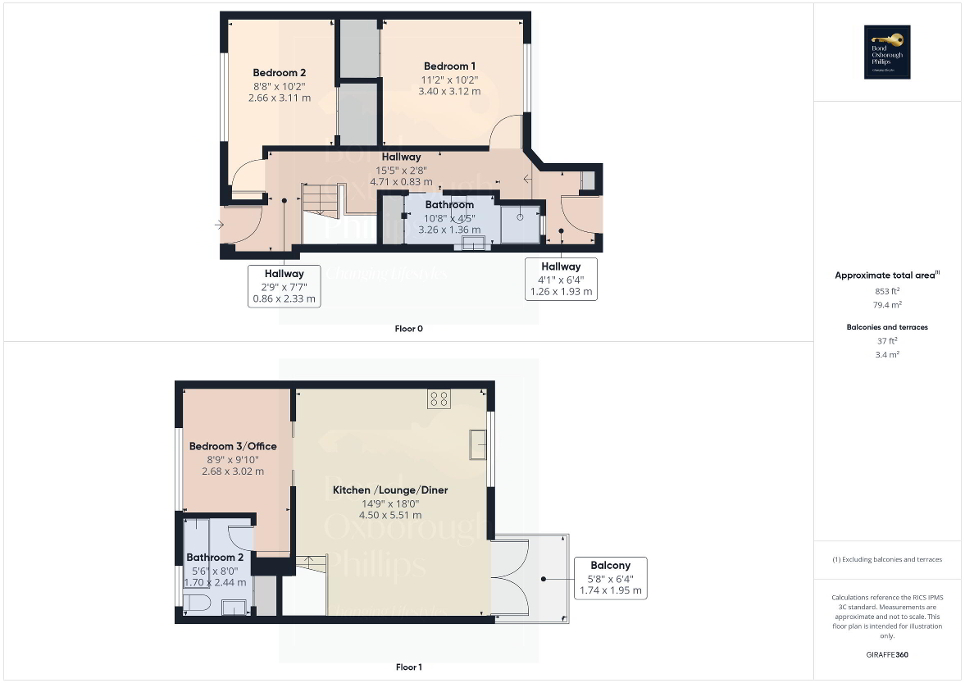
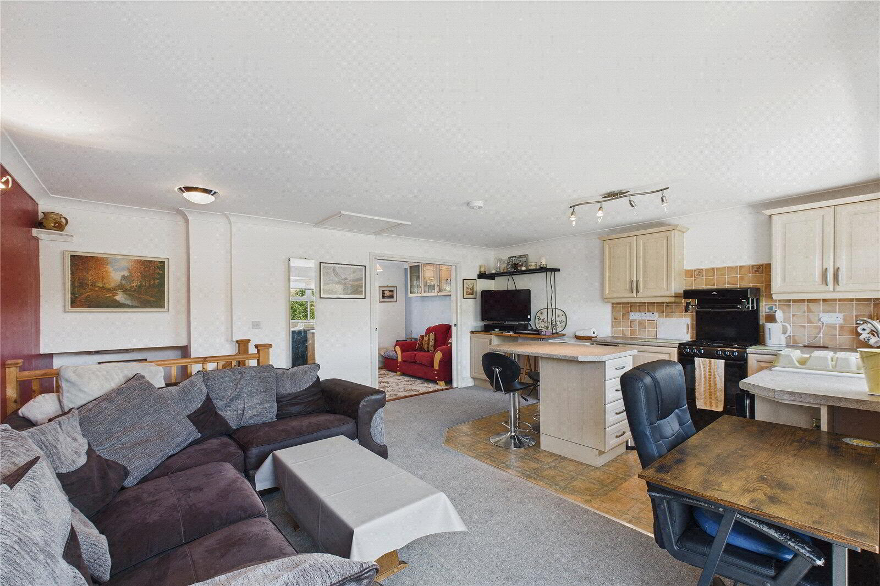
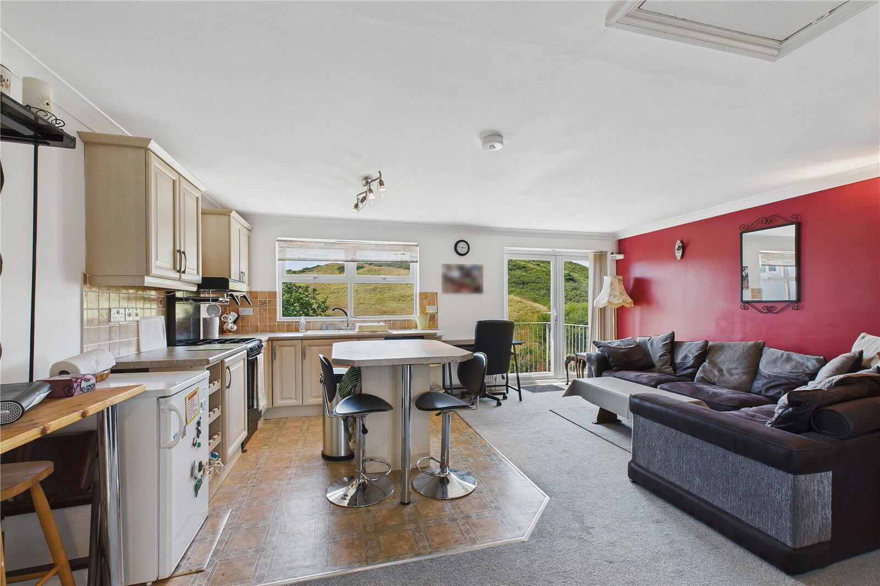
The accommodation is arranged over two floors and boasts a light filled open plan lounge/kitchen/diner with direct access to a private balcony making it a perfect spot for morning coffee or evening sunsets, looking at greenery and the Bristol Channel. There are two generously sized double bedrooms with built in cupboards, and a third room that could serve as a study, snug, or additional bedroom with a bathroom leading off of this.
Mortehoe is a charming village known for its coastal walks and vibrant local community. Just a short distance from Woolacombe’s award winning beach, this property offers a unique lifestyle opportunity in one of North Devon’s most desirable coastal settings.
Early viewing is highly recommended to fully appreciate all that this exceptional home has to offer.
- Main Entrance
- UPVC double glazed door leading to;
- Entrance Hall
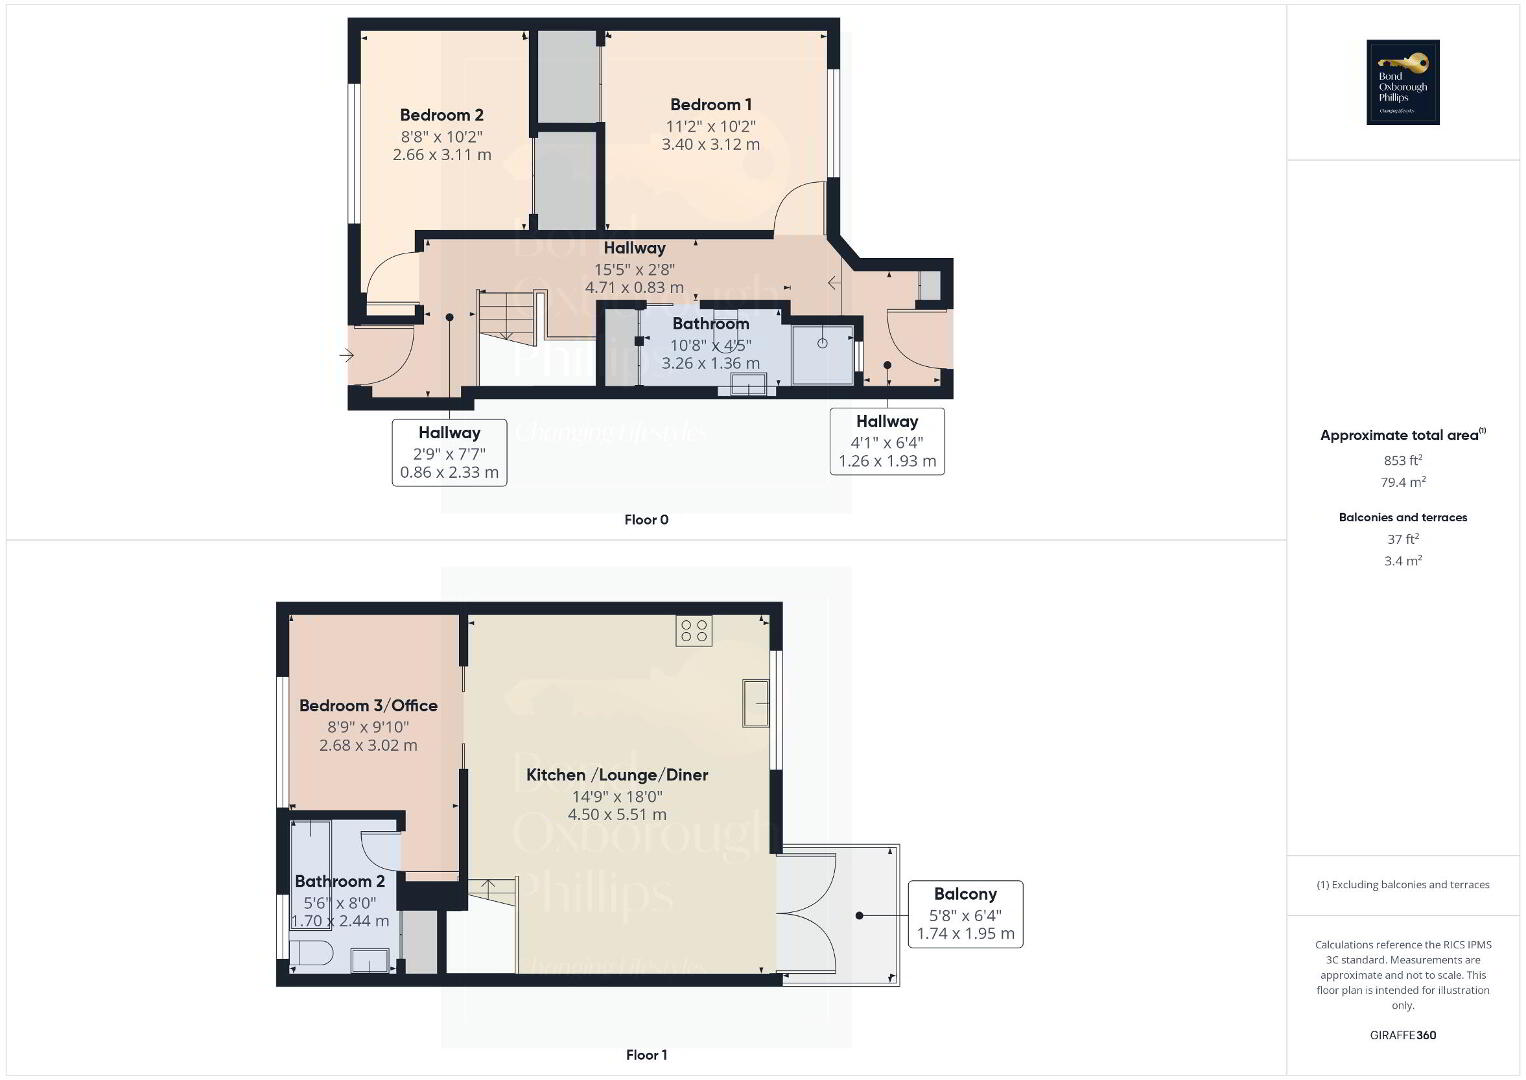
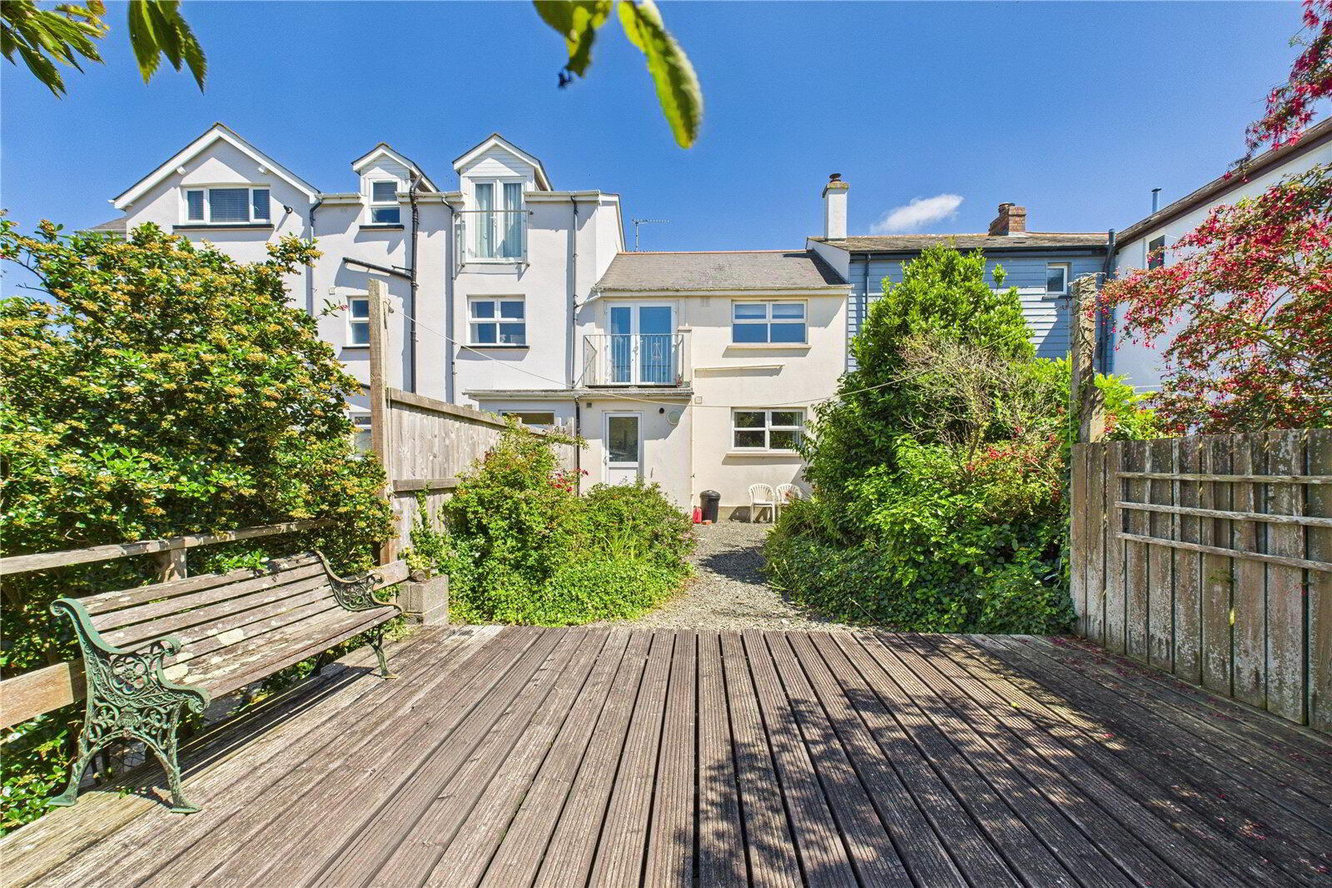
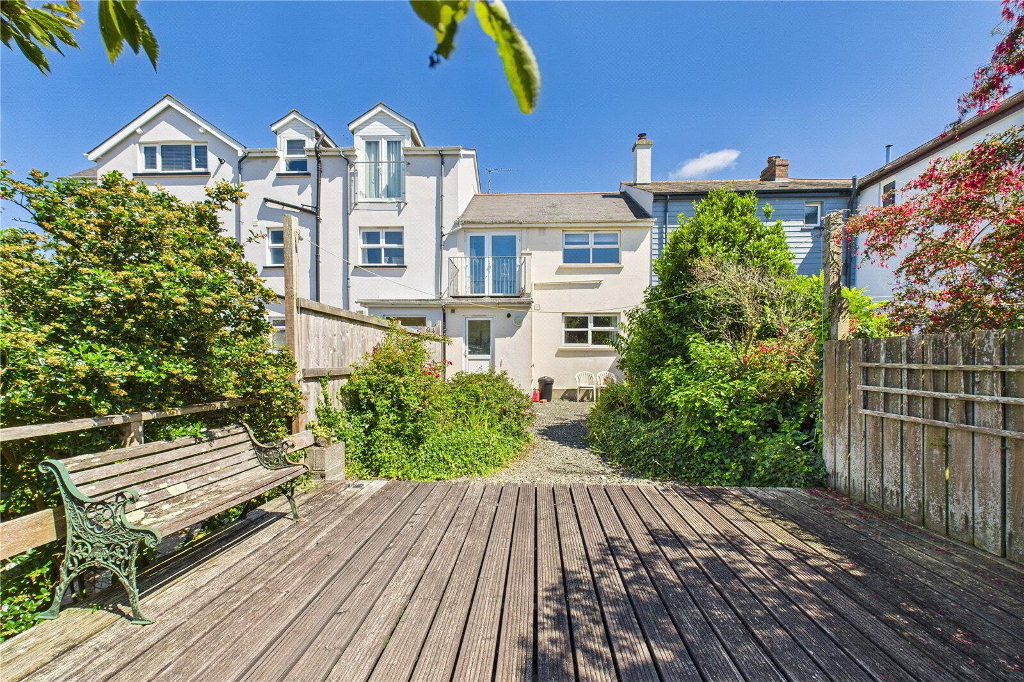
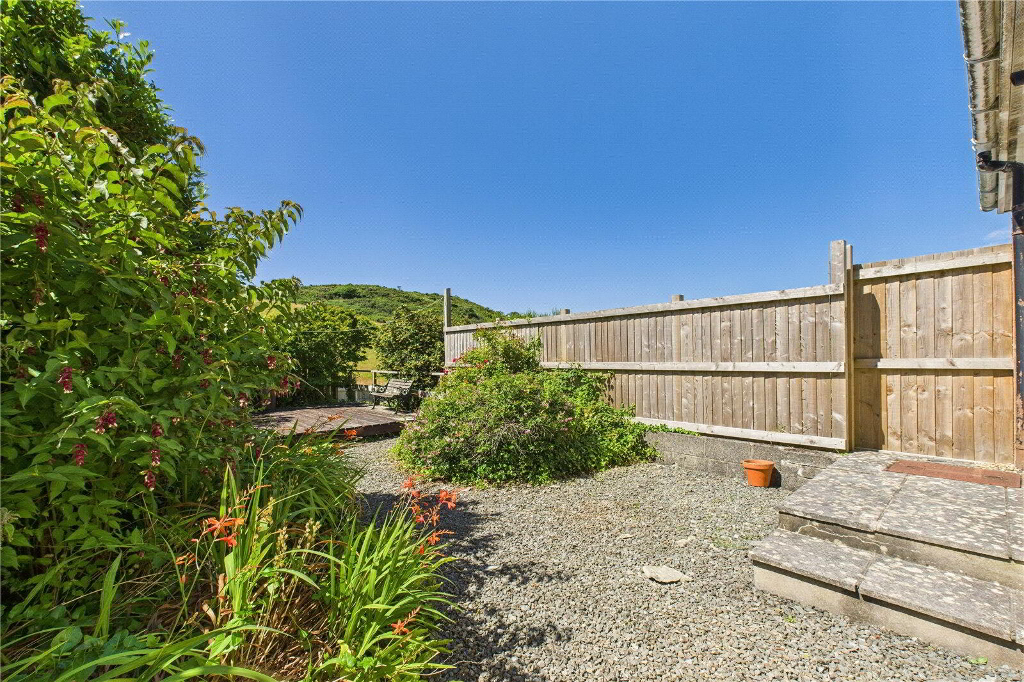
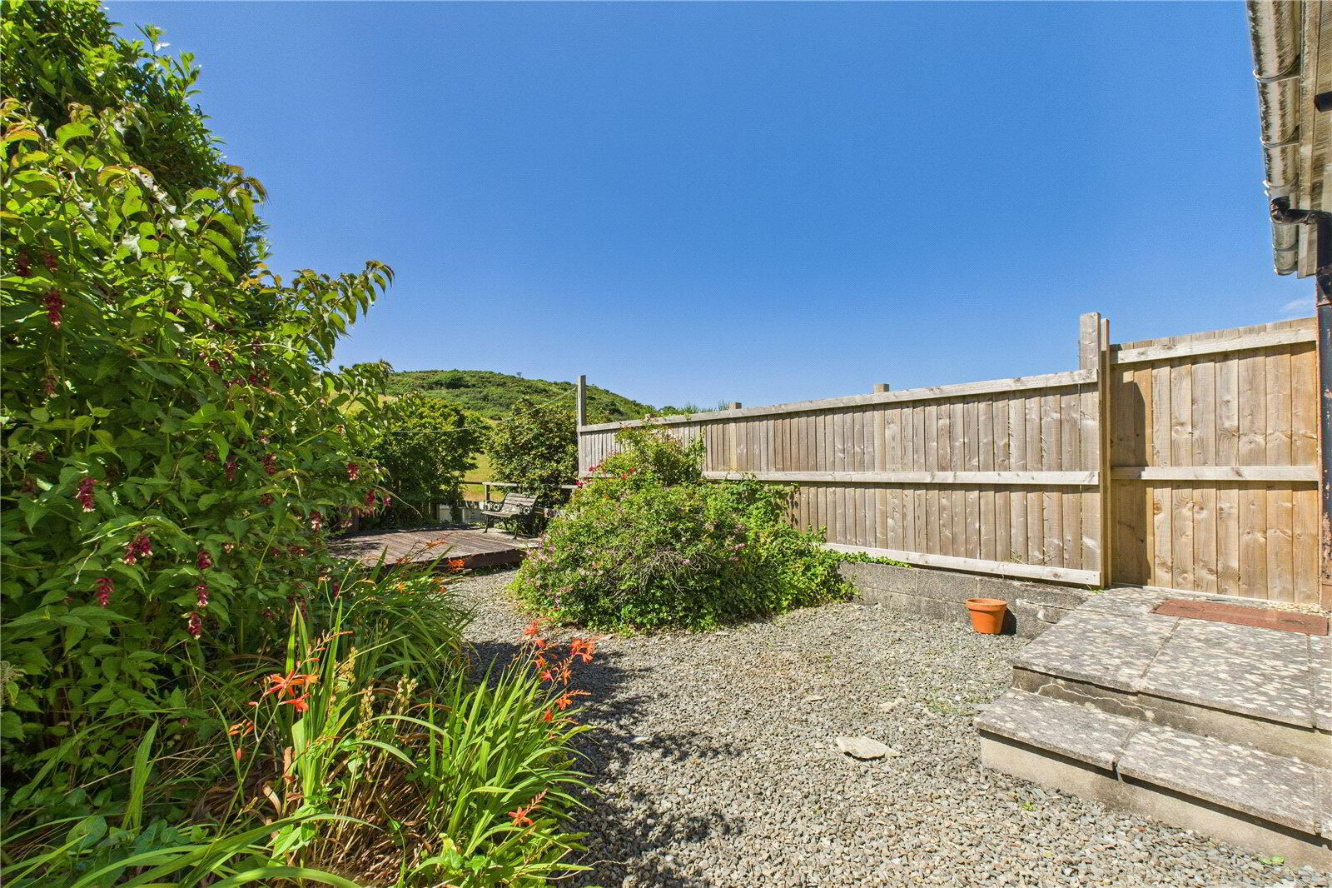
- Stairs to upper floor, understairs storage, radiator, storgage cupboard with combination boiler location, UPVC to double to garden, doors leading to;
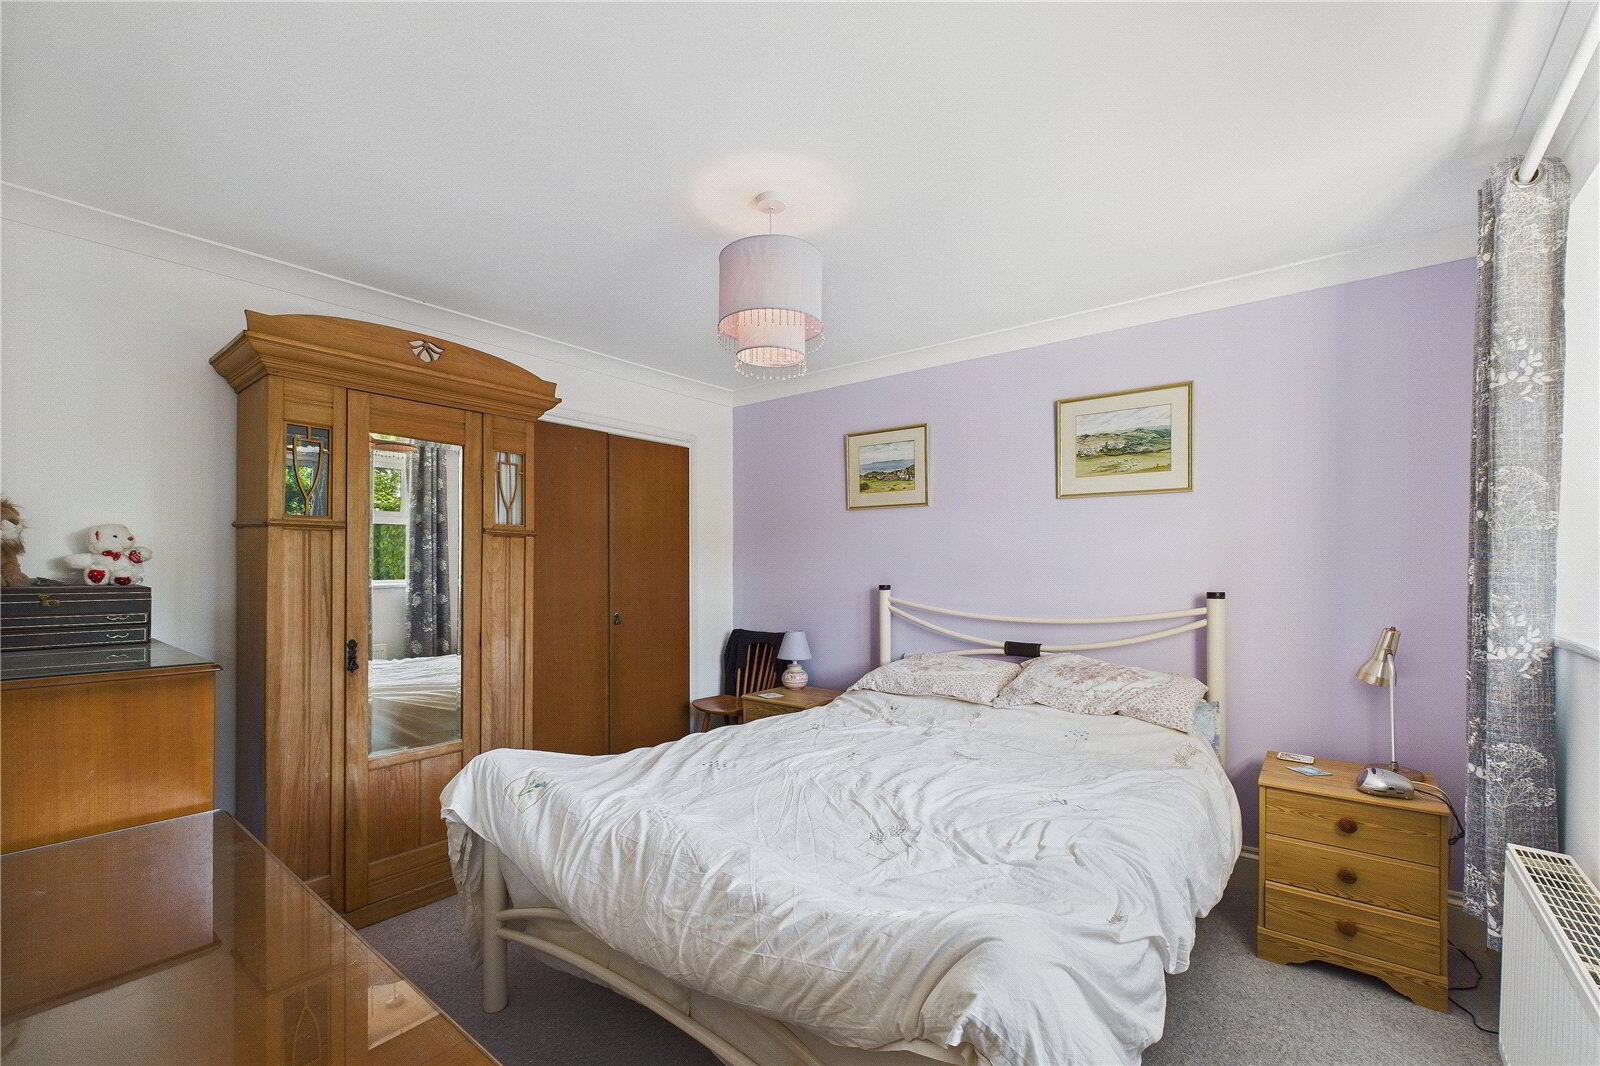
- Bedroom Two
- 2.64m x 3.1m (8'8" x 10'2")
Partly glazed door, UPVC double glazed window to front elevation, radiator, double doors leading to built in cupboard. - Bathroom One
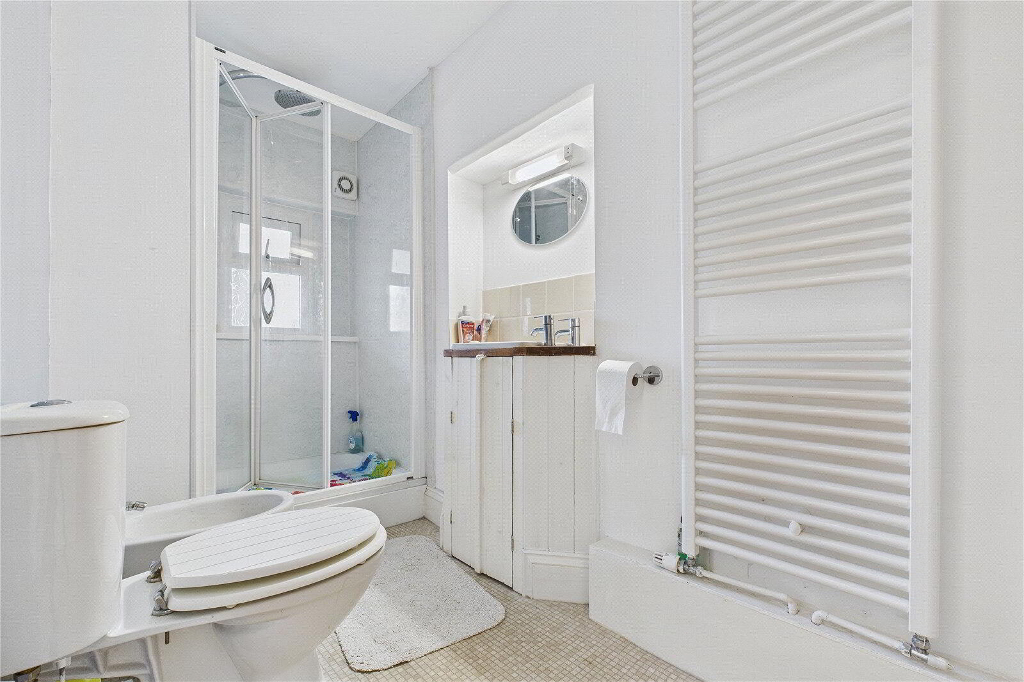
- 3.25m x 1.35m (10'8" x 4'5")
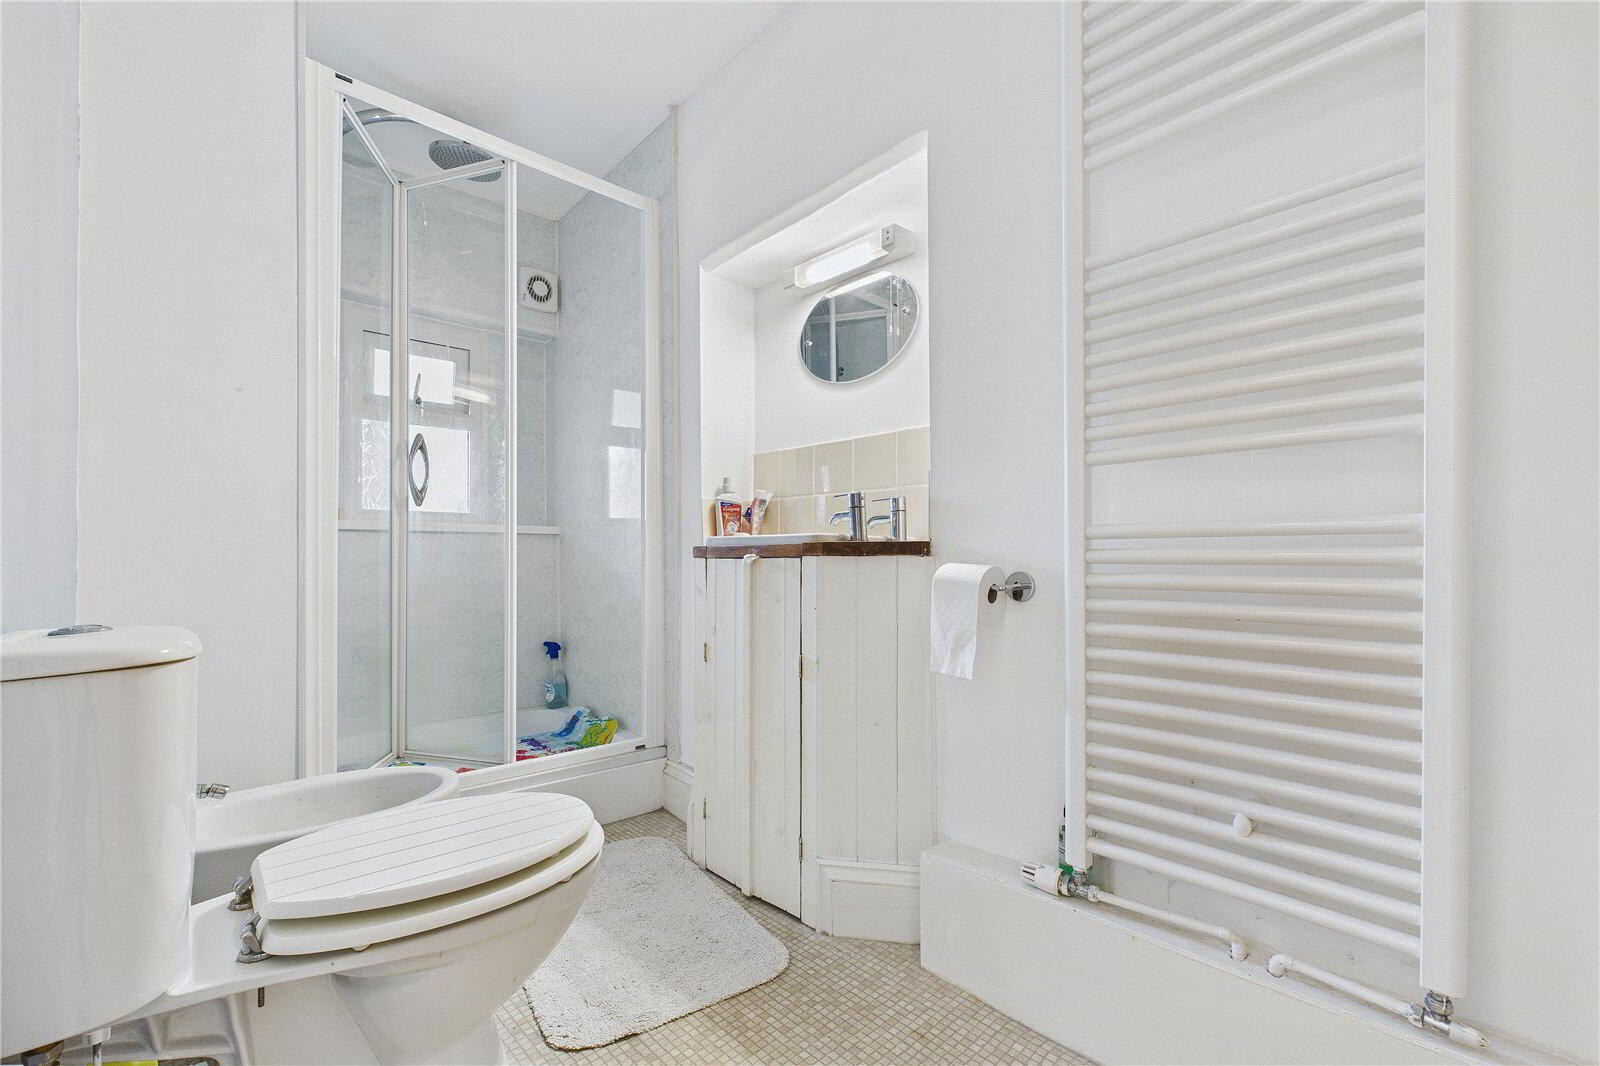
Sliding door, UPVC double glazed window to rear elevation, low level push button W.C, Vanity wash hand basin inset into work surface, bidet, shower cubicle, heated towel rail, cupboard with space for washing machine, airing cupboard, extractor fan. - Bedroom One
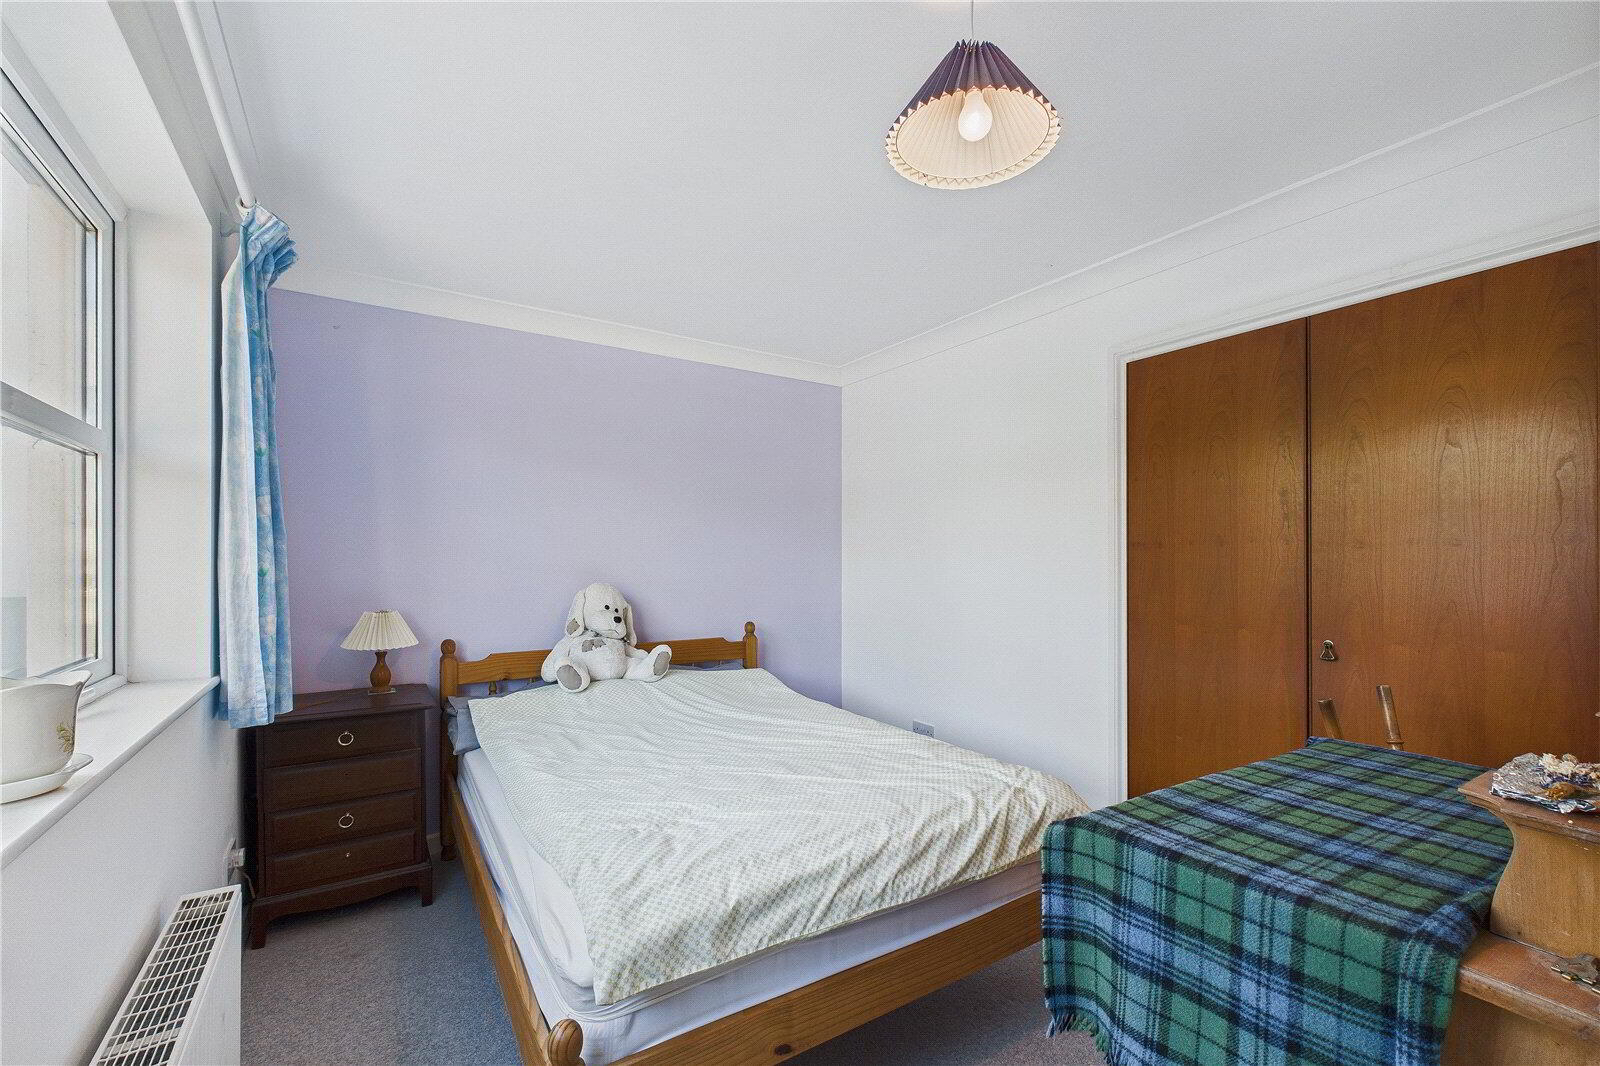
- 3.4m x 3.1m (11'2" x 10'2")
UPVC Double glazed window to rear elevation enjoying hillside and garden views, radiator, double doors leading to built in cupboard. - First Floor
- Lounge/Kitchen/Diner
- 4.5m x 5.49m (14'9" x 18'0")
UPVC double glazed windows to rear elevation, UPVC door glazed doors leading to balcony with stunning hillside and sea views, radiator/mirror combined, loft access, kitchen a range of wall and base units, belfast sink and a half plus drainer inset into work surface, space for additional appliances, island breakfast bar, hob, grill and oven, double sliding doors leading to; - Bedroom 3/Office
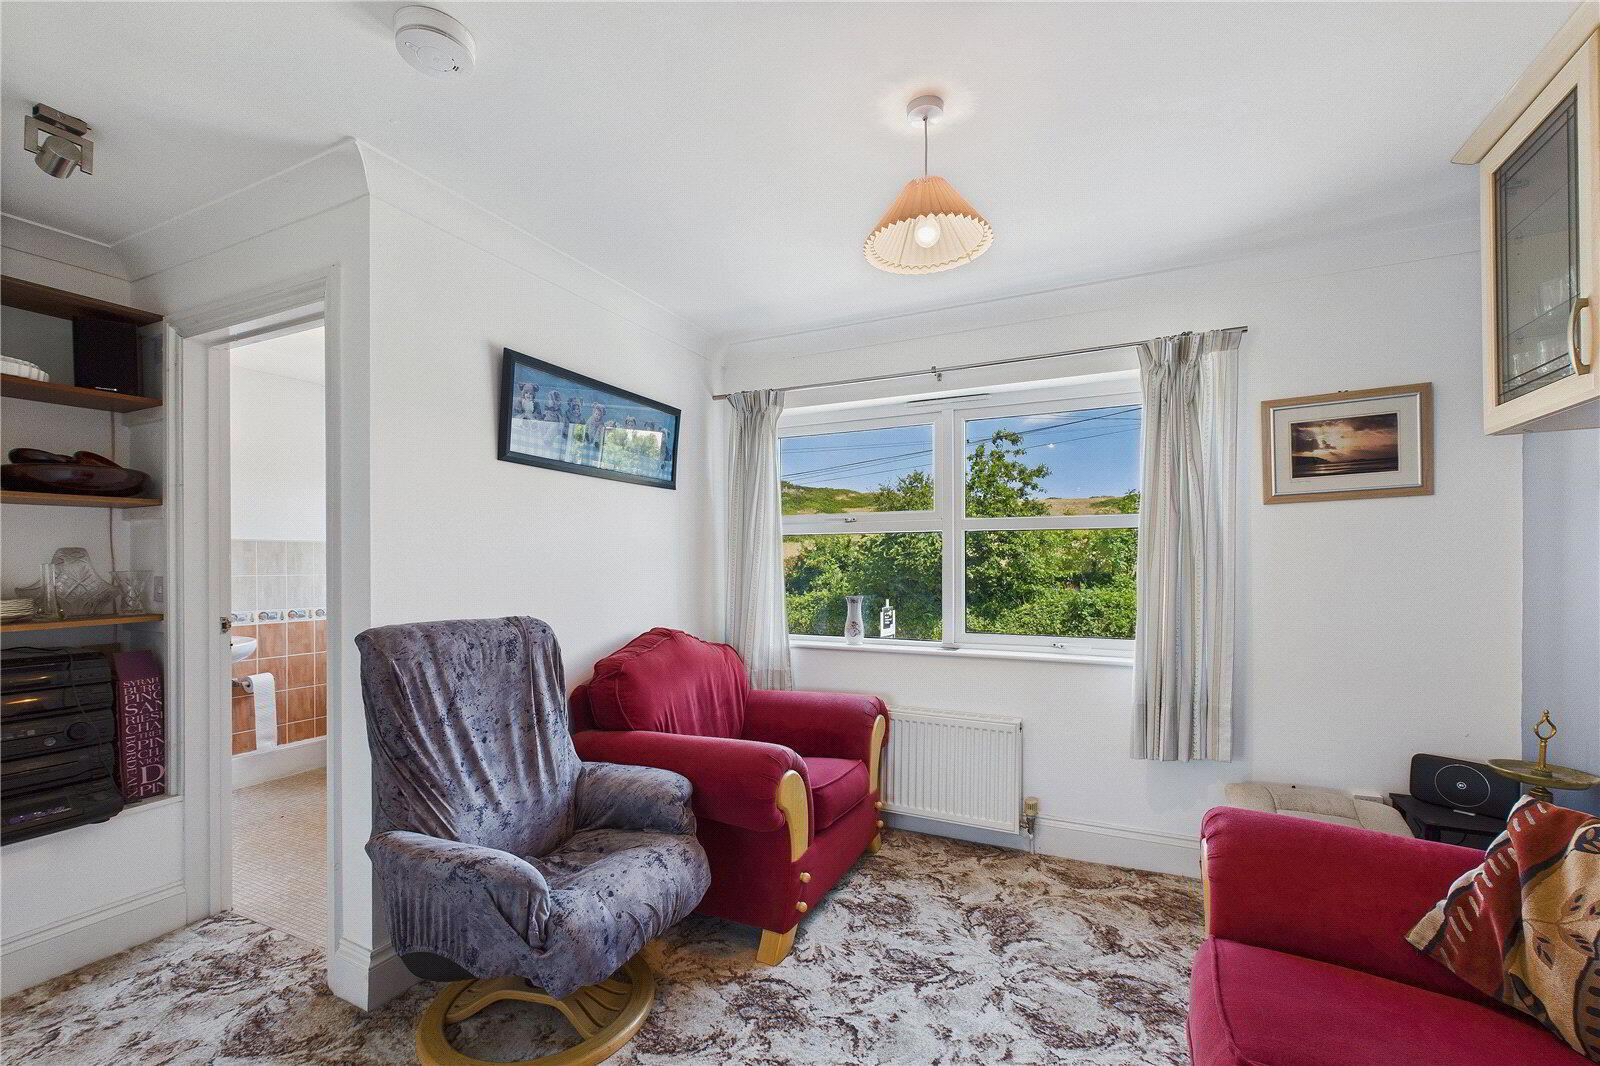
- 2.67m x 3m (8'9" x 9'10")
UPVC double glazed windows to front elevation with pleasant outlook, radiator, door leading to; - Bathroom Two
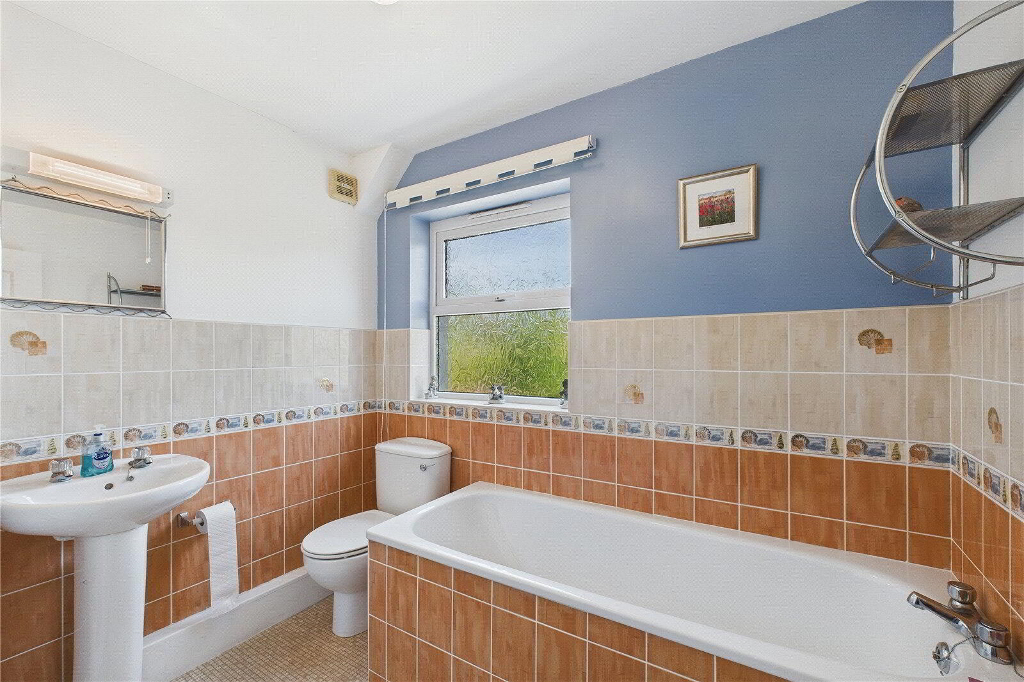
- 2.64m x 3.1m (8'8" x 10'2")
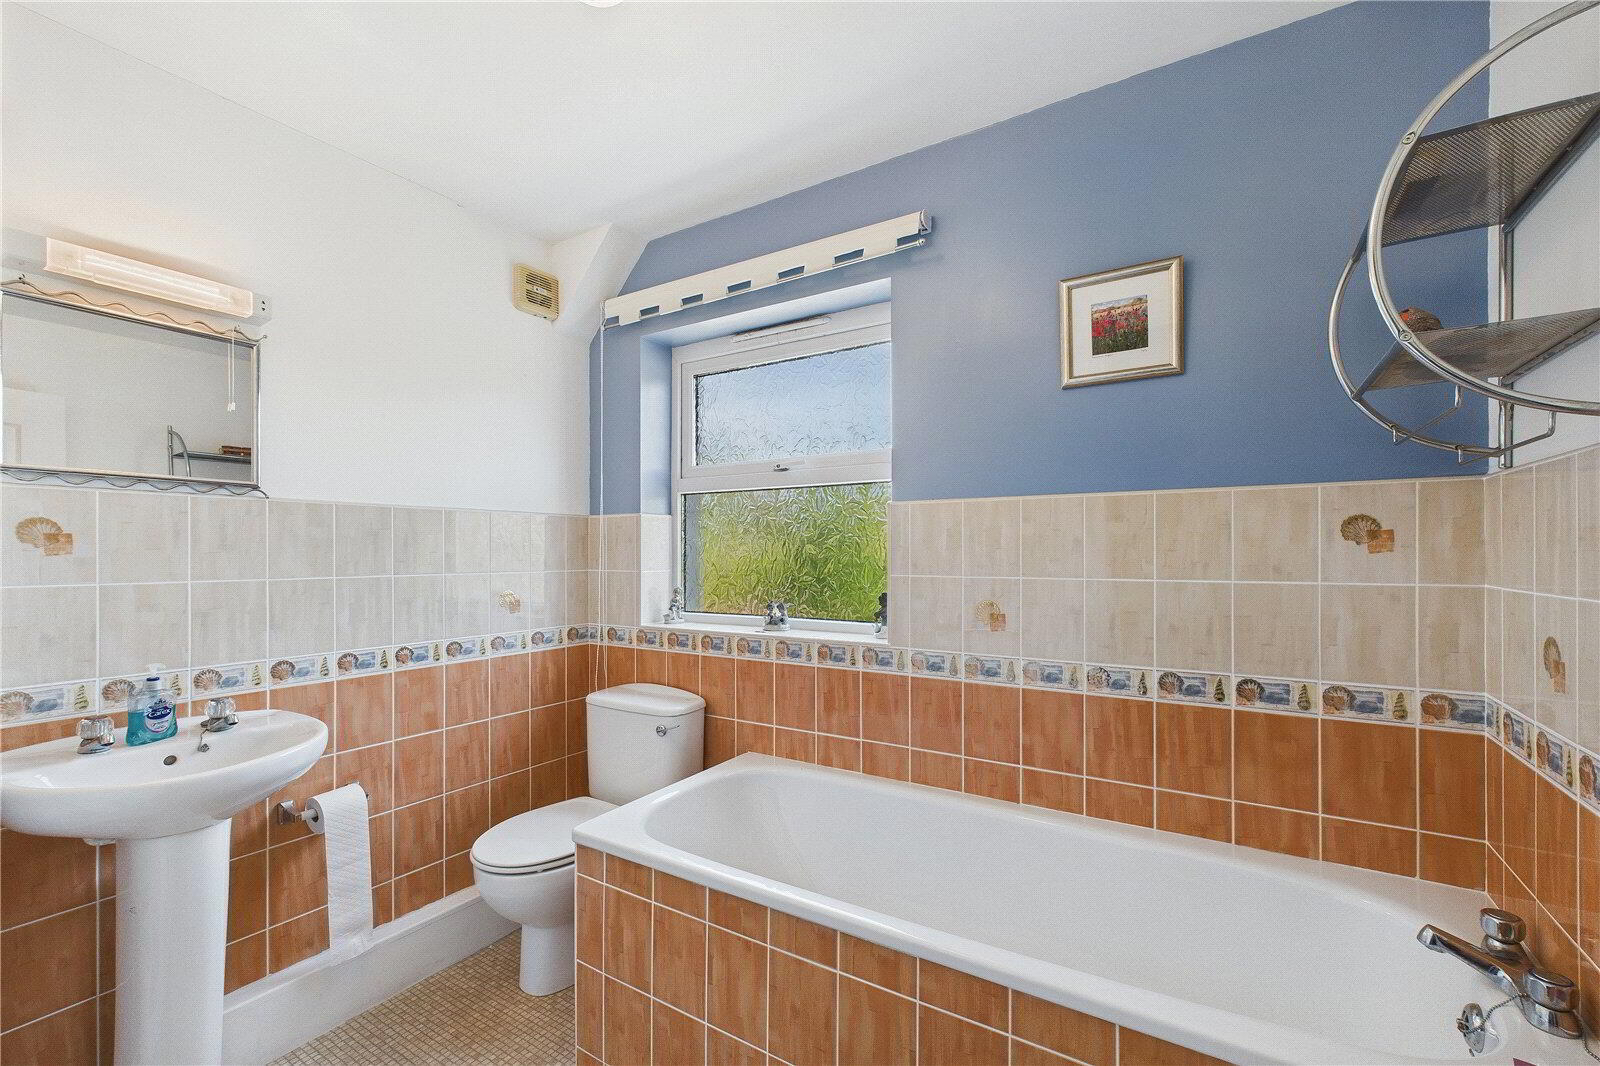
UPVC double glazed window to front elevation, panel bath, low level push button W.C, pedal stall wash hand basin, tiled splash backing, radiator, extractor fan, high level airing cupboard for storage, - Agents Notes
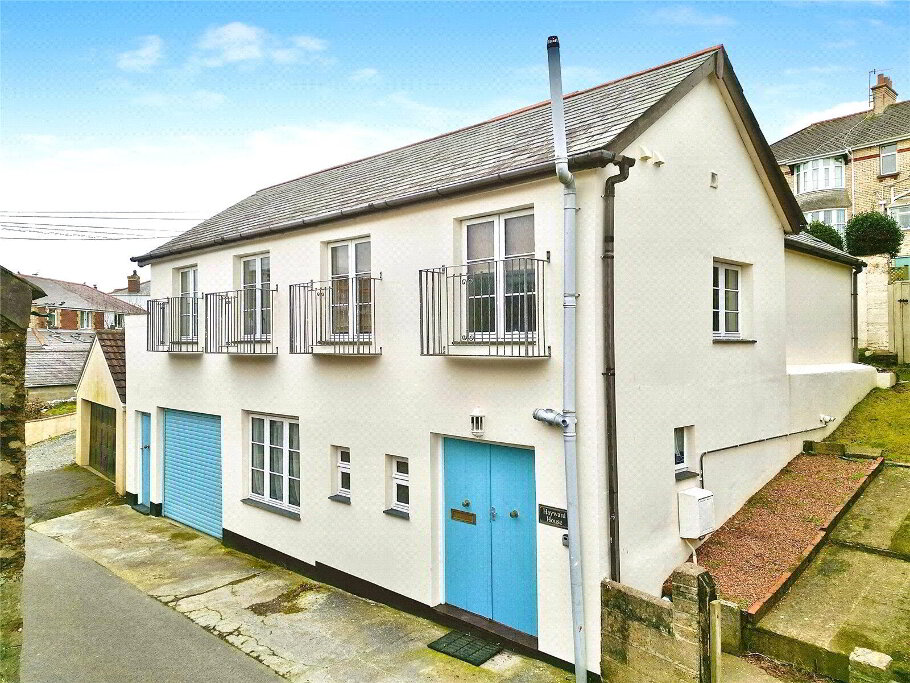
- This property is a traditional brick and stone construction with a slate tiled roof, located in an area with very low flood risk. It has direct connections to mains Electricity, Gas, Sewage and Water services. The property also has access to broadband services with estimated speeds as follows: Basic at 5 Mbps and Ultrafast at 1800 Mbps. Mobile service coverage is limited. Currently, there are no planning permissions in place for this property or nearby properties. The property involves a shared access with the 3 neighbouring properties to park and we understand it is the responsibility to pay a 25% share for the maintenance of the parking area. All material information provided is intended for guidance only. While we strive to ensure accuracy, we cannot guarantee the completeness or reliability of the information. Prospective buyers and tenants are advised to conduct their own investigations and seek professional advice before making any decisions. We accept no liability for any inaccuracies or omissions in the information provided.