Cookie Policy
This site uses cookies to store information on your computer.

This delightful detached dorma bungalow in a prime location overlooking Bicclesomcbe Park boasts versatile accommodation, modern kitchen, spacious conservatory, four bedrooms, two bathrooms, garage, off-road parking, beautiful garden, and stunning views.
SOLD SIMILAR REQUIRED...Situated in a prime location with pleasant views over Bicclescombe Park, this delightful detached property is now available for sale. Boasting versatile accommodation, this Dorma bungalow is in immaculate condition and offers ample storage throughout.
The property comprises two reception rooms, one of which features large windows, perfect for enjoying the surrounding views. The second reception room has doors leading to a spacious conservatory, creating a seamless transition between indoor and outdoor living spaces.
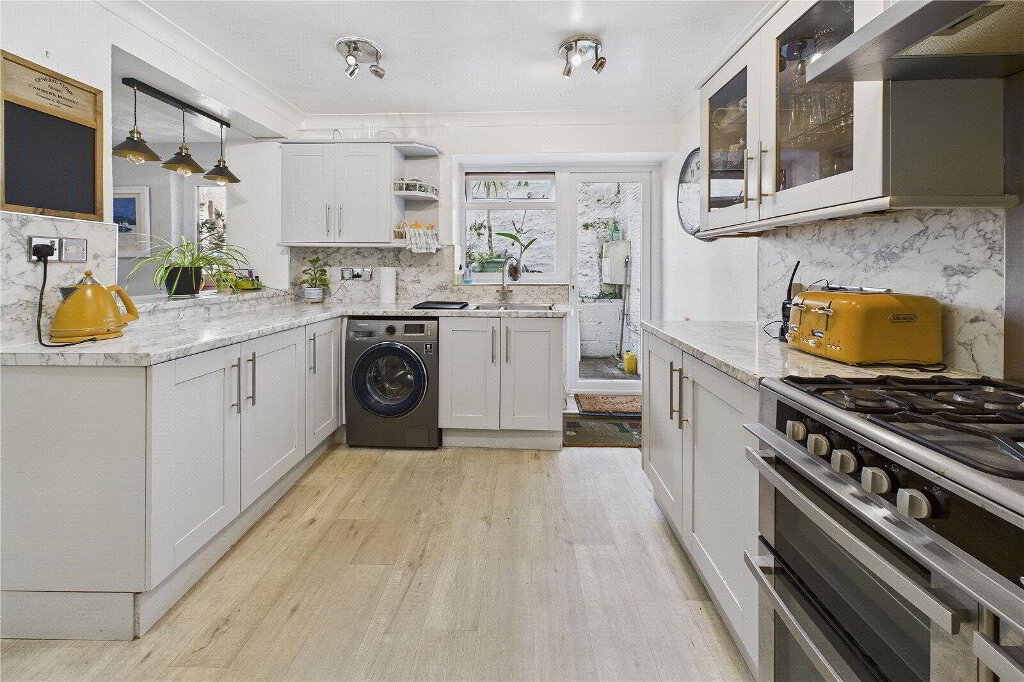
The modern kitchen is equipped with top-of-the-line appliances, a quartz worktop, and a convenient breakfast bar, ideal for both families and couples alike. In total, there are four bedrooms, each offering unique features such as natural light, eaves storage, and direct access to the outside form one of the bedrooms..
The bathroom and shower room in the property are both well-appointed, with shower room featuring a double shower and a heated towel rail, while the bathroom includes a panel bath and a heated towel rail.
Additional highlights of this property include a garage, block built workshop, ample off-road parking, a beautiful garden with a BBQ area, and an elevated position that provides stunning views. With an EPC rating of D and a council tax band of C, this property is a rare find and a perfect opportunity for those seeking a comfortable and stylish living space.
We offer a FREE property valuation service and Instant Online Valuations so you can find out how much your home is worth instantly.
Book a market appraisal Instant ValuationLocation
Then why not take a look at…