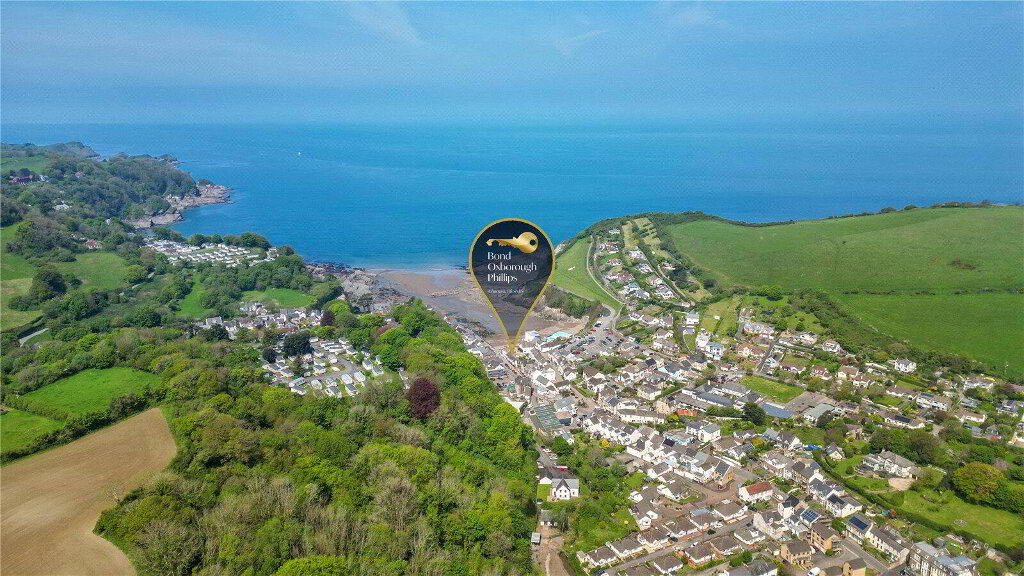
Points Of Interest
Picture No. 13
Floorplan

Enquiry Form

Please check you have entered all details correctly:

For sale

Ilfracombe, EX34 9QR

Asking price £450,000
Picture No. 36
  • Picture No. 36
    1 / 23
  • Picture No. 25
    2 / 23
  • Picture No. 32
    3 / 23
  • Picture No. 07
    4 / 23
  • Picture No. 05
    5 / 23
  • Picture No. 29
    6 / 23
  • Picture No. 28
    7 / 23
  • Picture No. 16
    8 / 23
  • Picture No. 30
    9 / 23
  • Picture No. 02
    10 / 23
  • Picture No. 01
    11 / 23
  • Picture No. 31
    12 / 23
  • Picture No. 11
    13 / 23
  • Picture No. 12
    14 / 23
  • Picture No. 13
    15 / 23
  • Picture No. 03
    16 / 23
  • Picture No. 08
    17 / 23
  • Picture No. 09
    18 / 23
  • Picture No. 06
    19 / 23
  • Picture No. 10
    20 / 23
  • Picture No. 20
    21 / 23
  • Picture No. 17
    22 / 23
  • Picture No. 23
    23 / 23
  • Picture No. 24
    24 / 23
  • Picture No. 26
    25 / 23
  • Picture No. 27
    26 / 23
  • Picture No. 33
    27 / 23
  • Floorplan
    28 / 23

Key Features

  • Four-bedroom semi-detached family home
  • Elevated position with countryside views
  • Open-plan kitchen/dining room with balcony
  • Full planning permission for detached dwelling
  • Principal suite with en-suite & walk-in wardrobe

Additional Information

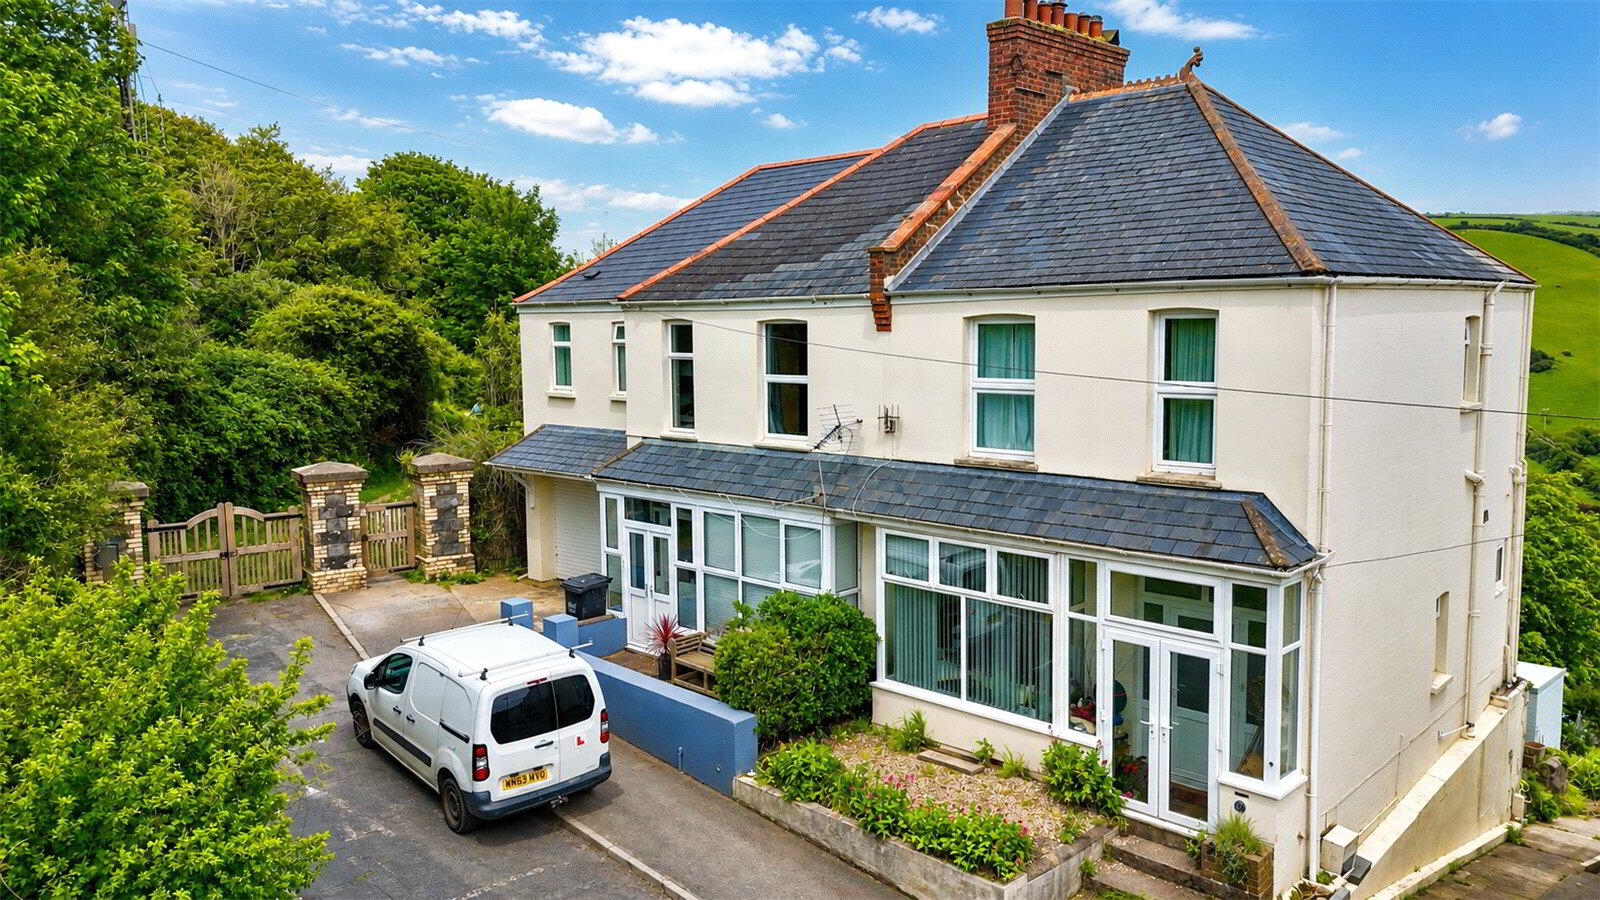
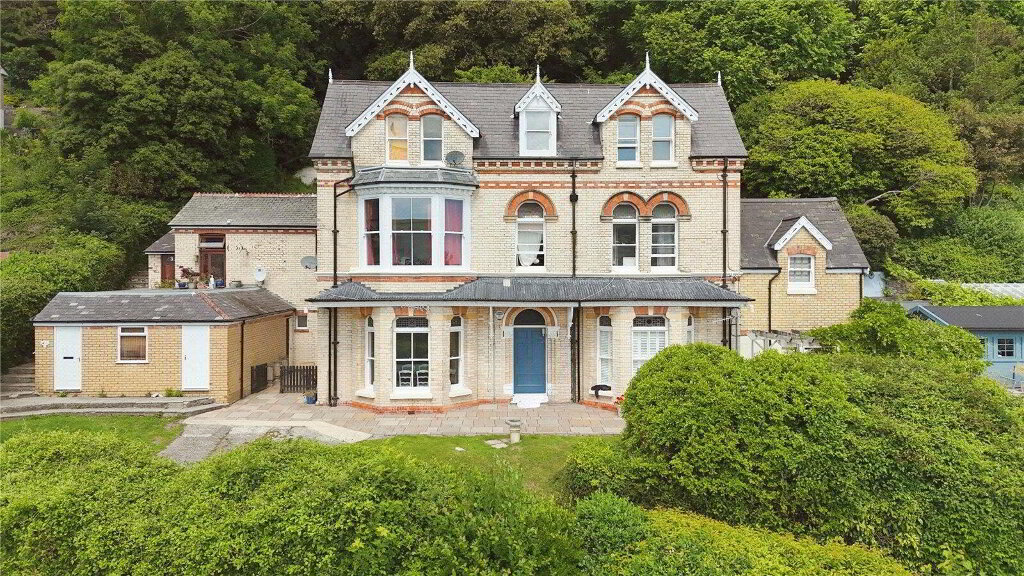
Occupying a peaceful and elevated position within Ilfracombe, 10 Hillsborough Park Road is a substantial and beautifully presented four-bedroom semi-detached home, offering an outstanding blend of space, versatility, and future potential.

Enjoying far-reaching countryside views to the rear, this impressive home has been thoughtfully arranged to suit modern family living, with light-filled interiors and generous proportions throughout.

Upon entering, you are welcomed by a bright and inviting entrance hall, setting the tone for the accommodation beyond. The principal reception spaces are both elegant and functional, with a spacious living room and a beautifully bright dining area, ideal for both everyday living and entertaining.

A standout feature of the home is the open-plan kitchen/dining space, designed with both practicality and lifestyle in mind. French doors open seamlessly onto an elevated balcony, creating a natural extension of the living space and providing the perfect setting for al fresco dining while enjoying the stunning countryside backdrop.

Additional ground floor accommodation includes a cloakroom/WC and a highly versatile garage space, currently utilised as a utility area, offering further flexibility depending on individual requirements.

To the first floor, a generous landing leads to three well-proportioned double bedrooms and a comfortable single bedroom. The principal suite is truly exceptional, featuring a sleek en-suite shower room, a walk-in wardrobe, and a dramatic floor-to-ceiling window that captures breathtaking views and floods the space with natural light. A stylish family bathroom serves the remaining bedrooms, all finished to a high standard. The property further benefits from gas central heating and uPVC double glazing throughout.

One of the most compelling aspects of this property is the full planning permission granted for the construction of a striking, contemporary detached dwelling within the rear garden.

Carefully designed to complement the natural landscape, the proposed residence will enjoy the same elevated outlook and countryside views. The scheme includes provision for vehicle access, achieved through a considered reconfiguration of the existing ground floor layout.

This presents a unique opportunity for a variety of buyers — whether seeking multi-generational living, an additional income stream through holiday letting, or the chance to create a bespoke modern home alongside a traditional residence.

Agent notes
This property is registered under Land Registry Title Numbers DN505127 and DN507194 with UPRN 100040265406 and is held on a Freehold tenure. Occupying an elevated plot of approximately 0.37 acres across three plots, the property falls under North Devon Council and is located outside of a conservation area, with a very low flood risk reported. The property is of traditional brick and block construction with rendered elevations and a tiled roof. Services are understood to include mains gas central heating, mains electric, water and drainage. The property benefits from on-road and off-road parking, together with balcony and garden space. Council Tax is Band D with an annual charge of approximately £2,642. The EPC rating is currently TBC. Broadband speeds in the area are available up to approximately 61 Mbps, with mobile coverage generally available across EE, Vodafone, Three and O2 networks. Satellite and fibre television services are available via BT, Sky and Virgin. We understand there are no known building safety issues. Planning application reference 79725 was approved on 03/01/2025 for the proposed construction of a dwelling and parking within the rear garden alongside associated works. Interested parties are advised to make their own enquiries with North Devon Council regarding the approved planning consent, associated conditions, and any future planning implications.

It's good to talk

01271 866699
Ilfracombe Branch, 119 High Street, Ilfracombe, EX34 9EY
Book a Viewing

What's your home worth?

We offer a FREE property valuation service and Instant Online Valuations so you can find out how much your home is worth instantly.

Book a market appraisal Instant Valuation

Buying, Selling or Renting?

We've got you covered with our step-by-step guides.

Buying Selling Renting

Not the property for you?

Then why not take a look at…

Make the most of your investment with our Sales Progression team

A good sales progressor can be worth their weight in gold…
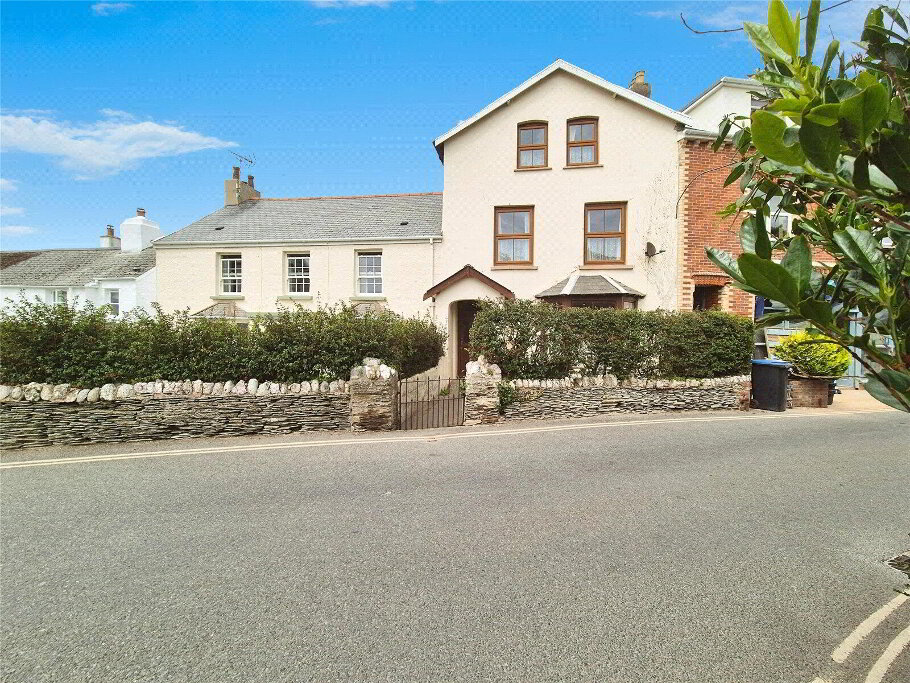
But many people outside the property sphere are unaware of what they are all about and why they are so important. So, we decided to take an in depth look at the job of a sales progressor to give you an idea of why this key role is so vital to many property sales.

FREE Instant Online Valuation in just 60 SECONDS

We offer instant online valuations

Just enter your postcode below for an indication of what your property is worth. You can also get a lettings valuation to see what rental you can achieve for your rental property.