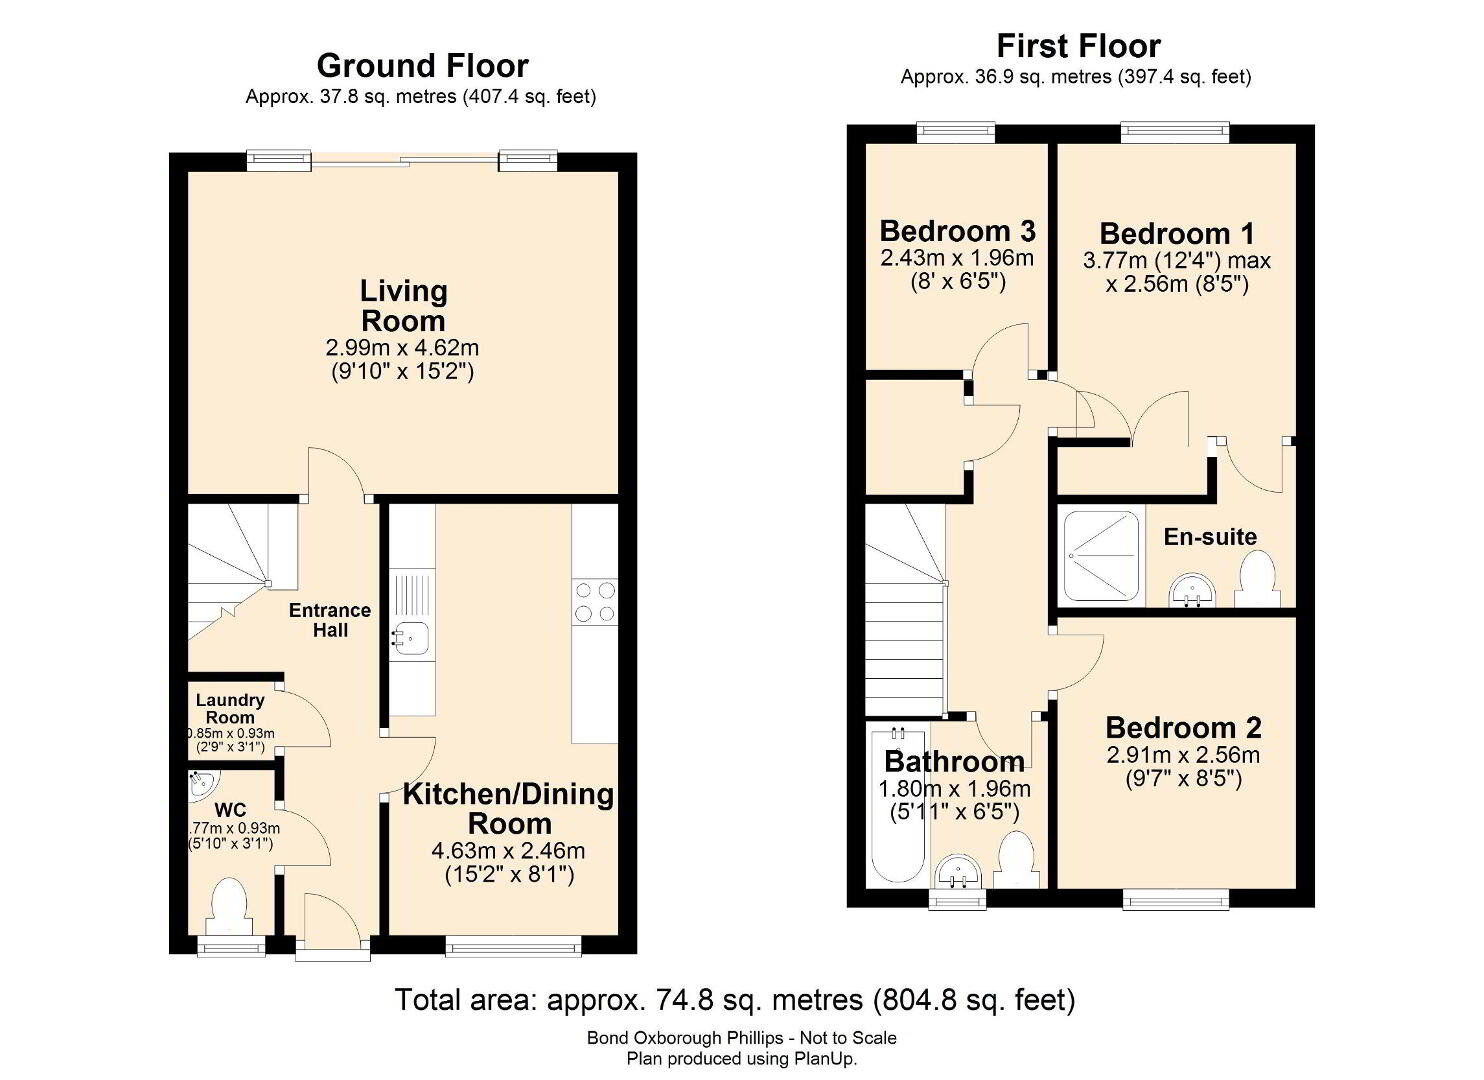
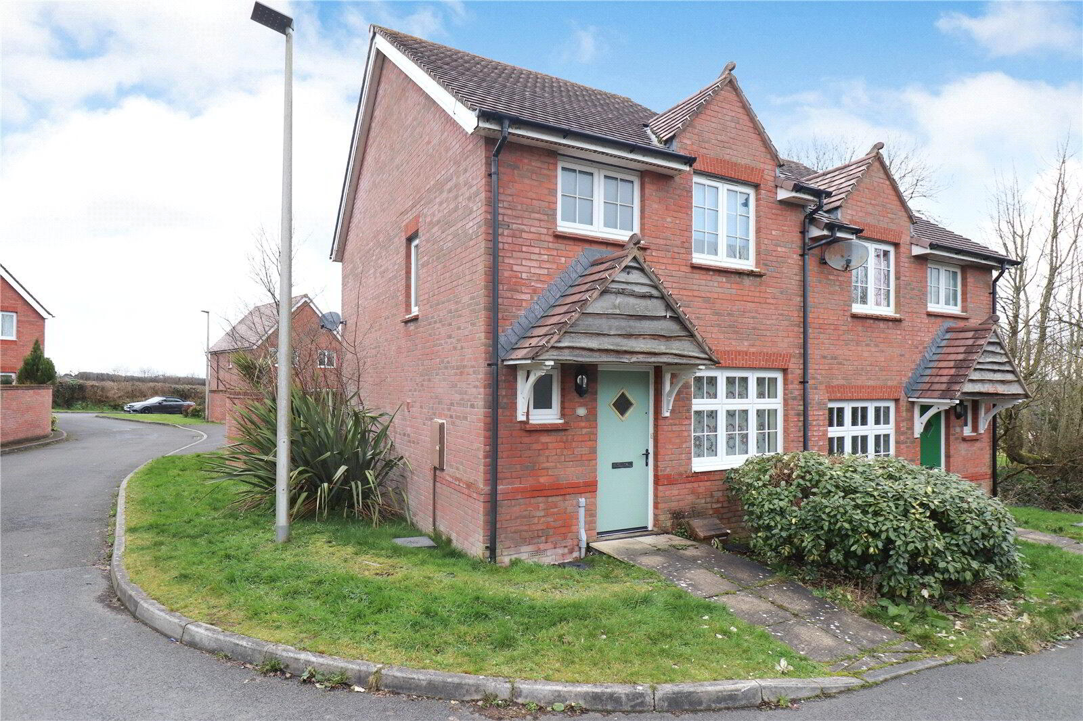
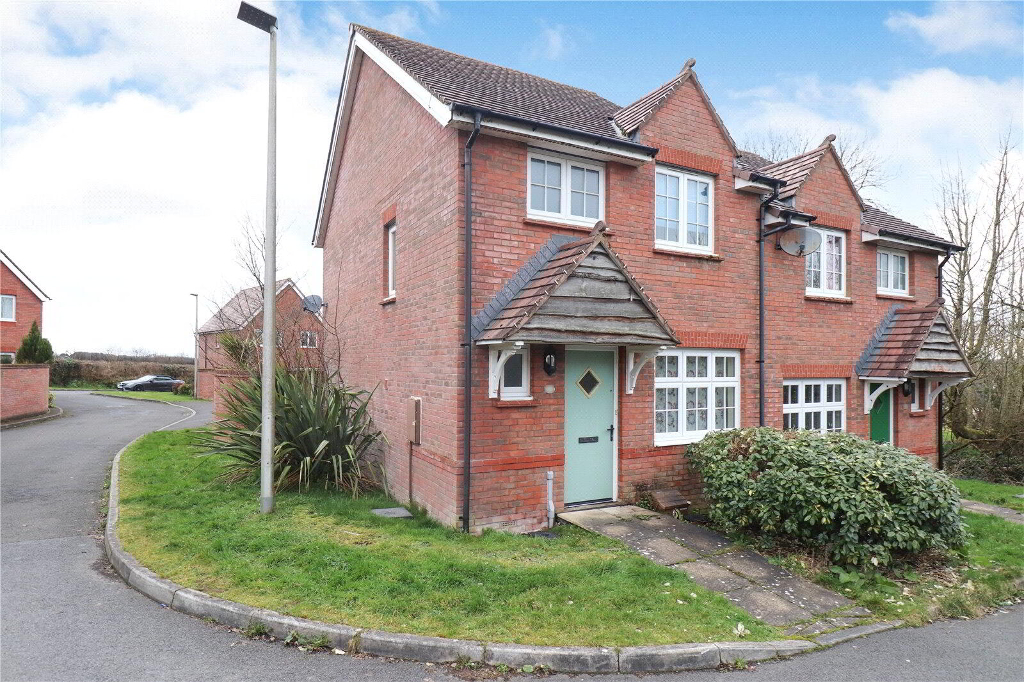
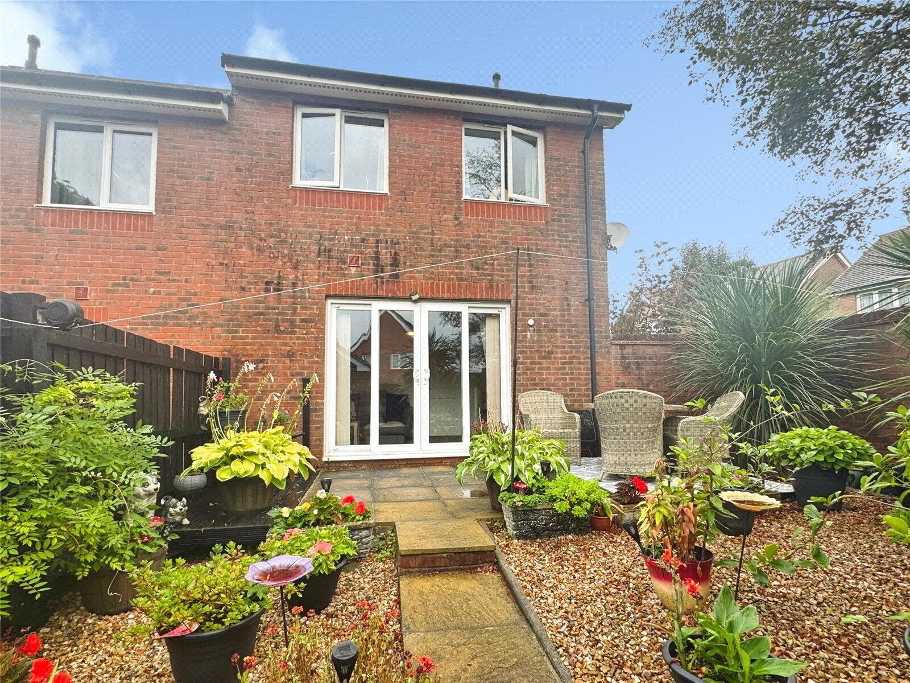
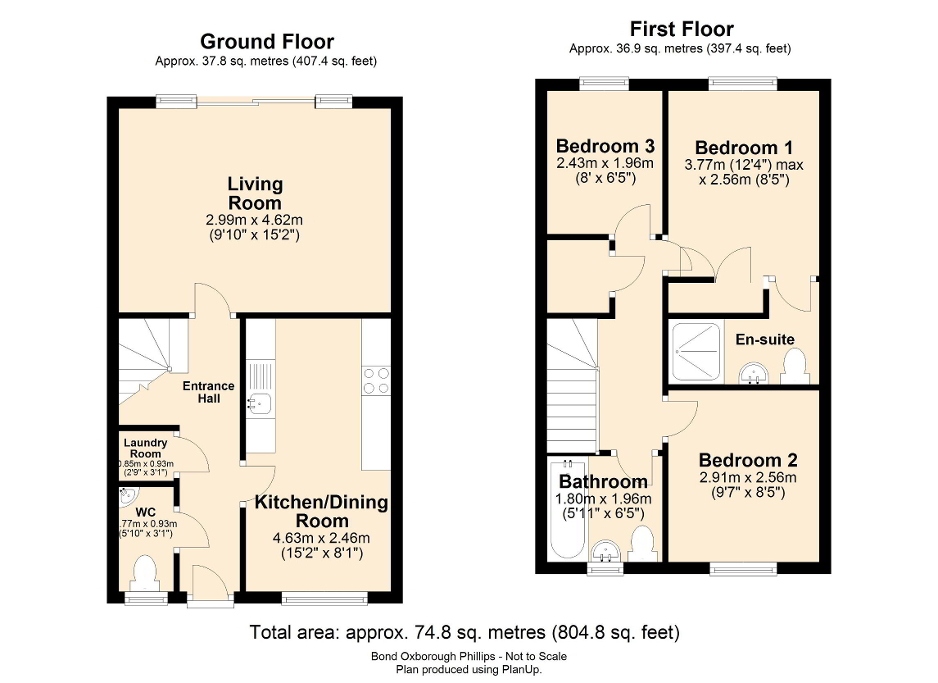
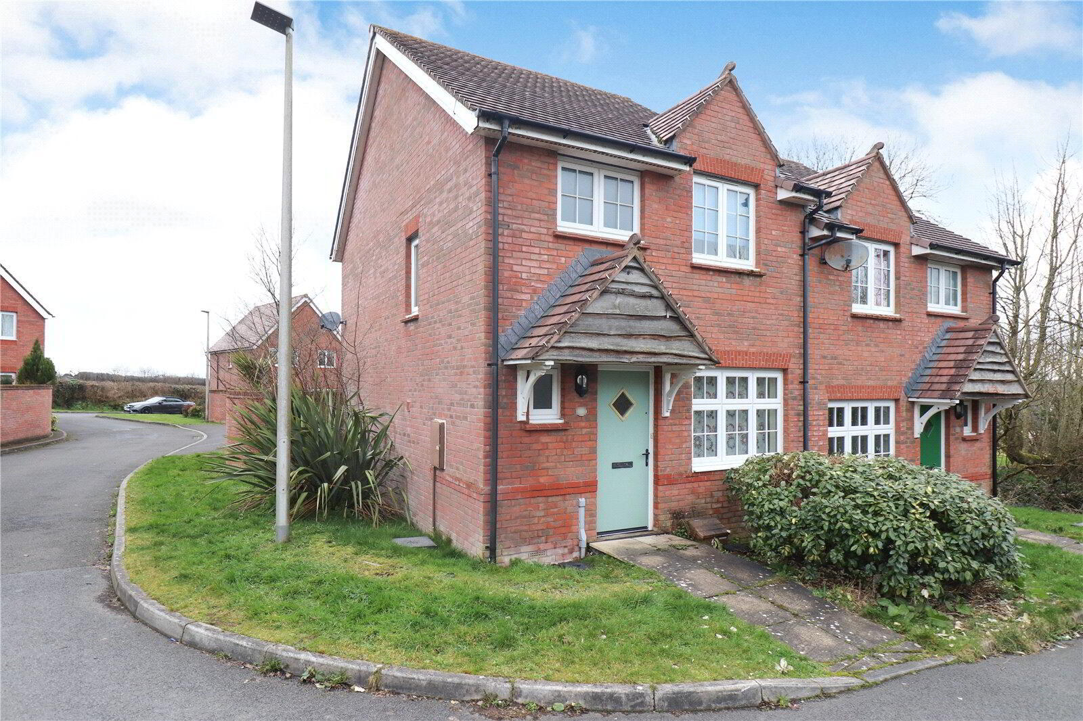
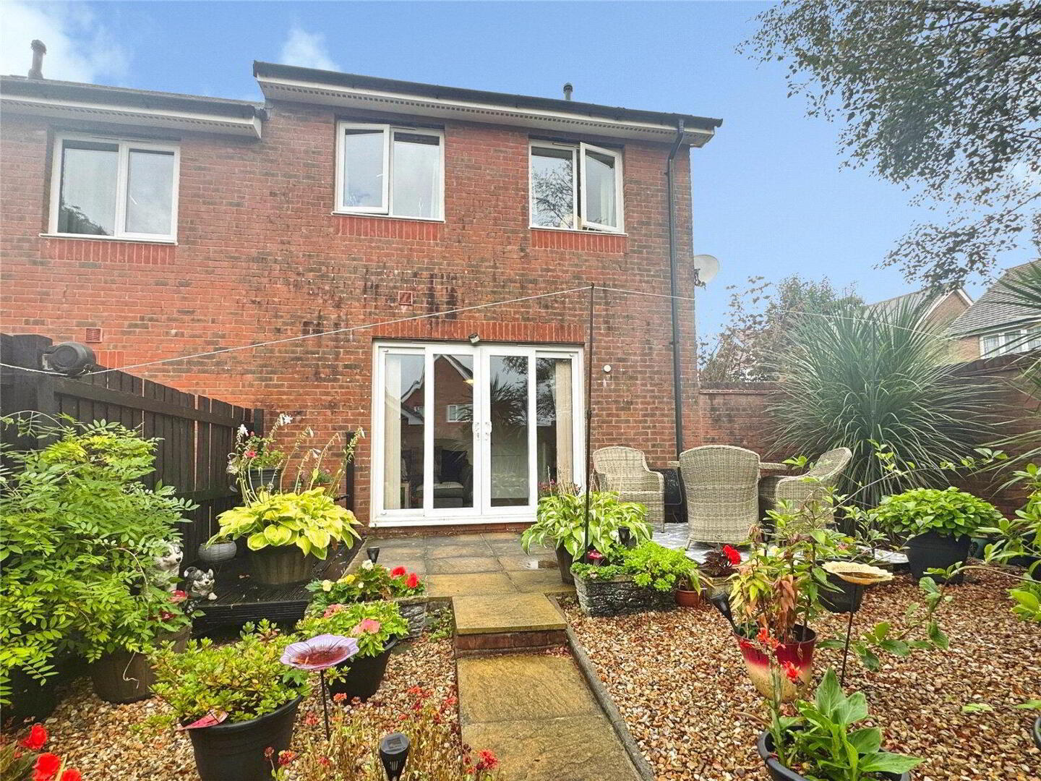
This beautifully presented brick built residence features a PVCu double glazed, gas centrally heated, 3 bedroom (en-suite master) semi-detached house with enclosed rear garden, 18ft garage and off road parking. Enjoying a quiet cul-de-sac setting. Available on a long let from 17th October 2026. EPC= C.
- THE ACCOMMODATION COMPRISES (all measurements are approximate):-
- PITCHED STORM PORCH
- Natural timber facing on the gable. Courtesy light. Low maintenance door with double glazed diamond insert leading to:
- ENTRANCE HALL
- Fitted carpet. Radiator. Good sized "LAUNDRY" CUPBOARD with plumbing for washing machine, an extractor fan and shelf ideal for a fridge. Stairs rising to First Floor with painted balusters and hardwood hand rail with storage cupboard below.
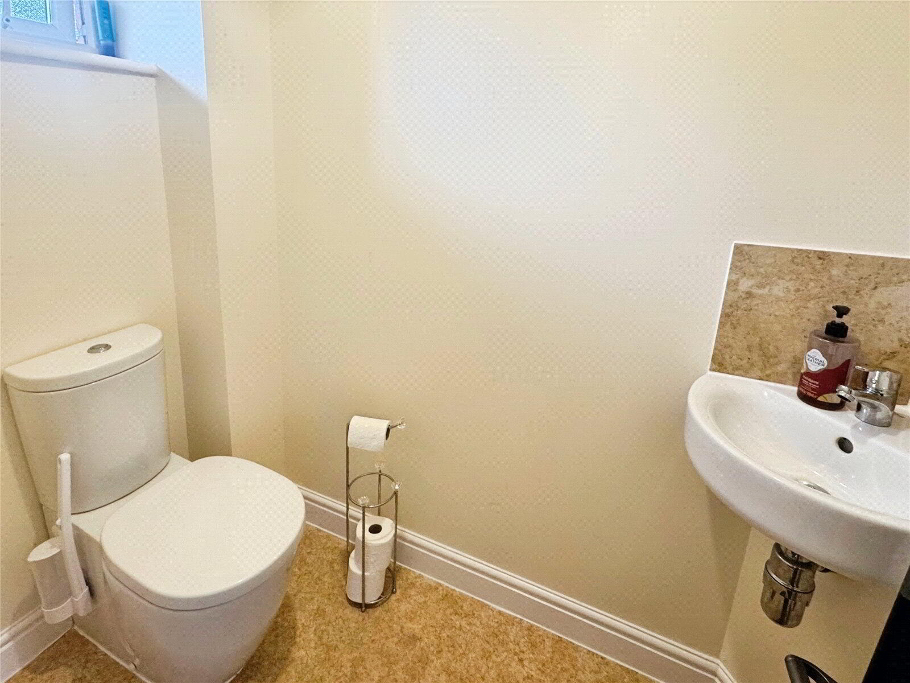
- CLOAKROOM
- 1.78m x 0.94m (5'10" x 3'1")
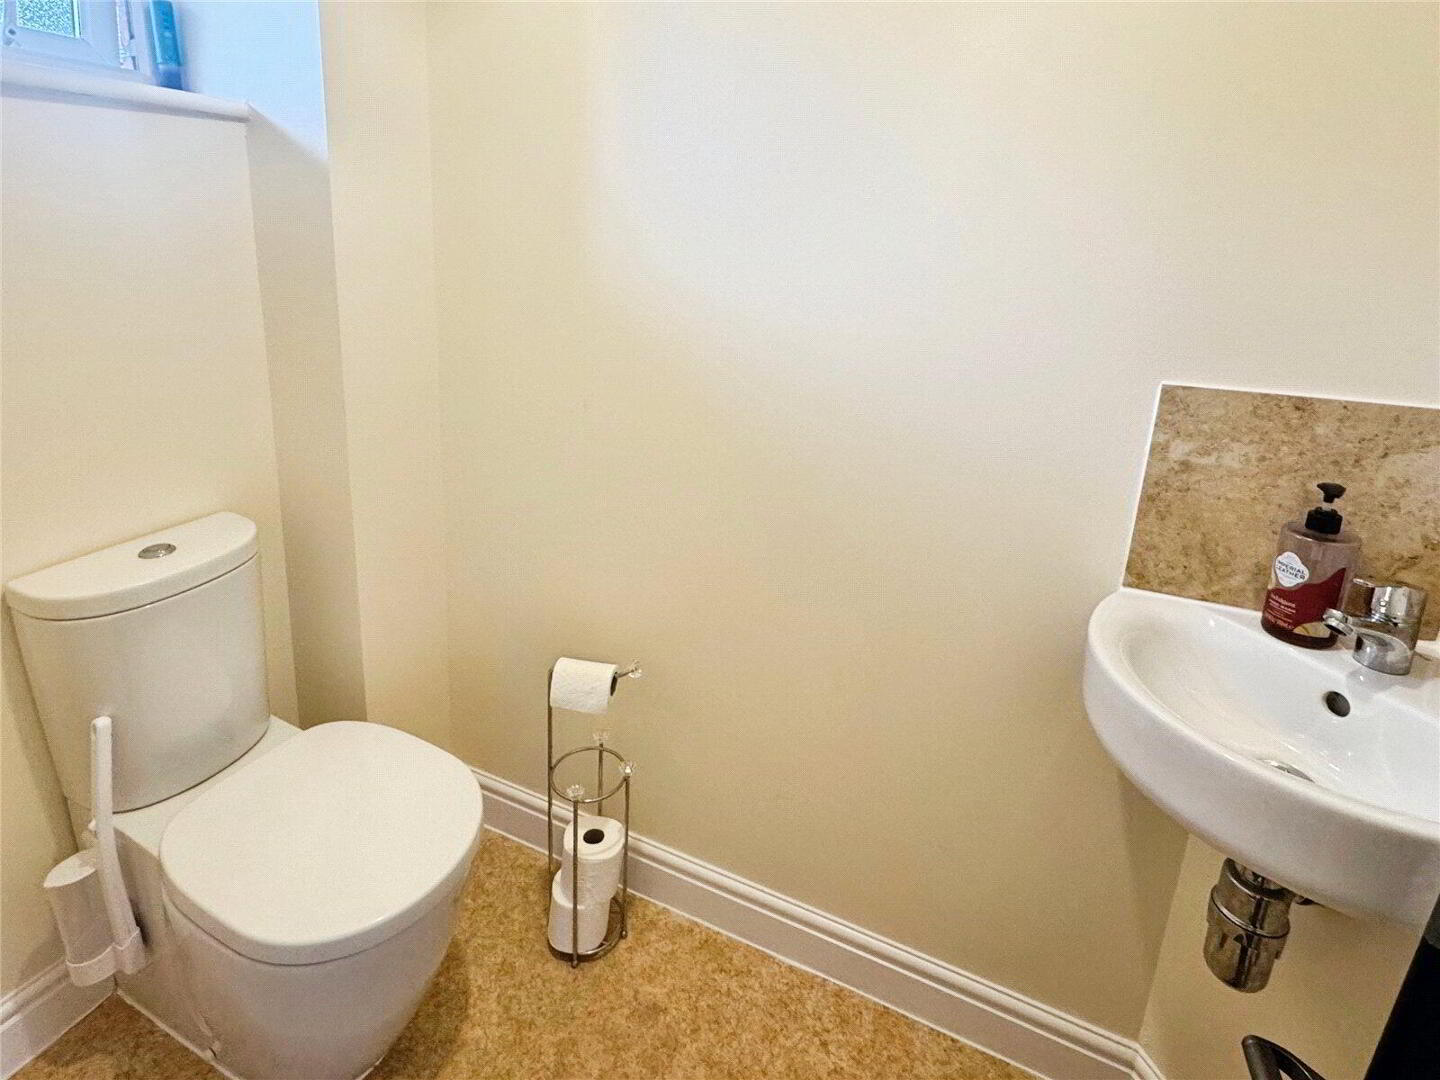
Vinyl floor. Opaque PVCu double glazed window to front. Radiator. 2 piece white suite. Electric consumer unit. - LOUNGE/DINER
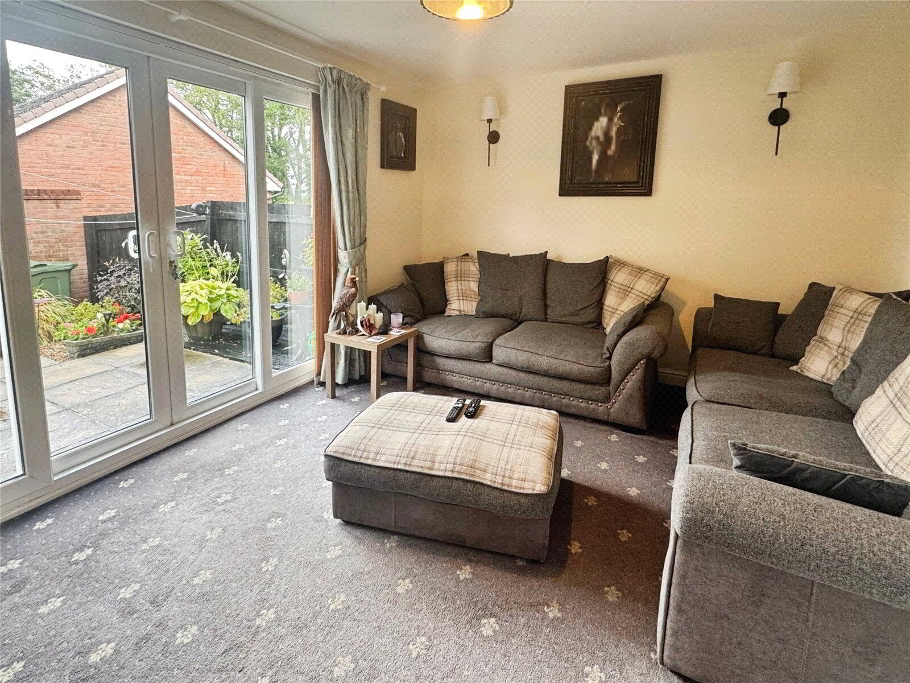
- 4.62m x 3m (15'2" x 9'10")
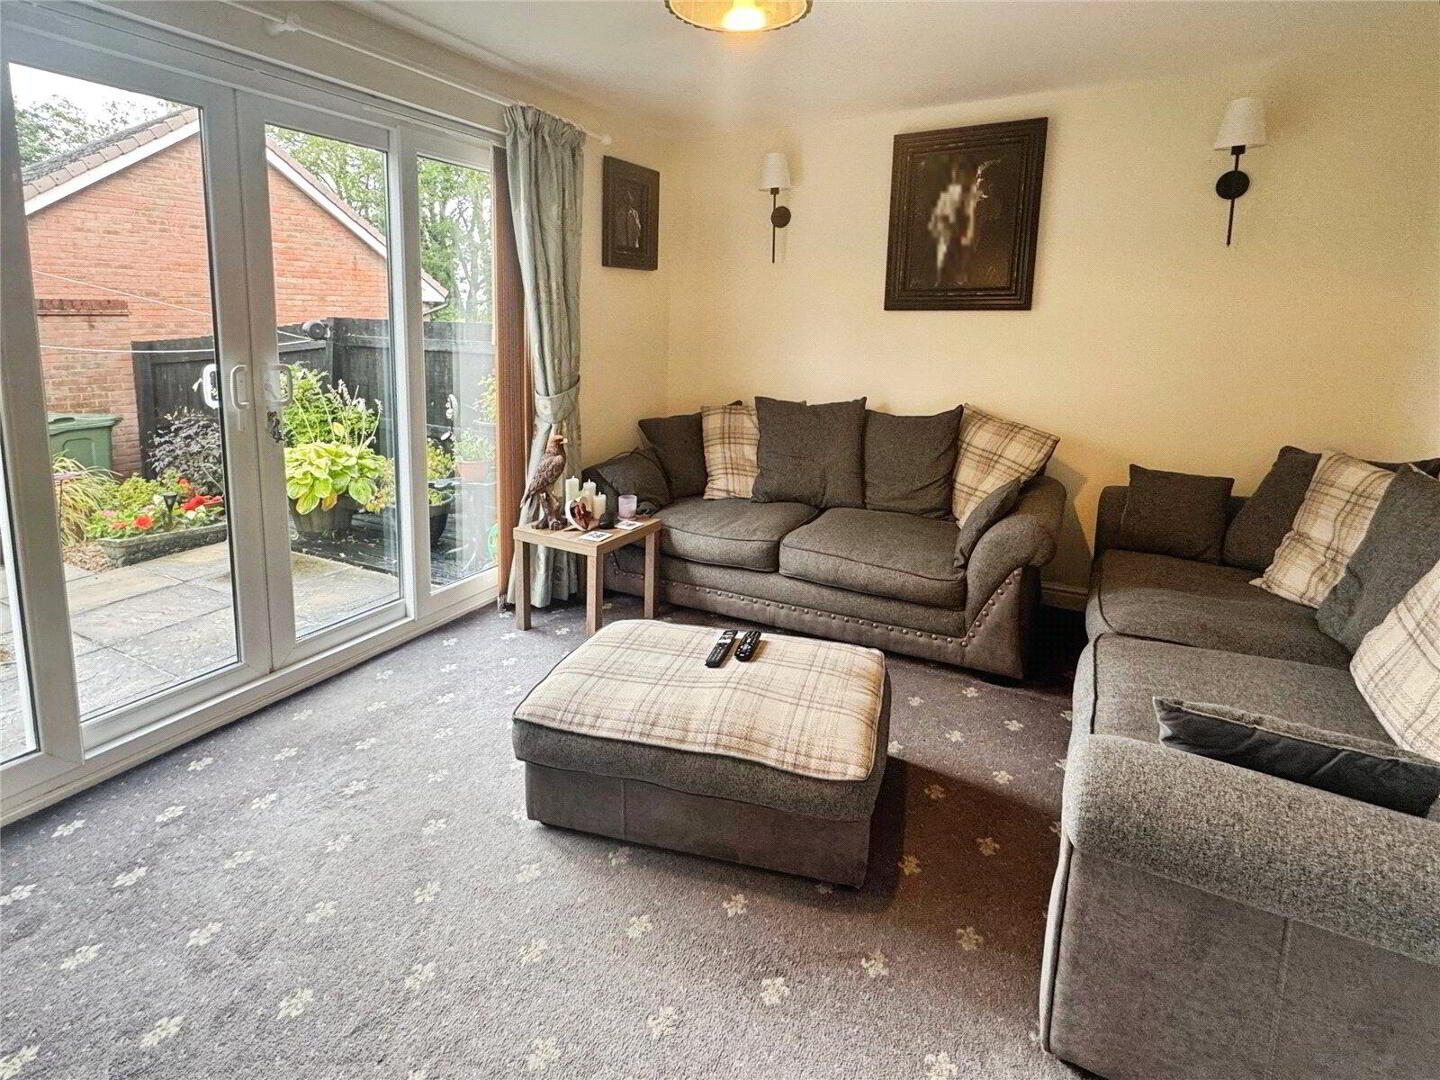
Fitted carpet. Radiator. TV point. Sliding PVCu double glazed doors with matching full height sidelights opening out onto the enclosed rear garden and its very pleasant westerly aspect. - KITCHEN/DINER
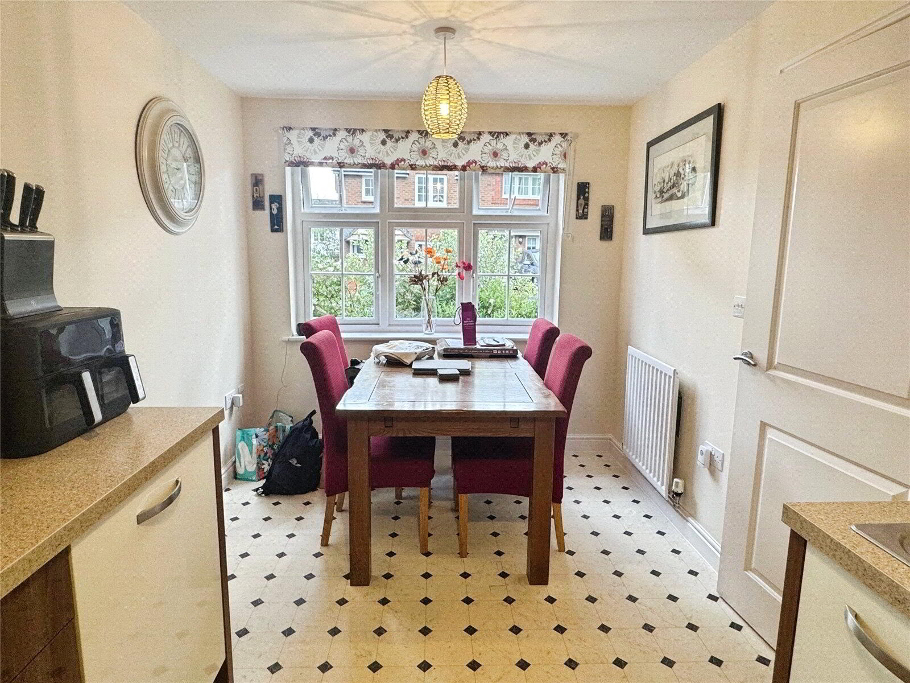
- 4.62m x 2.46m (15'2" x 8'1")
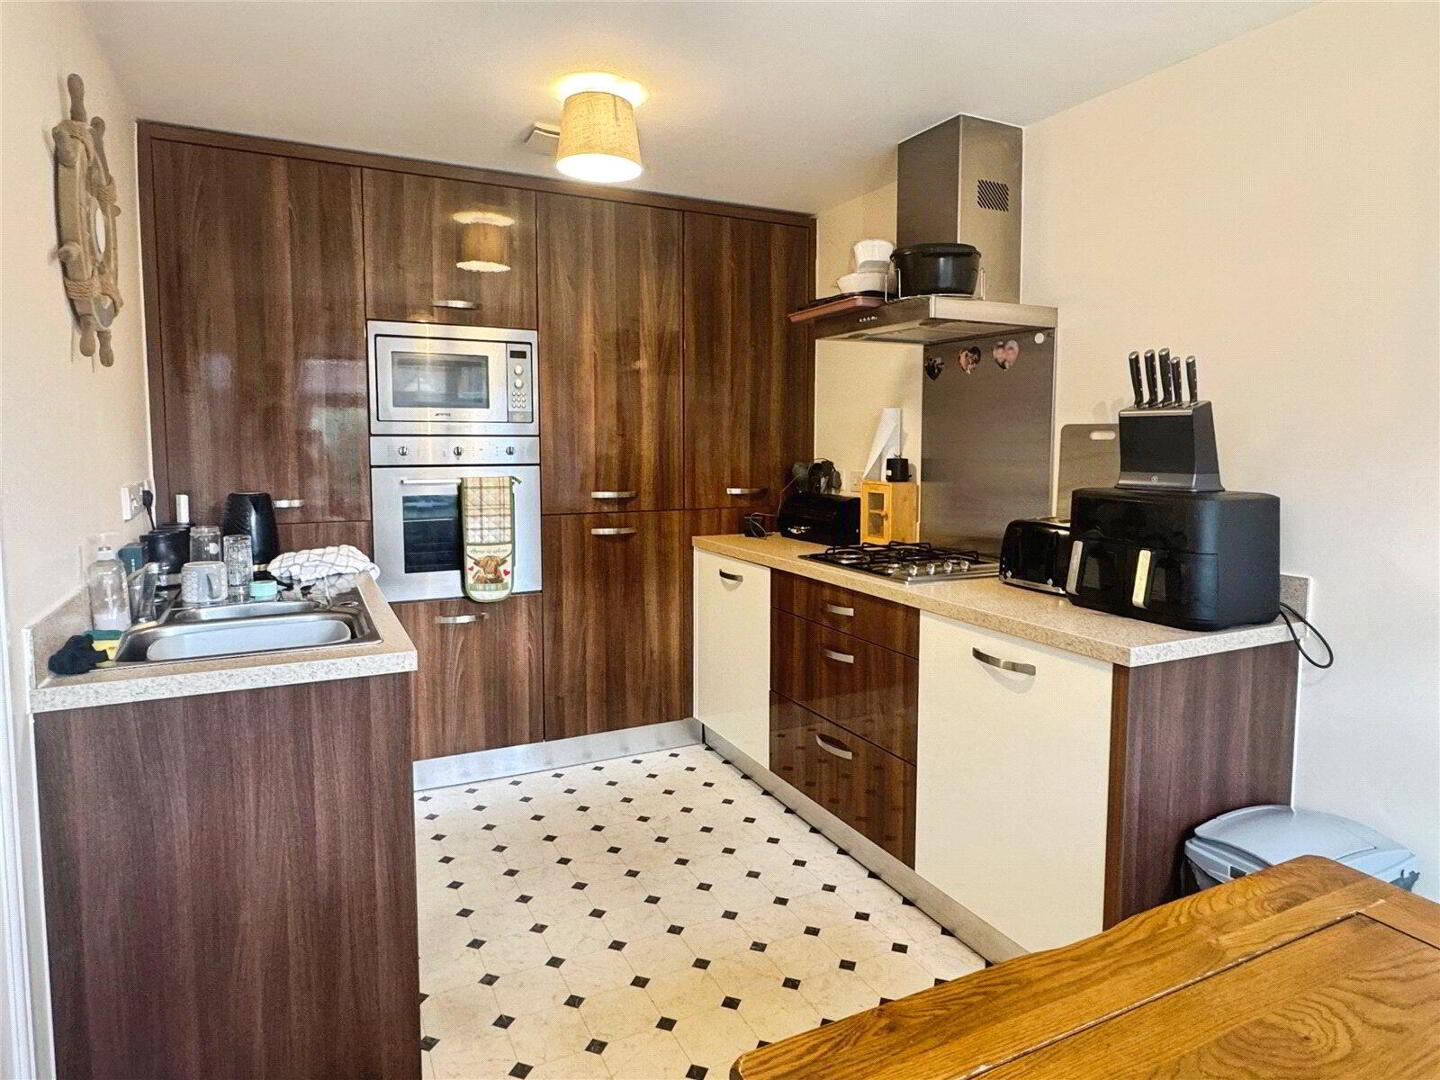
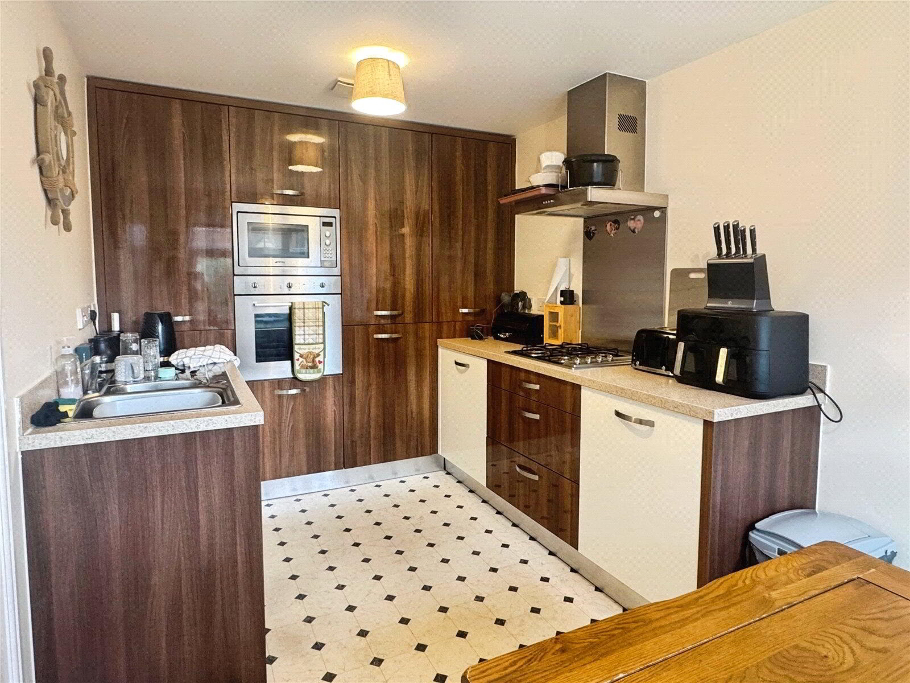
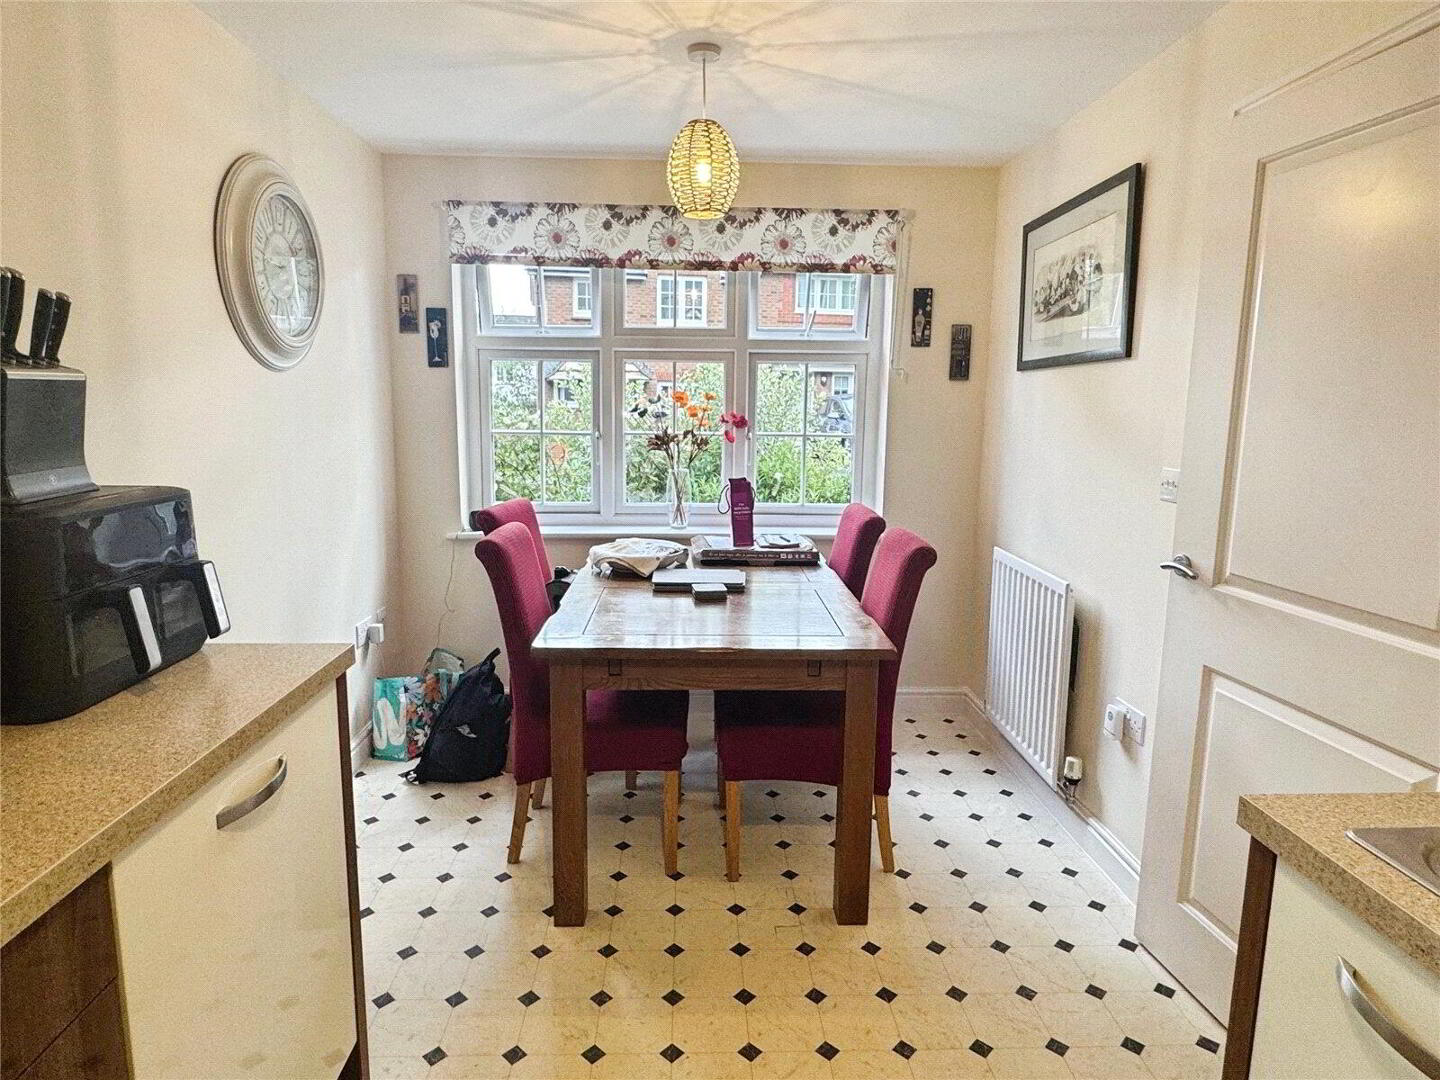
Vinyl floor. PVCu double glazed window to front enjoying a very pleasant aspect over the cul-de-sac/development edge. Radiator. Worksurfaces to 2 walls with stylish/contemporary "soft close" drawers and cupboards below. Stainless steel 1½ bowl sink. To one wall is a range of large cupboards with modern mahogany gloss finish incorporating a fridge and freezer. Integral stainless steel "Smeg" oven with a matching microwave. 4 ring "Smeg" gas hob with stainless steel splashback and matching illuminated extractor. - FIRST FLOOR LANDING
- Fitted carpet extending to stairs. PVCu double glazed window to side. Radiator. Access to roof space. Built-in airing cupboard with a hot water cylinder and "Glow Worm" boiler.
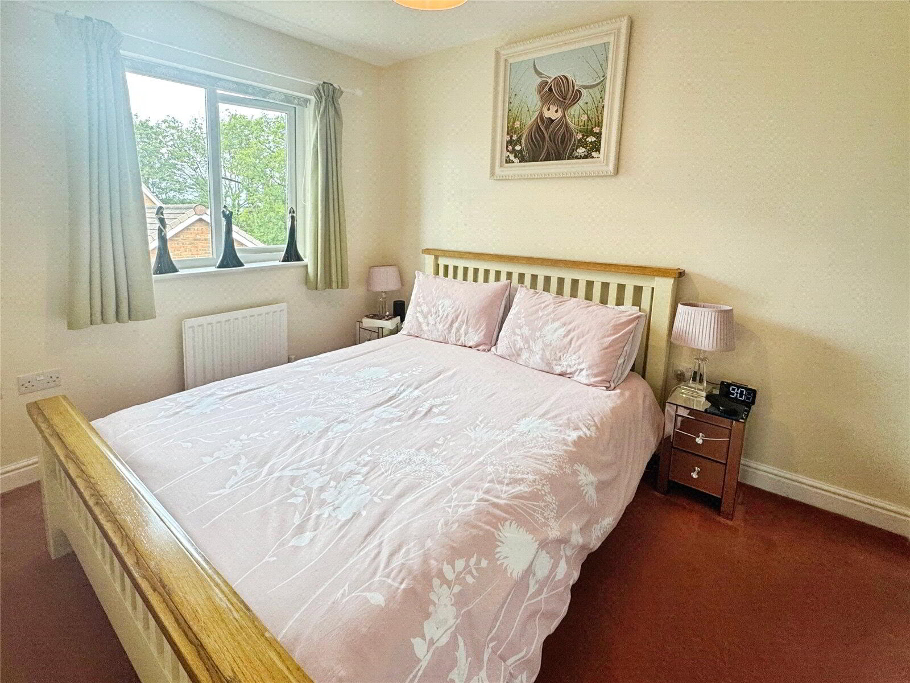
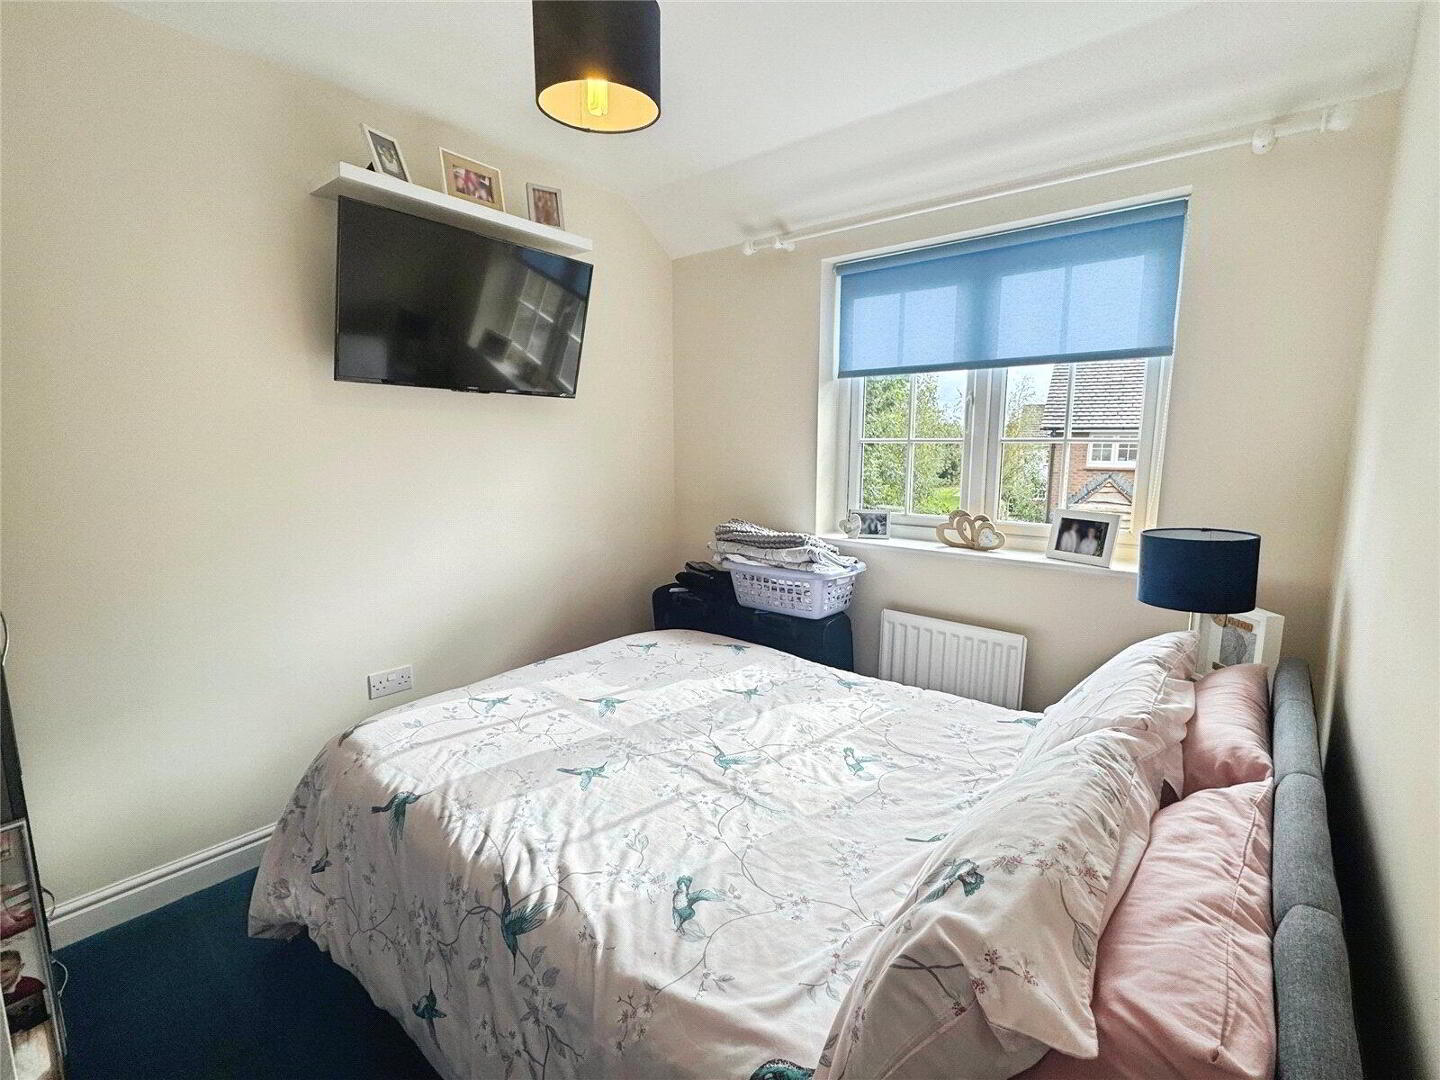
- BEDROOM 1
- 3.76m x 2.57m (12'4" x 8'5")
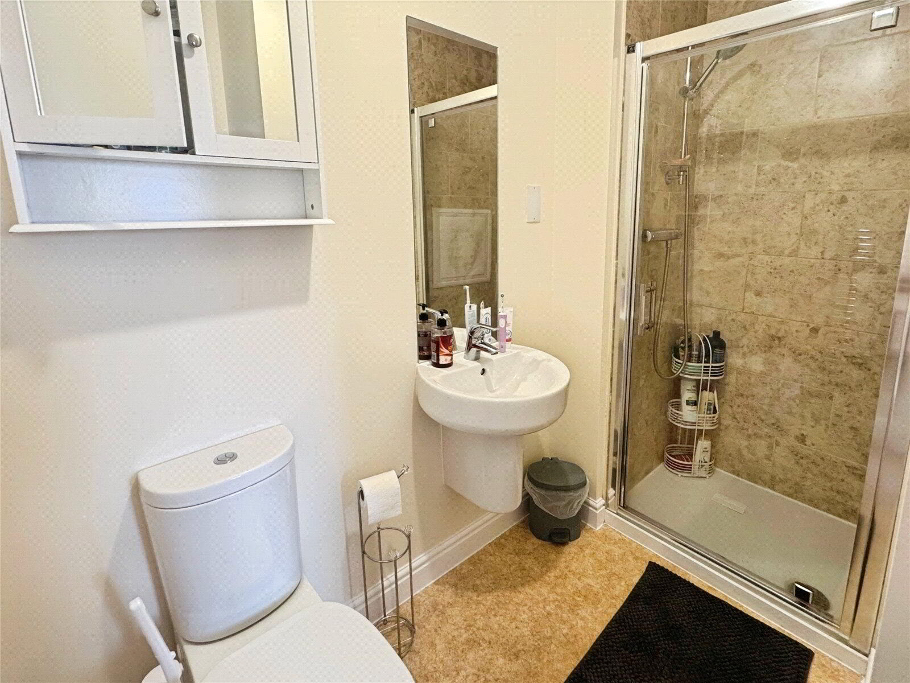
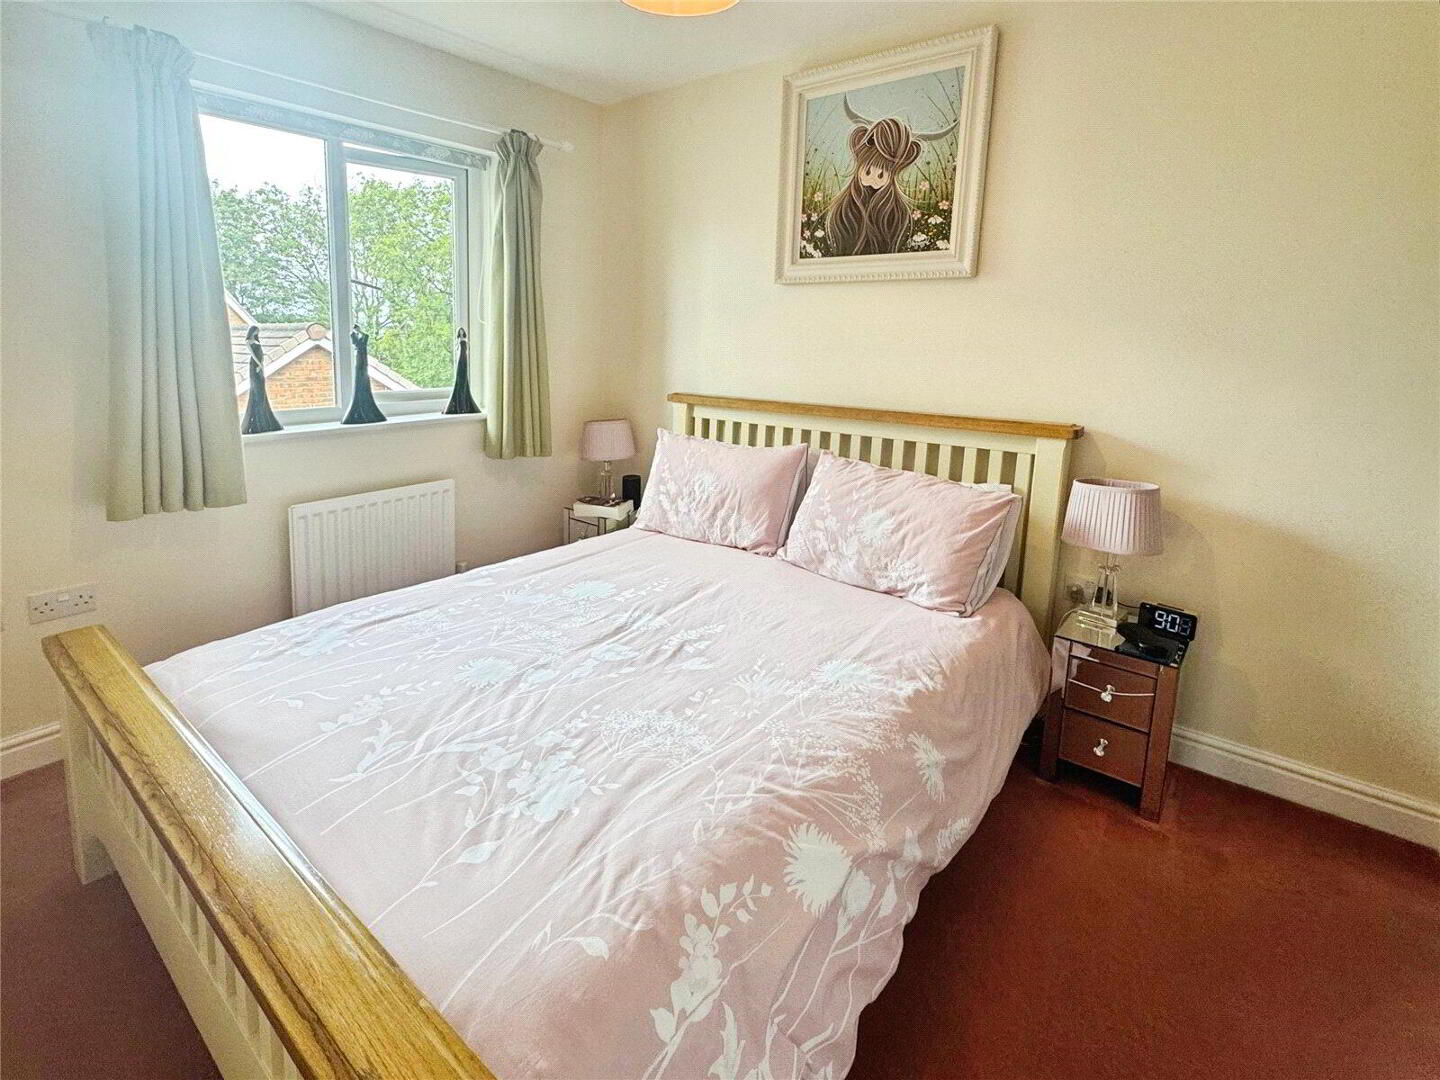
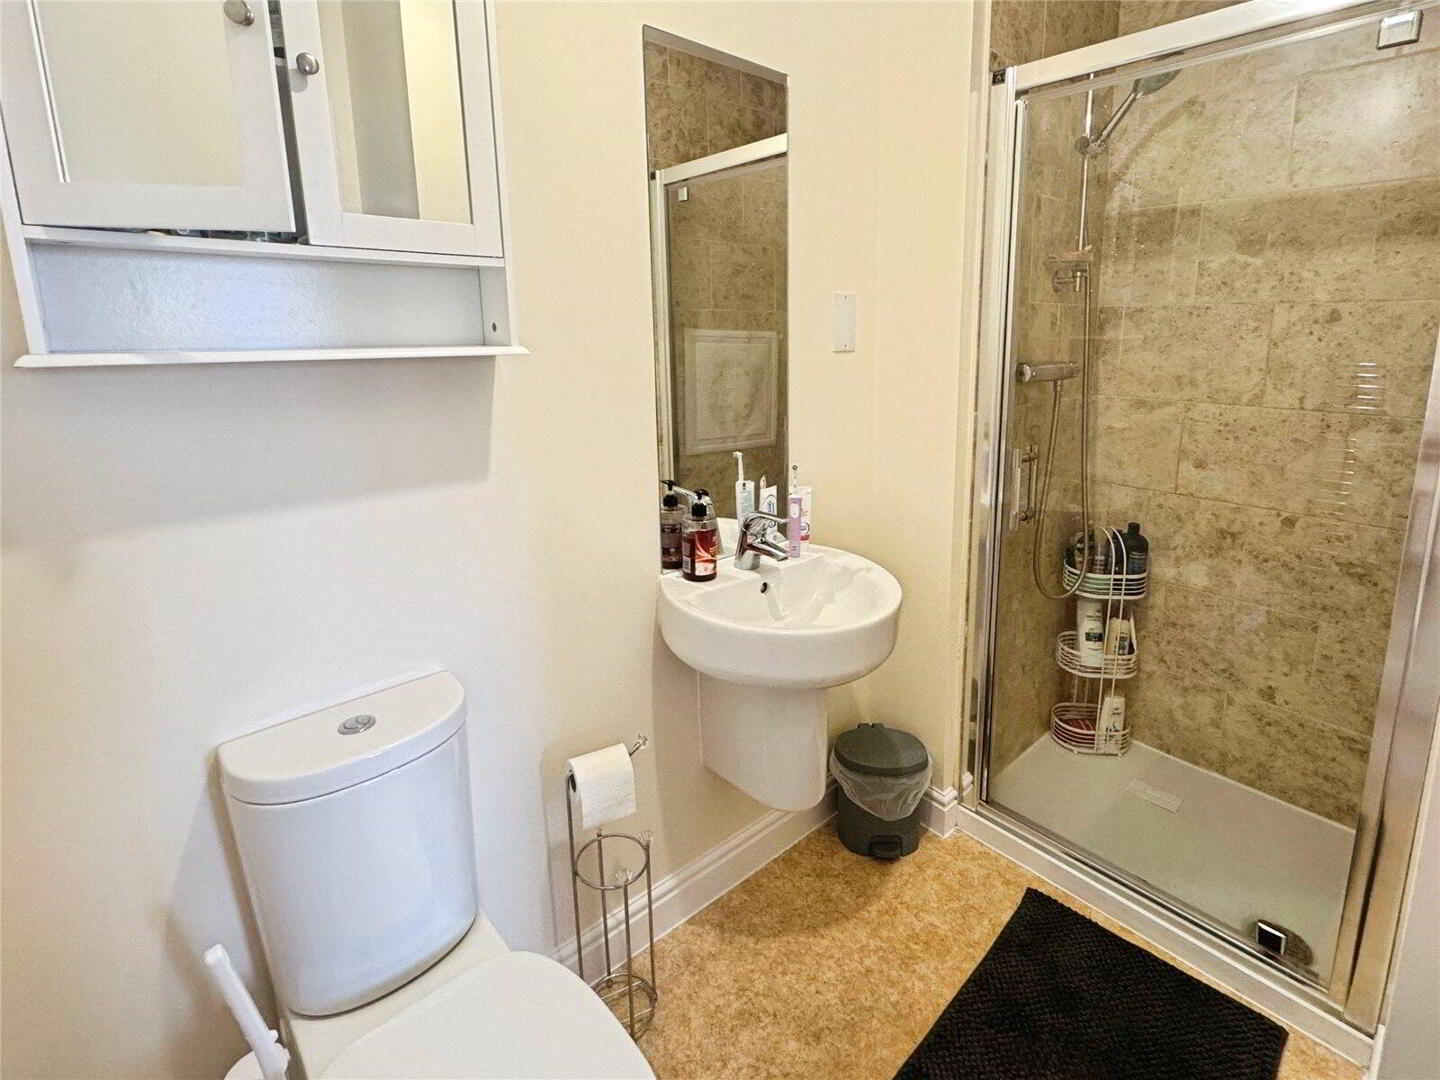
Fitted carpet. PVCu double glazed window to rear enjoying a very pleasant westerly aspect to rolling countryside beyond. Radiator. Built-in wardrobe. - EN-SUITE SHOWER
- Vinyl floor. Stainless steel multi-rung radiator/towel rail. 2 piece white suite and a tiled shower cubicle with a stainless steel shower. Extractor fan.
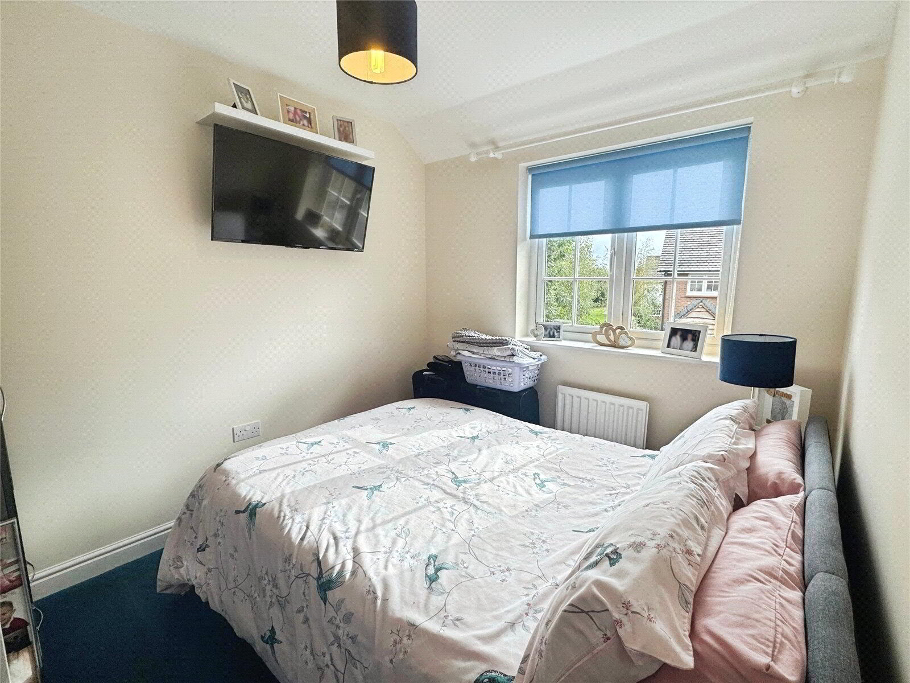
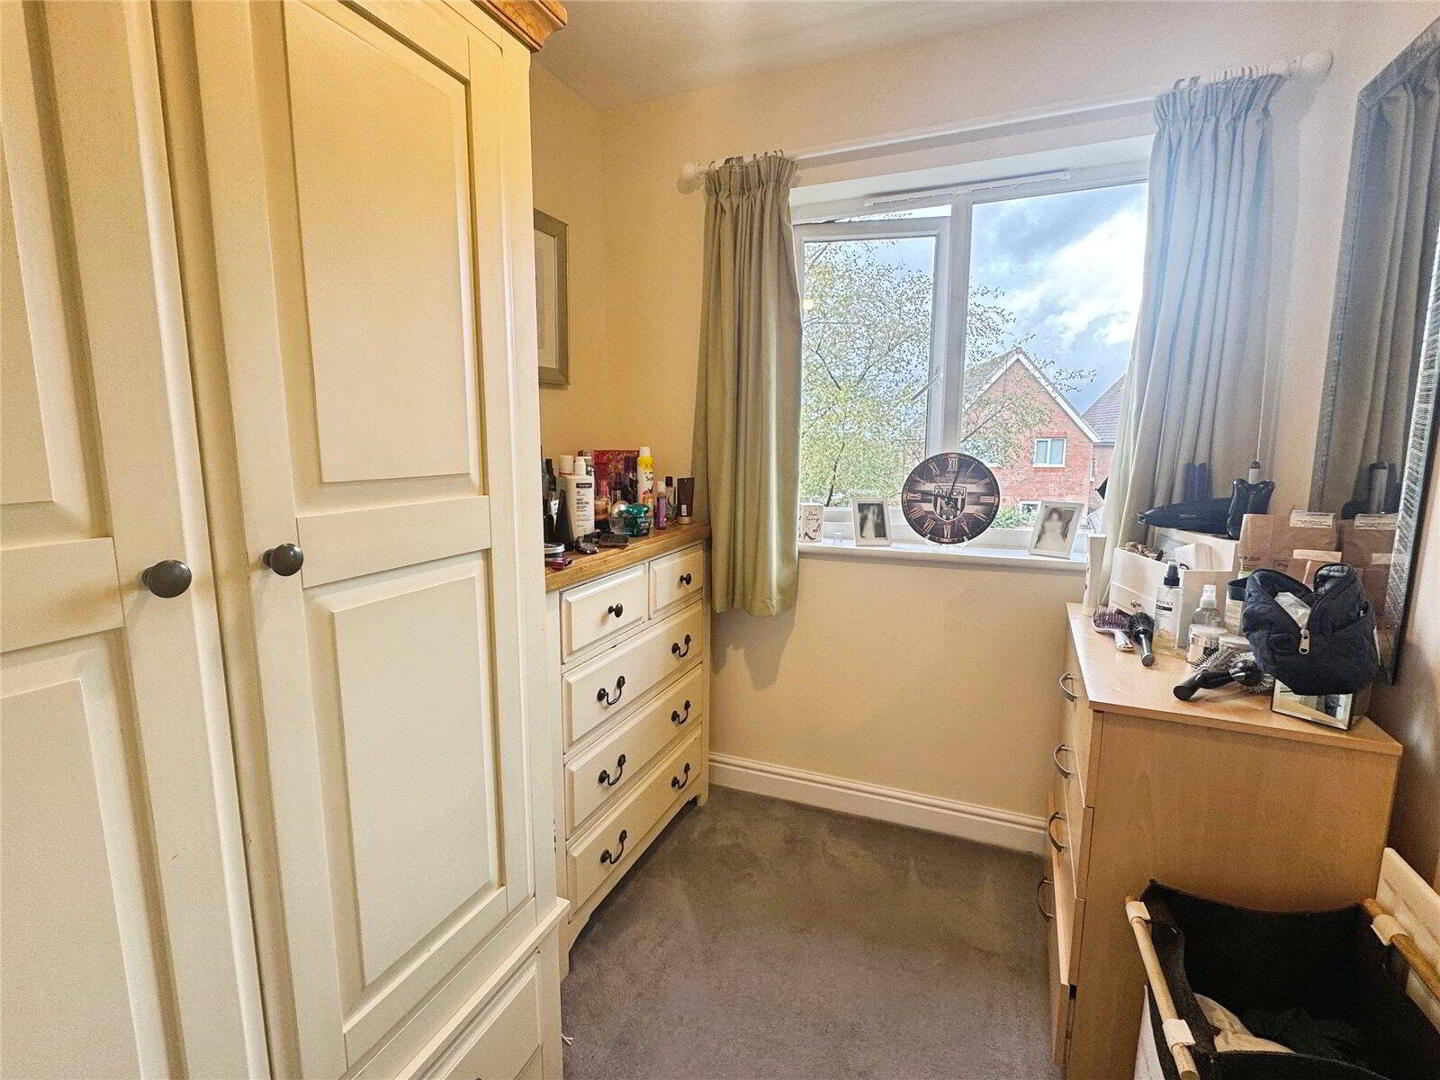
- BEDROOM 2
- 2.92m x 2.57m (9'7" x 8'5")
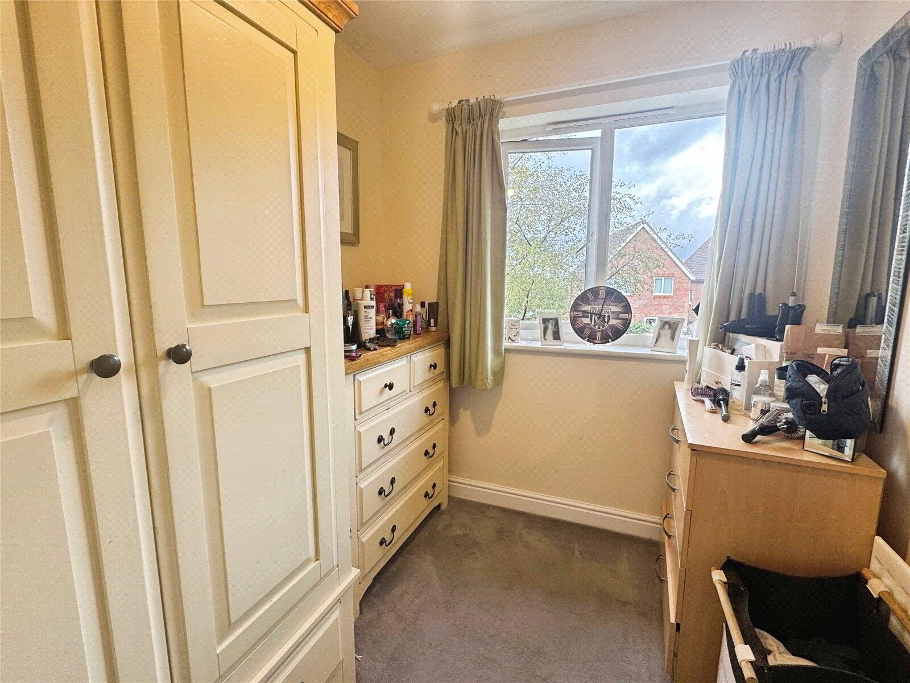
Fitted carpet. PVCu double glazed window to front enjoying a very pleasant outlook over the cul-de-sac and edge of Holsworthy. Radiator. - BEDROOM 3
- 2.44m max x 1.96m
Fitted carpet. PVCu double glazed window to rear enjoying far reaching westerly views. Radiator. - BATHROOM
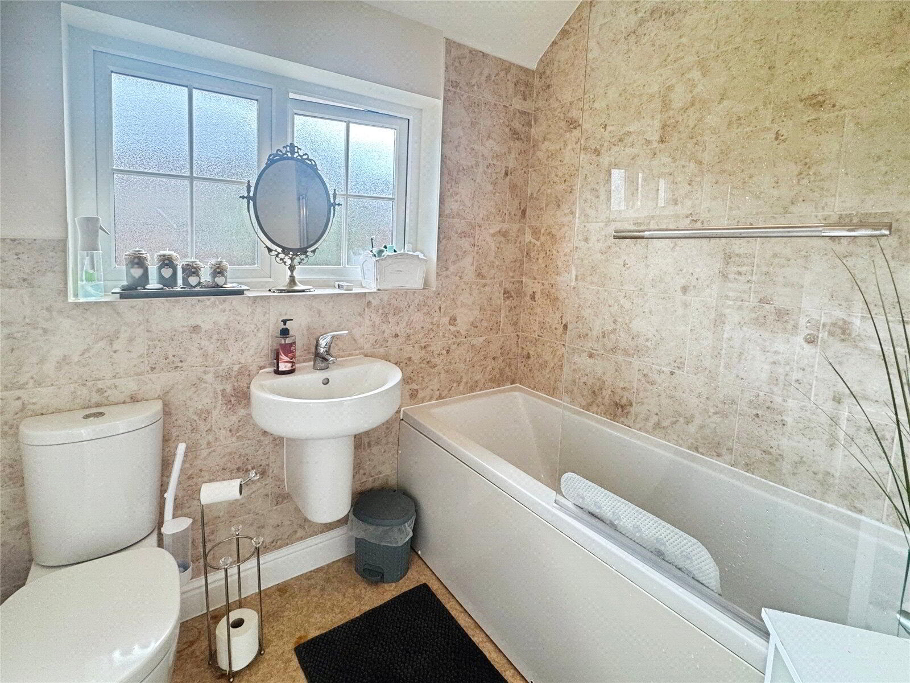
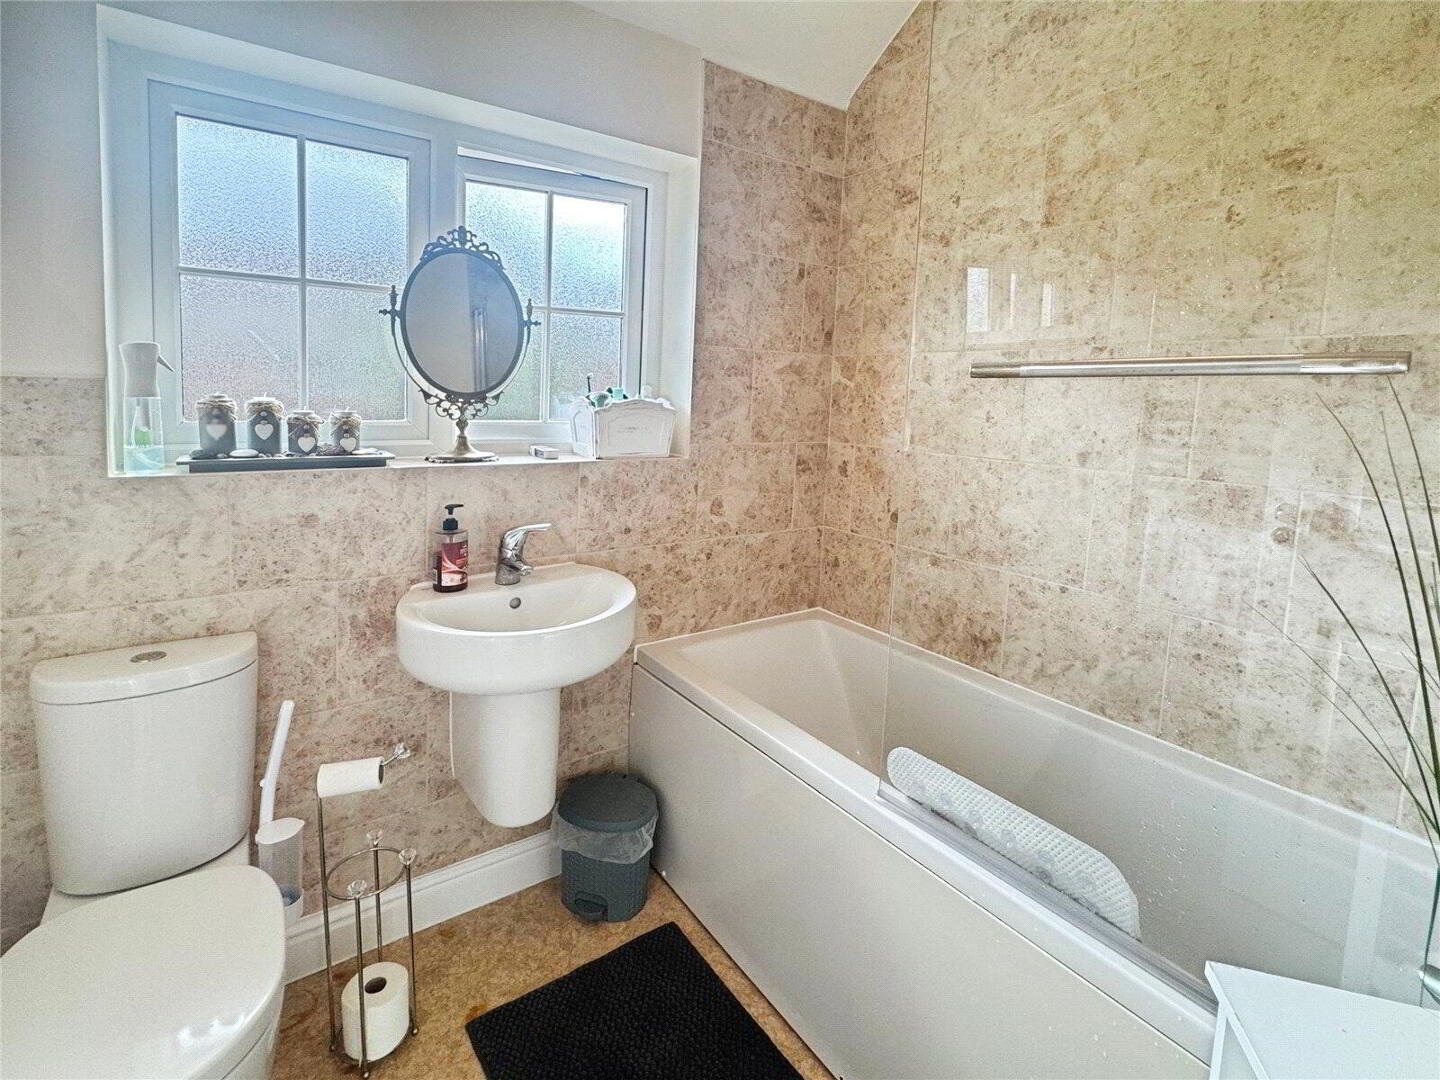
- Vinyl floor. Opaque PVCu double glazed window to front. Stainless steel multi-rung radiator/towel rail. 3 piece white suite and a stainless steel shower over the bath. Glazed splash screen. Tiled splashbacking.
- OUTSIDE
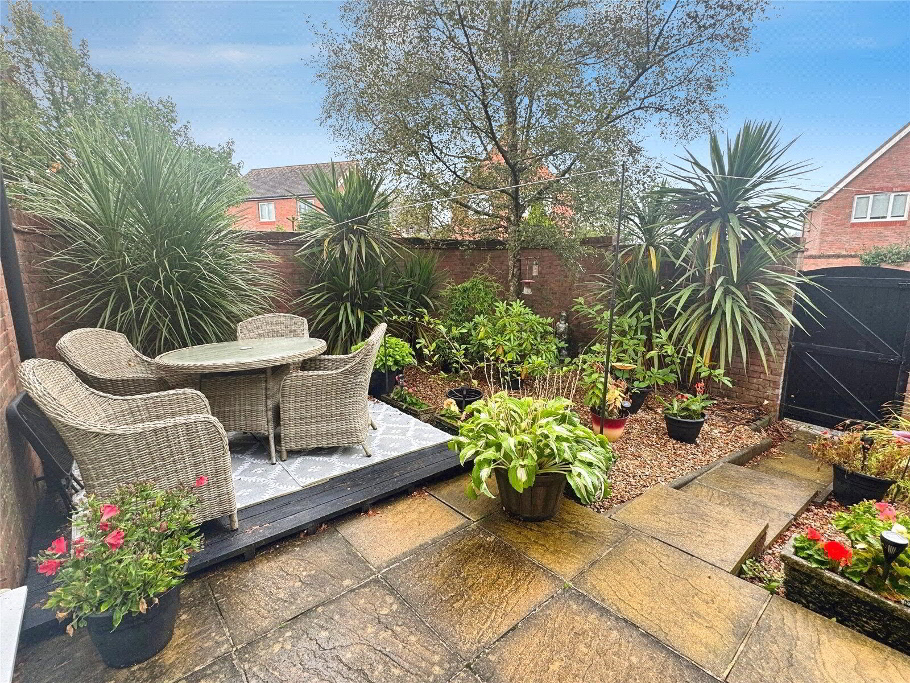
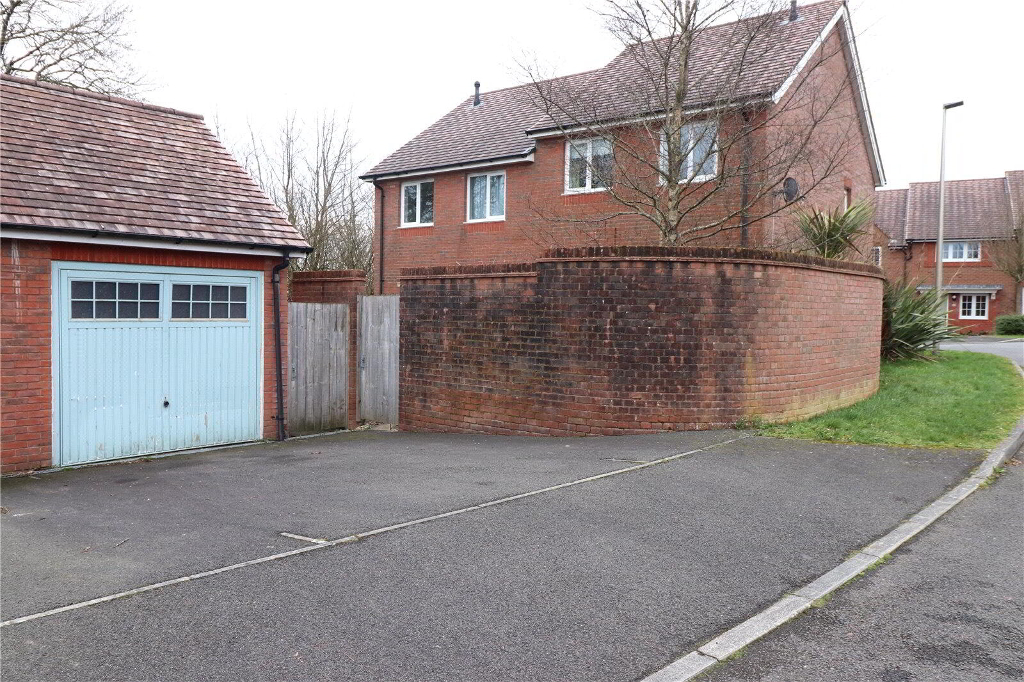
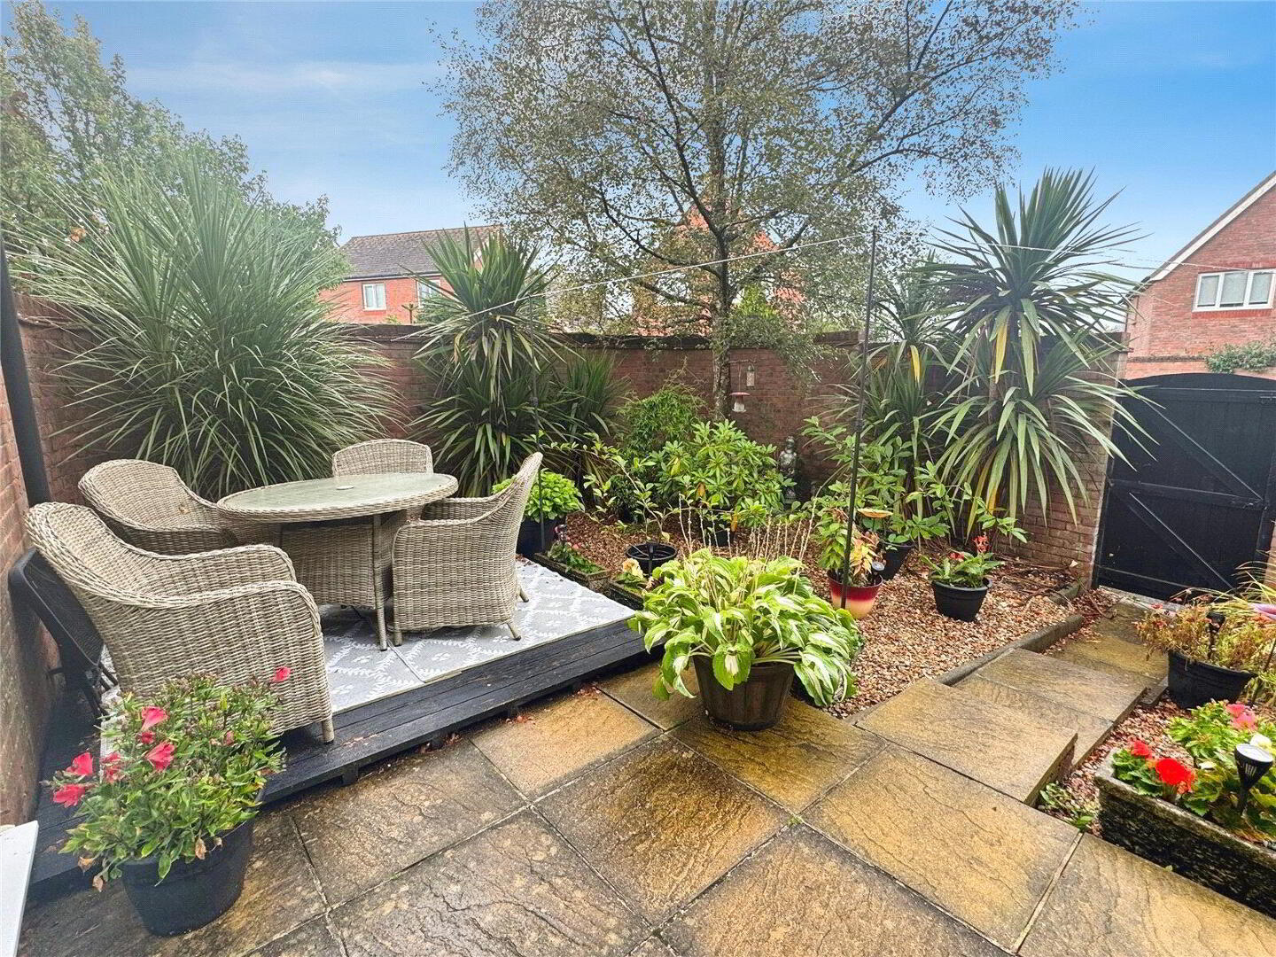
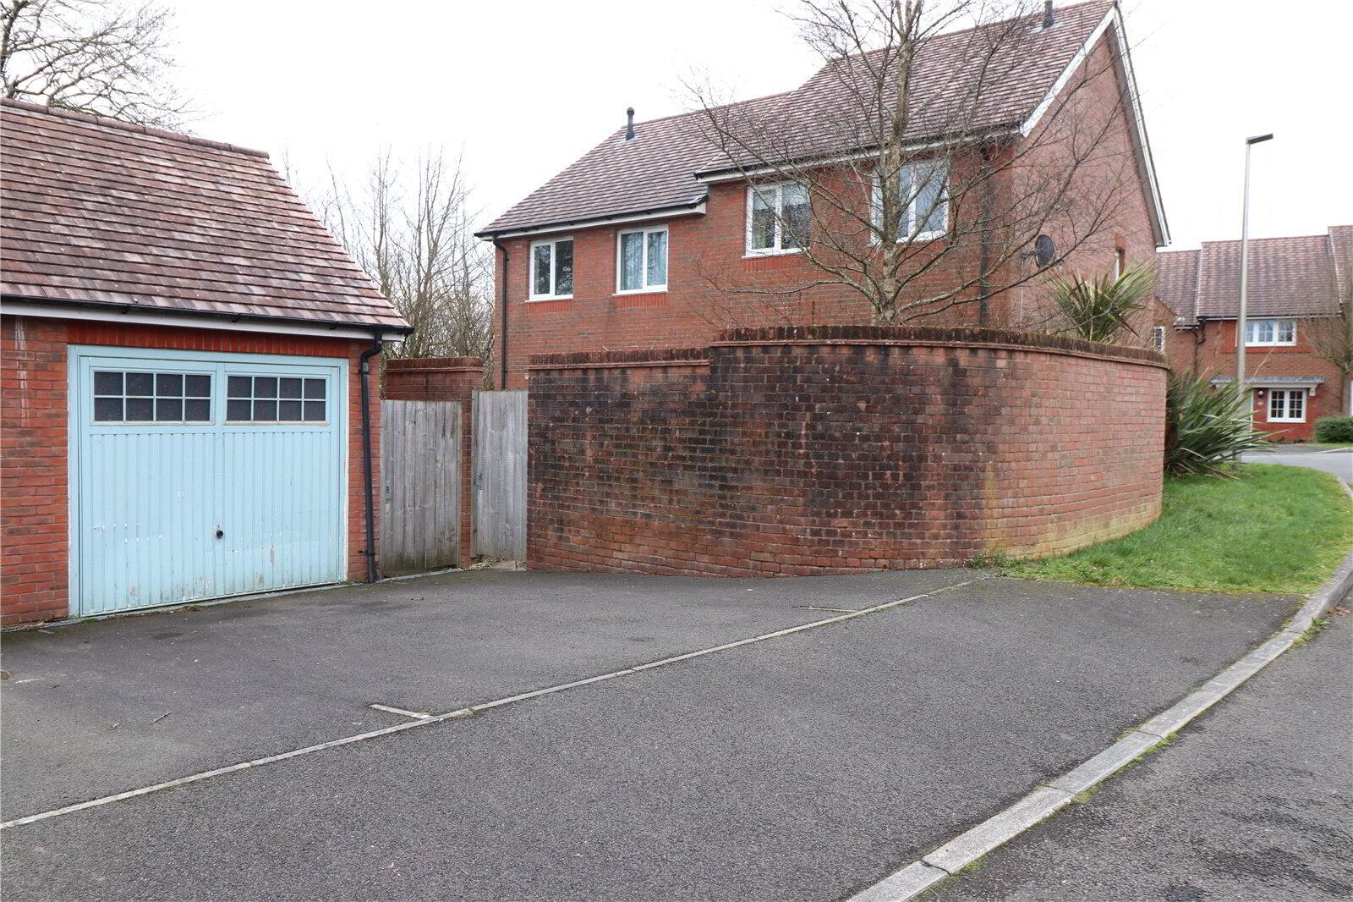
- Small front lawn with well stocked bed. Further strip of side lawn and bed. The level rear garden is laid to lawn with paved patio and path, and enclosed by a curved brick wall and timber fencing. It enjoys a very pleasant westerly aspect. Outside tap. Most conveniently, just to the rear of the garden, is the:
- GARAGE
- 5.64m x 2.87m (18'6" x 9'5")
The garage is in a block of 4. Up and over door with glazed inserts. Convenient parking to the front of the garage. - SERVICES
- Mains water, electricity, and drainage. Metered LPG gas from on site communal tank. The TV, telephone, and broadband connections have not been tested and are the tenants responsibility.
- COUNCIL BAND
- Band 'C' (please note this council band may be subject to reassessment).
- EPC RATING
- Rating C
- RENTAL CONDITIONS
- RENT: £995.00 per calendar month DEPOSIT: £1,148.00 Property let as seen - available from 17/10/2026 on a long term let. A verifiable household income of at least £29,850.00 per annum is required to be considered. References will be required. Please Note Permitted Payments: - Holding deposit, equivalent to one week's rent, to secure property. This will go towards the first month's rent providing that you do not withdraw from your application, do not provide inaccurate information, fail to disclose vital information or fail to proceed with the tenancy within a reasonable time frame. - £50 Inc. VAT administration fee for any changes to the tenancy (when requested by the tenant). - Early termination fee (only when agreed in writing from the landlord), £50 Inc. VAT administration fee plus any agreed reasonable costs (as agreed with landlord). - Lost Keys / Security Devices, replacement will be charged at the reasonable cost to the tenant. - Late rent. We reserve the right to charge interest; this can be added to each day after the rent due date (activated from day 15 of rent arrears), charged at an annual percentage rate of +3% above the Bank of England base rate until full payment is made. Bond Oxborough Phillips Holsworthy obtains Client Money protection through CMP (Client Money Protect). Membership no: CMP003347 Bond Oxborough Phillips Holsworthy are members of The Property Ombudsman. Membership No: R00193-6