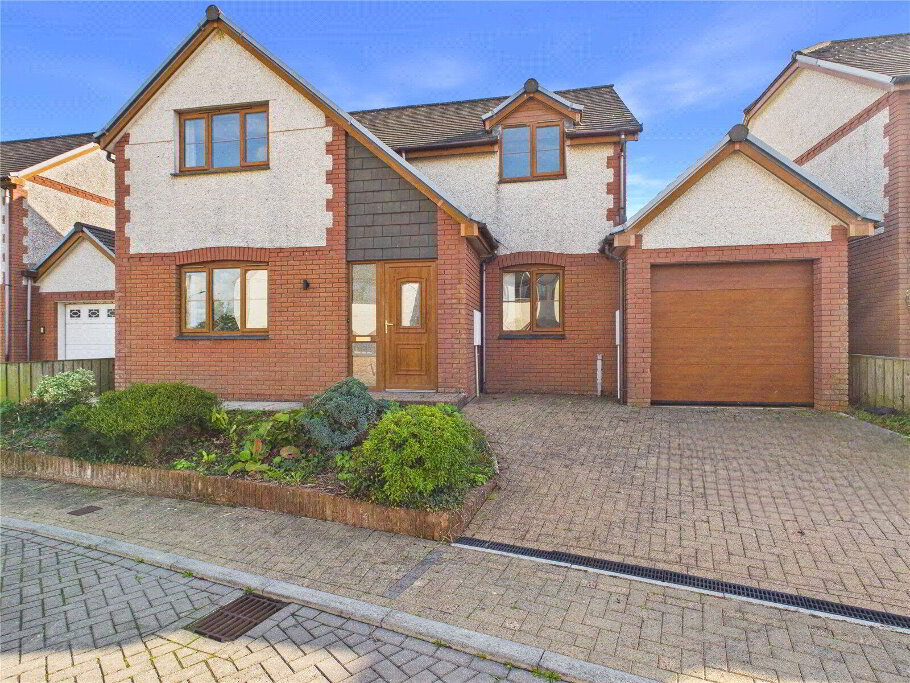
Available with no onward chain an opportunity to acquire this deceptively spacious 3 reception, 4 bedroom detached house enjoying superb views over the countryside in this enviable position within the sought after North Cornish village of Crackington Haven. The residence is located only a short drive from Crackington Haven Beach and the A39 and offers versatile accommodation throughout with and would be well suited as a fantastic main residence or second home. Tarmac entrance driveway providing ample off road parking and leading to garage with adjoining front garden enjoying a pleasant outlook over the surrounding countryside. Enclosed rear garden laid principally to lawn. EPC E. Council Tax Band C.
- Entrance Lobby
- 3.05m x 2.84m (10'0" x 9'4")
Spacious entrance area with useful built in cupboard with sliding doors. Window to front elevation. - Living Room
- 6.02m x 4.32m (19'9" x 14'2")
A spacious reception room with brick feature fireplace housing log burner and double glazed French doors to terraced patio area. Window to rear elevation enjoying views over the surrounding countryside. Door to inner hall. - Kitchen
- 3.4m x 3.25m (11'2" x 10'8")
A fitted range of base and wall mounted units with work surfaces over incorporating stainless steel twin sink and drainer unit with mixer tap, built in 4 ring electric hob with extractor over and high level oven/grill. Integrated dishwasher and fridge freezer. Window to rear elevation. - Dining Room
- 4.34m x 3.43m (14'3" x 11'3")
Ample space for dining table and chairs. Door to Inner Hall. Leads to: - Conservatory
- 4.47m x 4.4m (14'8" x 14'5")
Light and airy reception room with windows overlooking the rear gardens and door to outside. - Inner Hall
- 4.55m x 1.75m (14'11" x 5'9")
Staircase leading to first floor. Window to front elevation. - Bedroom 1
- 3.63m x 3.15m (11'11" x 10'4")
Double bedroom with built in wardrobe and French doors leading to a terraced patio area a perfect spot to enjoy breakfast and the surrounding countryside views. - Bedroom 2
- 3.3m x 2.74m (10'10" x 9'0")
Double bedroom with built in wardrobe and window to front elevation. - Shower Room
- 2.1m x 1.93m (6'11" x 6'4")
Enclosed shower cubicle with electric mira shower over, low flush WC, pedestal wash hand basin, heated towel rail and frosted window to rear elevation. - First Floor Landing
- A large landing area with useful built in storage cupboard. Window to front elevation and fitted Velux skylight.
- Bedroom 3
- 3.9m x 3.78m (12'10" x 12'5")
Double bedroom with fully fitted wardrobes and window to front enjoying elevated views over the surrounding farmland. - Bedroom 4
- 3.9m x 2.95m (12'10" x 9'8")
Dual aspect double bedroom with built in wardrobes. - Bathroom
- 3.05m x 2.06m (10'0" x 6'9")
Corner panel bath with mixer tap and shower attachment over, pedestal wash hand basin, low flush WC. Velux skylight. Cupboard access to useful loft storage area. - Outside
- The residence is approached via a tarmacadam entrance driveway providing ample off road parking and access to the useful detached garage with utility room. Front garden is laid principally to lawn with a terraced patio area adjoining Bedroom 1 and a variety of mature trees and shrubs. Pedestrian gated access to both sides of the property leads to the enclosed rear bordered by close board fencing providing a high degree of privacy with gardens laid to lawn and a patio area adjoining the property providing an ideal spot for al fresco dining. Timber shed.
- Garage
- 5.36m x 2.95m (17'7" x 9'8")
Up and over vehicle entrance door. Power and light connected. Useful loft storage area. Door to: - Utility Room
- 3.43m x 2.87m (11'3" x 9'5")
Dual aspect room with fitted stainless steel sink and mixer tap, space and plumbing for washing machine and space for tumble dryer. Floor mounted Grant oil fired boiler. - EPC
- Rating E
- Council Tax
- Band C
- Services
- Mains electric, water and drainage. Oil fired central heating.