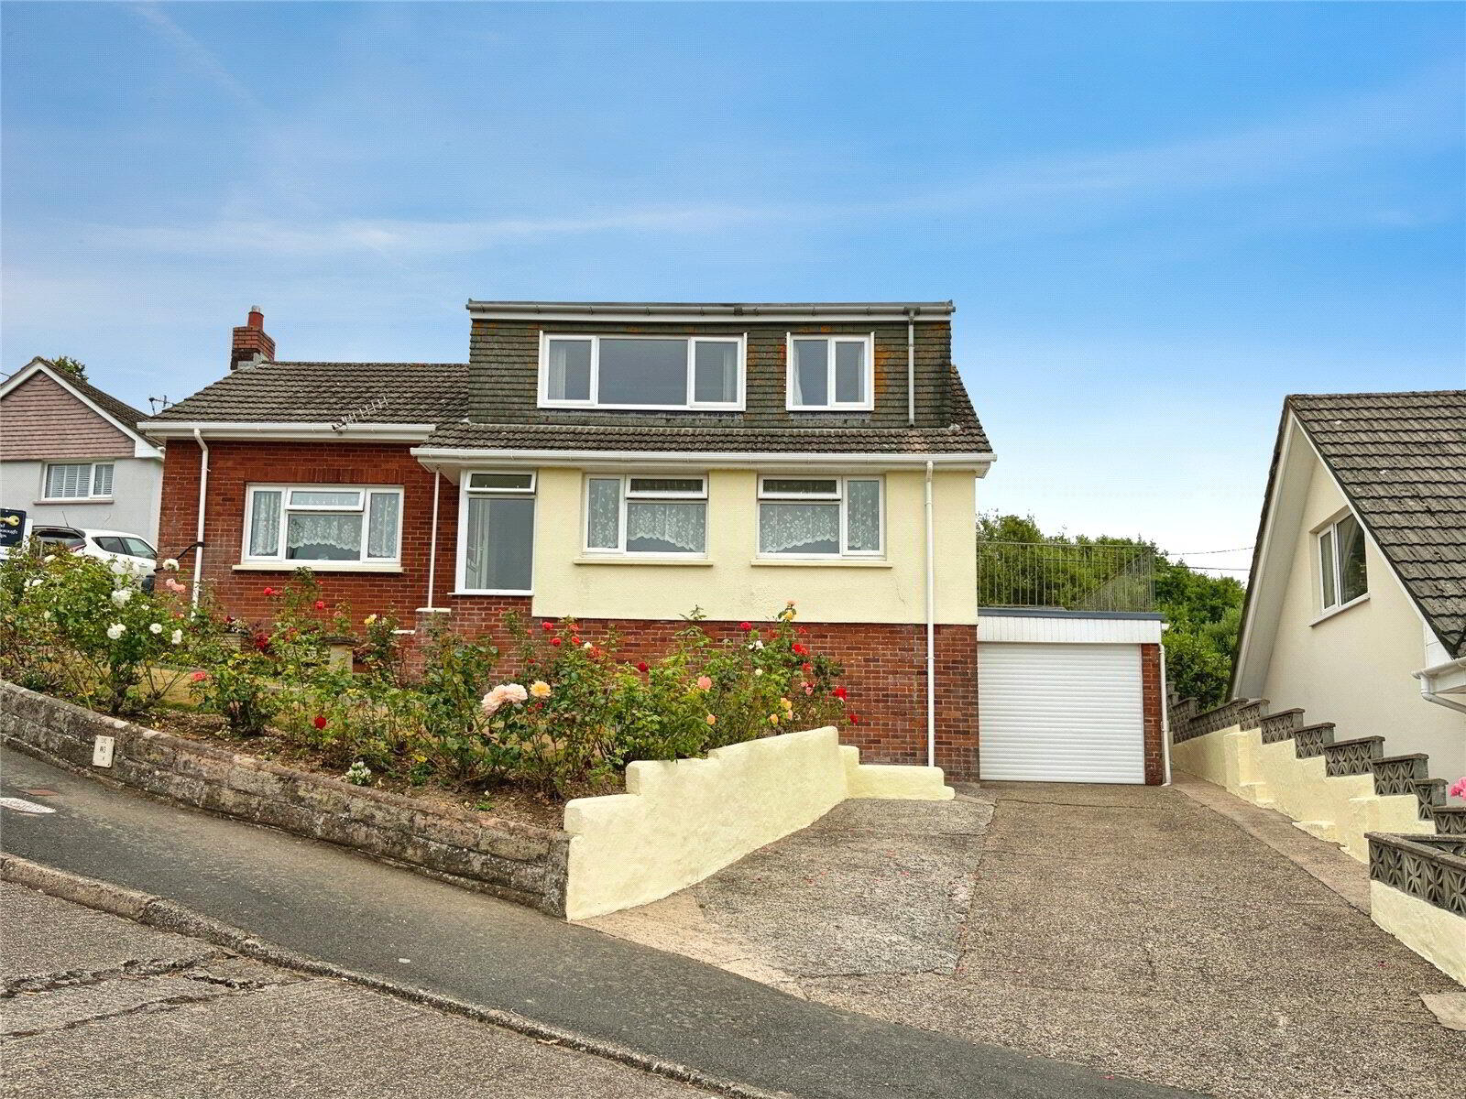
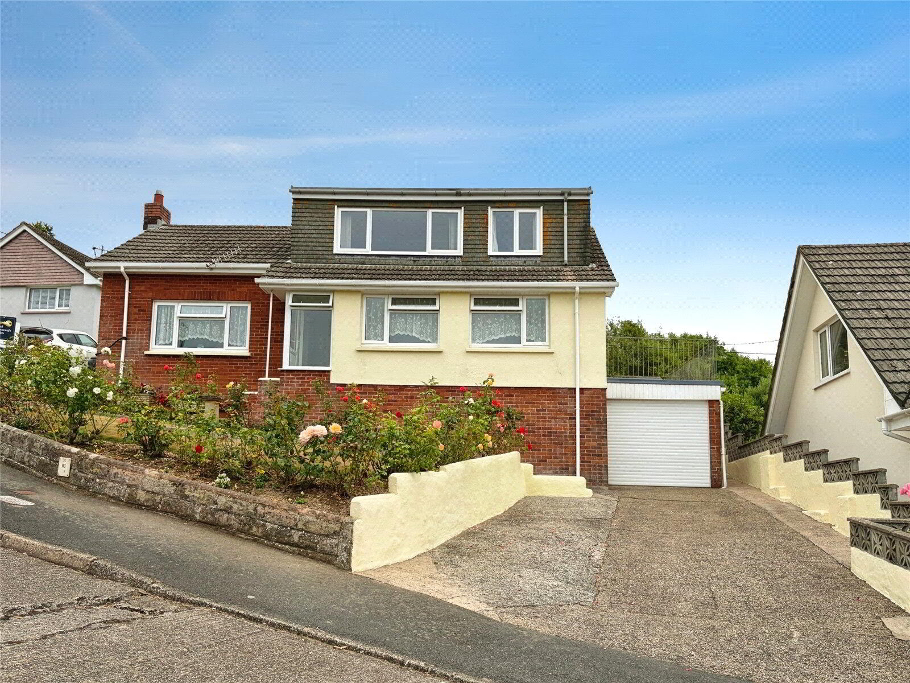
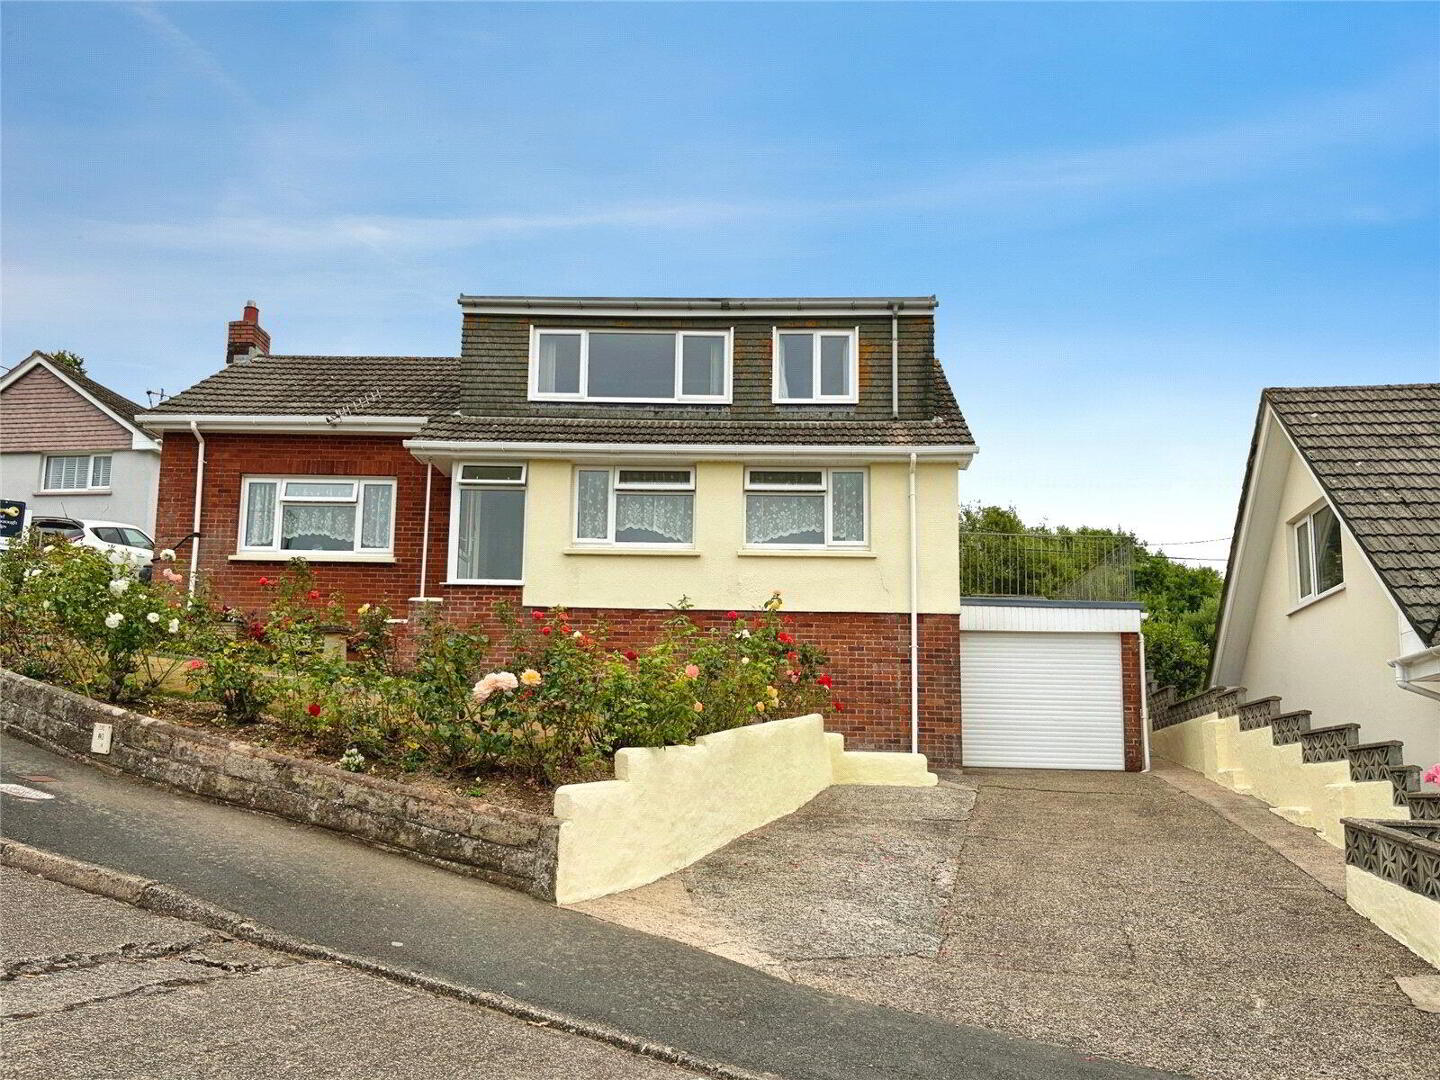
Tucked away within a highly sought-after cul-de-sac, this exceptional detached dormer bungalow commands breathtaking views across Combe Martin and out towards the sea, offering a rare opportunity to secure a home that truly stands out from the crowd.
Offering four well-proportioned bedrooms, comprising two generous doubles and two comfortable singles, the property delivers versatile and well-balanced accommodation, perfectly suited to modern family living or those seeking additional space.
The real showstopper lies on the first floor, where an incredible living space has been designed to fully embrace the stunning outlook. This elevated vantage point creates a light-filled, atmospheric room where the ever-changing coastal scenery becomes part of your everyday lifestyle.
Stepping outside, the property continues to impress with a spectacular roof terrace enjoying panoramic 360-degree views across Combe Martin, the surrounding hillsides, and the sea beyond. Whether it’s morning coffee, evening drinks, or entertaining guests, this space offers an unforgettable setting that is rarely available.
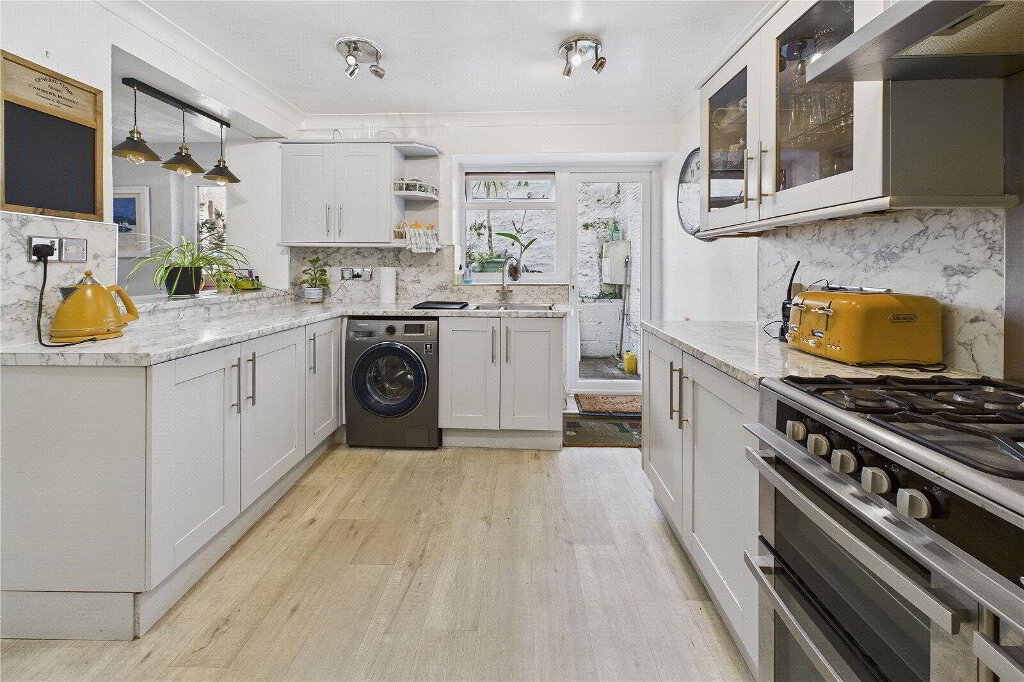
Back inside, the home is equally as appealing, with a well-appointed kitchen featuring stylish slate worktops and a spacious lounge/diner that flows effortlessly for both relaxation and hosting.
Externally, the property offers ample off-road parking for multiple vehicles, along with a garage complete with a useful workshop/store area, ideal for hobbies, storage, or practical day-to-day use. The beautifully maintained gardens provide further outdoor space to enjoy.
Positioned in a peaceful yet highly desirable location, this is far more than just a home – it’s a lifestyle opportunity, combining space, views, and individuality in one truly special package.
- Main Entrance
- UPVC double glazed door and window leading to;
- Entrance Porch
- 0.91m x 1m (3'0" x 3'3")
UPVC double glazed door leading to; - Entrance Hall
- 1.07m x 4.55m (3'6" x 14'11")
Stairs to upper floor, radiator, doors leading to; - Understairs storage
- Bedroom Three
- 2.84m x 2.24m (9'4" x 7'4")
UPVC double glazed window to front elevation enjoying sea views and hillside views, radiator. - Bedroom One
- 3.78m x 2.97m (12'5" x 9'9")
UPVC double glazed window to front elevation enjoying sea views and woodland views, radiator. - Bedroom Two
- 2.8m x 2.97m (9'2" x 9'9")
UPVC double glazed window to rear elevation, radiator. - Airing Cupboard
- Bathroom
- 1.8m x 1.75m (5'11" x 5'9")
UPVC double glazed window to rear elevation, aqua board splashback, low level push button W.C, vanity integrated wash hand basin, panel bath with shower above, heated towel rail. - Kitchen
- 2.5m x 3.2m (8'2" x 10'6")
UPVC double glazed window to rear elevation, a range of wall and base units, slate work tops and window sills, integrated dishwasher, stainless steel sink and a half plus drainer inset into work surfaces, integrated Zanussi oven and grill, 4 ring gas hob with stainless steel extractor hood over, serving hatch, open archway leading to; - Laundry Room
- 1.7m x 2m (5'7" x 6'7")
UPVC double glazed window to rear elevation, UPVC double glazed door leading to outside, space for fridge/freezer, radiator, door leading to; - Lounge/Diner
- 5.84m x 3.33m (19'2" x 10'11")
- Lounge
- UPVC double glazed window to front elevation enjoying woodland and hillside views, electric wall mounted heater, radiator, open archway leading to;
- Dining Room
- UPVC double glazed window to side elevation, UPVC double glazed French doors leading to outside, serving hatch, radiaotor.
- Landing
- 1.4m x 1.9m (4'7" x 6'3")
Eaves storage, door leading to; - Bathroom Two
- 2.44m x 2.13m (8'0" x 7'0")
UPVC double glazed window to side elevation, single walk in shower cubicle with extractor fan above, low level push button W.C, vanity wash hand baisn, storage cupboard, aquaboard splashbacking around the shower, radiator. - Reception Room
- 4.01m x 4.32m (13'2" x 14'2")
UPVC double glazed window to front elevation enjoying sea views, woodland views and hillside views, electric heater, radiator, door leading to; - Office/Bedroom Four
- 4m x 2.2m (13'1" x 7'3")
UPVC double glazed window to front elevation enjoying sea views, hillside views and woodland views, radiator. - Garage
- 4.67m x 2.6m (15'4" x 8'6")
UPVC double door to rear elevation, electric roller garage door to front elevation, combination gas boiler, consumer unit, power and lighting with a door leading to under house storage or hobby/workshop area. - Agents Notes
- This property is a traditional stone and brick construction, located in an area with minimal flood risk. It has direct connections to mains electricity, gas, drainage and water services. The property also has access to broadband services with estimated speeds as follows: Standard at 18 Mbps, Superfast at 80 Mbps. Mobile service coverage is very good. Currently, there are no planning permissions in place for this property or any nearby properties. The property does not involve a shared access and there are no rights of way access involved. The property is located on a private no through road where there is no maintenance charge involved and have been informed that it is the responsibility of all residents to collaborate together for any maintenance. All material information provided is intended for guidance only. While we strive to ensure accuracy, we cannot guarantee the completeness or reliability of the information. Prospective buyers and tenants are advised to conduct their own investigations and seek professional advice before making any decisions. We accept no liability for any inaccuracies or omissions in the information provided.